2 Bedroom Terraced House Sold in Swindon, SN1
| Reference | 32676 |
| Address |
Dryden Street, Swindon, SN1 5LA (Map Location) |
| Beds | 2 |
| Baths | 1 |
| Type | Terraced house |
| Tenure | Freehold |
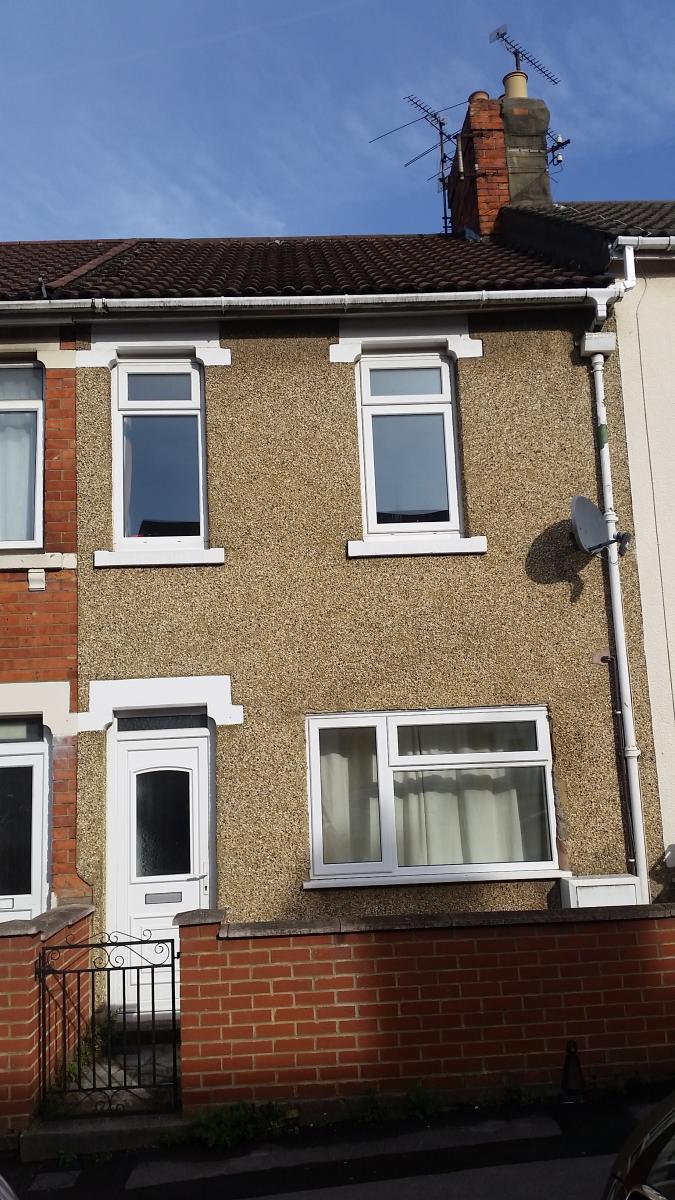
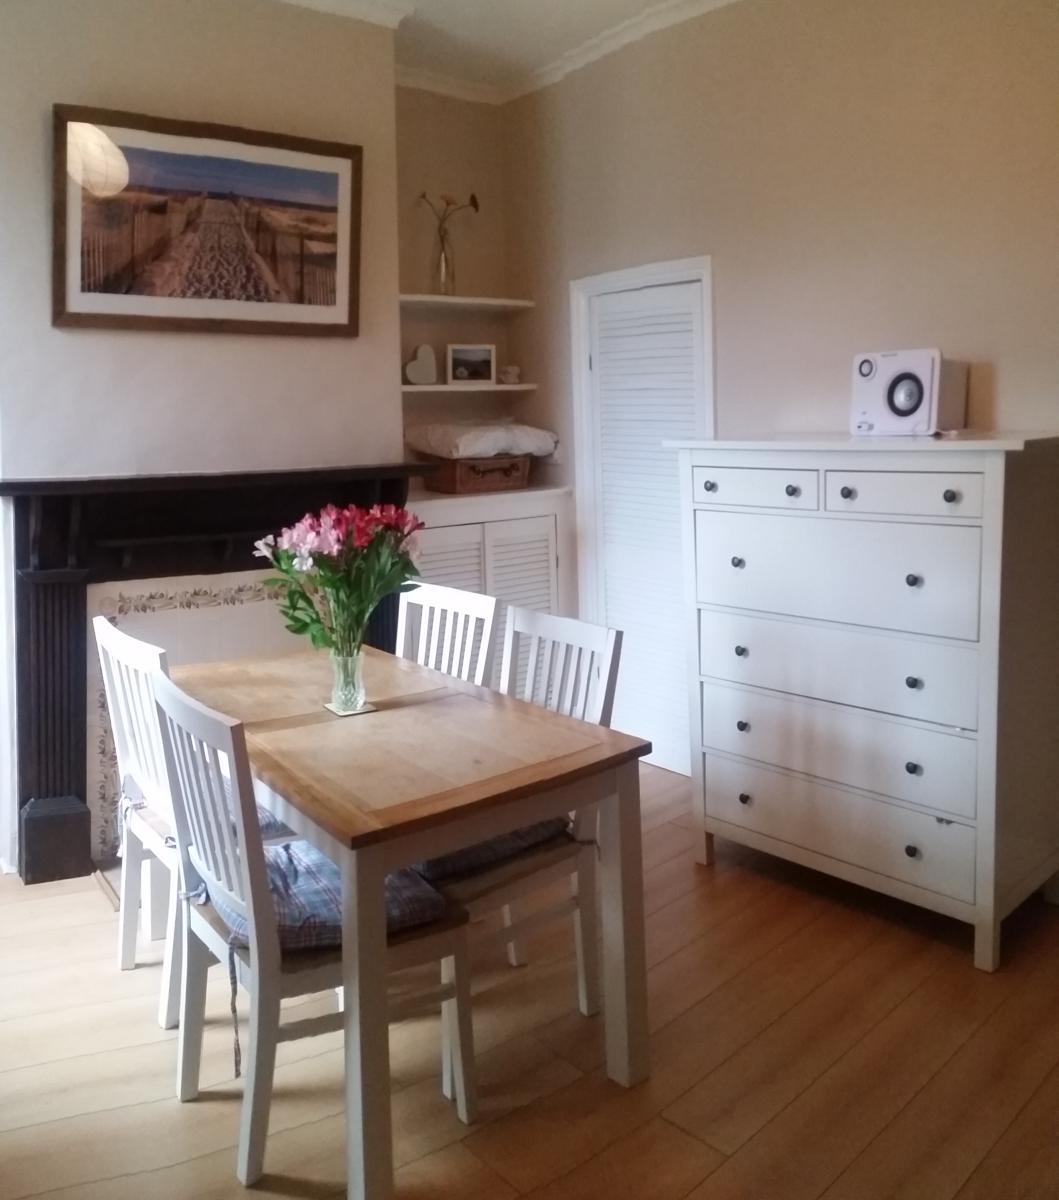
Well presented two bedroom town house local to all amenities. Separate lounge and diner, modern kitchen, ground floor bathroom and two large double bedrooms.
Description
Benefits include enclosed rear garden, double glazing and gas central heating. The property is ready to move into with NO onward chain
Entrance
PVCu double glazed front entry door.
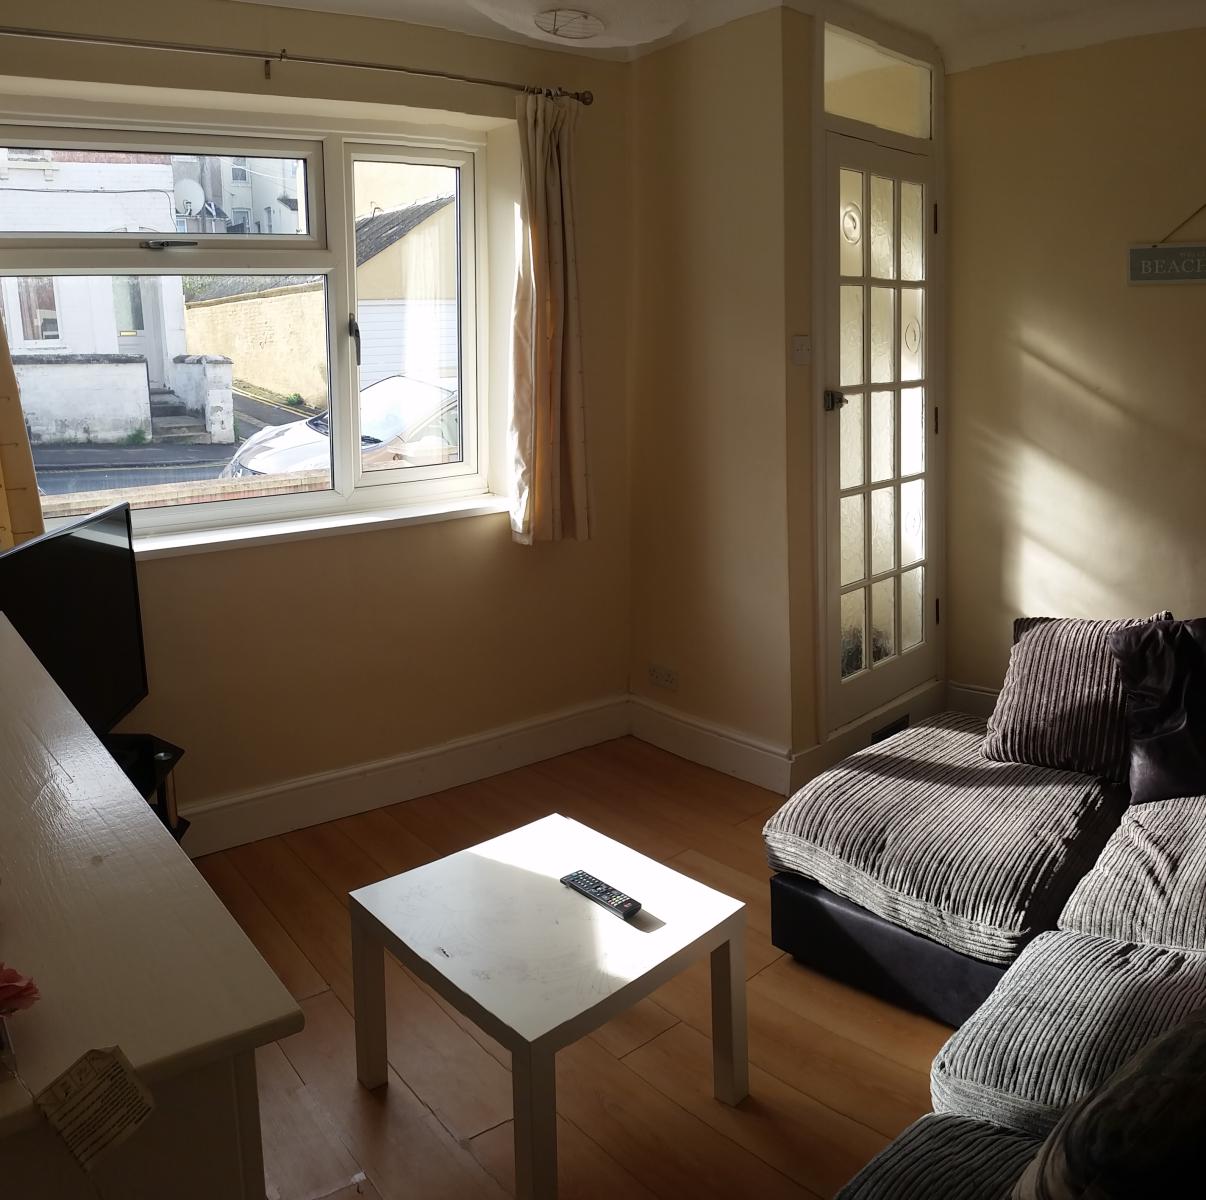
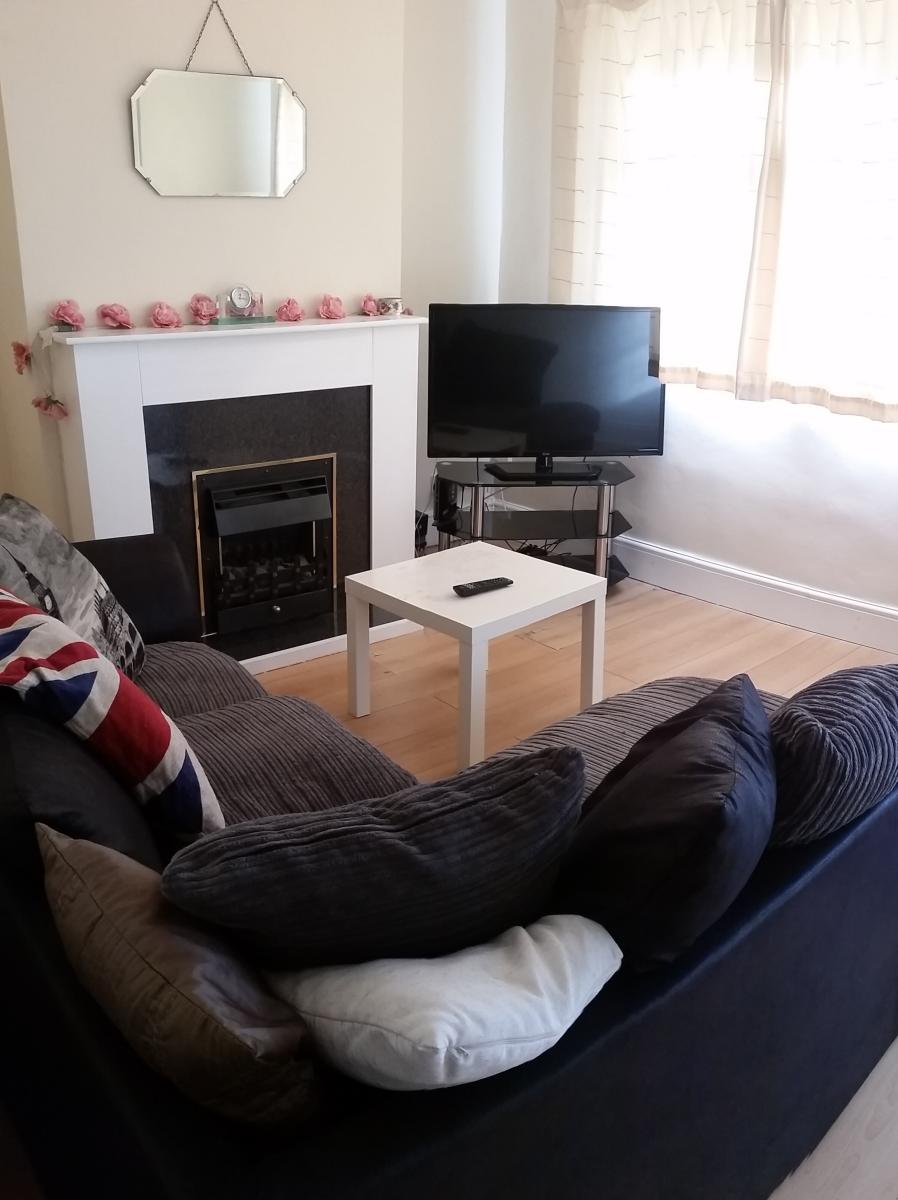
Living Room 3.90m (12'9) x 2.98m (9'9')
PVCu window to front elevation, radiator, chimney breast with open fire facility
Dining Room 3.78m (12'5') x 2.97
m (9'9)
PVCu window to rear elevation, radiator, understairs storage cupboard,
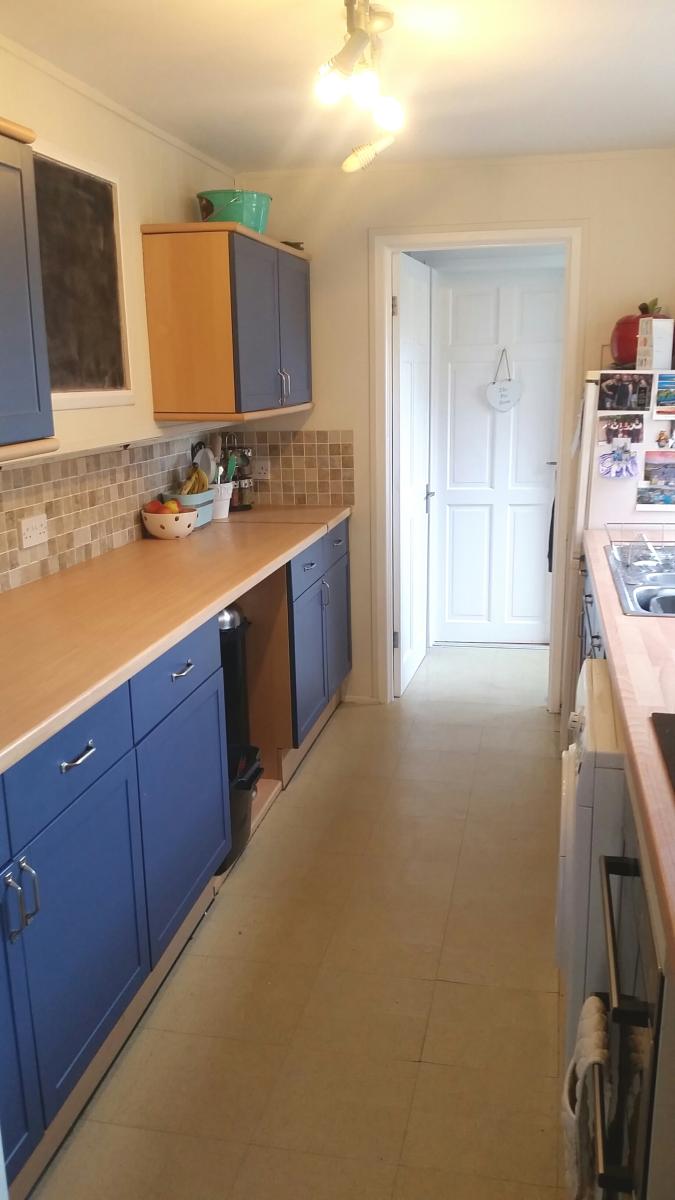
Kitchen 3.35m (11ft') x 2.30m (7'9')
Fitted and comprising single drainer stainless steel sink unit, range of wall and base units with worktop surfaces over, plumbing for washing machine, built-in gas hob with oven under, wall mounted gas central heating boiler, open access to inner lobby with door to rear garden and door to:
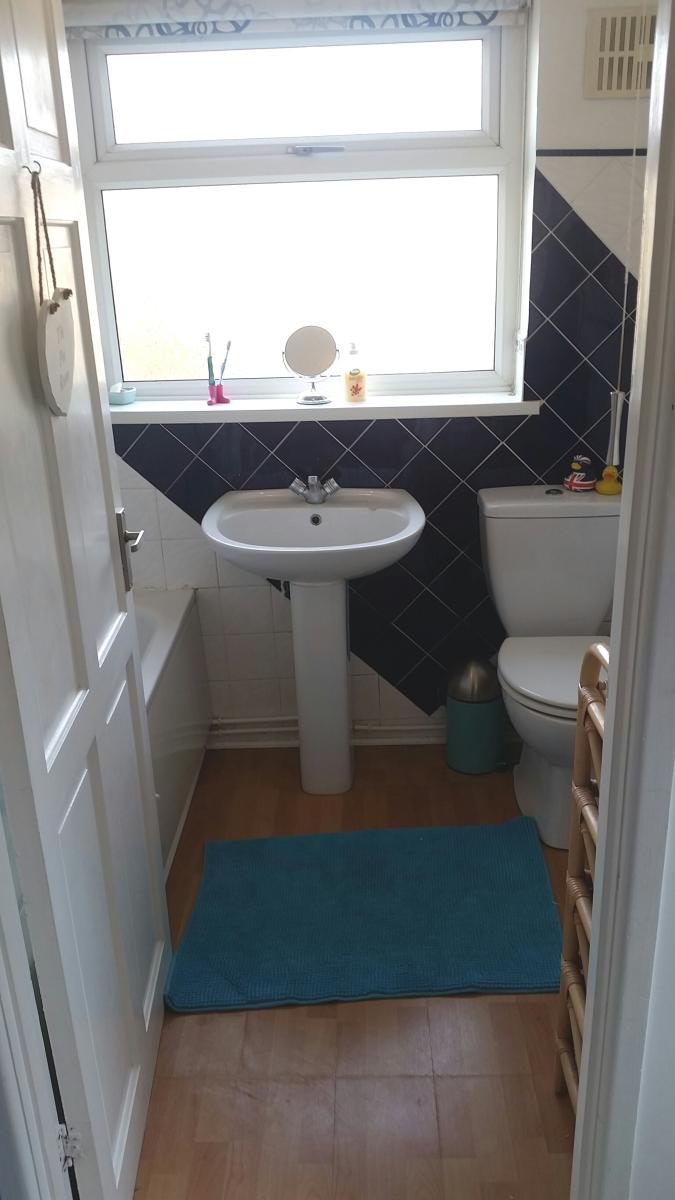
Bathroom
Comprising white bath with mixer tap shower over, pedestal wash hand basin, low level WC, PVCu obscure glazed window to side elevation, radiator, tiled surrounds.
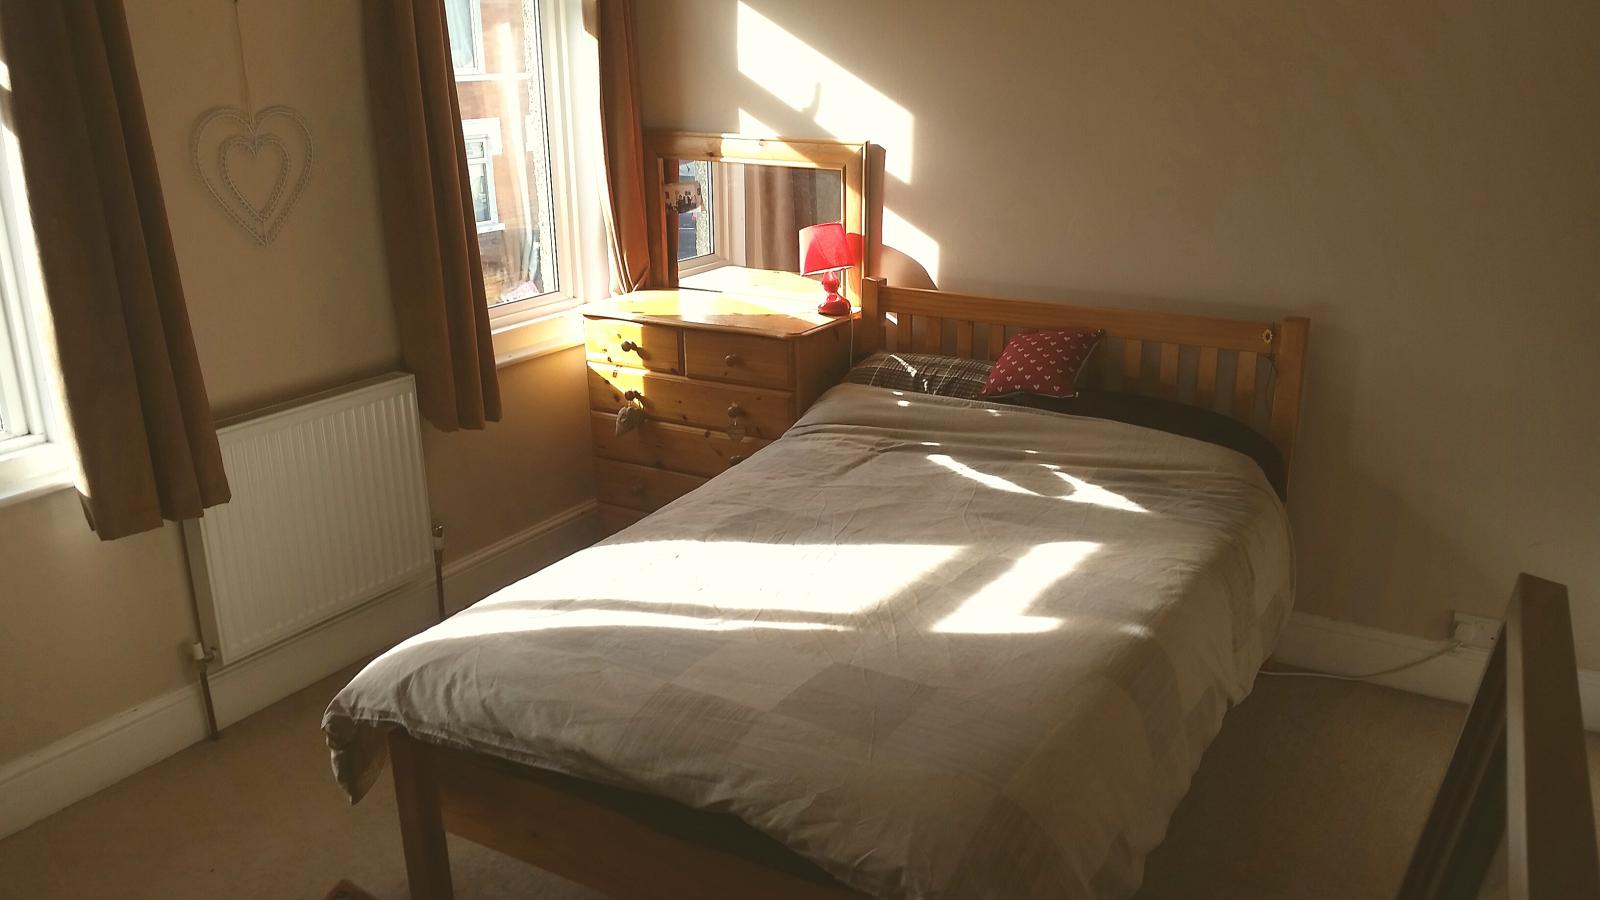
Bedroom 1 - 3.93m (12'10) x 3.05m (10')
PVCu window to front elevation, radiator. Built in wardrobe.
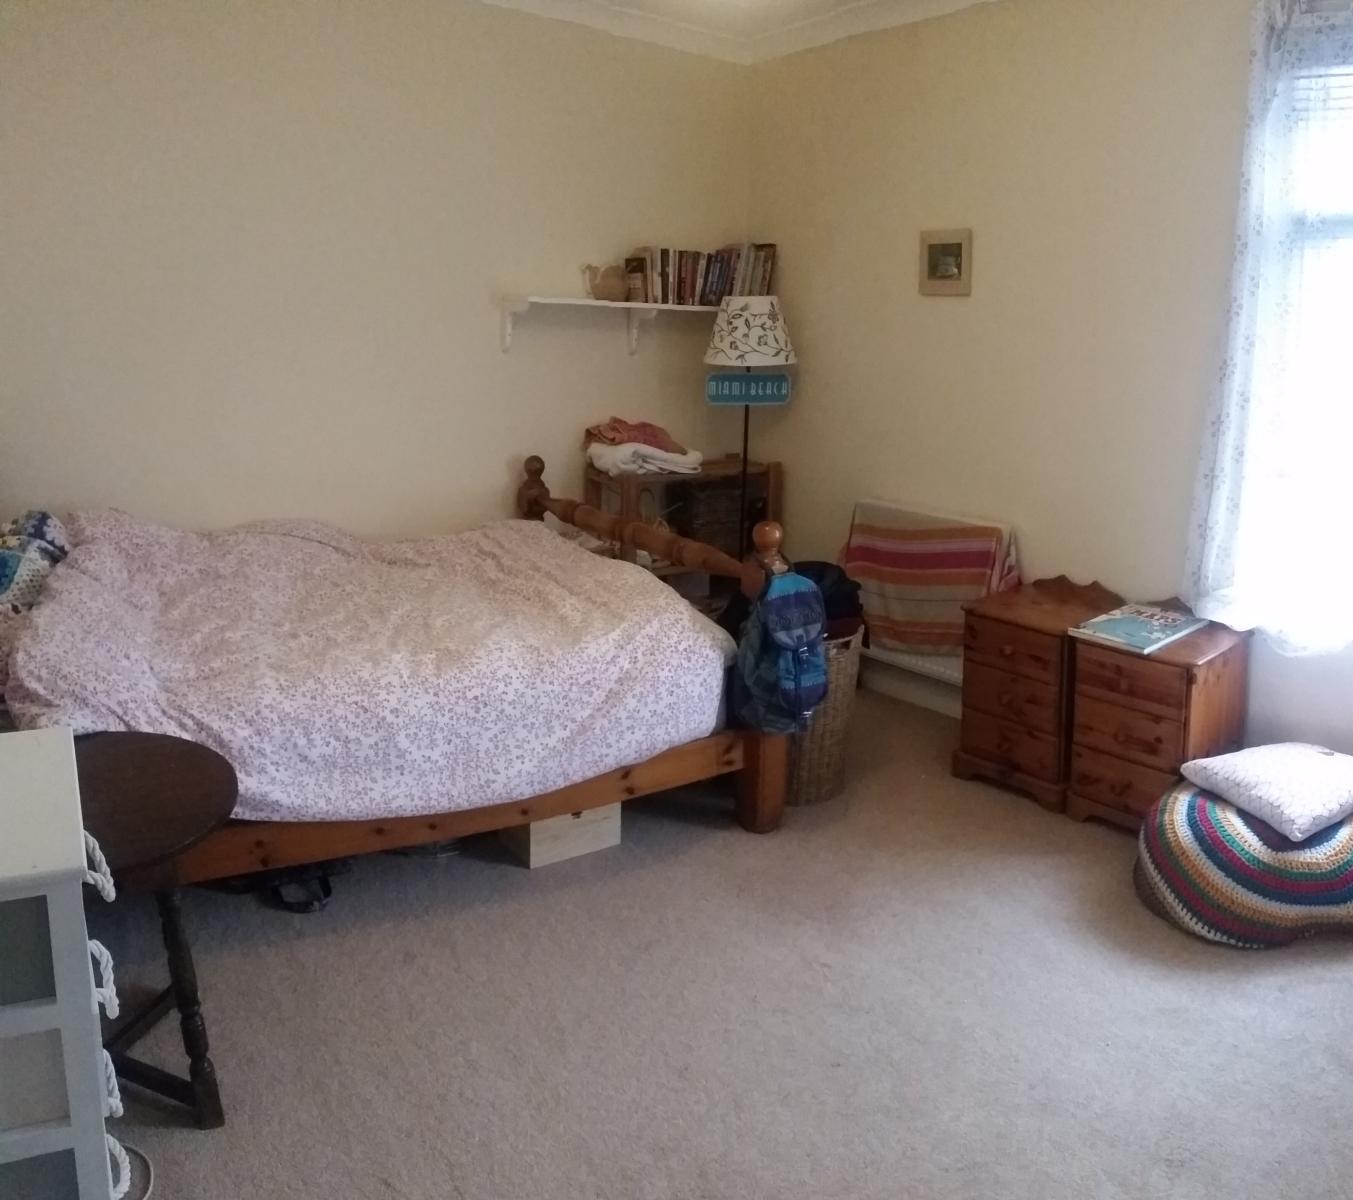
Bedroom 2 -3.93m (12'10') x 3.16m (10'4')
PVCu window to rear elevation, radiator, ornate fireplace.
Outside
Brick retaining wall to front of property, small concrete forecourt.
Garden
Concrete area with shed. Rear access gate.