3 Bedroom Terraced House Sold in Faversham, ME13
| Reference | 32660 |
| Address |
Roman Road, Faversham, ME13 8PZ (Map Location) |
| Beds | 3 |
| Baths | 1 |
| Type | Terraced house |
| Tenure | Freehold |
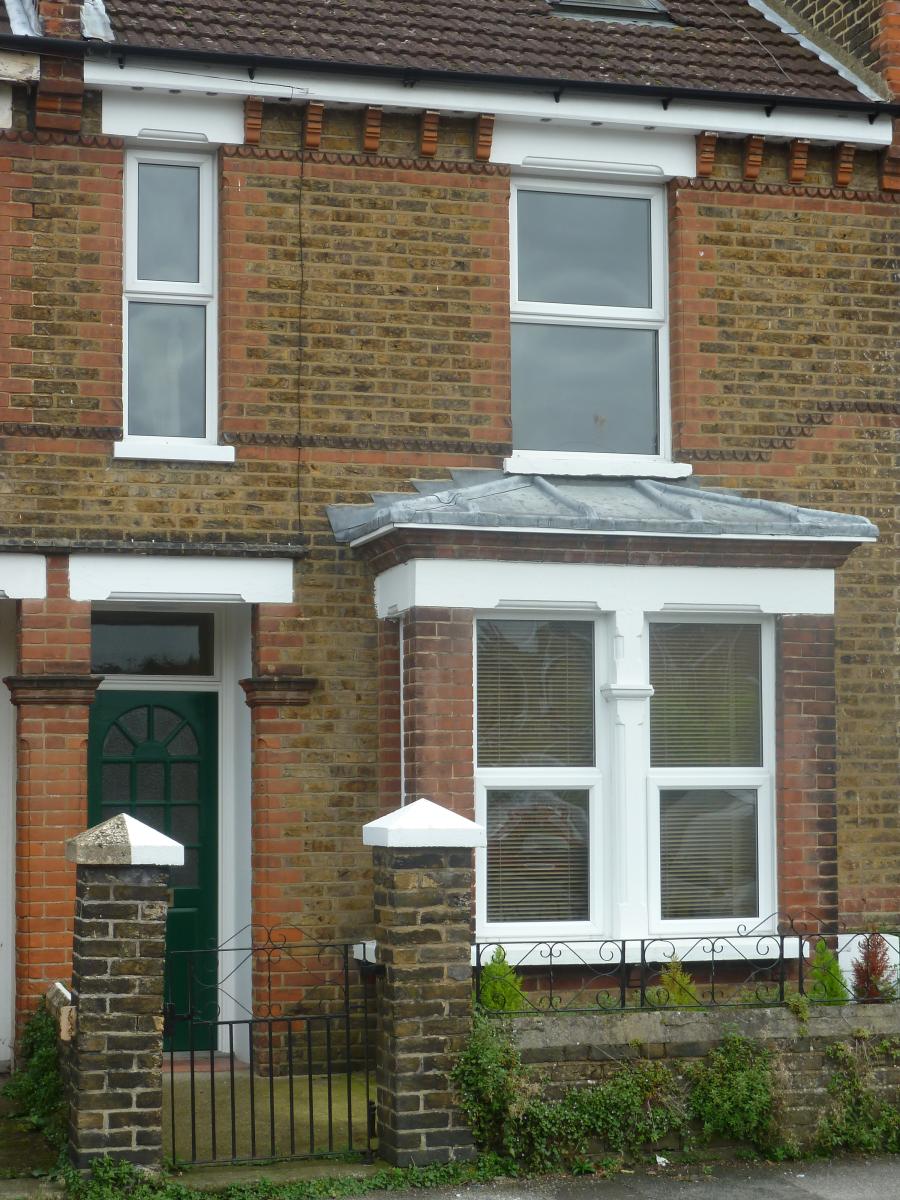
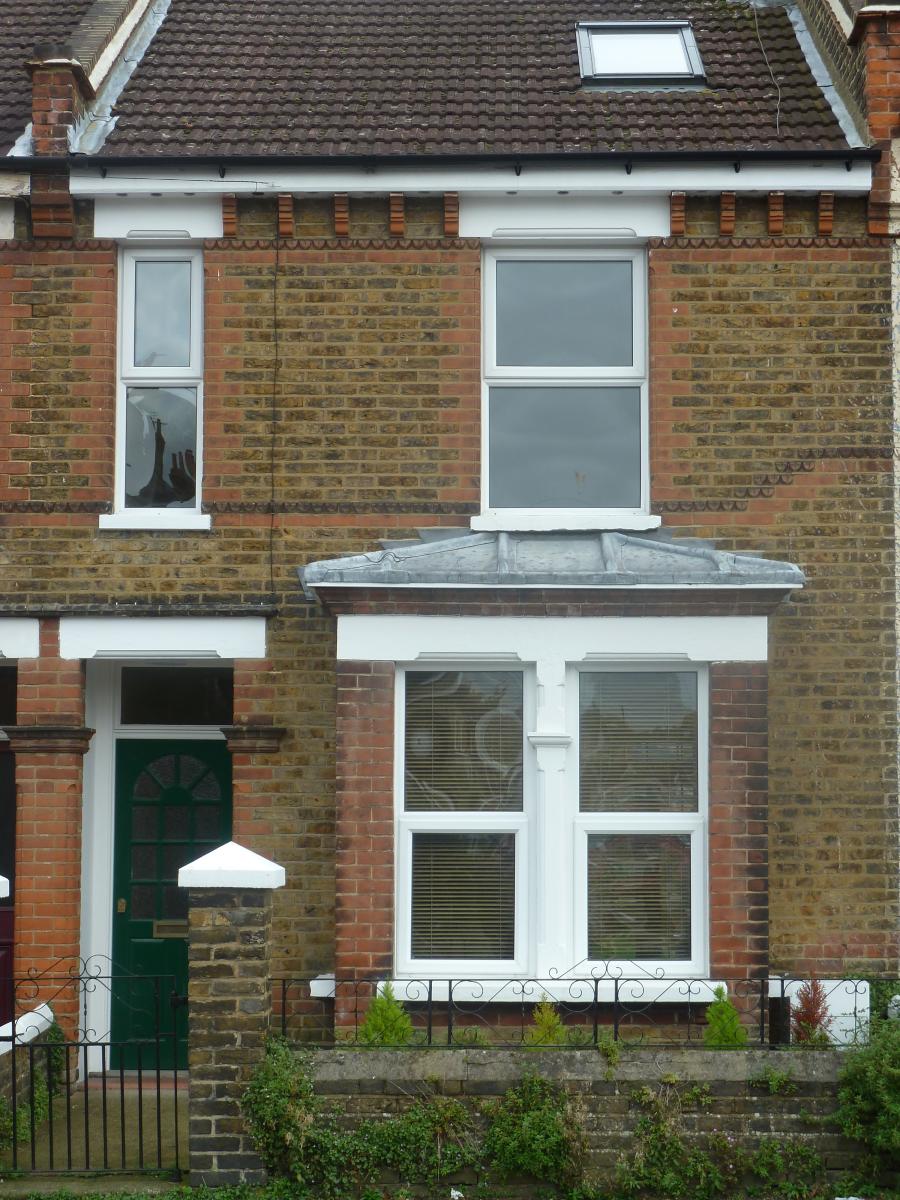
Stunning refurbished mid terrace home, 3 double bedrooms, luxury bathroom, fitted modern kitchen with new appliances, sort after area, 2 minutes walk to town and station. No chain.
Description
Immaculately presented Victorian terrace house on the desirable Roman Road in the beautiful market town of Faversham. Newly refurbished to an extremely high standard. The property comprises of a spacious open plan living room, new fully fitted modern kitchen with all appliances, good size enclosed garden, converted cellar room, three further double bedrooms and a spacious luxury first floor family bathroom. The property benefits from upvc double-glazing throughout fully fitted carpets and central heating with a modern efficient gas fired condensing combination boiler. Within two minutes walk of both the lovely town centre and the train station (with one hour high speed link to London St Pancras International) this property would be ideally suited to both families and professionals alike. With no forward chain, quick viewing of this property is highly recommended.
Entrance Hall:
Front door. Fitted carpet. Stairs to first floor and door to:
Lounge:
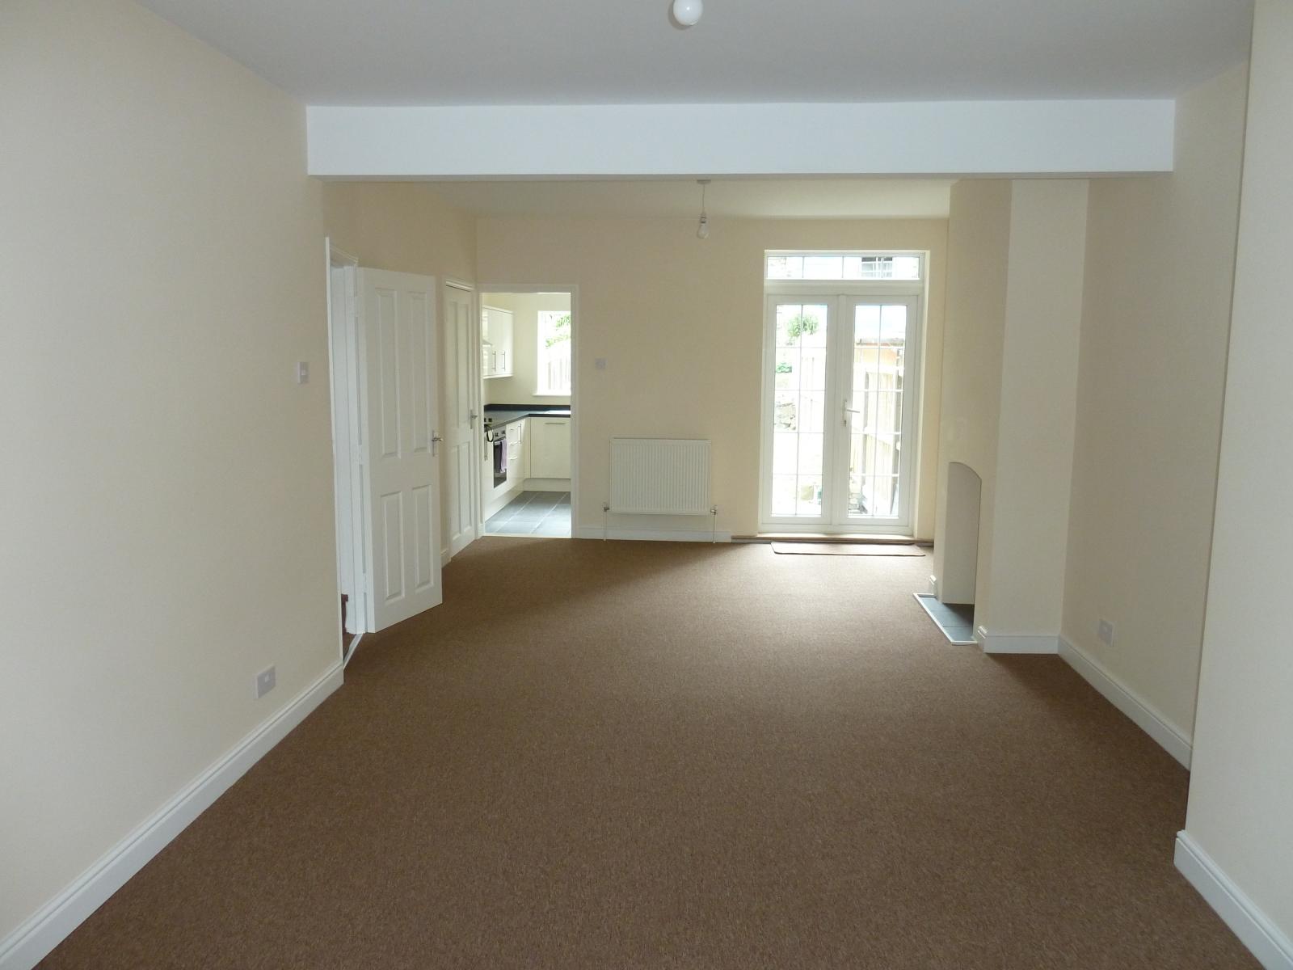
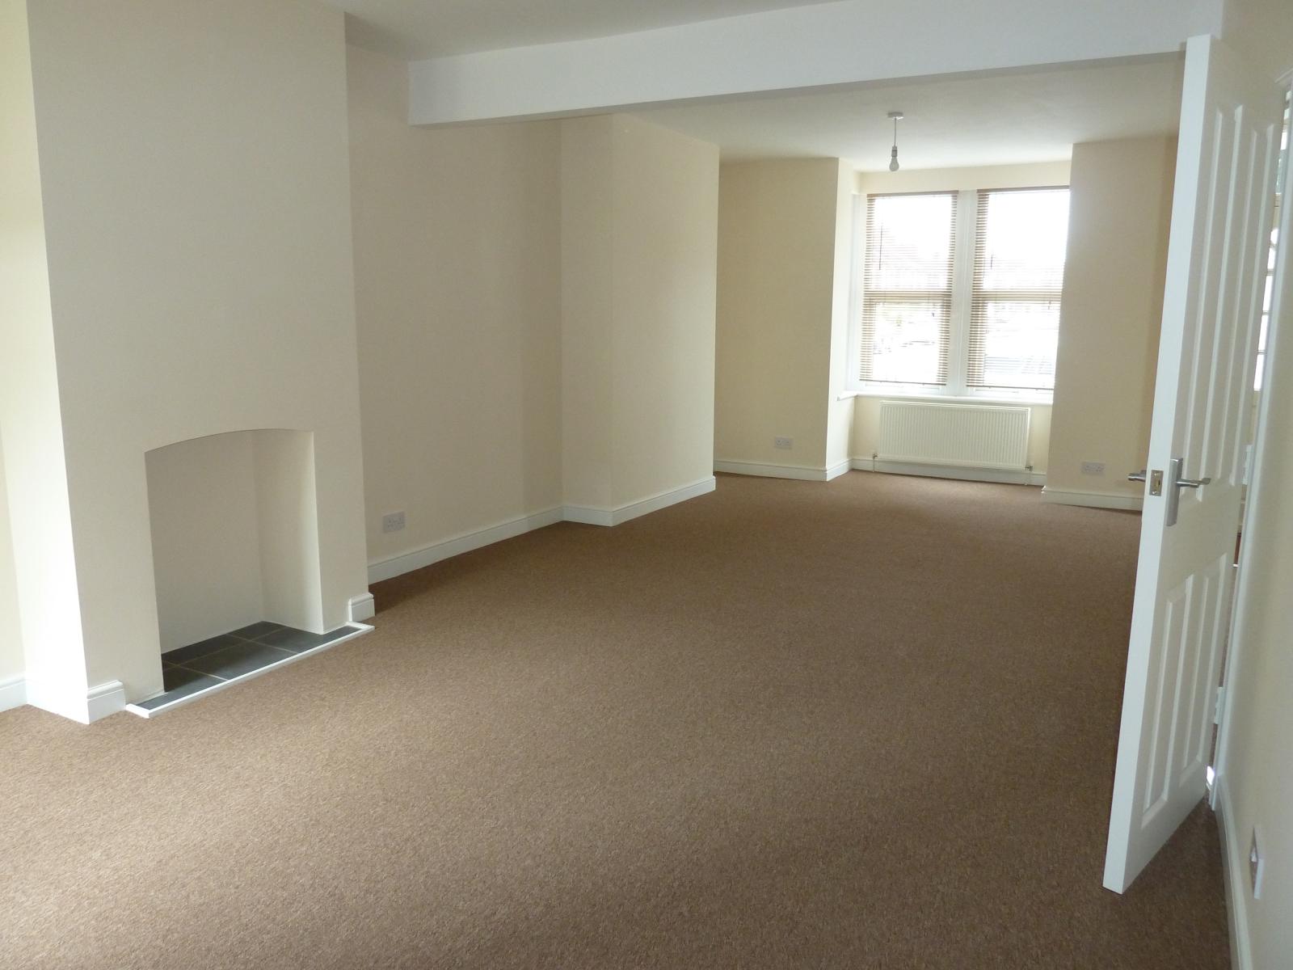
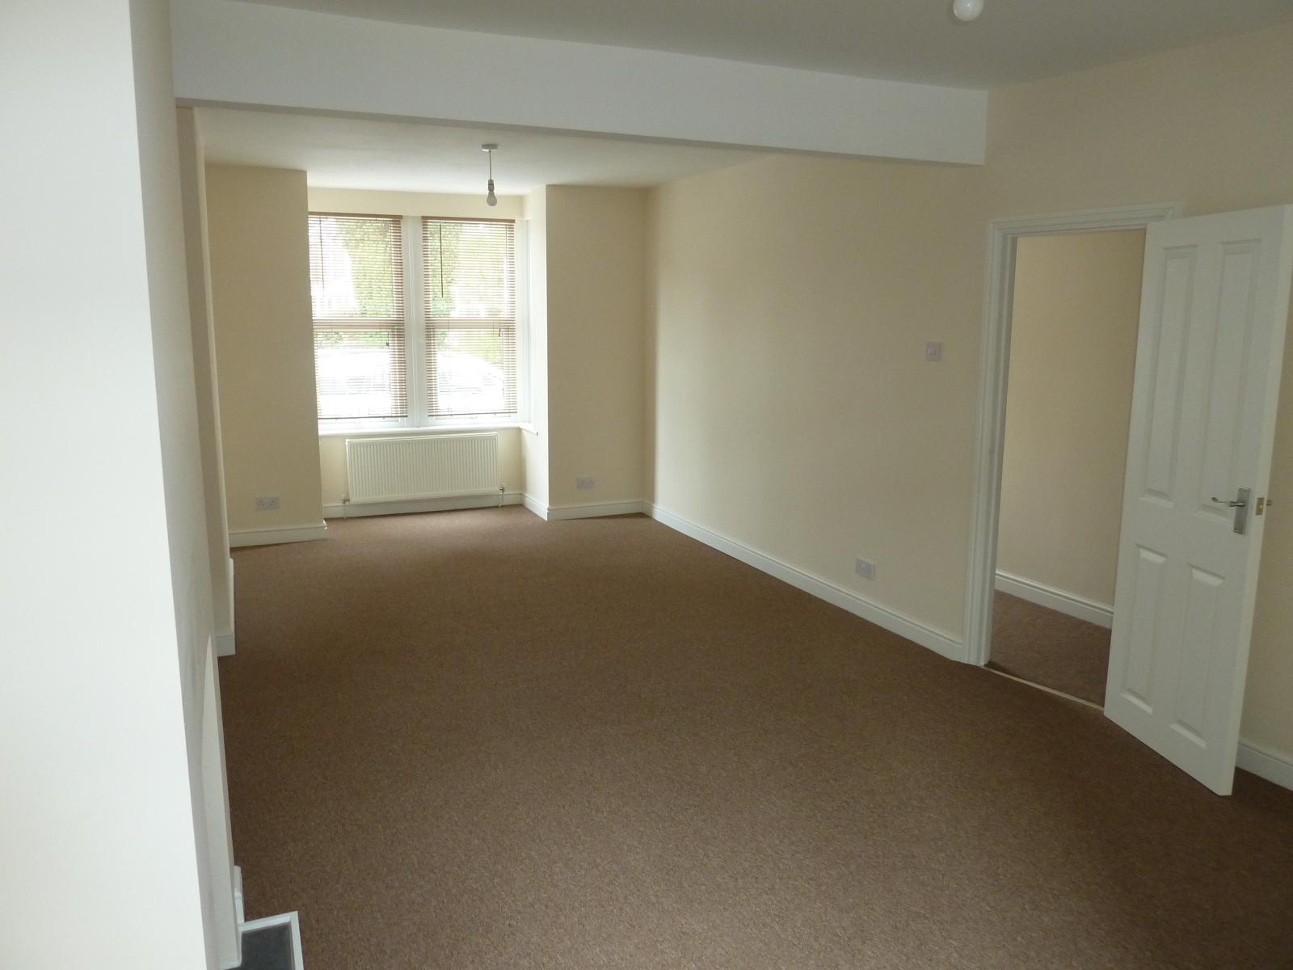
3.5m x 8.2m (11’6” x 2611”)
Large spacious through room with double glazed bay window to front, fitted blinds, double glazed French windows to patio and garden at rear. Two radiators, feature fireplace recess, fitted carpet. Door to:
Cellar:
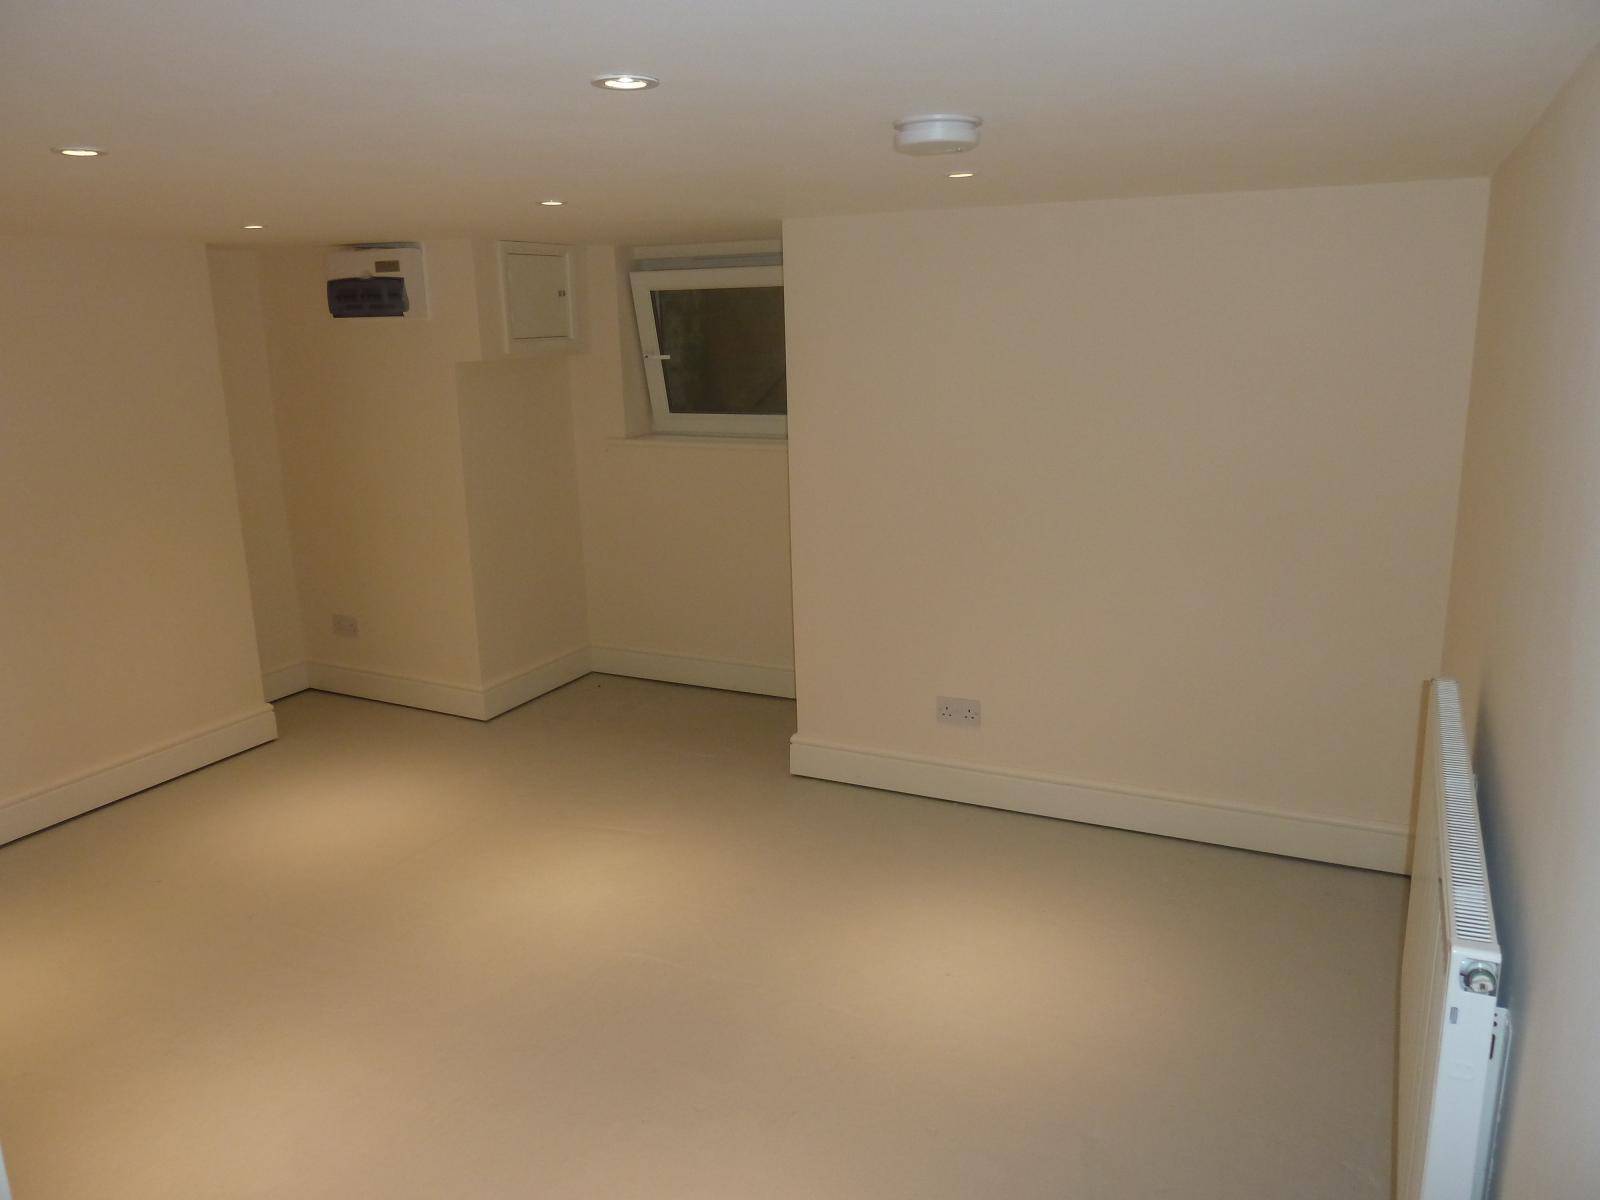
4.0m x 4.0m (13’1” x 13’1”)
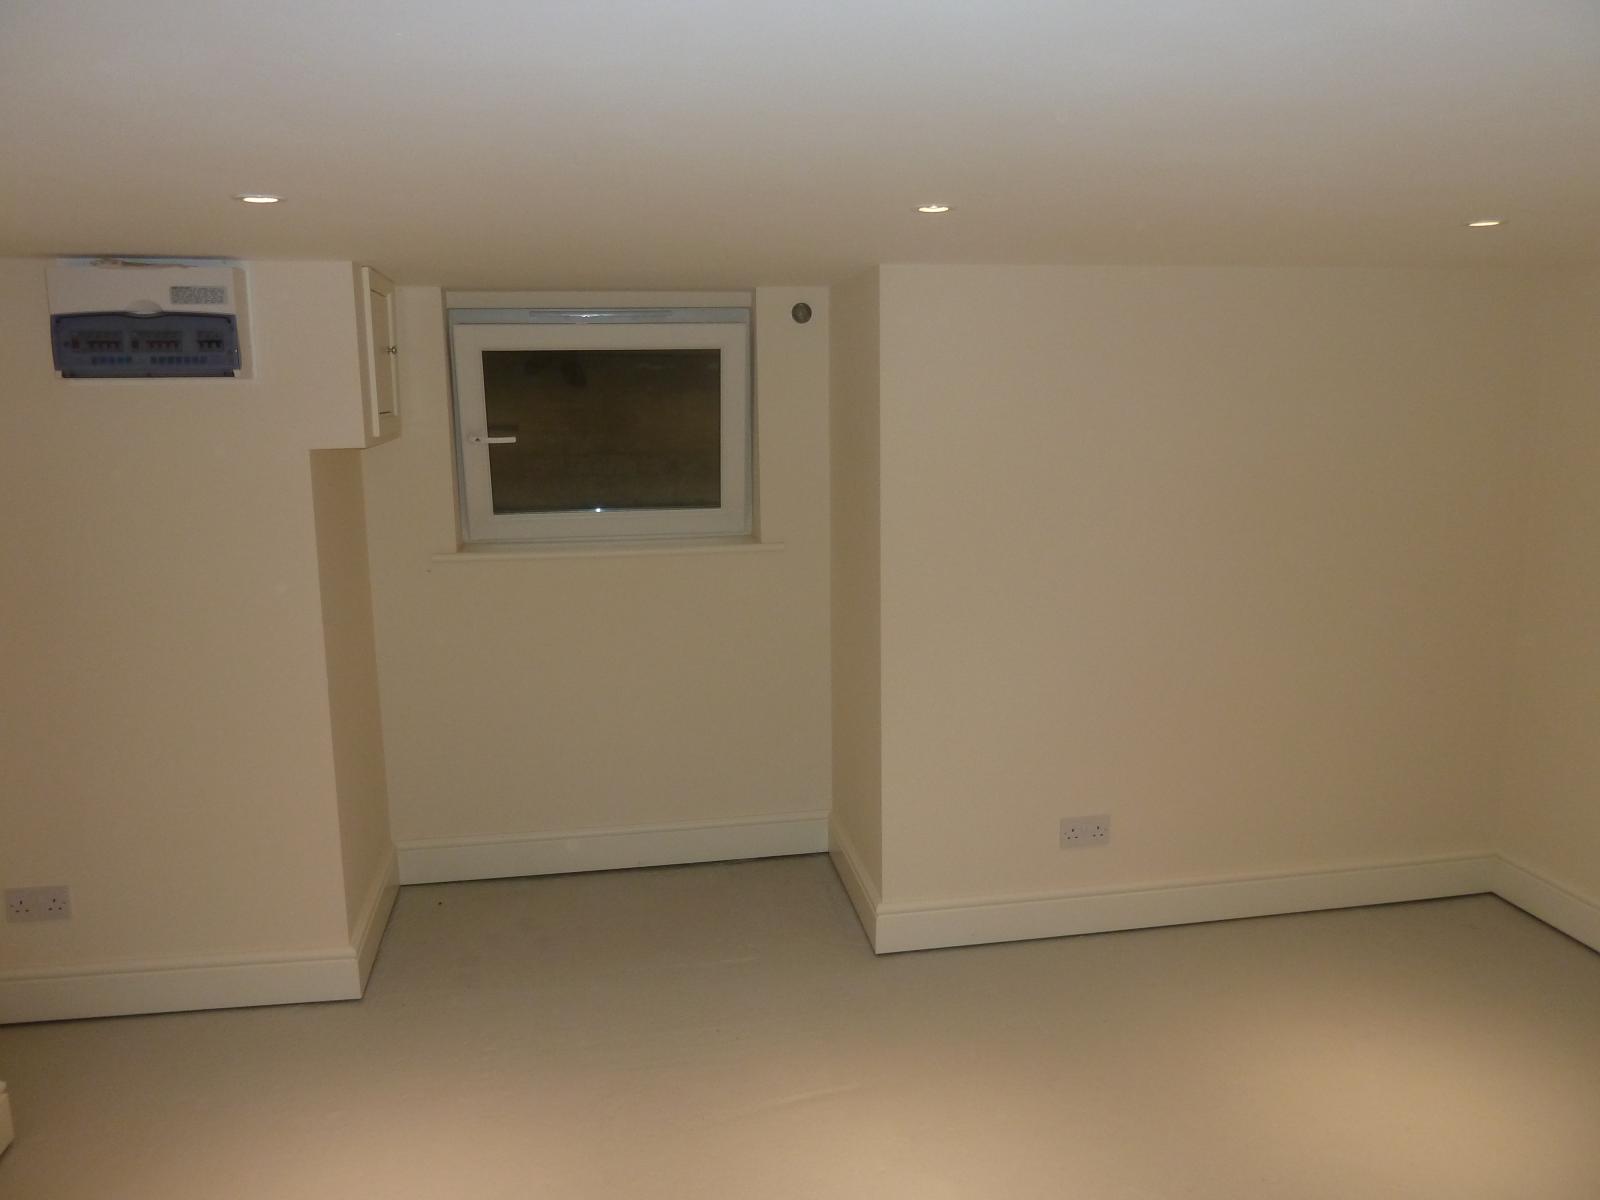
Useful converted space. Full head height, dry lined with double glazed tilt & turn (escape) window to front, radiator, power sockets and recessed energy efficient led down lights.
Kitchen:
3.9m x 2.6m (12'10” x 8’6”)
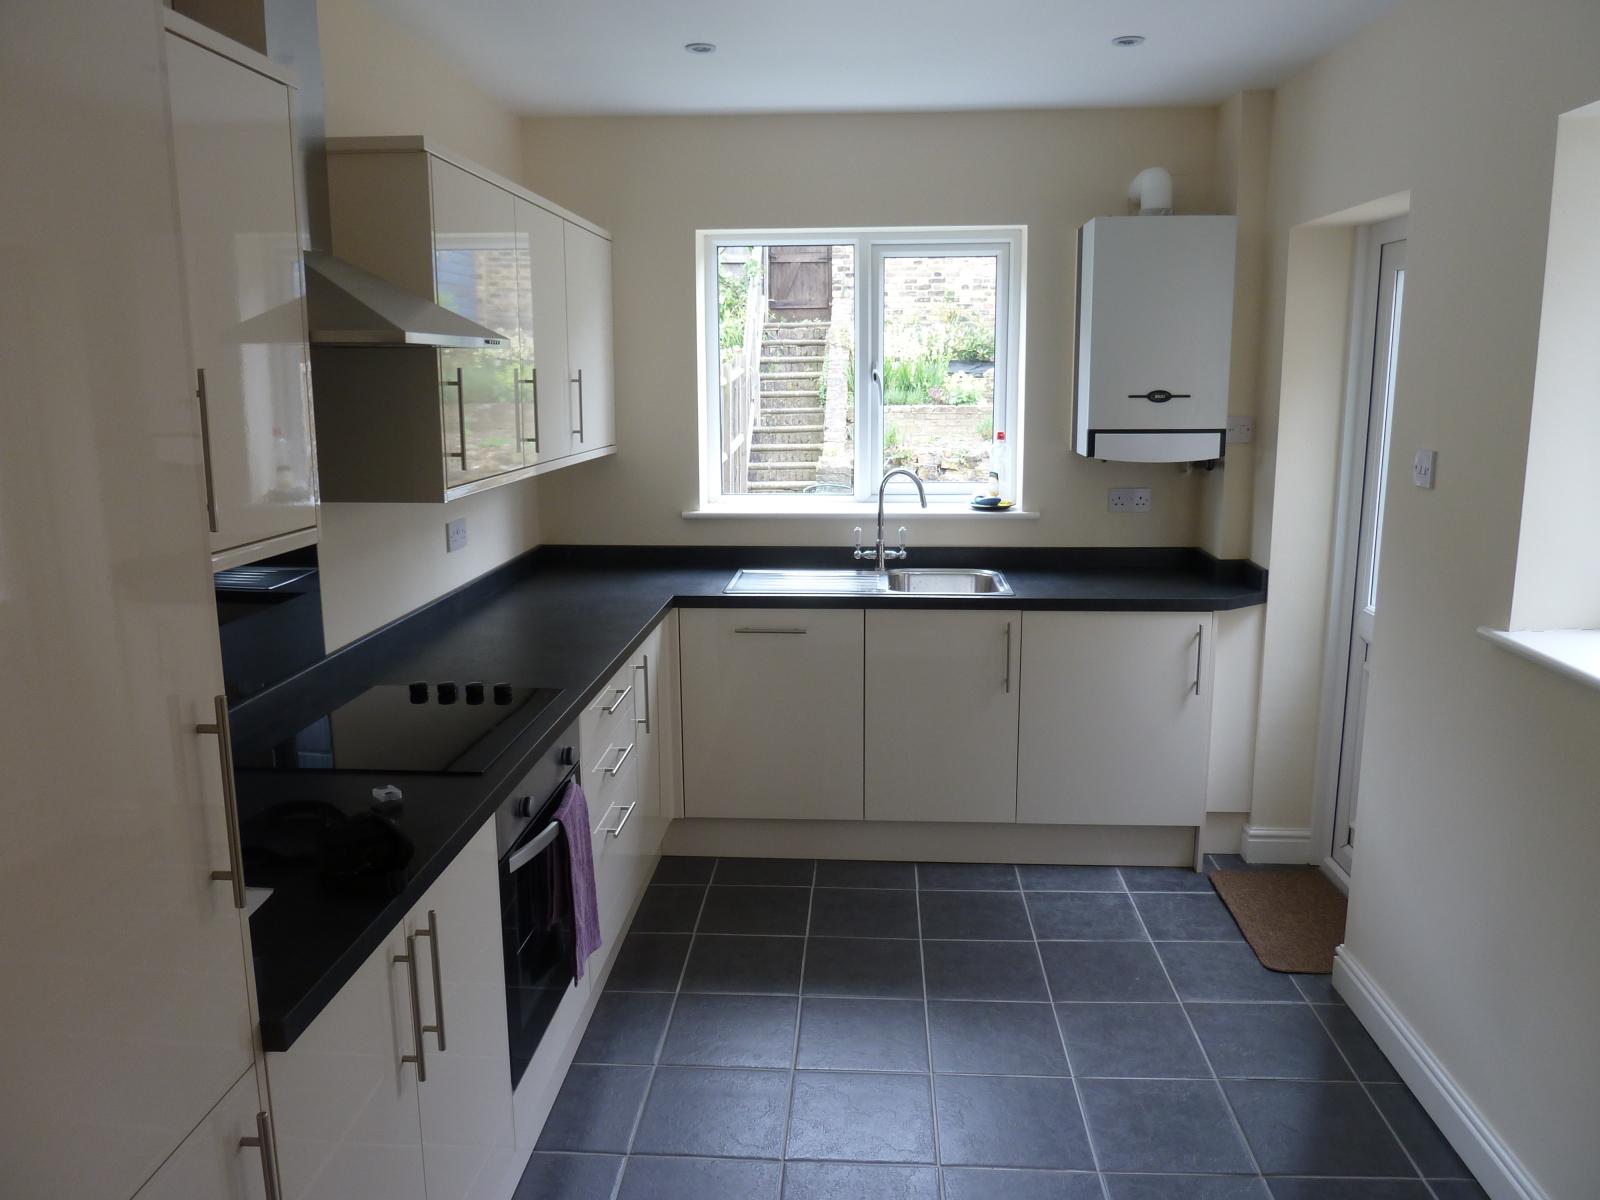
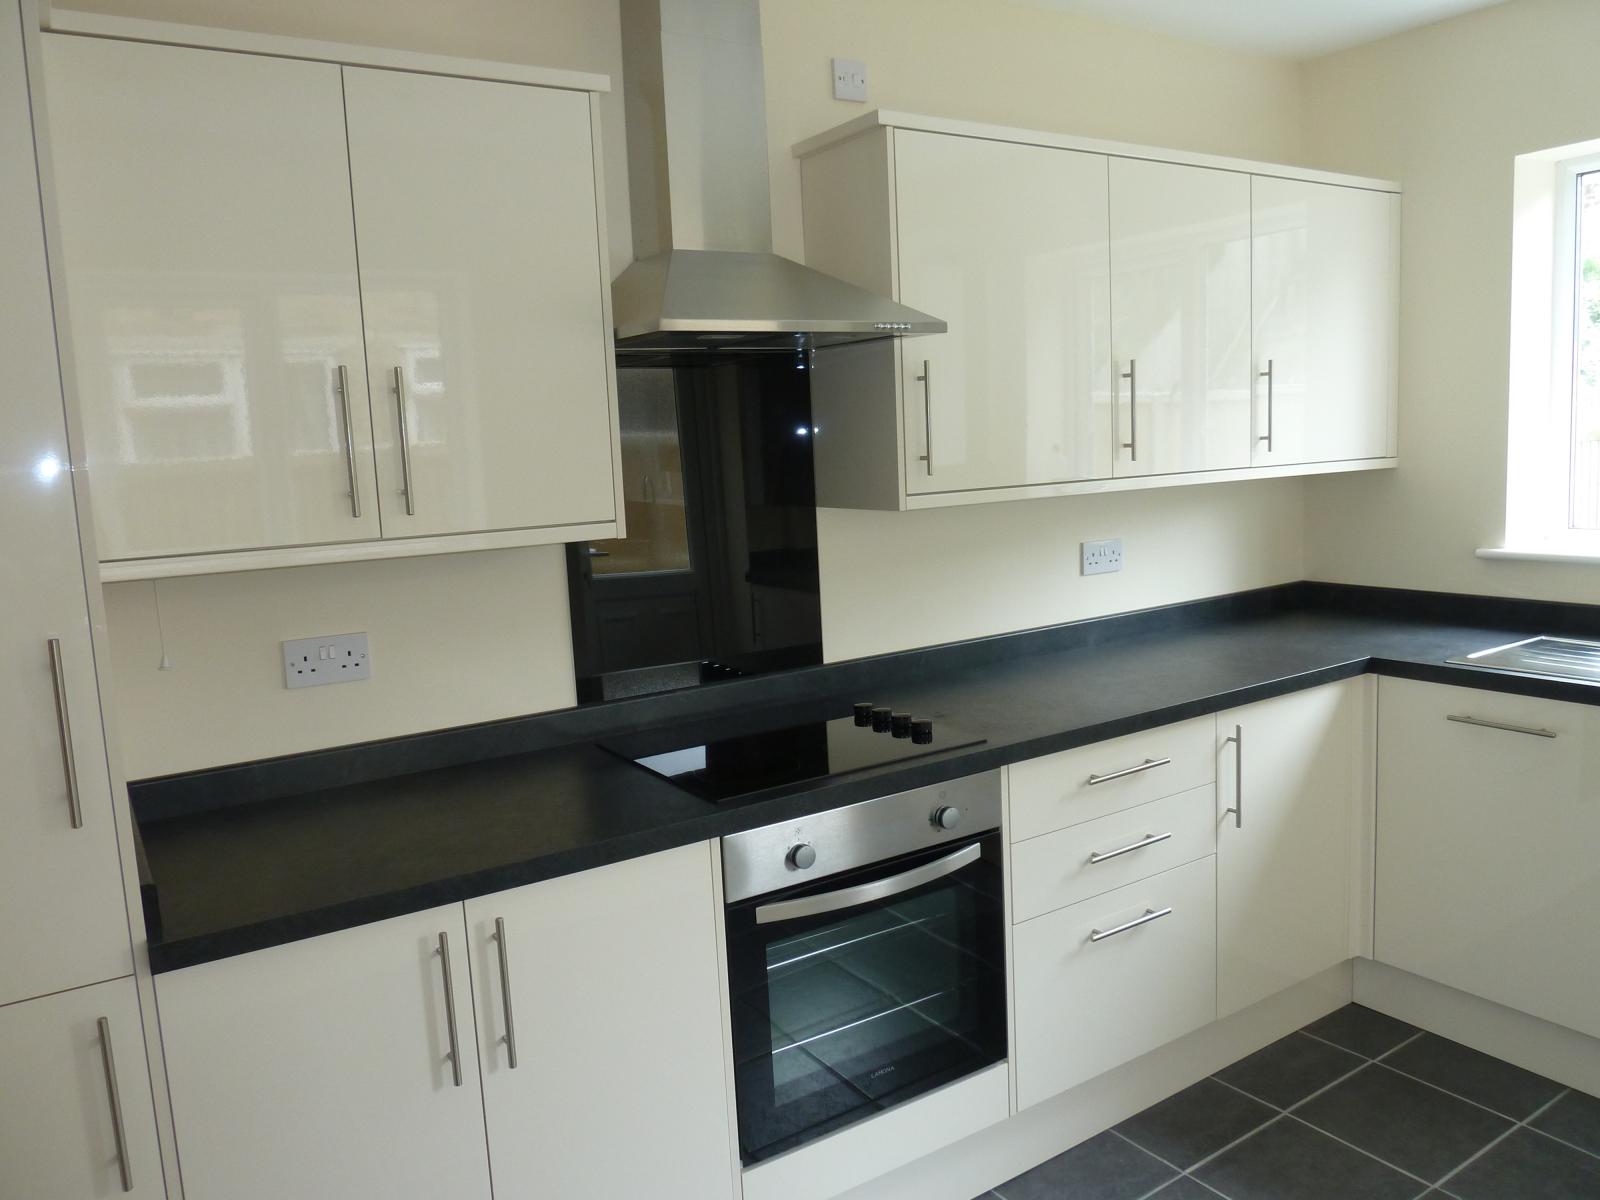
Newly fitted with modern cream wall and base units, granite effect worktop. Integrated fridge freezer, washing machine and dishwasher. Fitted electric oven and hob with stainless steel extractor fan above. Stainless steel sink and drainer with mixer tap. Energy efficient led down lights in ceiling and for worktop. Double glazed door to patio and garden, double glazed windows to rear and side. Wall mounted combination Baxi boiler, radiator, slate effect tiled floor.
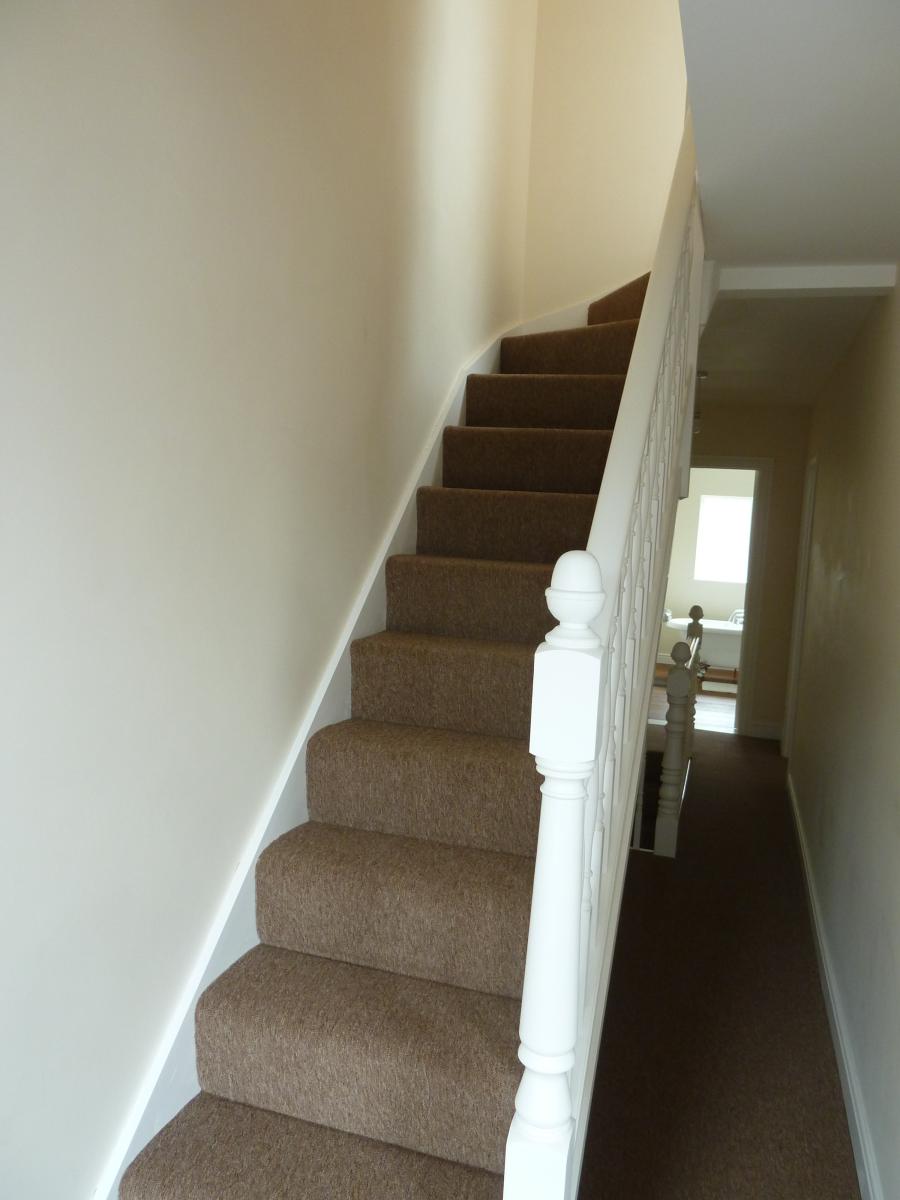
Stairs, with fitted carpet, to first floor:
Landing:
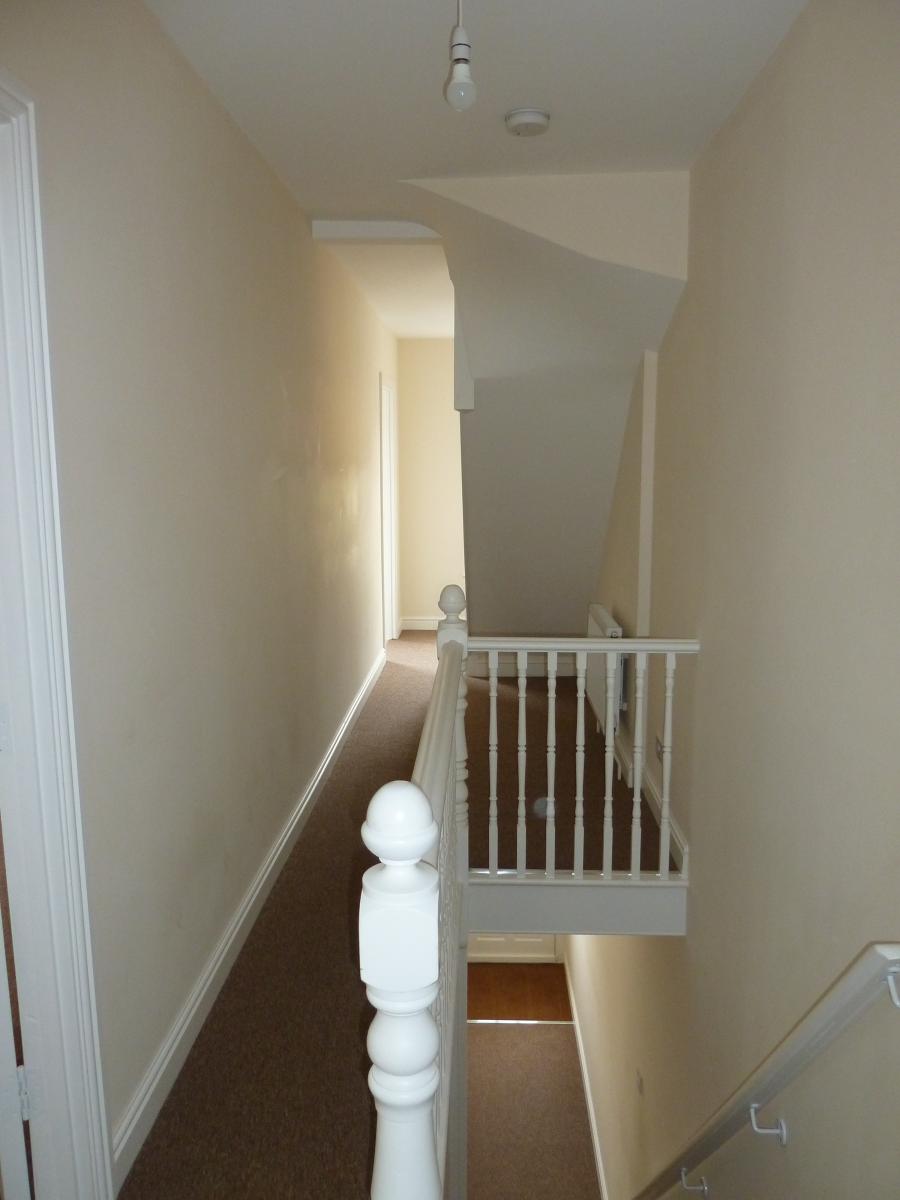
Open space with stairs to second floor, fitted carpet, radiator, double glazed window to front. Doors to:
Bathroom:
4.0m x 2.6m (13’1” x 8’6”)
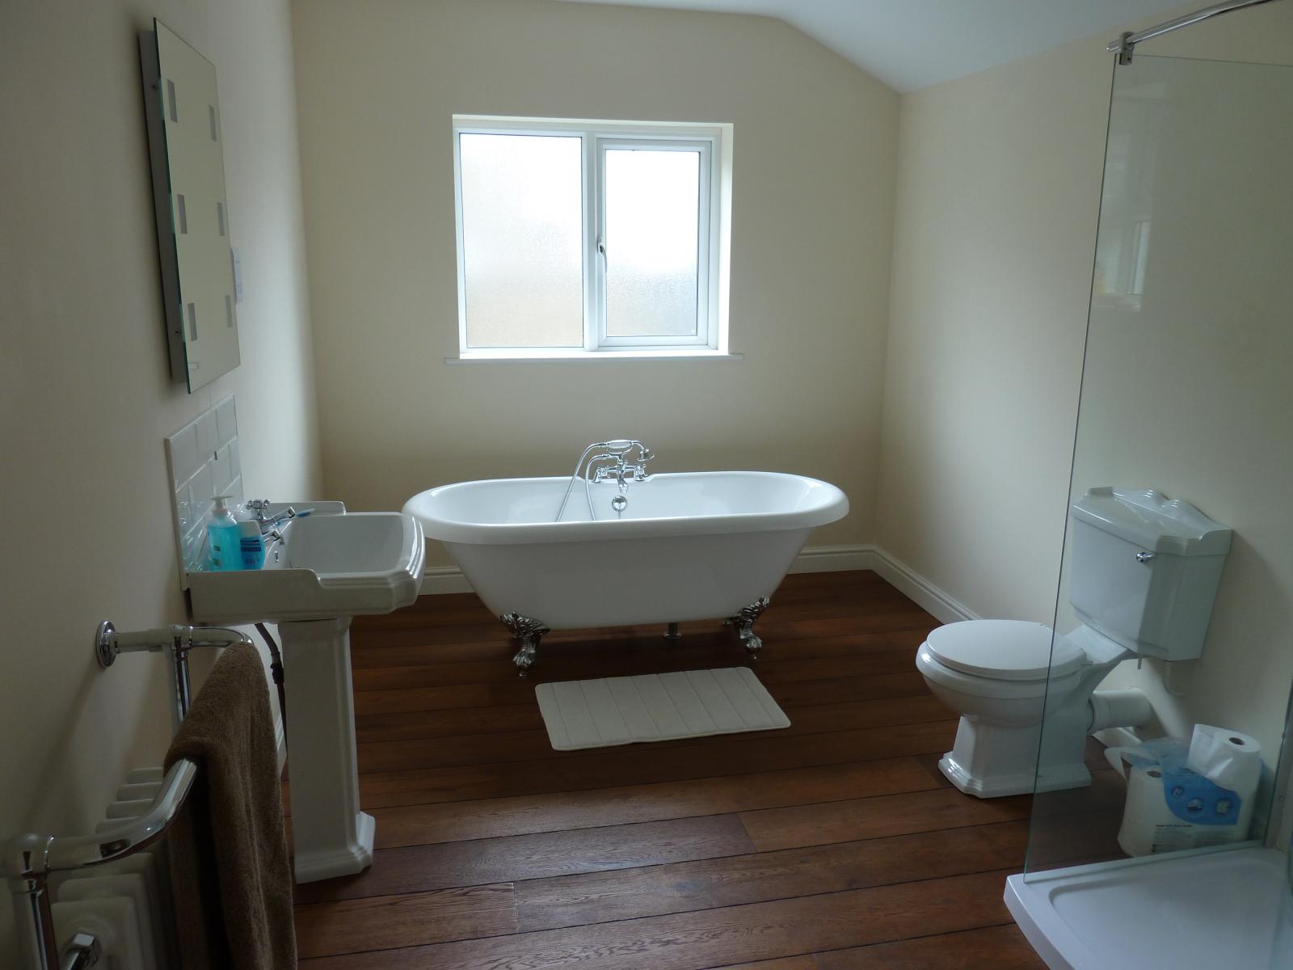
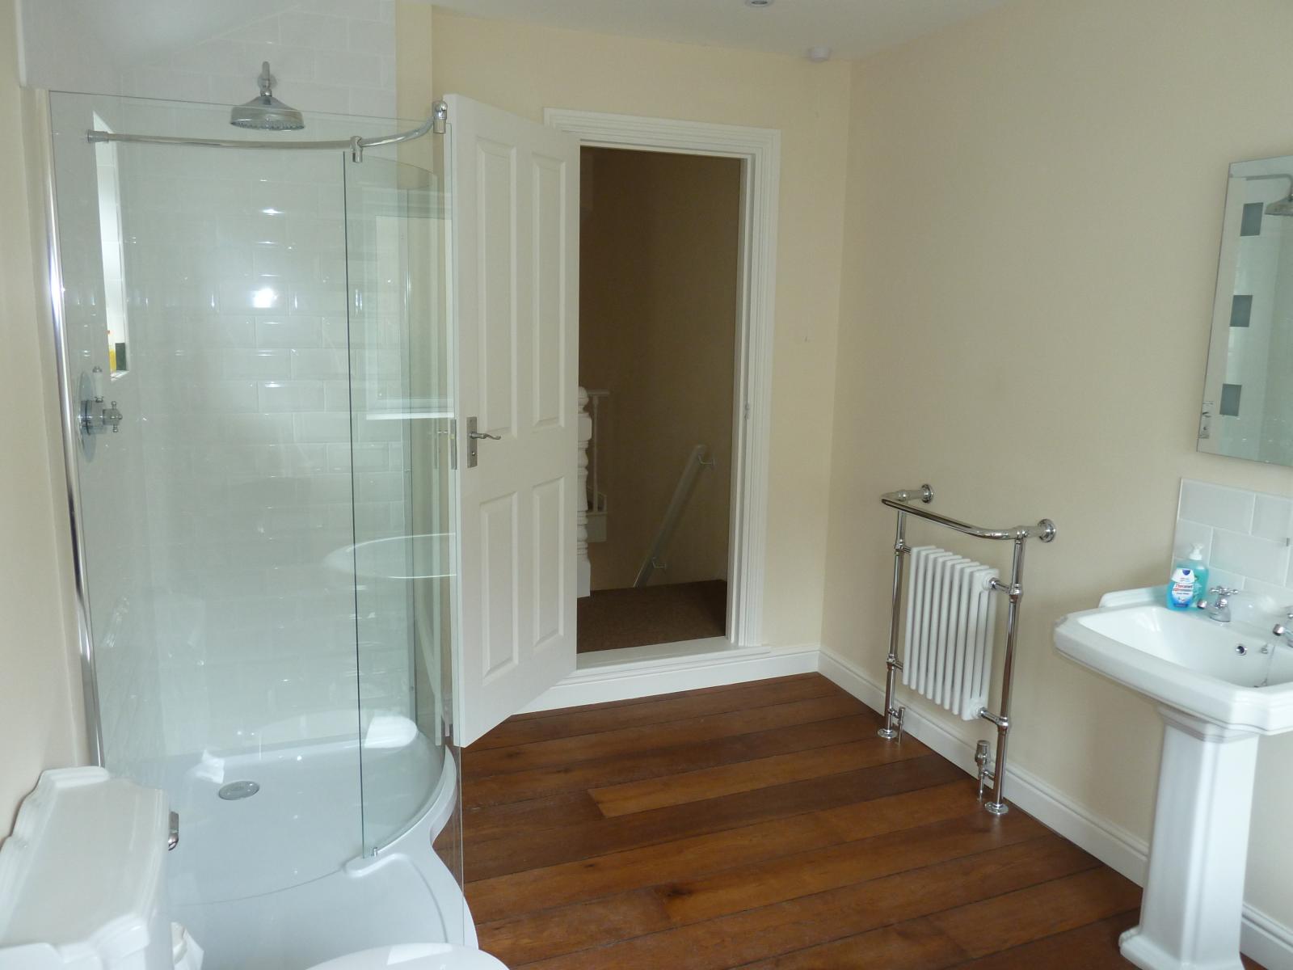
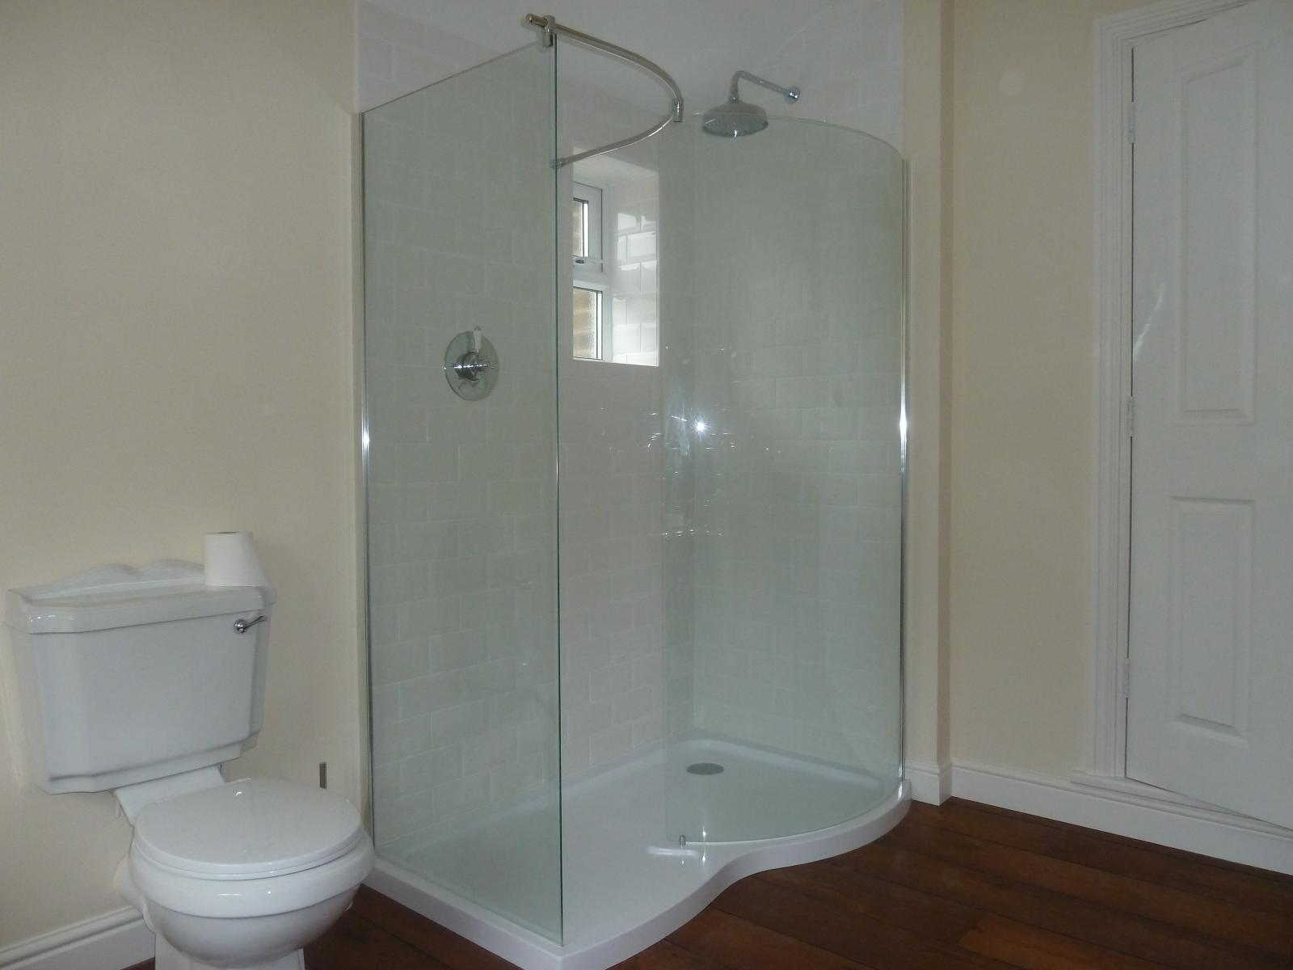
Exceptional family bathroom with freestanding roll top bath, complete with Victorian style mixer tap and shower attachment. Large walk in tiled shower with flush fitted mixer valve and overhead drencher. Close coupled low level WC, Pedestal basin with lighting mirror, Heated Victorian style radiator / towel rail. Hard wood flooring, double glazed frosted window to rear. Energy efficient led down lights.
Bedroom 1:
3.6m x 3.0m (11’10” x 9’10”)
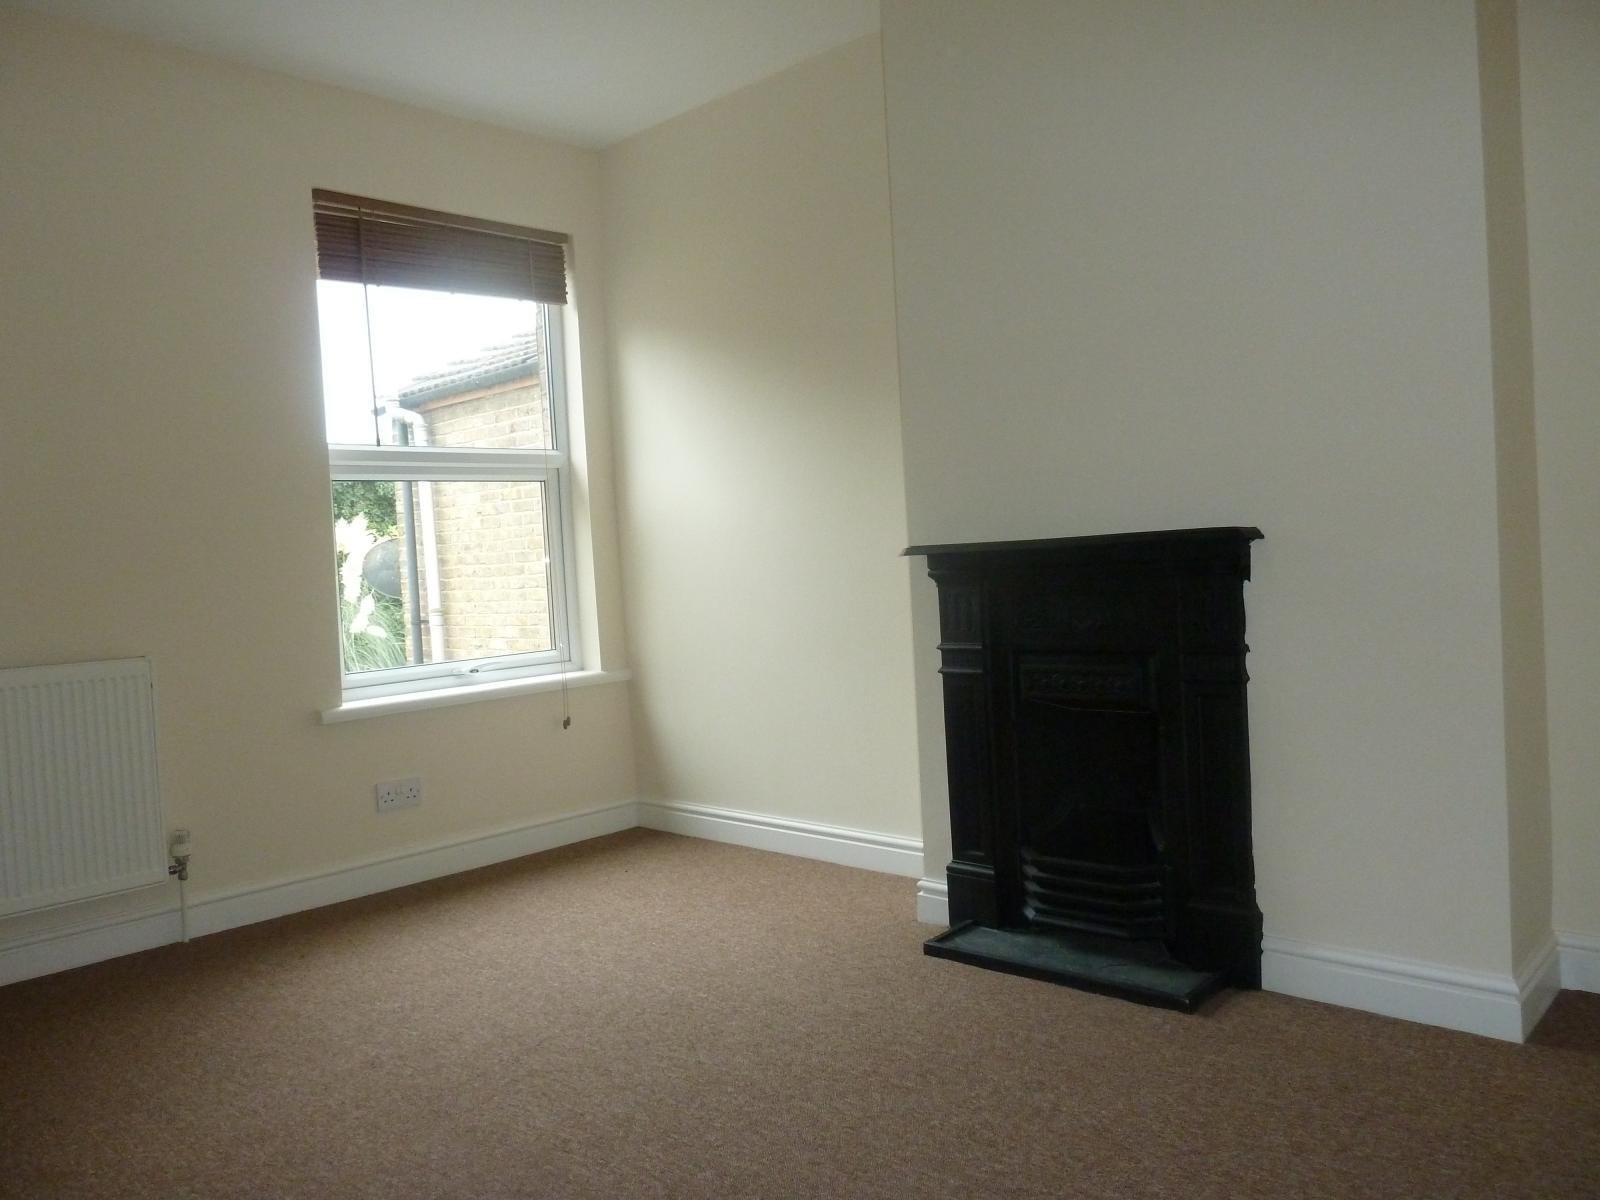
Double bedroom with period feature fireplace, double glazed window to rear, fitted carpet, radiator.
Bedroom 2:
3.6m x 3.0m (11’10” x 9’ 10”)
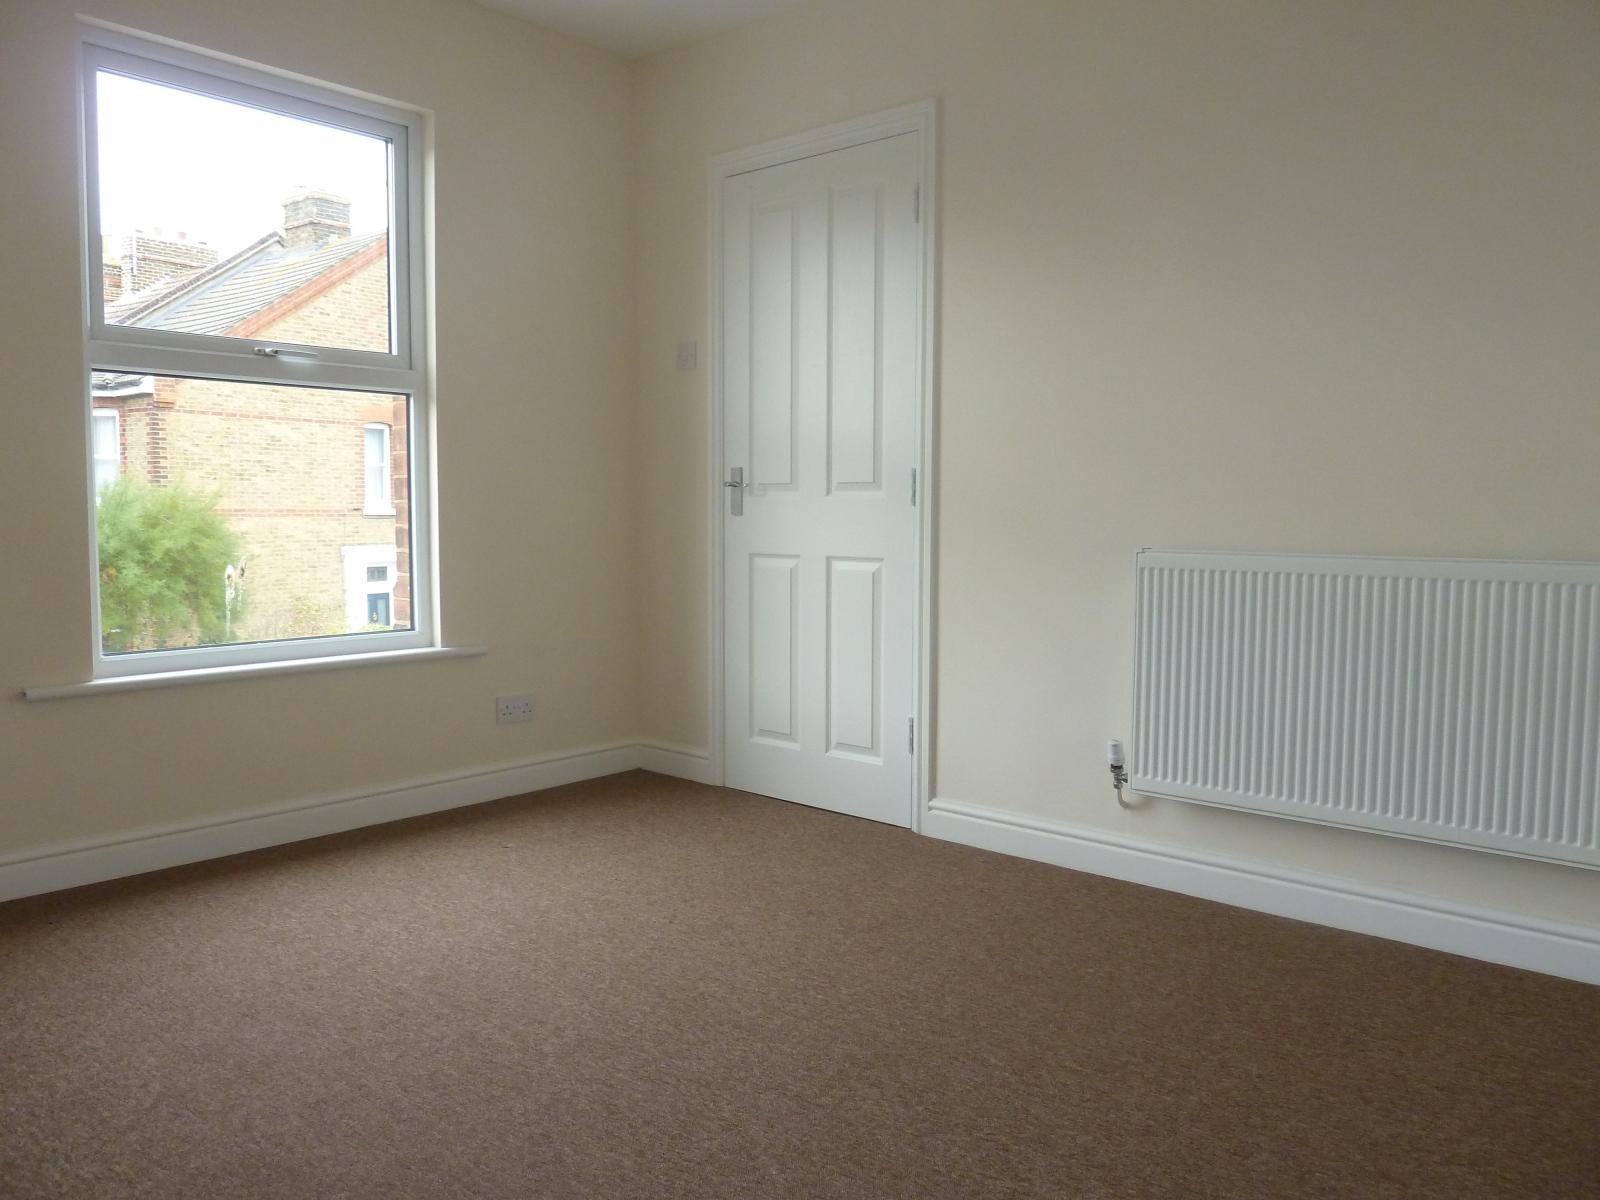
Double bedroom, double glazed window to front, fitted carpet, radiator.
Stairs, with fitted carpet, to second floor:
Bedroom 3:
3.2m x 3.5m (10’6” x 11’6”)
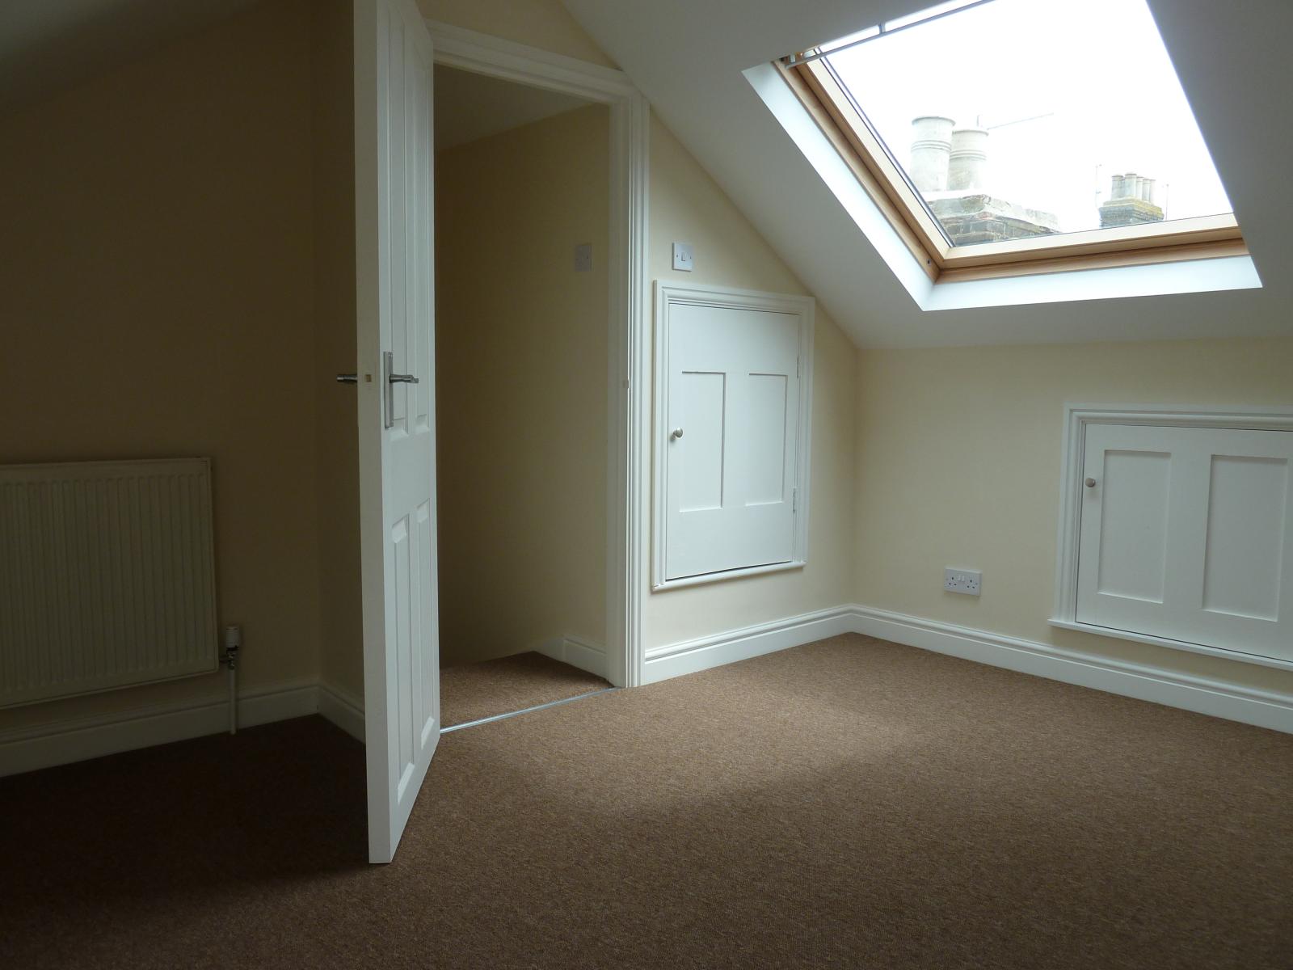
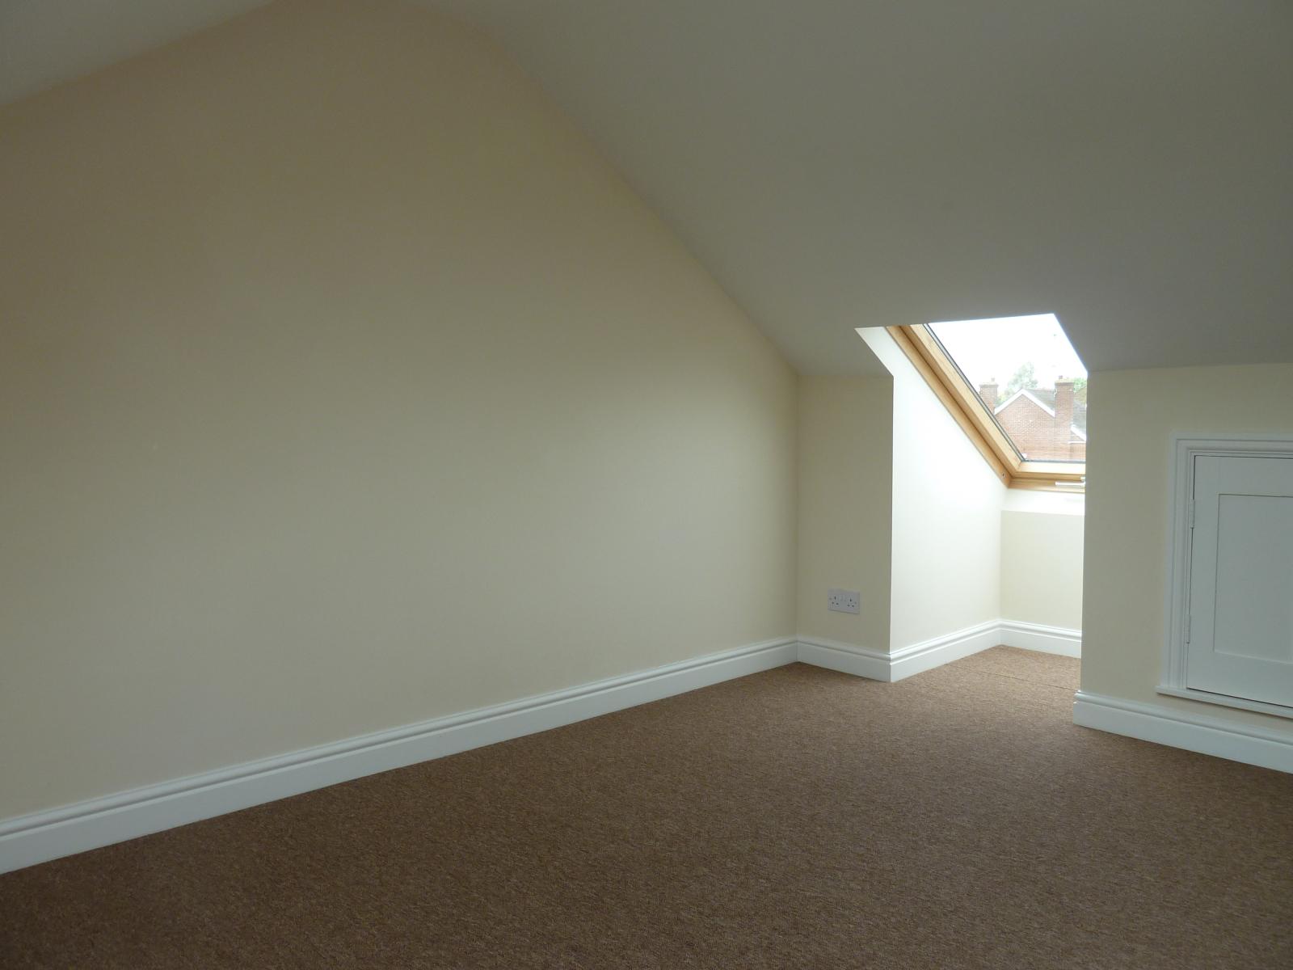
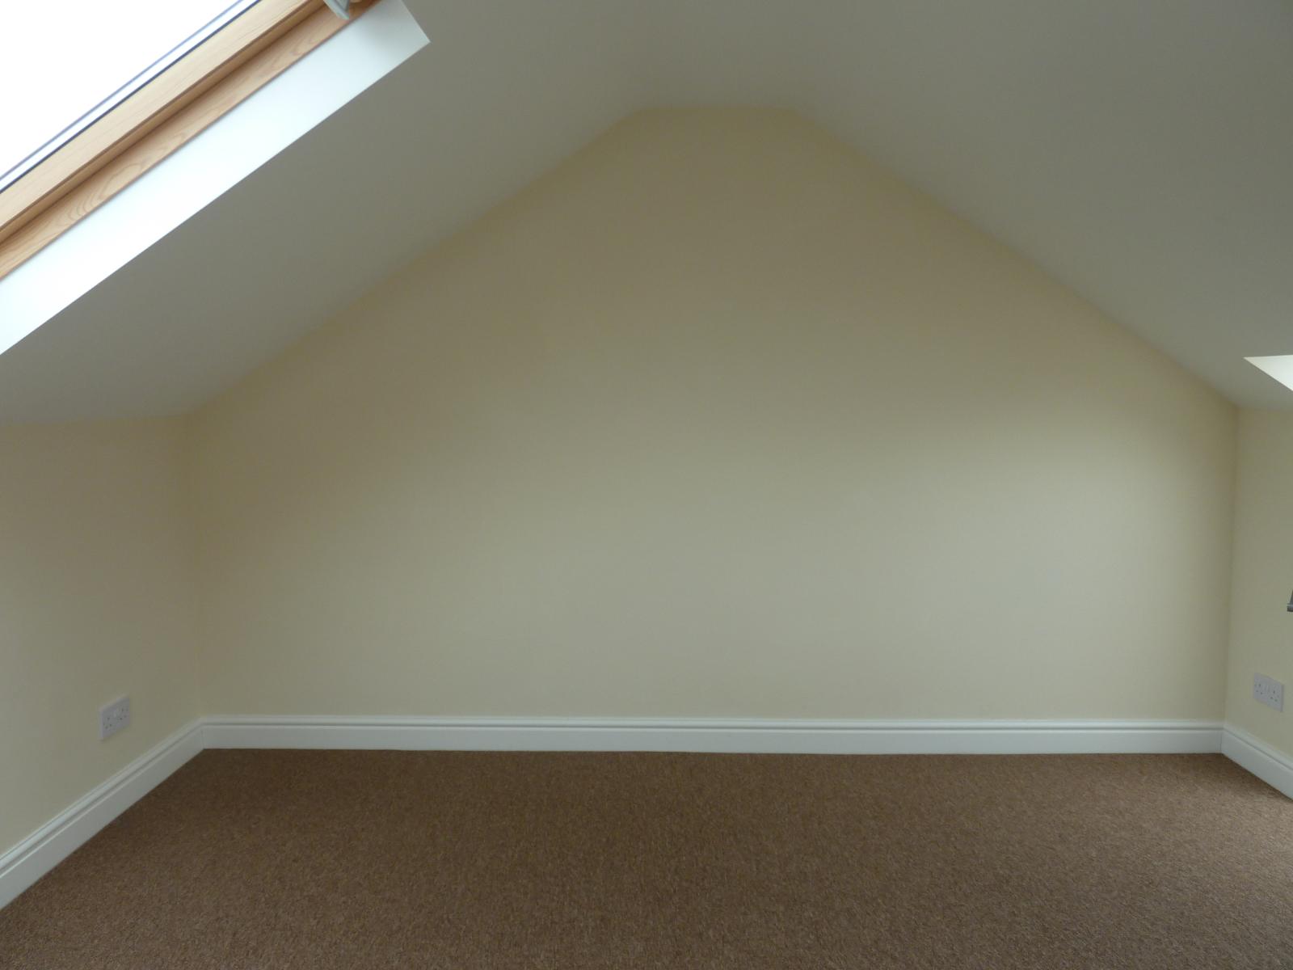
Light and airy double bedroom. Double glazed velux windows to front and rear, radiator, fitted carpet. Energy efficient led down lights. Good size storage cupboard with further two cupboards into roof eaves boarded with lighting.
Garden:
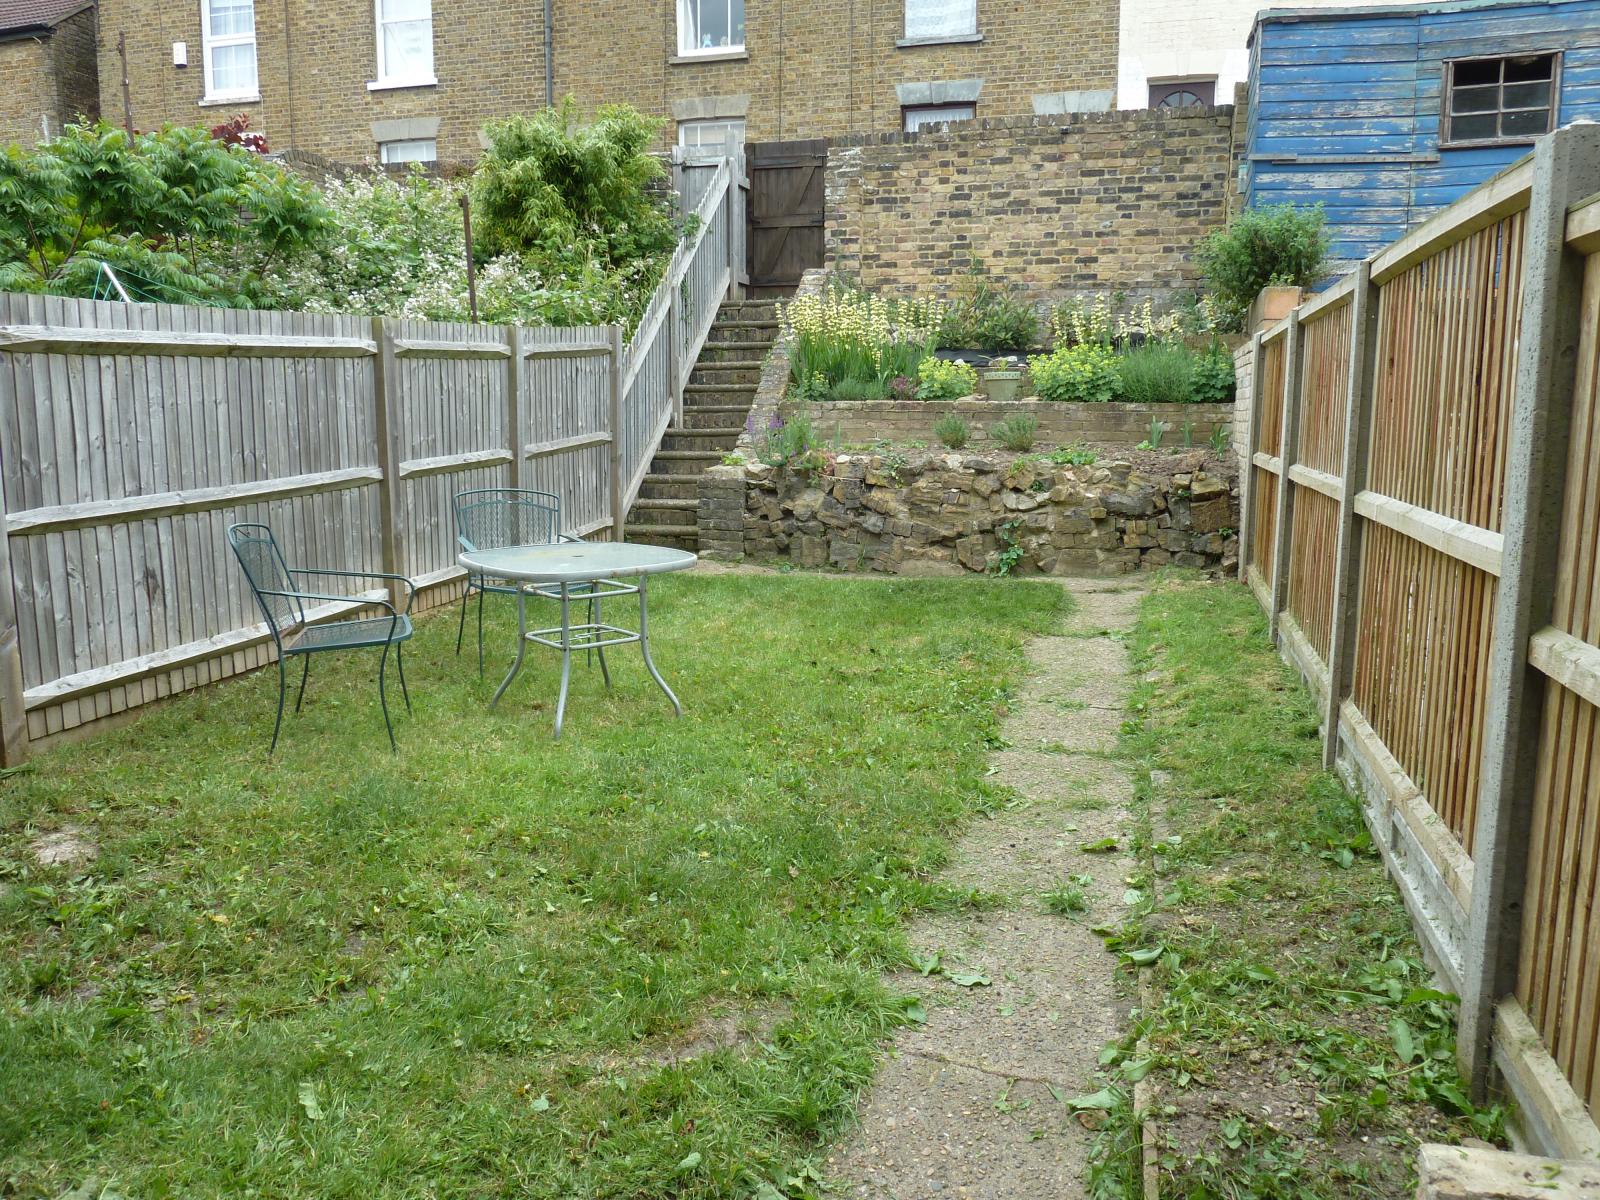
Patio area with outside lighting and good size enclosed sunny rear garden lawn and pretty terraced flower bed. Steps to rear gate into Dorset Place giving excellent access to shops and train station.