4 Bedroom Detached Bungalow Sold in Gainsborough, DN21
| Reference | 32644 |
| Address |
Hemswell, Gainsborough, DN21 5UL (Map Location) |
| Beds | 4 |
| Baths | 1 |
| Type | Detached bungalow |
| Tenure | Freehold |
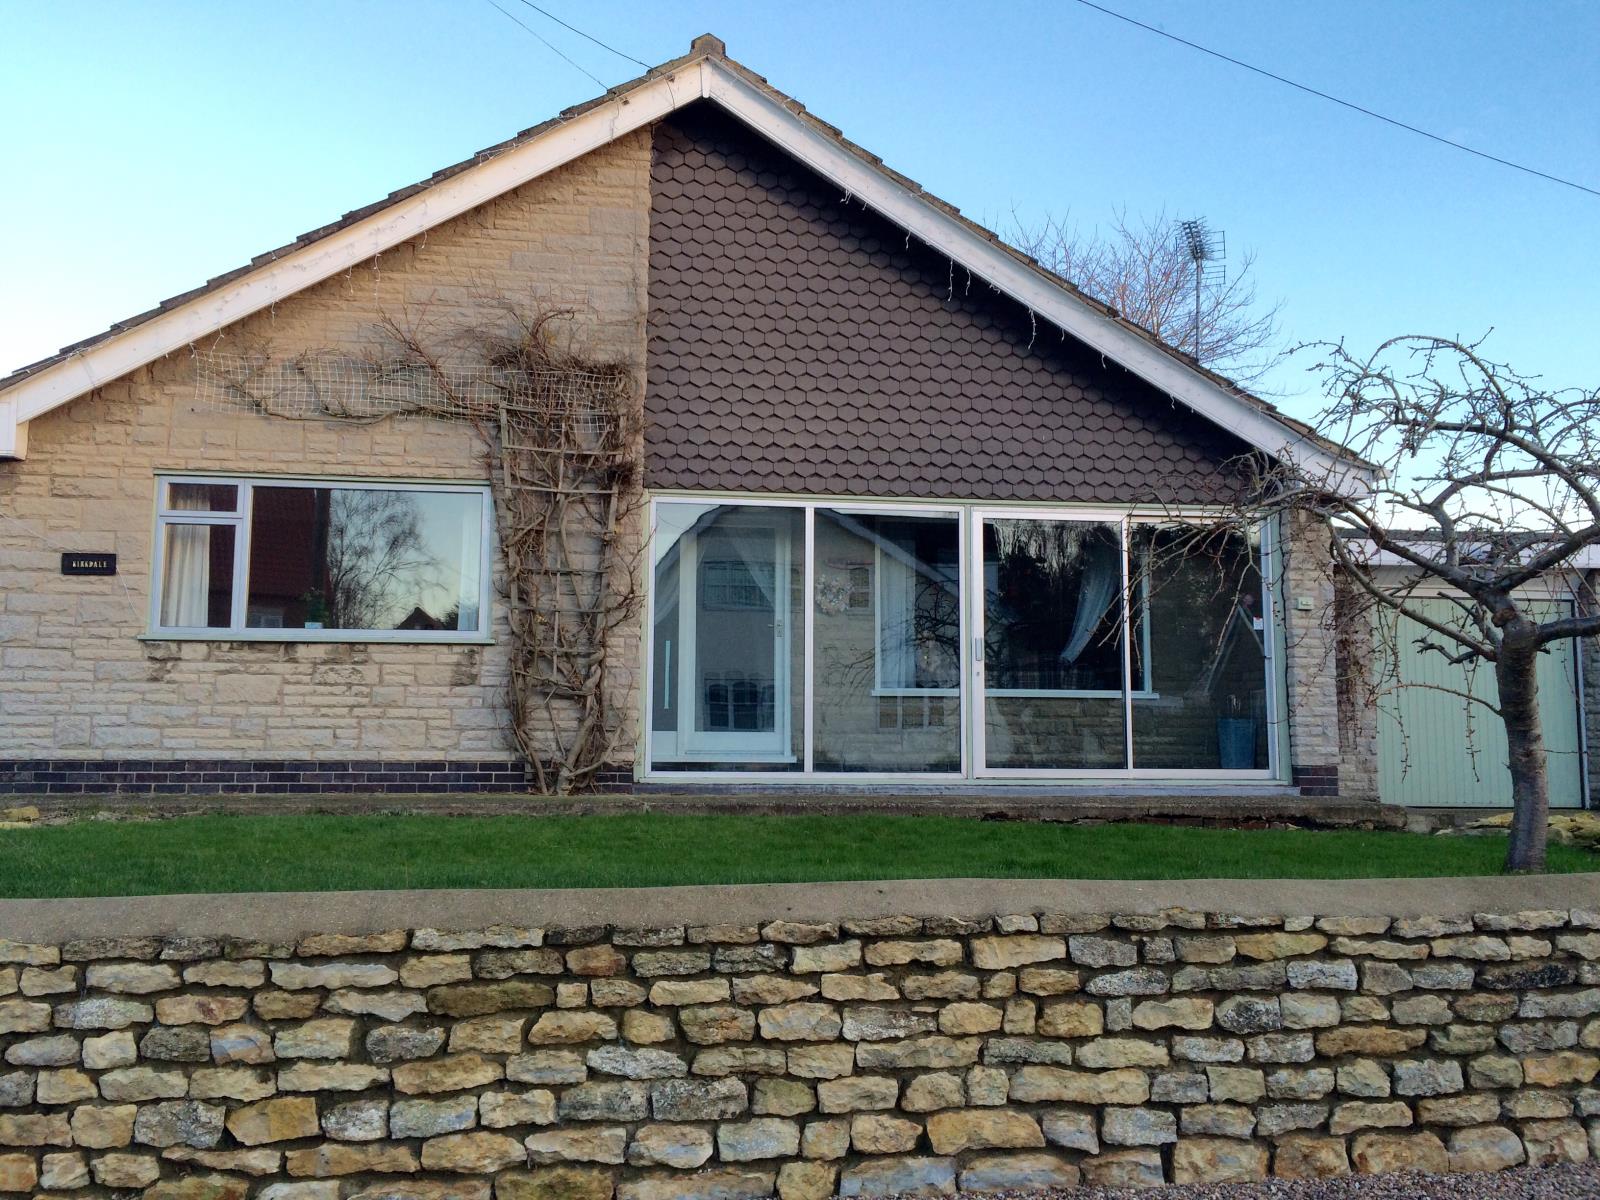
Spacious and versatile 4 bedroom Detached Dormer bungalow nestling in the heart of the popular village of Hemswell.
Description
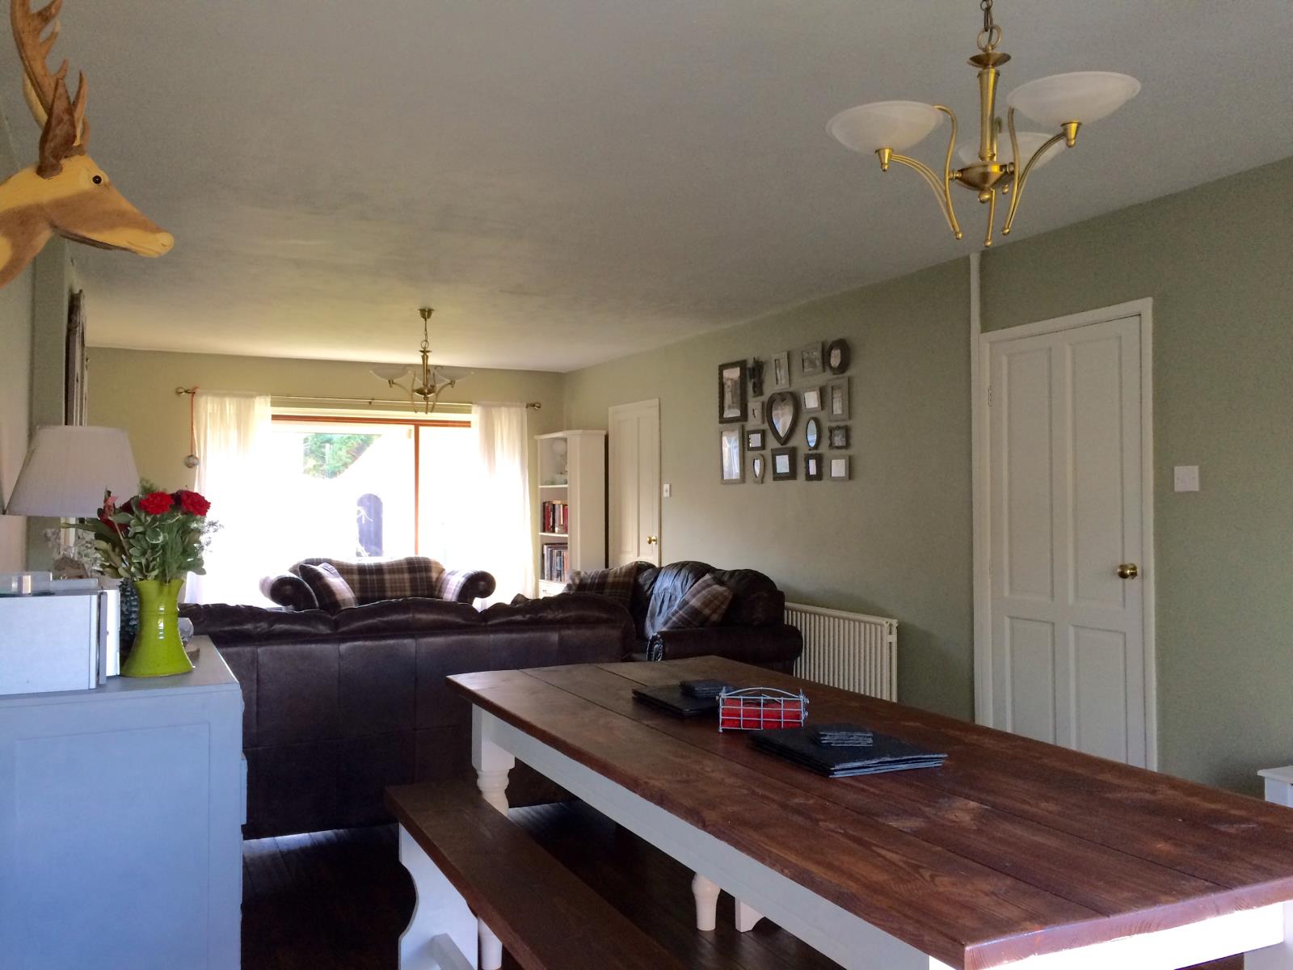
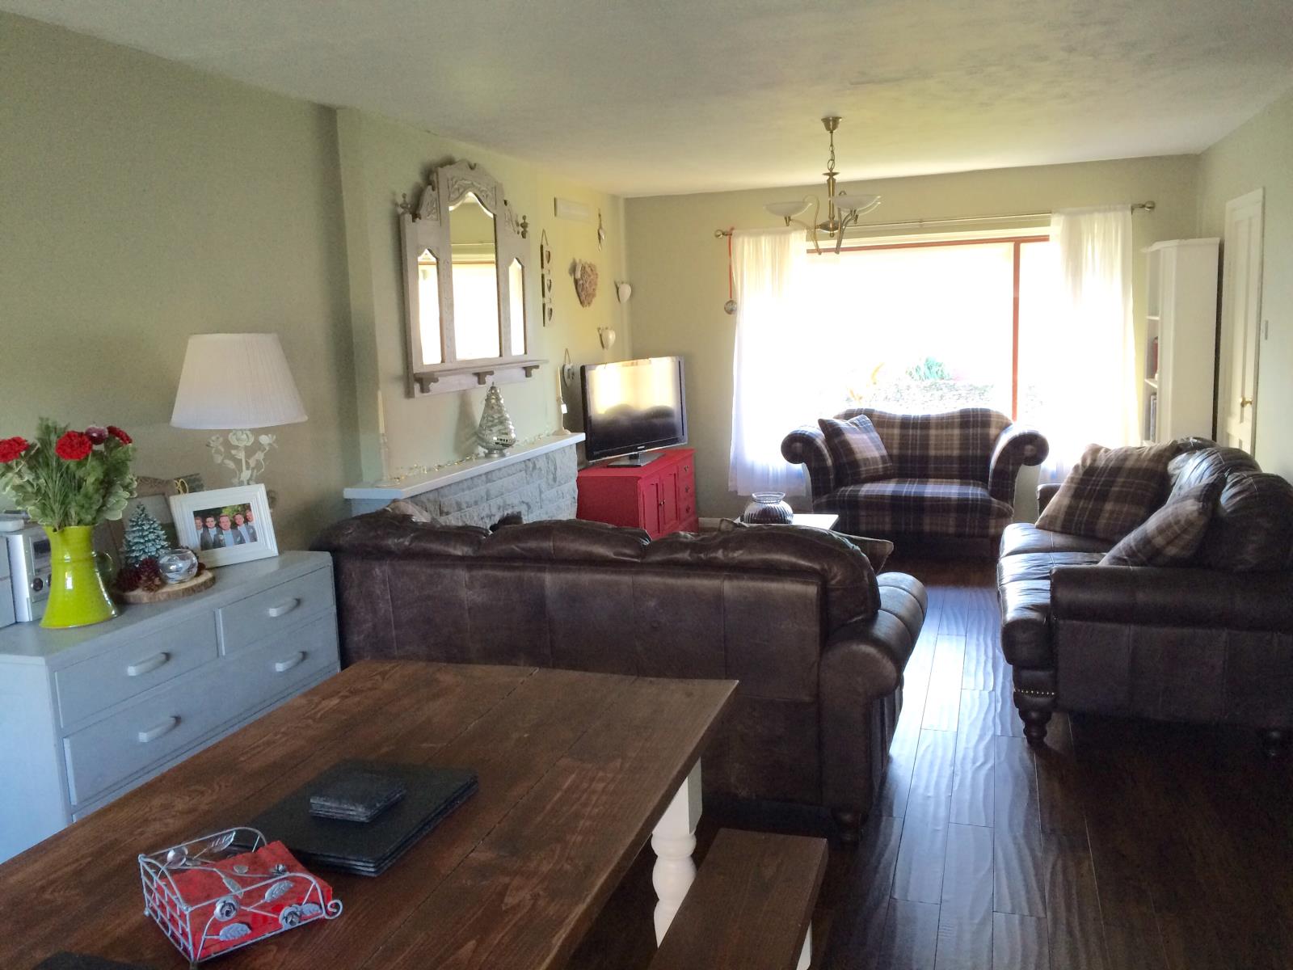
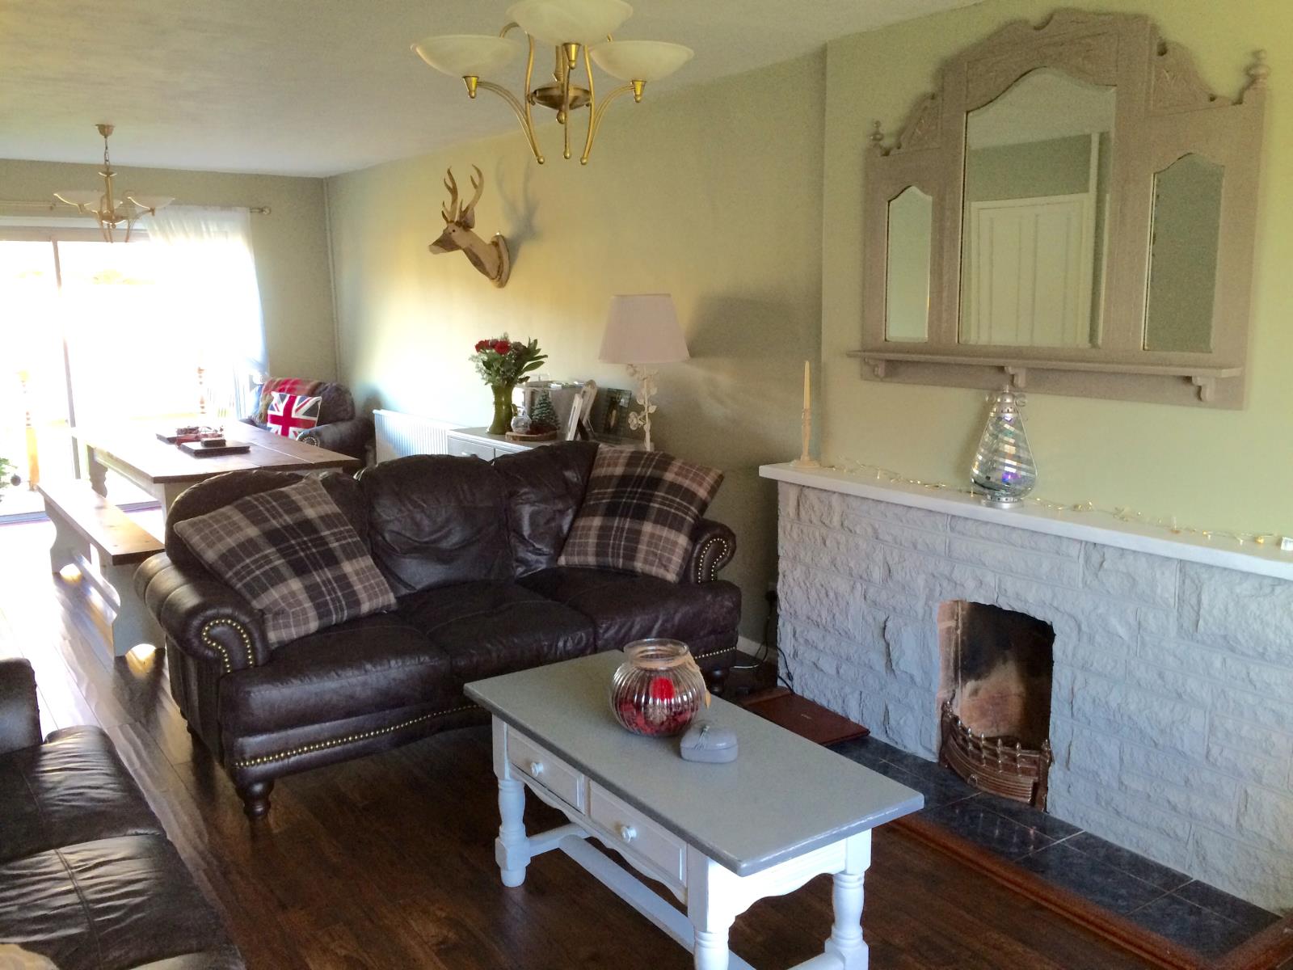
Viewing is recommended to fully appreciate the accommodation on offer. Notable features include entrance porch, spacious hall, impressive sized lounge/diner, fitted kitchen, bathroom, two downstairs bedrooms with the option to use as additional reception rooms if required, first floor landing, two double bedrooms, WC, double glazing, oil central heating, open fire, driveway, garage and enclosed gardens.
Hemswell is a picturesque village lying in a valley in the North Lincolnshire countryside. The village boasts a Maypole, stoned cottages, church, playground, active village hall and lovely public footpaths. Schooling is provided by neighbouring villages. It is centrally located to four towns/cities; Lincoln, Market Rasen, Scunthorpe and Gainsborough as well the A180, A15, Humberside Airport, South Yorkshire and Nottinghamshire.
PORCH
5.13m x 0.71m (16’10” x 2’4”)
Double glazed picture windows with patio doors inset.
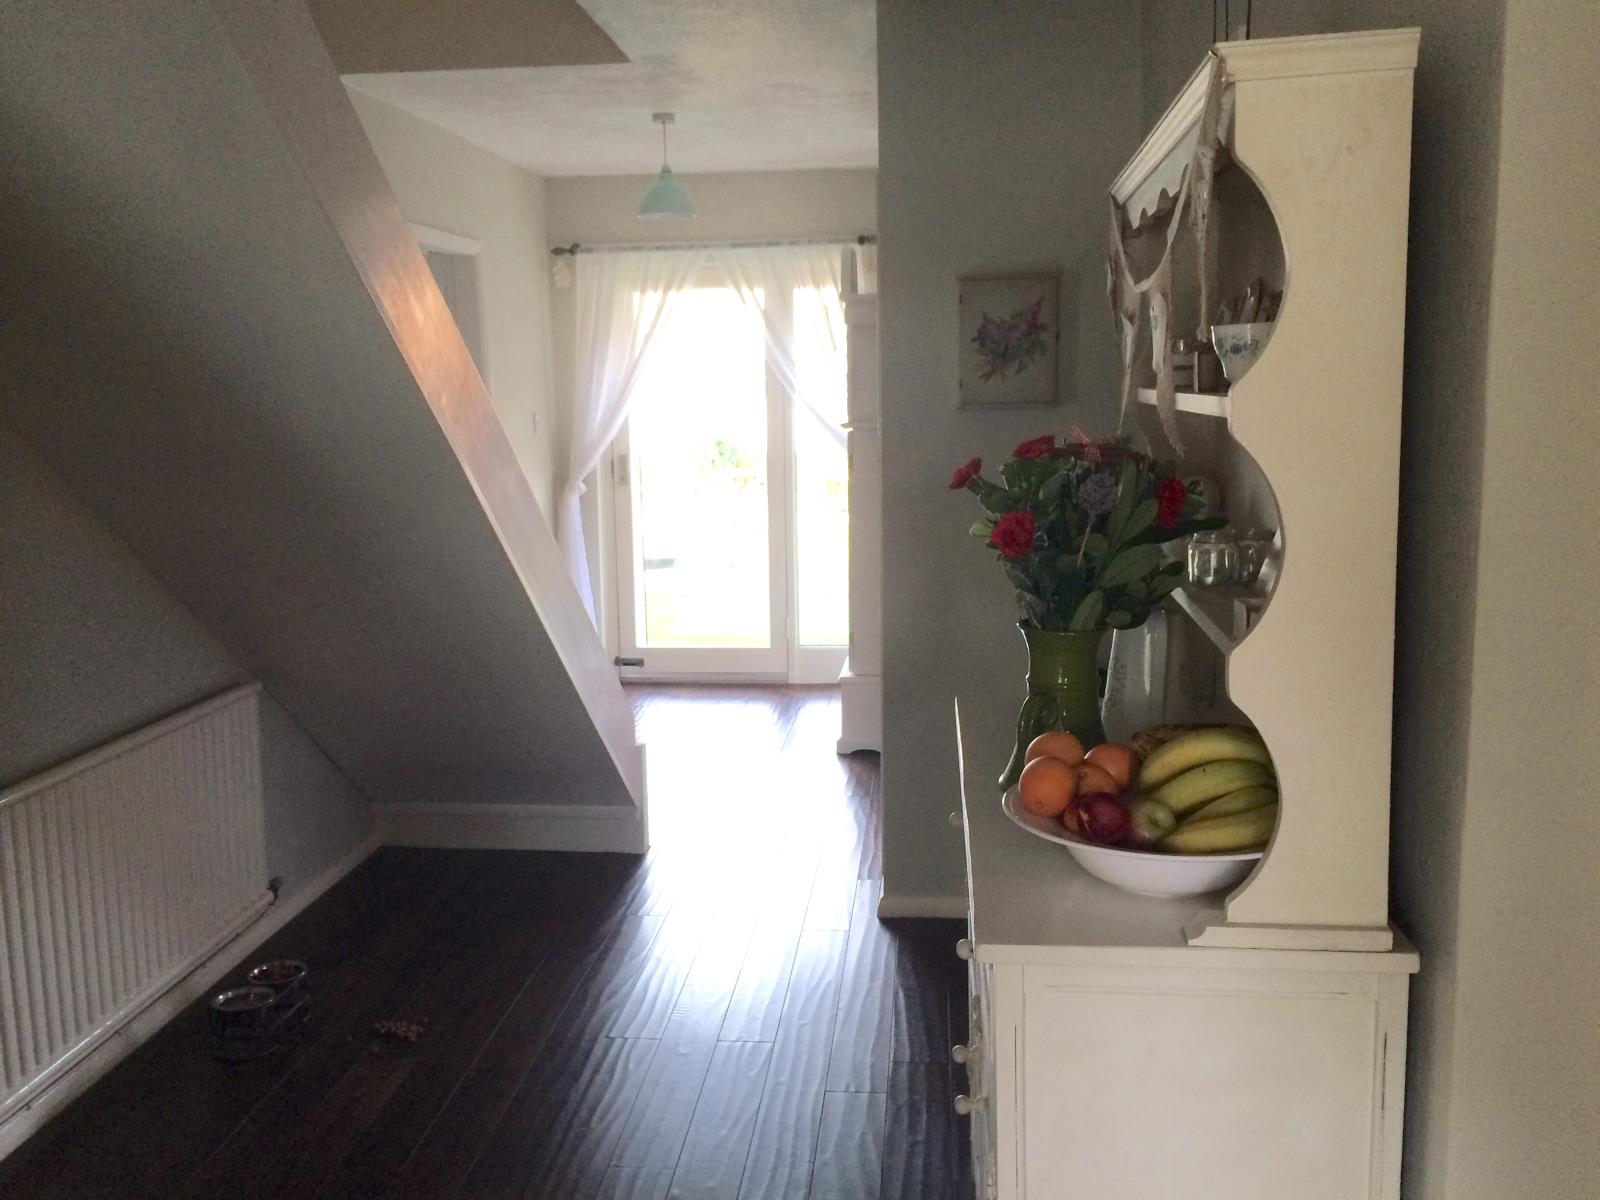
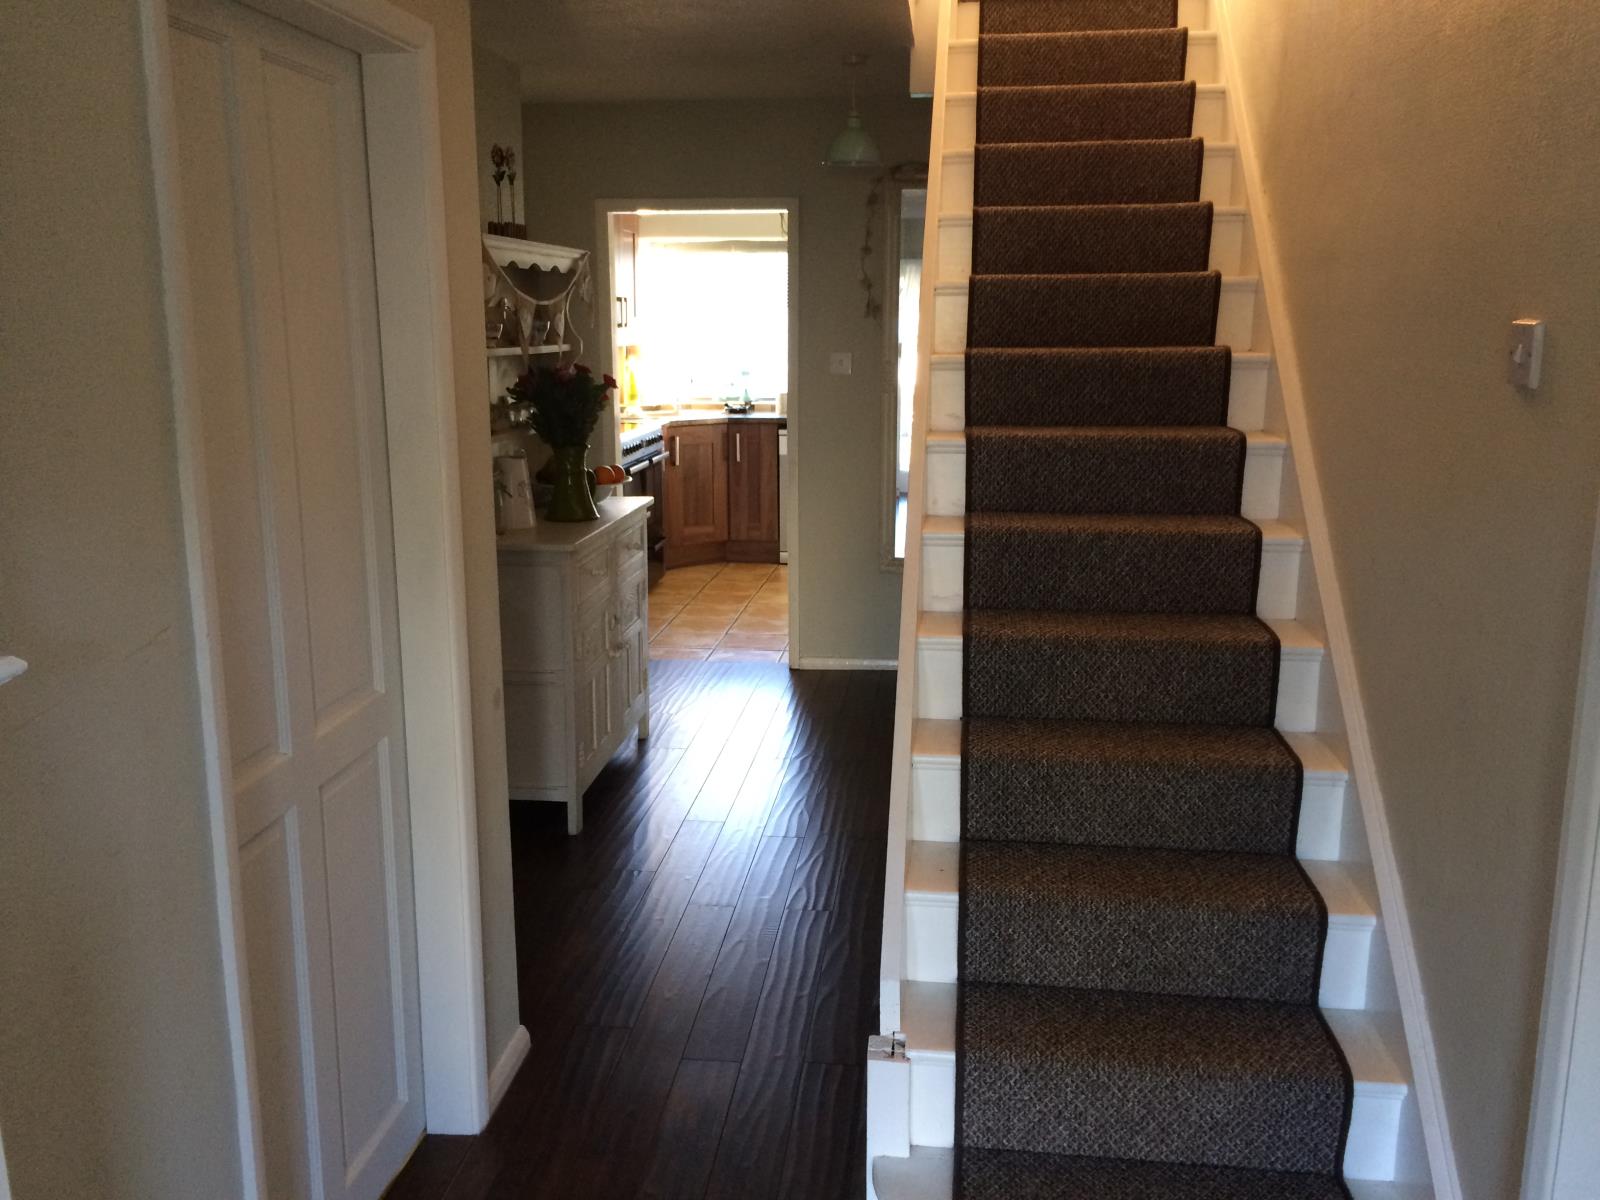
HALL
5.89m x 2.25m (19’4” x 7’5”)
Spacious reception area with staircase to the first floor, glazed entrance door and side light
LOUNGE/DINING ROOM
9.09m x 3.63m (29’10” x 11’11”)
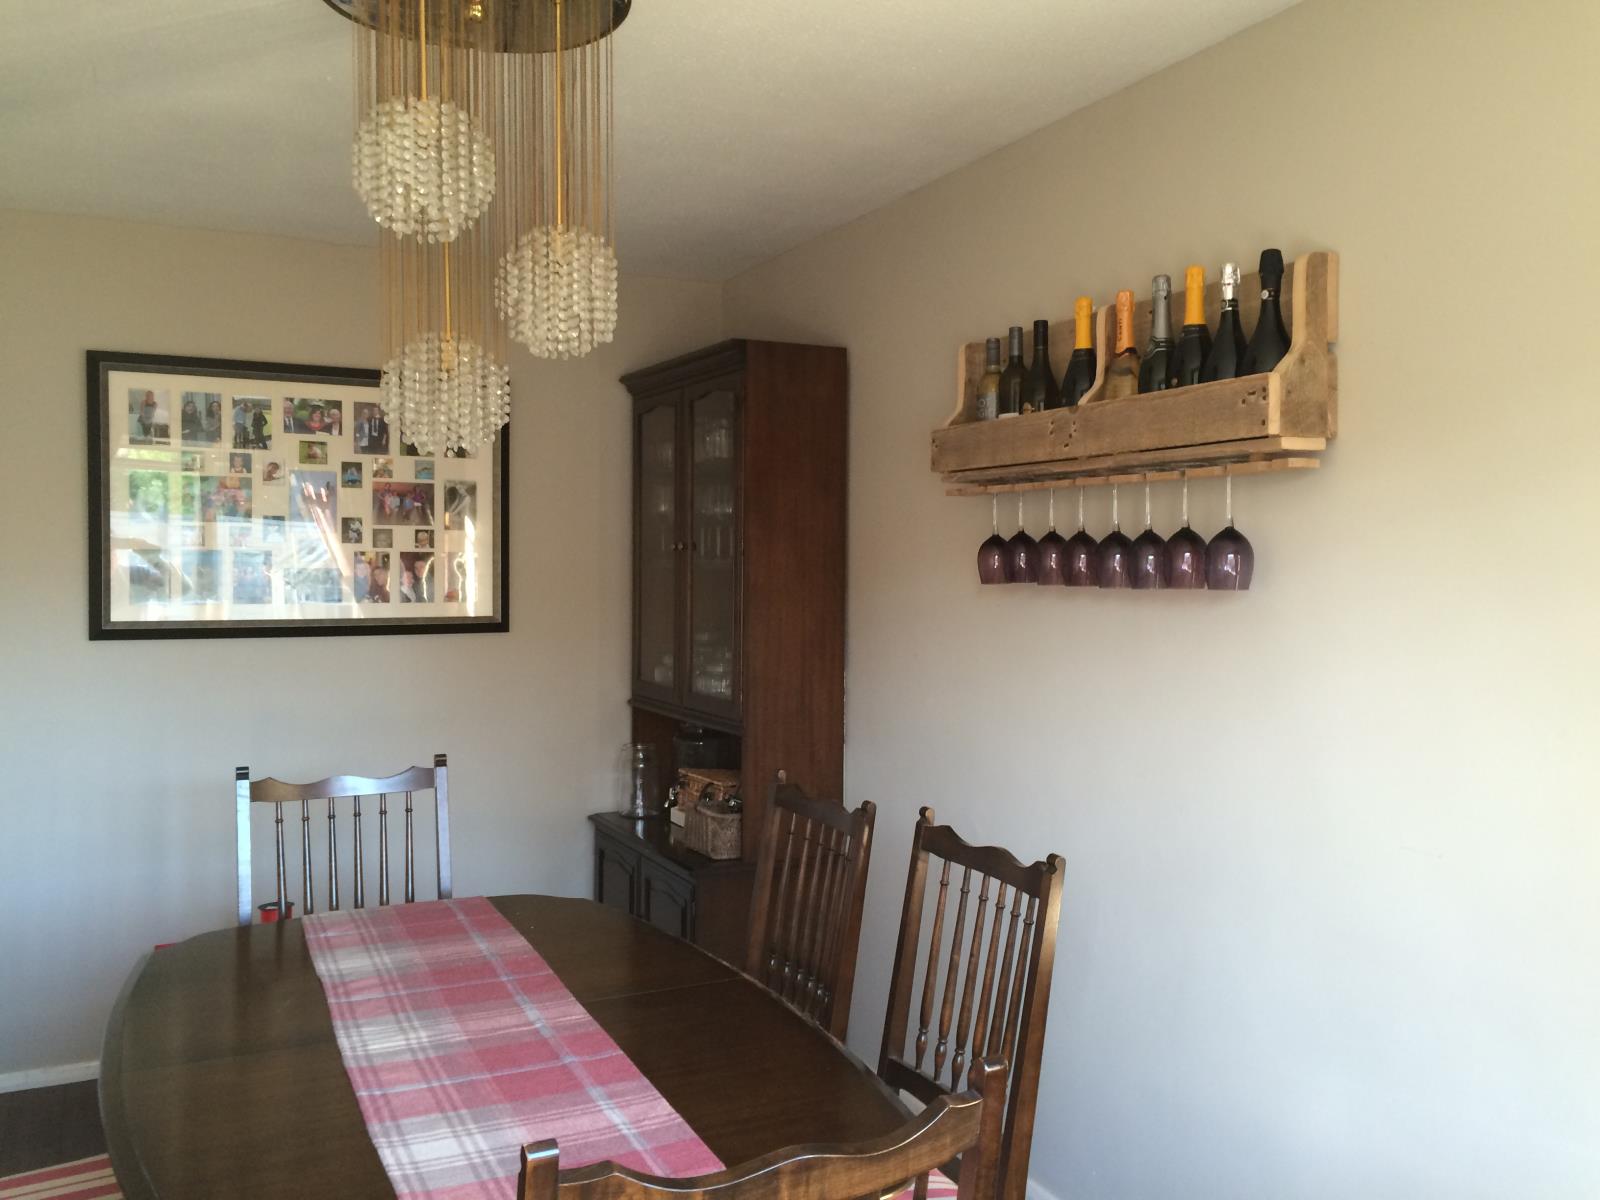
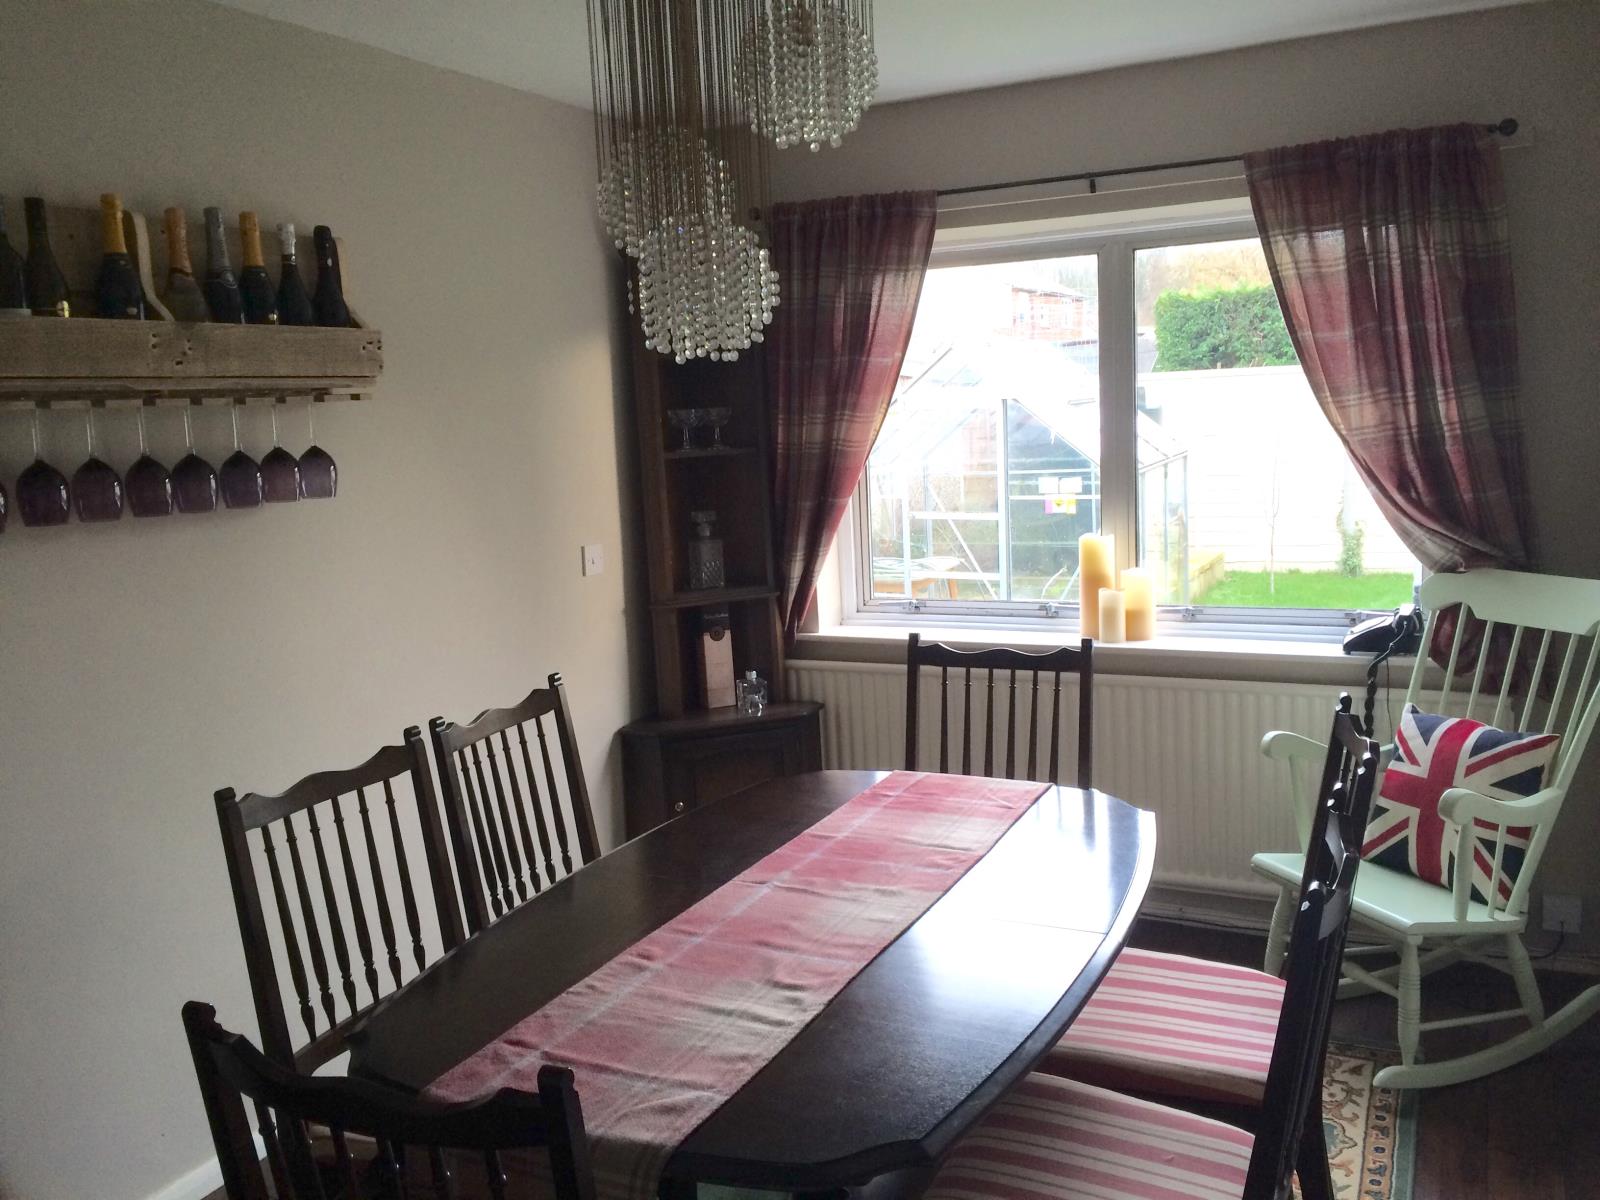
Impressive sized room with picture window to front and double glazed patio doors to the rear, stone style fire surround with open grate and radiators.
KITCHEN
3.00m x 3.00m (9’10” x 9’10”)
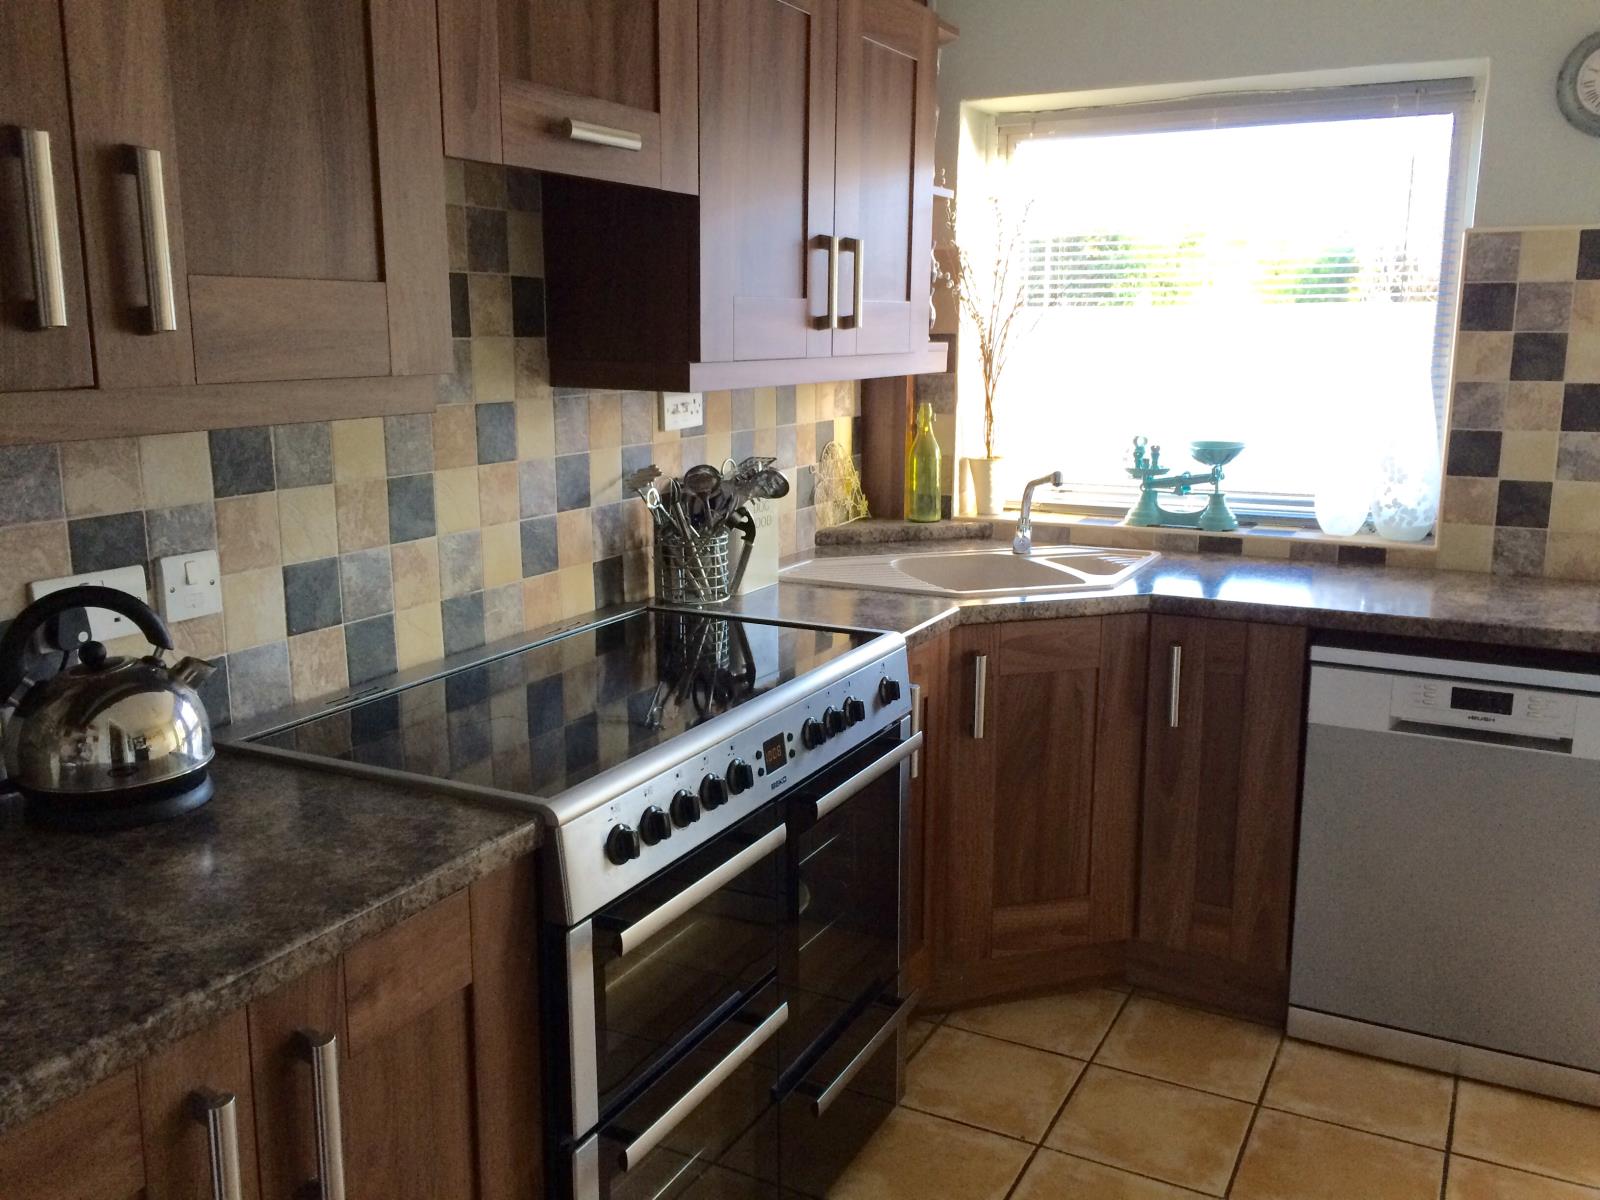
Fitted with a good range of base and wall mounted cupboards with under unit lighting, inset composite one and a half bowl sink with mixer tap over and side drainer, electric double oven with fan over, plumbing for dishwasher, tiled flooring, radiator, double glazed window and door.
BATHROOM
3.96m x 4.70m ( 13’0” x 15’5”)
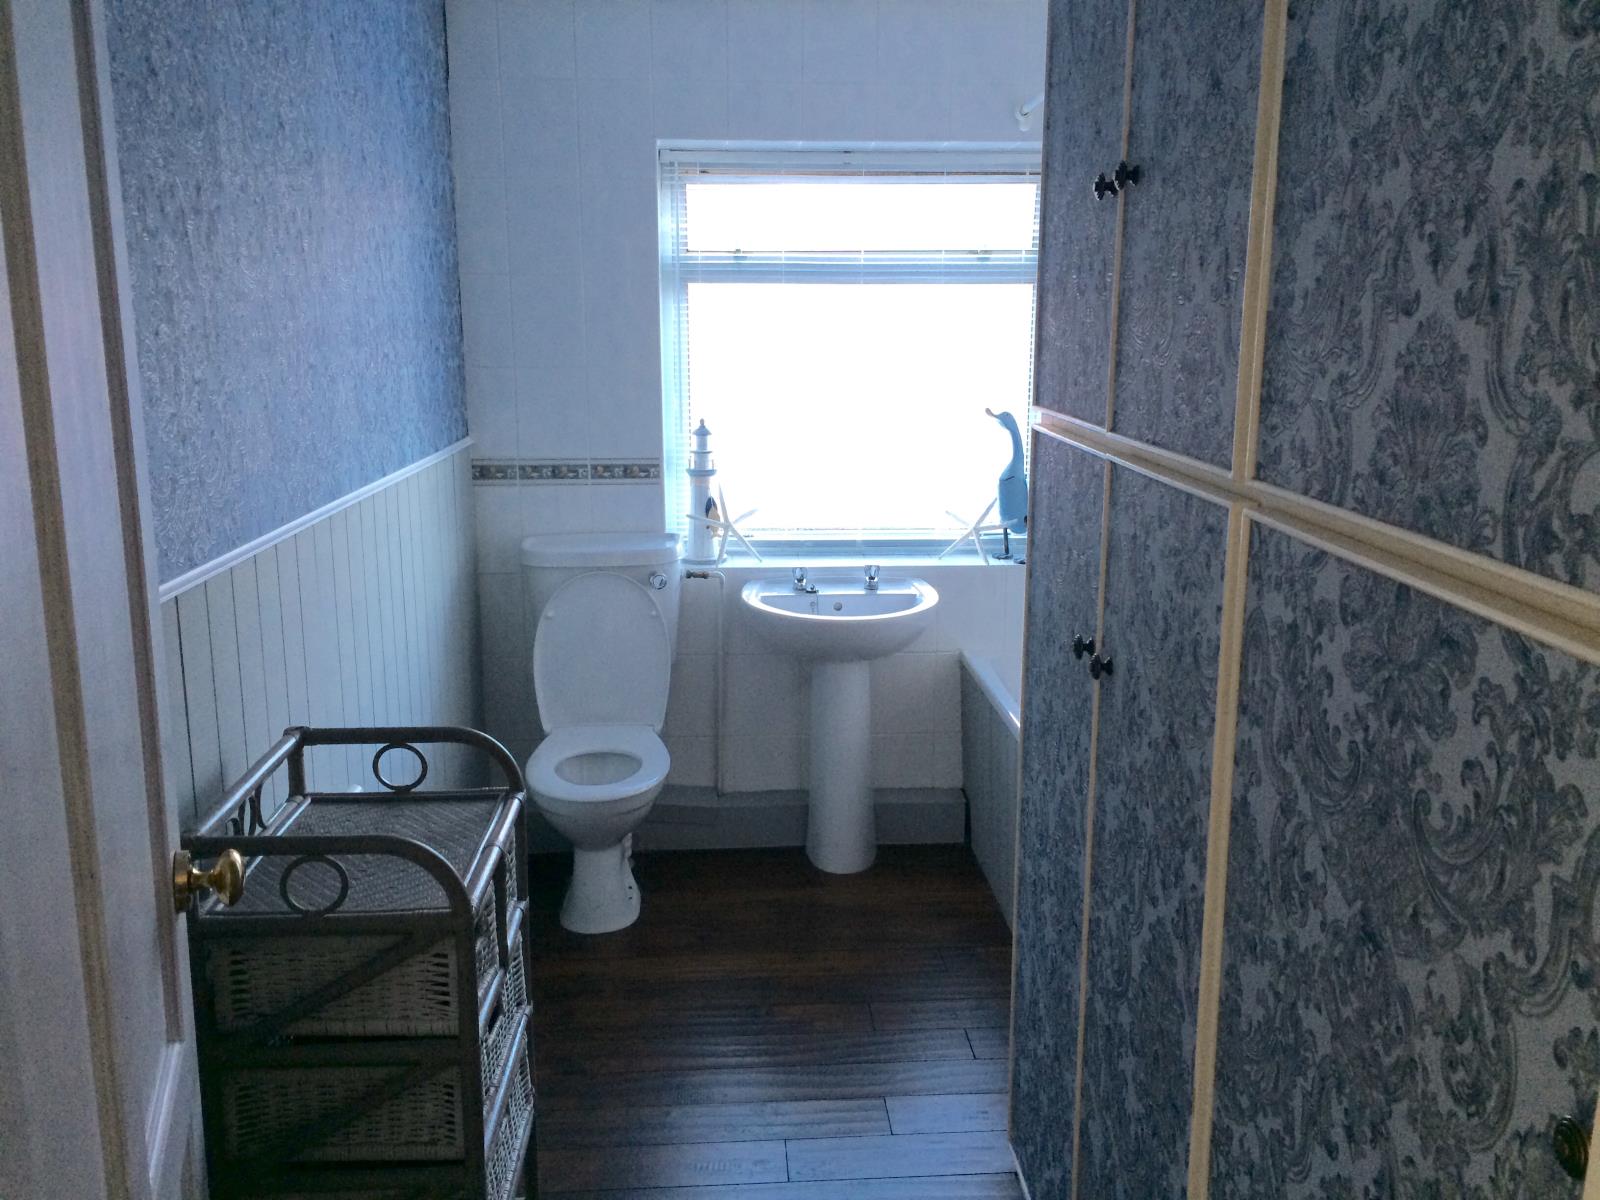
Suite in white comprising encased bath with a Triton shower mixer unit, pedestal wash hand basin, low coupled WC, patterned double glazed within radiator and airing/boiler cupboard housing the oil fired central heating boiler and plumbing for washing machine.
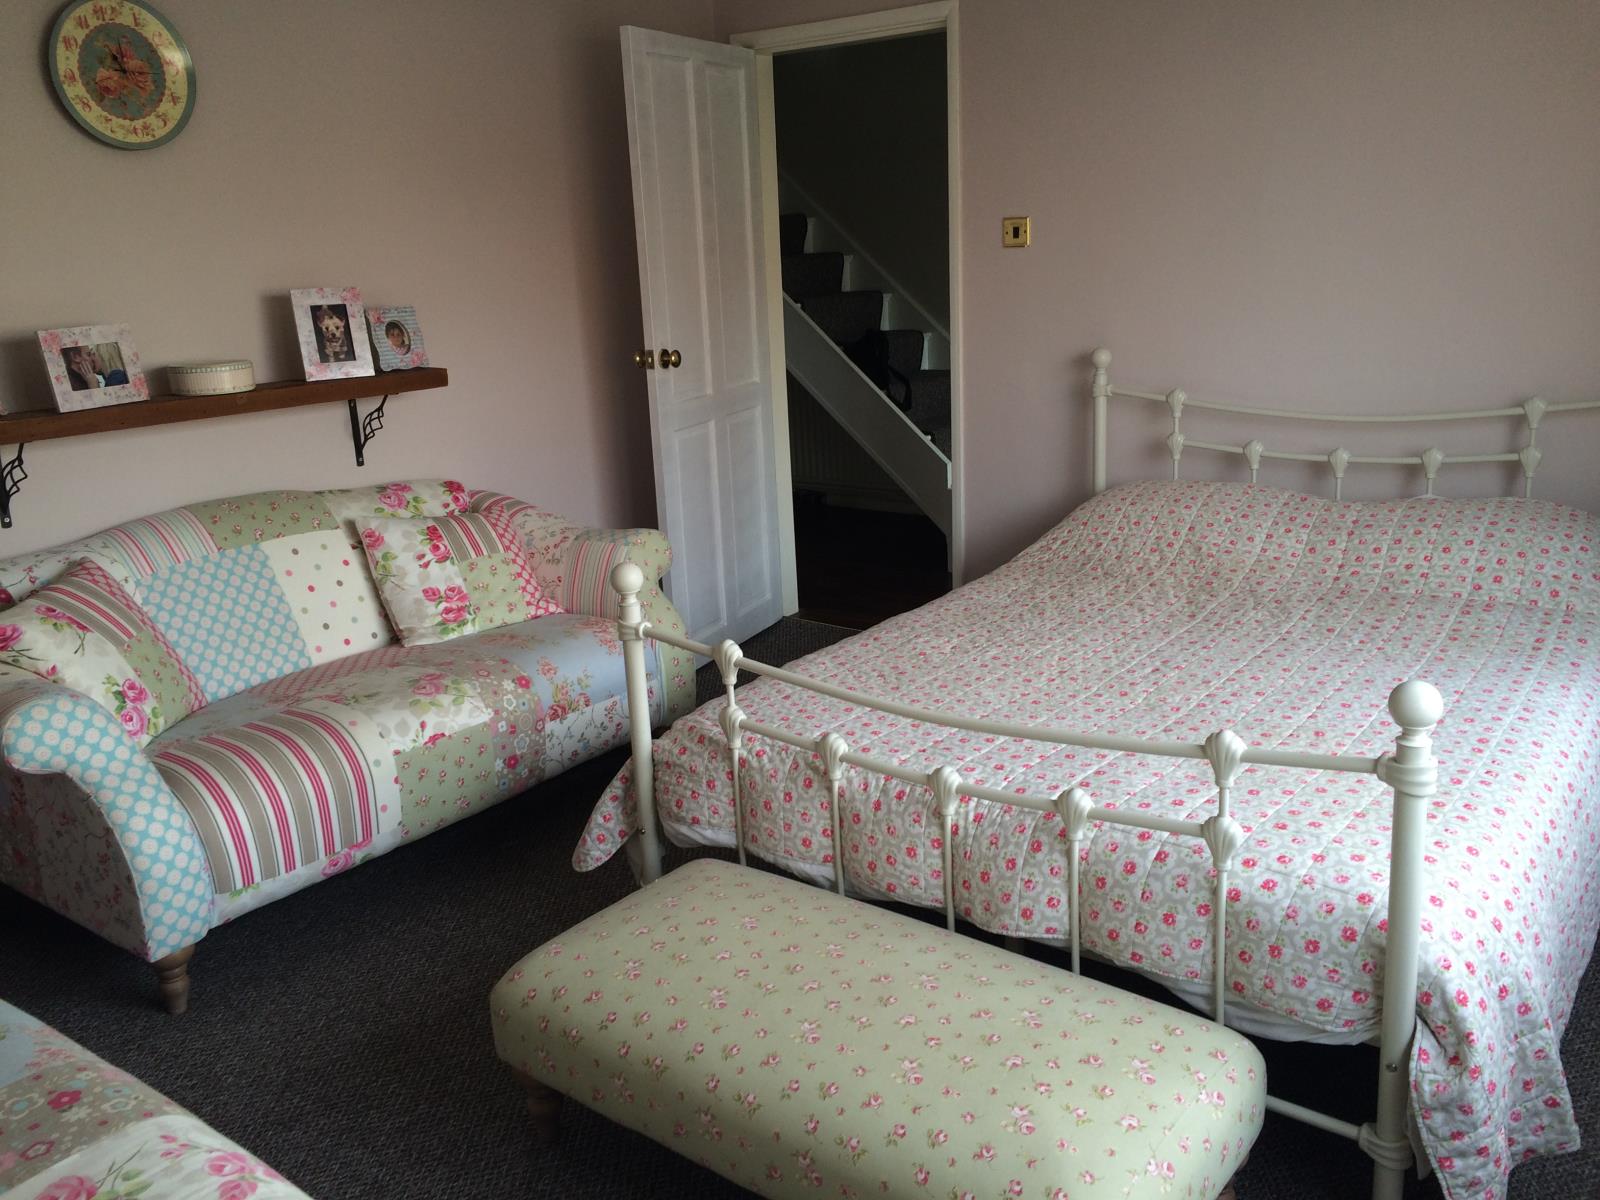
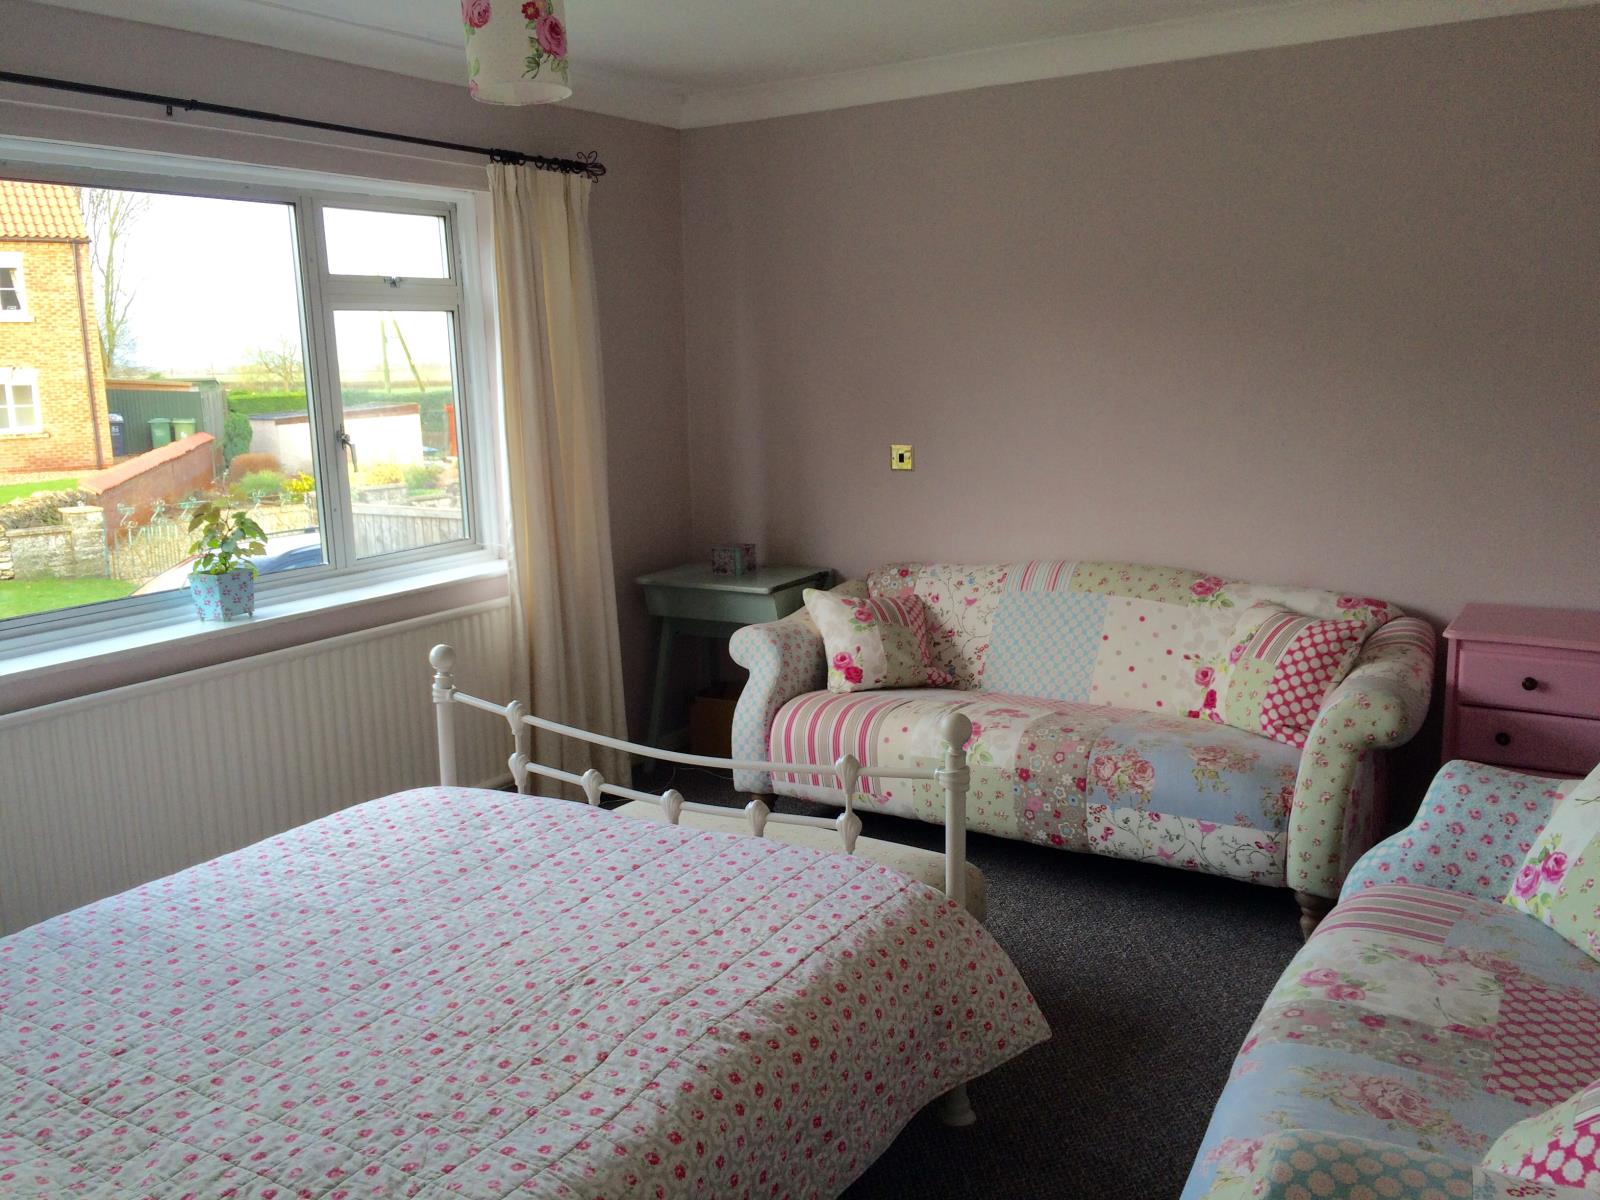
BEDROOM 3
3.96m x 4.70m (13’0” x 15’5”)
Versatile room, presently used as a double bedroom/family room with double glazed window to the front, radiator and coving
BEDROOM 4
4.08m x 2.55m (13’5 x 8’4”)
Versatile room, presently used as a dining room with double glazed window and radiator.
FIRST FLOOR LANDING
3.47m x 2.21m (11’5” x 7’3”)
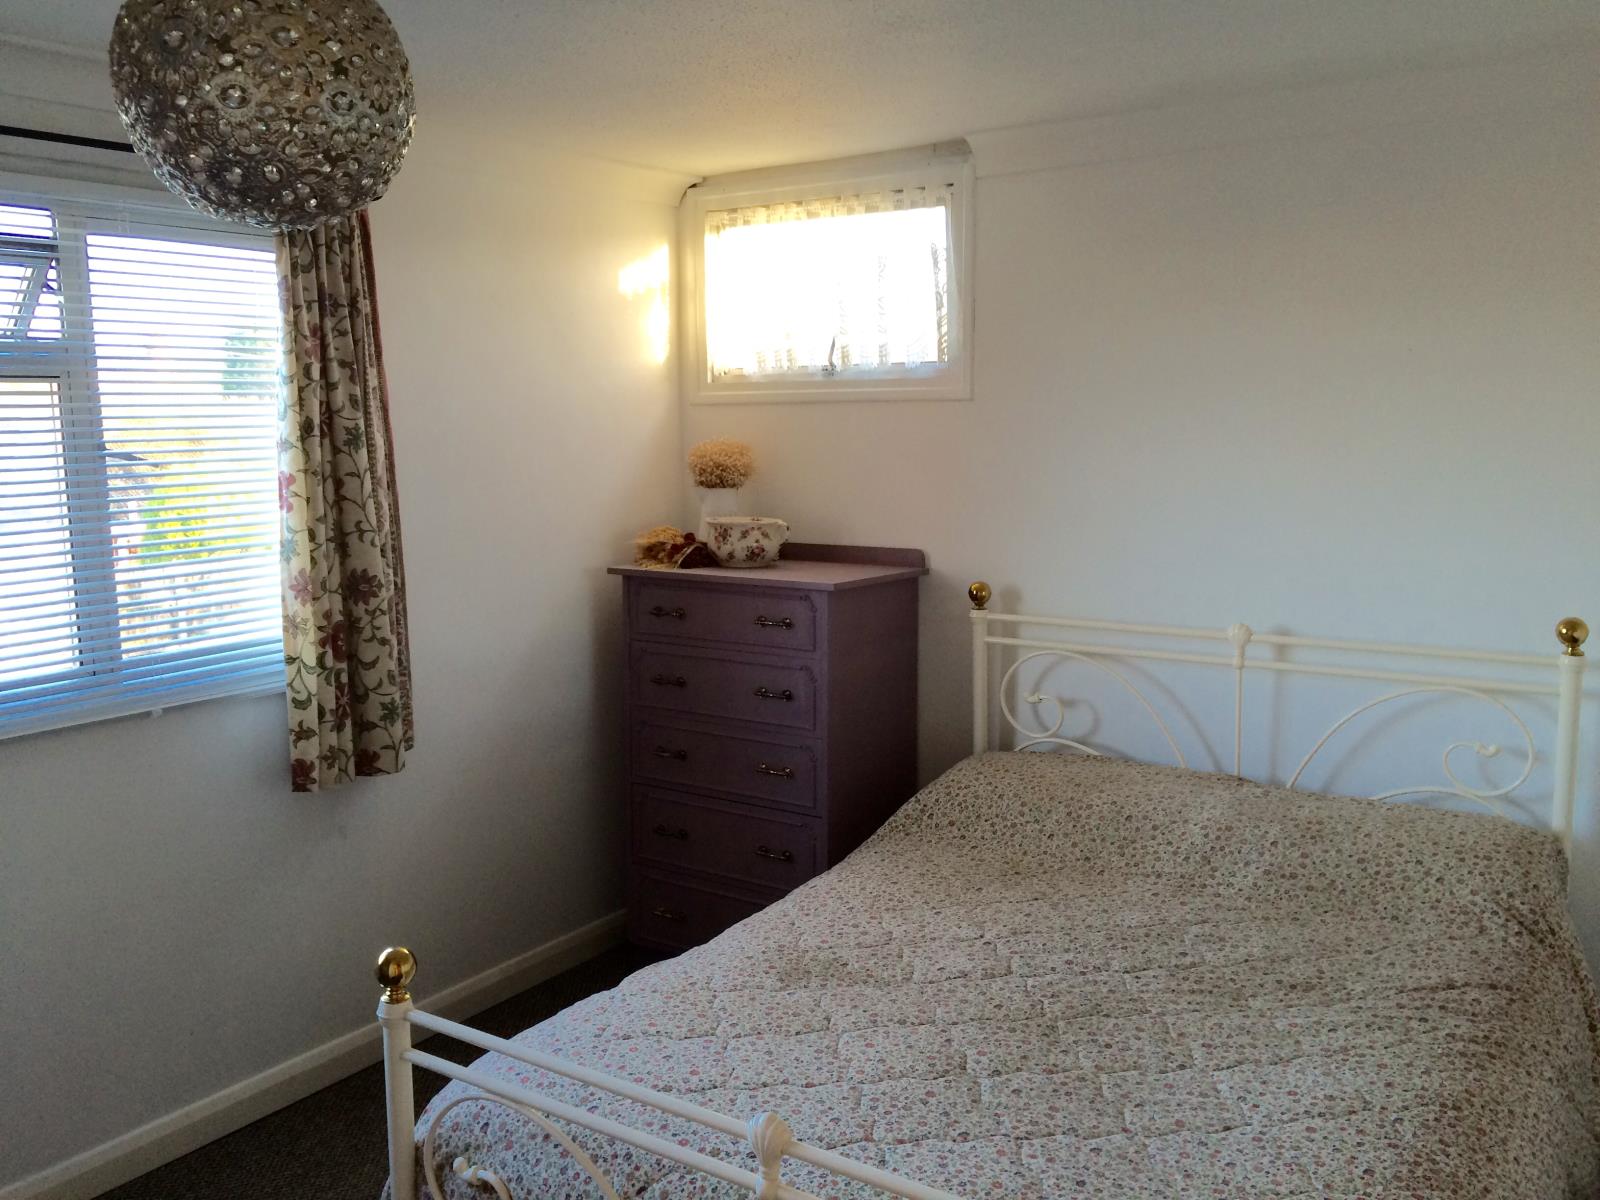
BEDROOM 1
3.07m x 3.05m (10’1” x 10’0”) plus L Shape 1.96m x 1.19m (6’5” x 3’11”)
Double glazed window to two aspects and radiator
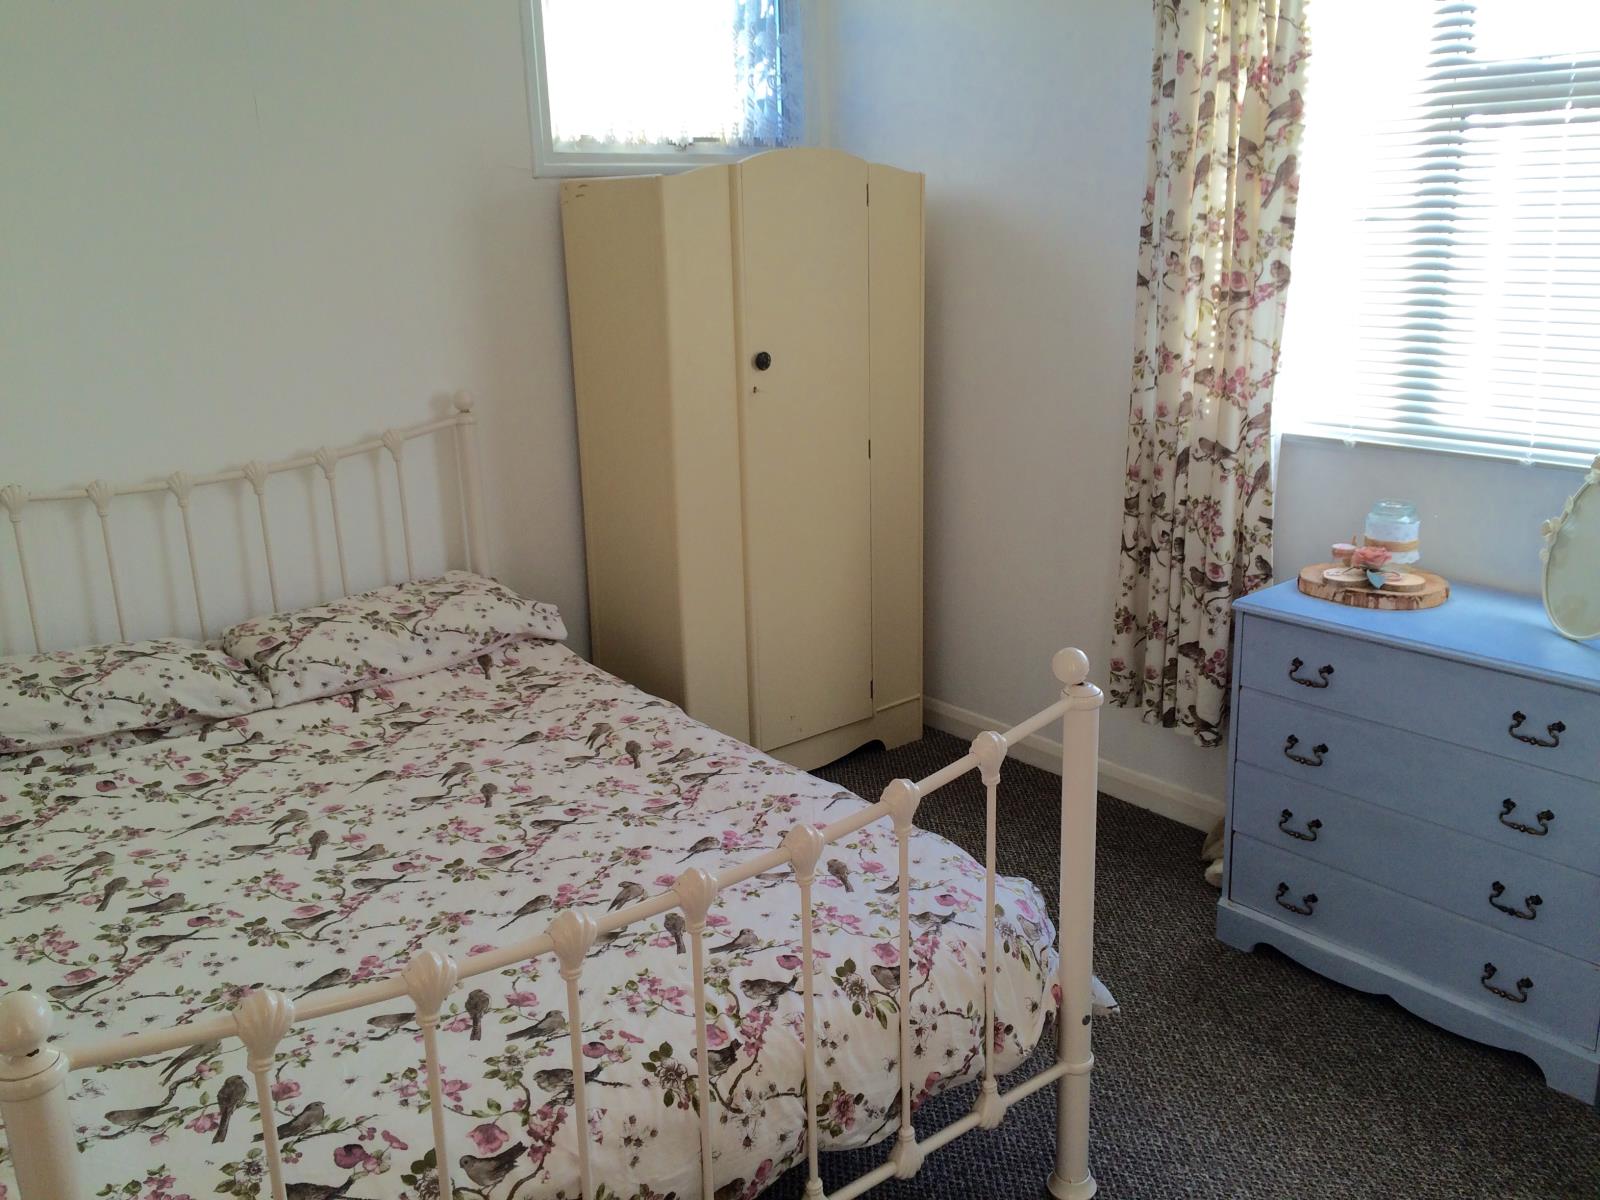
BEDROOM 2
3.07m x 3.04m (10’1” x 10’0”) plus L Shape 1.49m x 0.87m (4’11” x 2’10”)
Double glazed within with two aspects, radiator and coving
WC
Suite in white comprising WC and wash basin, patterned double glazed window and coving
WALK IN LOFT ACCESS
Partially boarded for storage
CENTRAL HEATING SYSTEM
Oil fired central heating system with Worcester boiler located in the bathroom and radiator indicated in rooms.
DRIVEWAY
Providing off street parking and access to :-
GARAGE
6.61m x 3.60m (21’8” x 11’10”)
Attached with up and over door to front and rear access and window.
GARDENS
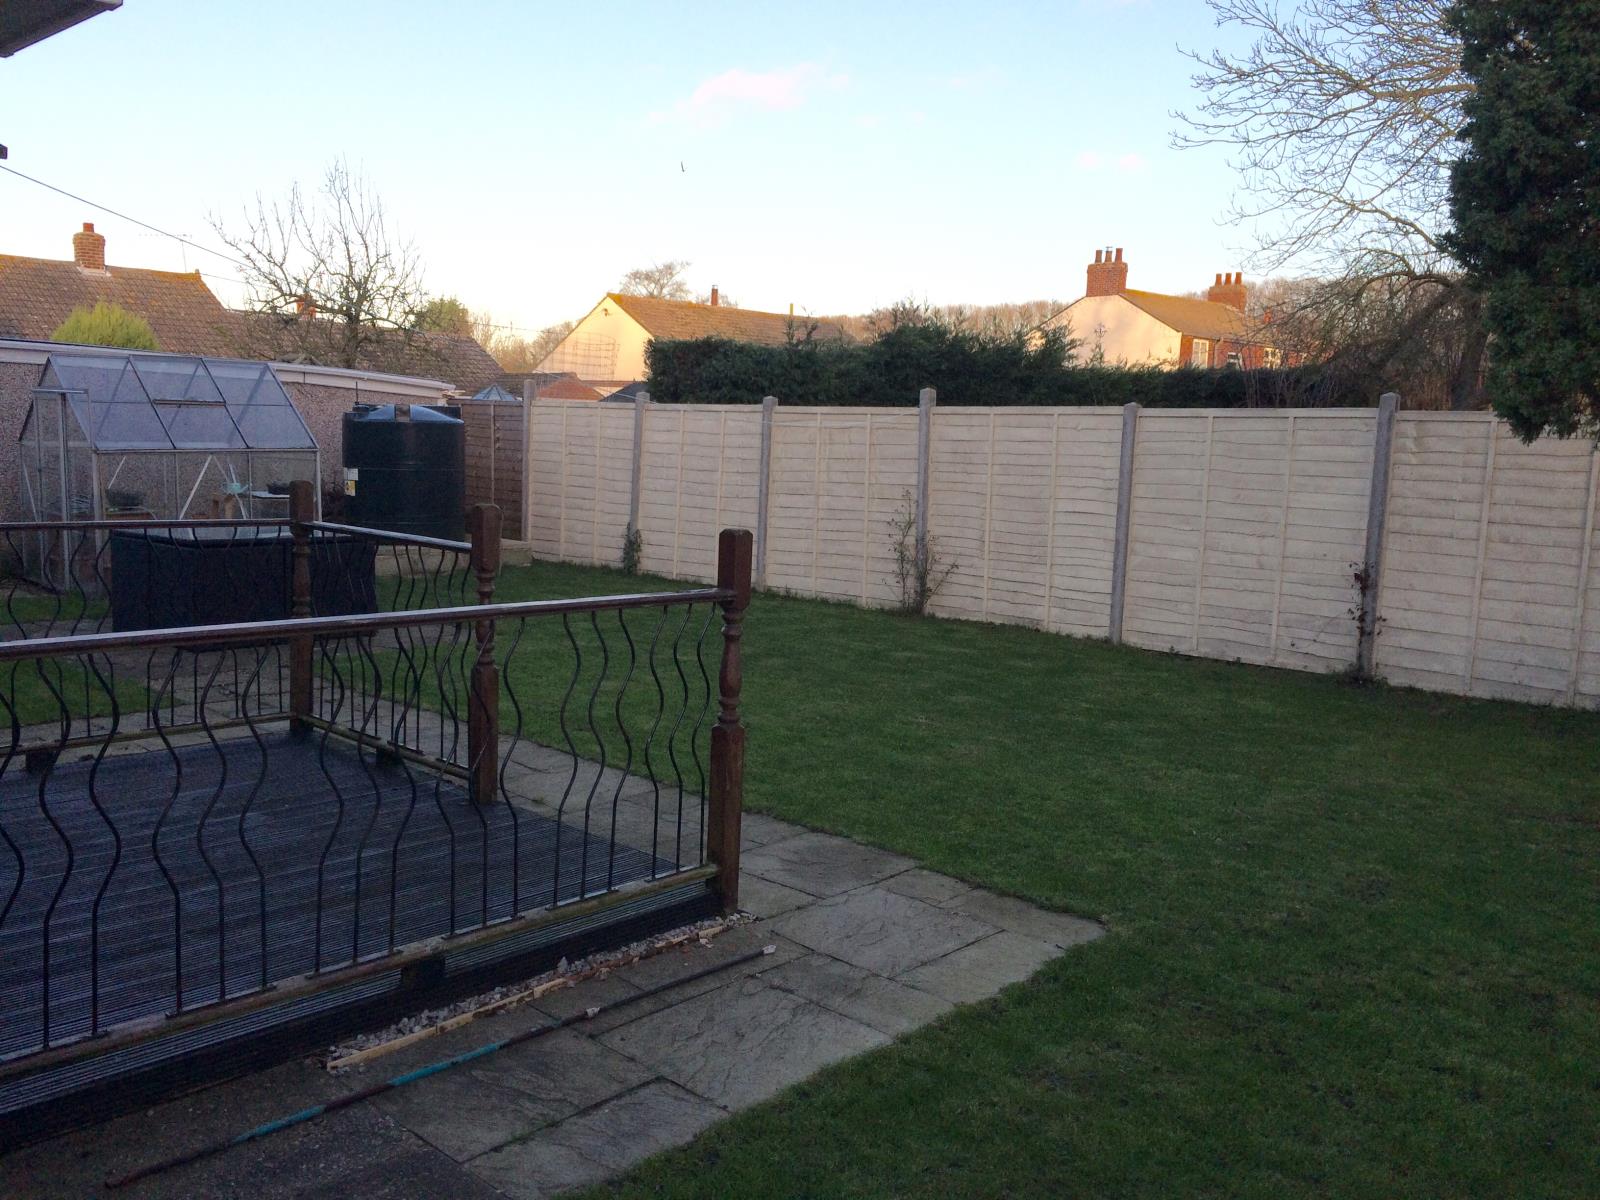
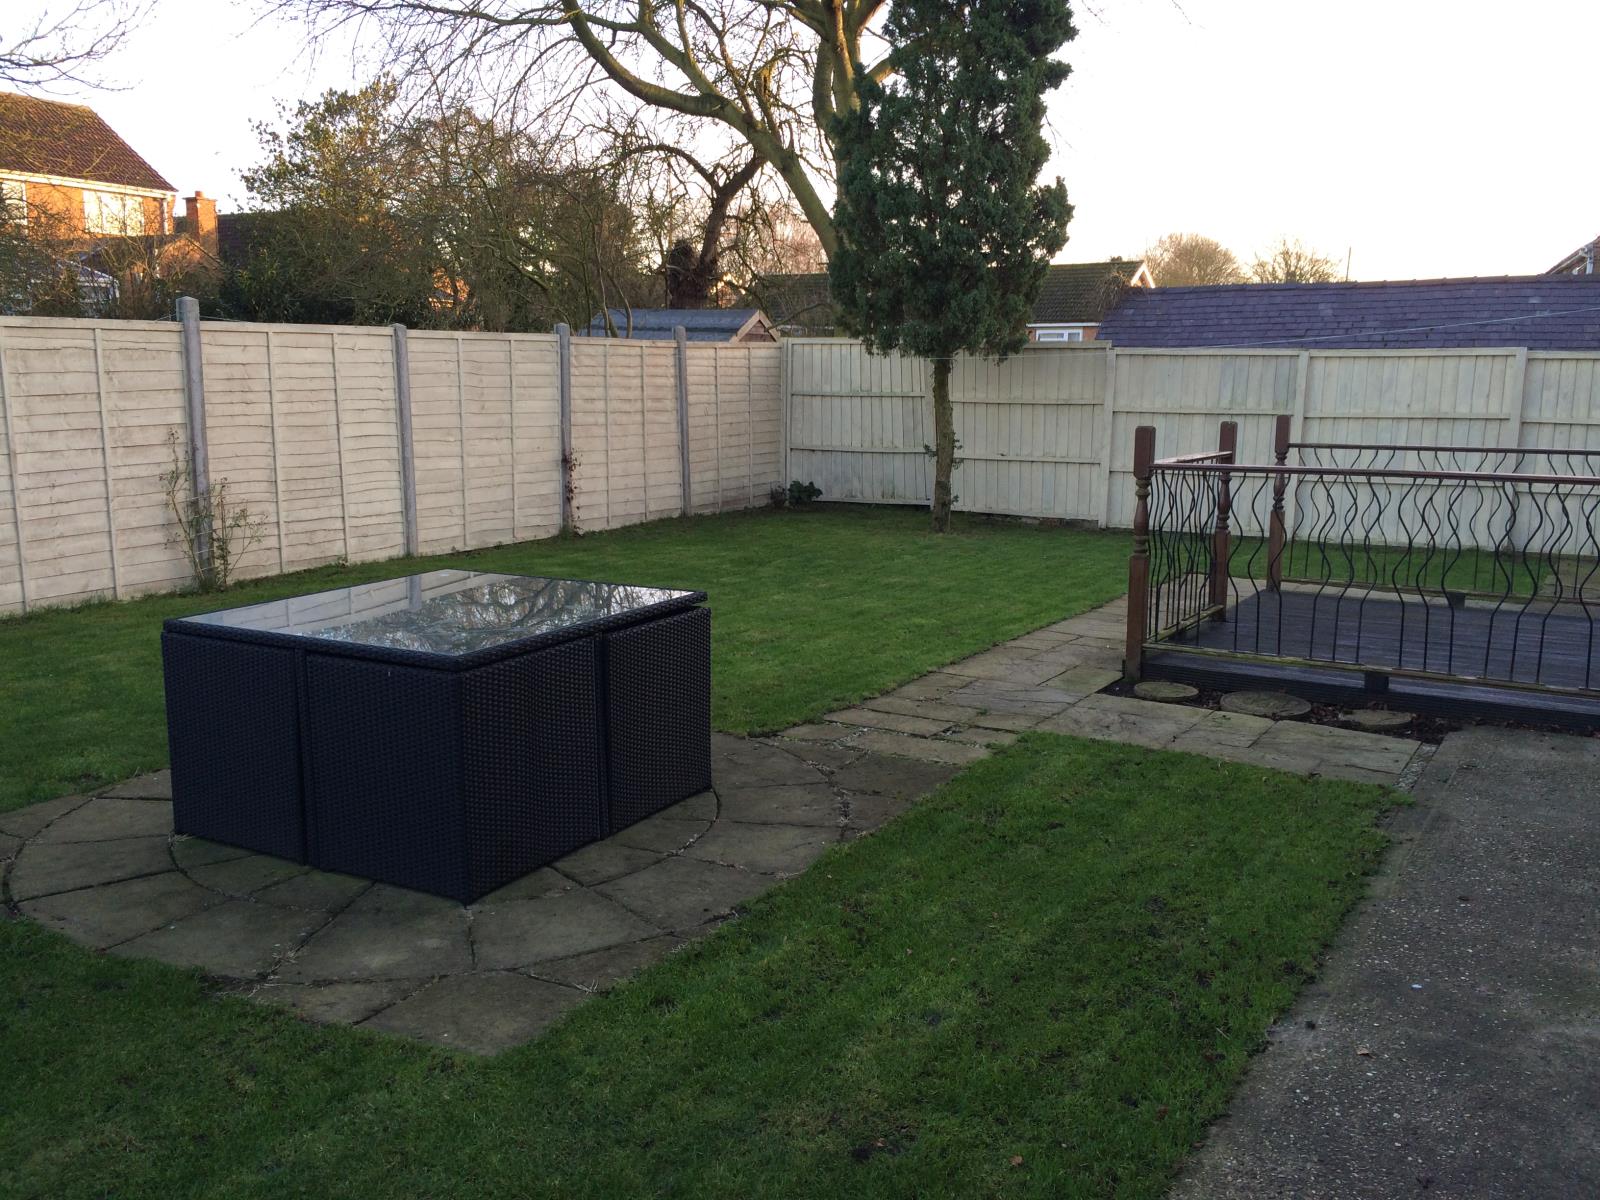
The front standing behind a stone wall and being laid to lawn, the rear having decked patio area, pathways and laid lawn.
DIRECTIONS
Hemswell Village is situated between the A15 and A631 via the B1398