4 Bedroom Detached House Sold in Shrewsbury, SY1
| Reference | 32626 |
| Address |
Laburnum Grove, Spring Gardens, Shrewsbury, SY1 2UT (Map Location) |
| Beds | 4 |
| Baths | 3 |
| Type | Detached house |
| Tenure | Freehold |
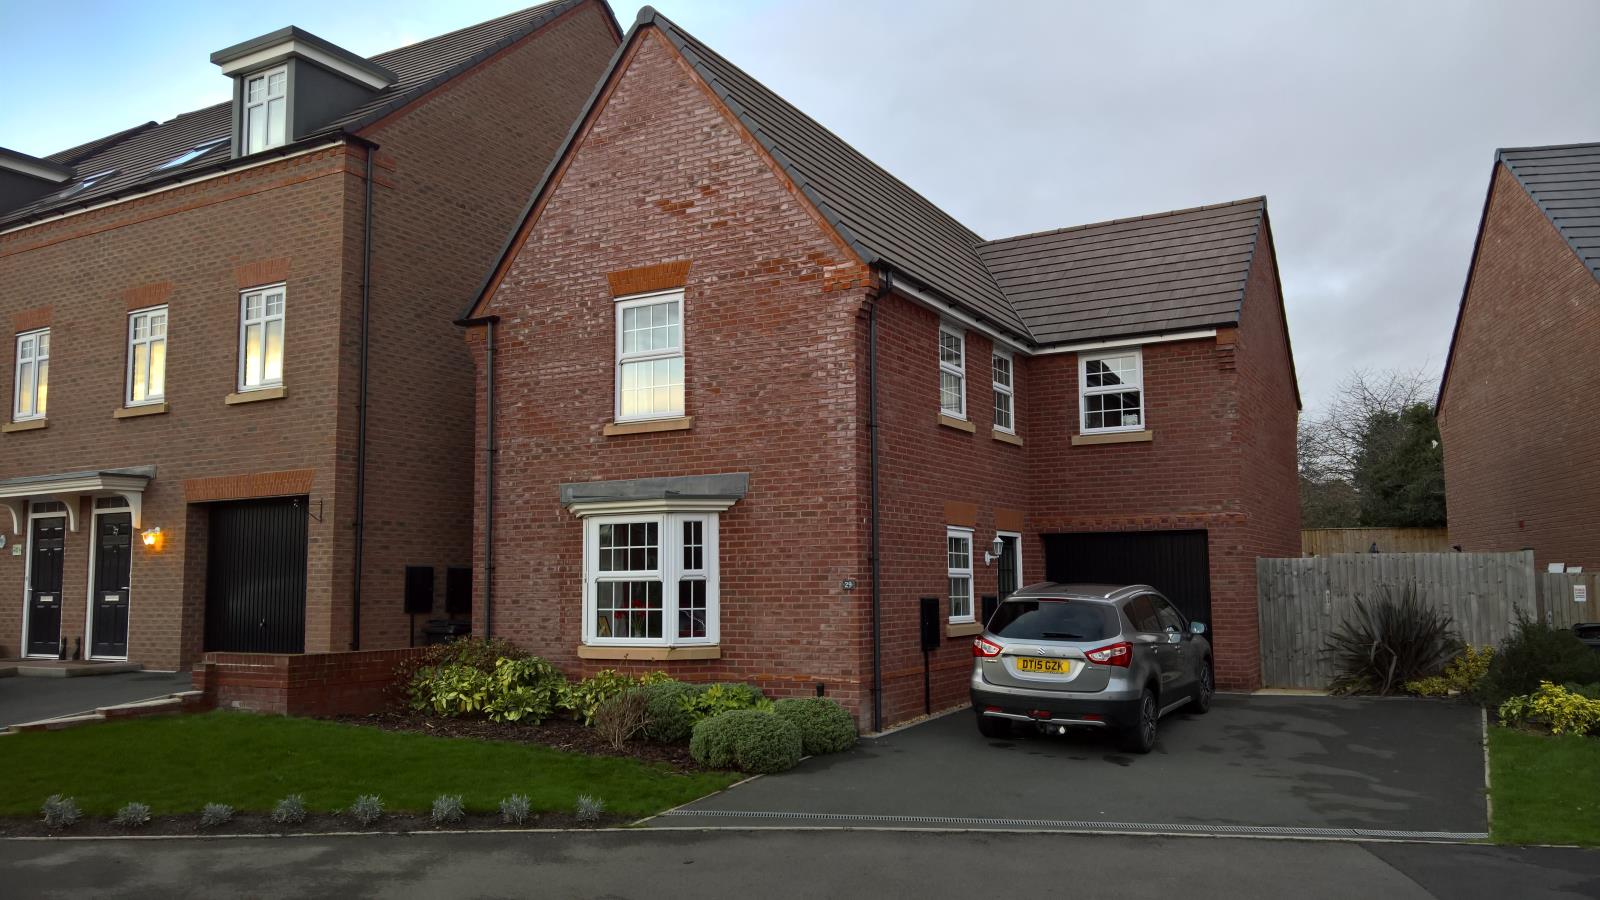
For sale: a modern, attractive four-bedroom detached house in a tranquil setting, with gas central heating, nPVC double glazing throughout, and an integral garage.
Description
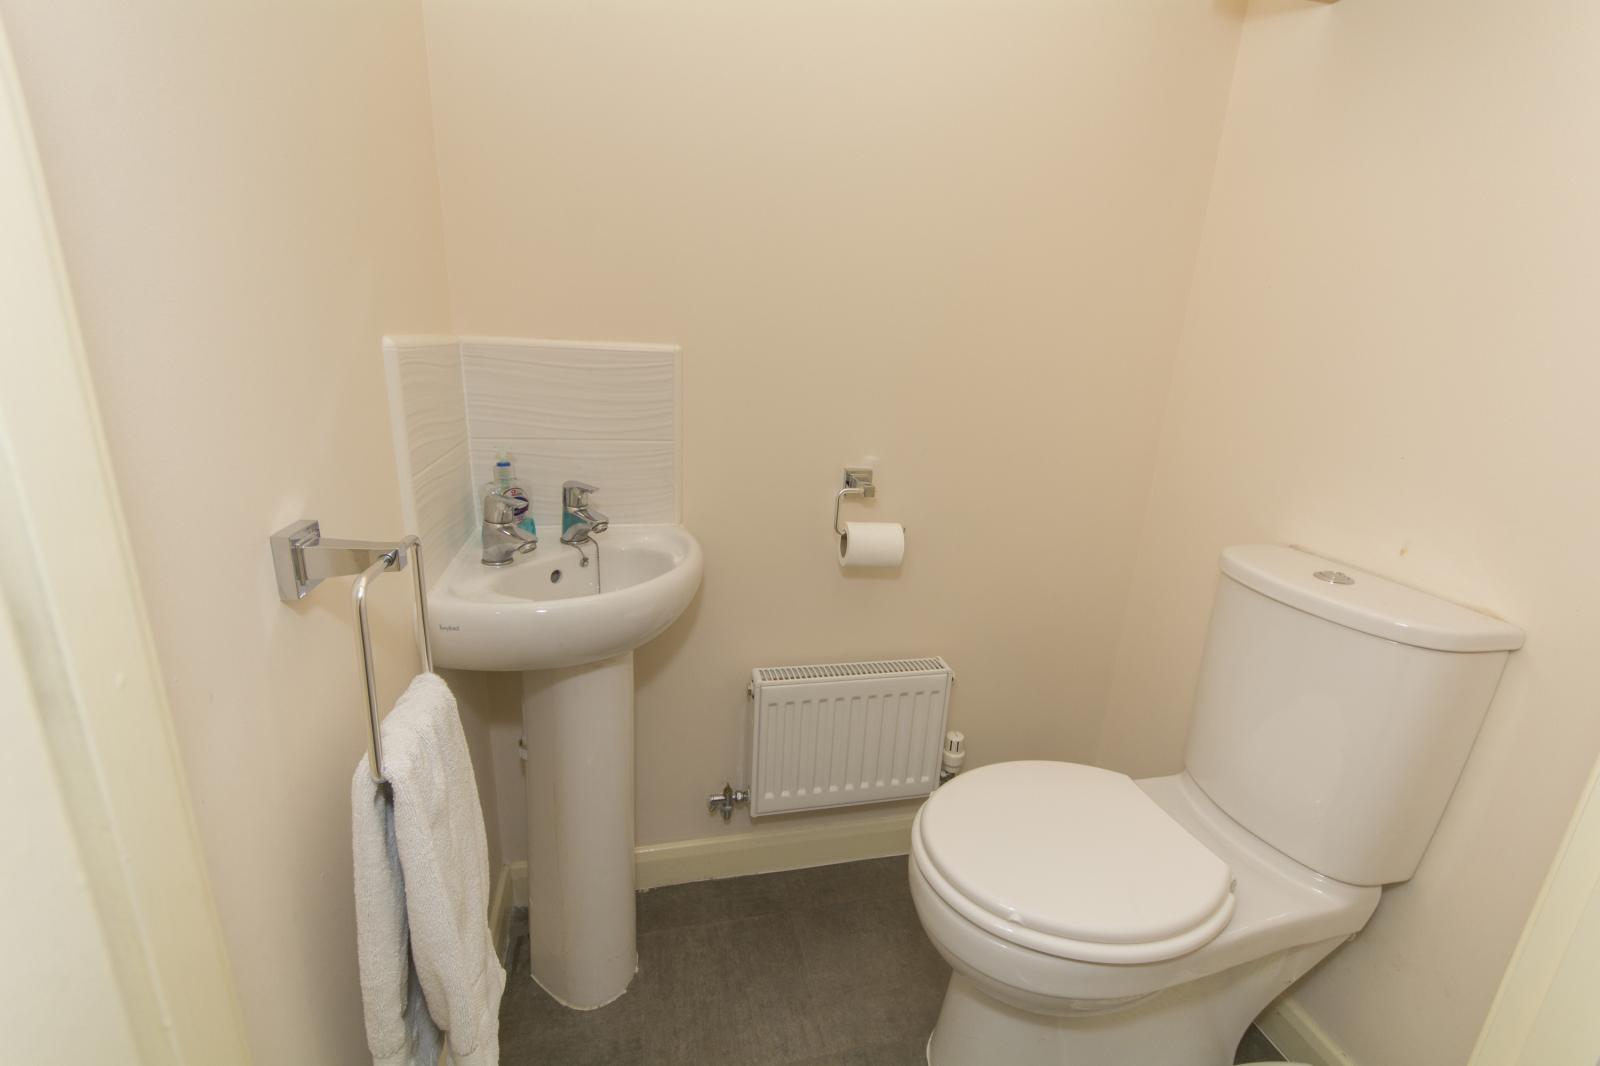
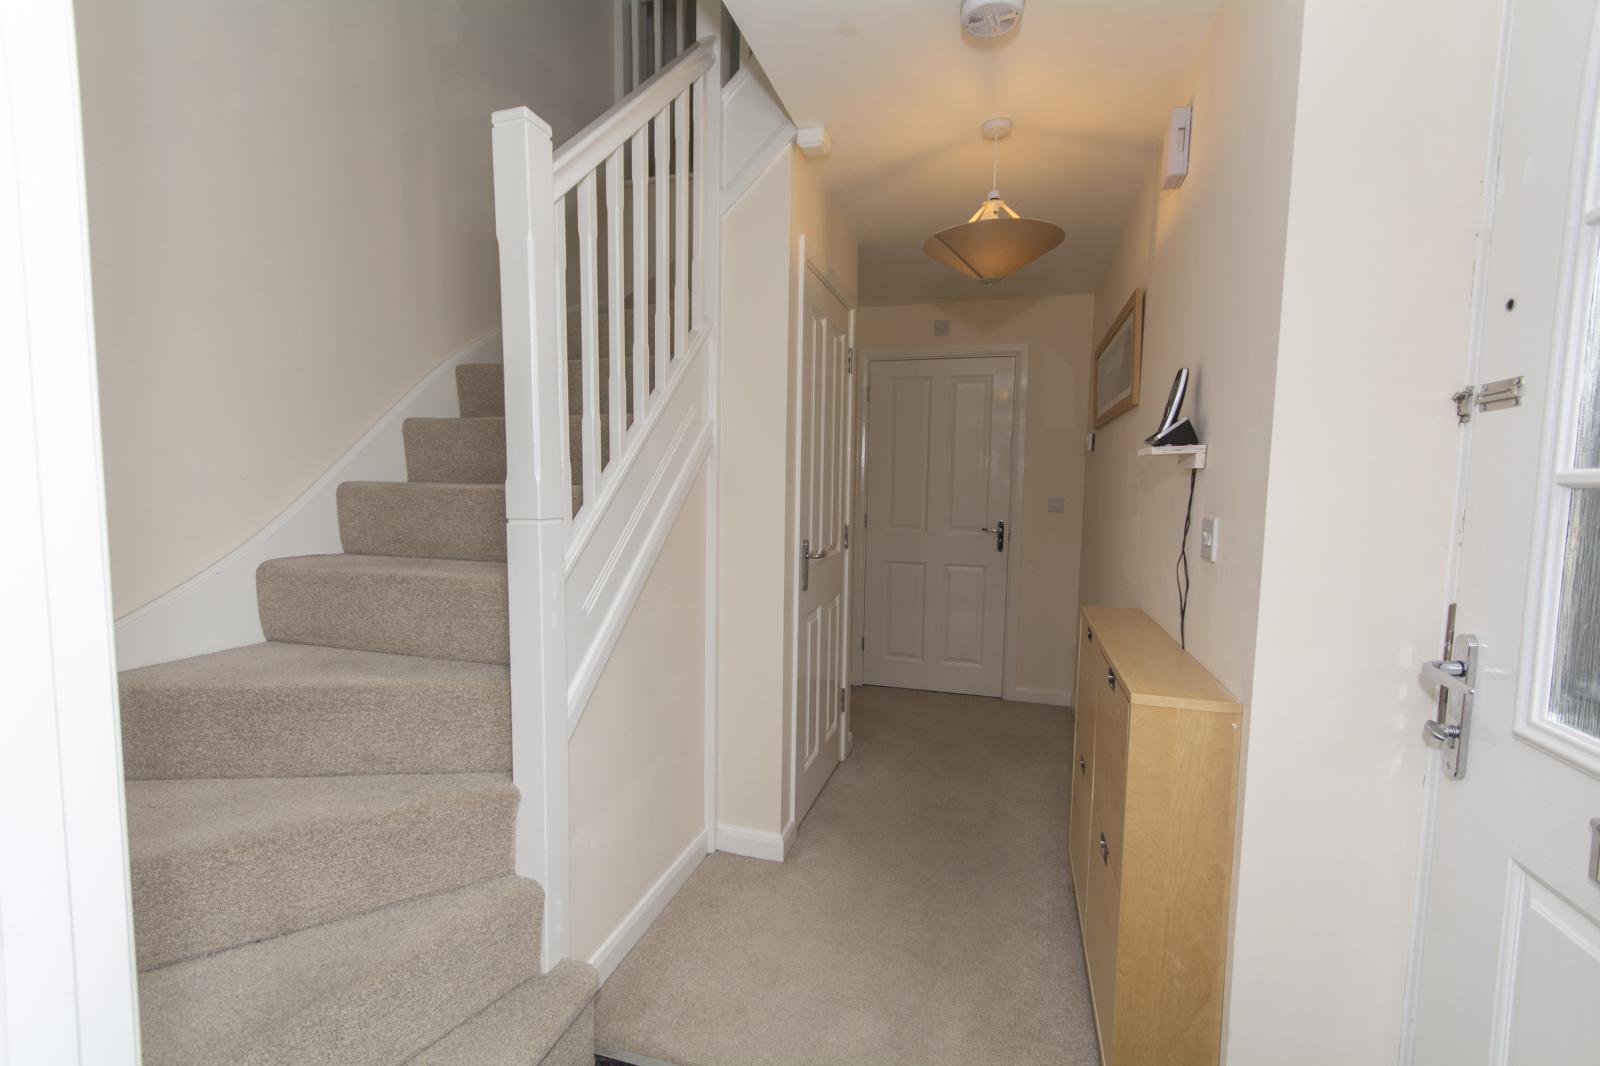
The HALLWAY is light and airy, thanks to the wide staircase and light from the landing above. It contains a telephone point, a built-in under stairs cupboard, and access to the downstairs WC.
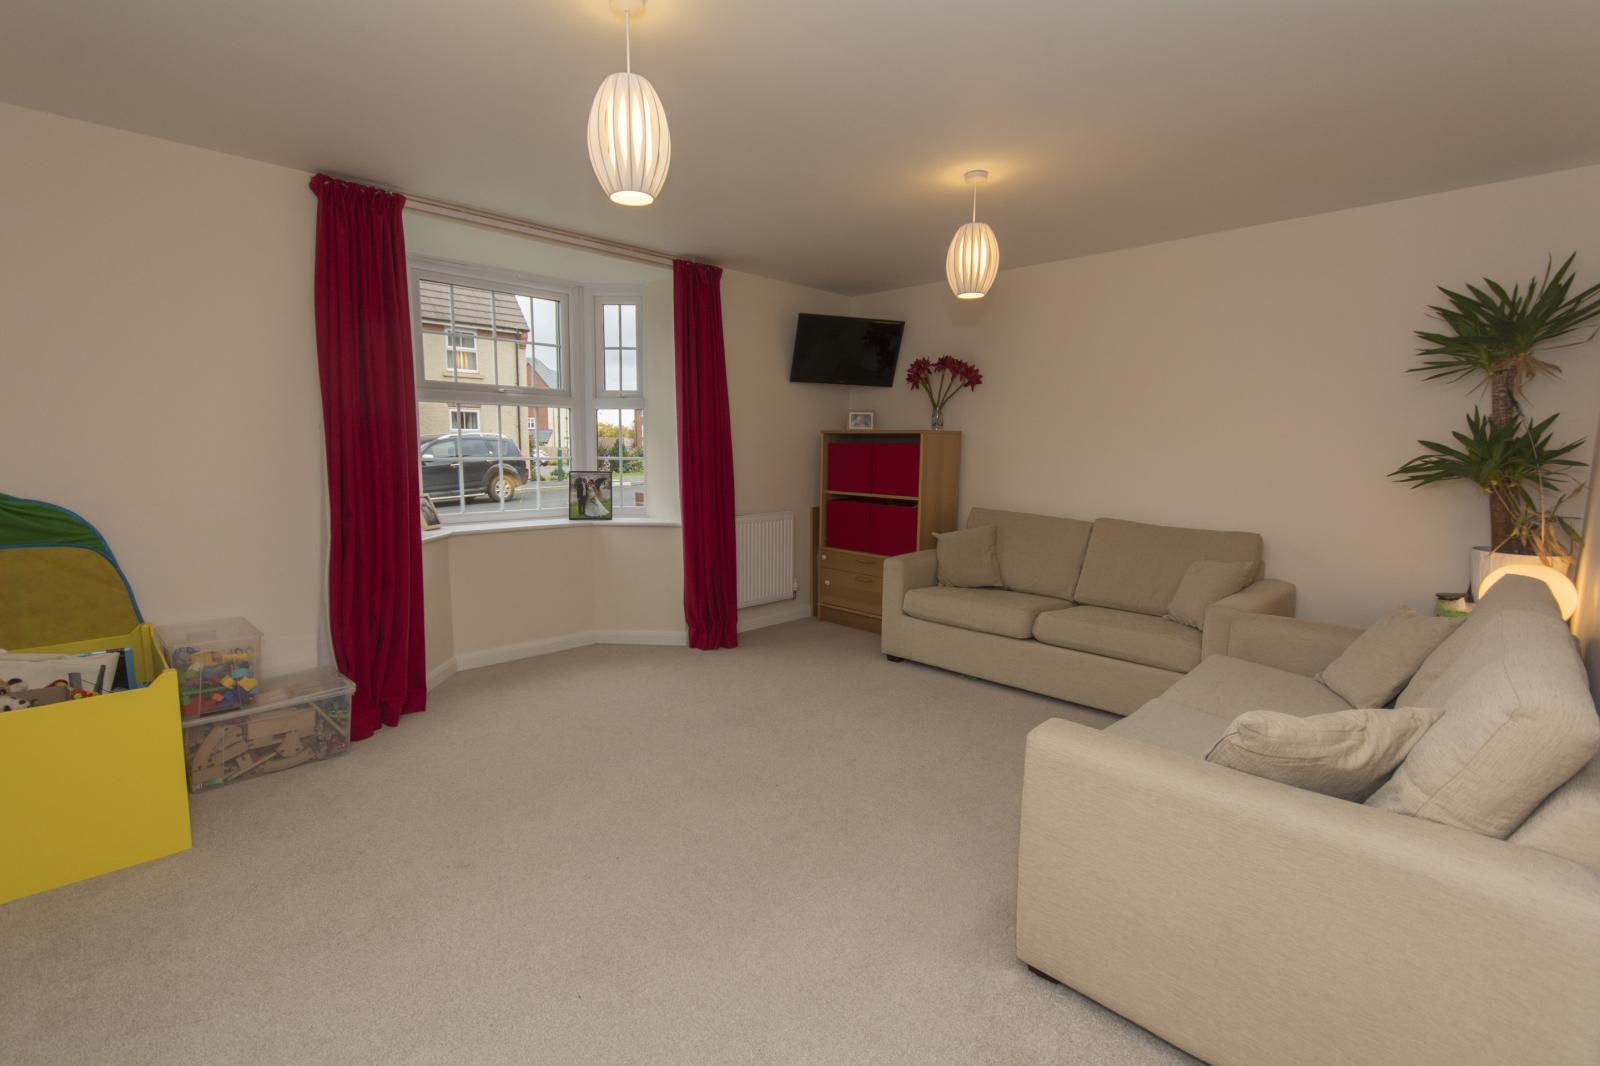
The large south-facing LIVING ROOM [4.7m x 3.7m] has a bay window, making the room bright and spacious. It also has a TV aerial connection.
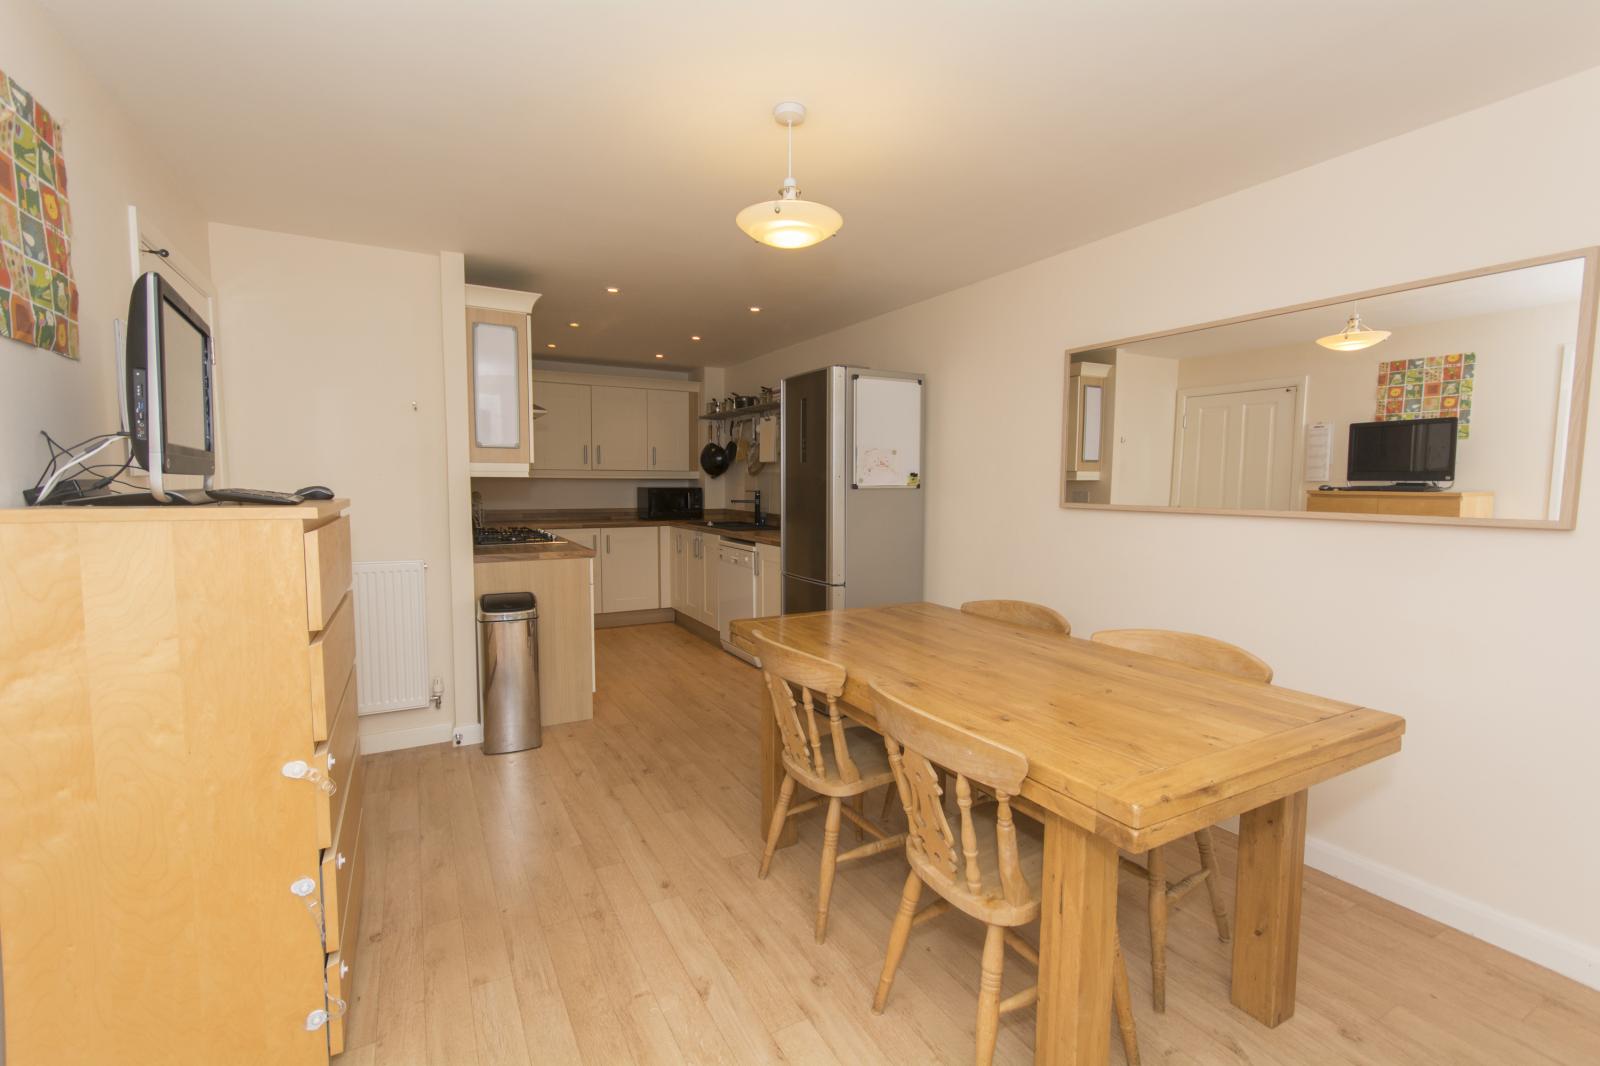
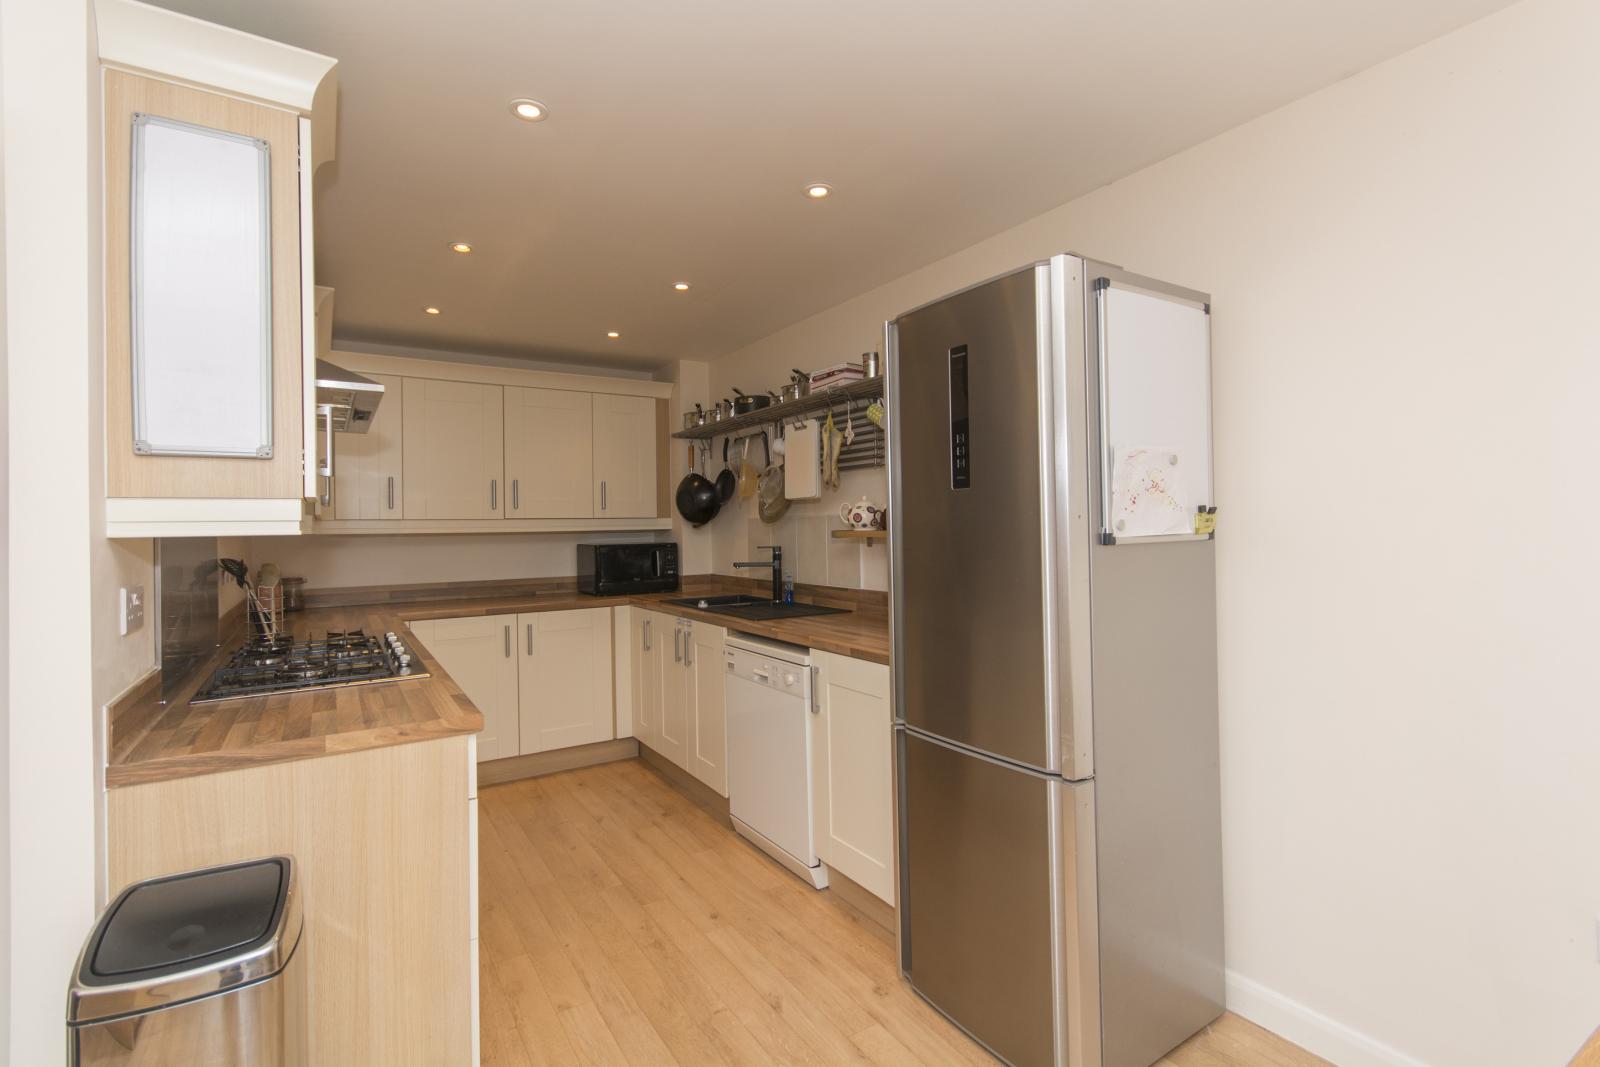
The well-designed KITCHEN/DINING ROOM [6.7m x 3.32m] has everything you would expect from a modern kitchen, including a five-ring hob, space for a fridge-freezer, a one-and-a-half bowl sink, and plentiful amounts of worktop space.
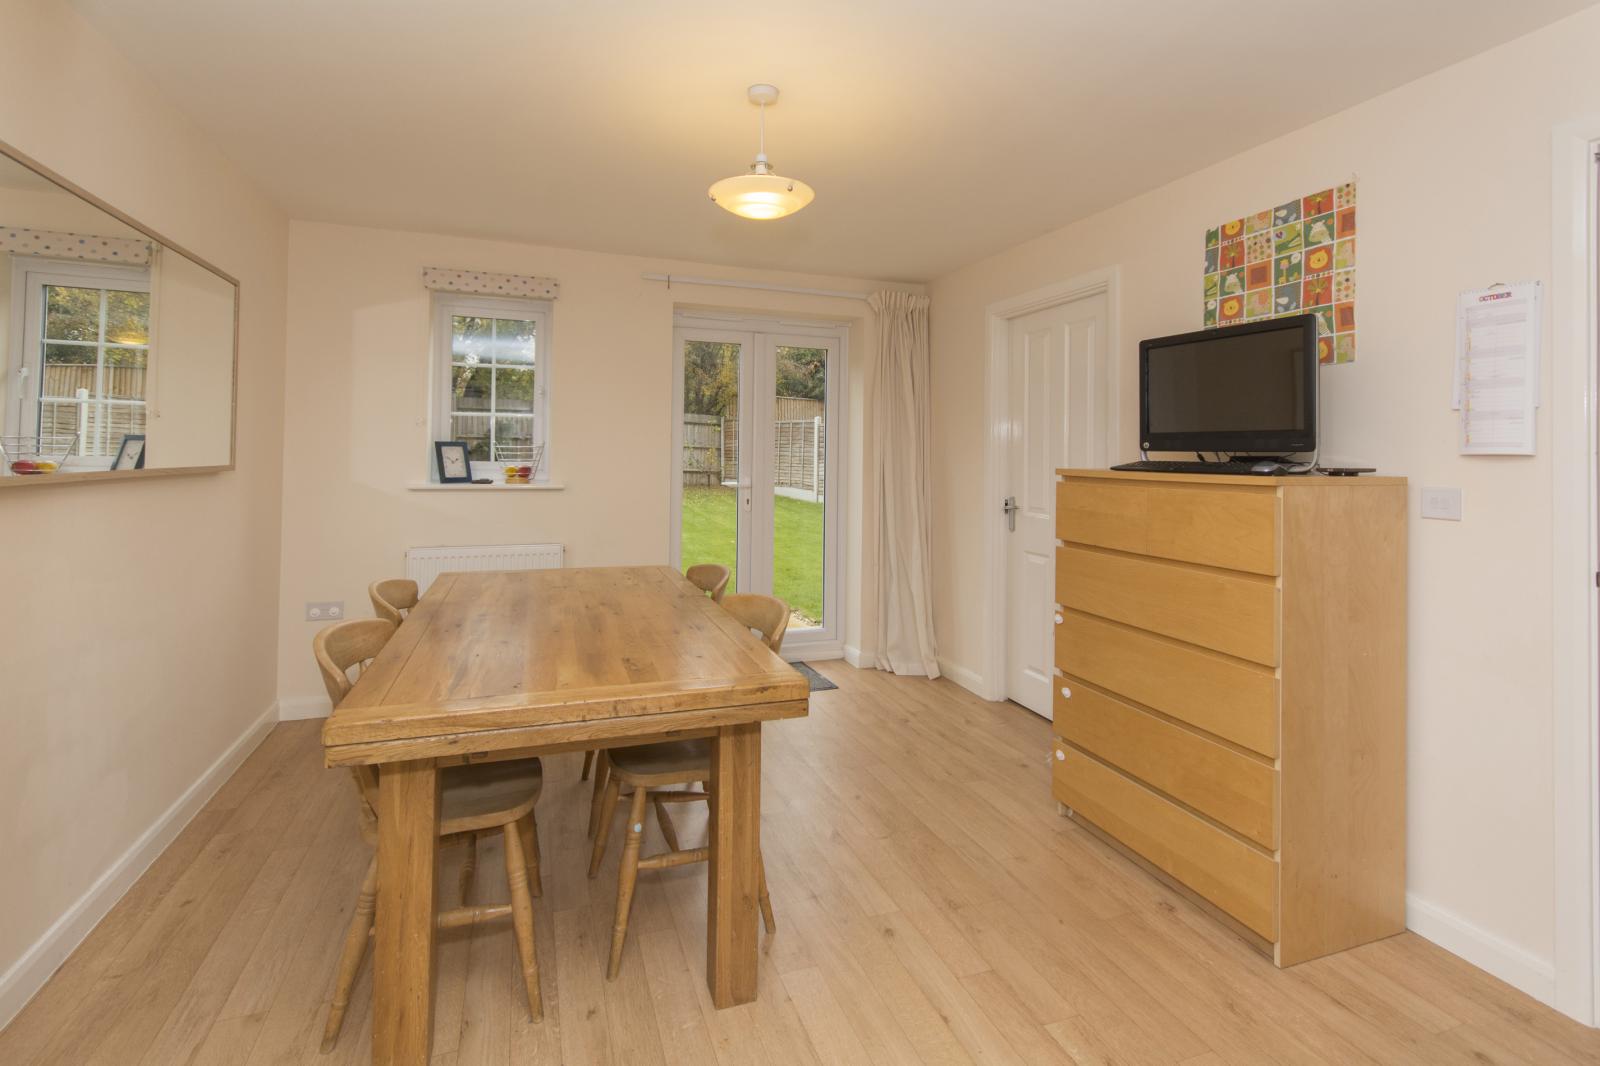
The spacious DINING AREA opens out to the garden through the double doors and has a TV aerial connection as well as the door to utility room.
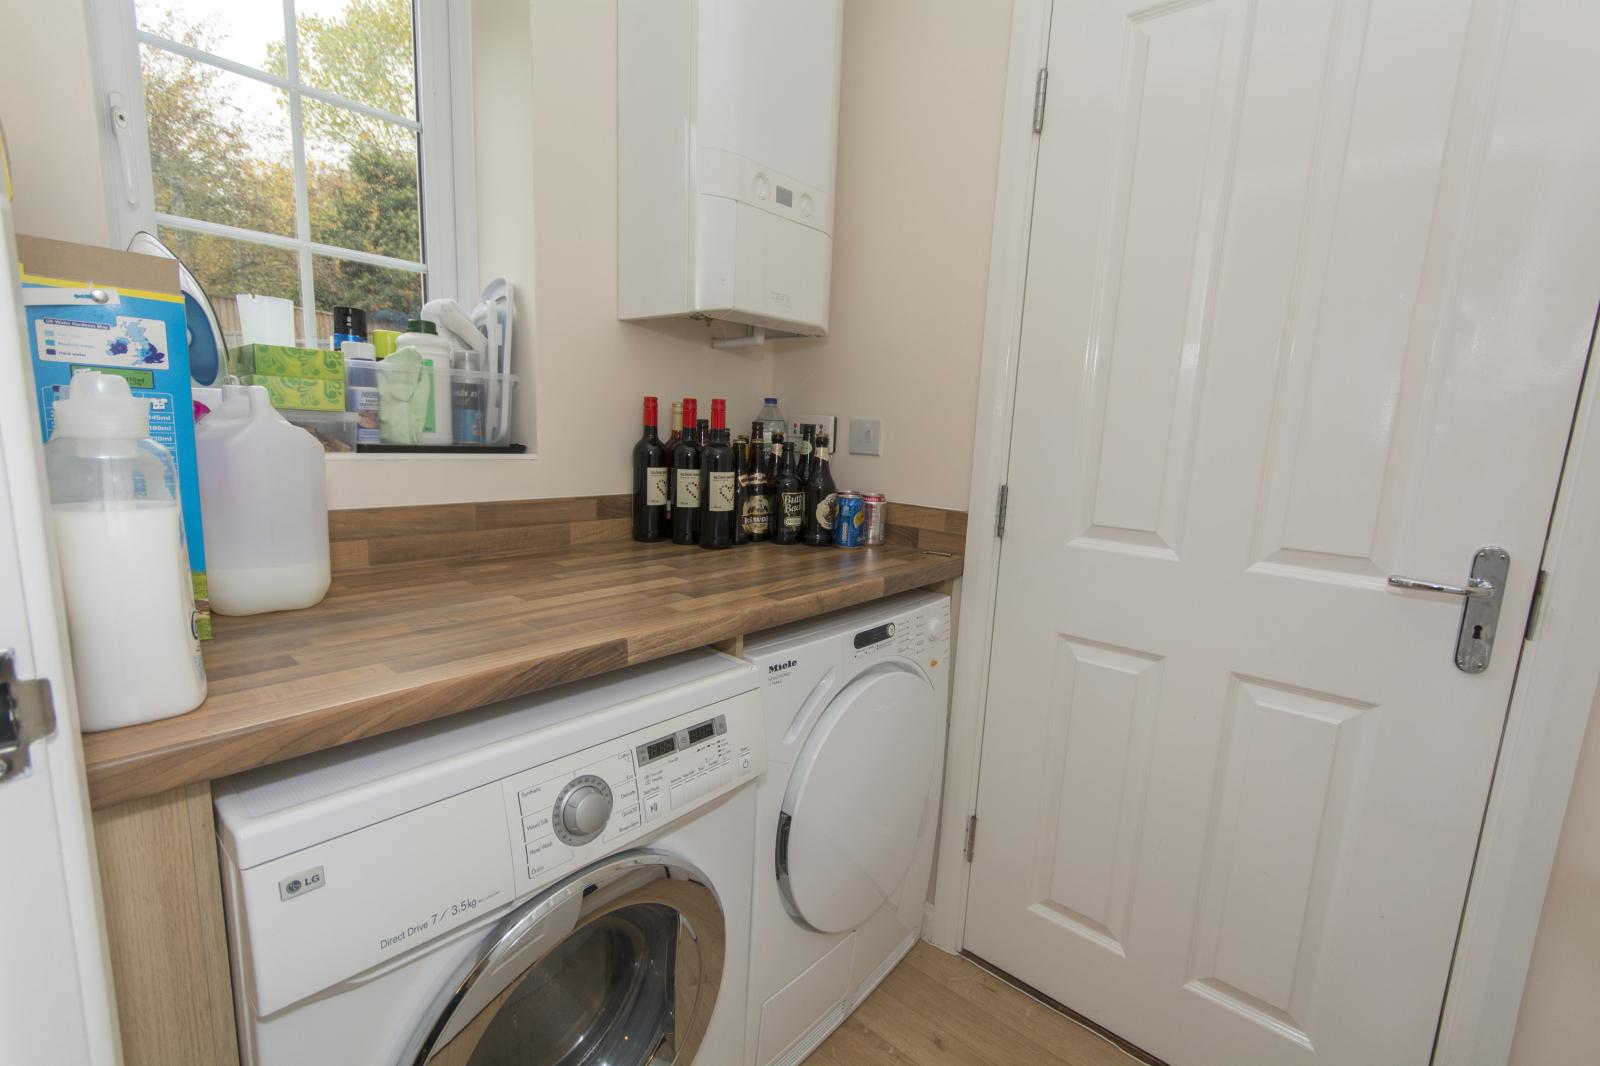
The UTILITY ROOM [1.7m x 1.4m] has space and plumbing for both a washing machine and a tumble dryer. It also contains the boiler, carbon monoxide alarm and provides lockable access to the garage.
The INTEGRAL GARAGE [5.5m x 2.8m] has lighting and power sockets, a door to the back garden, and extensive shelving and storage hooks.
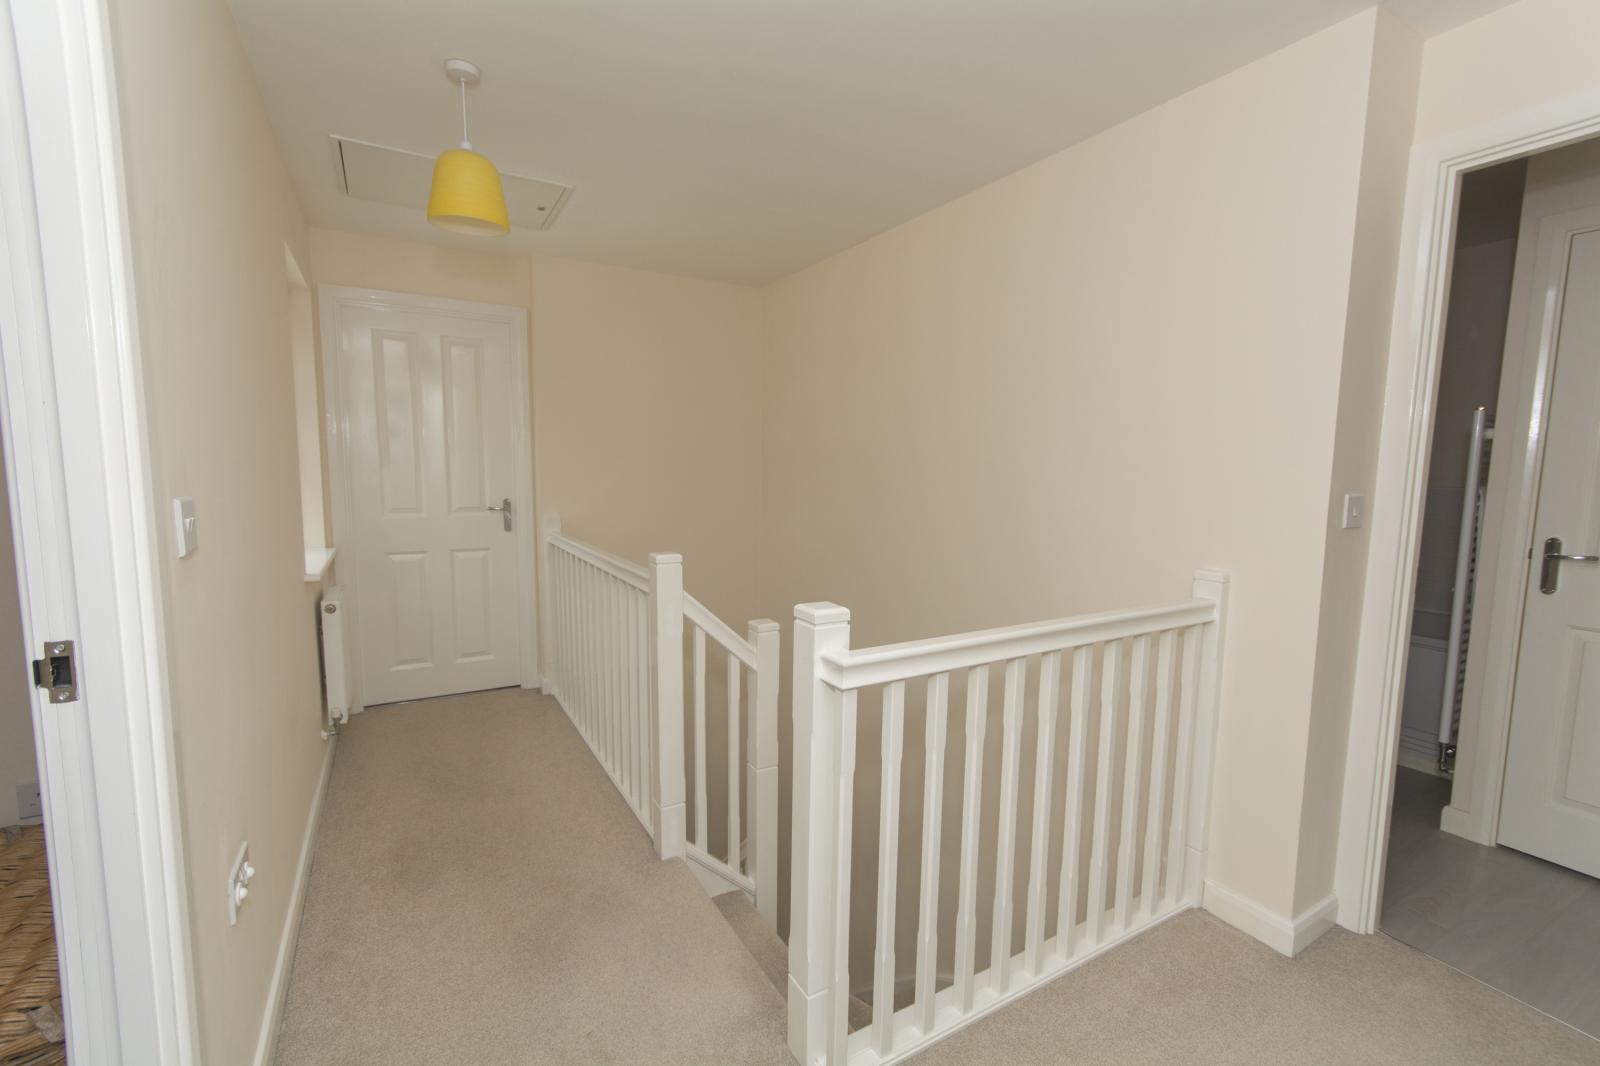
Upstairs, the FIRST FLOOR LANDING is naturally lit, and gives access to:
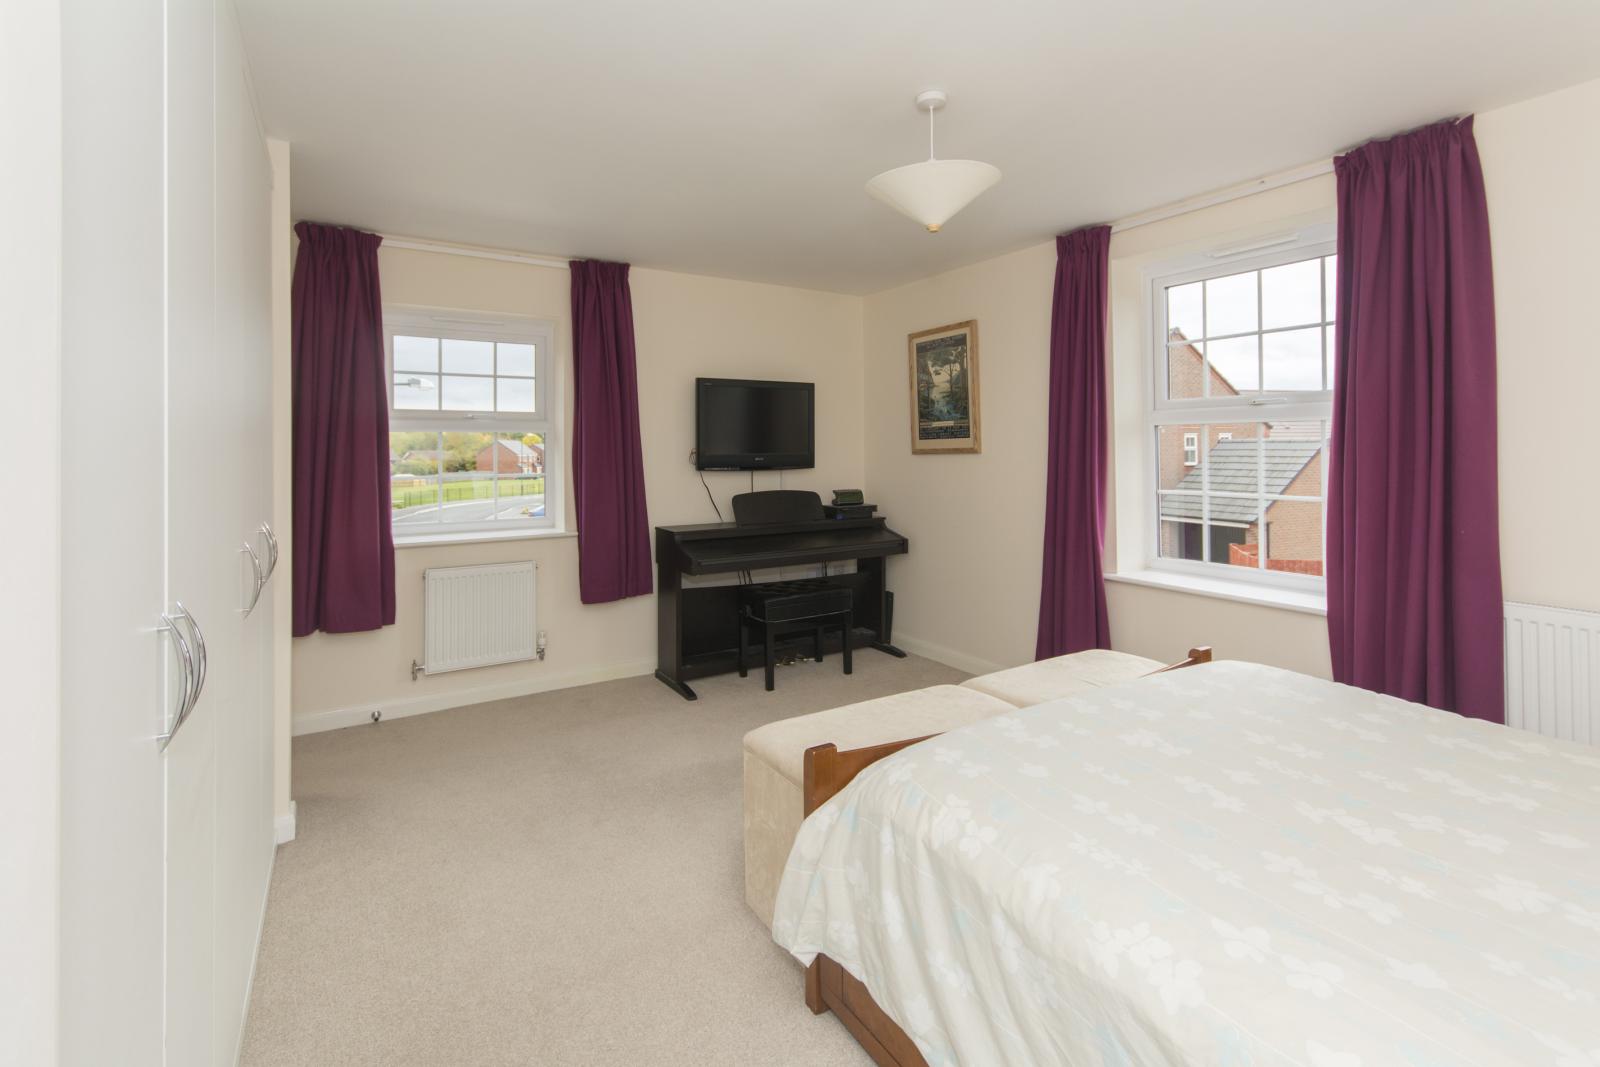
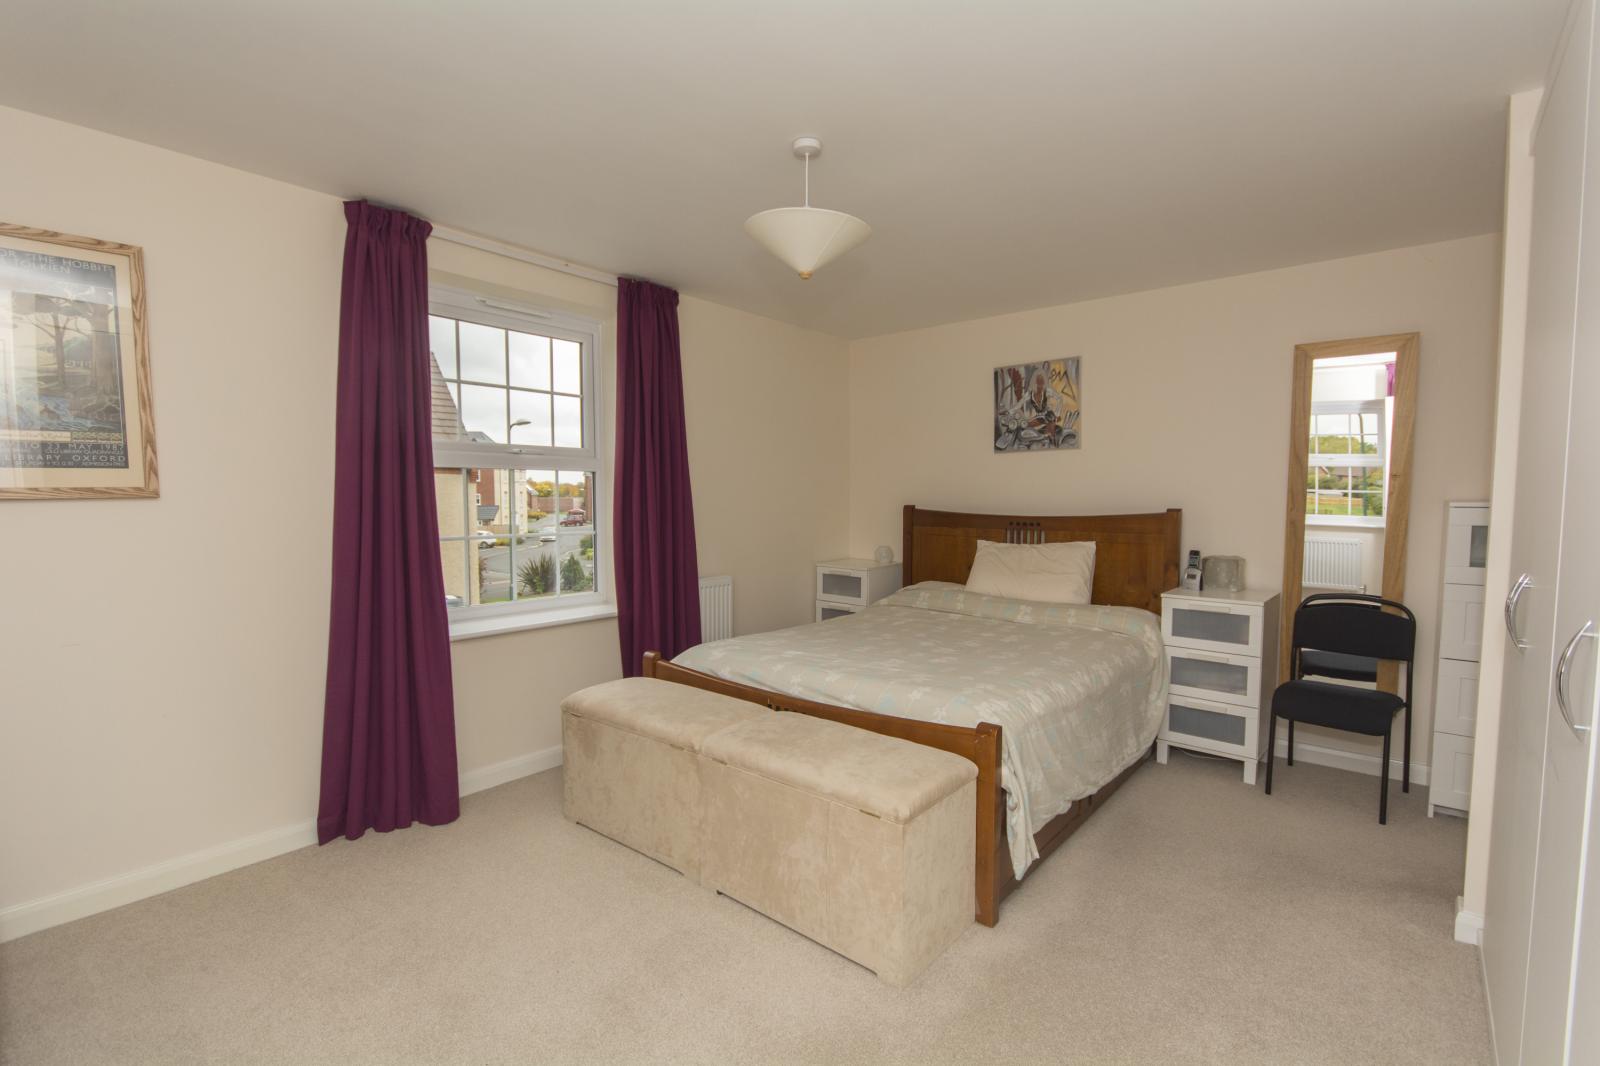

Master BEDROOM 1 [4.7m x 3.6m], at the front of the house, is a large double room with integrated wardrobes, a TV aerial connection, and the EN SUITE with walk in shower.
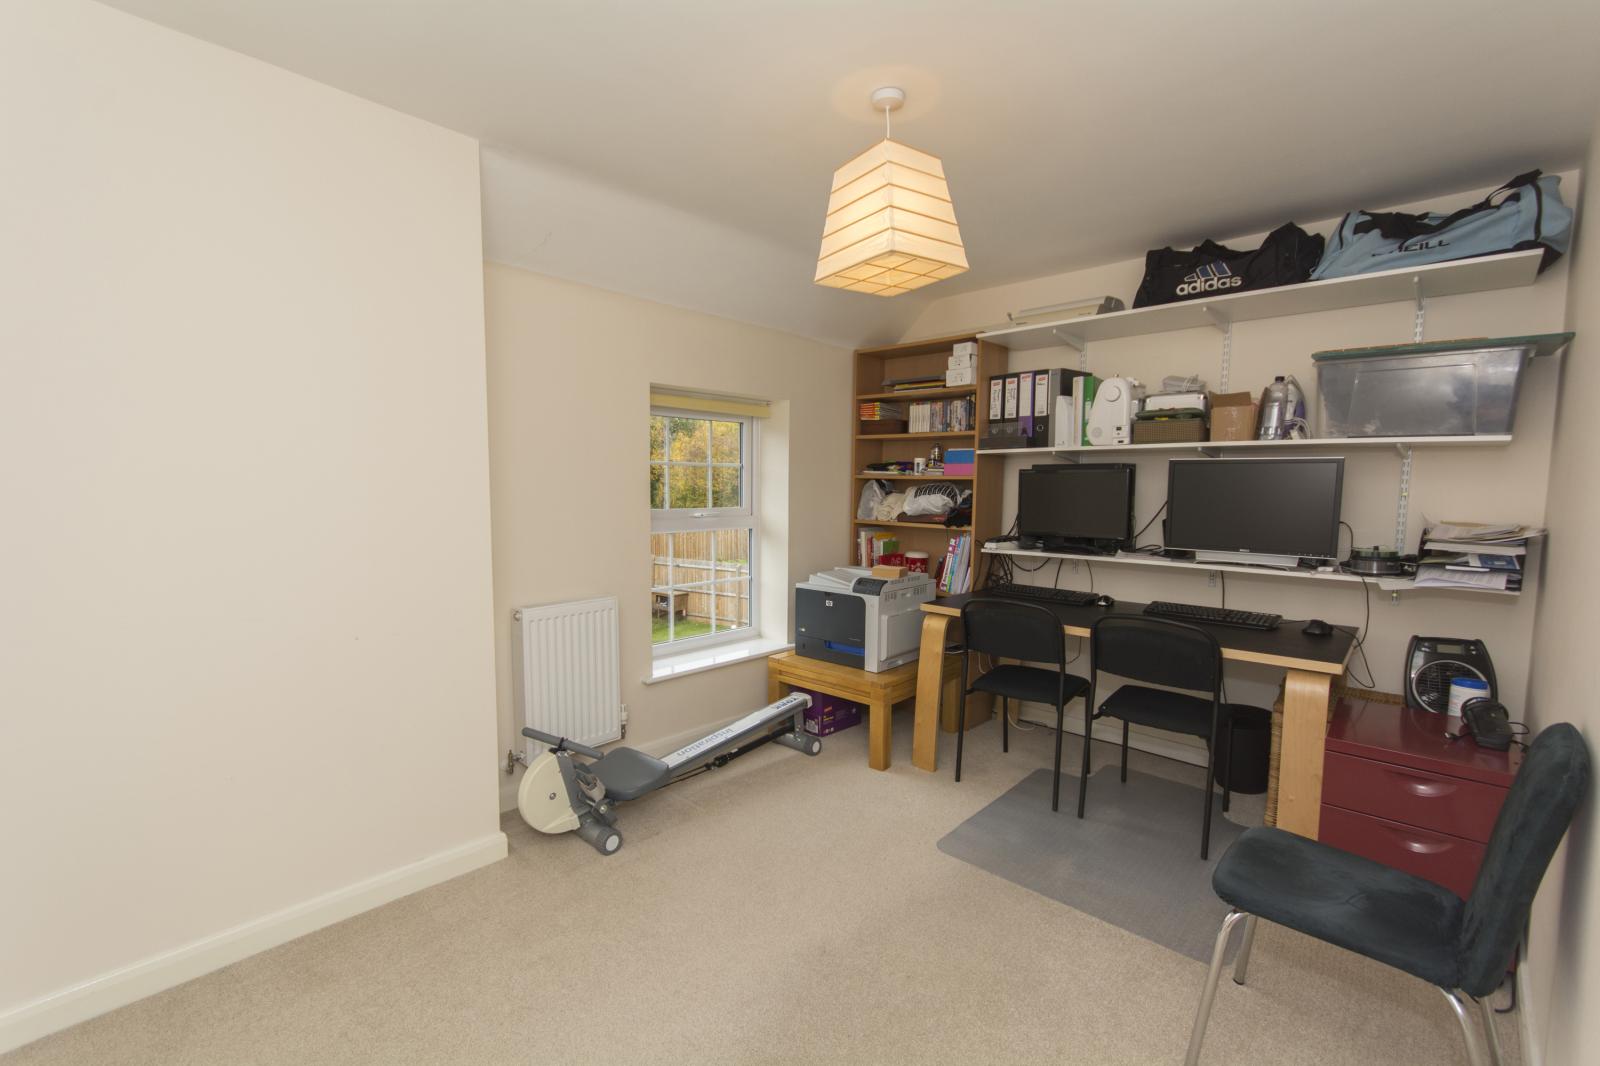

BEDROOM 2 [3.8m x 2.8m] at the back is another large double room with integrated wardrobes and a pleasing low-set window under the eaves.
BEDROOM 3 [3.2m x 2.8m] at the back is a double room.
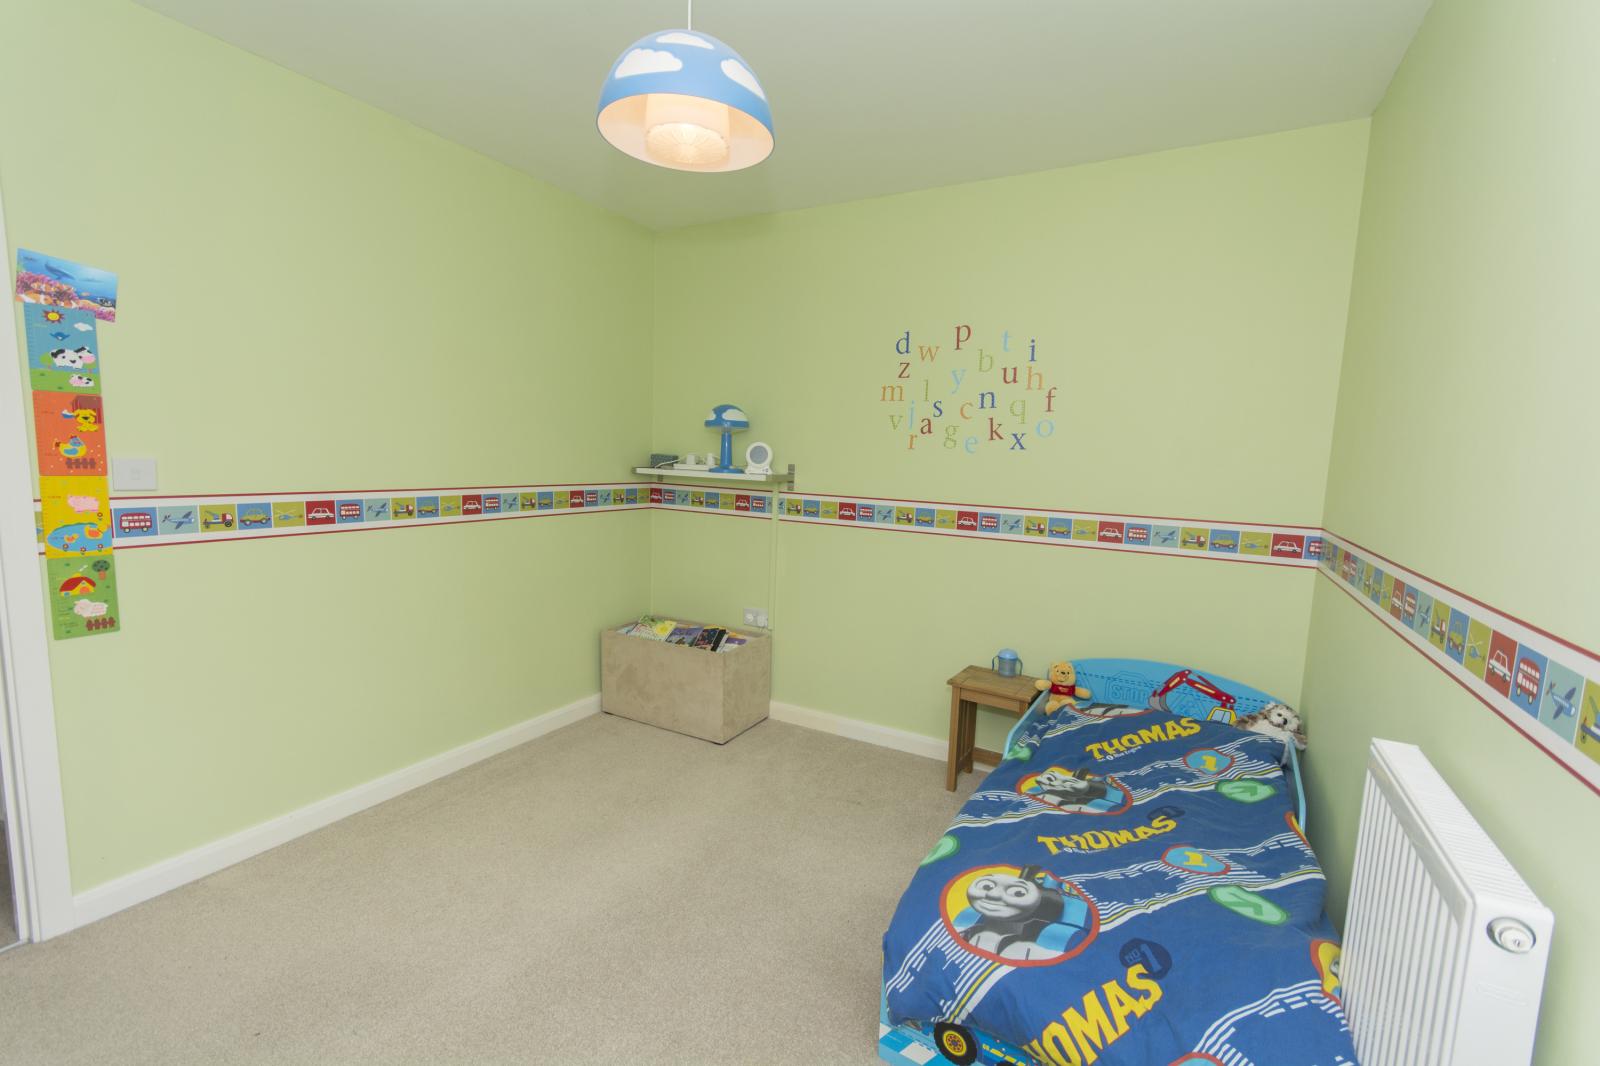
BEDROOM 4 [2.8m x 2.5m] at the side is a small double room.
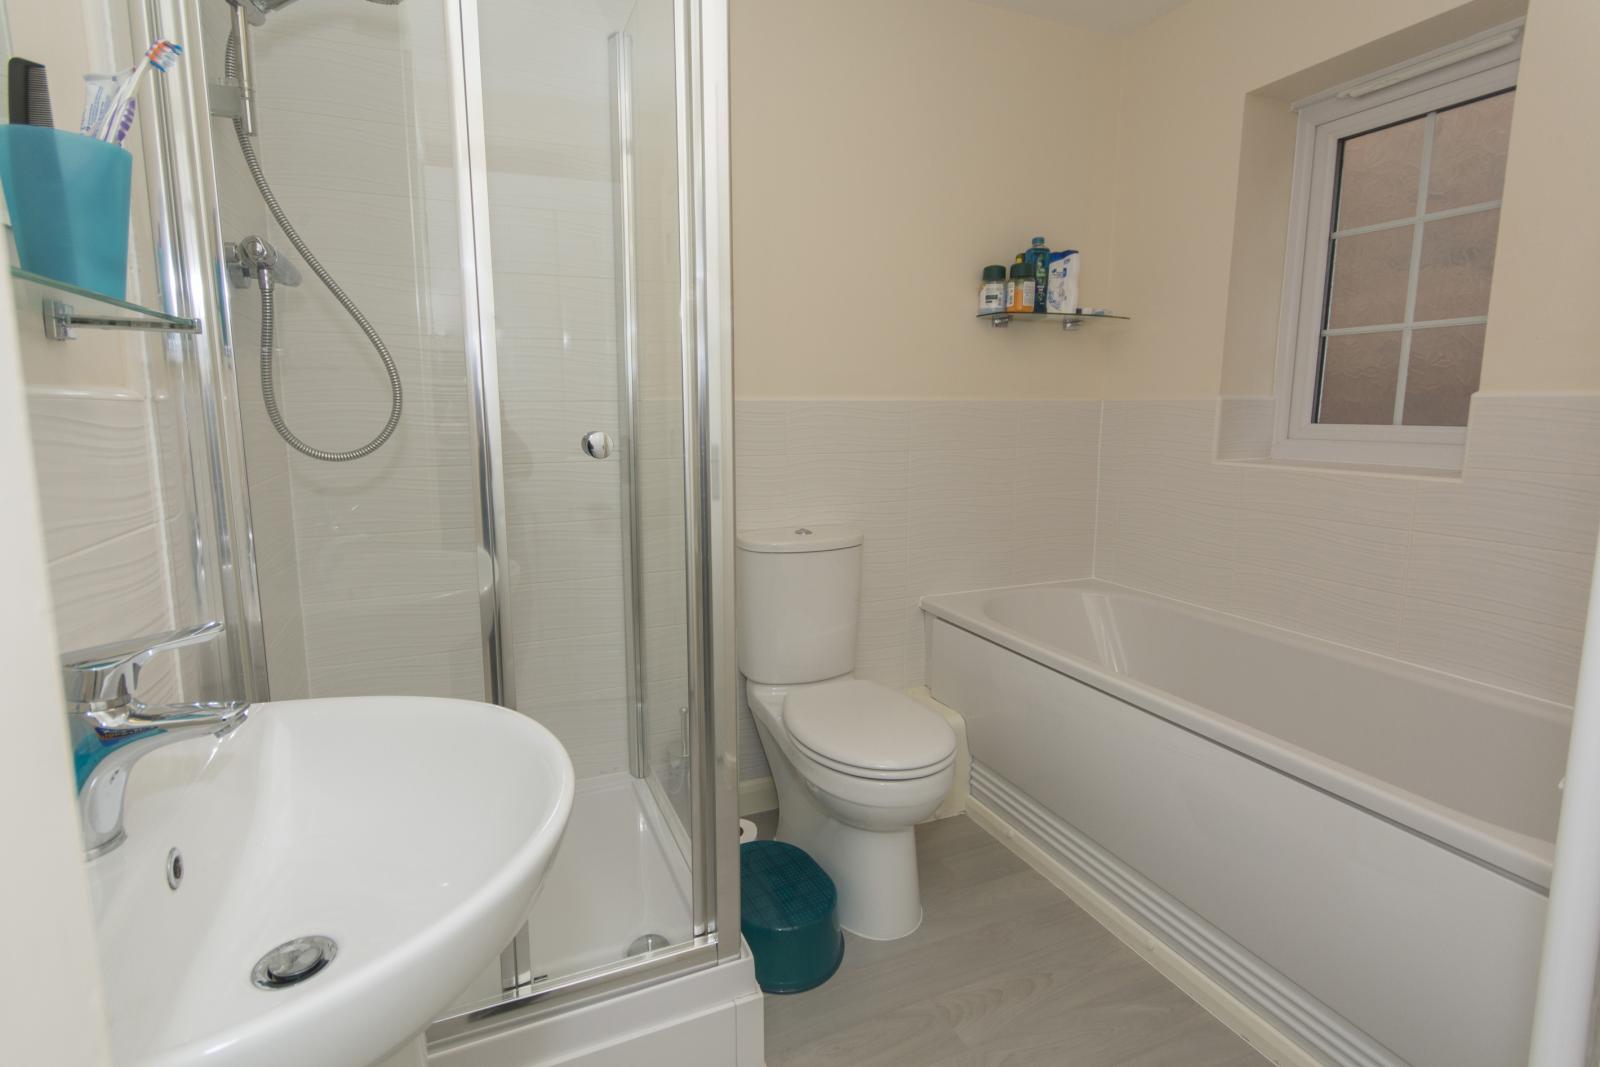
The FAMILY BATHROOM has a bath, separate shower, and the hot water cylinder in the airing cup board.
OUTSIDE
To the front, this property has a drive with ample parking for two cars, and a well-maintained front lawn and borders.
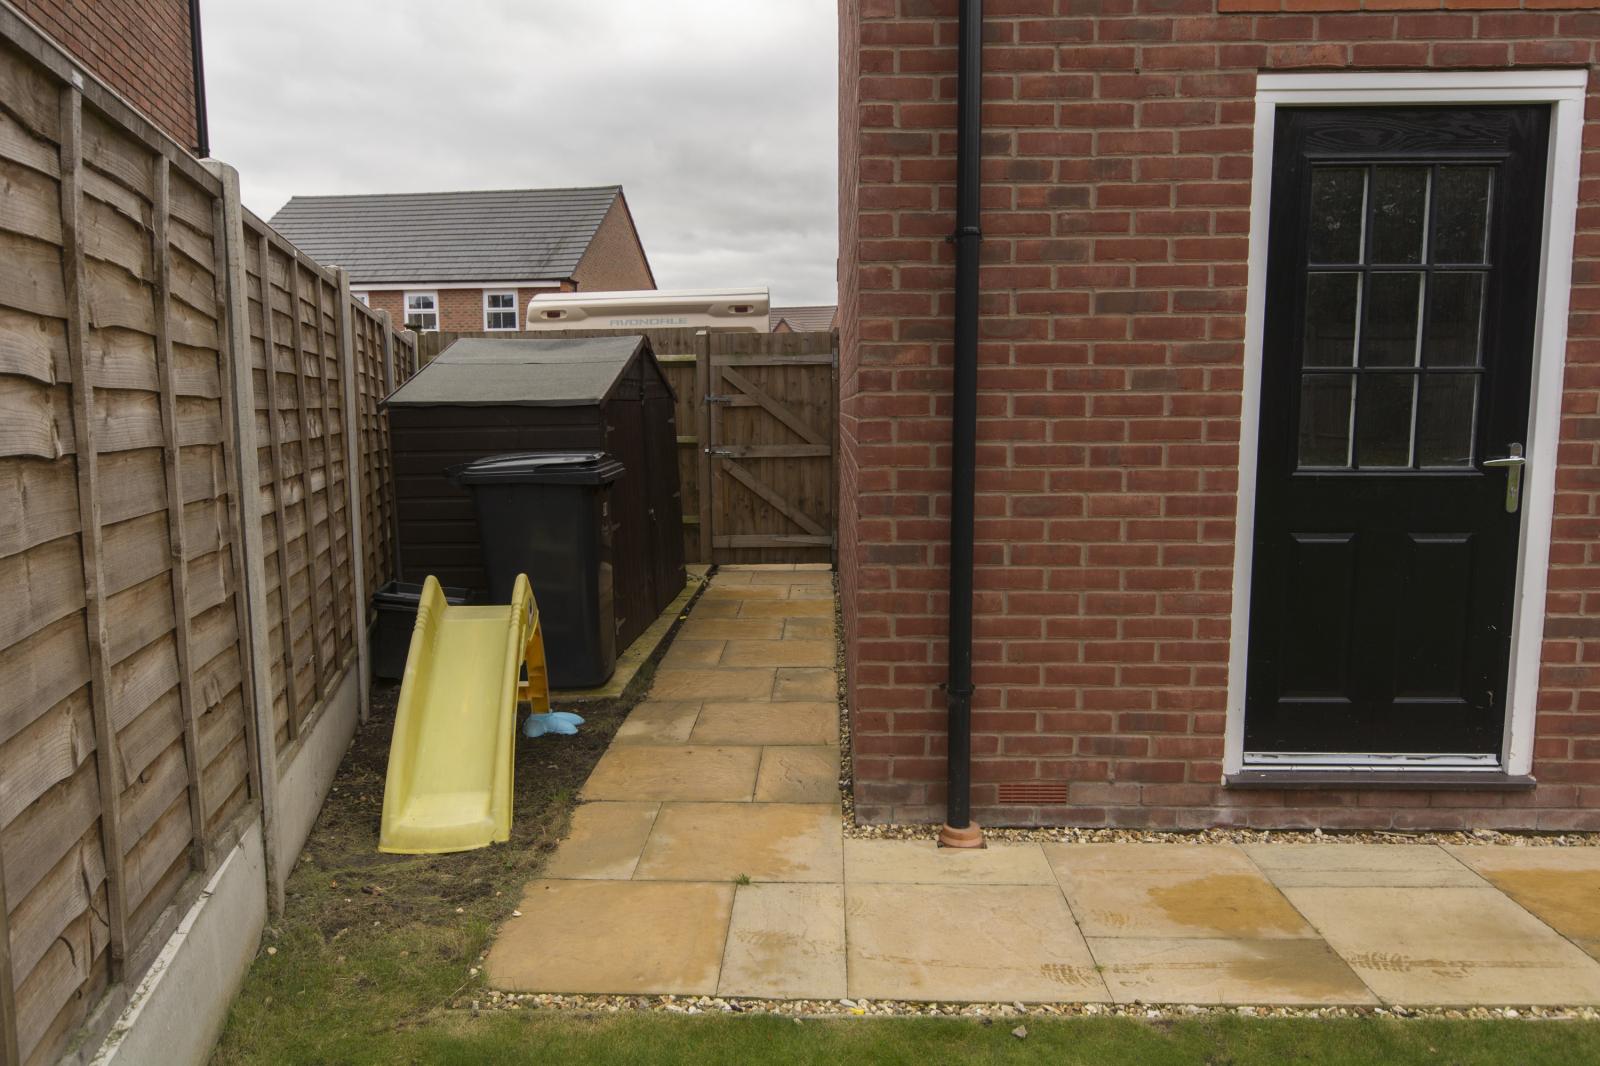
Through the lockable gate is the low-level shed and space for wheelie bins, continuing on to the rear garden.
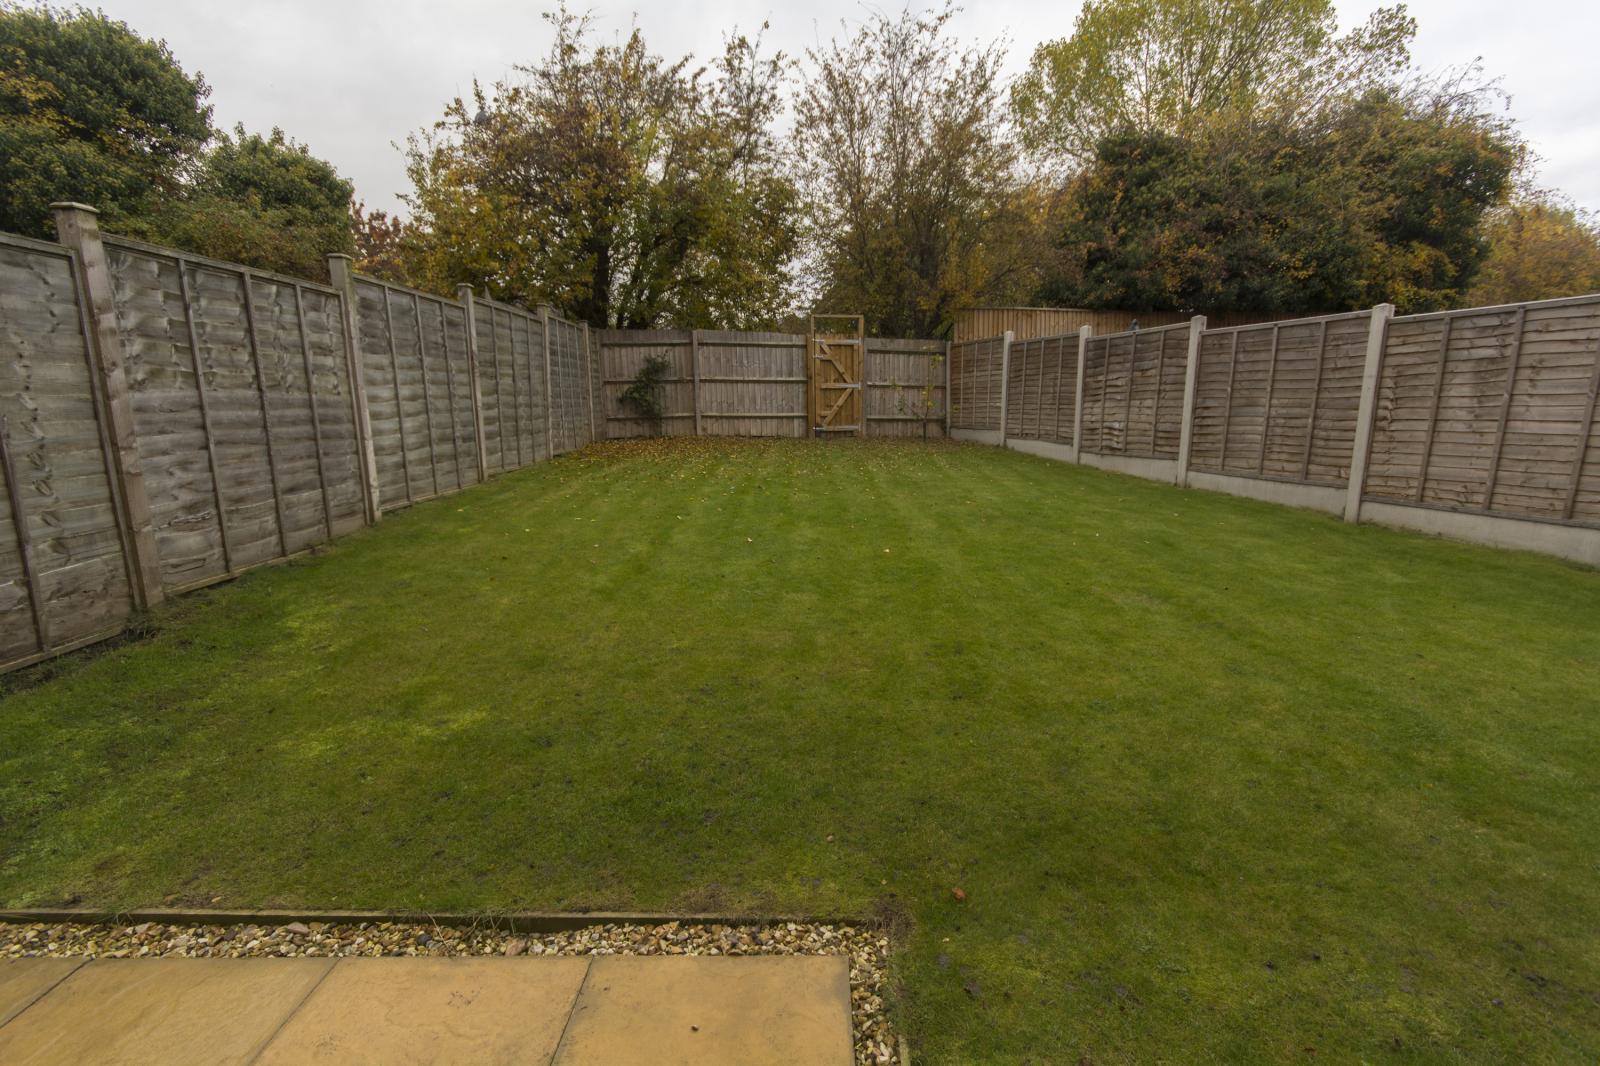
The rear garden is laid to lawn with a lockable secure gate leading out to the tree-lined footpath at the back, giving quick access the local shops and the cycle route. There is a small patio with outside tap.
DIRECTIONS
From Shrewsbury head north along Castle Foregate towards Ditherington. Go straight over the mini roundabout near the Ditherington Flaxmill, and then turn right at the roundabout into the estate. At the four way crossing turn left onto Laburnum Grove, turn right at the end of the road and number 29 is on your left.
From the M54 continue on the A5 towards Shrewsbury. Take the second exit at the roundabout to the A49, and then the first exit at the roundabout towards Shrewsbury. Continue towards Shrewsbury until you reach Ditherington, after the large roundabout.
After the second parade of shops, and past the Coach and Horses public house, take the first exit at the roundabout into the estate. At the four way crossing turn left onto Laburnum Grove, turn right at the end of the road and number 29 is on your left.
THE LOCAL AREA
The estate is of a medium size and contains two public areas, one with a children’s playpark and small multi-sport area and the other with a large enclosed grassy area. The estate community has held Hallowe’en and Christmas celebrations in the last two years.
The area contains the historic Ditherington Flaxmill, currently being redeveloped in partnership with English Heritage. It is also on the 81 cycle route, which takes the path of the old Shrewsbury canal from the town centre to Uffington, Haughmond Hill and beyond. This provides a useful back route to the local medical centre and sports village at Sundorne as well as the local secondary school.
There are several shops in Ditherington including a hairdresser, ladies gym, bicycle shop and a pet shop as well as two mini-supermarkets and several takeaways.
The local primary school has an access point from the other side of the estate, and there are two nurseries in easy walking distance. There are also two other primary schools within walking distance.
OTHER DETAILS
The Energy Efficiency Rating is C, with the potential to reach B
The Council Tax band is E
Viewing: By appointment only
While all appliances have been regularly serviced they have not been tested by the agent. As with all houses a pre-contract survey and viewing is advised. All measurements are approximate.