4 Bedroom Detached House Sold in Horsham, RH13
| Reference | 32591 |
| Address |
Southwater, Horsham, RH13 9BX (Map Location) |
| Beds | 4 |
| Baths | 3 |
| Type | Detached house |
| Tenure | Freehold |
Scandinavian Inspired modern country house currently as home office, owners suite and self-catering apartment earning £20k pa -could also be annexe for elderly relative or child
Description
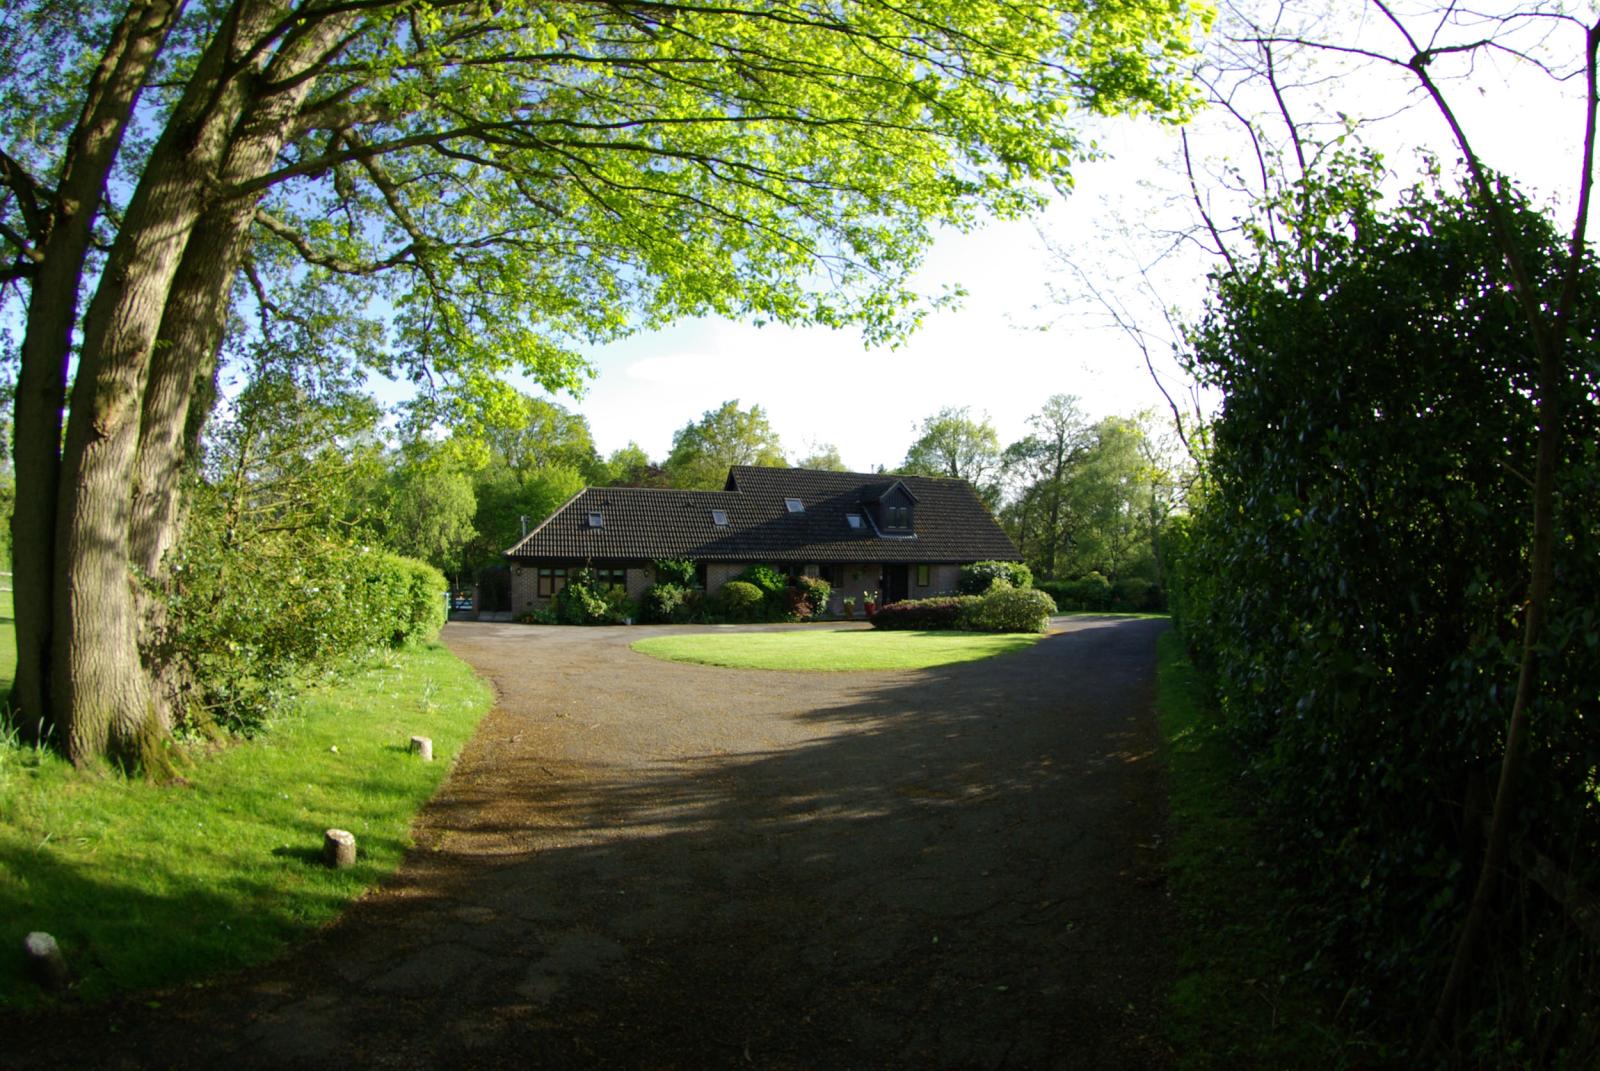
Access site via a private lane followed by a private tarmac drive that loops in front of the house and provides parking for a number of cars. Enter through outward opening front door into
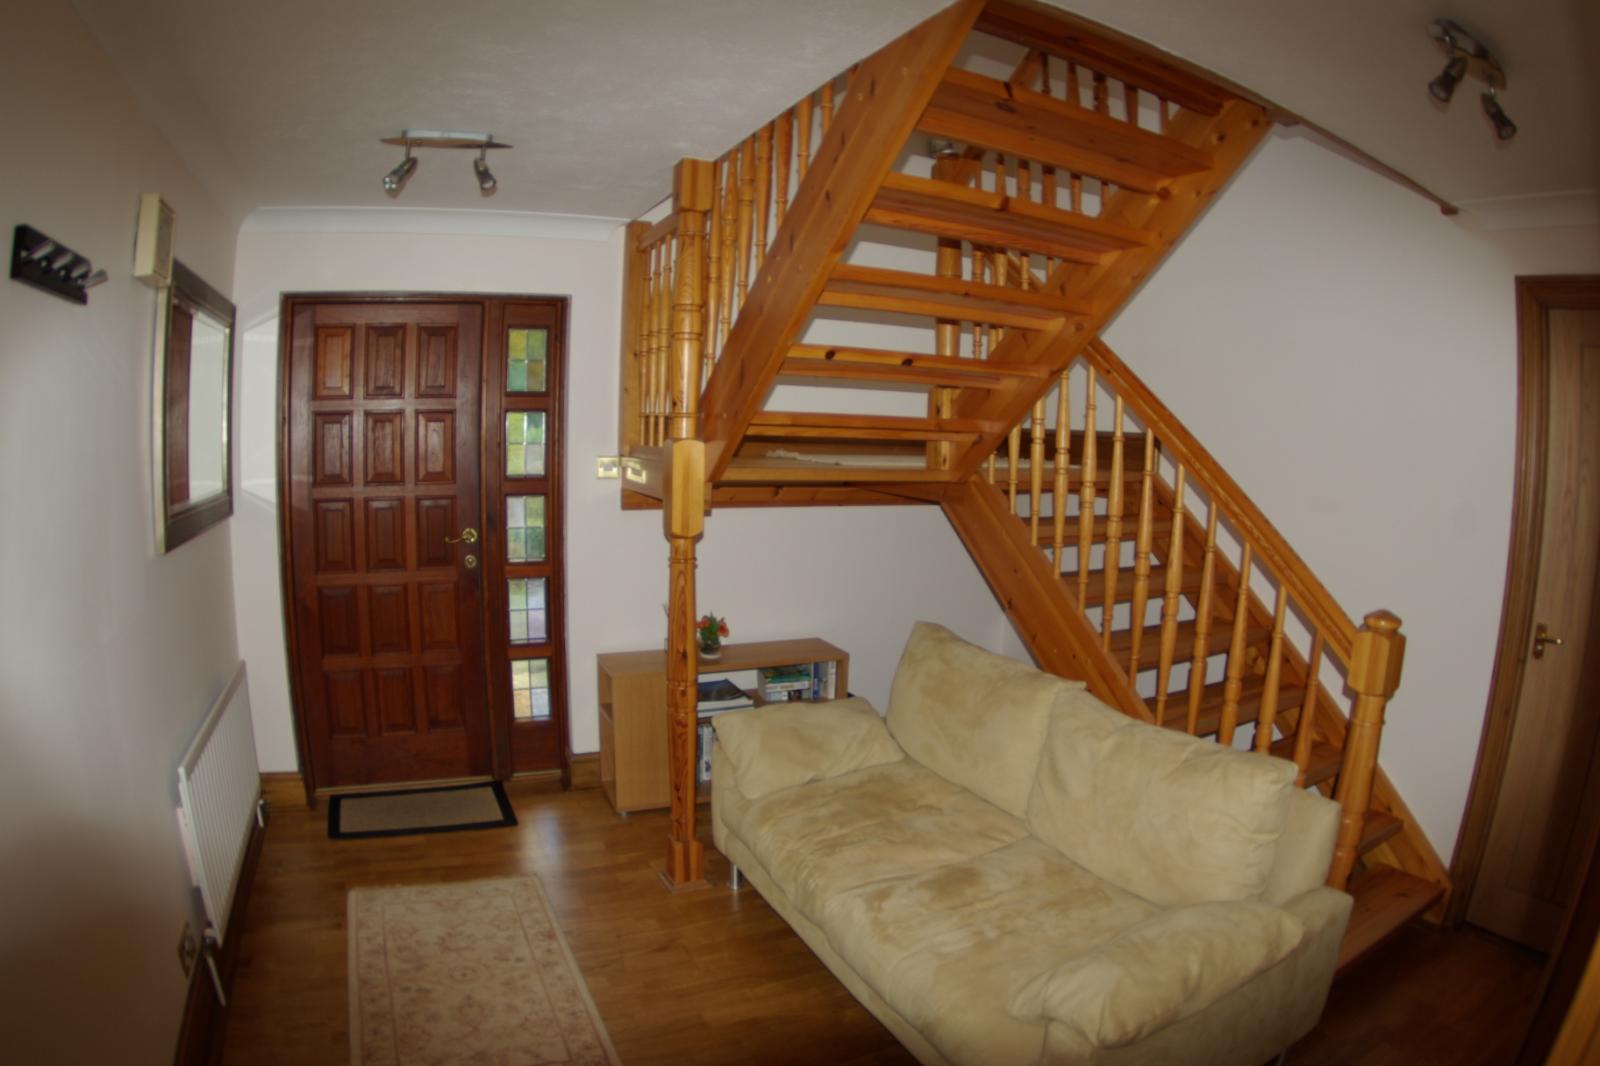
Entrance Hall 11 9’ X 11 5’
Stairs to first floor and doors to living room and kitchen
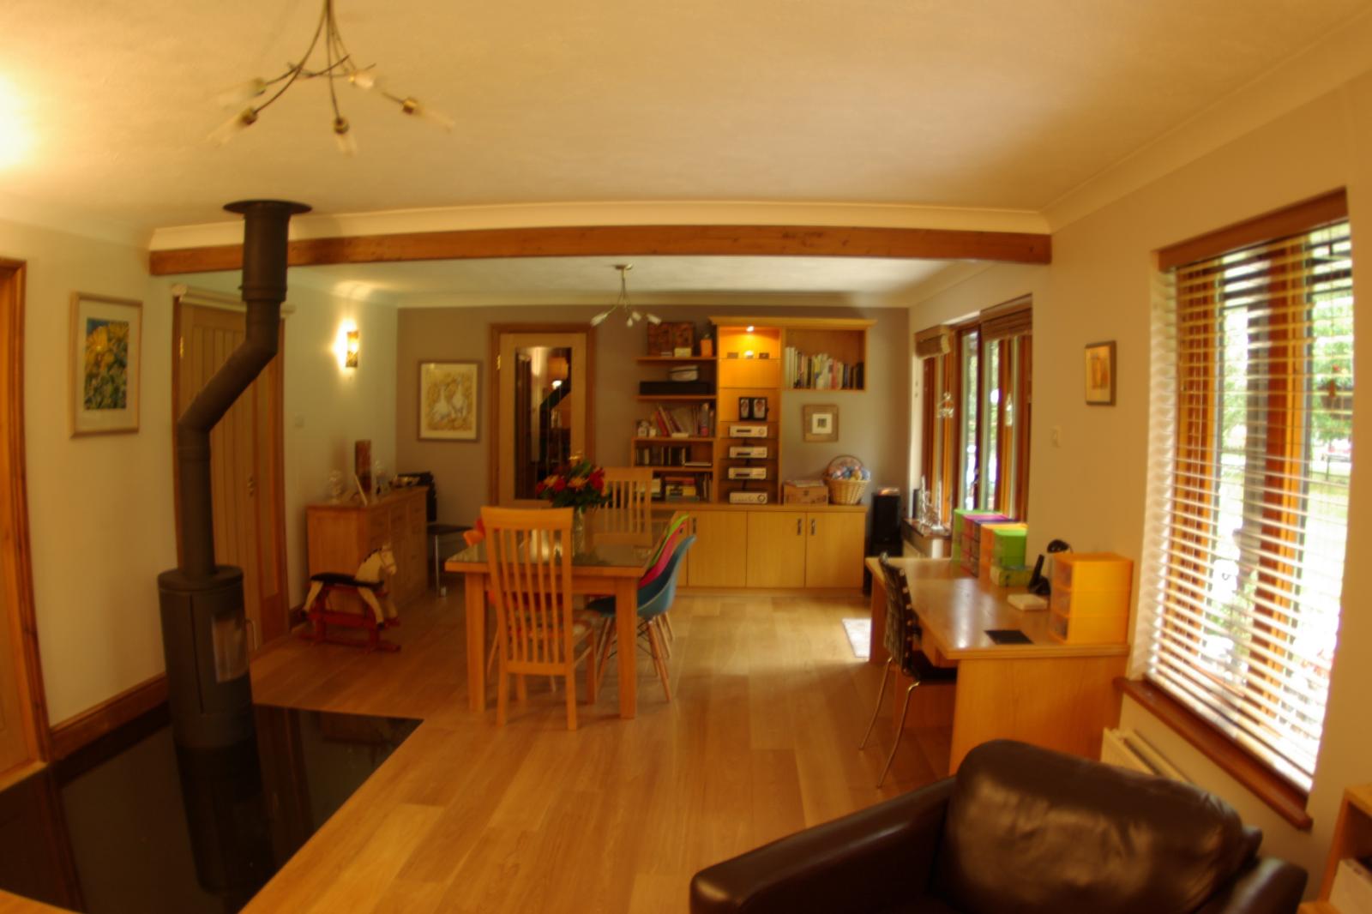
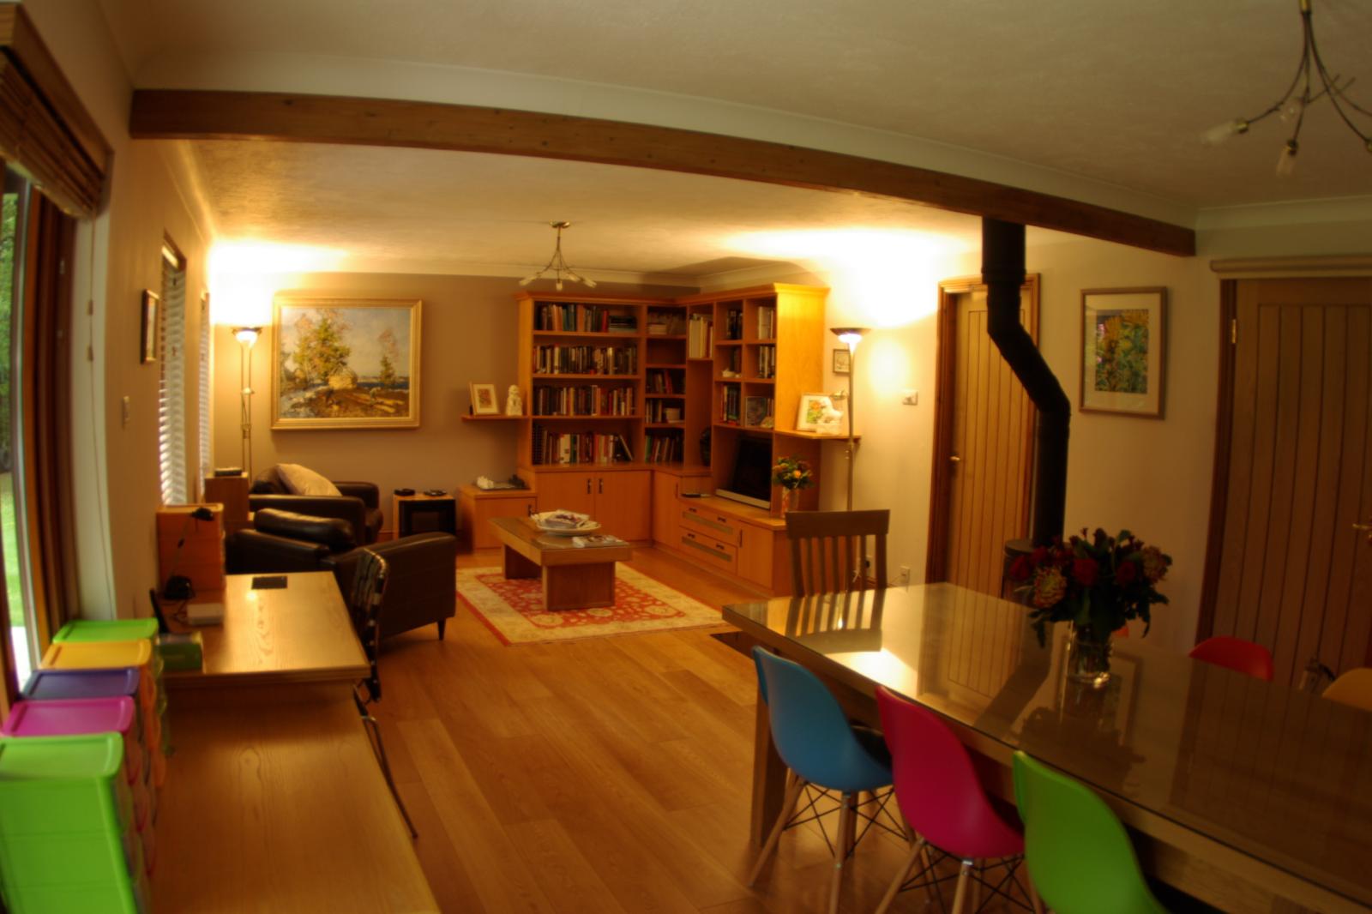
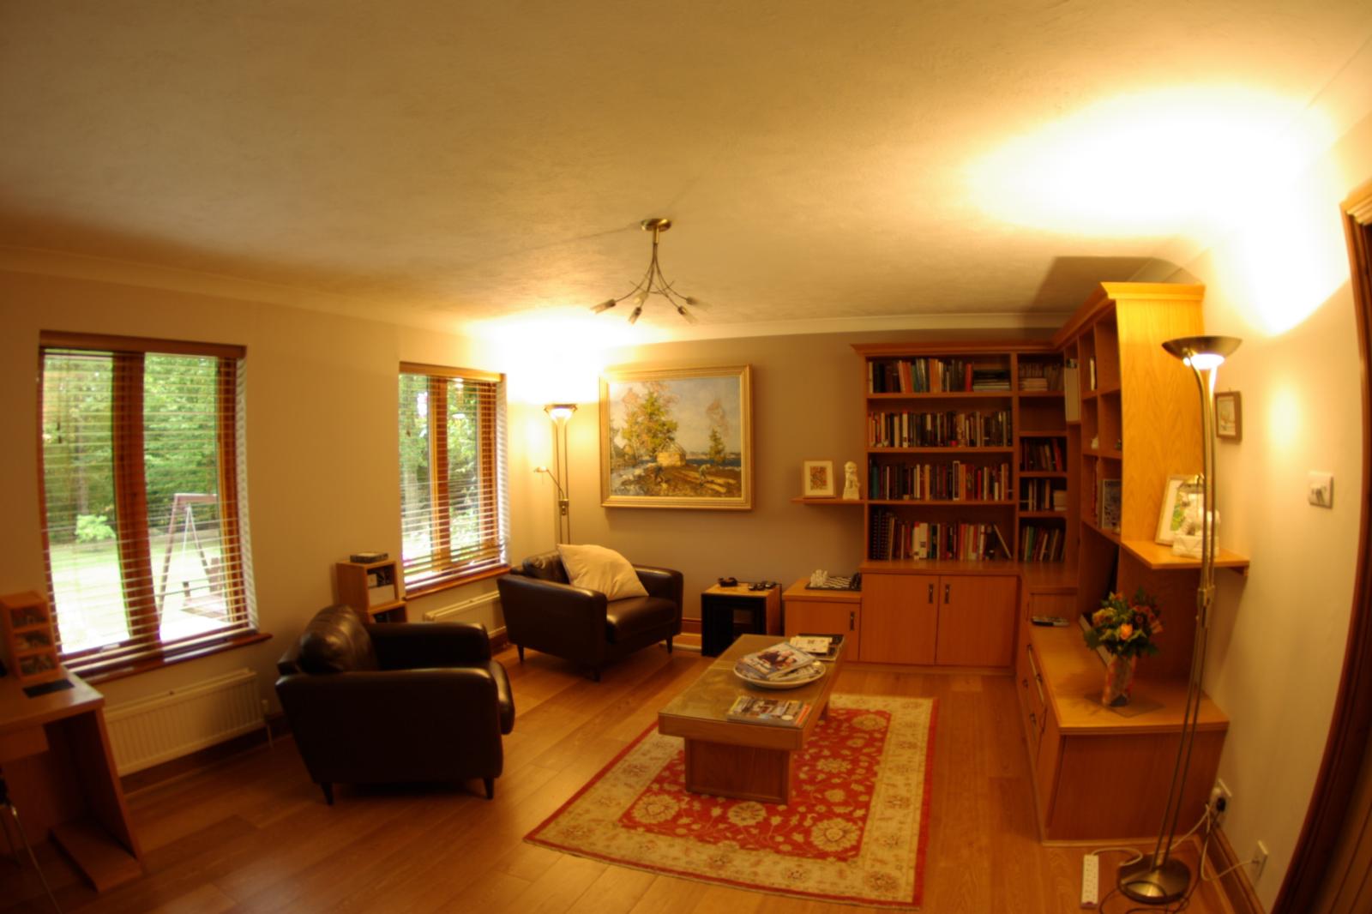
Living Room 29 2’ x 14 1’
South facing with triple glazed French windows leading to patio. Log-burner with feature black granite hearth level with wide plank engineered oak floor. Fitted oak furniture by Neville Johnson.
Doors to master bedroom. study and hall.
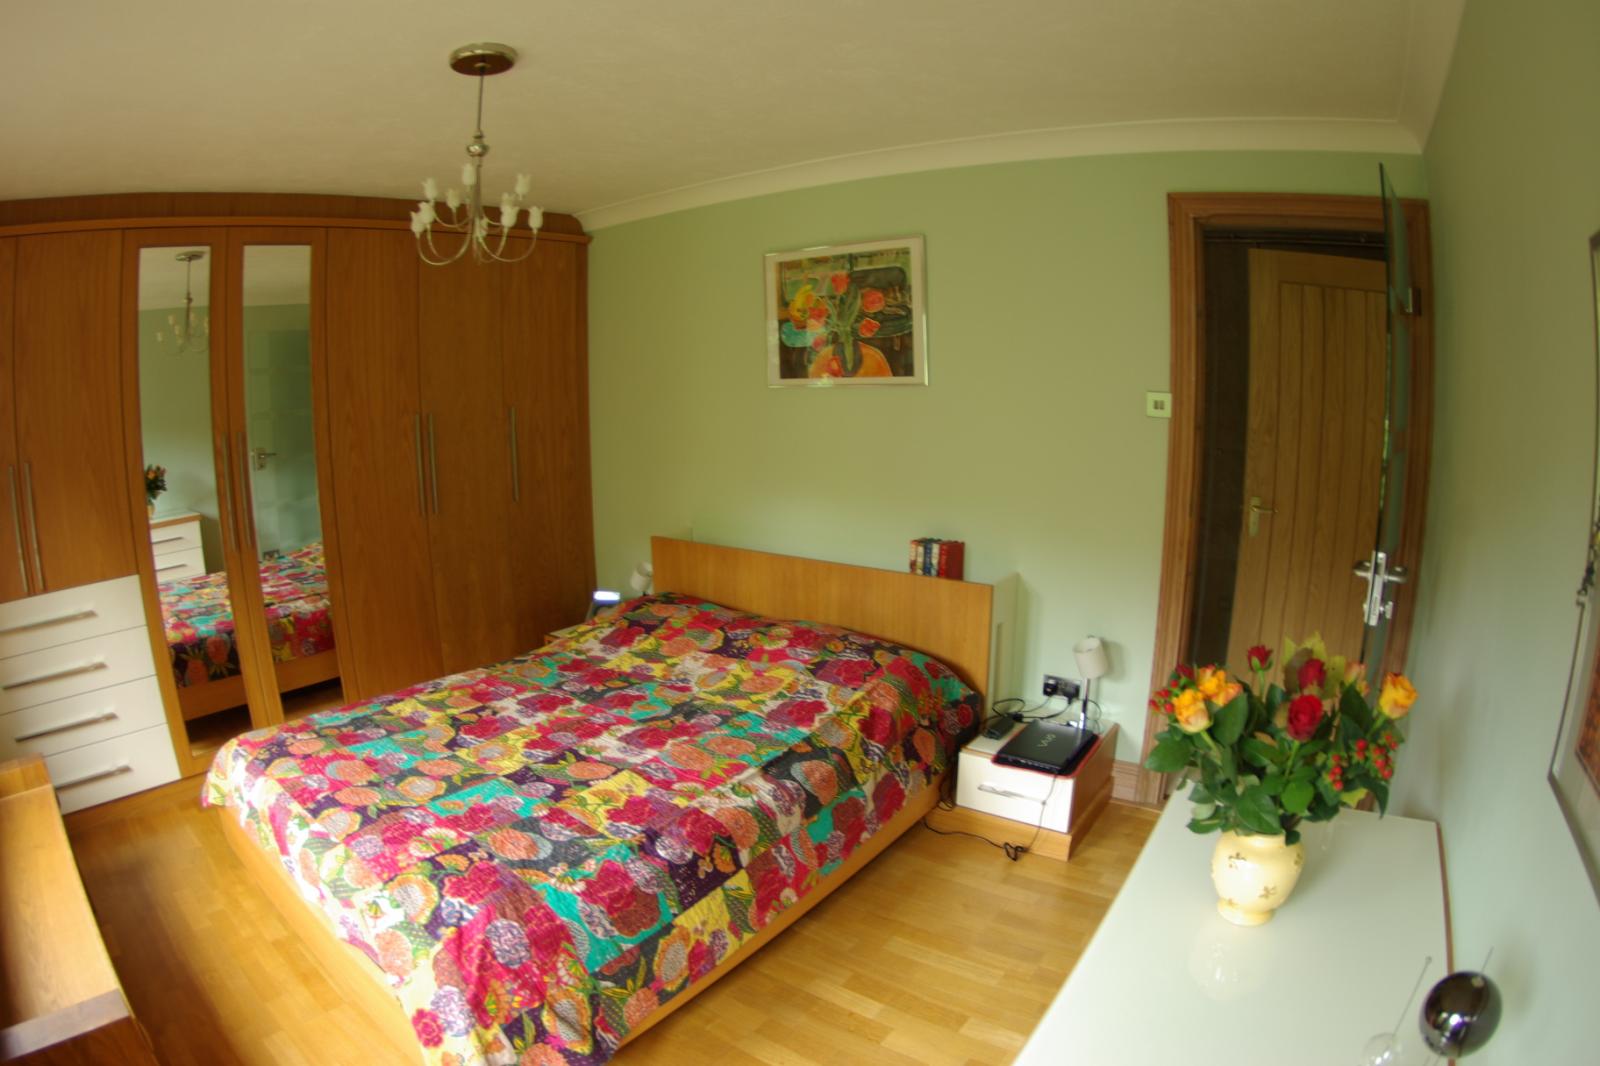
Master bedroom 12 3’ x 10 9’
Bed. wardrobes and chest fitted by Neville Johnson
En Suite shower room 144 x 5 9’
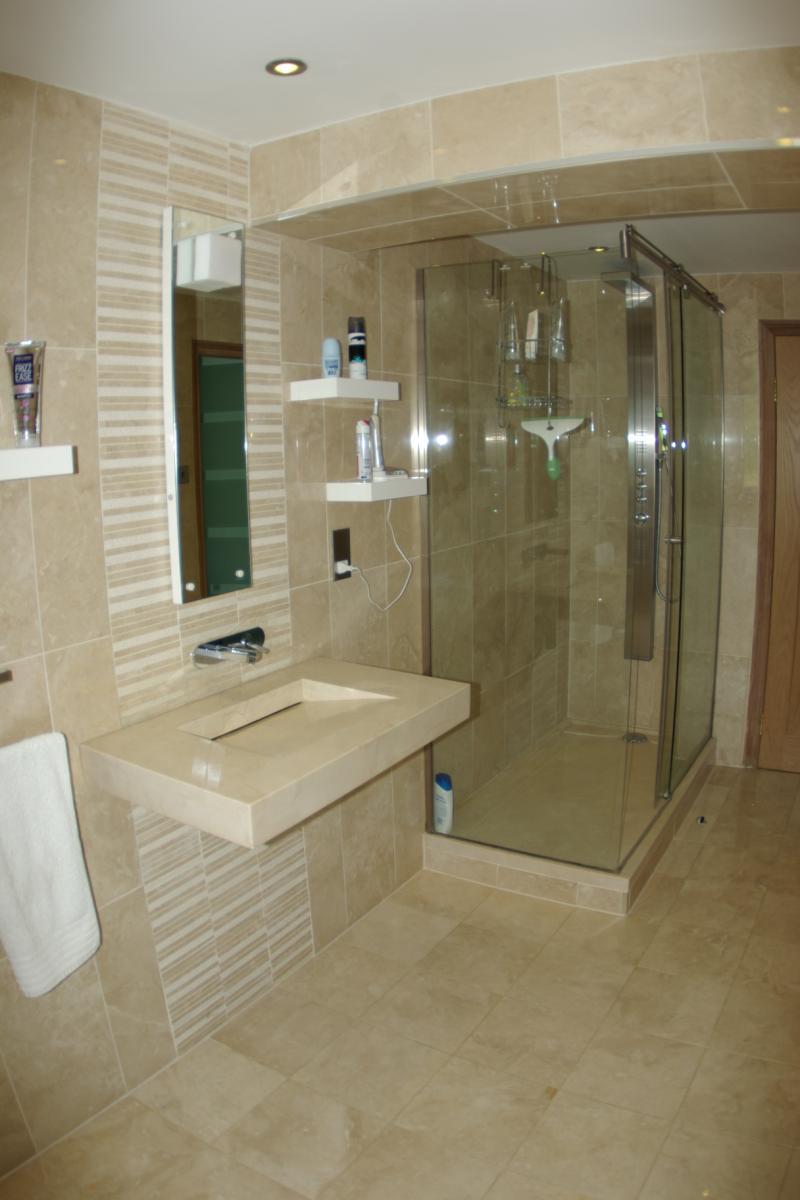
Floored and wall-tiled in natural marble with matching basin and shower tray carved from solid marble. White loo and bidet. All marble and fittings supplied by Porcelanosa.
Study 14 1’ x 11 1’
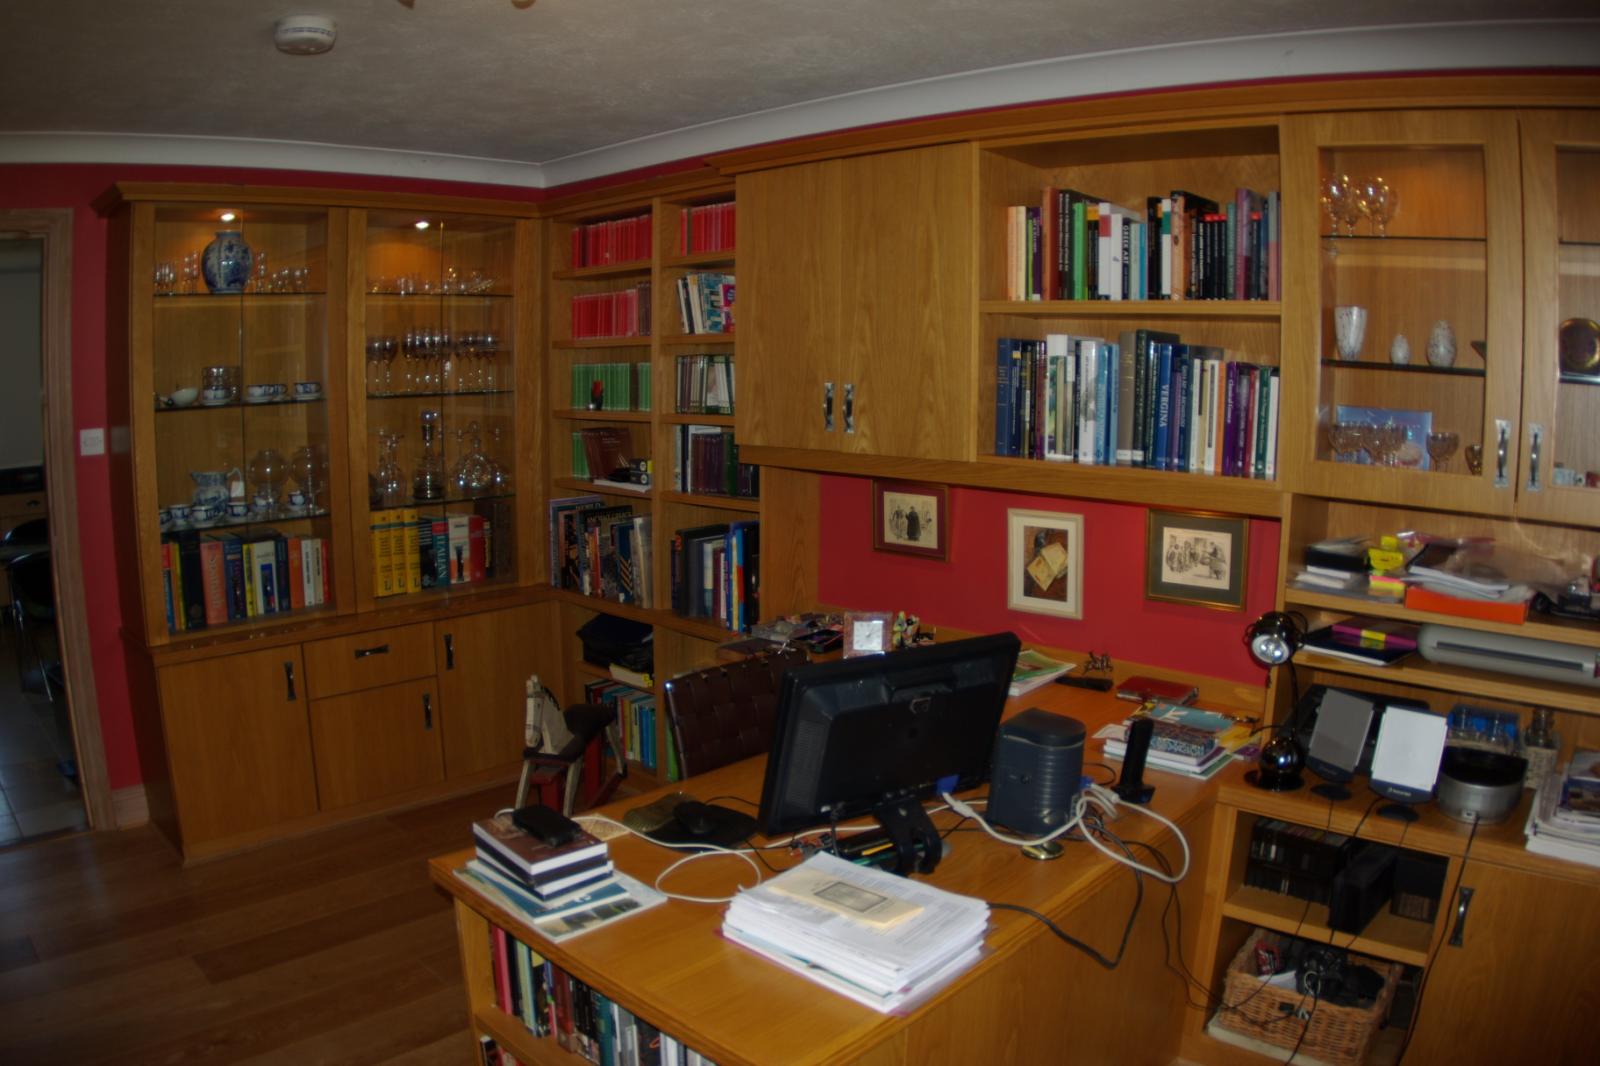
South facing. fully fitted with oak finished desk. library shelving and glass fronted illuminated cabinets by Neville Johnson.
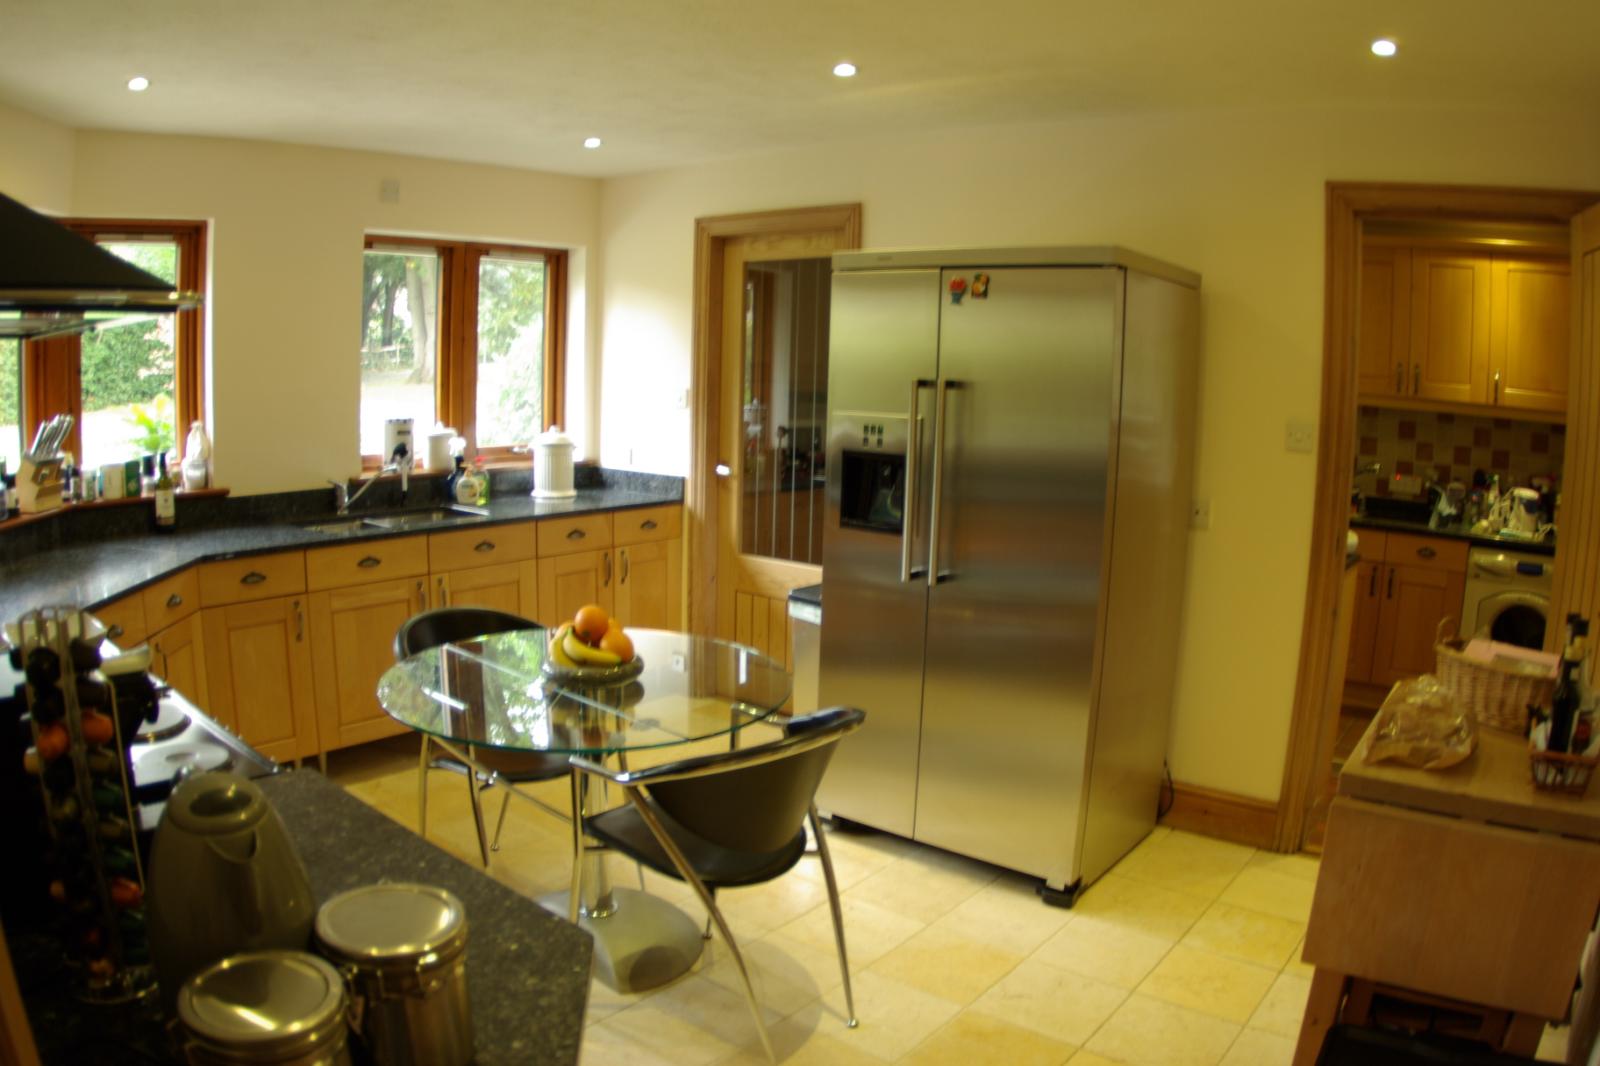
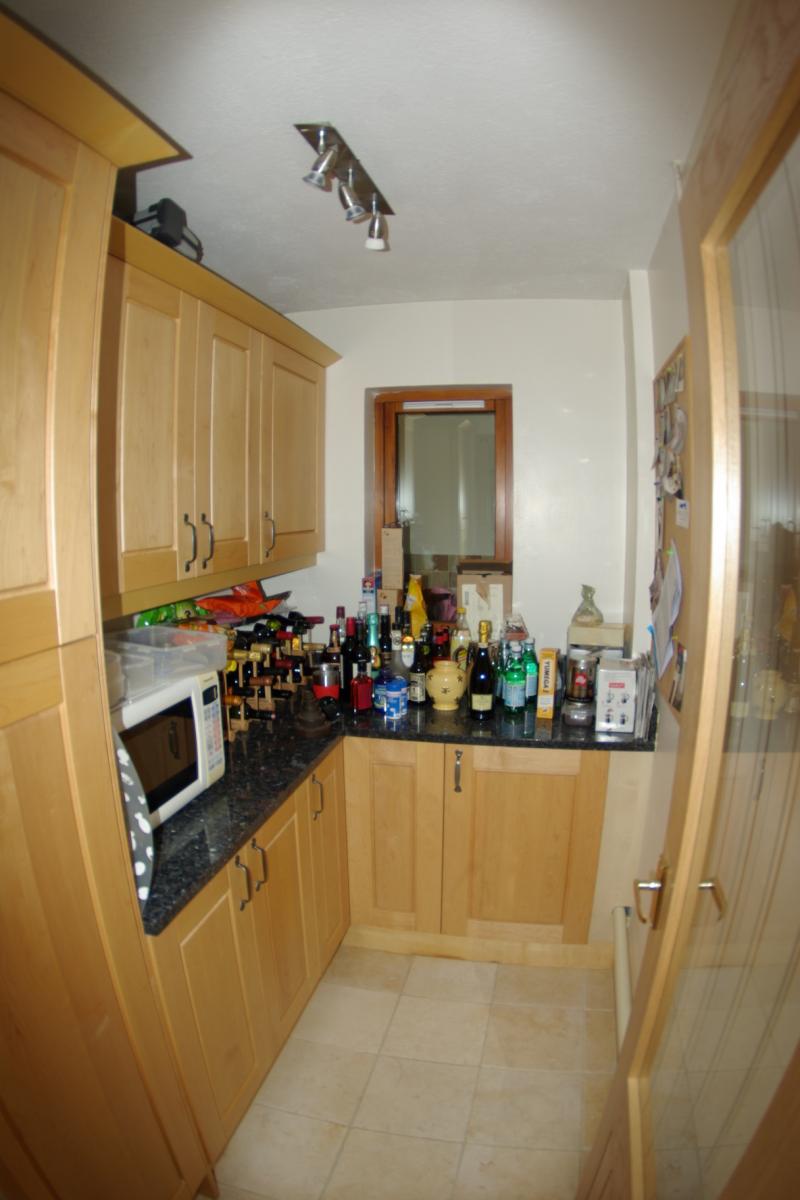
Kitchen 14 5’ X 11 1’
Fitted with pale solid wood base units with ‘blue pearl’ granite worktops.
‘Jerusalem Gold’ pale natural limestone flooring.
Walk in larder 7 6’ x 5 11’
Fitted with base and wall units to match the kitchen and matching granite worktops.
Utility Room 8 7’ x 7 5’
Units and worktops to match kitchen. Quarry tiled floor
With electrical under floor heating.
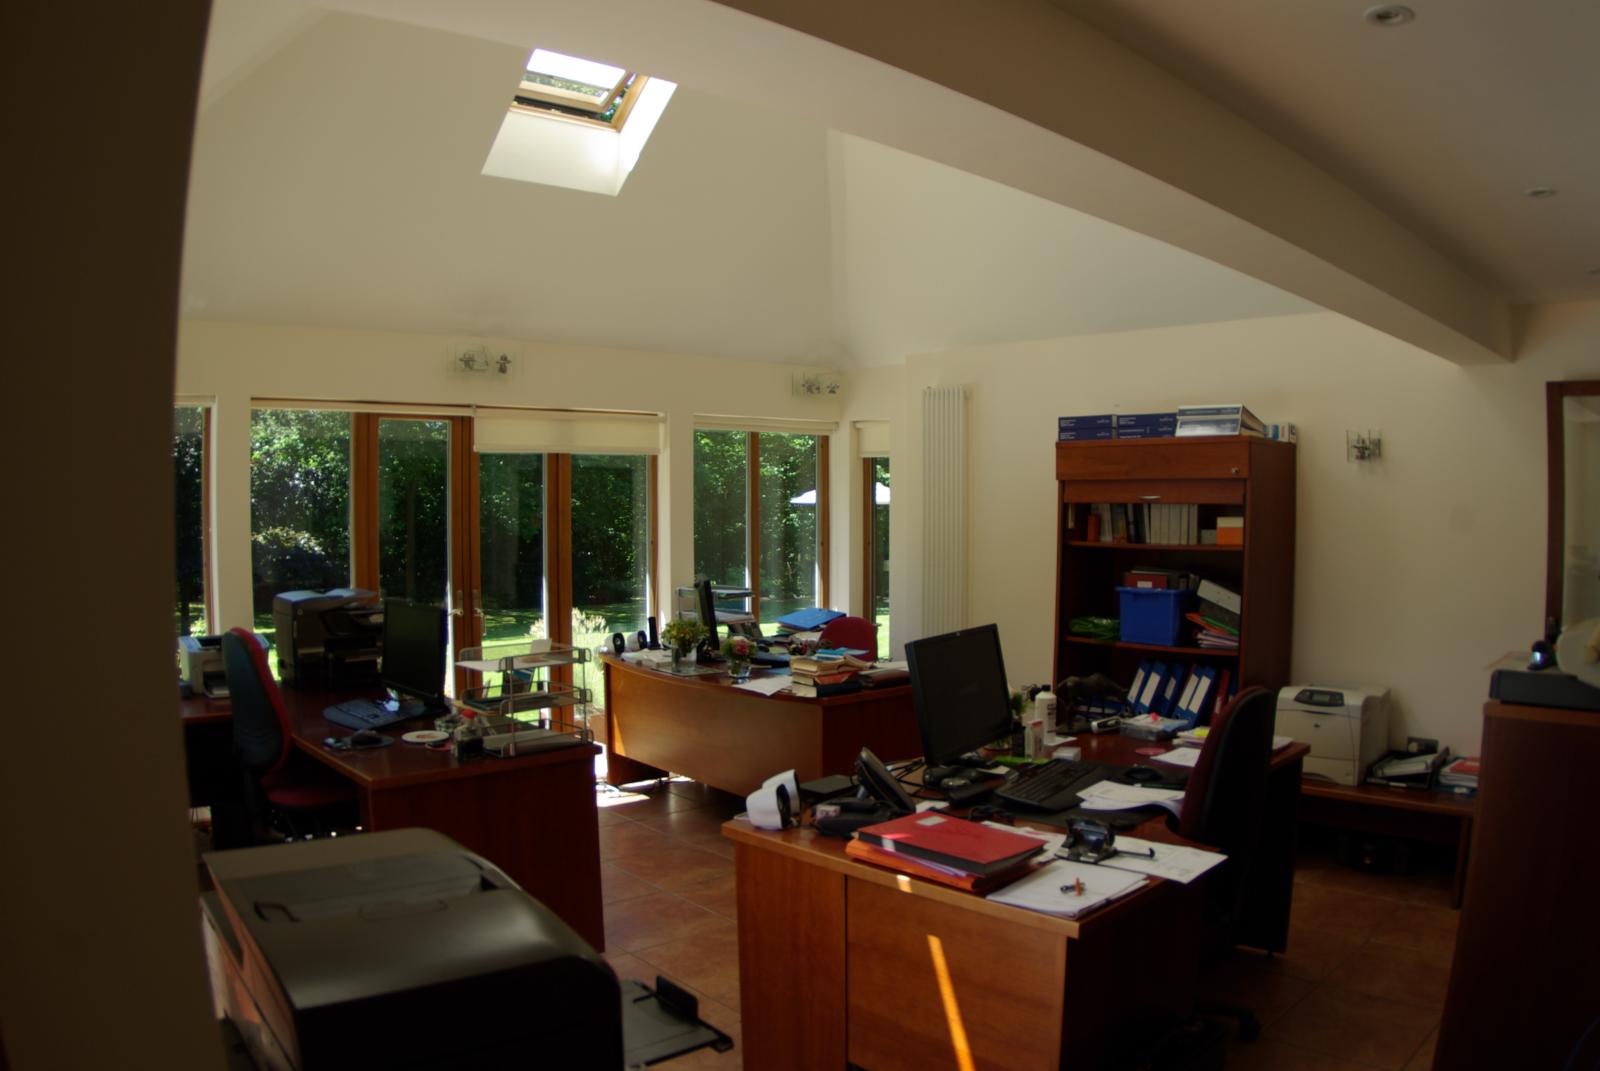
Garden Room 16 7’ x 14 8’
Vaulted ceiling with velux roof lights. Garden door plus French windows to steps terrace.
View to south and east through triple glazed gas filled windows and doors. Pre-wired for network cabling. Non-slip ceramic tiled flooring. Door to boot room and shower room.
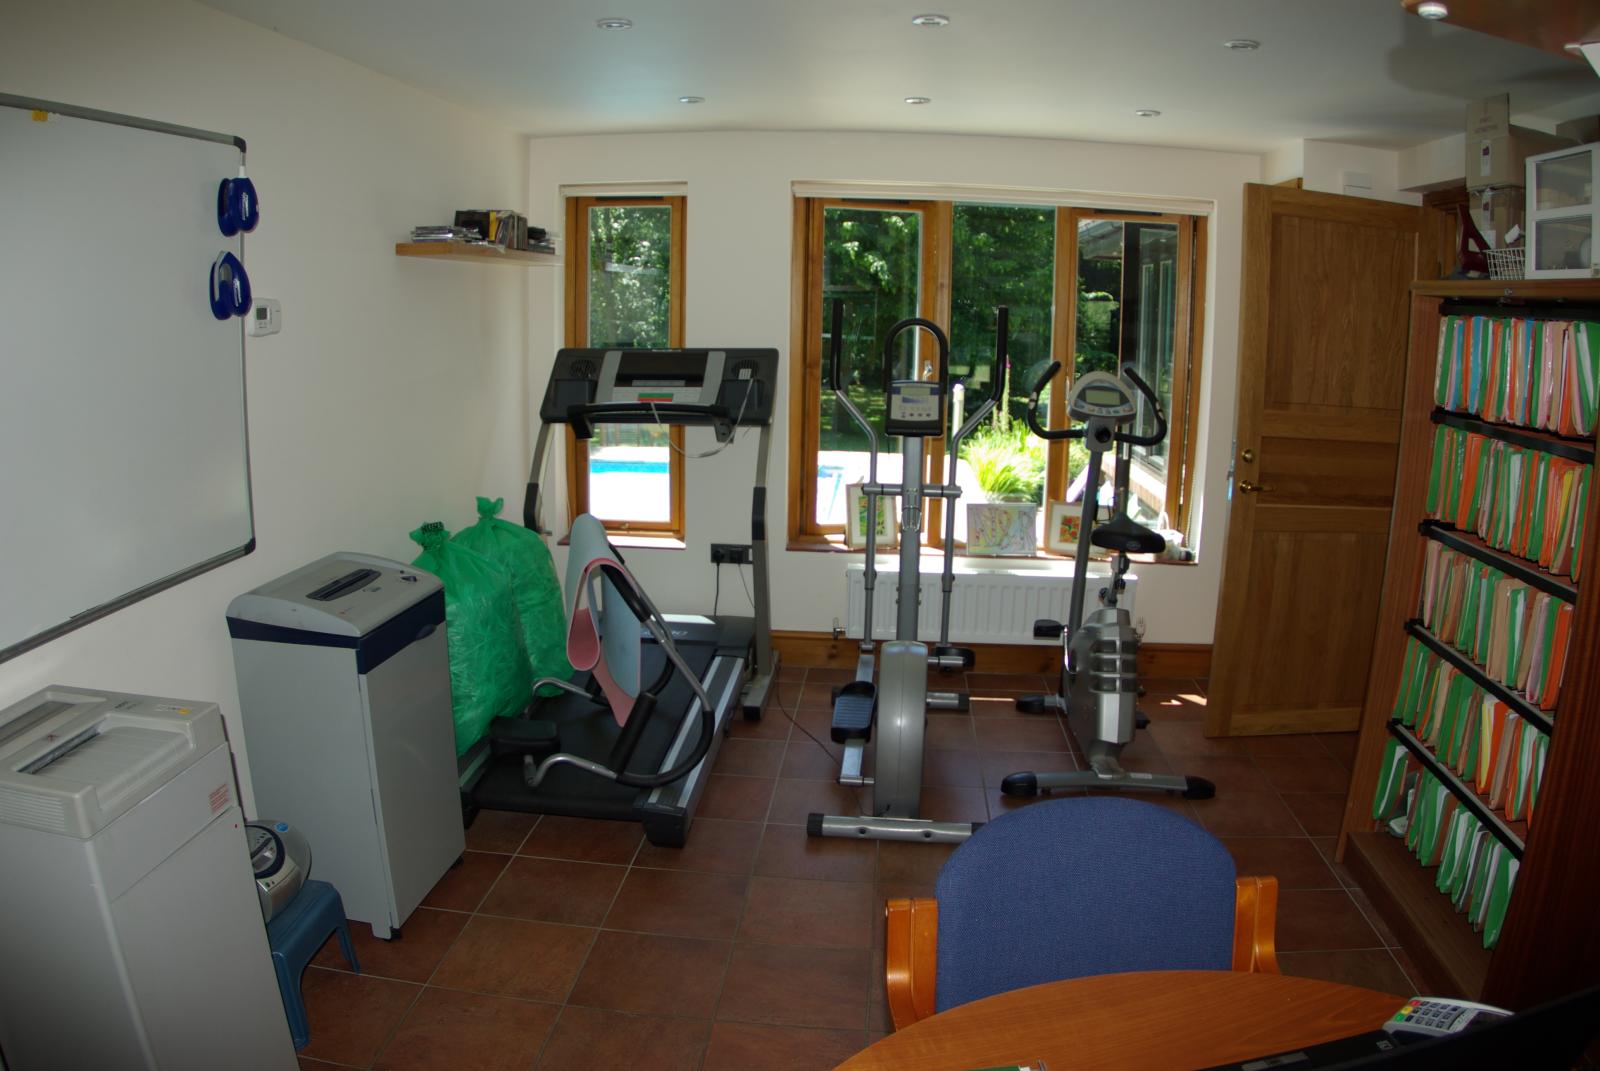
Family room/Gym 18 2’ X 16 7’
Insulated external door to garden. Doors to Garden room and plant room. Spiral staircase to Craft room. Double aspect triple glazed windows giving view to the drive to the North and over the pool to the South. Non-slip ceramic tiled flooring. Pre-wired for network cabling.
Plant room 12 9’ X 5 6’
Contains Worcester Bosch oil-fired condensing boiler supplying haet and hot water to the house. Also contains swimming pool boiler. Pump and filtration equipment and controls for pool. Cat 6 patch panel and switches distributing to data network outlets and voip telephone sockets.
Craft room 14 1 ‘ X 11 9’
Accessed by spiral staircase from Family room/Gym. Restricted headroom at edges of room. Natural light from 2 velux windows. Pre-wired for network cabling.
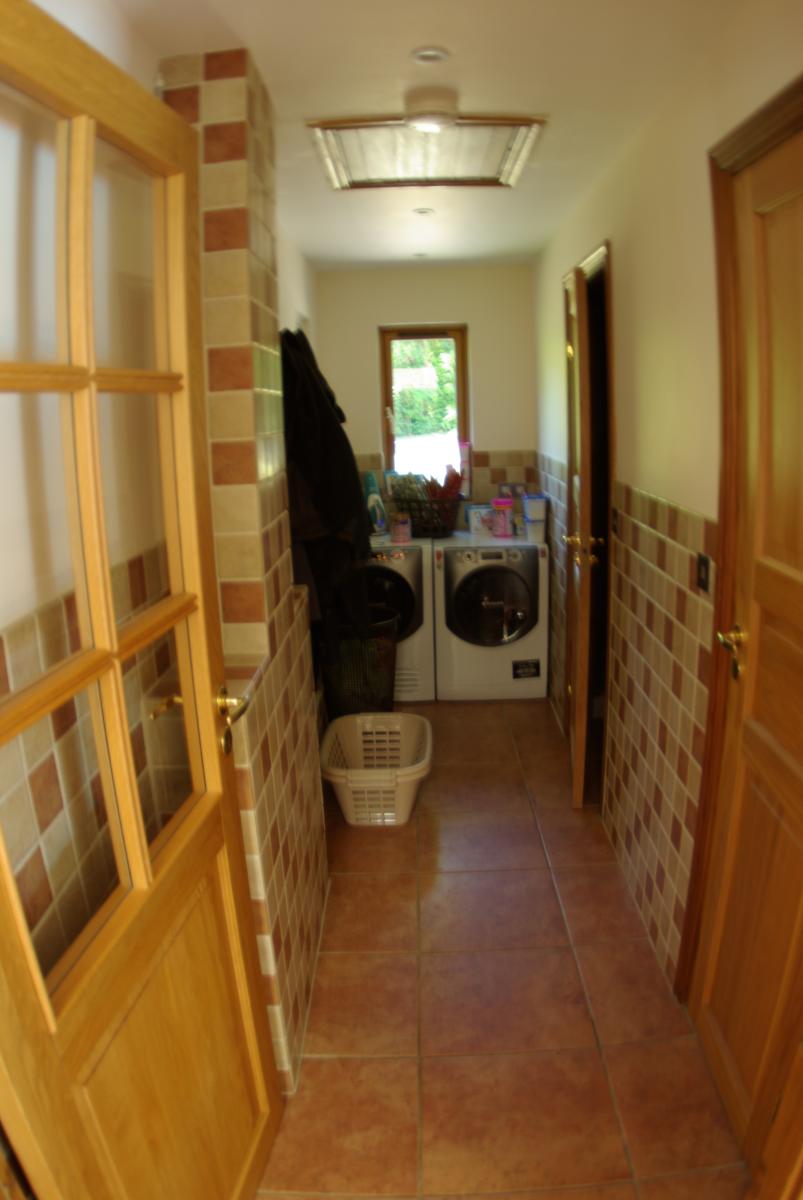
Boot room 14 5’ X 4 1’
Doors to shower room and airing cupboard. Hatch and loft ladder to storage loft.
Plumbing for wash machine and tumble dryer. Half-height tiling. Tiled floor.
Storage loft 16 5’ X 13 8’
Accessed by loft ladder. Fully plastered. decorated and heated. Vinyl flooring.
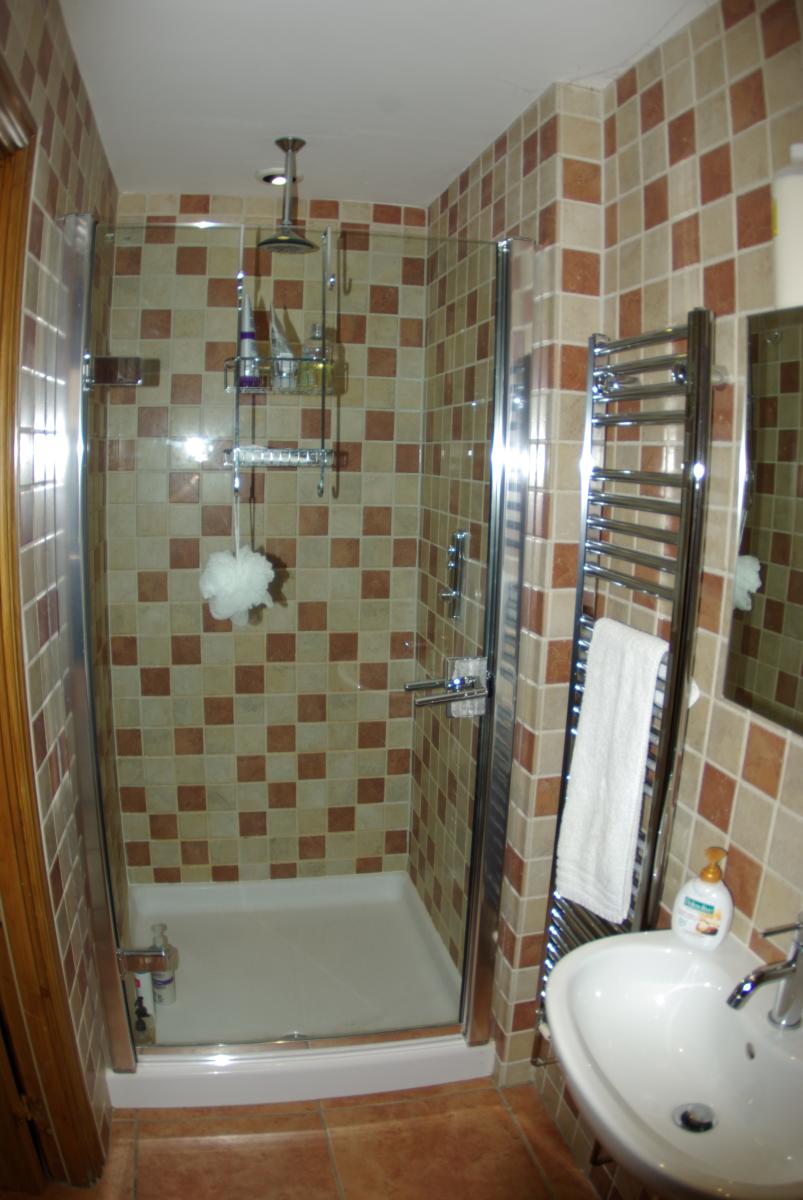
Shower room 10 4’ x 3 7’
Glass fronted walk in shower. loo and handbasin. Full height ceramic tiling. Tiled floor.
Balcony Room 15 2’ X 11 9’
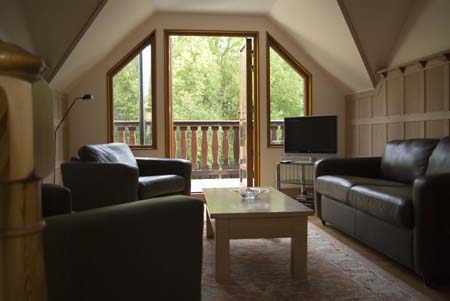
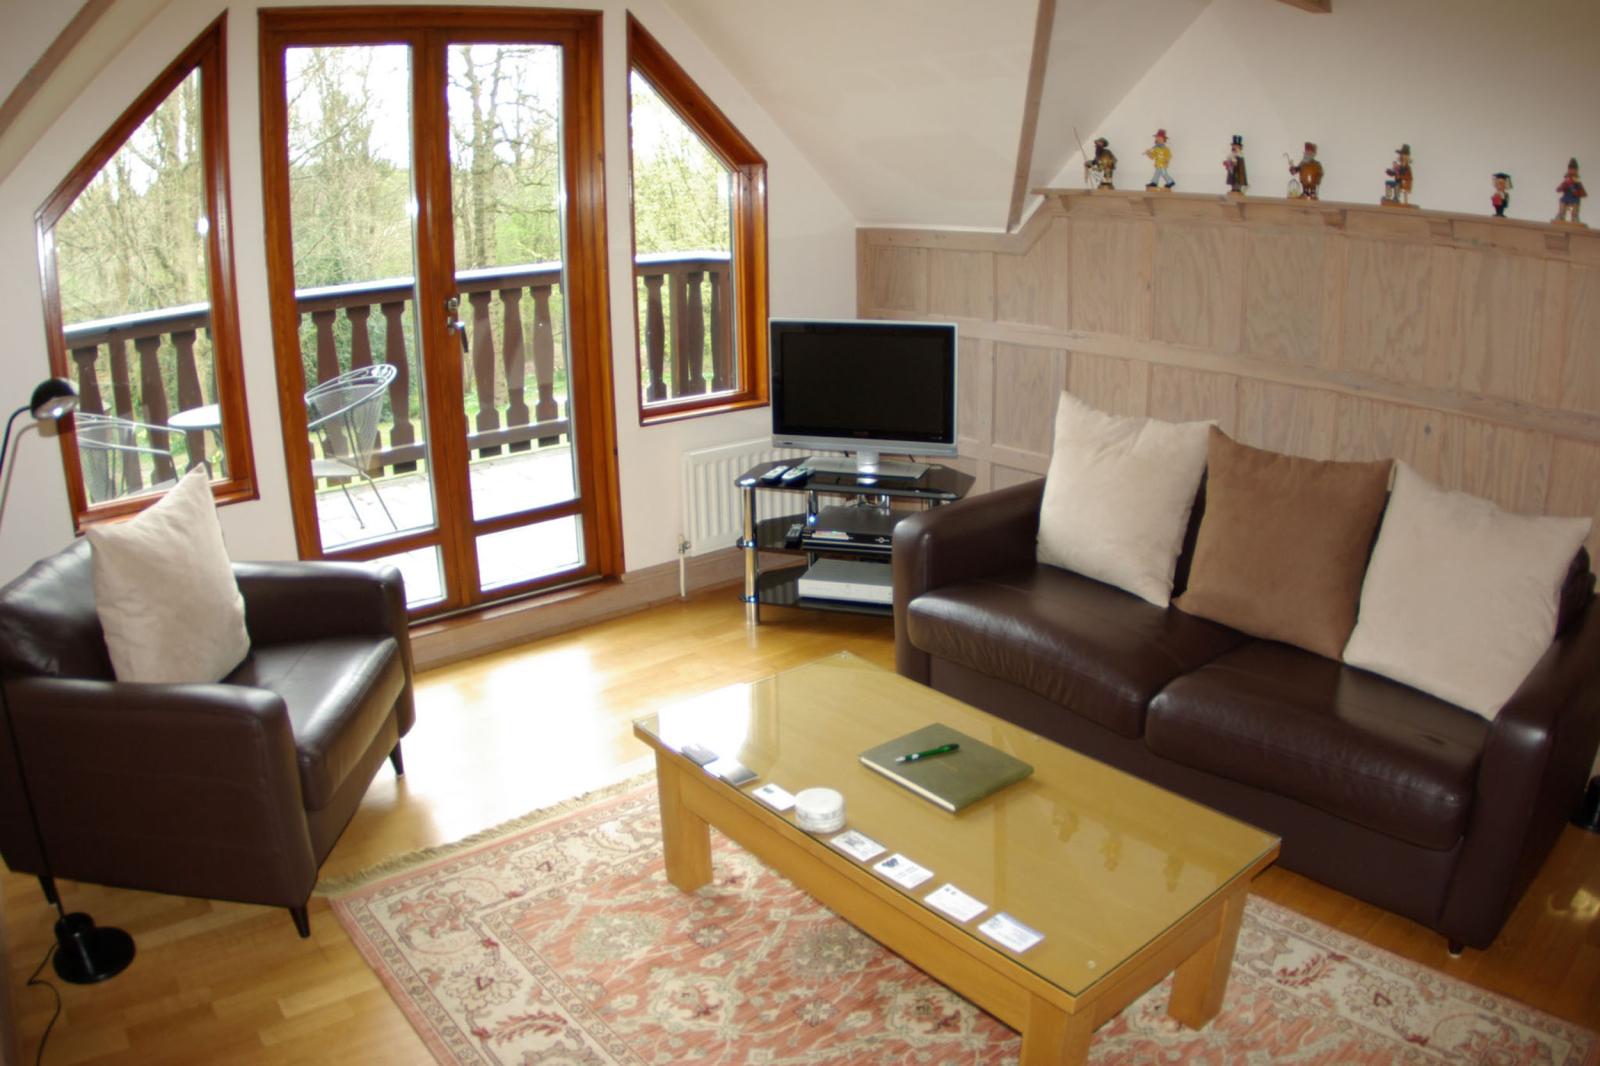
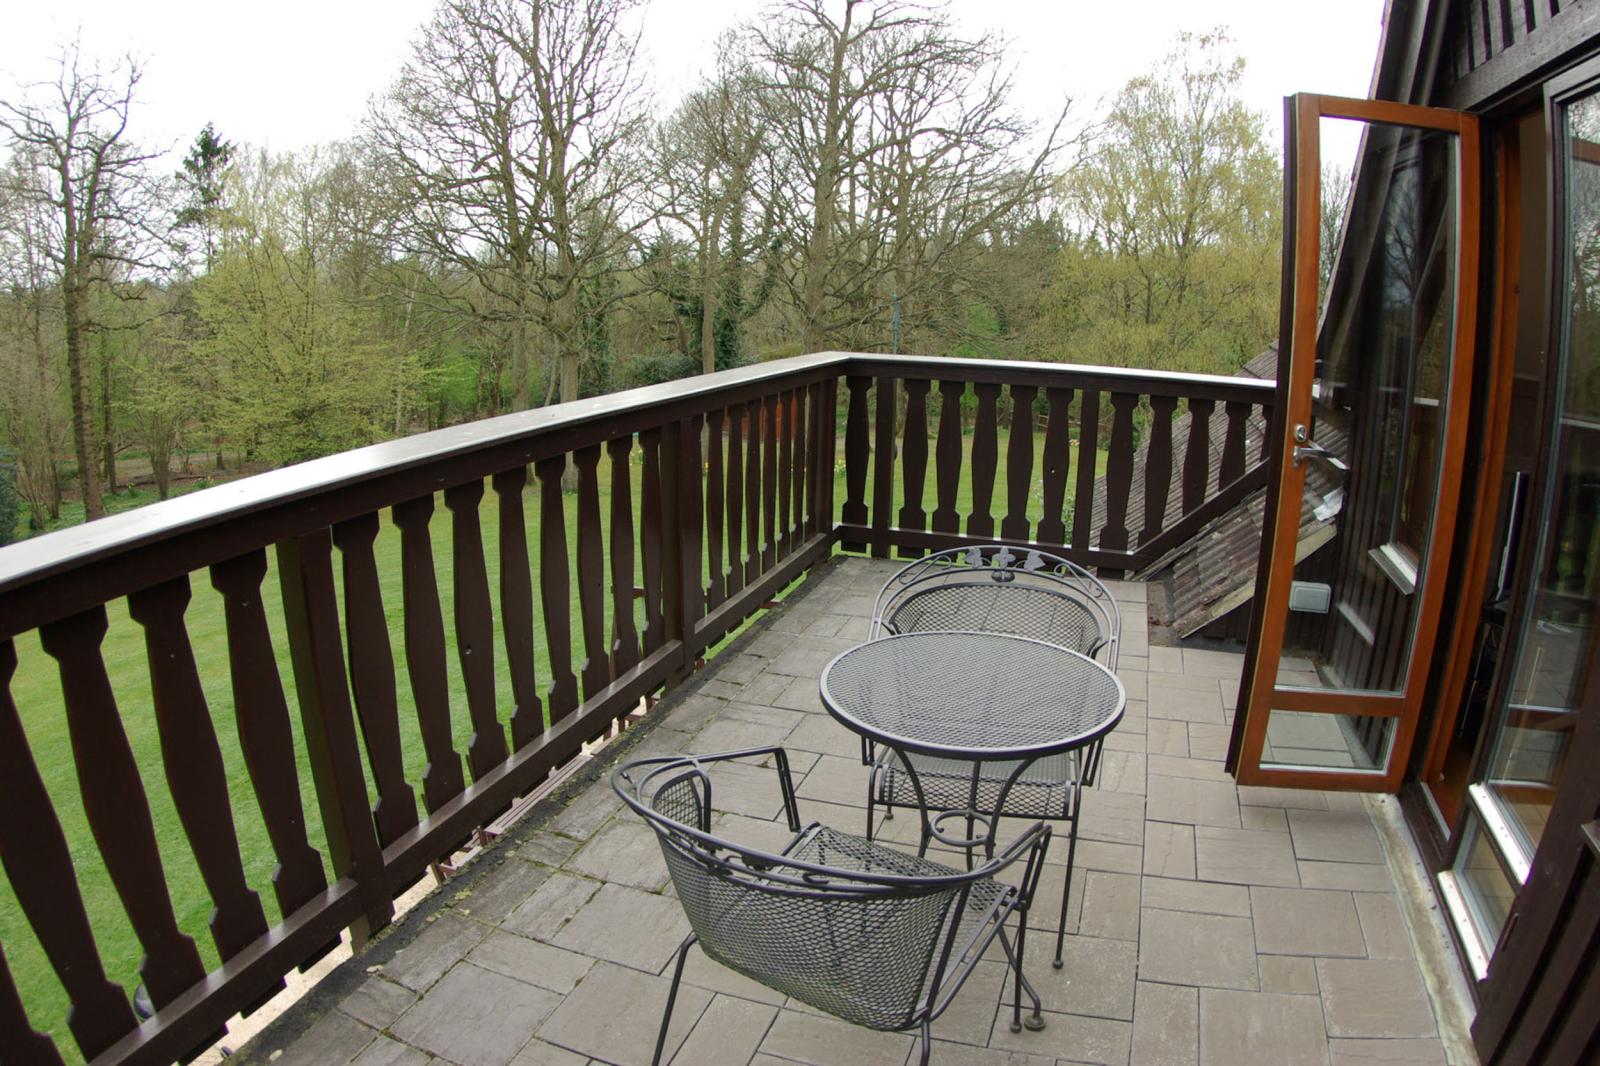
Accessed via the main staircase. the balcony room gives access to the large balcony (18 11’ X 8 2’) overlooking the garden via triple-glazed French windows. The walls are finished in bleached wood panelling with engineered oak wooded flooring. Door to kitchen diner and passage to other rooms
Kitchen/Diner 20 6’ X 11 0’
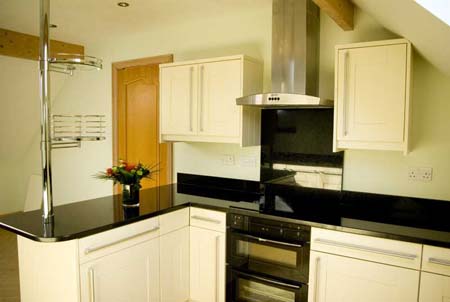
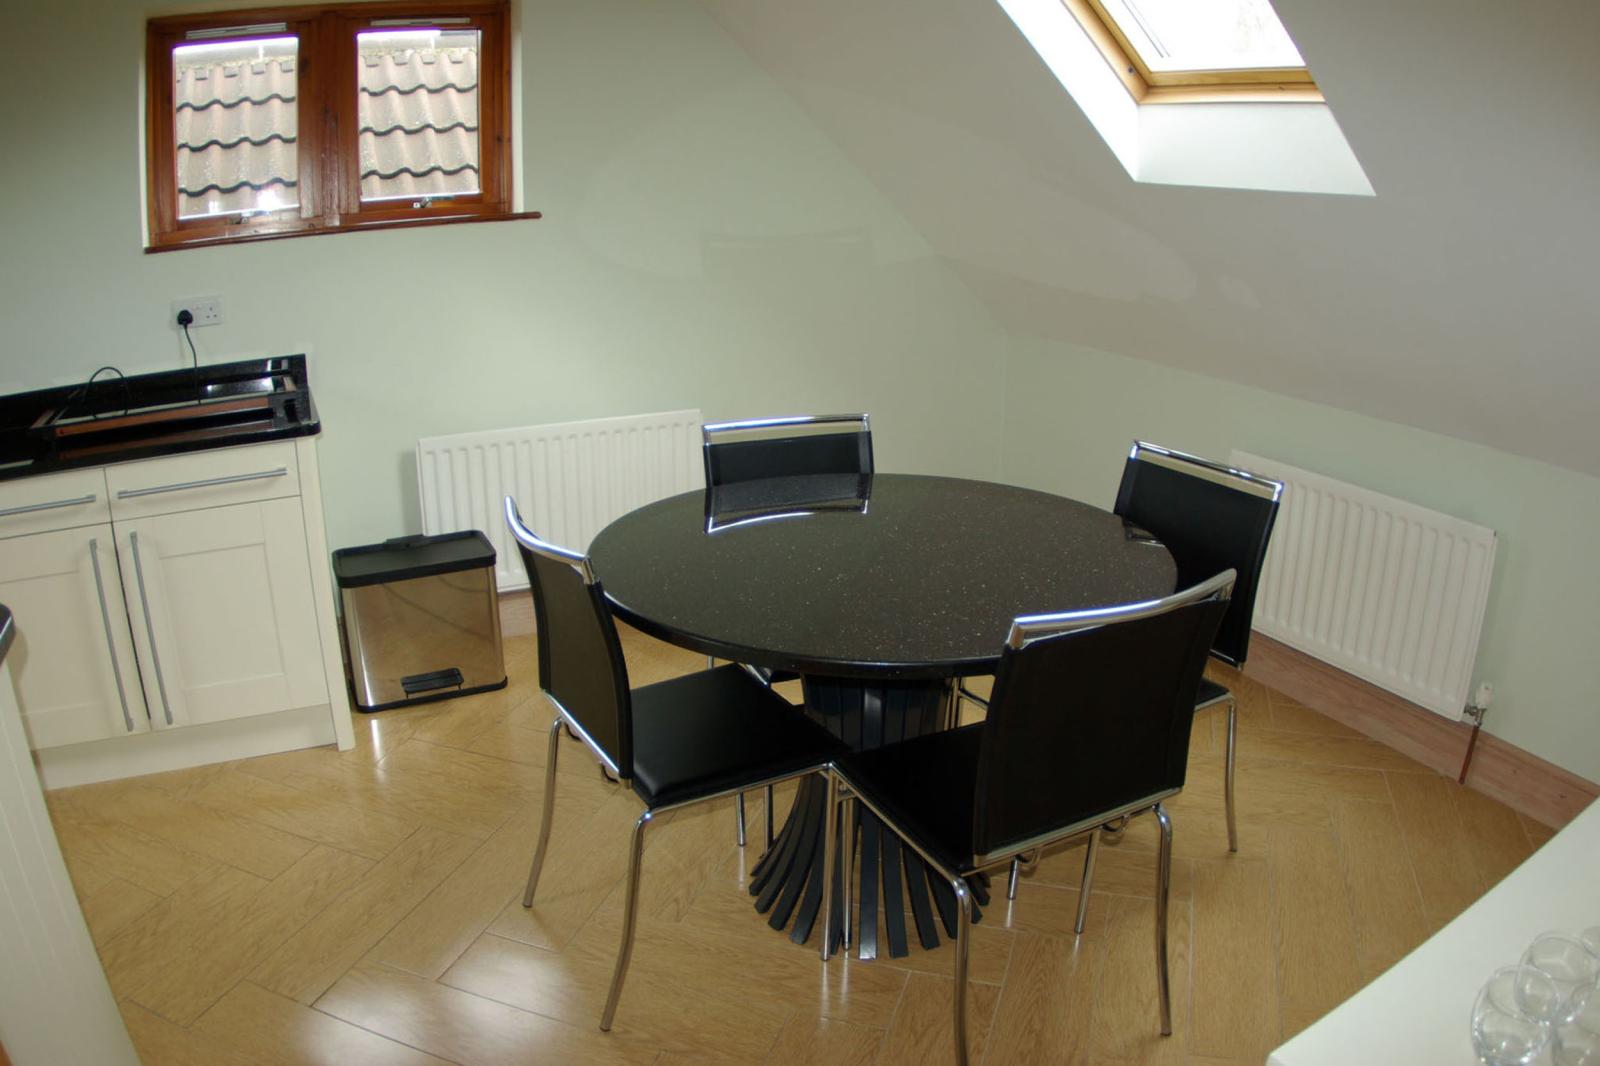
This 1st floor kitchen is fitted with solid wood units and ‘copper galaxy’ granite work tops. The dining area has a circular topped table in matching ‘copper galaxy’. Natural light from gable end windows and velux rooflights.
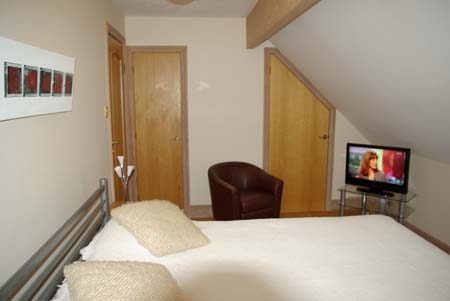
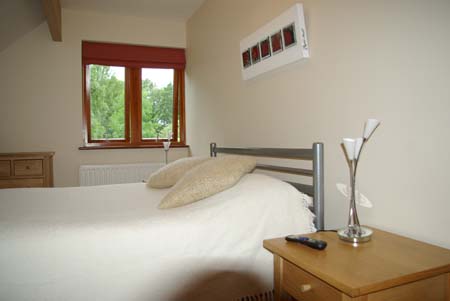
Double bedroom 14 9’ X 9 11’
Natural light from gable end windows. Engineered oak floor. Built in wardrobe. Hot water tank cupboard.
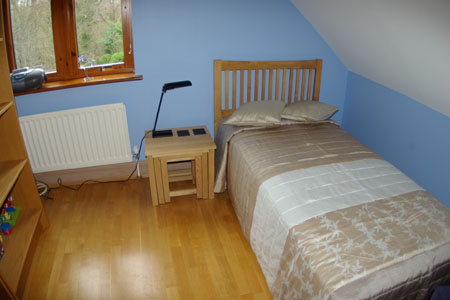
Single bedroom 10 10’ X 10 3’
Natural light from gable end windows. Engineered oak floor.
Shower room 10 11’ X 6 6’
Natural light from dormer window. Porcelanosa wet room system. Level access shower.
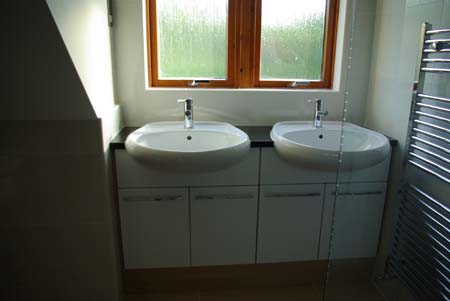
Twin basins . loo and bidet. All tiles and fittings by Porcelanosa.
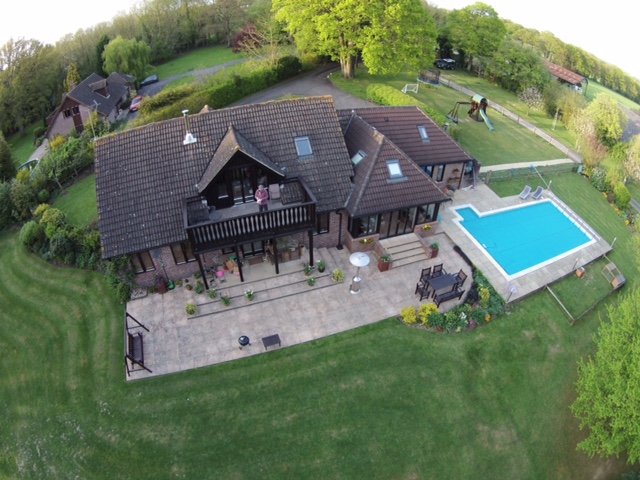
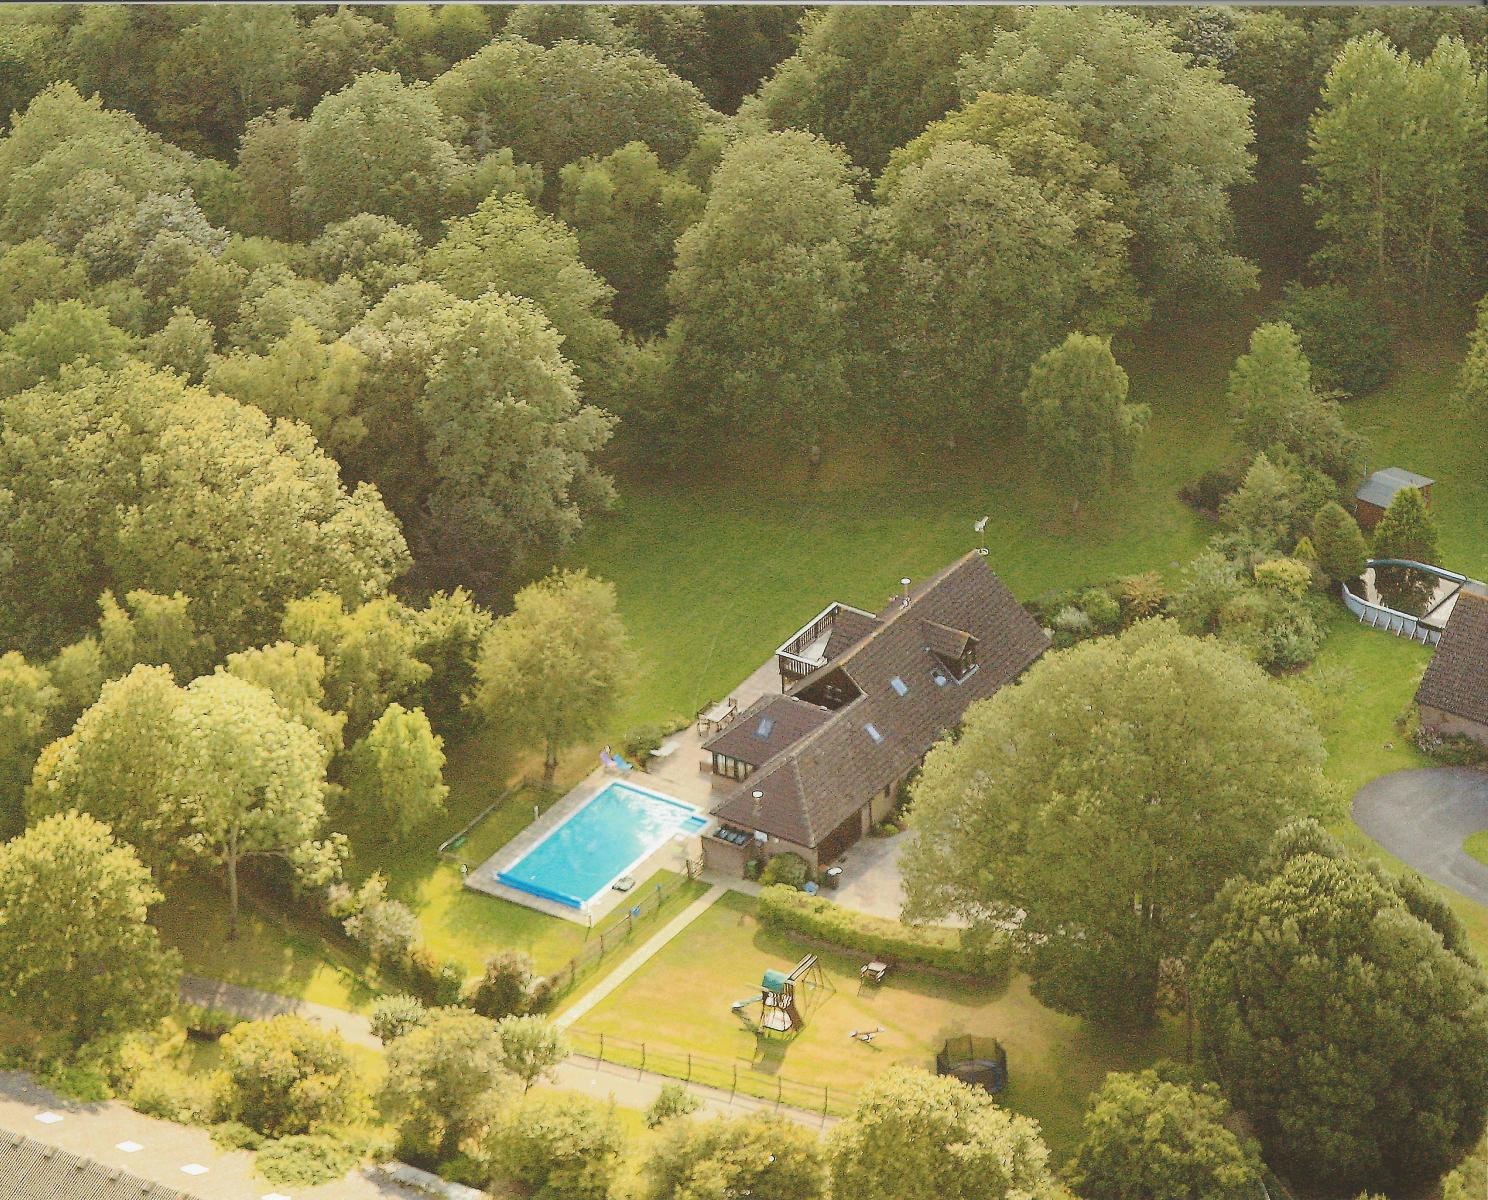
Externally the property has approximately 2 acres of grounds comprising access drive and ‘roundabout’ lawn and flowerbed at the front. Two other lawned area at the front of the property.
The rear garden. to the south of the house. is fenced and has rabbit proof fencing to the whole perimeter. The rear garden is accessed via 2 pedestrian gates from the front garden. The rear garden contains terraced patio areas to the back of the house and surrounding the pool. Formal lawns merge into an informal woodland garden. A bridleway runs along the eastern boundary giving access to woodland to the south.