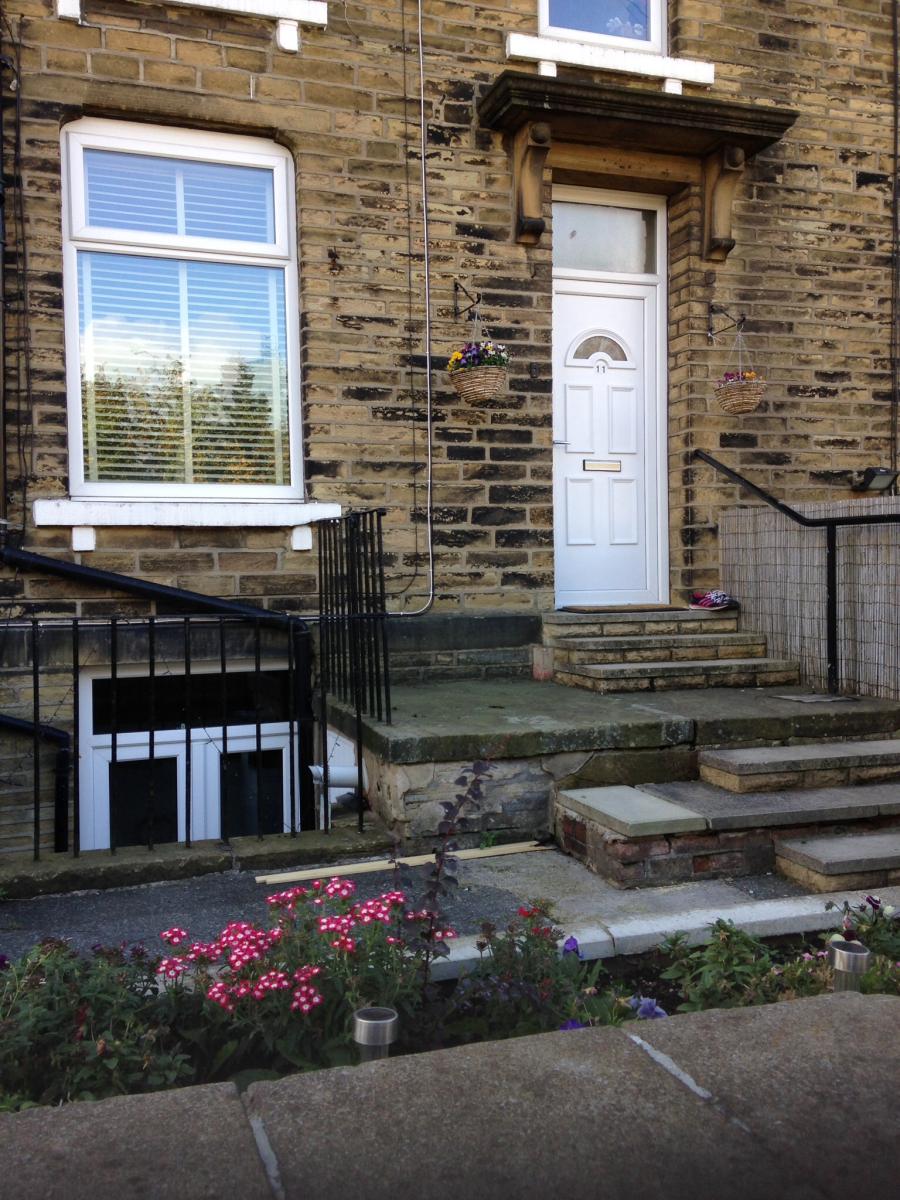
2 Bedroom Terraced House Sold in Bradford, BD14
| Reference | 32582 |
| Address |
Druids Street, Clayton, Bradford, BD14 6RJ (Map Location) |
| Beds | 2 |
| Baths | 1 |
| Type | Terraced house |
| Tenure | Freehold |
REDUCED NR PARK - SUPERB TWO BEDROOM COMPLETELY RENOVATED EX LG DINING KITCHEN & PATIO DOORS,LOUNGE, GAS CEN HEATING NEW UPVC D.G, GARDEN, FITTED BLINDS, CARPETS AND BATHROOM
Description
***NO CHAIN*** MOVE IN NOW*** INVESTMENT (achieved £550 PCM easy)
Clayton Village is situated 3 miles to the west of the city centre. It is listed in the Domesday Book, meaning it dates back to at least the 11th century. Clayton was a key location in the British and international wool trade, being the home of the British Wool Marketing Board headquarters. Clayton is now a suburb of Bradford and it still retains its Village feel. The village is pretty much self sufficient in shops and amenities, these include a Supermarket, golf course, three state primary schools and Thornton Grammar School. Clayton Heights reservoir is designated as a country park.
The village is at the start a bus route which provides links to Bradford Centre. The M606 motorway is approximately 4 miles away and provides a link to the M62. The nearest railway stations are the Travel Interchange and Forster Square stations in Bradford.

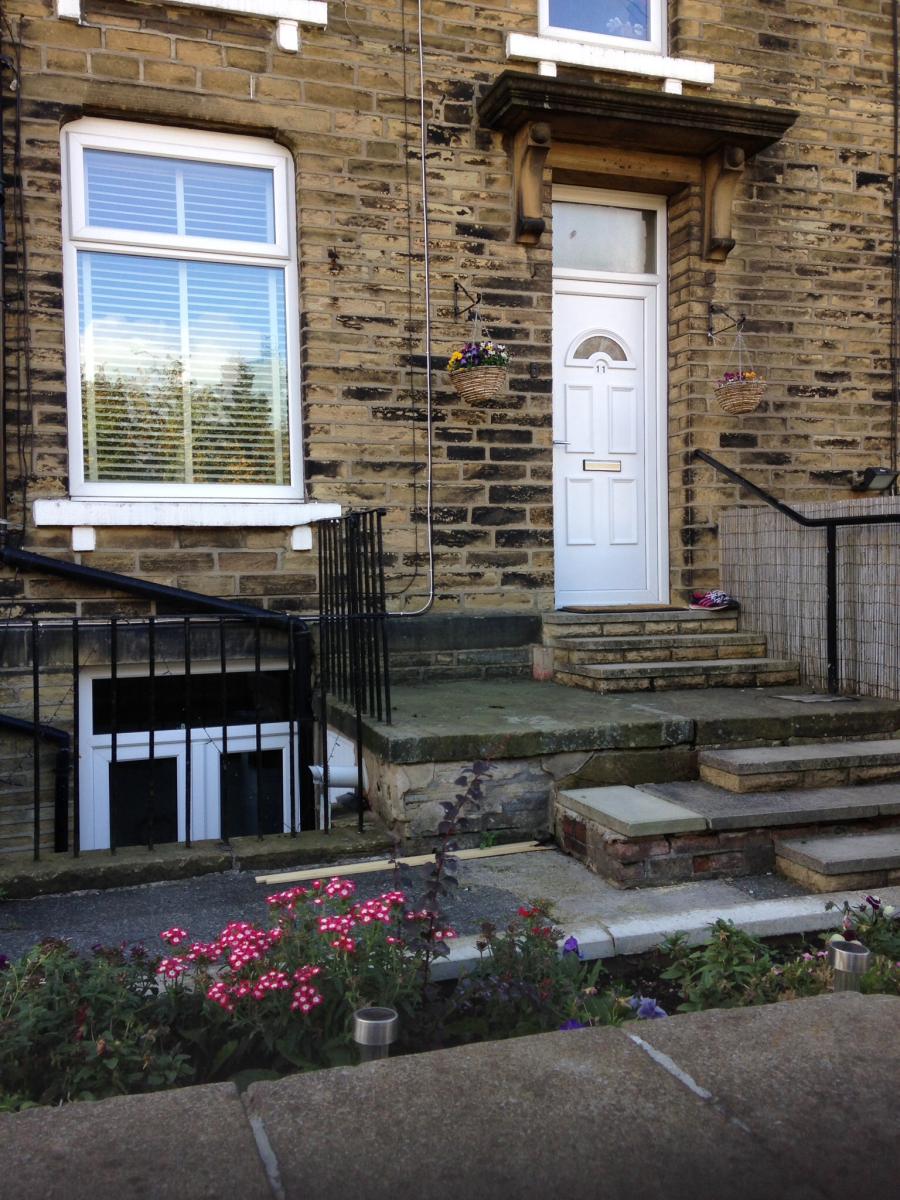
Stone built back to back property with good sized accommodation situated close to shops, primary school, village hall and park. The property newly completely renovated, briefly comprises of vestibule, large lounge, extra large dining/kitchen with patio doors, two bedrooms, and a fully tiled three piece bathroom with shower, new UPVC windows and doors throughout, new bespoke blinds carpets and central heating. Paved garden area to front.
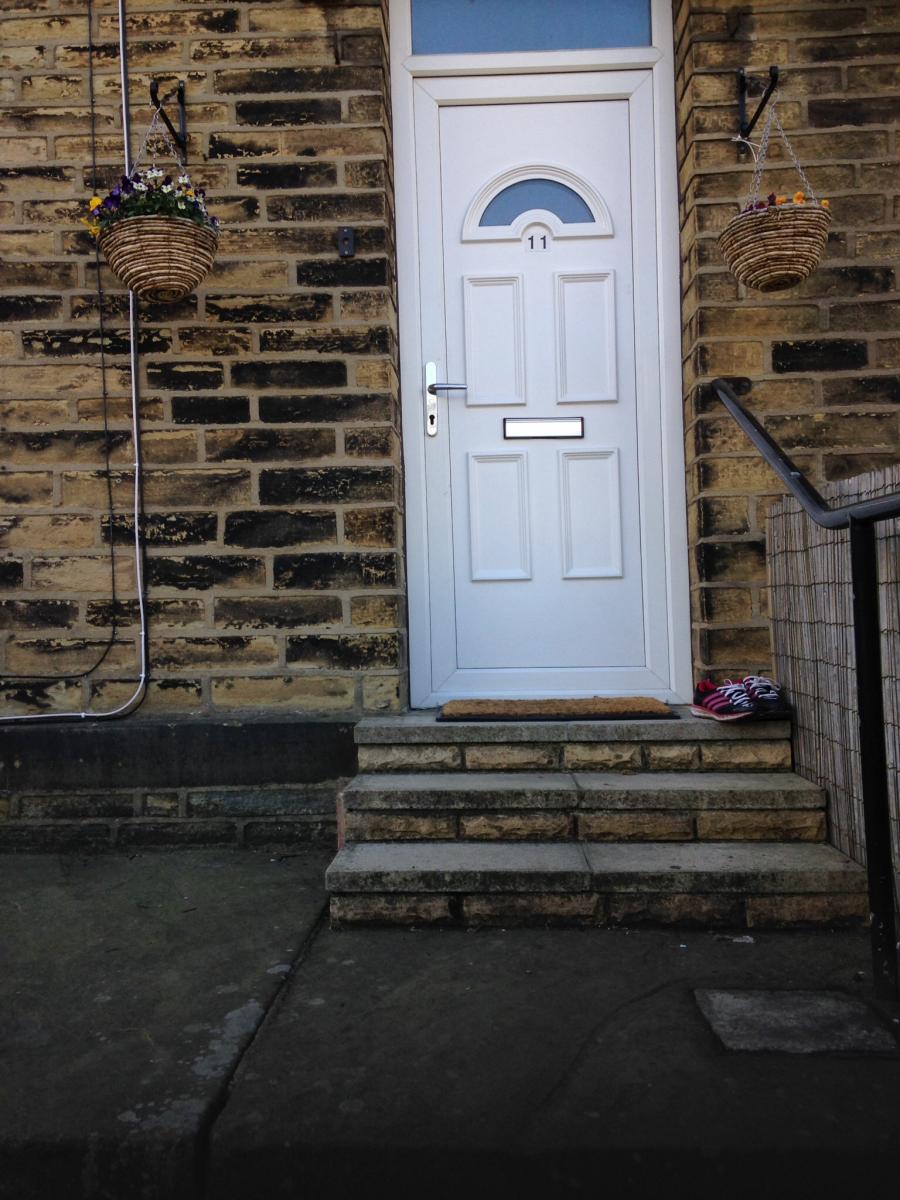
Entrance - Via UPVC front door to an inner vestibule.
Vestibule - Door to lounge. Stairs to the kitchen and first floor
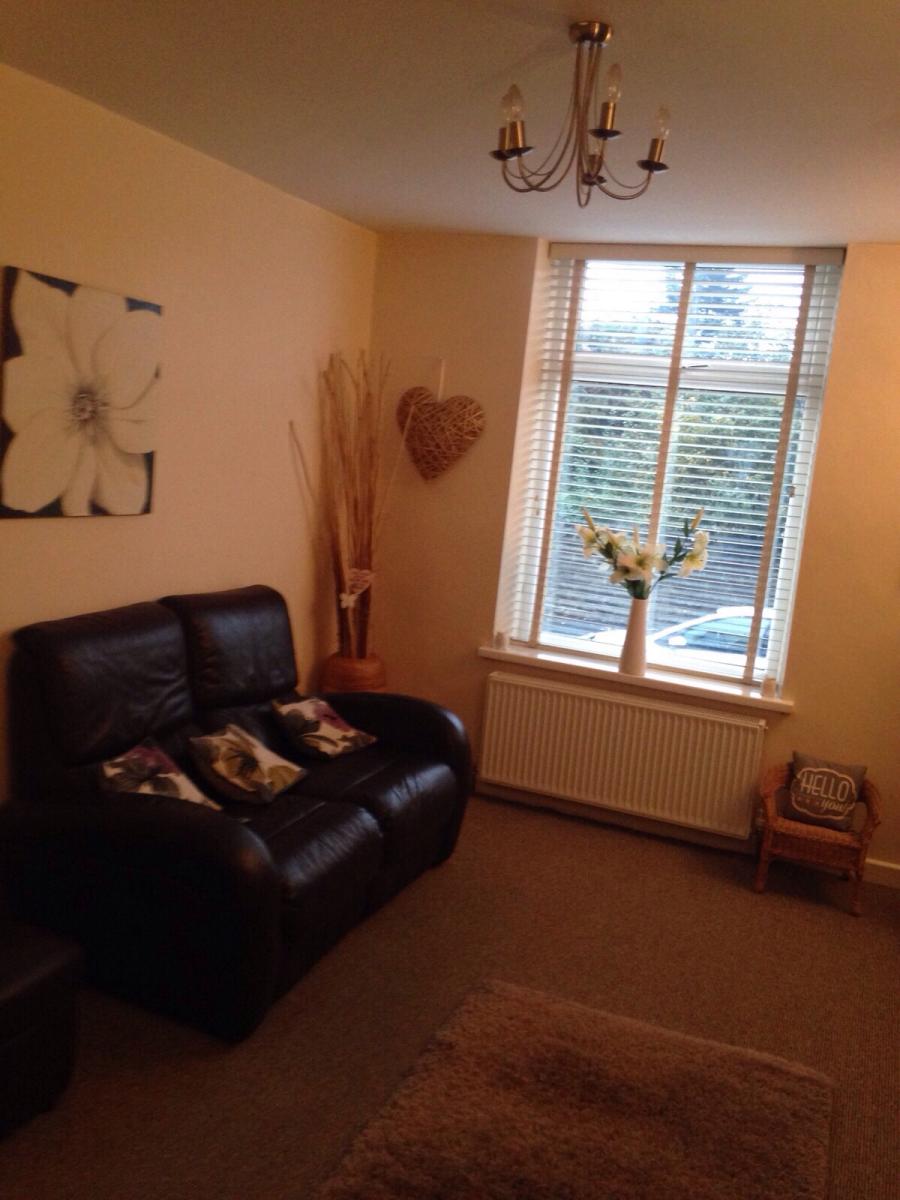
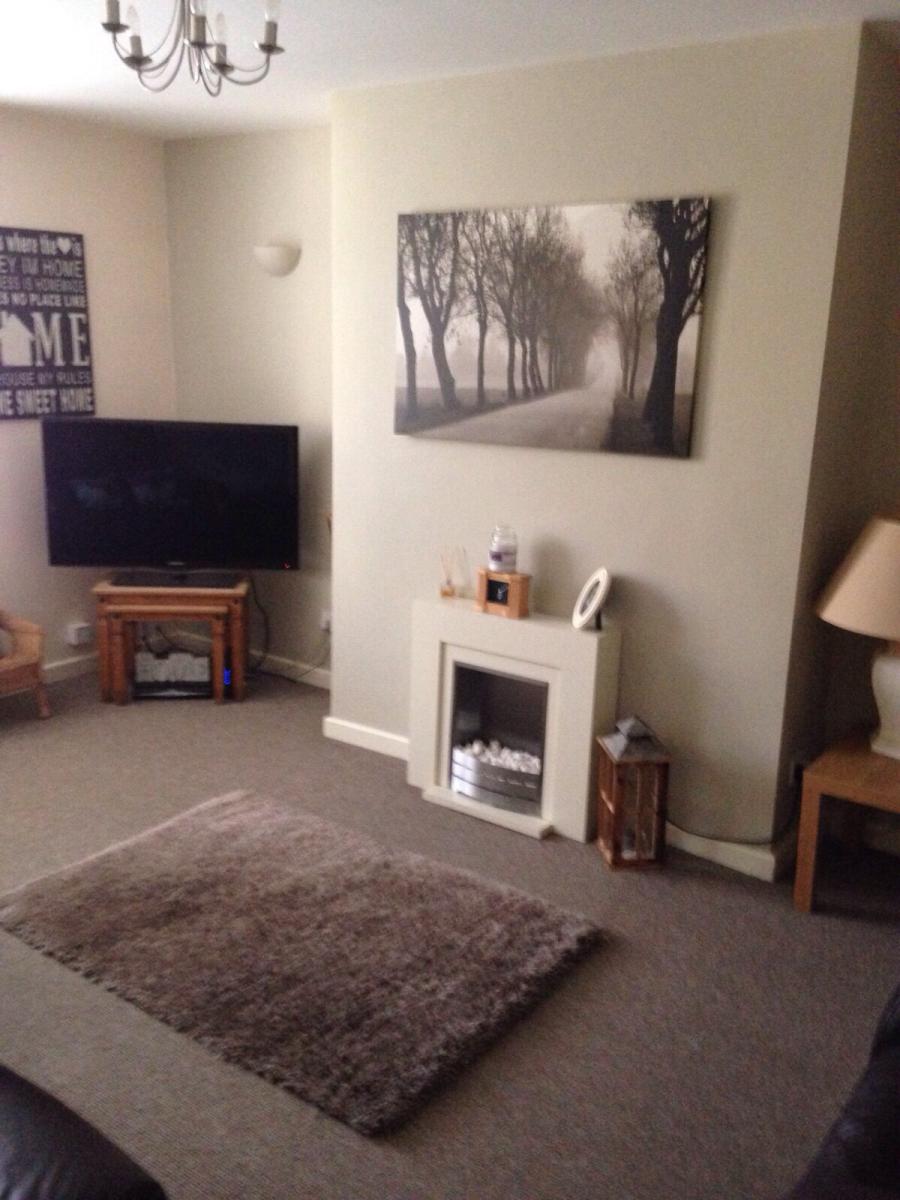
Lounge - 16'7' x 11'05' approx (5.05m x 3.48 mappro x) - UPVC window. Feature fire surround with marble hearth and back and inset living flame fire. Central heating radiator, phone and TV point, ceiling and wall lights
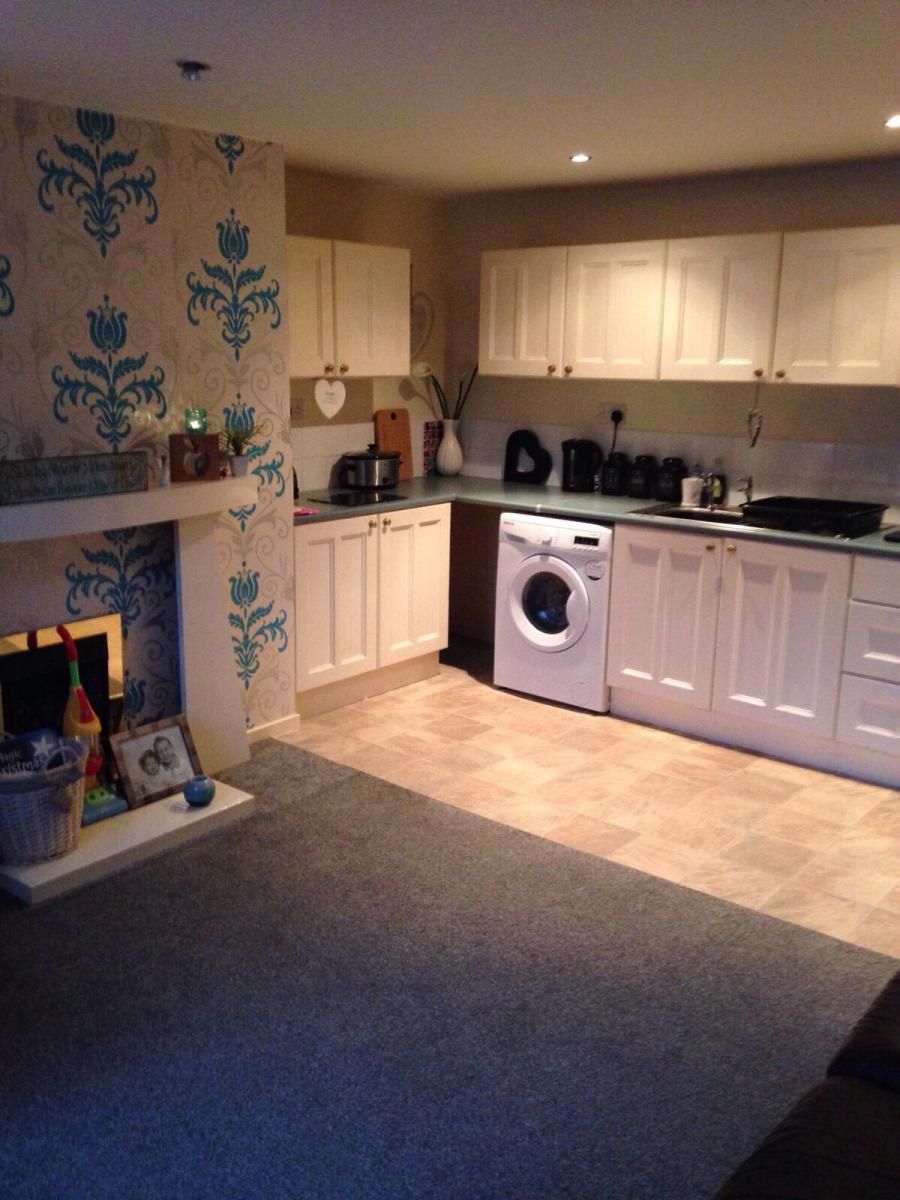
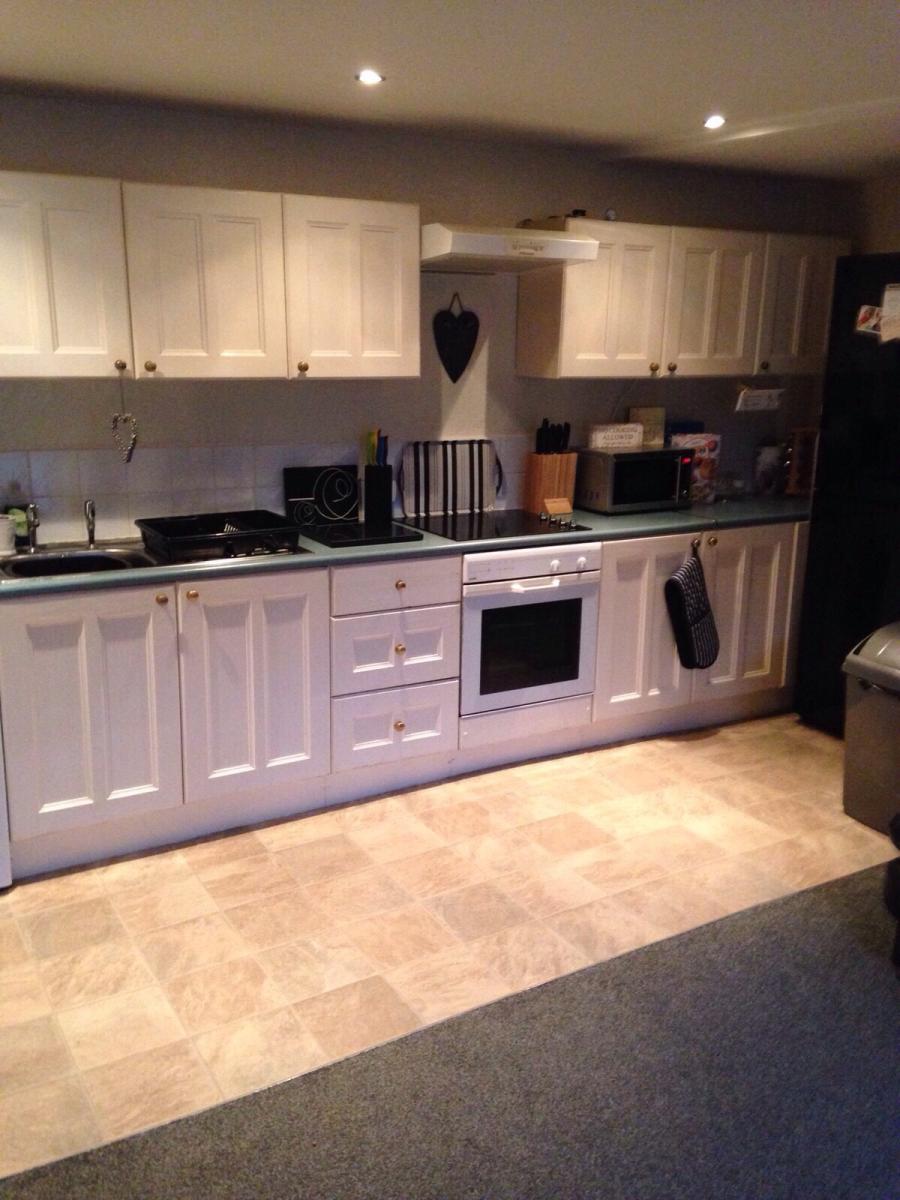
Kitchen and Dining room - 16'02' x 13'08' max (4.93m x 4.17m max) - with UPVC patio doors to front garden, Modern fitted wall and base units with complementary work surfaces and tiling. Inset stainless steel sink with mixer tap. Plumbing for washer, ceramic hob and oven, half carpeted, TV point and stairs to first floor.
Landing - Spacious landing area.
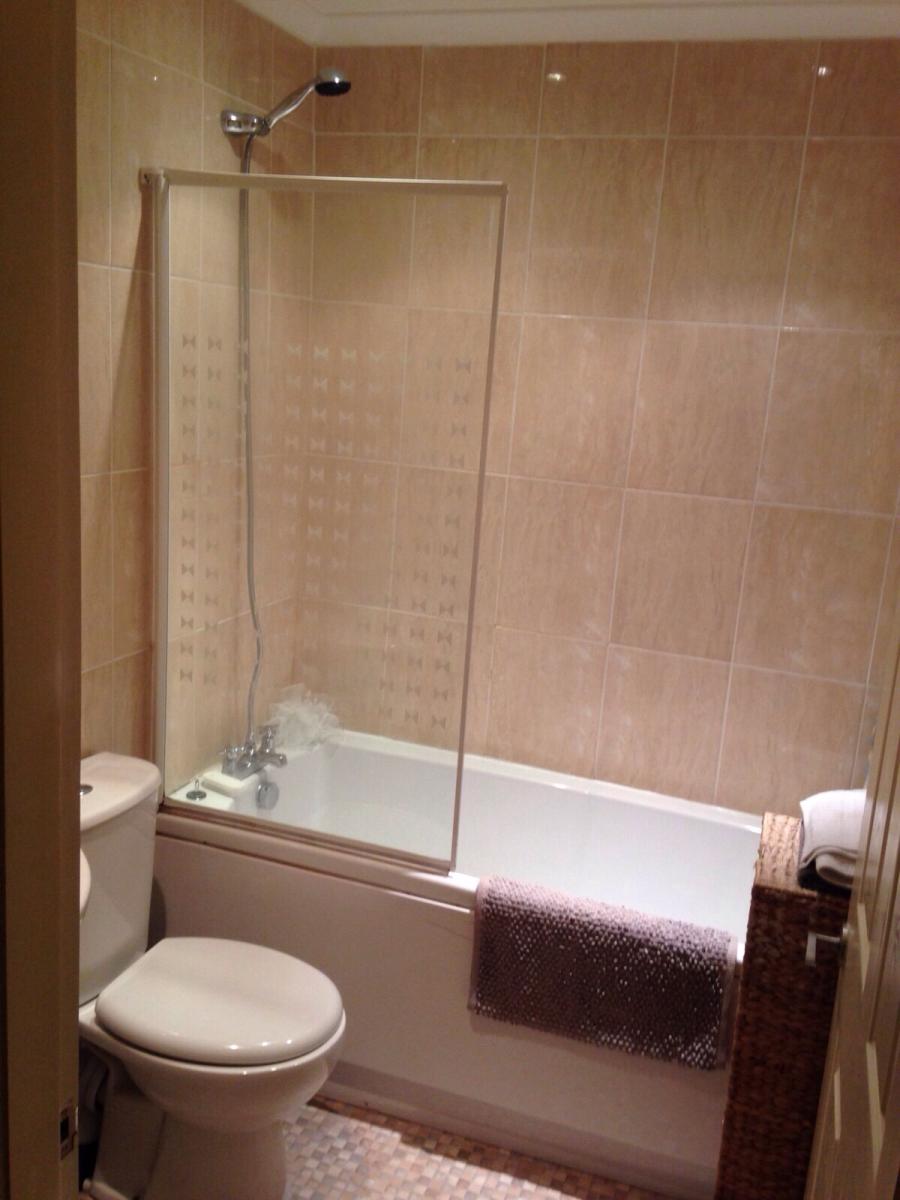
Bathroom - 9'11 x 4'5 approx (3.02m x 1.35m appro x) - Fully tiled bathroom with three piece suite comprising of bath with shower over, hand wash basin and wc. Heated Towel rail
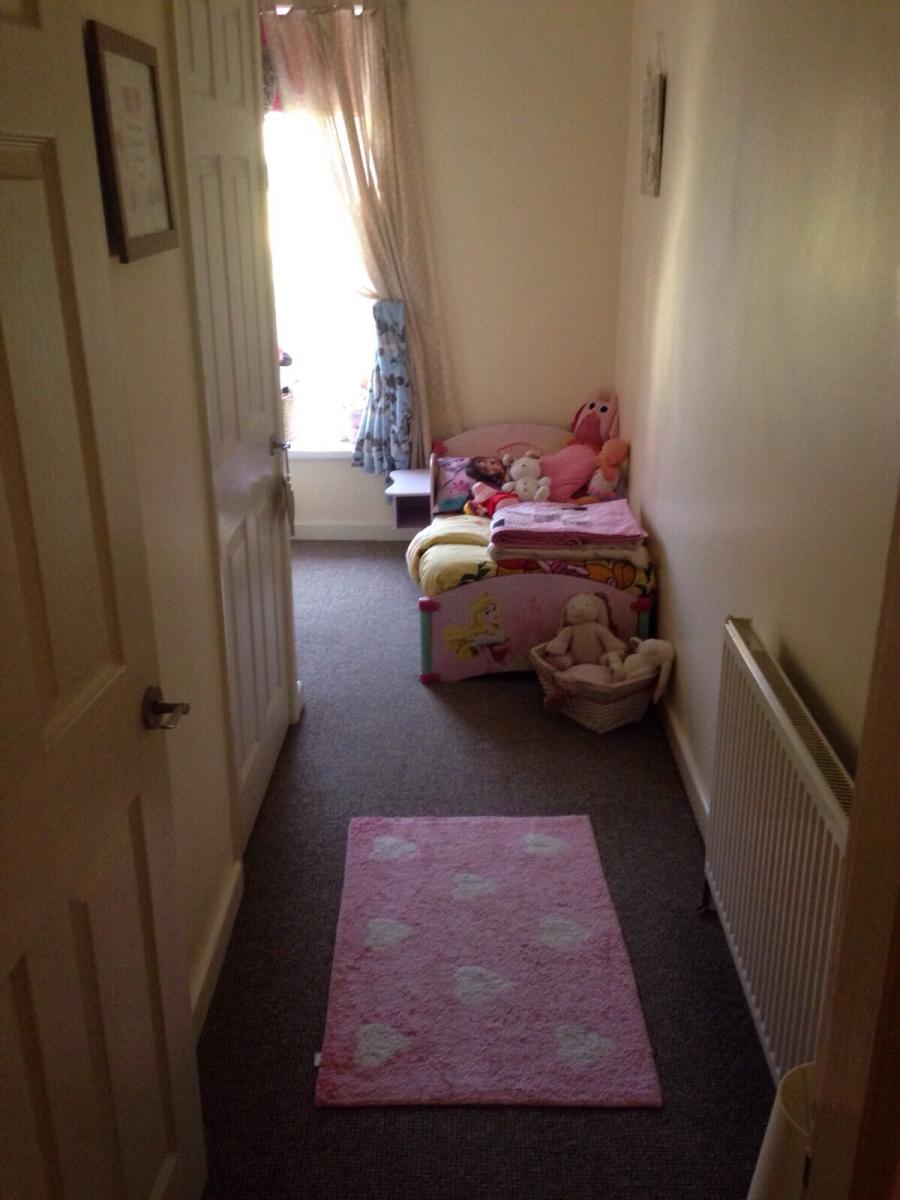
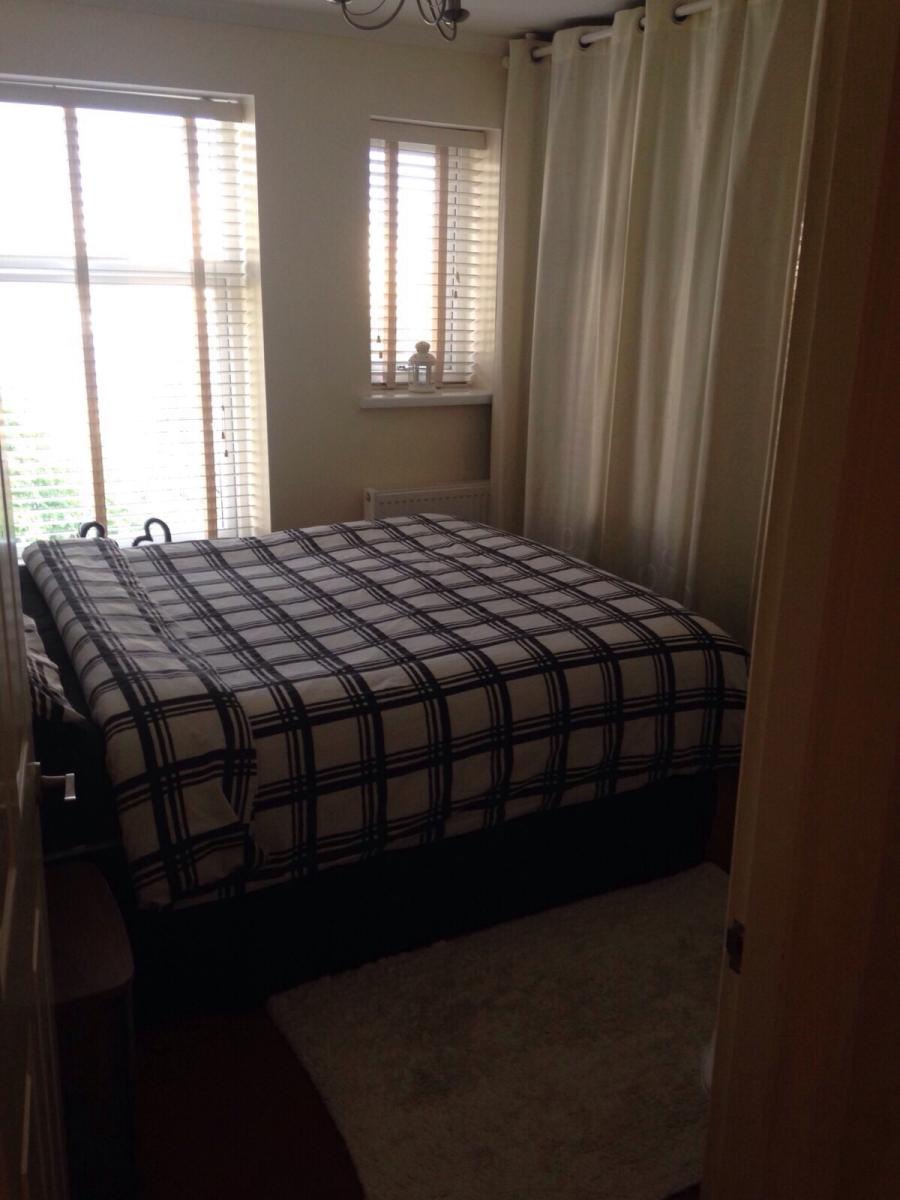
Bedroom One - 14' x 11'4 approx (4.70m x 3.45m appro x) - UPVC window. Radiator
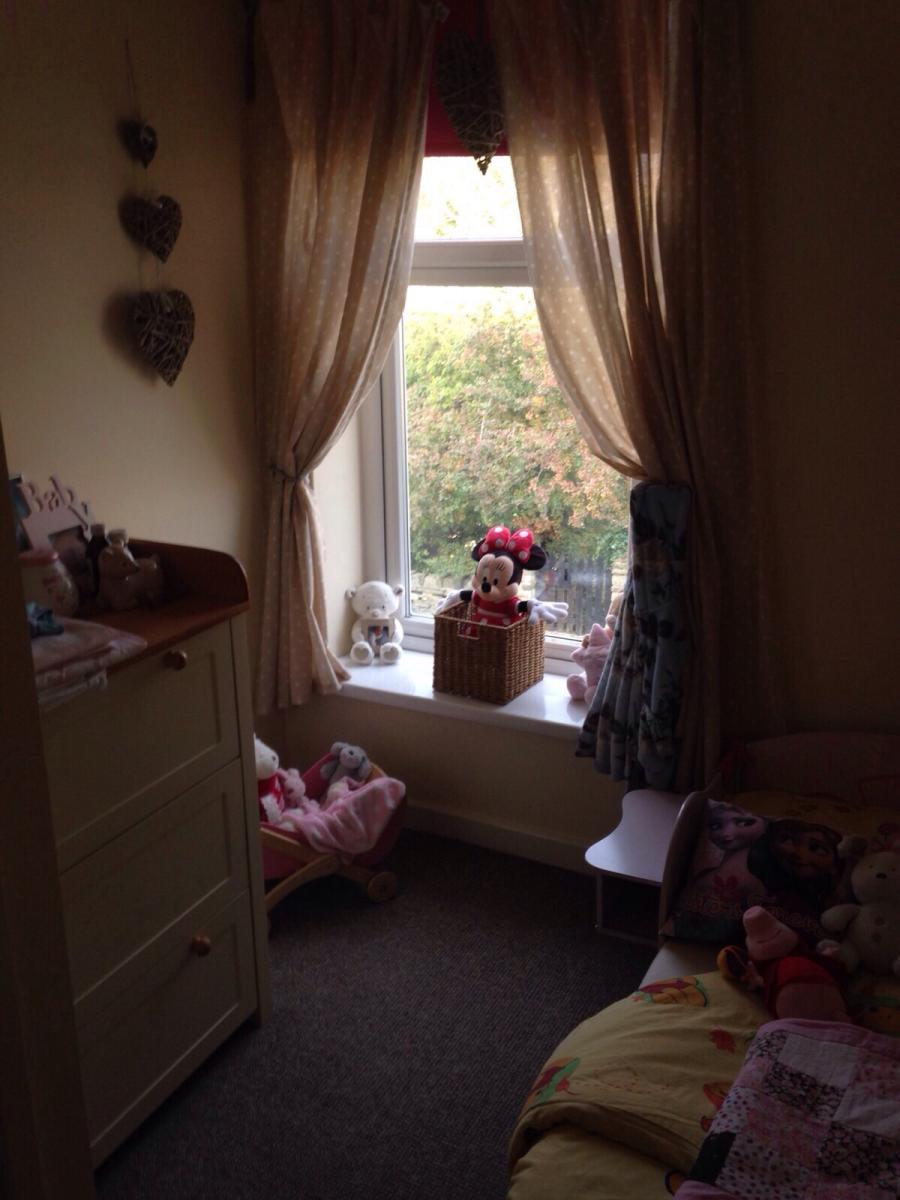
Bedroom Two - 12'0 x 11'7 approx (3.66m x 3.53m appro x) - UPVC window, built in cupboard, Central heating radiator.
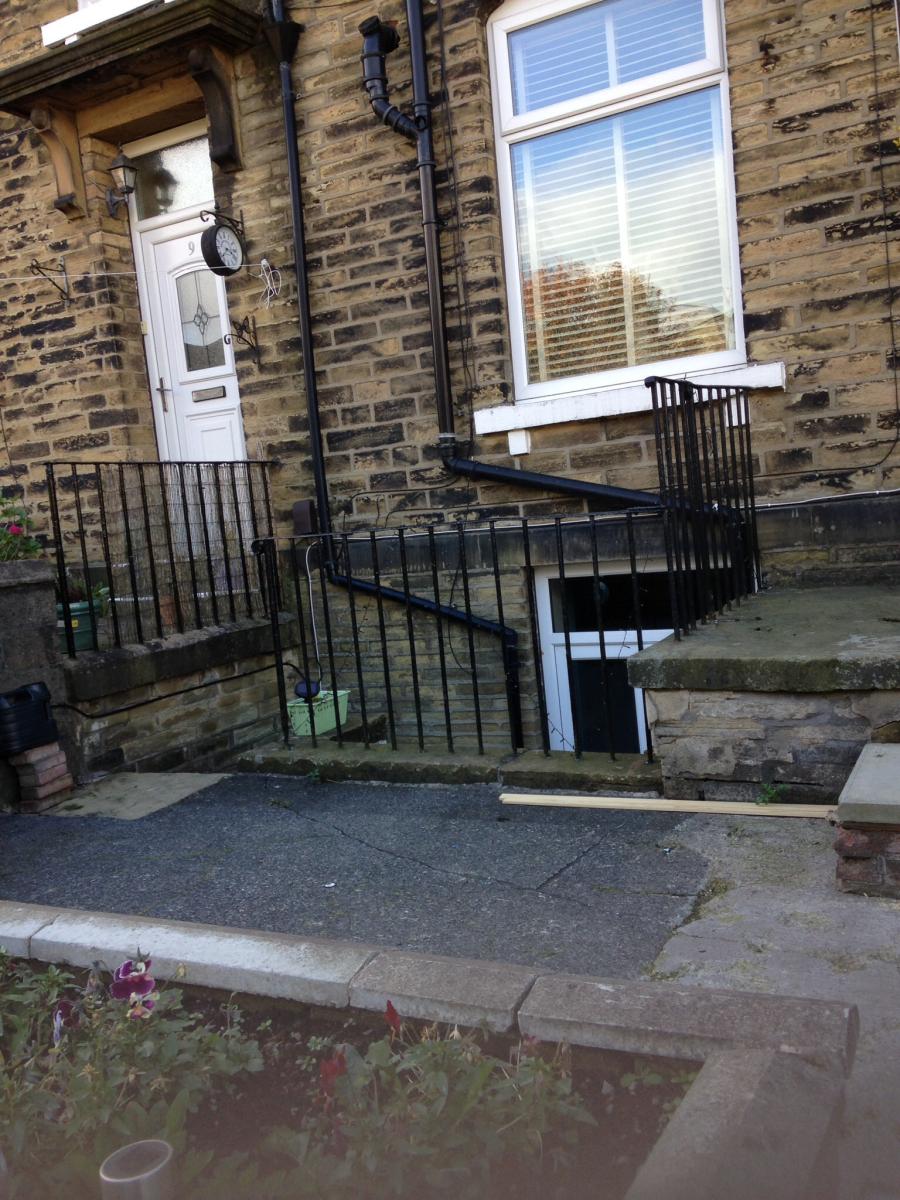
Exterior - Paved garden area to front, steps to kitchen patio doors and outside shed