3 Bedroom Apartment Sold in London, SW17
| Reference | 32575 |
| Address |
Park Hill Court, Beeches Road, London, SW17 7LX (Map Location) |
| Beds | 3 |
| Baths | 1 |
| Type | Apartment |
| Tenure | Share of Freehold |
Offers Invited. Large 1100 sq ft period purpose built maisonette, split level, 3 double bedrooms, 2 reception rooms. Chain Free.
Description
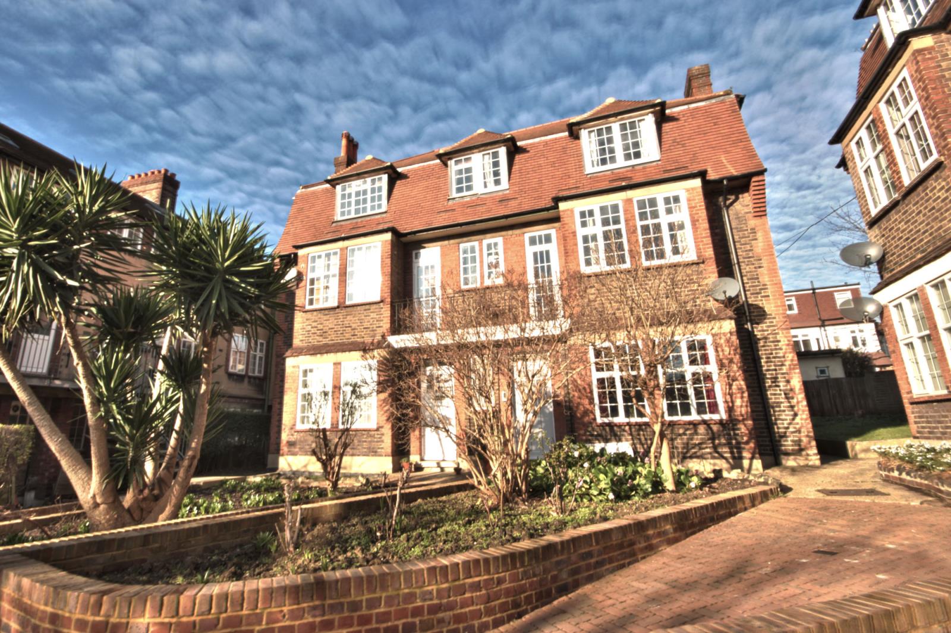
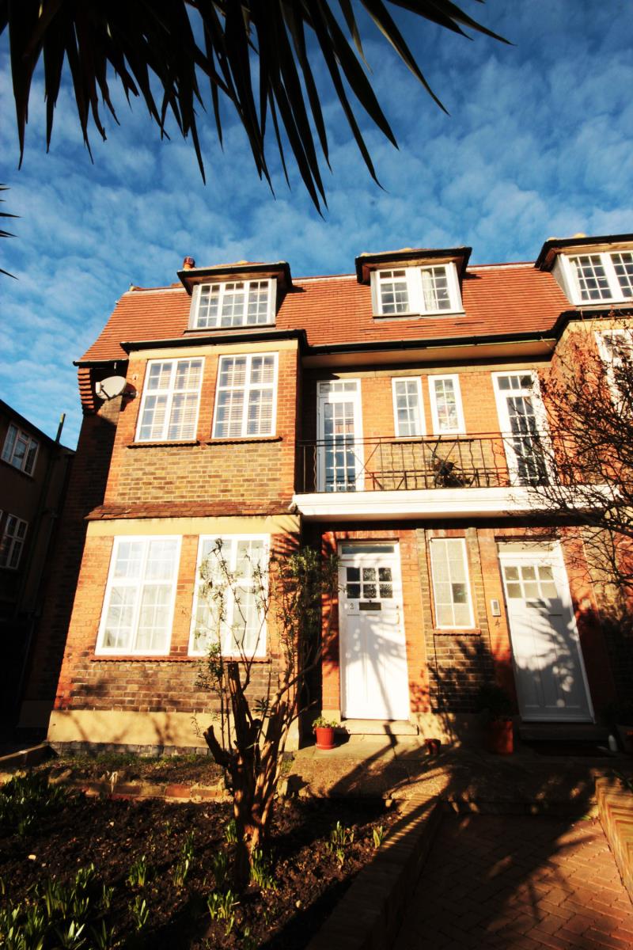
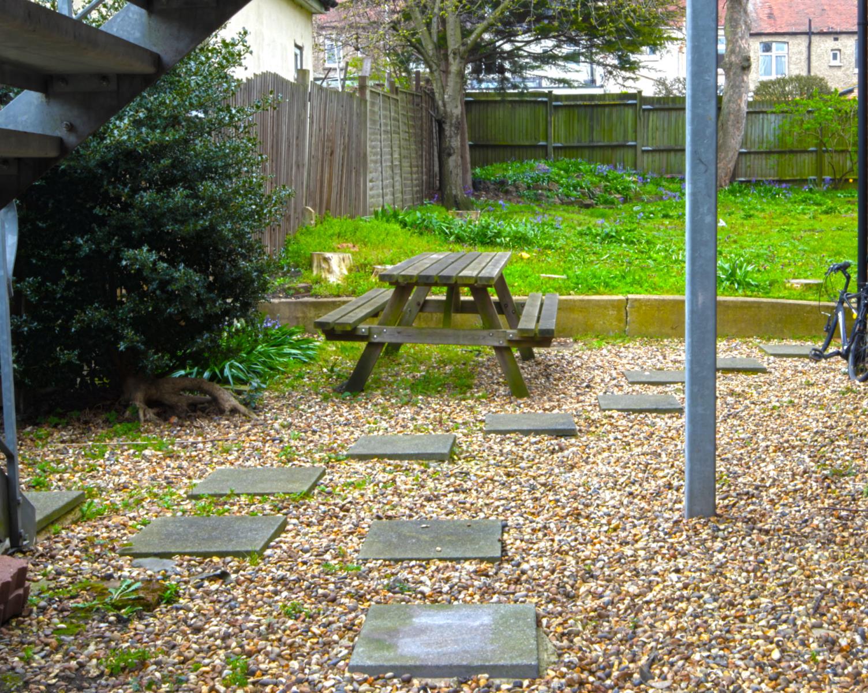
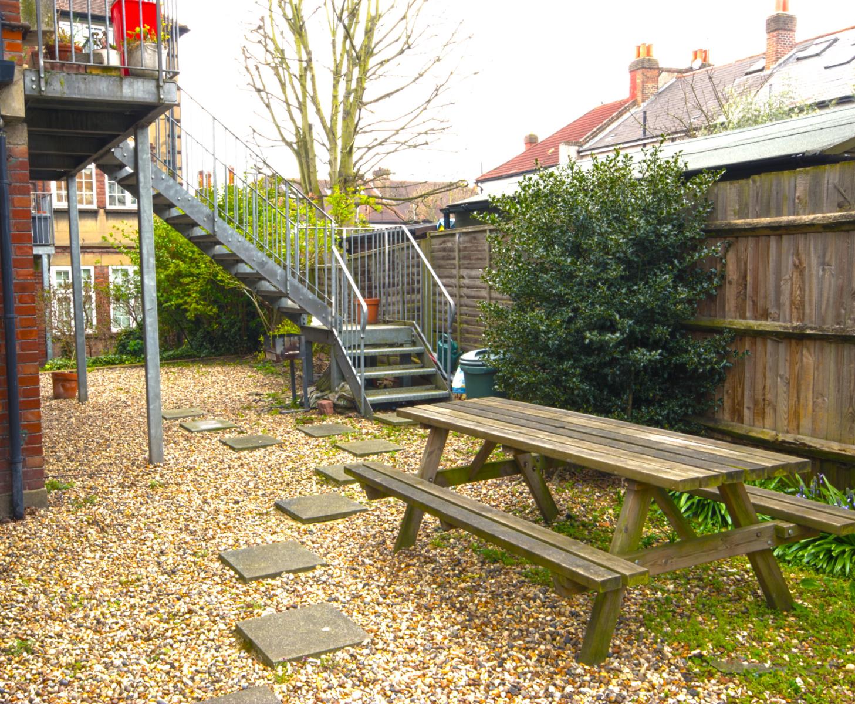
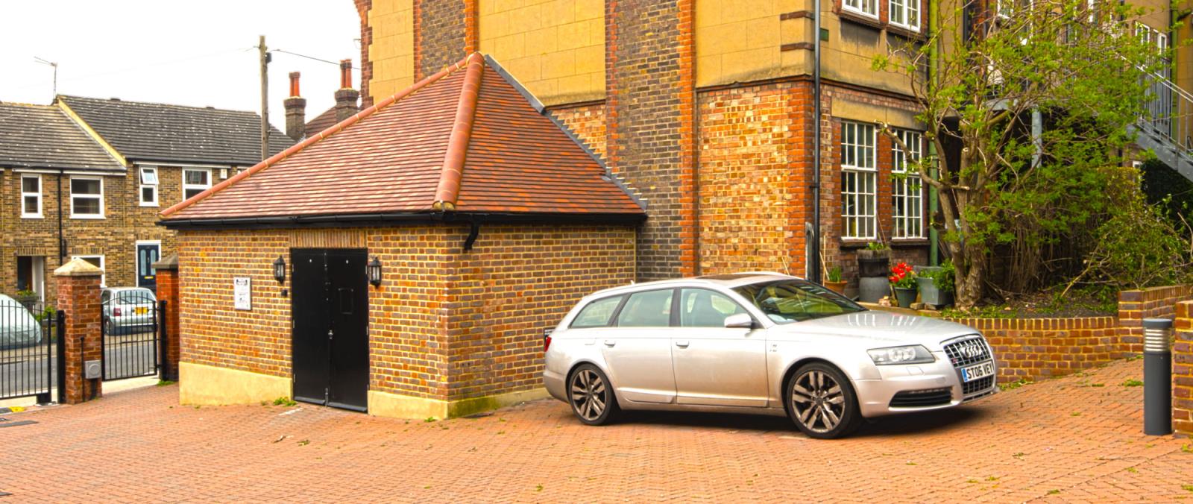
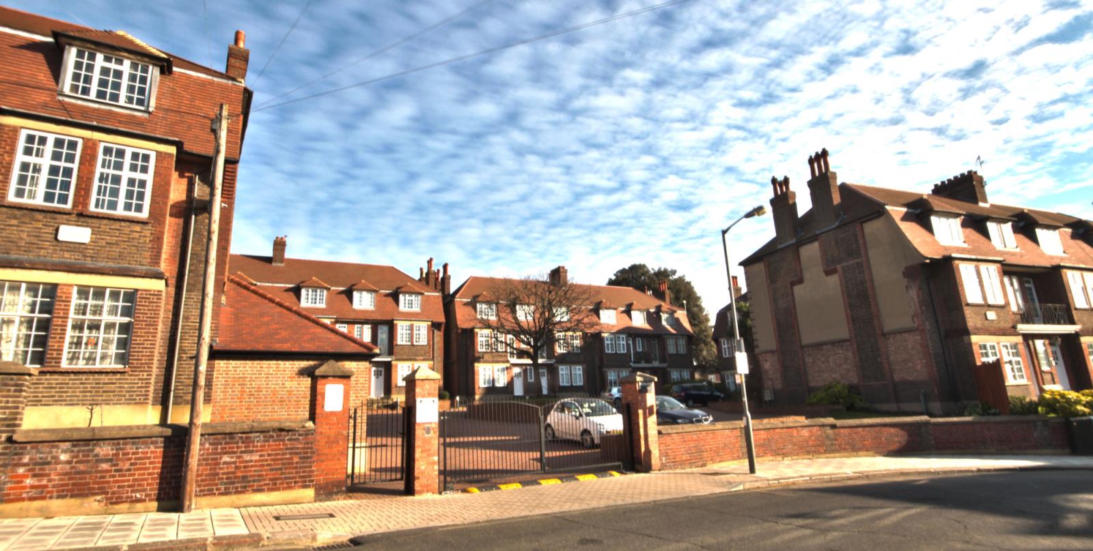
This chain free apartment occupies the first and second floor of a block of three – nestled to the side of the development, it is quiet and secluded. A private parking space ensures easy access to your vehicle and electric gates allow quick and secure access in and out of the car park. Extensive improvements to the court have been made including replacement of the roofs and central courtyard creating a very well presented development.
At over 1,130 square feet (105 meters squared) it is exceptionally spacious and being square in shape offers large well proportioned rooms.
Close proximity to Tooting Bec Underground and Wandsworth Common gives excellent transport links into the city. A short walking distance to Bellevue Road offers access to some exceptional dining with the likes of the Michelin starred Chez Bruce Restaurant and other very good restaurants.
A share of the freehold and a lease of 987 years (nine hundred and eighty seven years) gives this apartment a virtual freehold.
Reception Room
5.85m x 5.12m
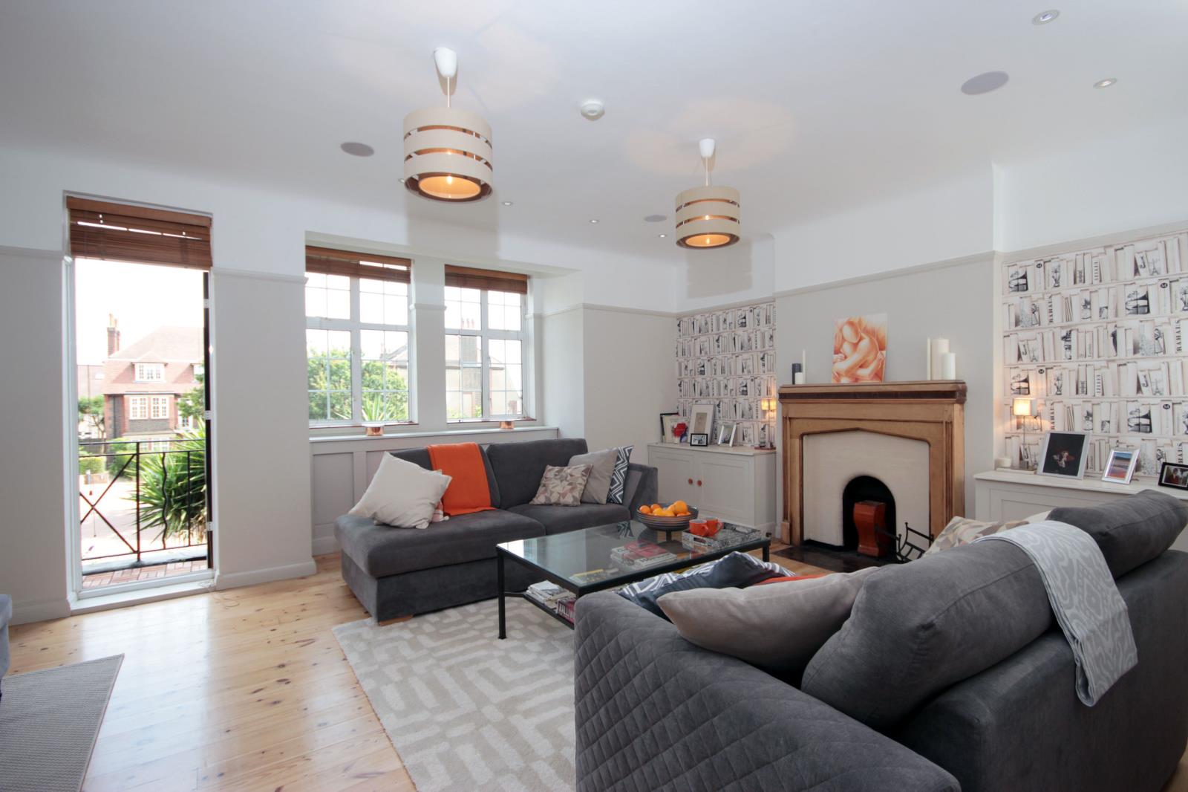
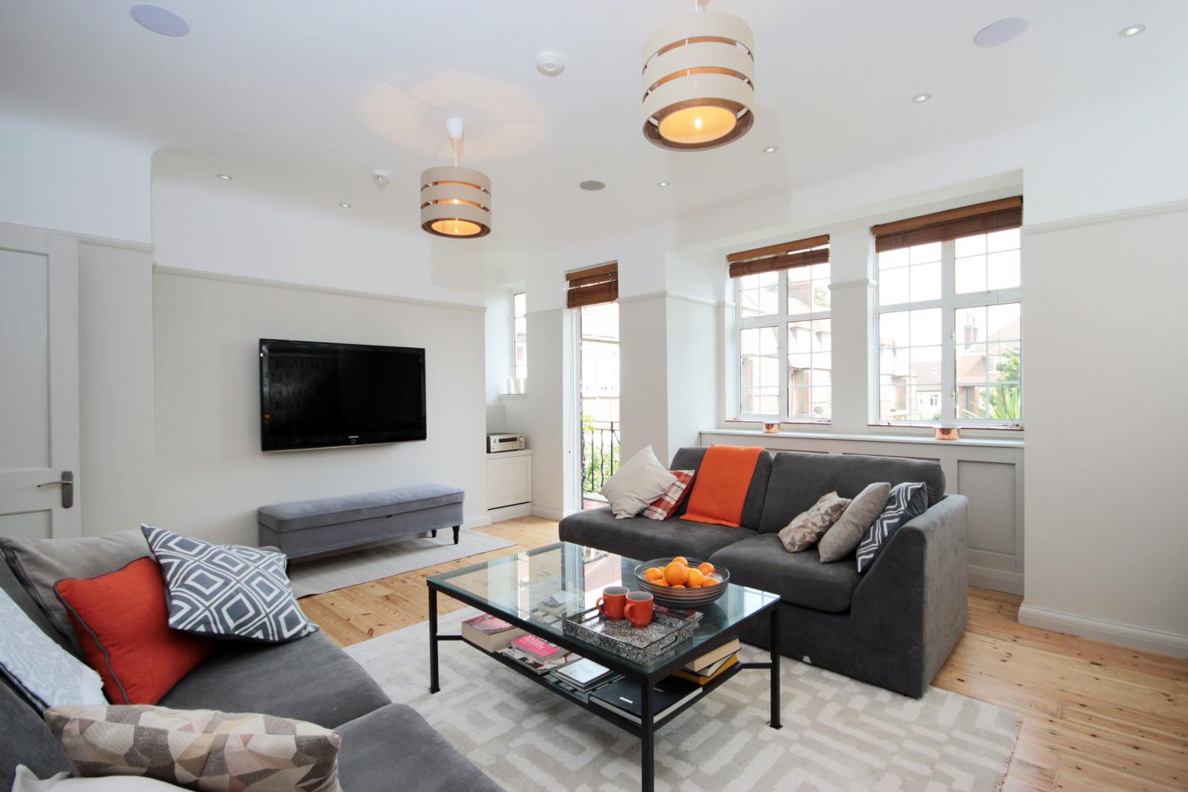
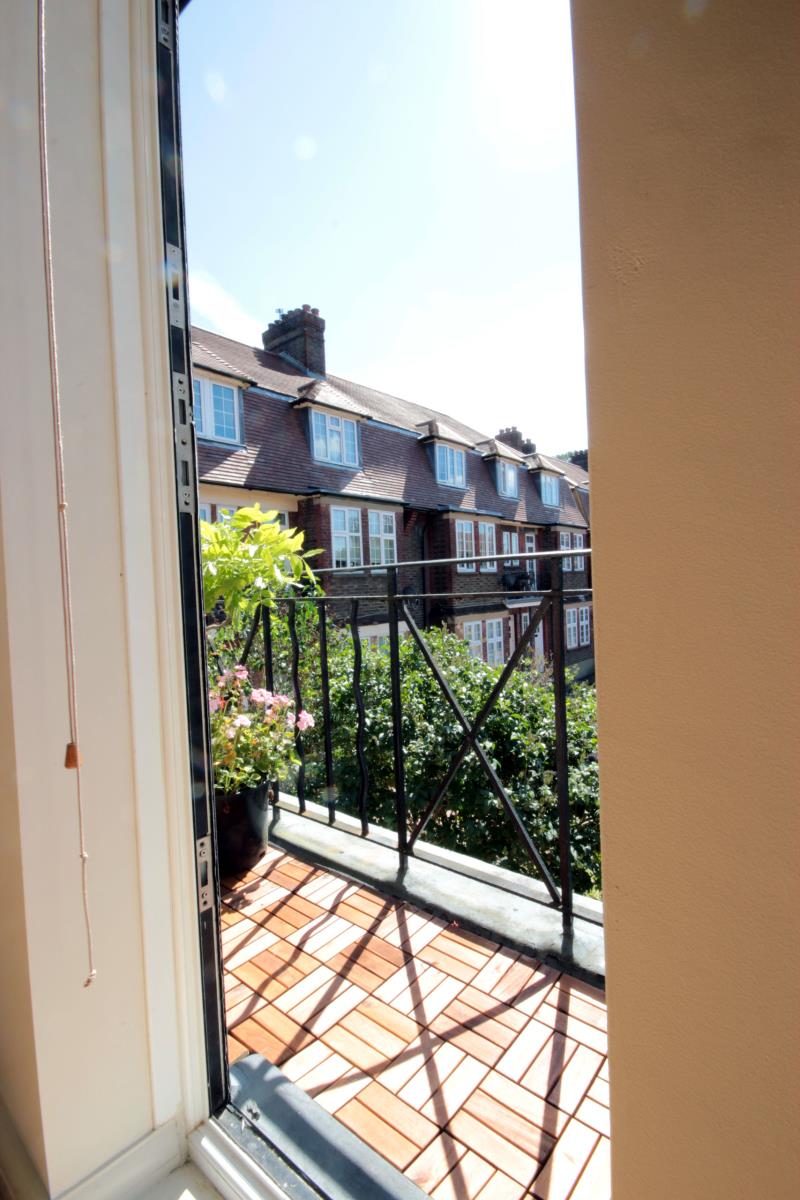
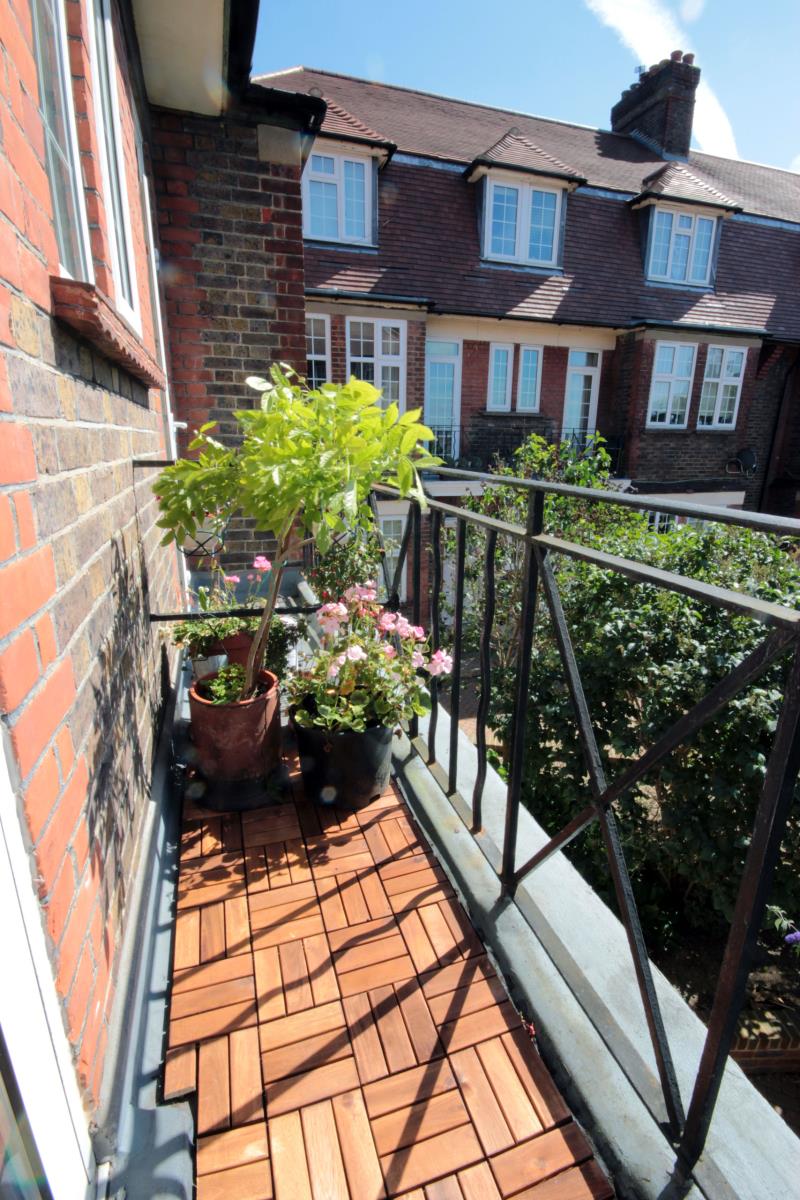
The reception room, measuring 5.8m x 5.1m with a 2.65m ceiling height it is exceptionally large and well proportioned. Many original features have been retained including the fireplace, solid wooden floors and hand plastered coving, creating a fantastic space. Huge windows and a small balcony add to the impact when you first enter. Baffled LED spot lights and two pendant lights create atmospheric lighting.
Dining Room
4.2m x 3.3m
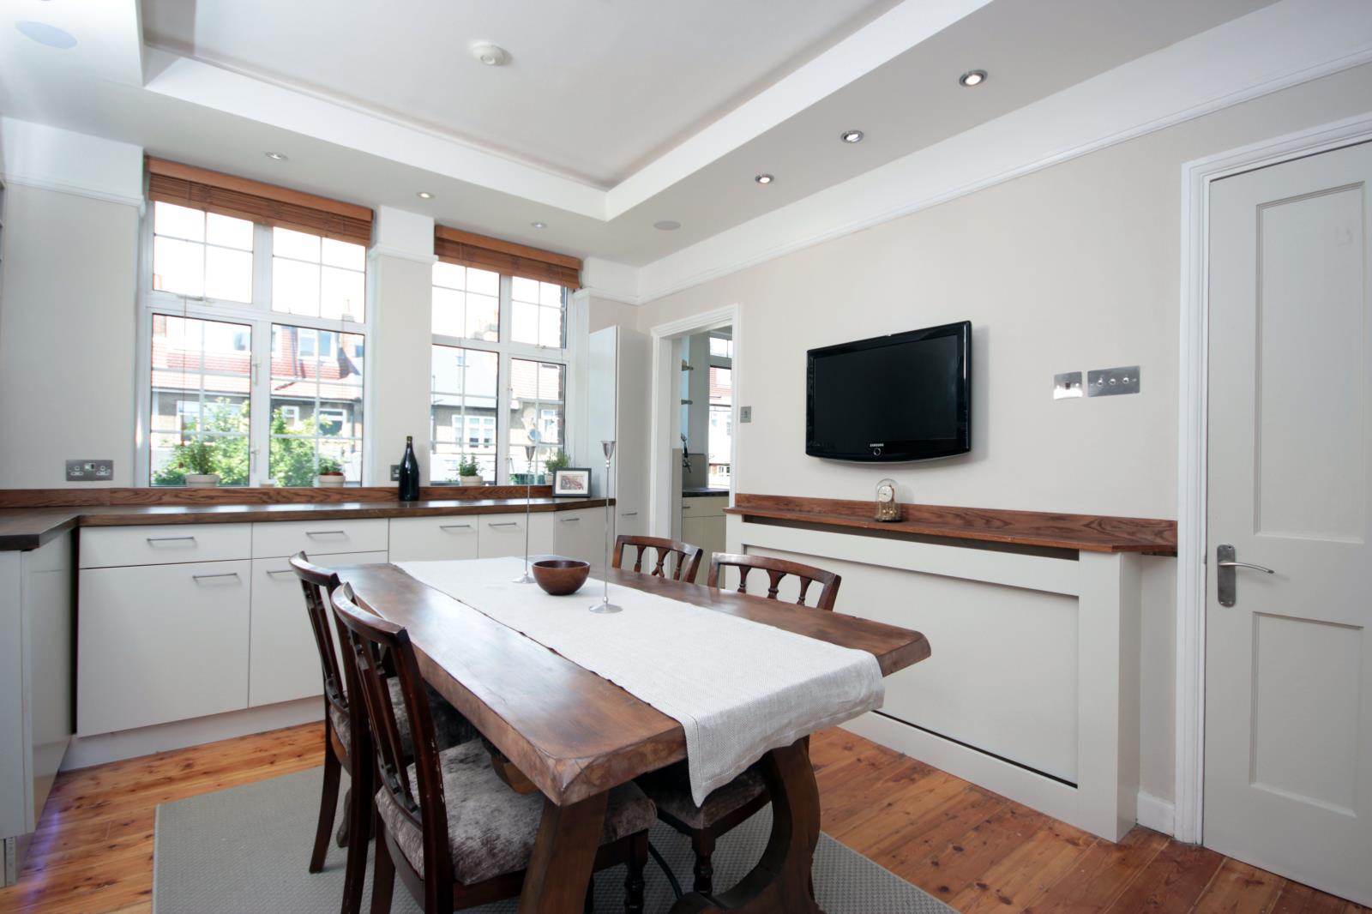
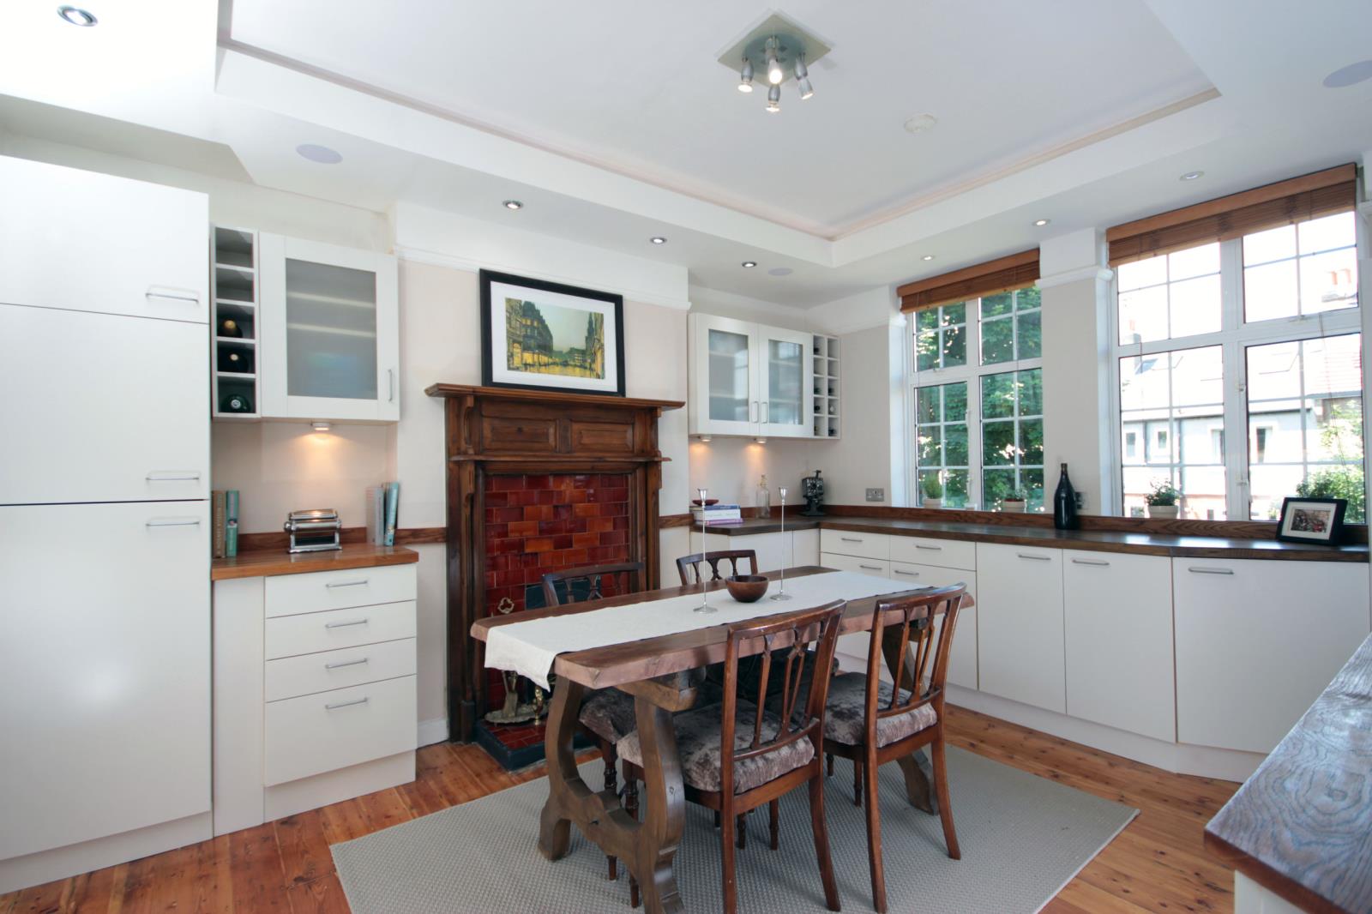
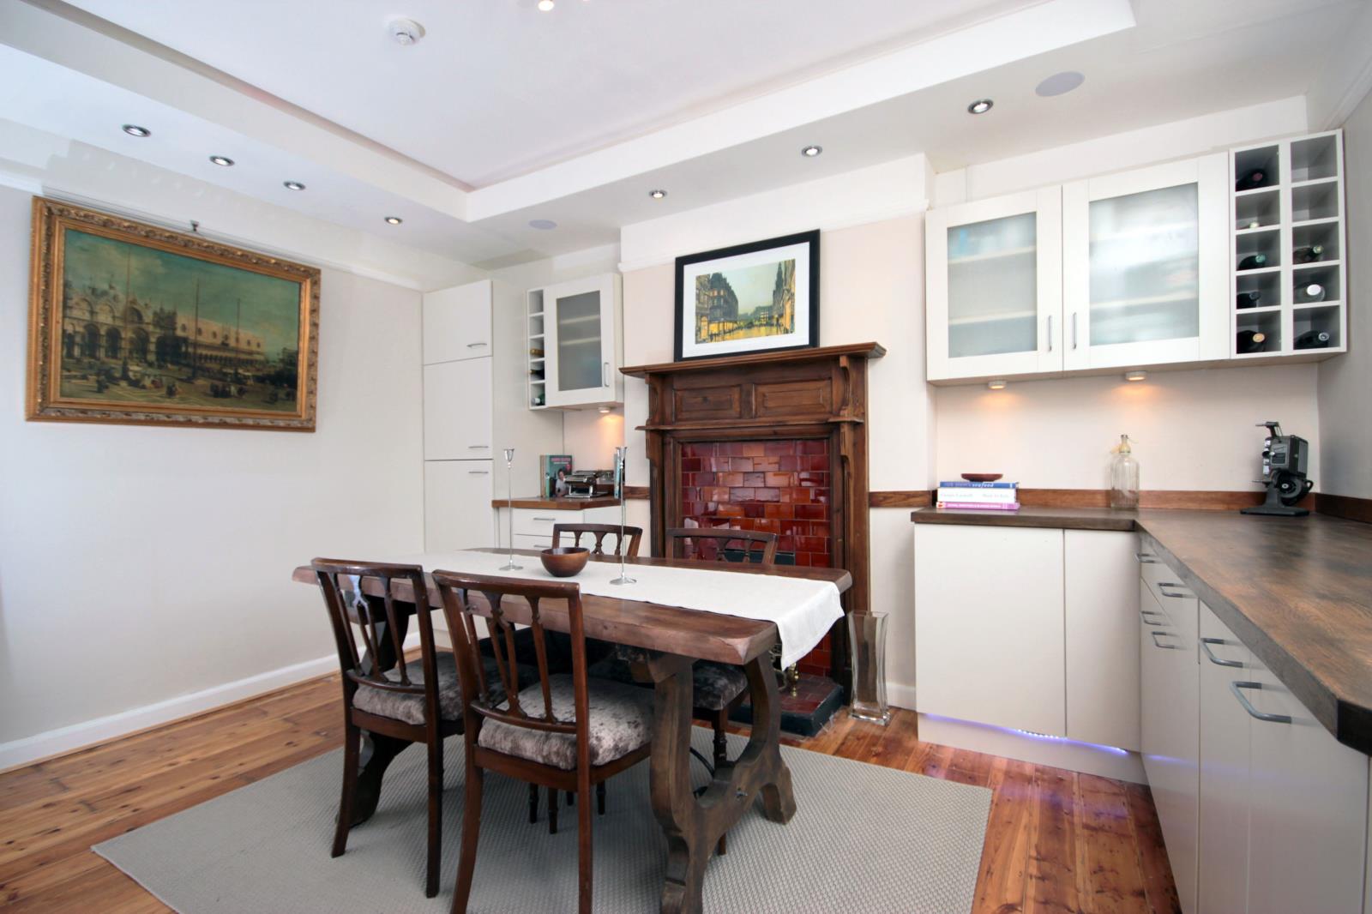
The dining room is very well presented and laid out with solid oak work surfaces that sit on cabinets providing good storage. The original fireplace is the center piece of the room combined with beautiful solid wood floors. LED mood lighting, in-ceiling speakers and a wall mounted flat screen TV with concealed cabling help to create a practical and warm space.
Kitchen
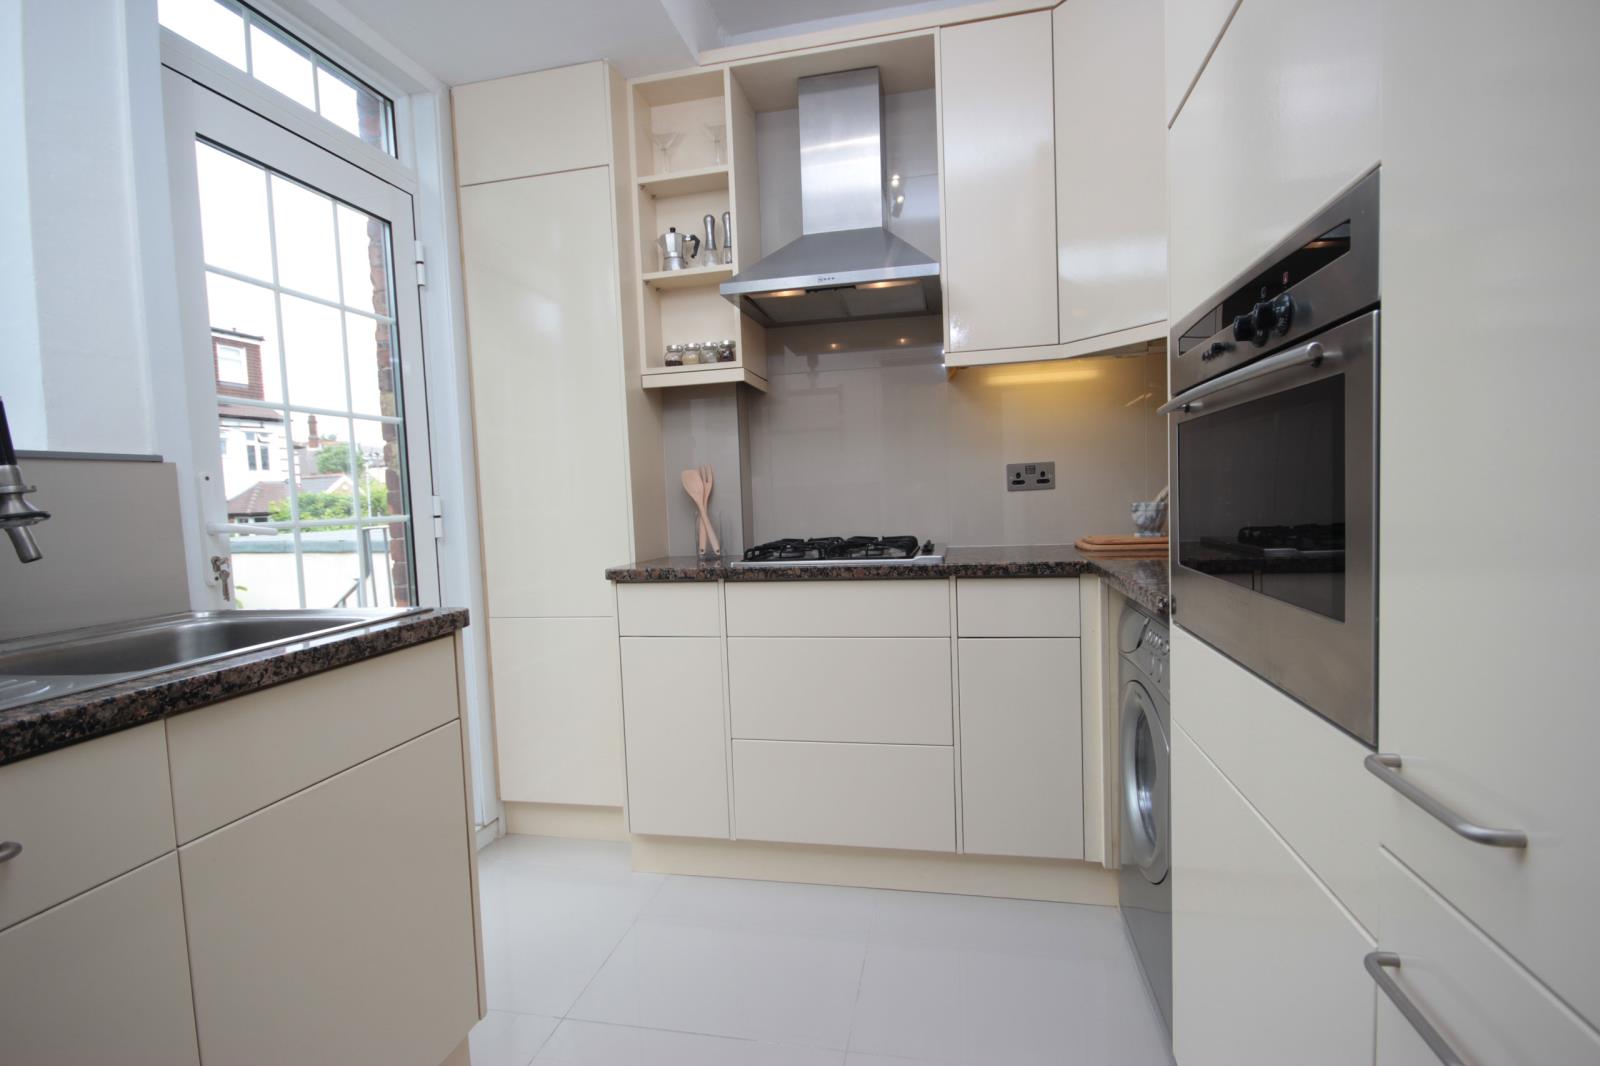
This well-designed fitted kitchen features granite work surfaces, porcelain tiles, a combined washing machine and tumble drier, integrated fridge, integrated freezer, integrated Whirlpool dishwasher, NEF oven and NEF Hob – all included in the sale.
Master Bedroom
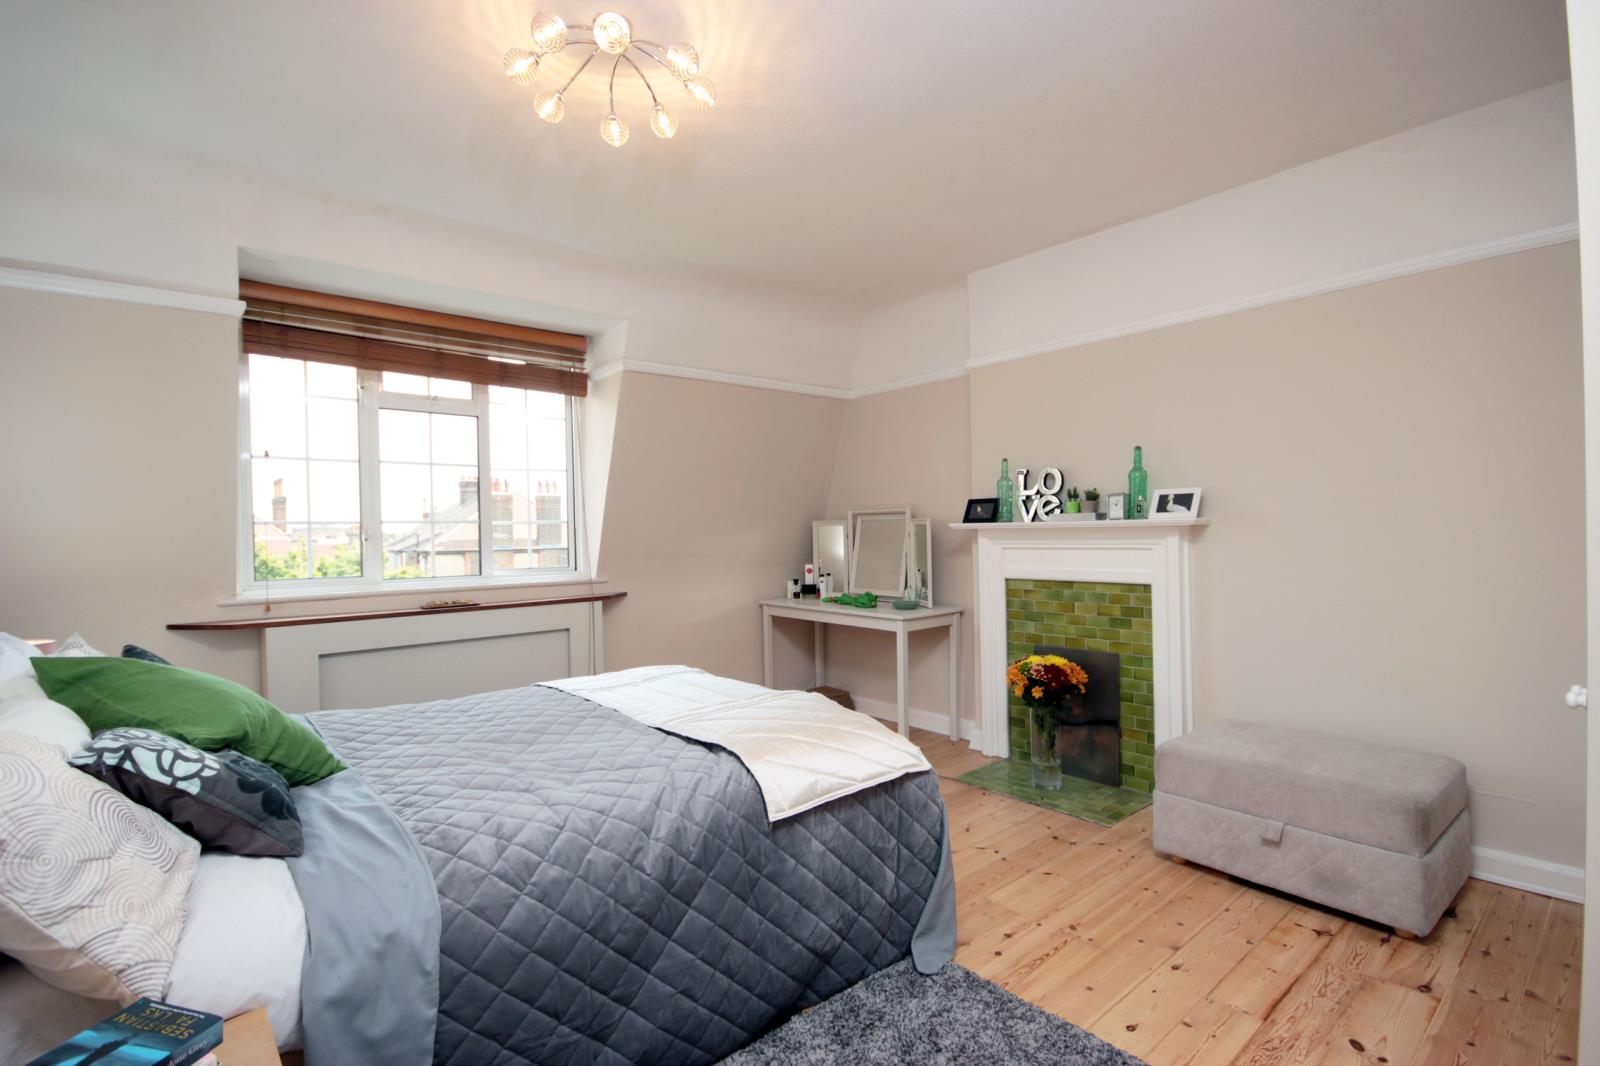
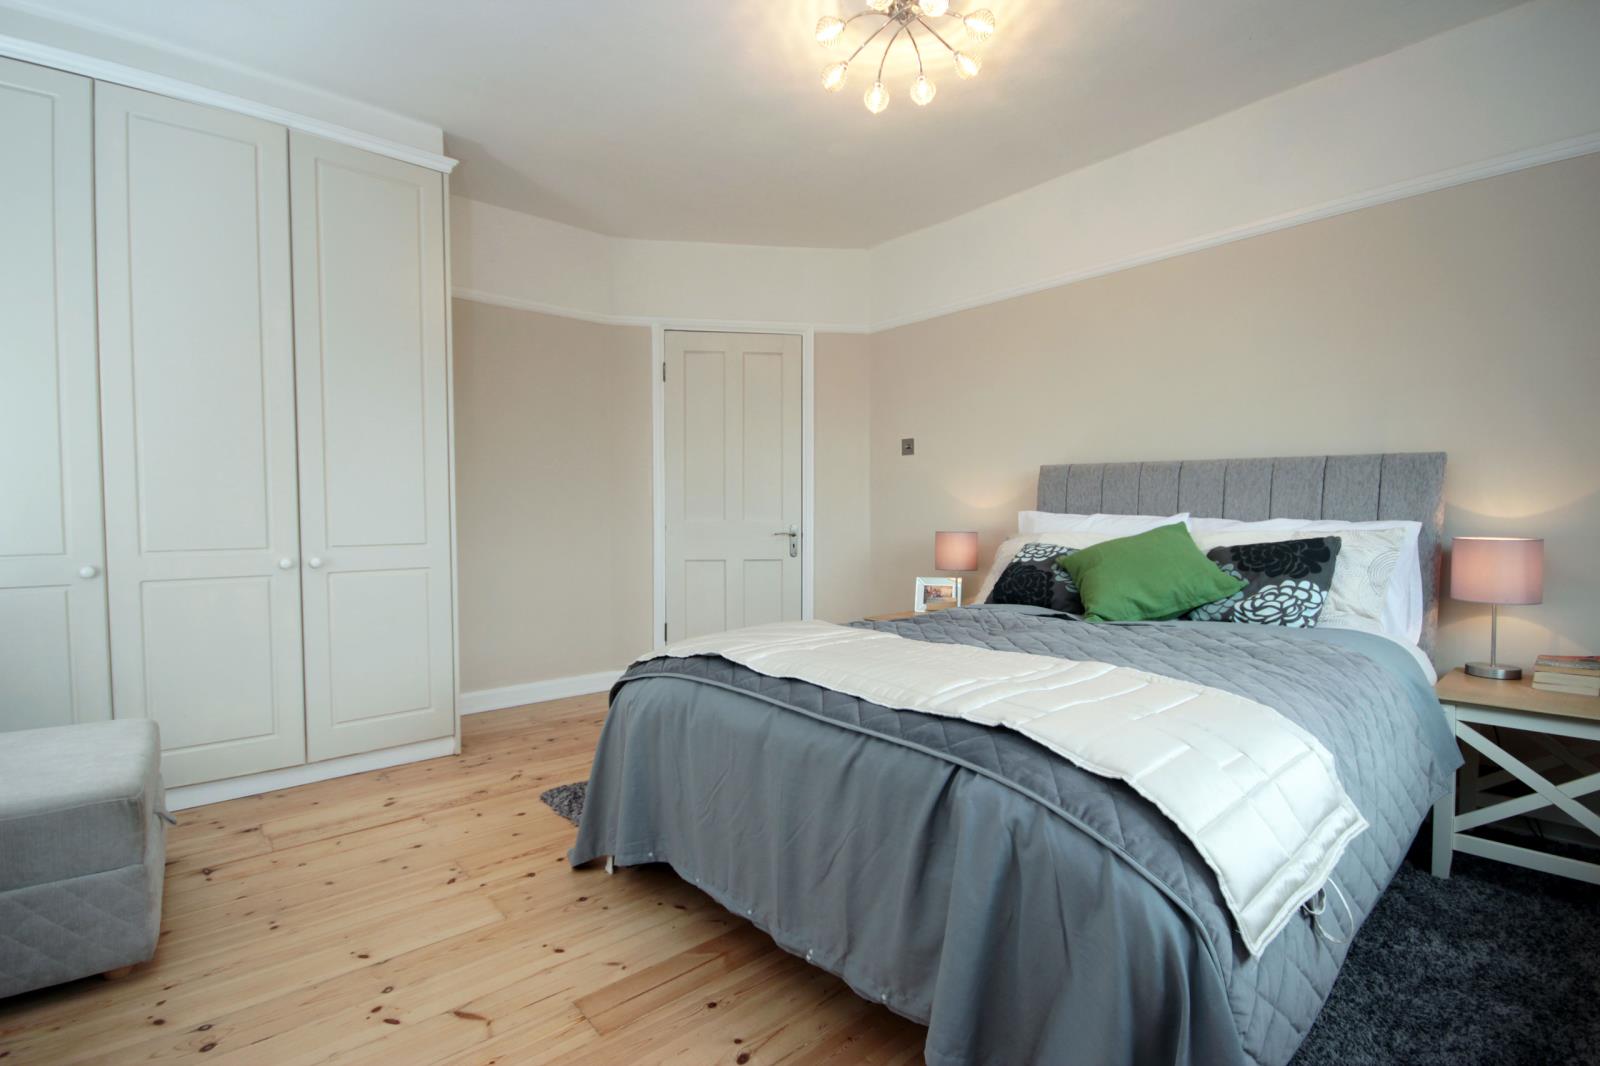
Stripped solid wooden floors, fitted wardrobes, fireplace.
Second Bedroom
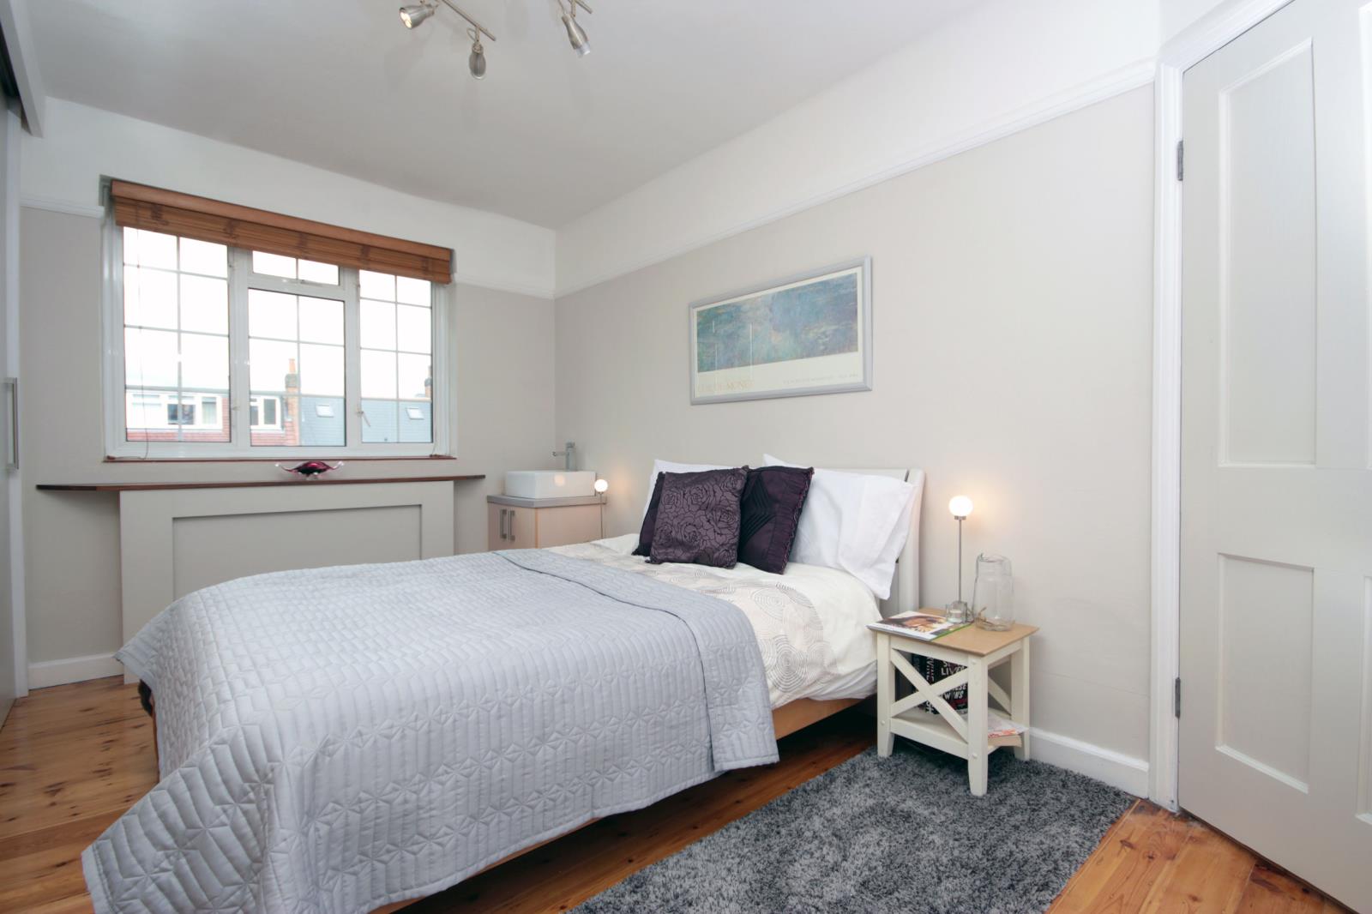
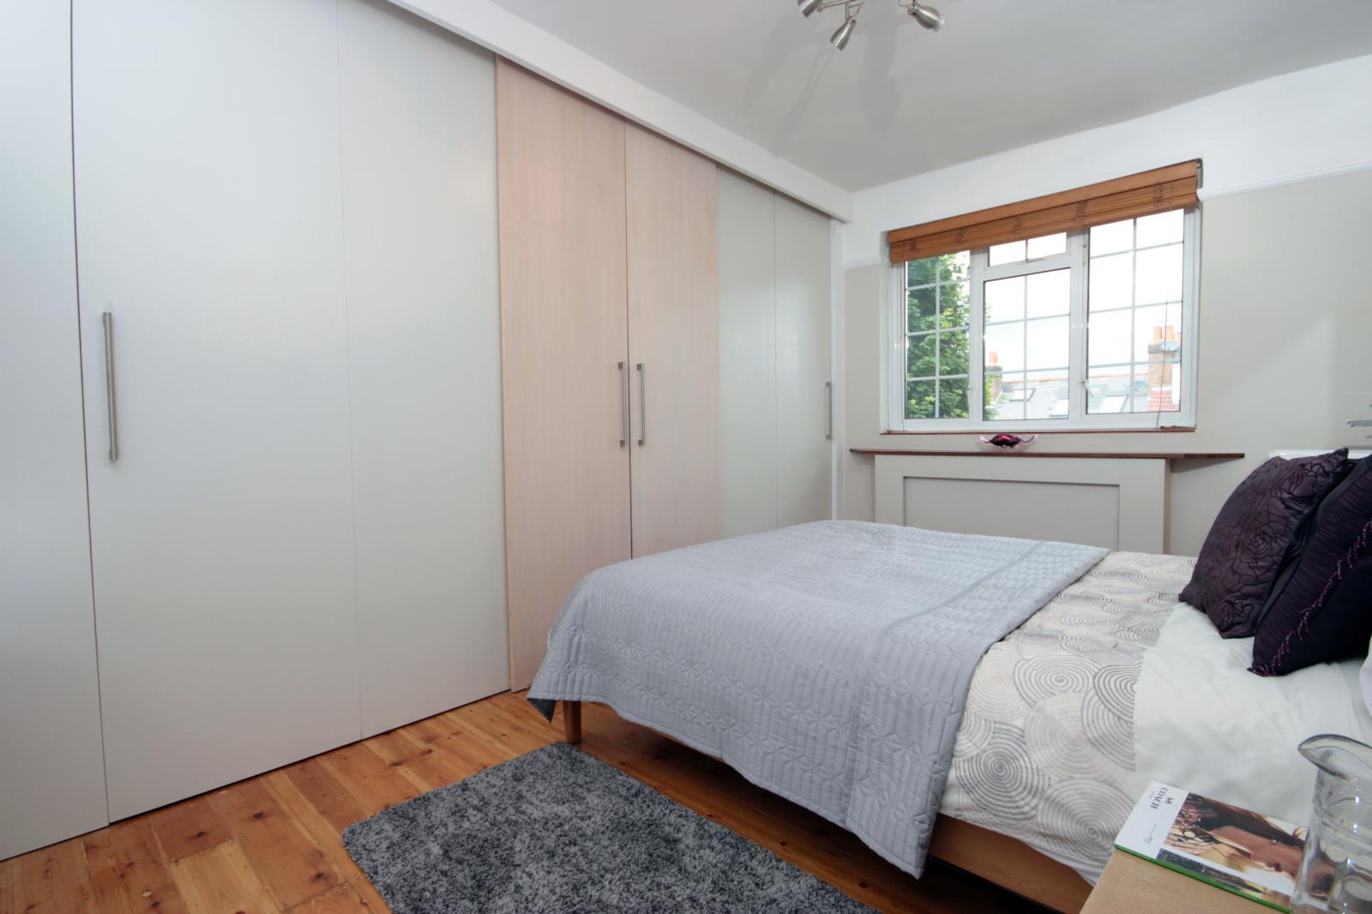
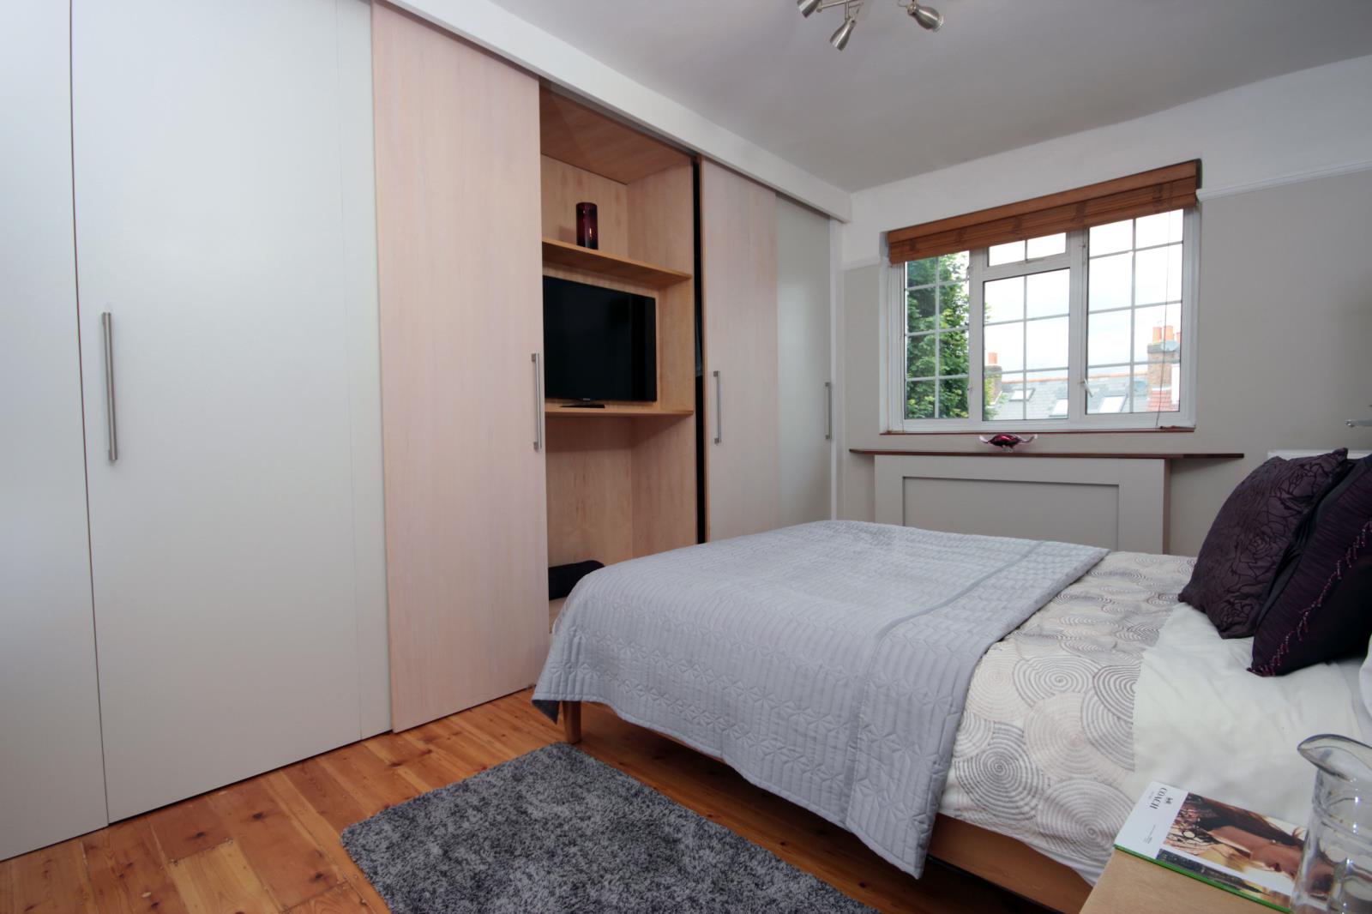
Stripped wooden floors, fitted full height wardrobes with sliding doors, concealed flat screen TV, contemporary sink unit.
Third Bedroom
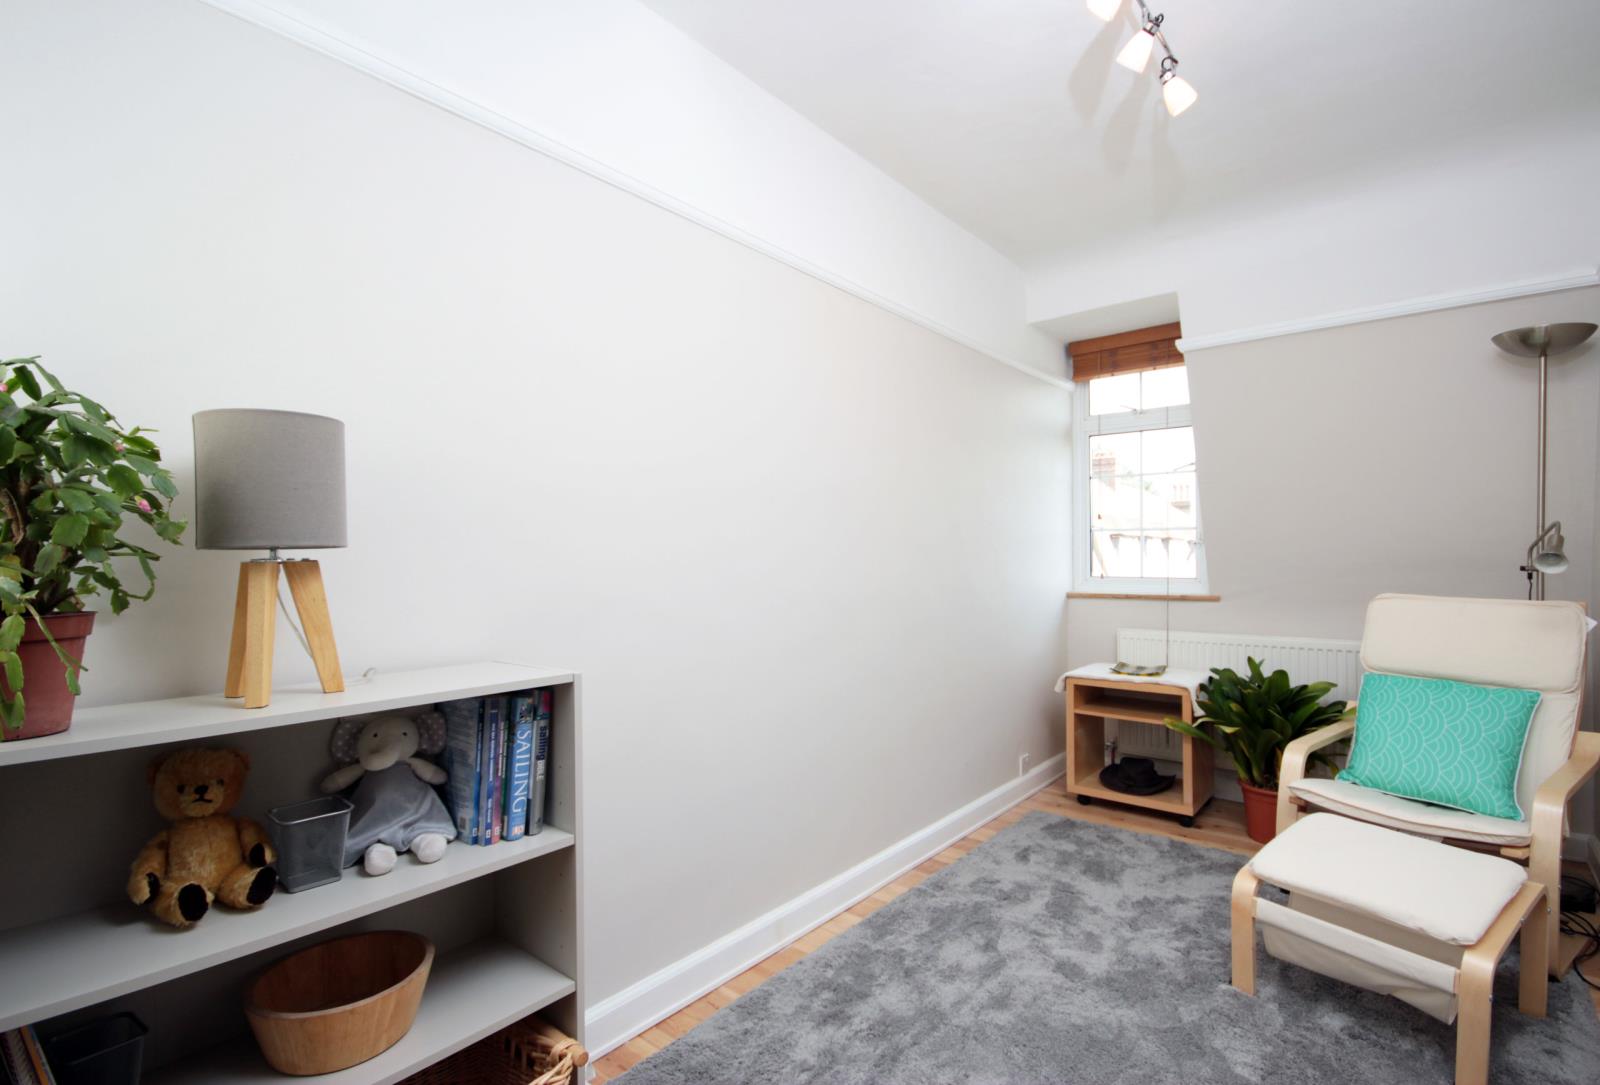
Stripped solid wood floors.
Cloakroom
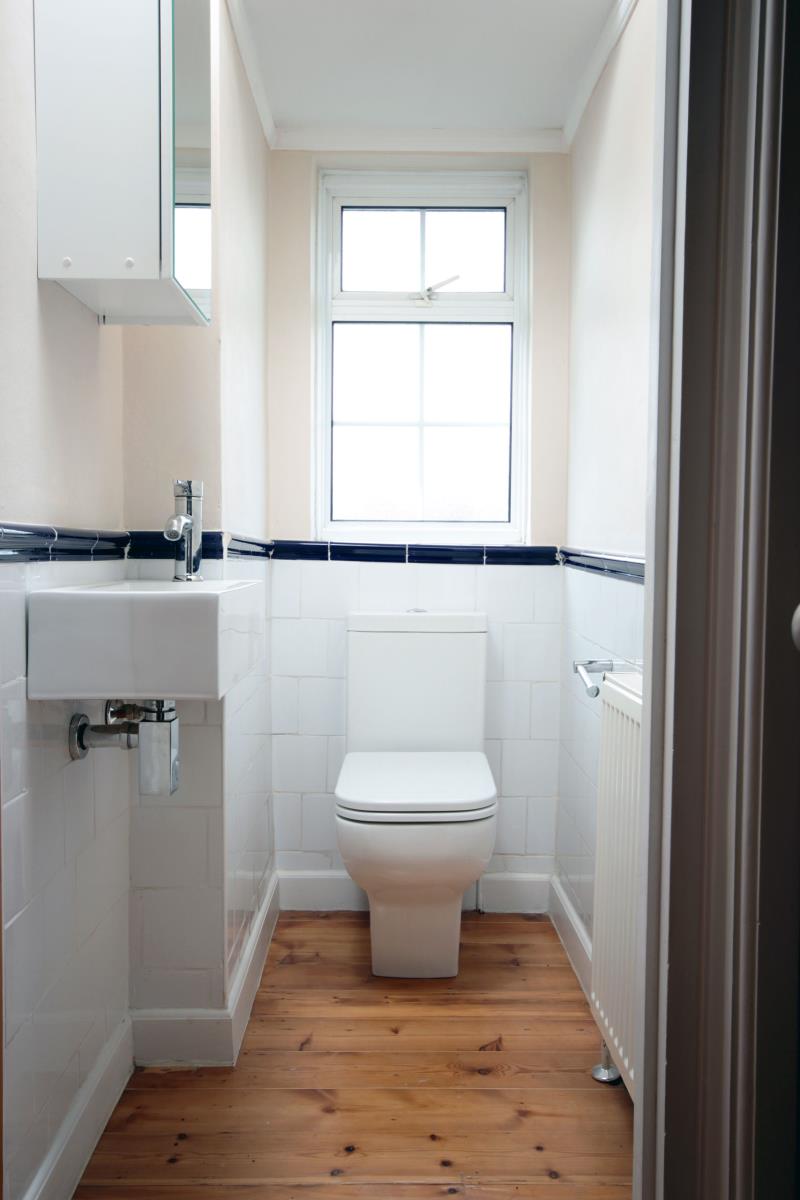
Stripped wooden floors, contemporary toilet and sink, wall hung cabinet.
Bathroom
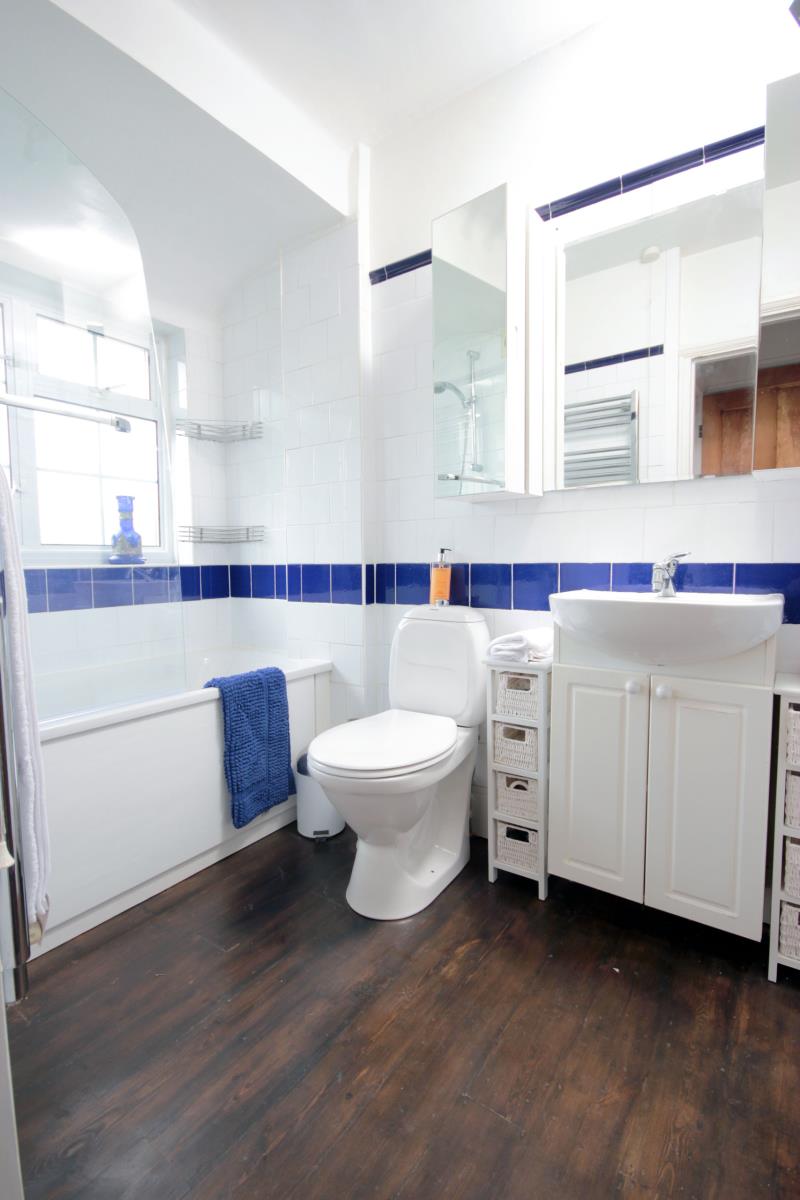
Bath shower, toilet, heated towel rail, sink and cabinet with two additional wall hung cabinets.
Landing
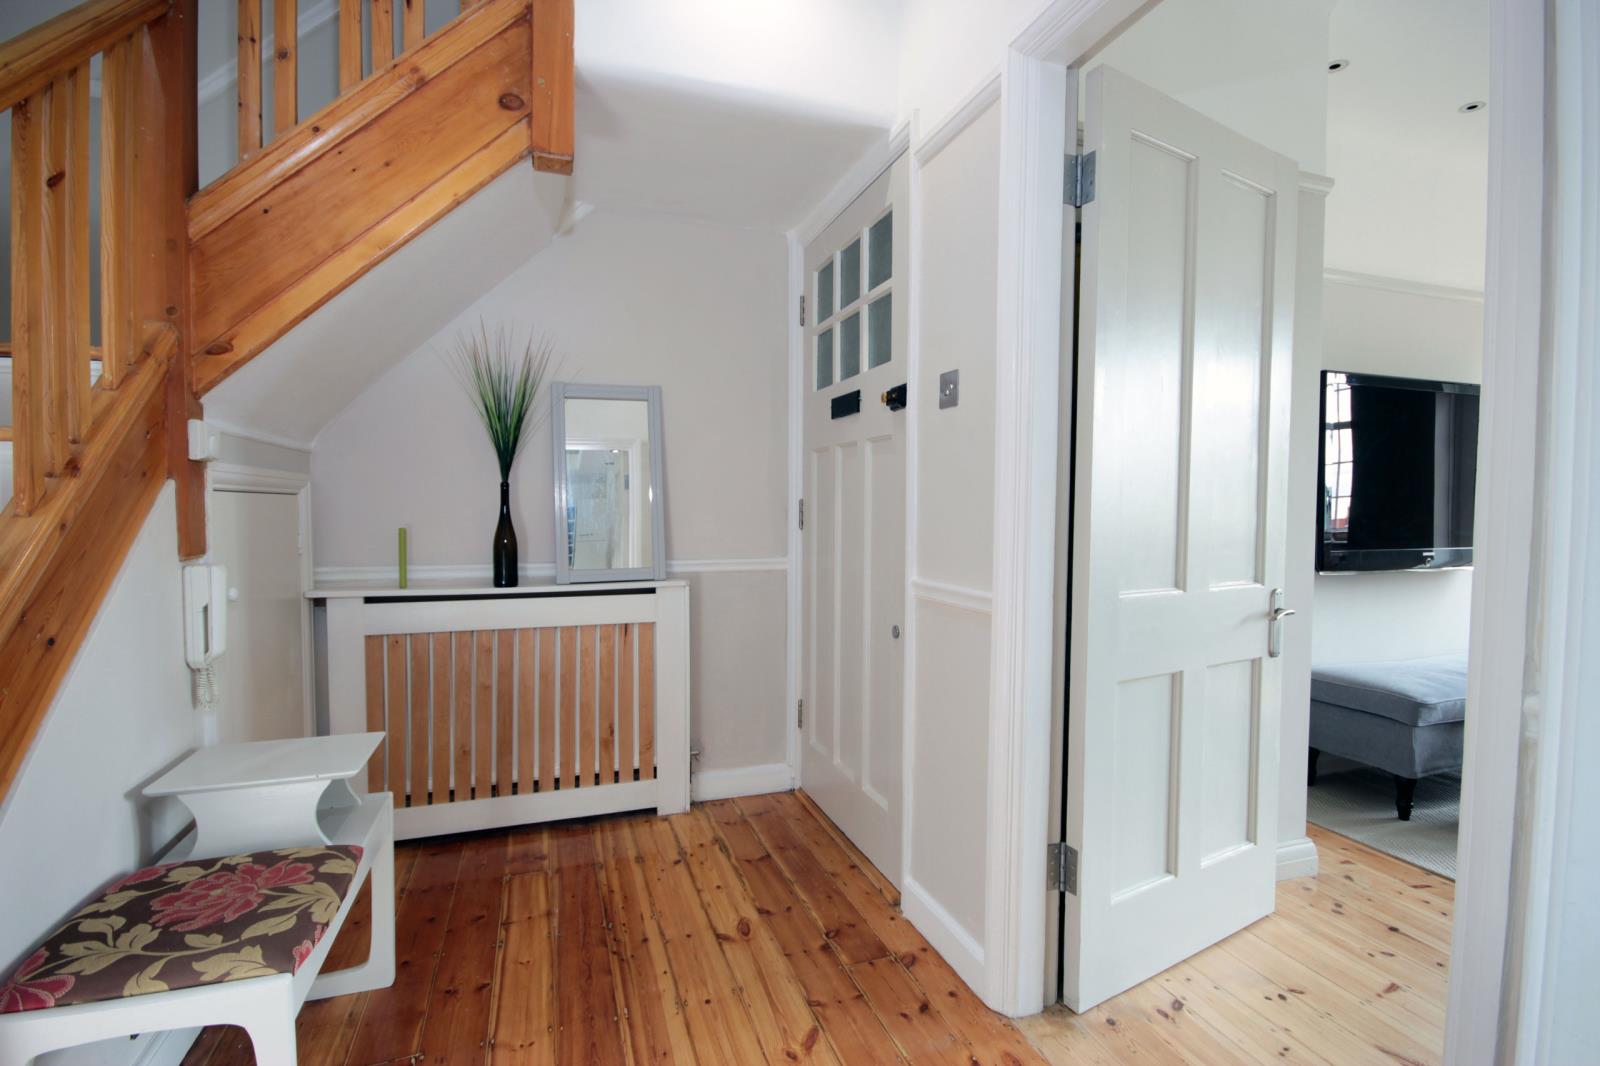
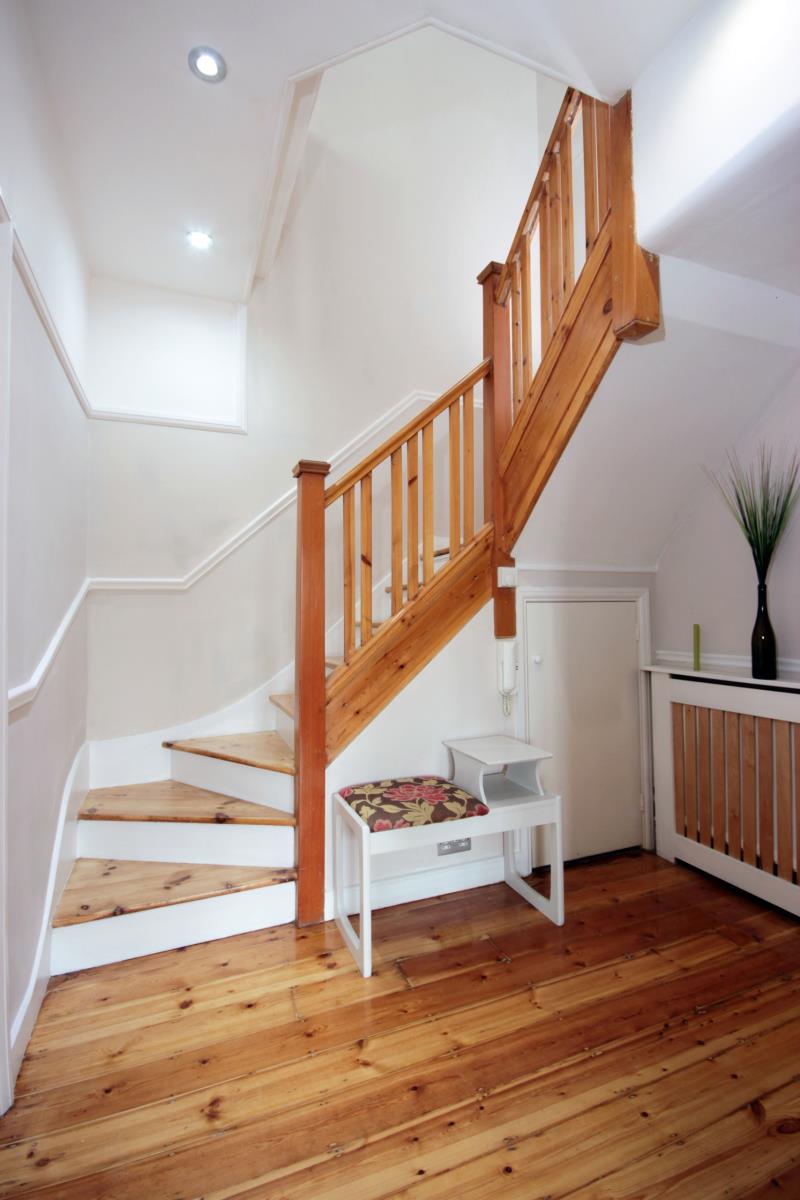
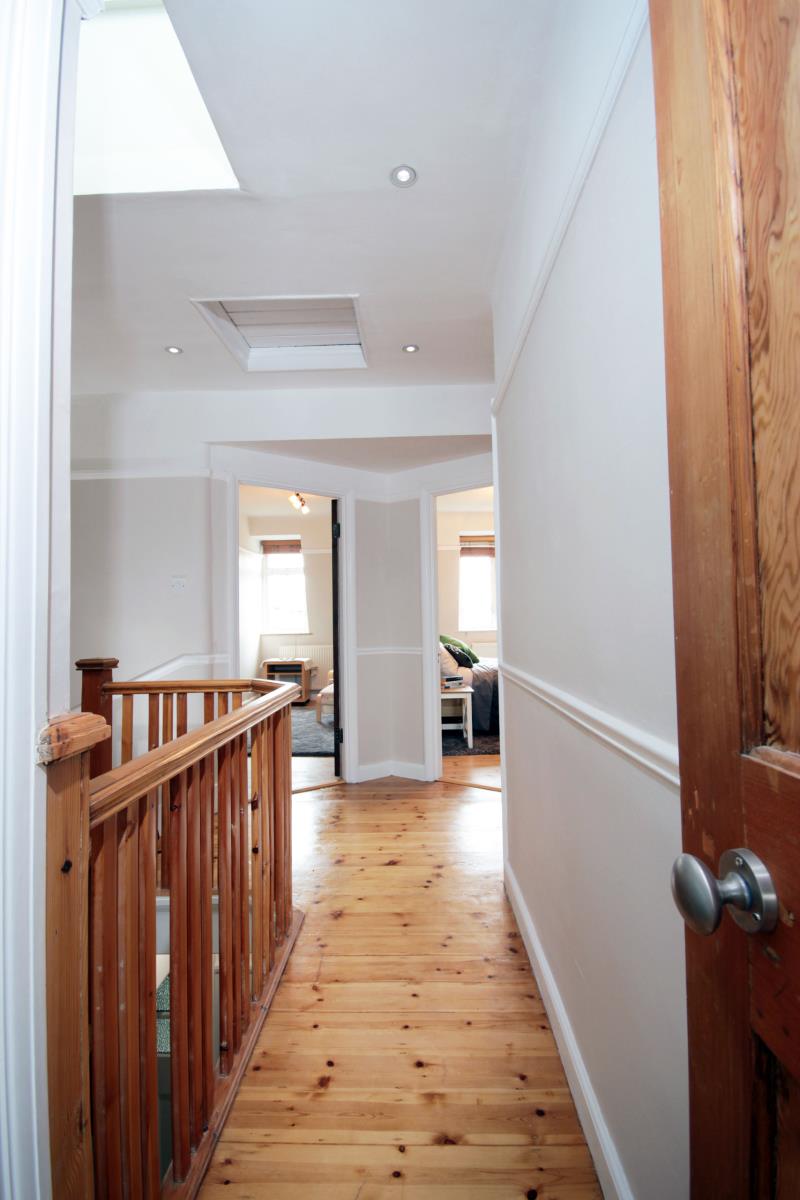
LED spotlights, solid wooden floors, loft hatch.
Loft Space
A large loft space for storage.