4 Bedroom Detached House Sold in Bury St. Edmunds, IP28
| Reference | 32513 |
| Address |
Rose Cottage, Mildenhall Road, Worlington, Bury St. Edmunds, IP28 8RX (Map Location) |
| Beds | 4 |
| Baths | 2 |
| Type | Detached house |
| Tenure | Freehold |
A beautiful detached 4 bedroom house and a former coach house in large mature secluded gardens. Parts date back to 1700s with period features, in a highly secure setting.
Description
Rose Cottage
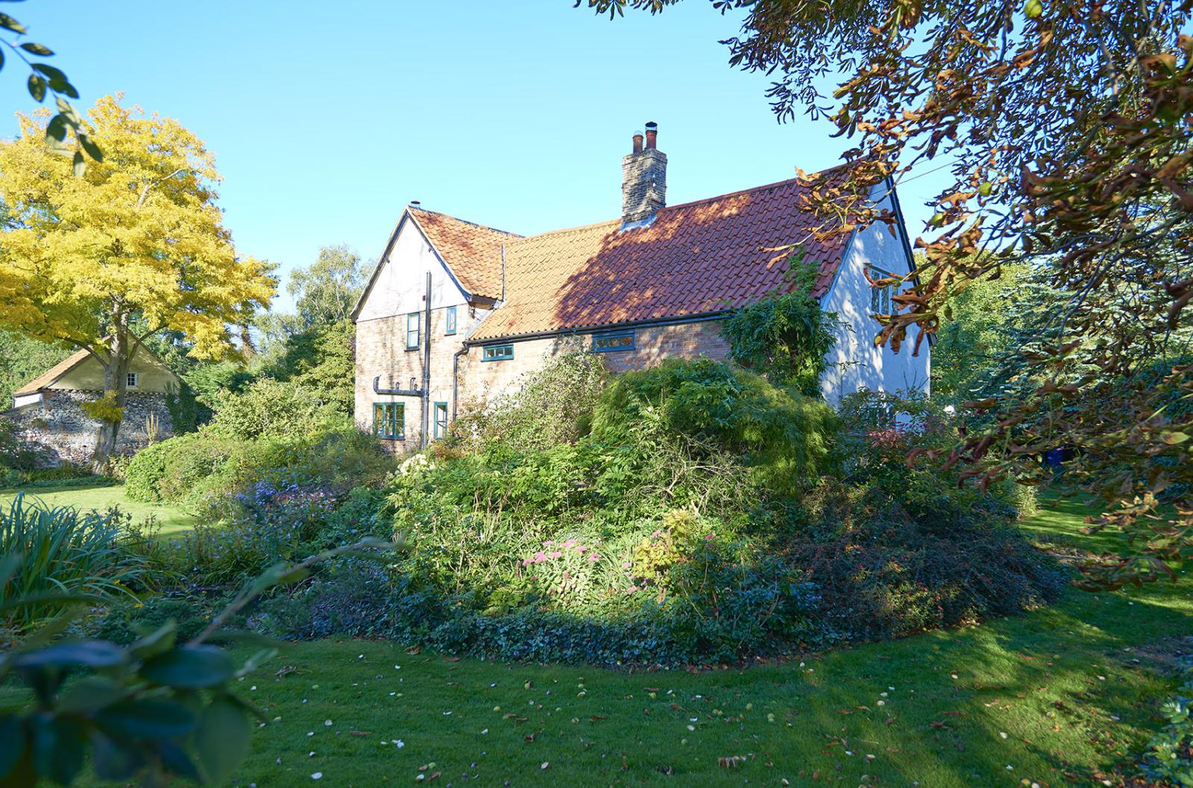
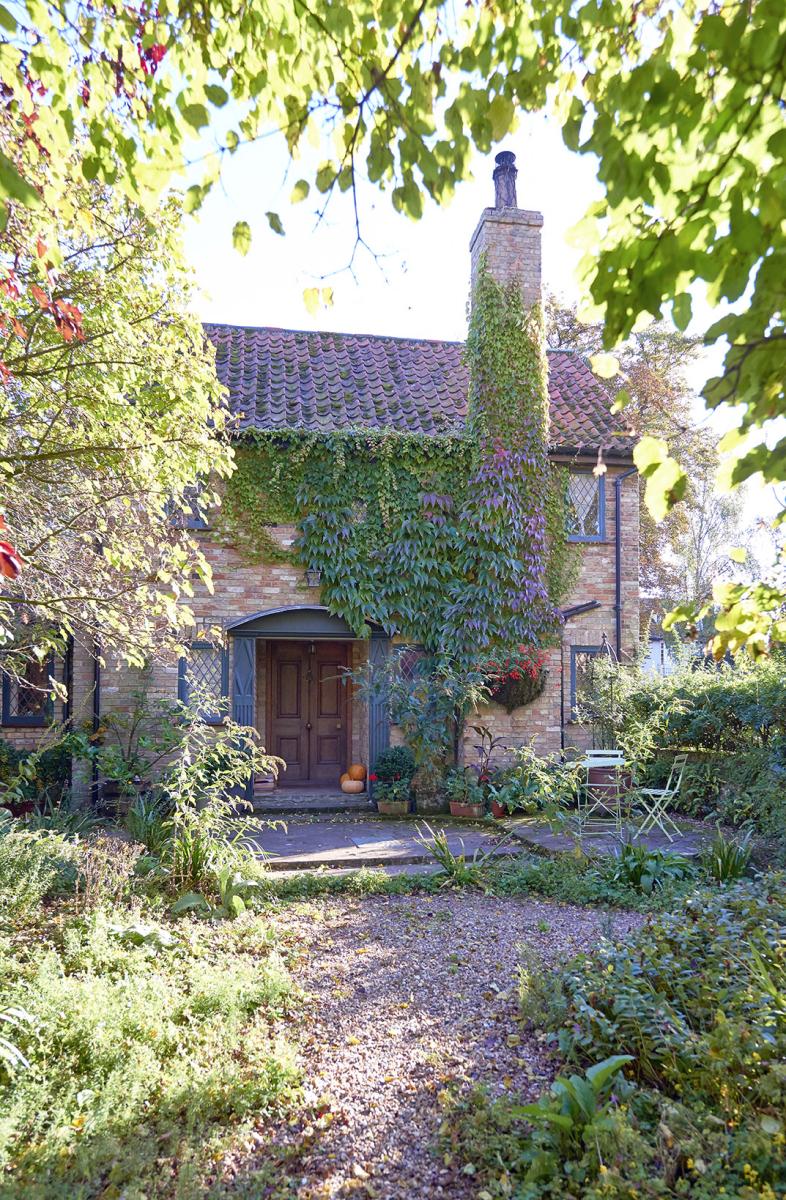
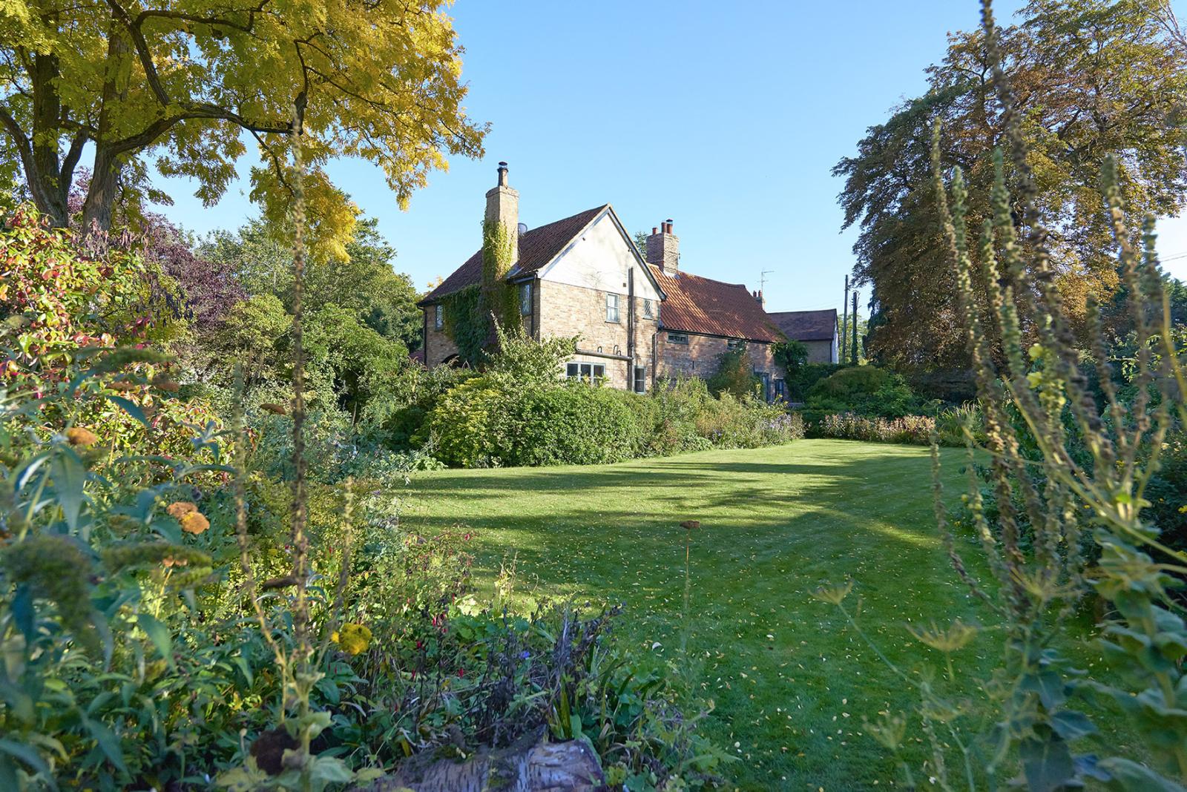
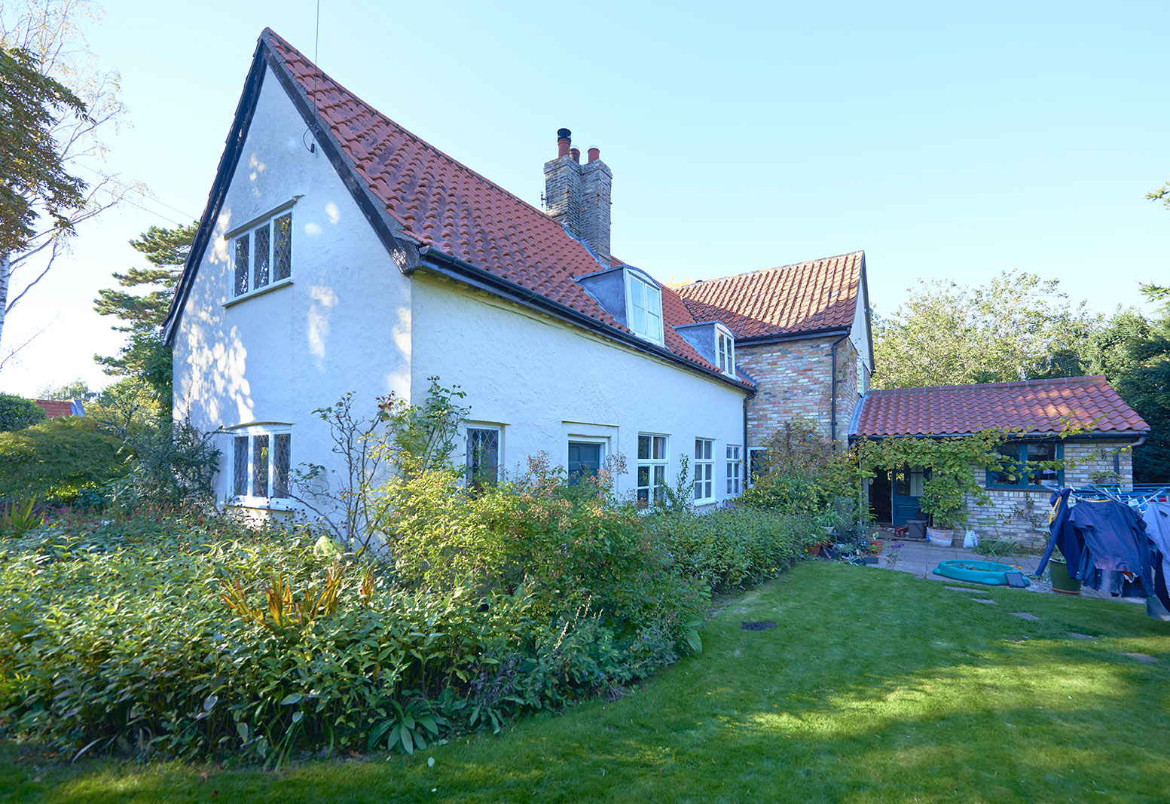
Rose cottage is a beautifully presented, detached period house with a large partly walled garden and former coach house. Built out of Cambridgeshire brick, with rendered elevations, under a pantiled roof. The original part of the house is believed to date back to the 1700s, the building has been sympathetically restored and extended so that it retains many period features. The detached former coach house would make an ideal studio, annexe or home office. In a small popular village but with easy access Newmarket, Ely, Cambridge, Bury St Edmunds, Norwich, Stansted & London.
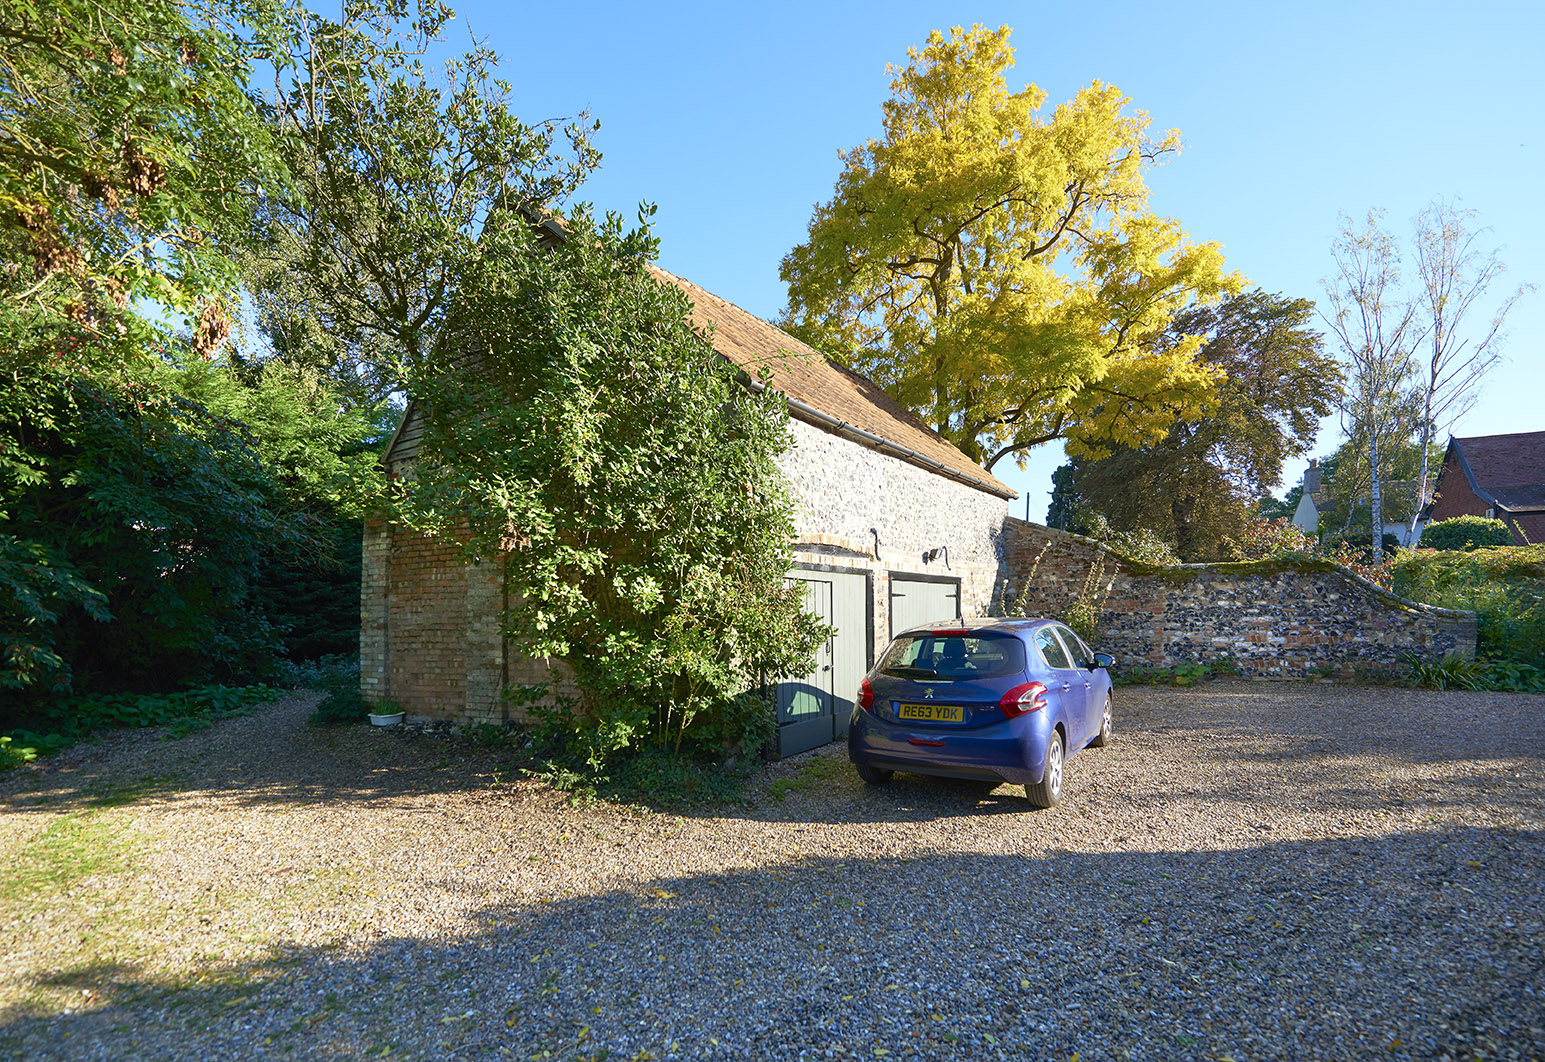
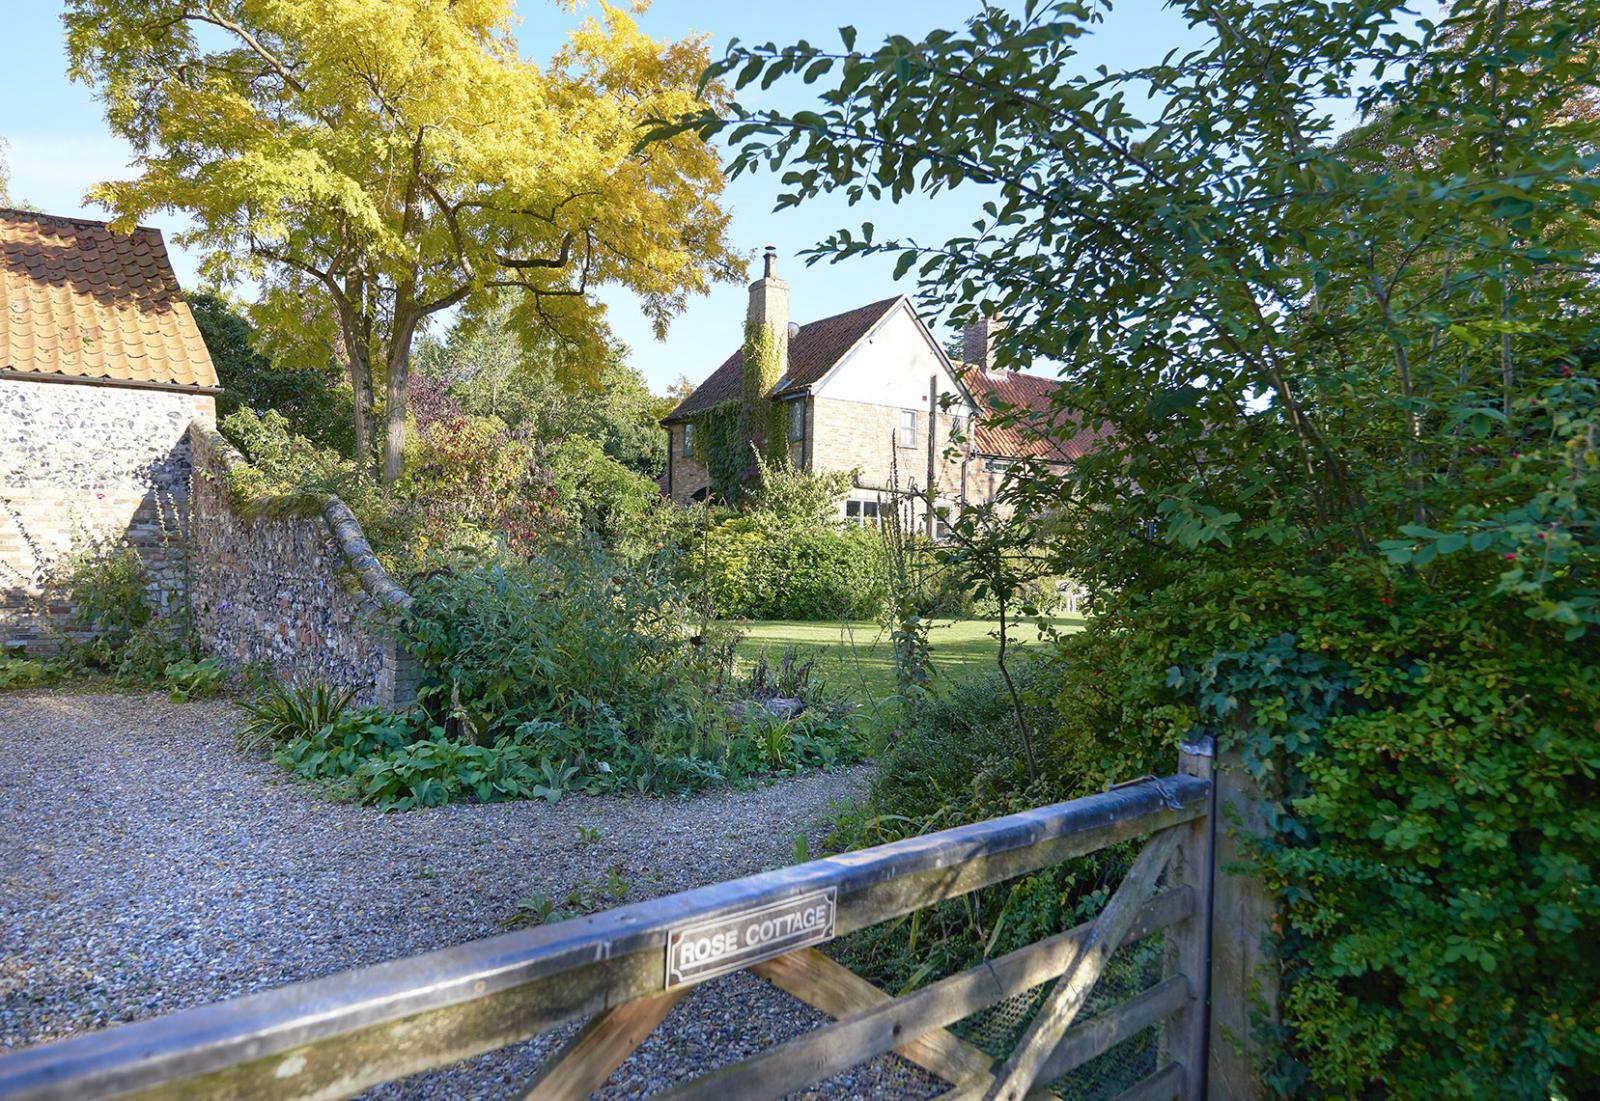
The property is approached via an electric gated entrance leading onto a gravelled drive which is shared for access by the neighbouring property. Entry to the property is via a second gate with ample parking in front of the coach house.
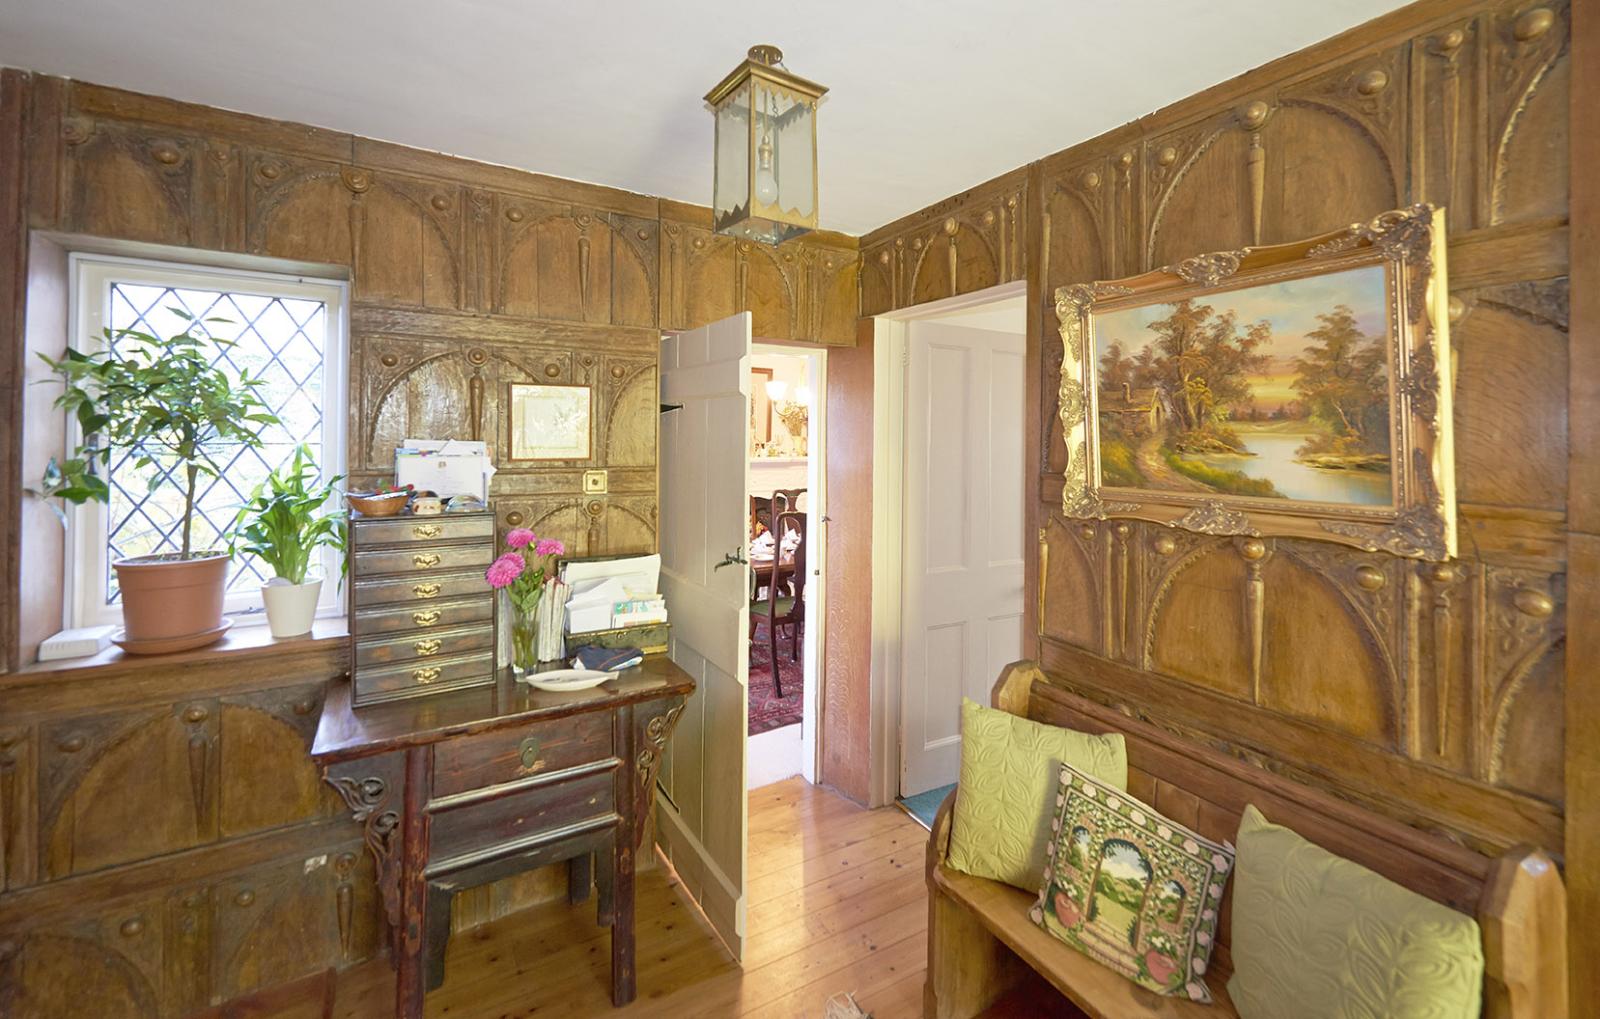
Entrance Hall leading into the Snug / Study
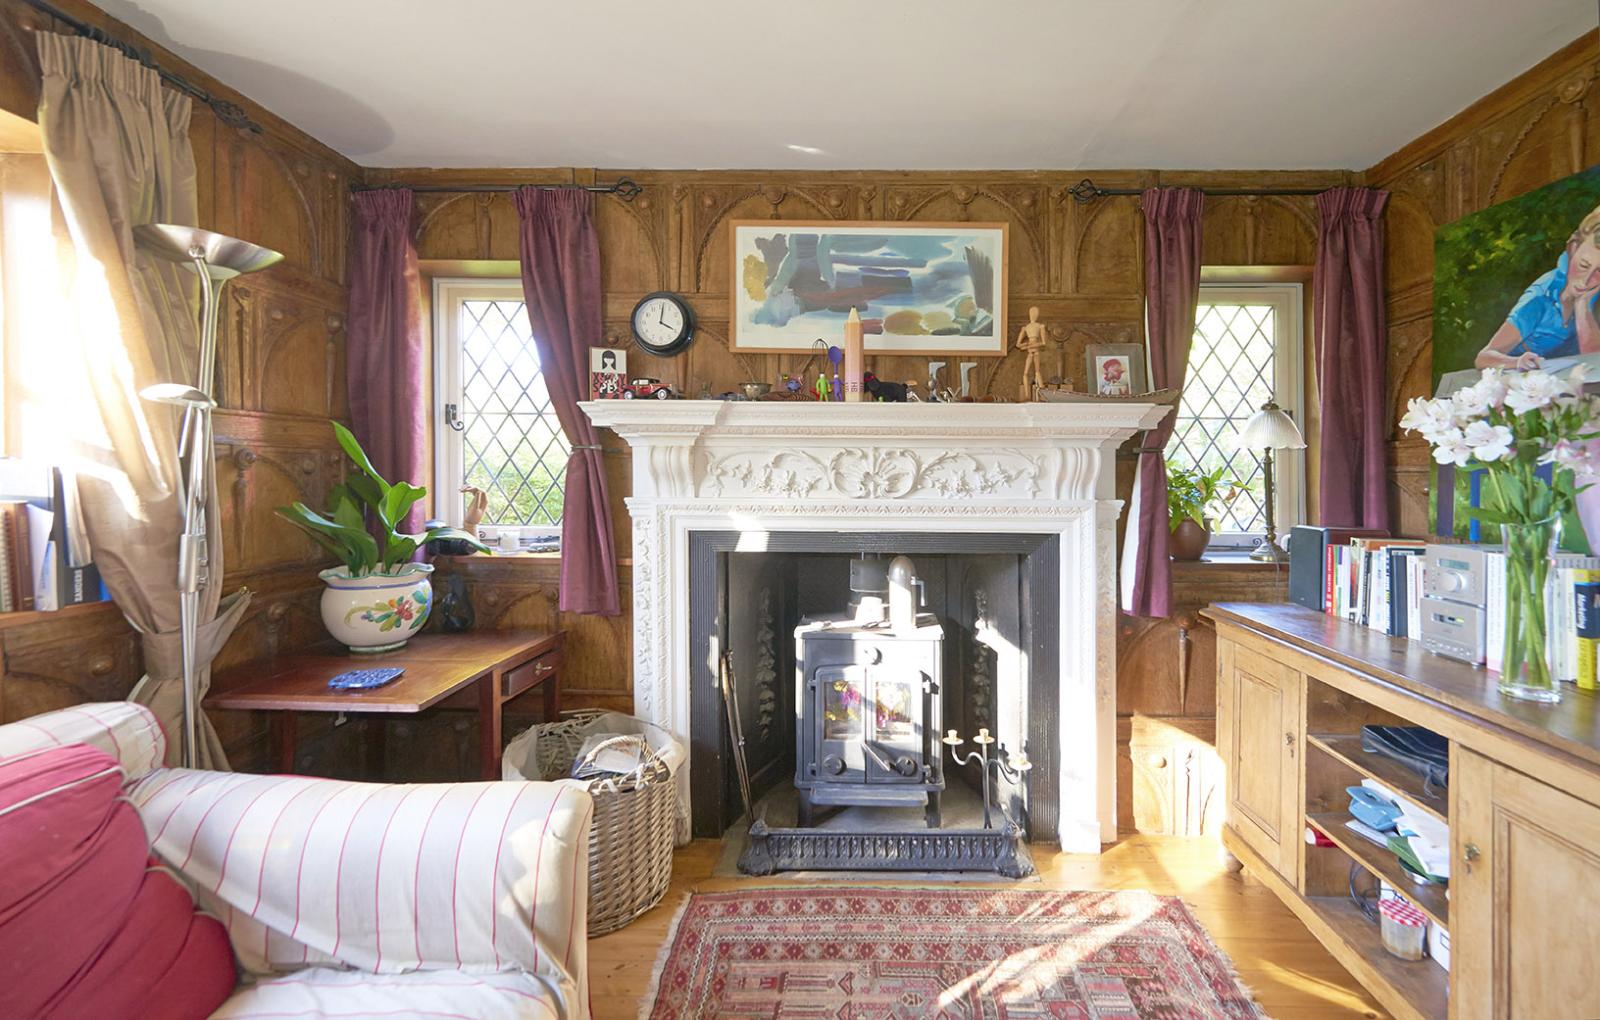
With wood panelling and stripped wooden polished floors, providing triple aspect and featuring a fireplace with a Morso wood burner. Within the entrance hall there is also a large cupboard housing the LPG gas fired central heating boiler.
Second Study
11’ 4” x 6’ ( 3.45m x 1.83m )
With radiator and stair case to the first floor.
Living Room
18’ 9” maximum dimension x 16’ 2” maximum dimension
(5.72m maximum dimension x 4.93m maximum dimension)
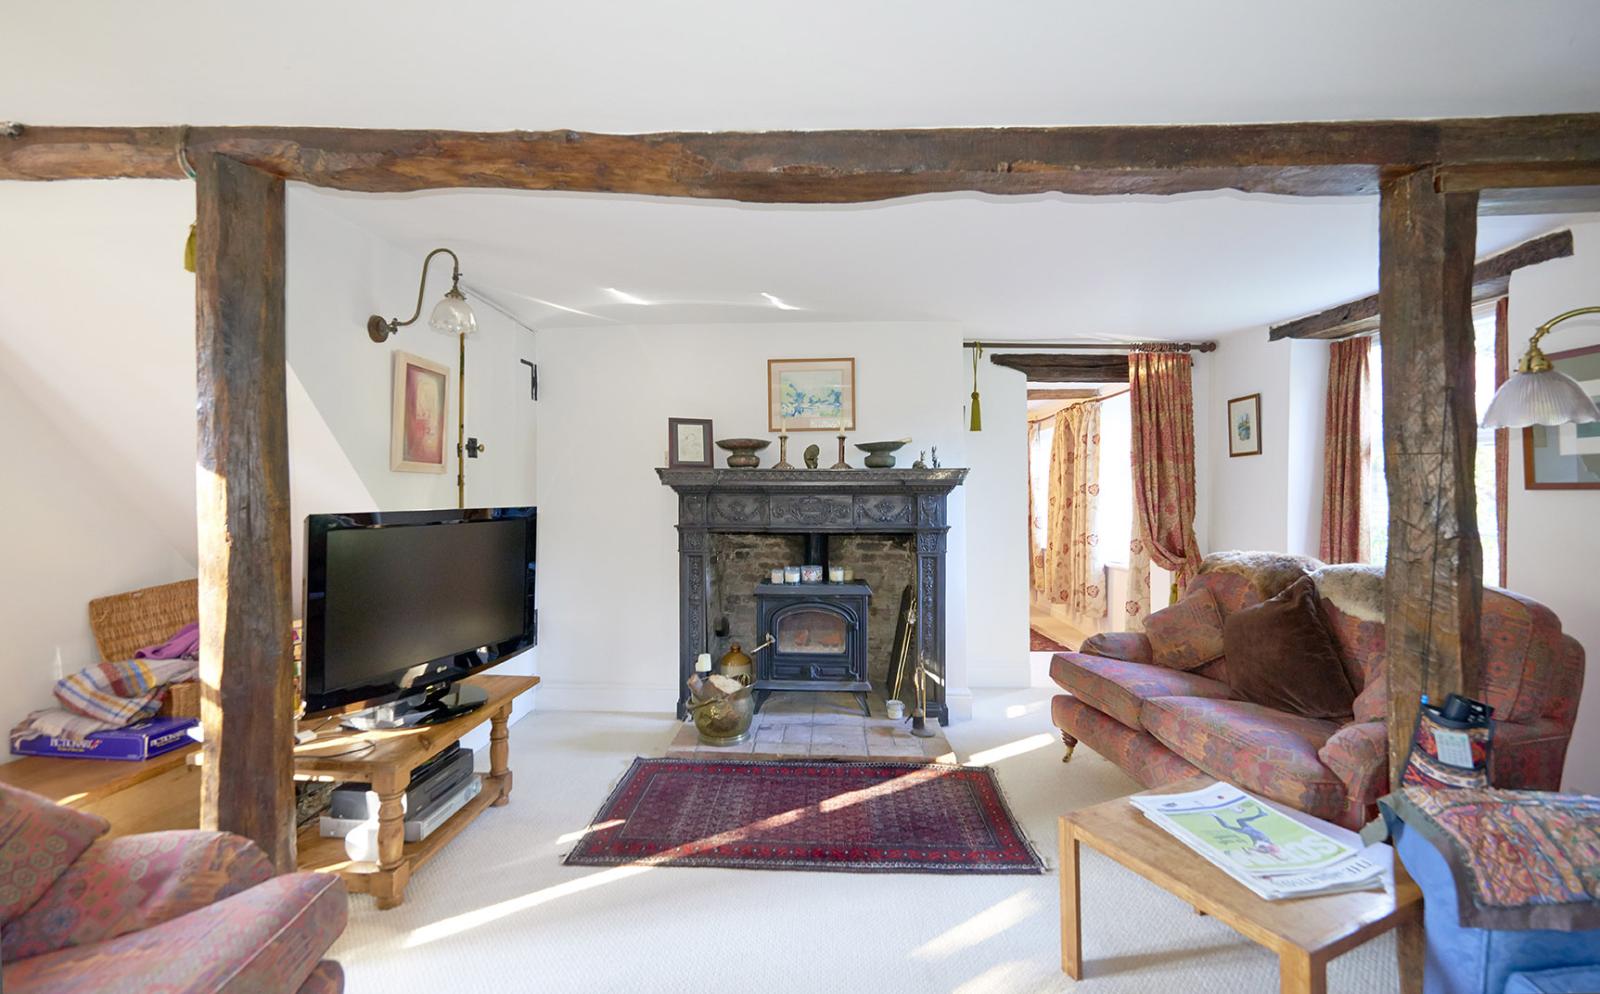
With a beamed ceiling, triple aspect, with antique light fittings, TV point, ornate fireplace with a wood burner and french doors to the rear gardens. From the living room a door opens to a second staircase leading to the first floor.
Dining Room
13’ 4” x 10’ 10” ( 4.06m x 3.30m )
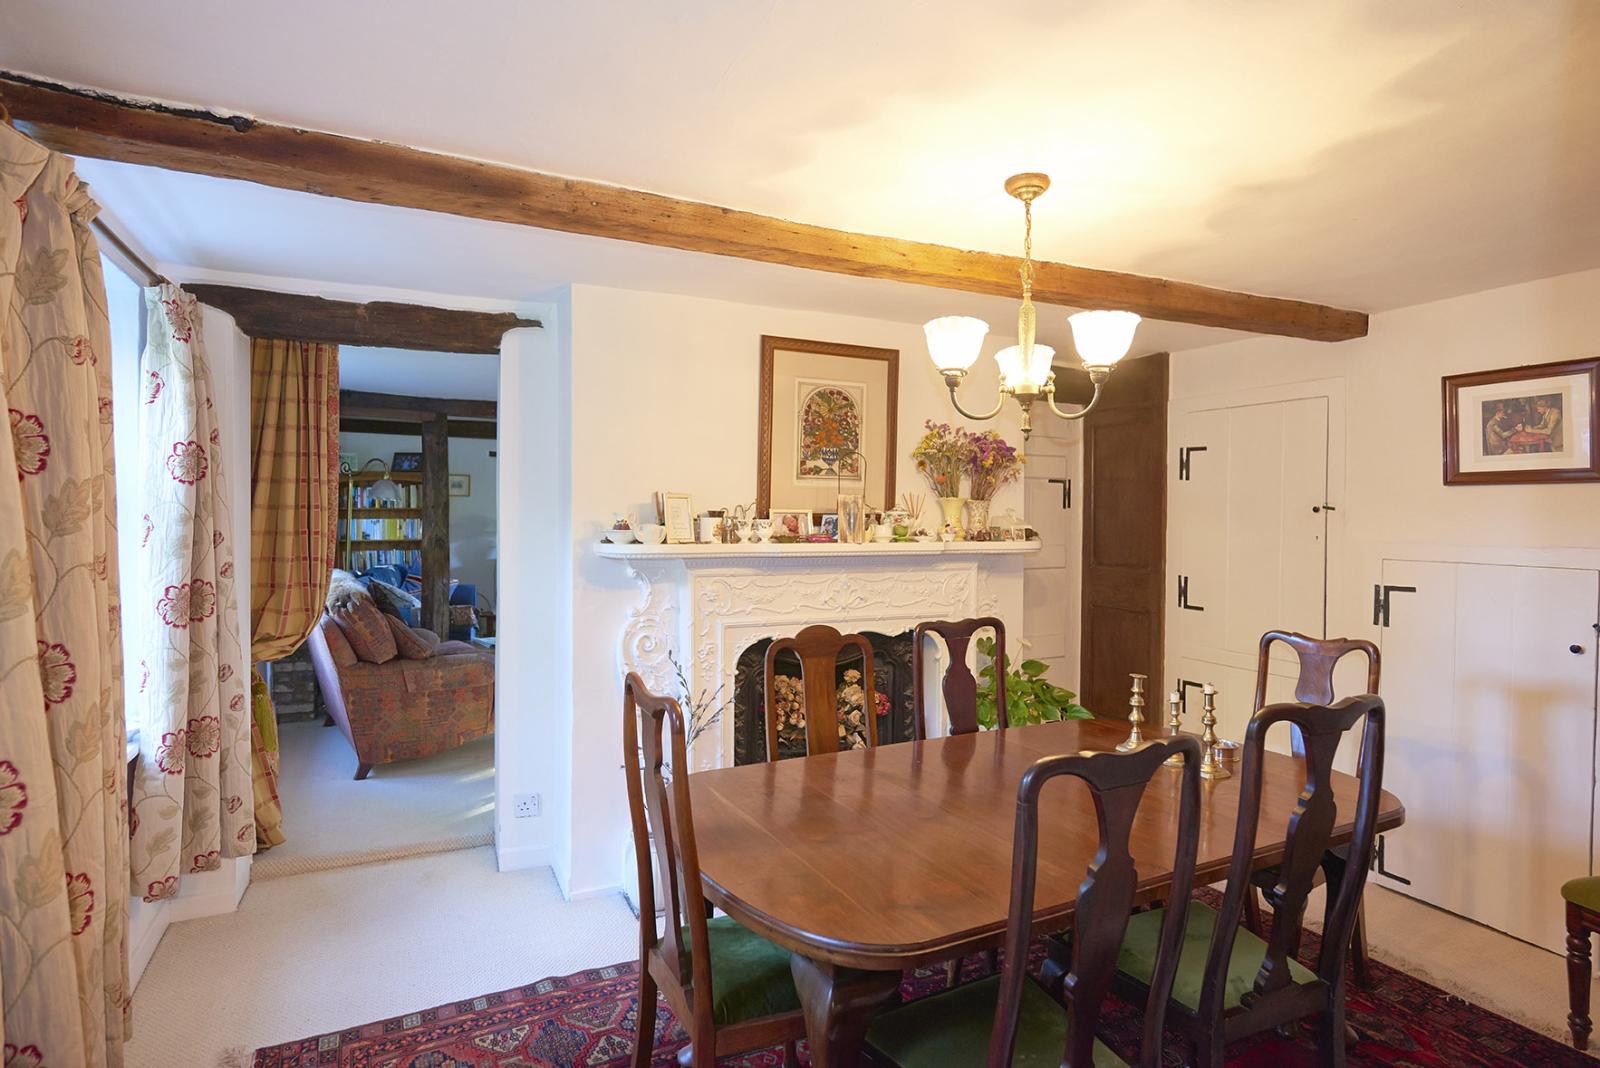
Featuring a beautiful ornate fireplace, oak panelling, integrated built in storage cupboards and views over rear gardens.
Kitchen
14’ 4” x 14’ 1” ( 4.37m x 4.29m )
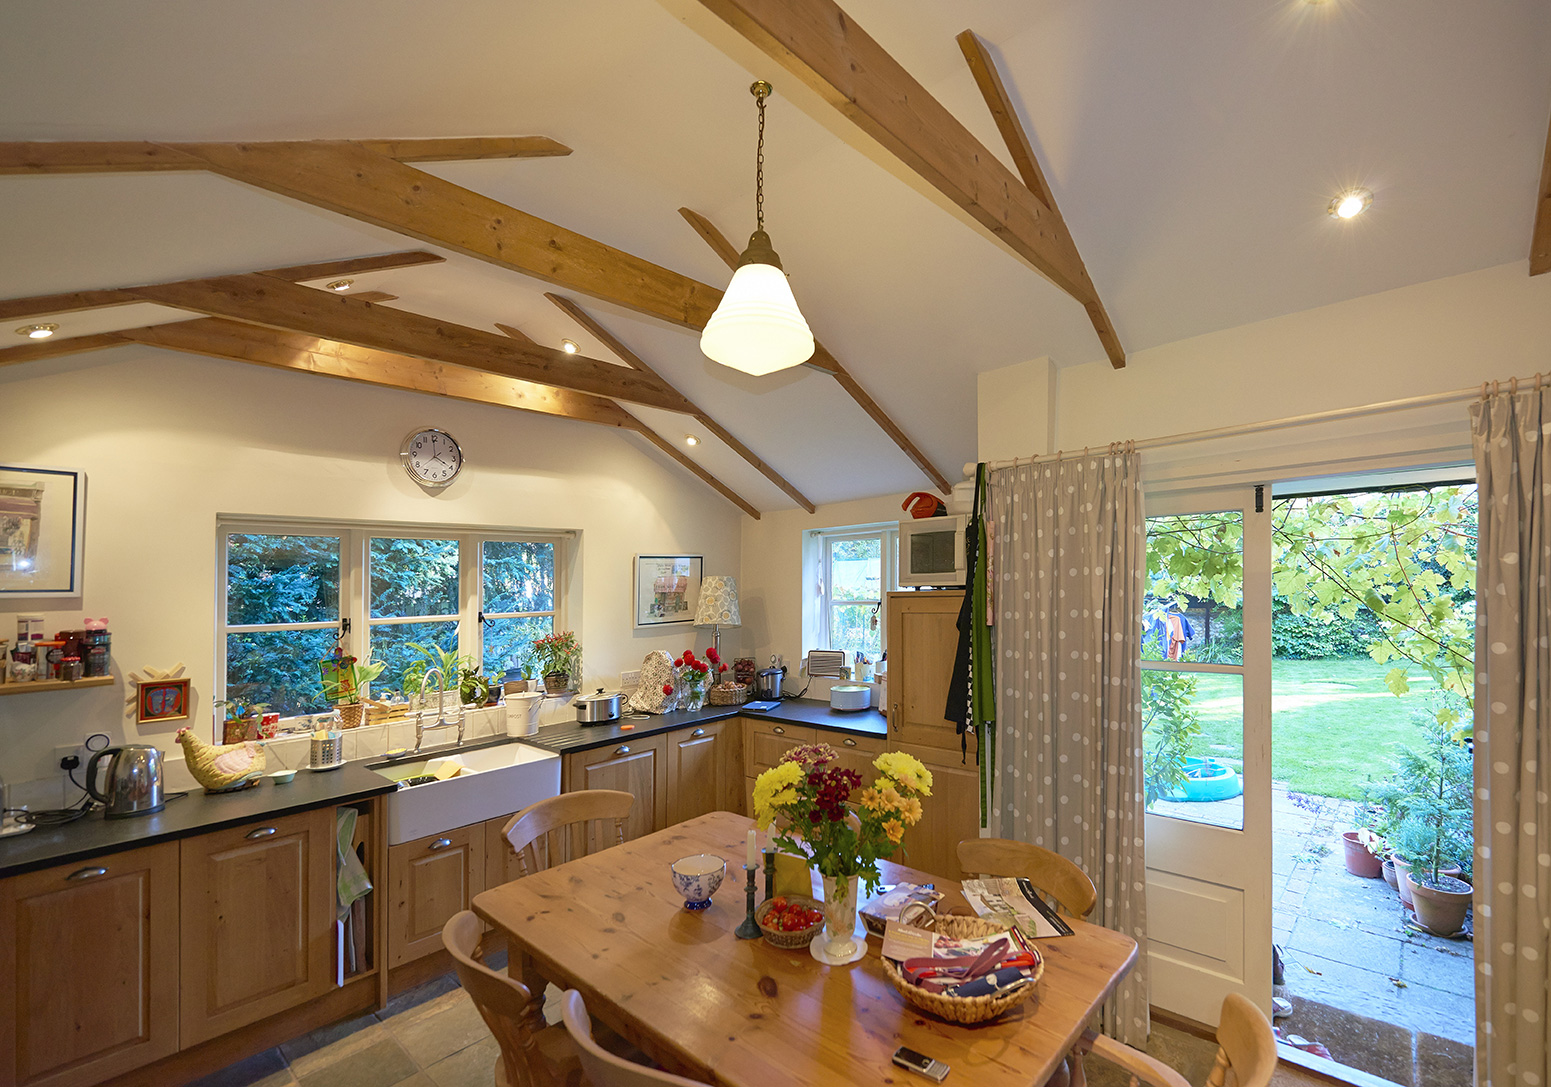
A light and airy room with vaulted ceiling, providing a full range of solid wood wall and base level units, with built in Bosch fridge and dishwasher, featuring a double Belfast sink with mixer tap, built in eye level double oven, a five ring LPG gas hob and extractor hood above. Tiled flooring with under floor heating, radiator and double doors leading out onto a paved patio before the gardens.
Utility Room/ Cloakroom
8’ 1” x 6’ ( 2.46m x 1.83m )
With a built in cupboard and plenty of room for storage, plumbing for a washing machine, low level w.c. wall mounted wash hand basin, tiled flooring, radiator.
First Floor
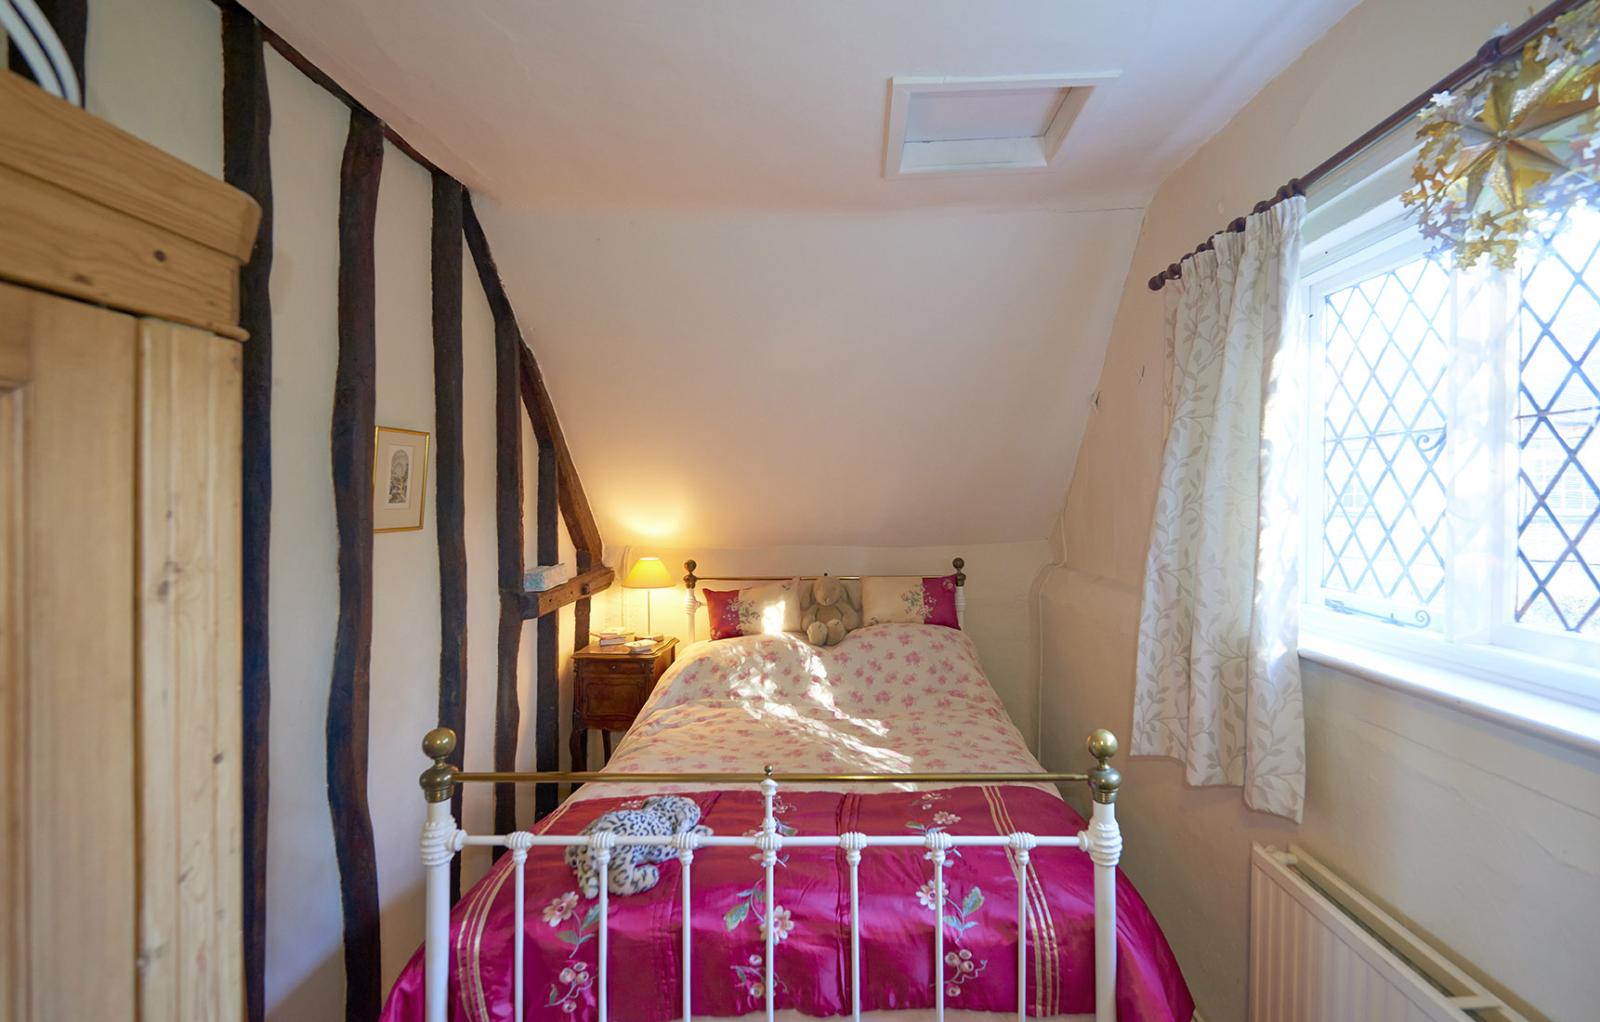
Bedroom Two
16’ 5” x 7’ 6” (5.03m x 2.36m)
With beamed walls and a stripped and painted wooden floor, radiator and access into the loft space.
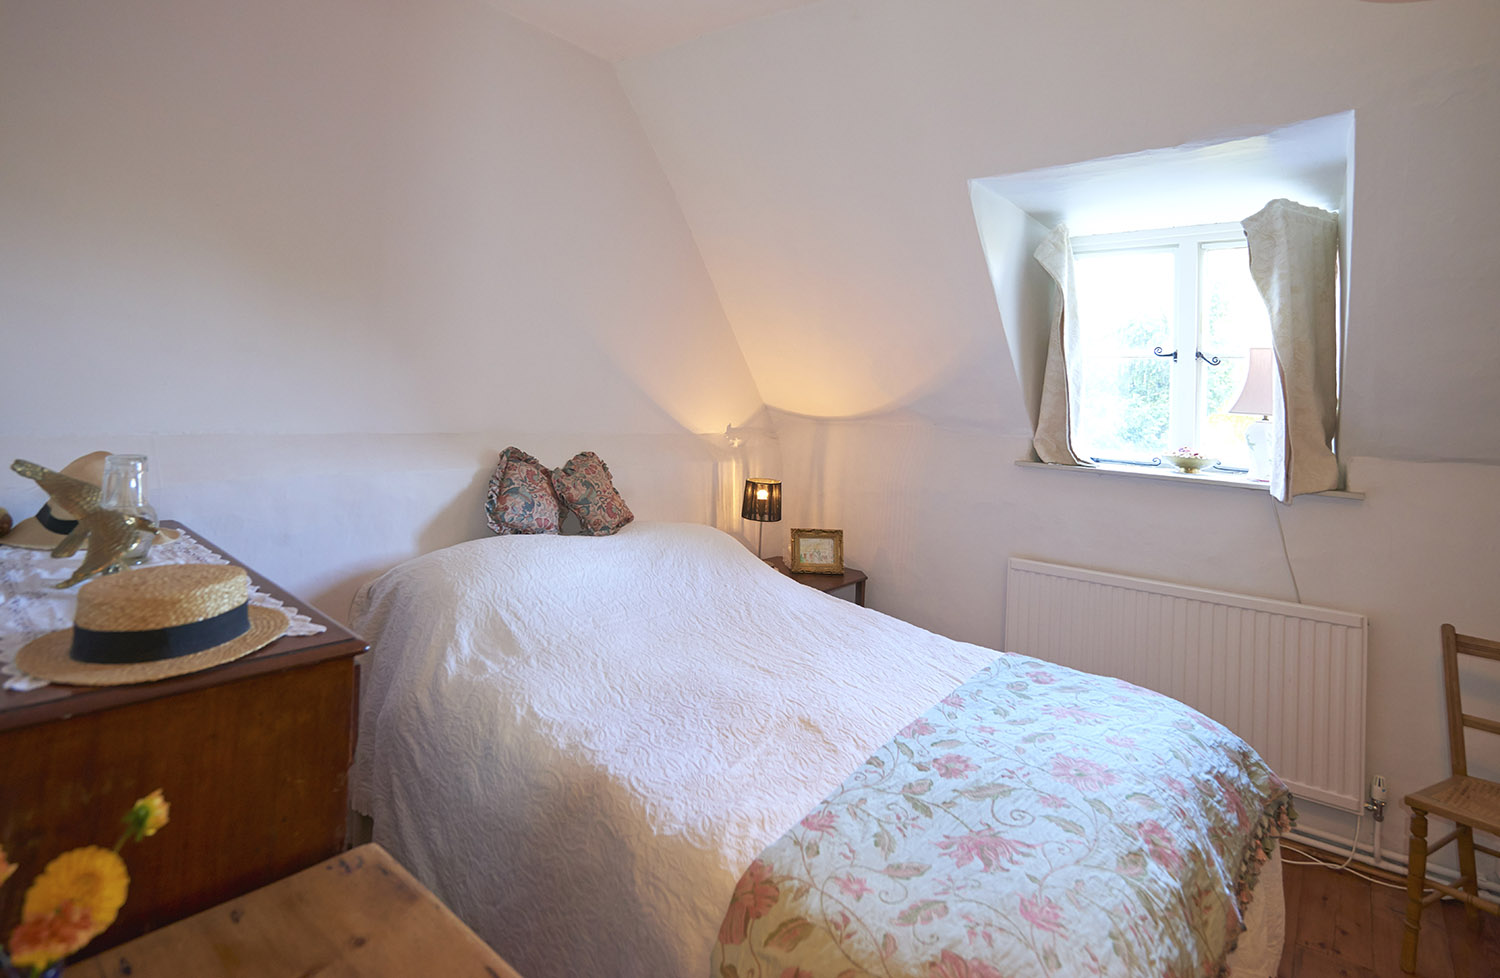
Bedroom Three
10’ 1” x 9’ 5” ( 3.07m x 2.87m )
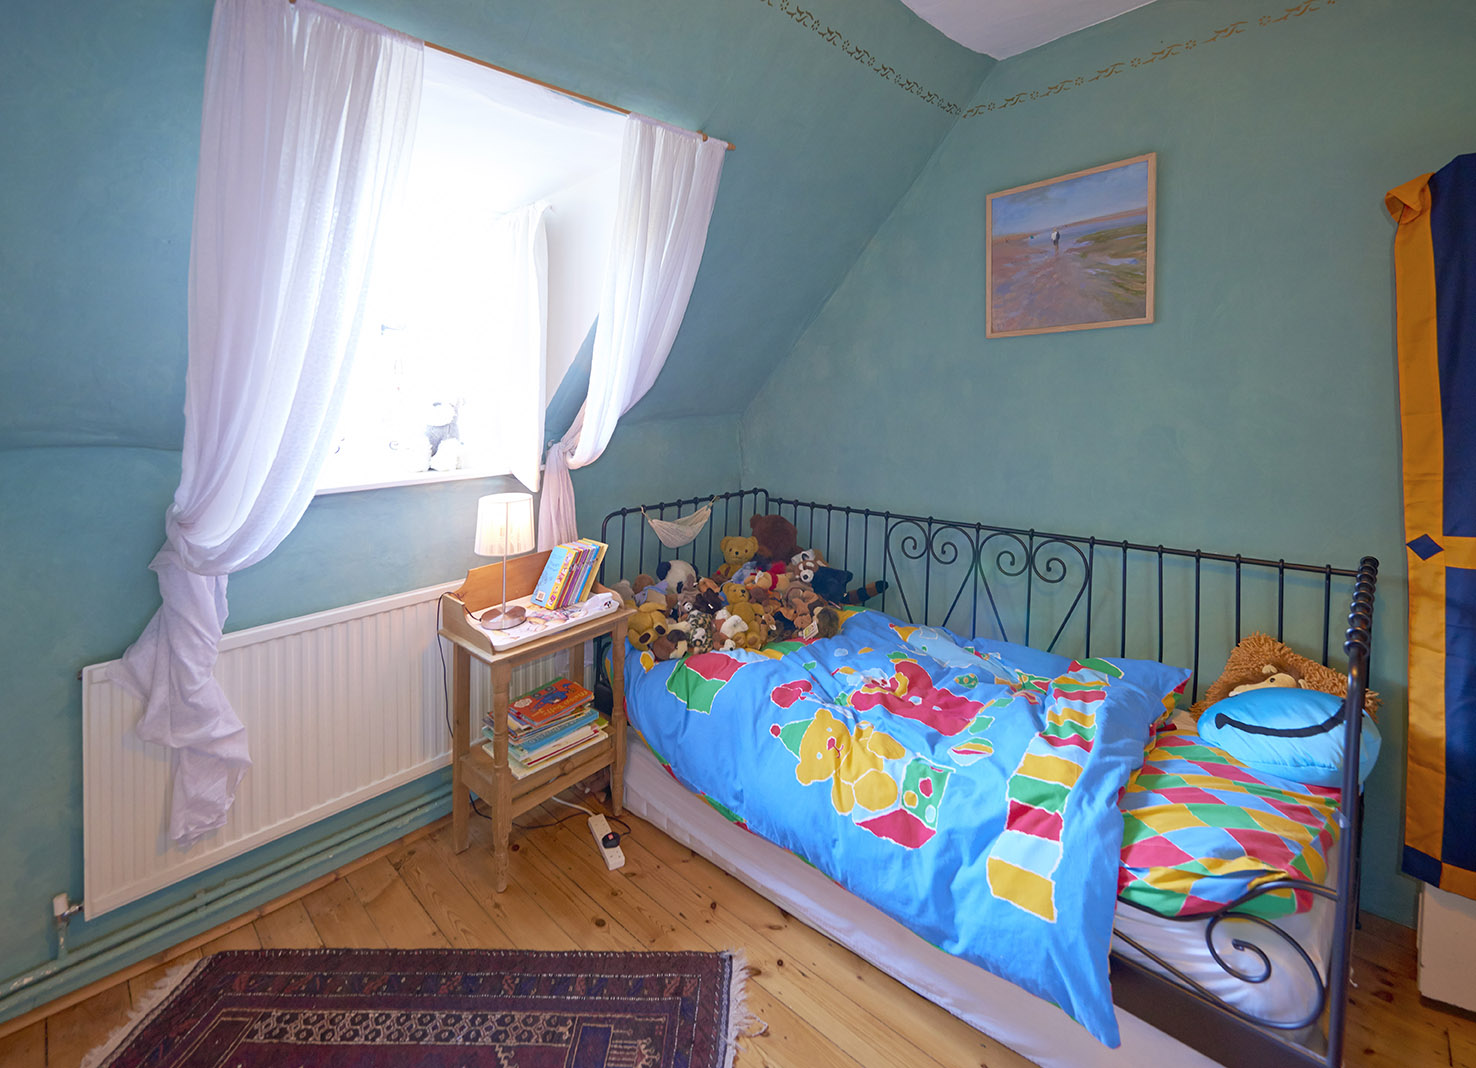
With dormer window, ornate feature fireplace, double cupboard, radiator
Bedroom Four
10’ 2” x 9’ 9” ( 3.10m x 2.97m )
With dormer window, stripped wooden flooring, built in storage cupboards, radiator and original cast iron feature fireplace.
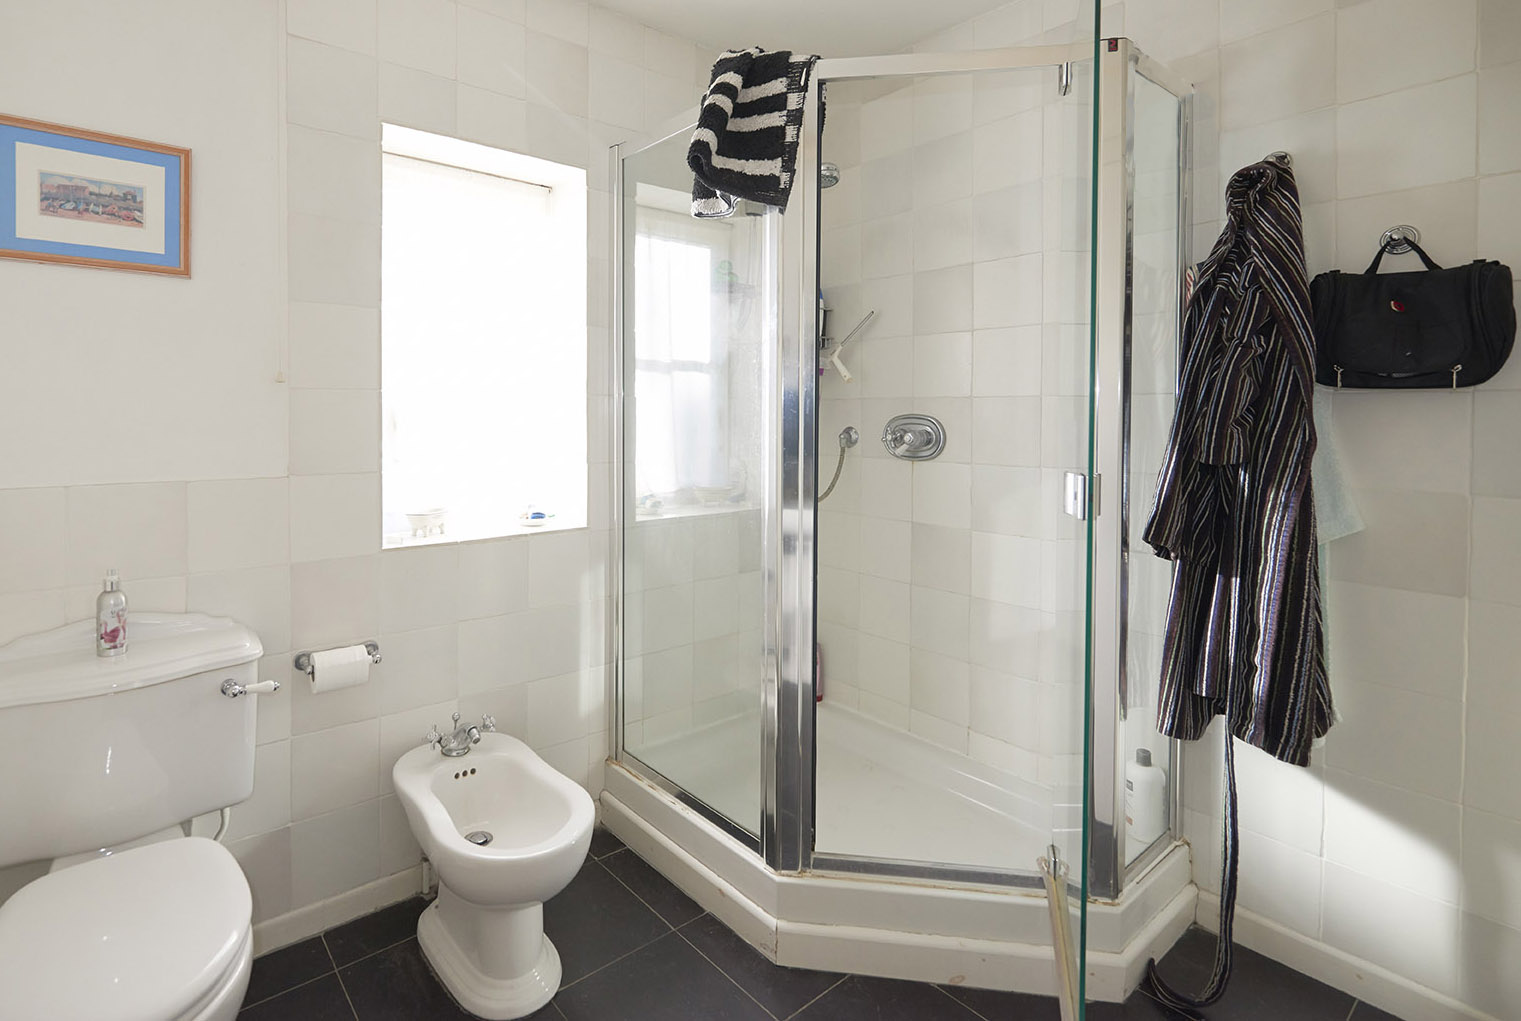
Family Shower Room
Providing a built in double airing cupboard housing the lagged hot water cylinder with shelving above for storage, pedestal wash hand basin with mixer tap, low level w.c. bidet, tiled flooring. A large corner shower cubicle and access into the loft space.
Master Bedroom
17’ 3” maximum x 15’ 9” ( 5.26m maximum x 4.80m )
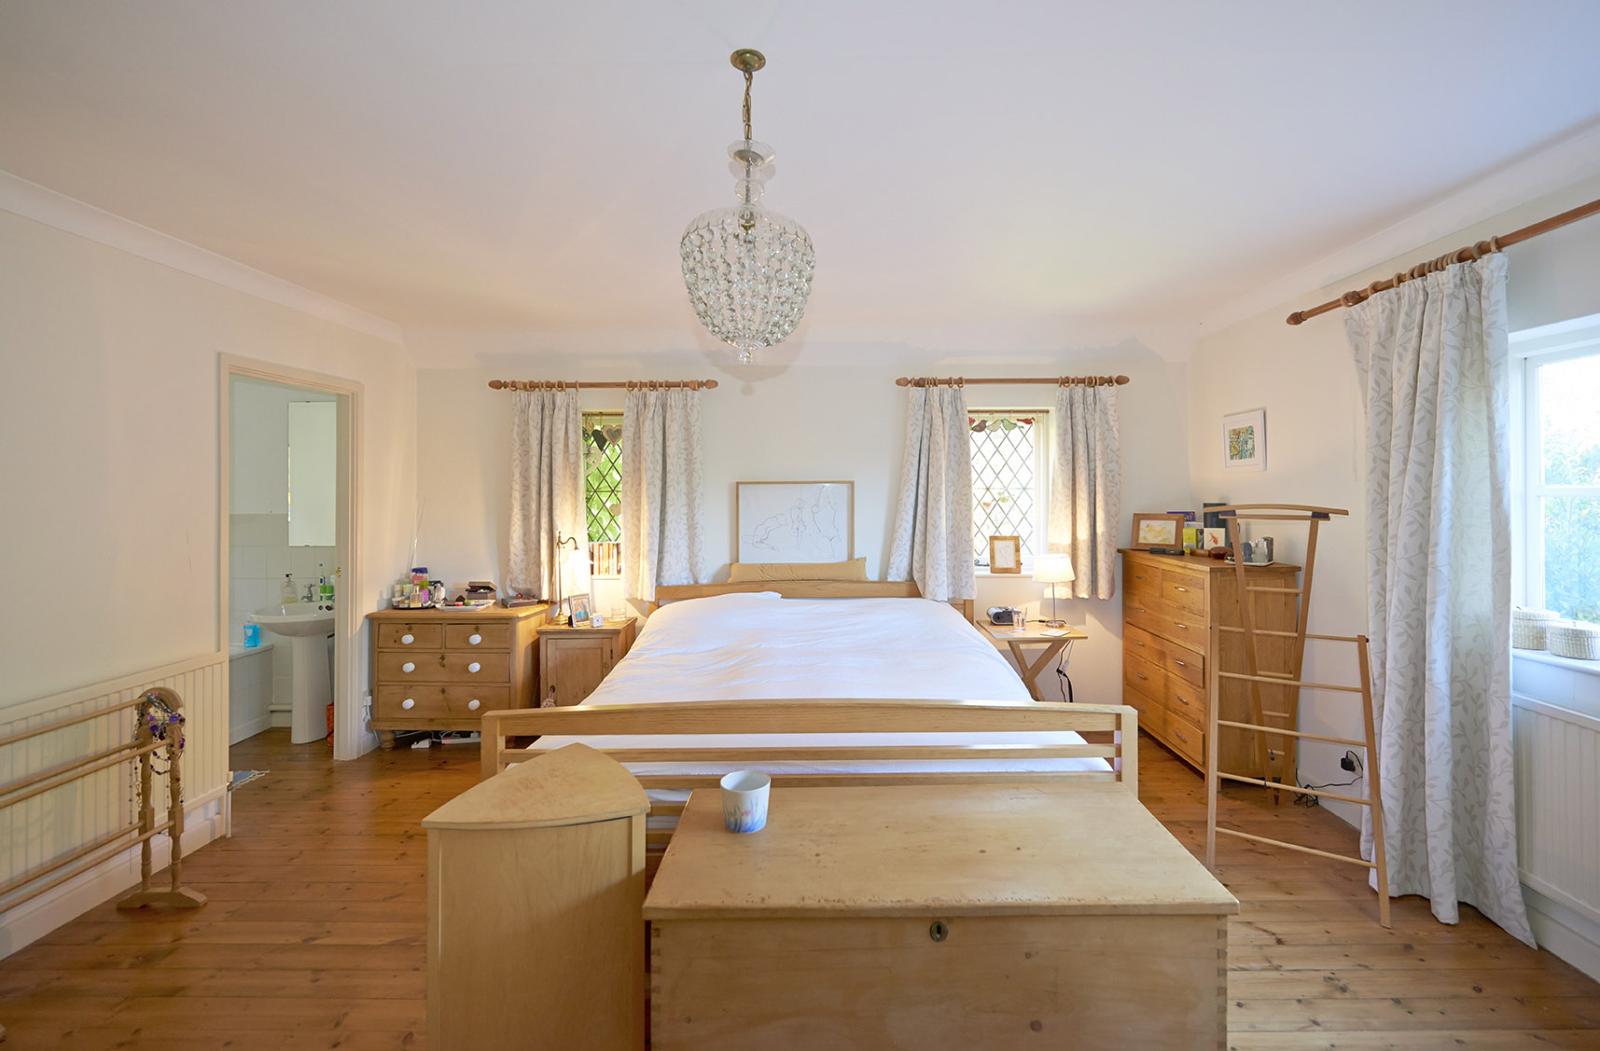
A light spacious room with dual aspect views, Stripped wooden flooring, two built in double wardrobes and radiators.
En-Suite Bathroom
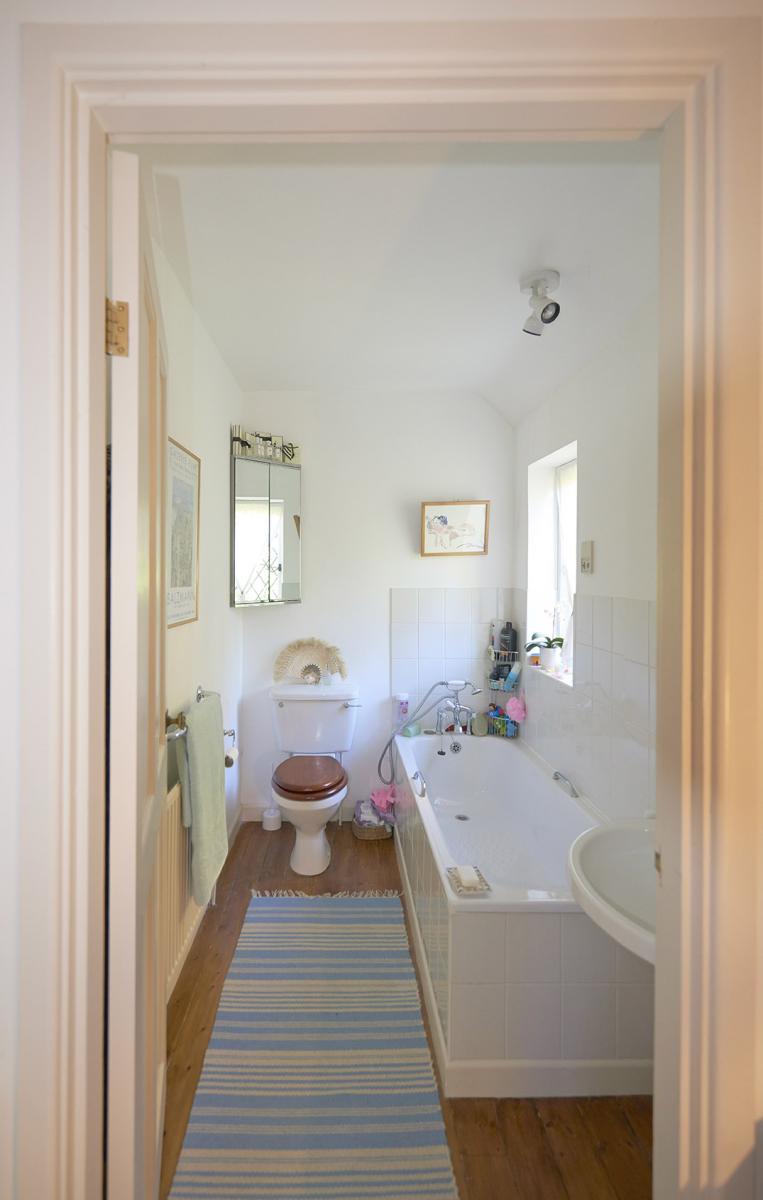
Providing a bath with mixer tap and shower attachment, low level w.c. pedestal wash hand basin, wall mirror, radiator
Outside
The gated shared private driveway affords this property a great deal of privacy and security.
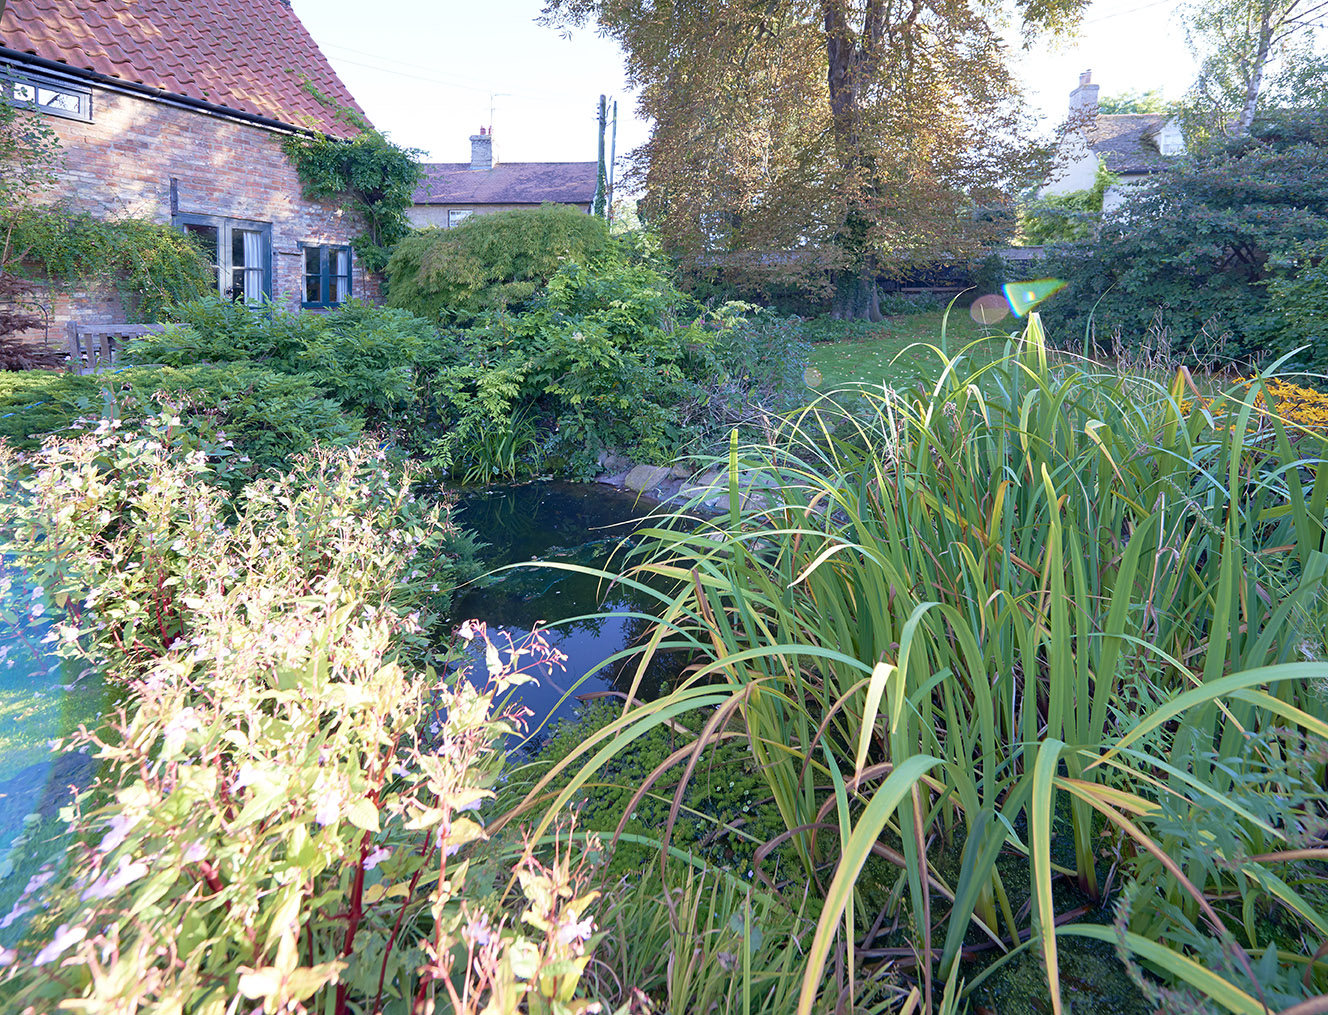
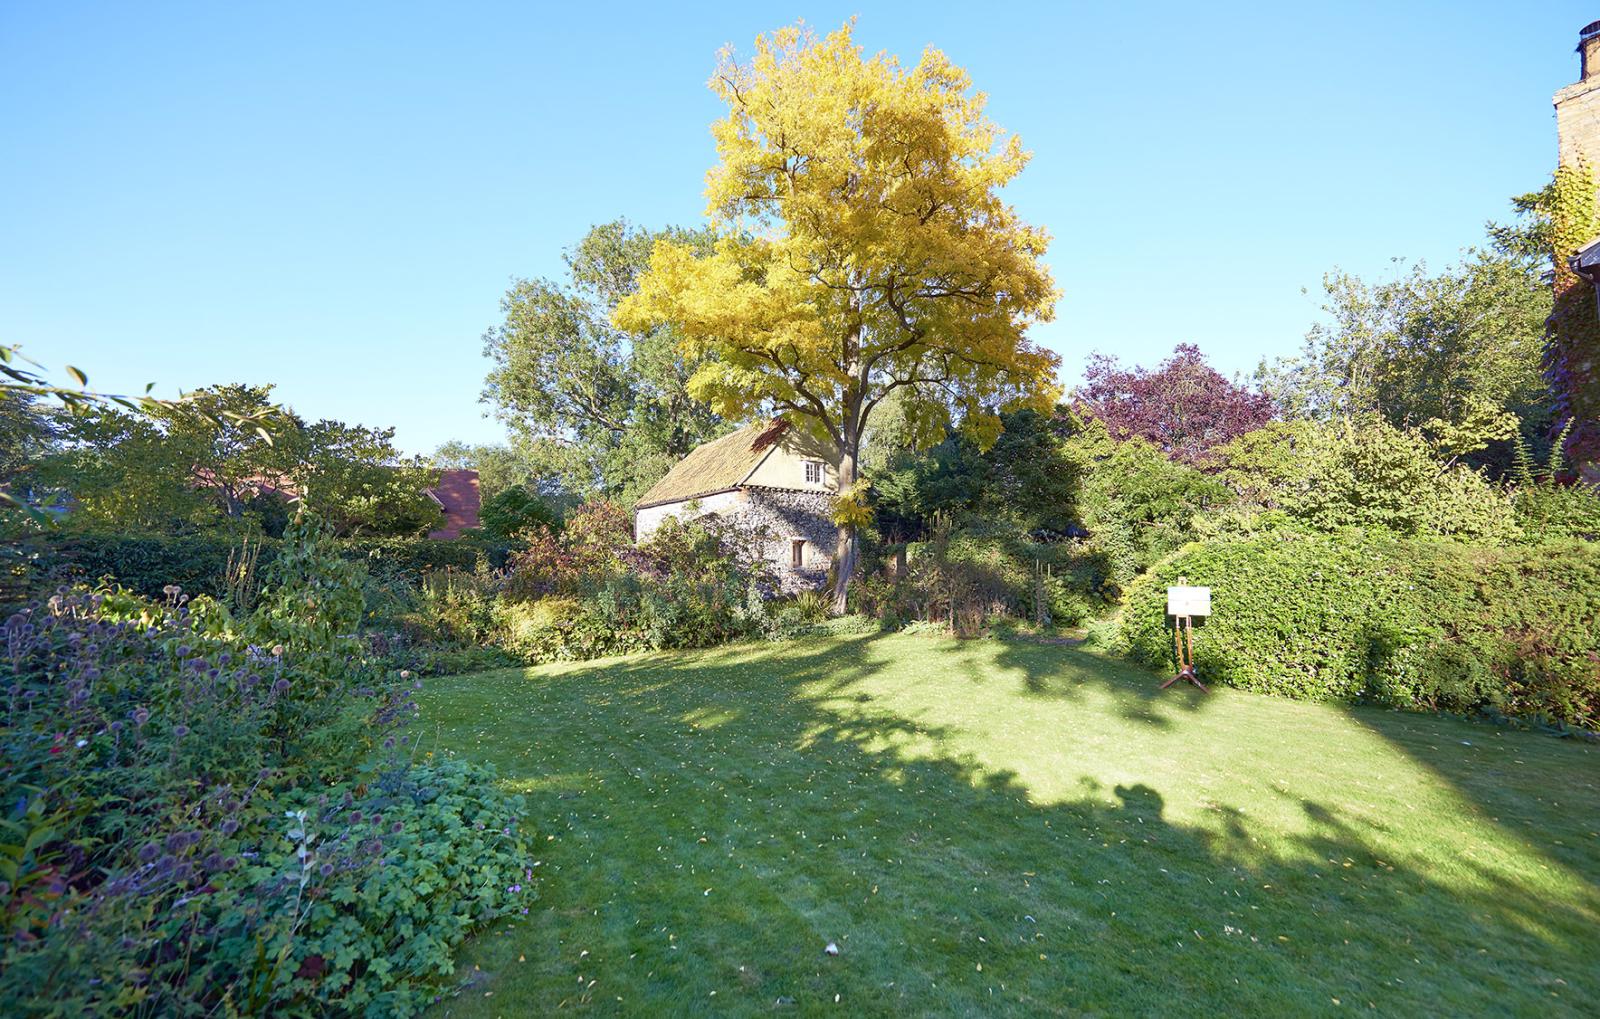
The beautiful gardens feature on all sides of the property, with seating terraces and a brick built barbecue. The gardens are partially walled and hedged and are predominantly laid to lawn with wide borders with established shrubs and mature trees. Featured also is an attractive rockery and a pond with reeds and shrubs and a pathway that leads to another private terrace and seating area. By the kitchen entrance, there is a grape vine and raised planters and a small vegetable garden, with a greenhouse.
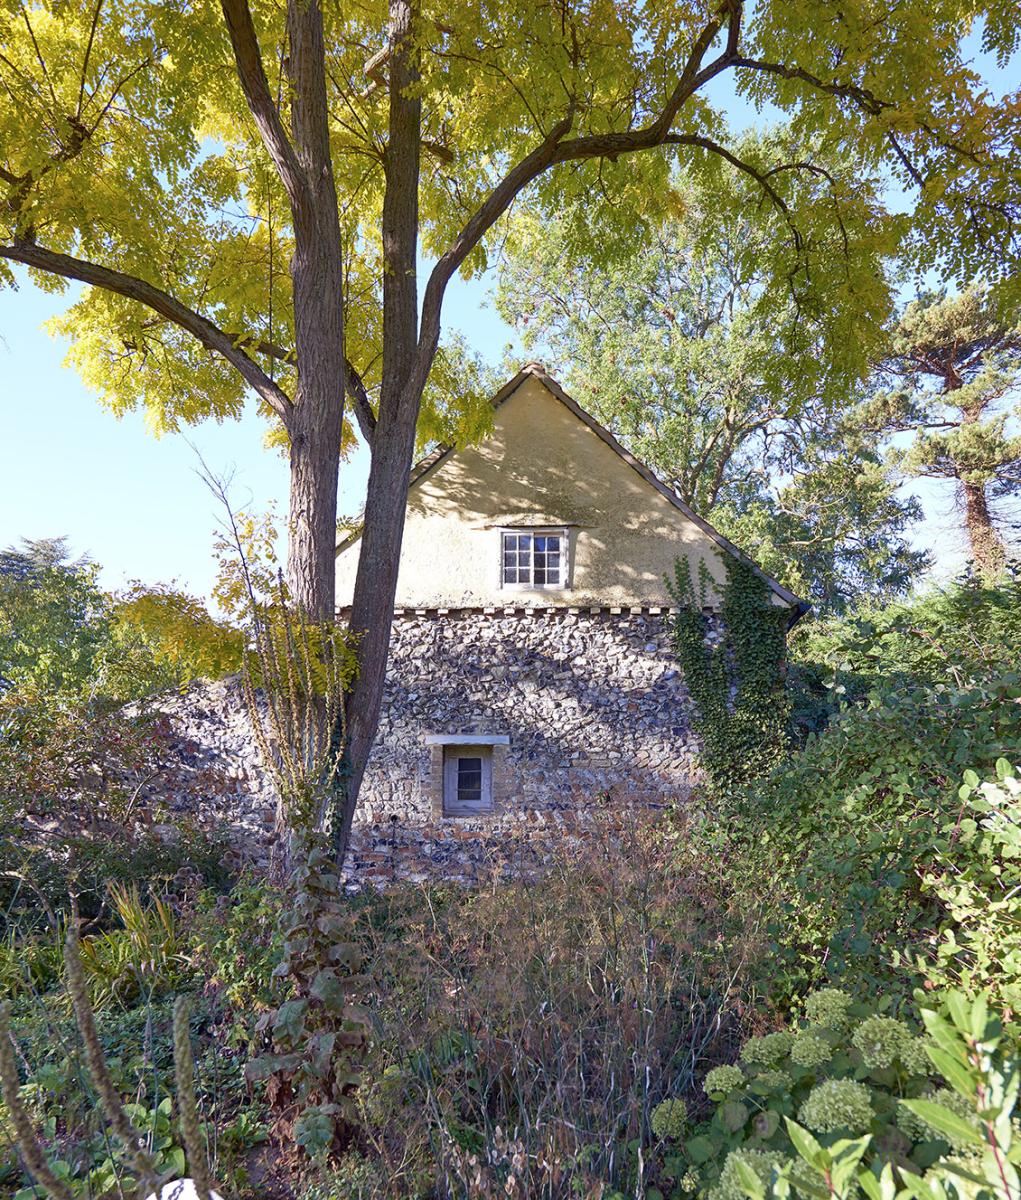
The coach house is a beautiful detached building with brick, flint and clunch elevations, under a pantiled roof. Presently used for storage and could of course be utilised as a garage. Stairs lead to the first floor where a spacious room would be ideal for an artists studio or a home office. A second room is currently being utilized as a wood shed. There is also a separate shed and pathway round to the front door.
Location
Worlington is a popular village on the Cambridgeshire/Suffolk border, well known for the Royal Worlington Golf Course. The village also boasts an ancient church, cricket club, public house and hotel as well as proactive community and enthusiastic number of well known artists. There are many villagers selling local produce as well as shops just 1 mile away in nearby Mildenhall where local schools and doctors can be found.
With easy access onto the A11, Newmaket, famous for horseracing, is just 9 miles, Ely 13 miles, Bury St Edmunds 16 miles and Cambridge 25 miles. Kennett station is just 4 miles away and fast trains to London run from Cambridge and Ely.
Cambridge Biomedical campus, with AstraZeneca & Addenbrookes hospital are just 25 minutes drive, as are Cambridge’s other science parks, the Genome centre, the TWI, ARM Holdings, The Babraham Institute and The Welcome trust. Via the M11, there is easy vehicle access to Stansted Airport and London. Thanks to the newly duelled section of the A11 and Elveden bypass, Norwich is also now easily reached in under 50 minutes.
Nearby schools include Mildenhall College Academy, Culford and Kings Ely.