3 Bedroom Terraced House Sold in Stockport, SK4
| Reference | 32473 |
| Address |
Blackbrook Road, Stockport, SK4 5PB (Map Location) |
| Beds | 3 |
| Baths | 1 |
| Type | Terraced house |
| Tenure | Freehold |
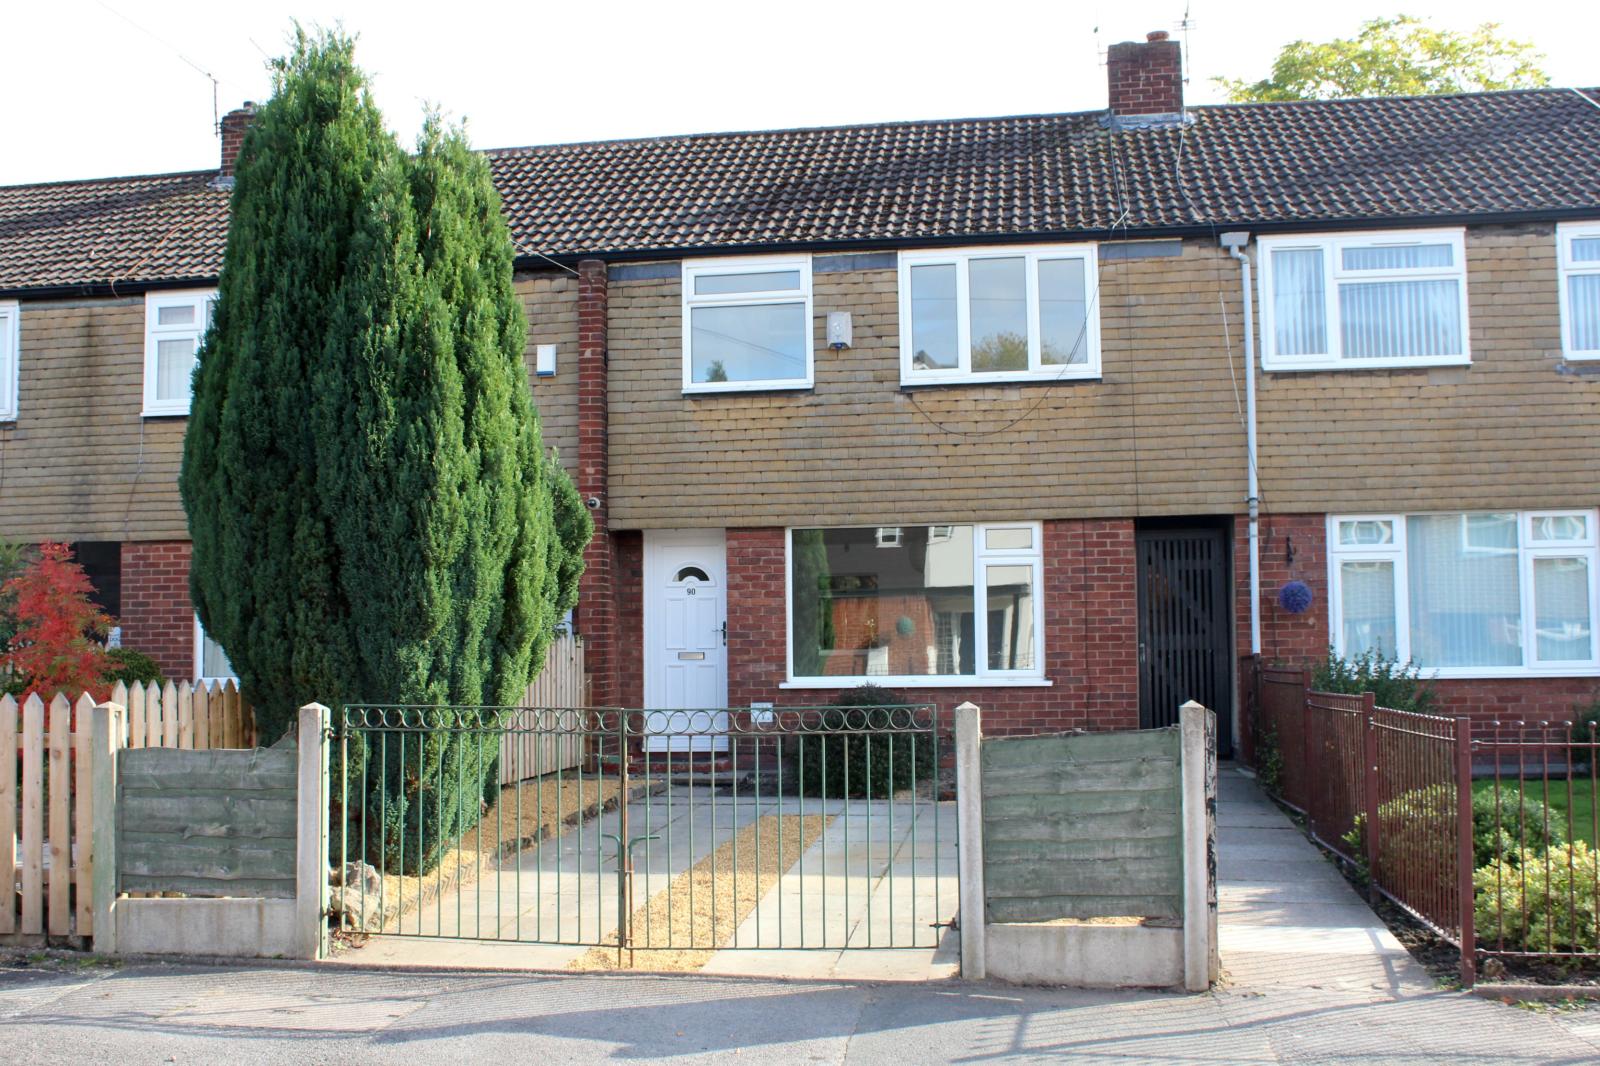
Could this be the perfect home for you? Tucked away in a quiet and popular area of Heaton Chapel, this three bed house is waiting for your finishing touches.
Description
Three bedroom mews property situated in this popular area.
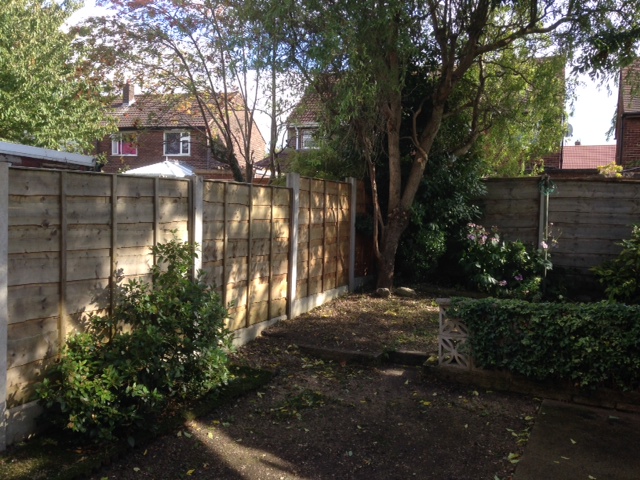
In brief this family home offers; entrance hall, spacious and bright living room, modern kitchen / diner. Three good sized bedrooms with newly fitted carpets and bathroom with a newly fitted modern white suite. The property also benefits from upvc double glazing and gas central heating. Driveway to front and attractive south facing enclosed gardens at the rear. Useful brick-built shed with electric & water, ideal for washer / dryer and storage.
We are delighted to offer for sale this mid-terrace home which is located in this quiet but popular area of Heaton Chapel. Blackbrook Road can be found just off Marbury Road and Carnforth Road, offering the benefits of easy access into Heaton Chapel where local amenities can be found, as well as easy access to local schools, the A6 for Stockport and Manchester and the picturesque area of Highfield Country Park. This home is positioned on a plot which offers driveway parking to the front whilst to the rear there is a good sized enclosed garden. Useful brick built utility / garden store
We trust our floor plans will give you a good idea of the shape, size and location of the accommodation on offer, however we strongly recommend you view this home for yourself to fully appreciate the benefits on offer.
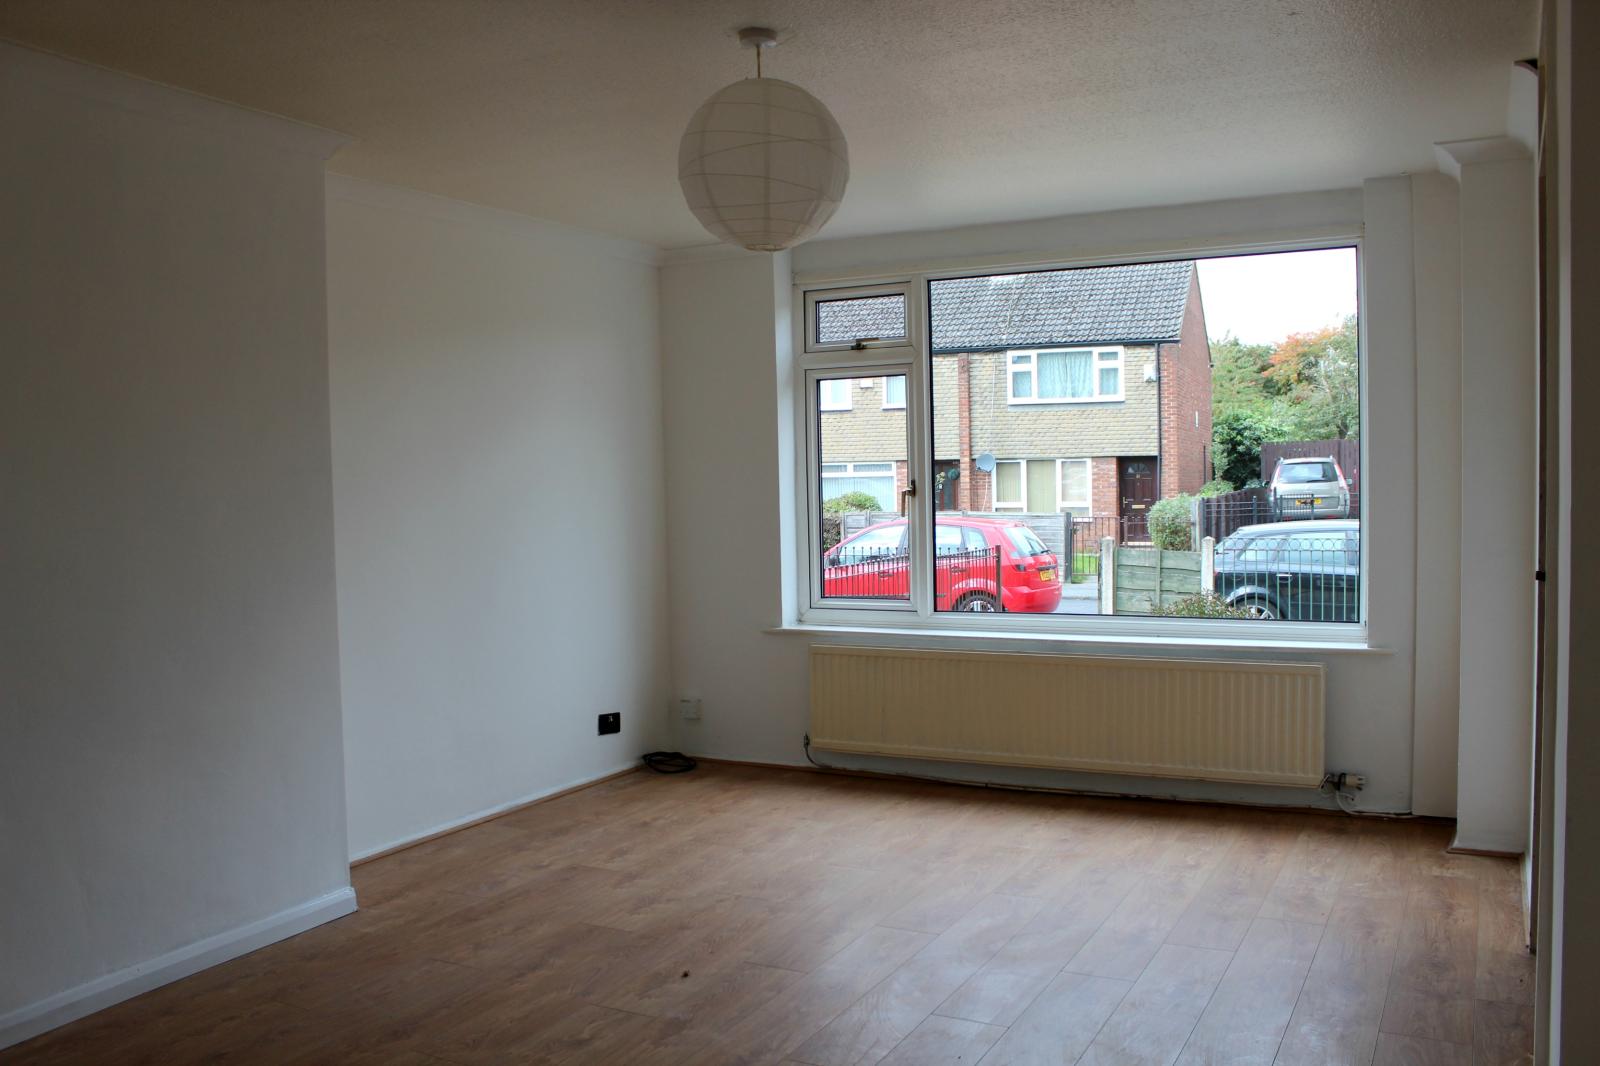
You enter the home via the new upvc front door into the hallway with stairs to the three bedrooms and doorway to the large living room. The living room has modern laminate flooring and a large window making this an attractive light-filled room.
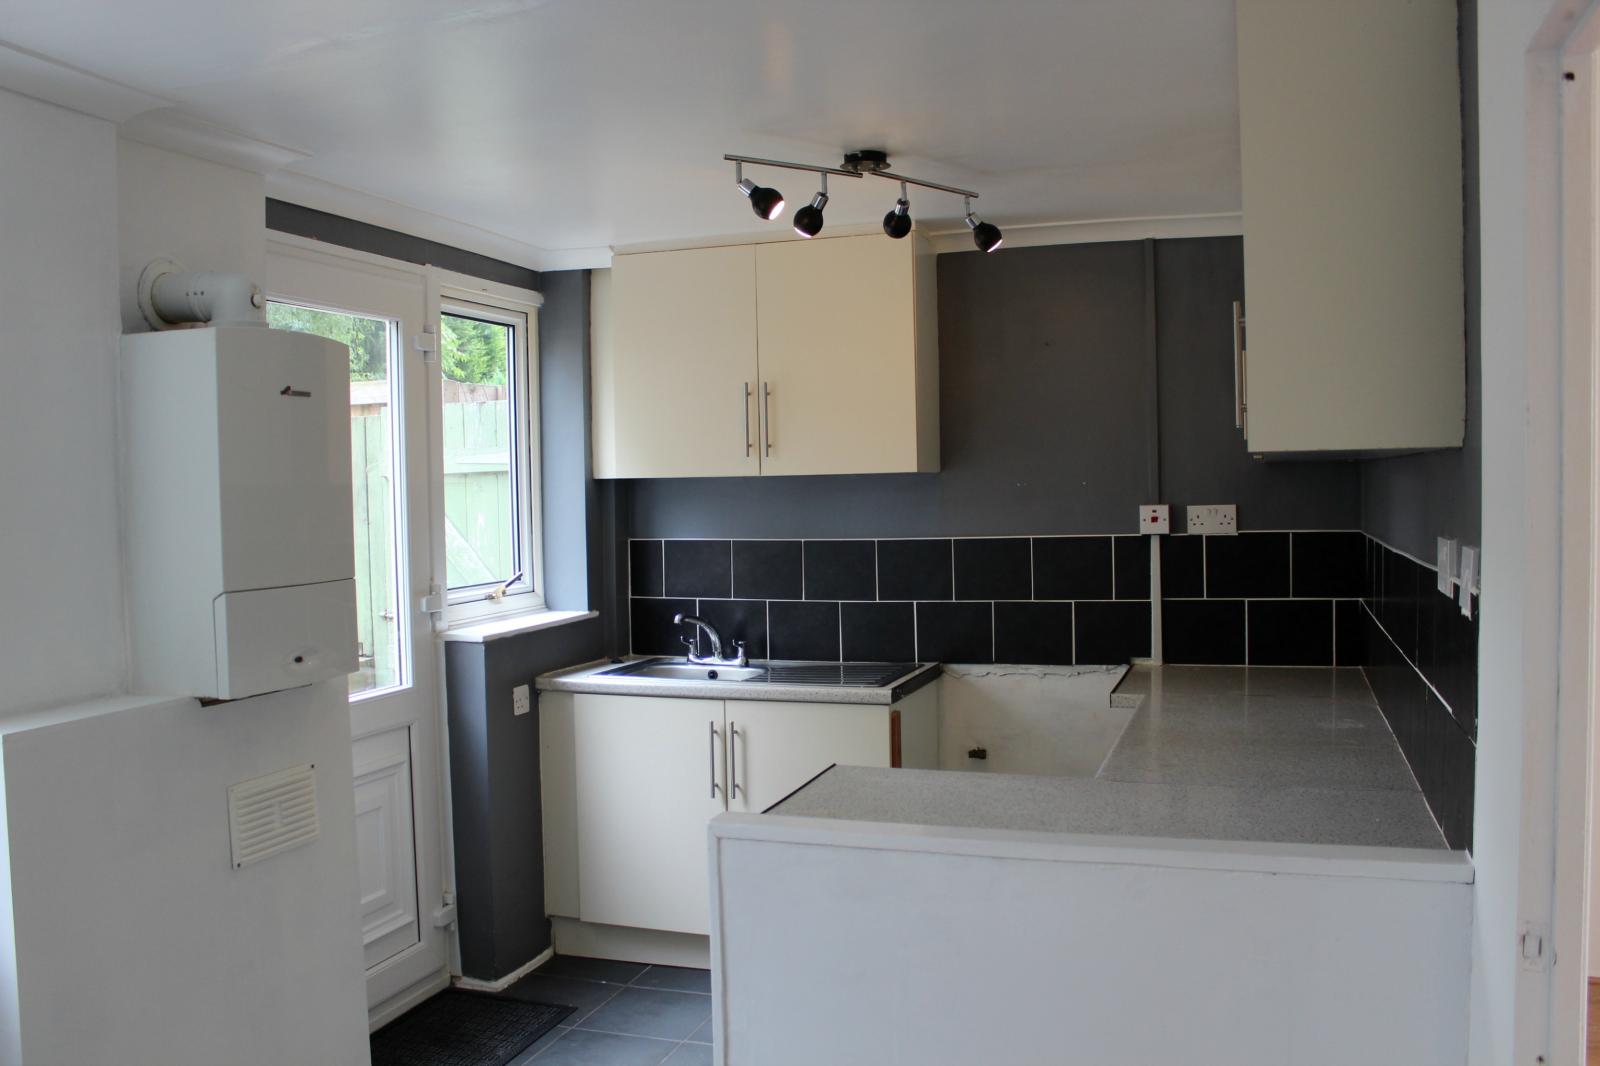
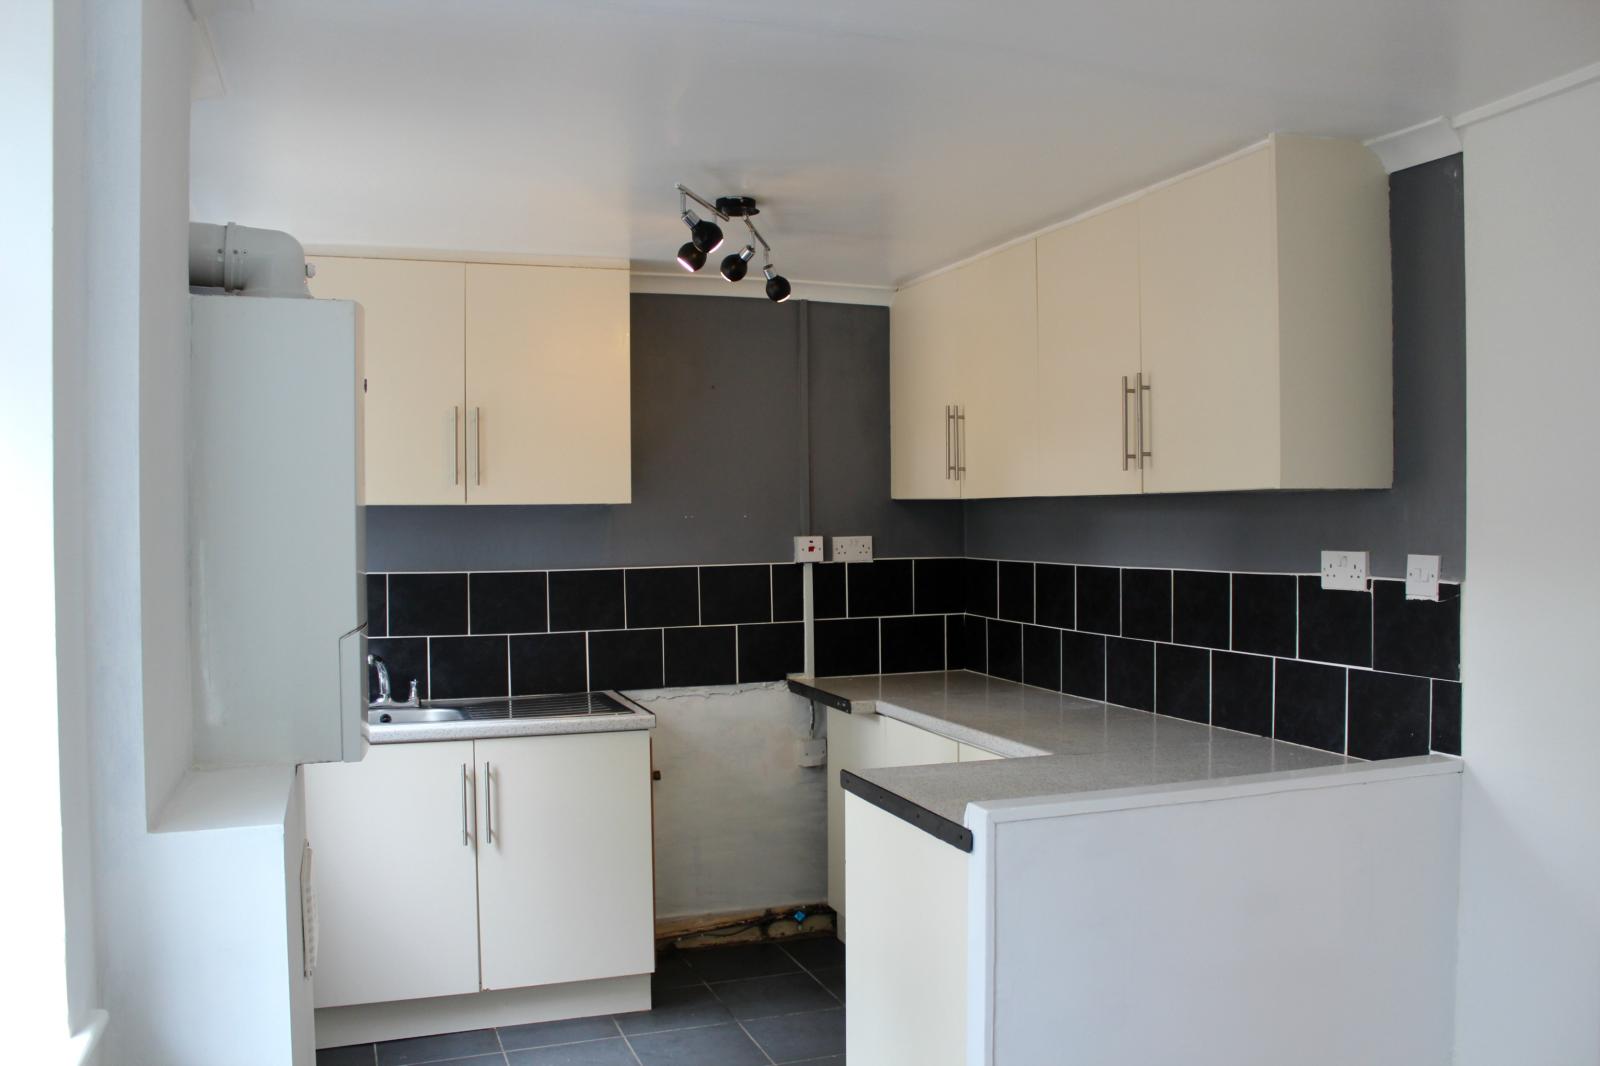
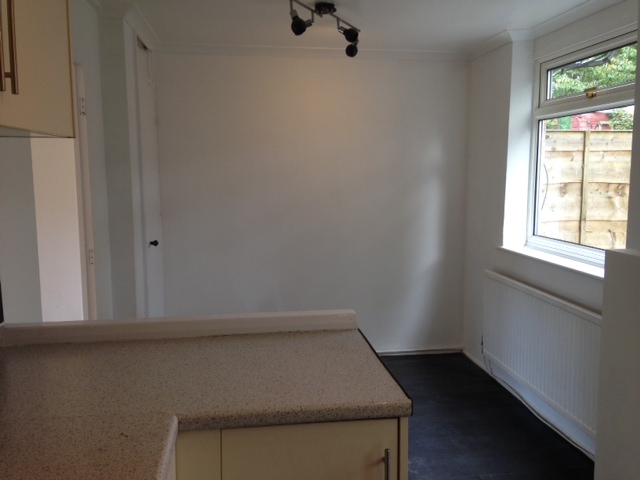
Doorway leads through to the kitchen diner at the rear of the house. The kitchen is fitted with modern floor and wall units and grey ceramic floor tiles. A new upvc back door leads to the garden. The dining area has grey laminate flooring and picture window overlooking the garden.
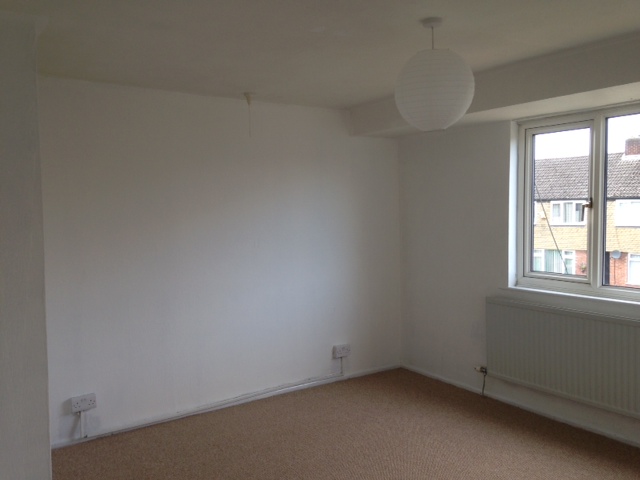
Upstairs the property has 3 good size bedrooms, one facing the rear with views over the garden and two looking over the front garden. Bedrooms 2 and 3 have useful build-in storage cupboards.
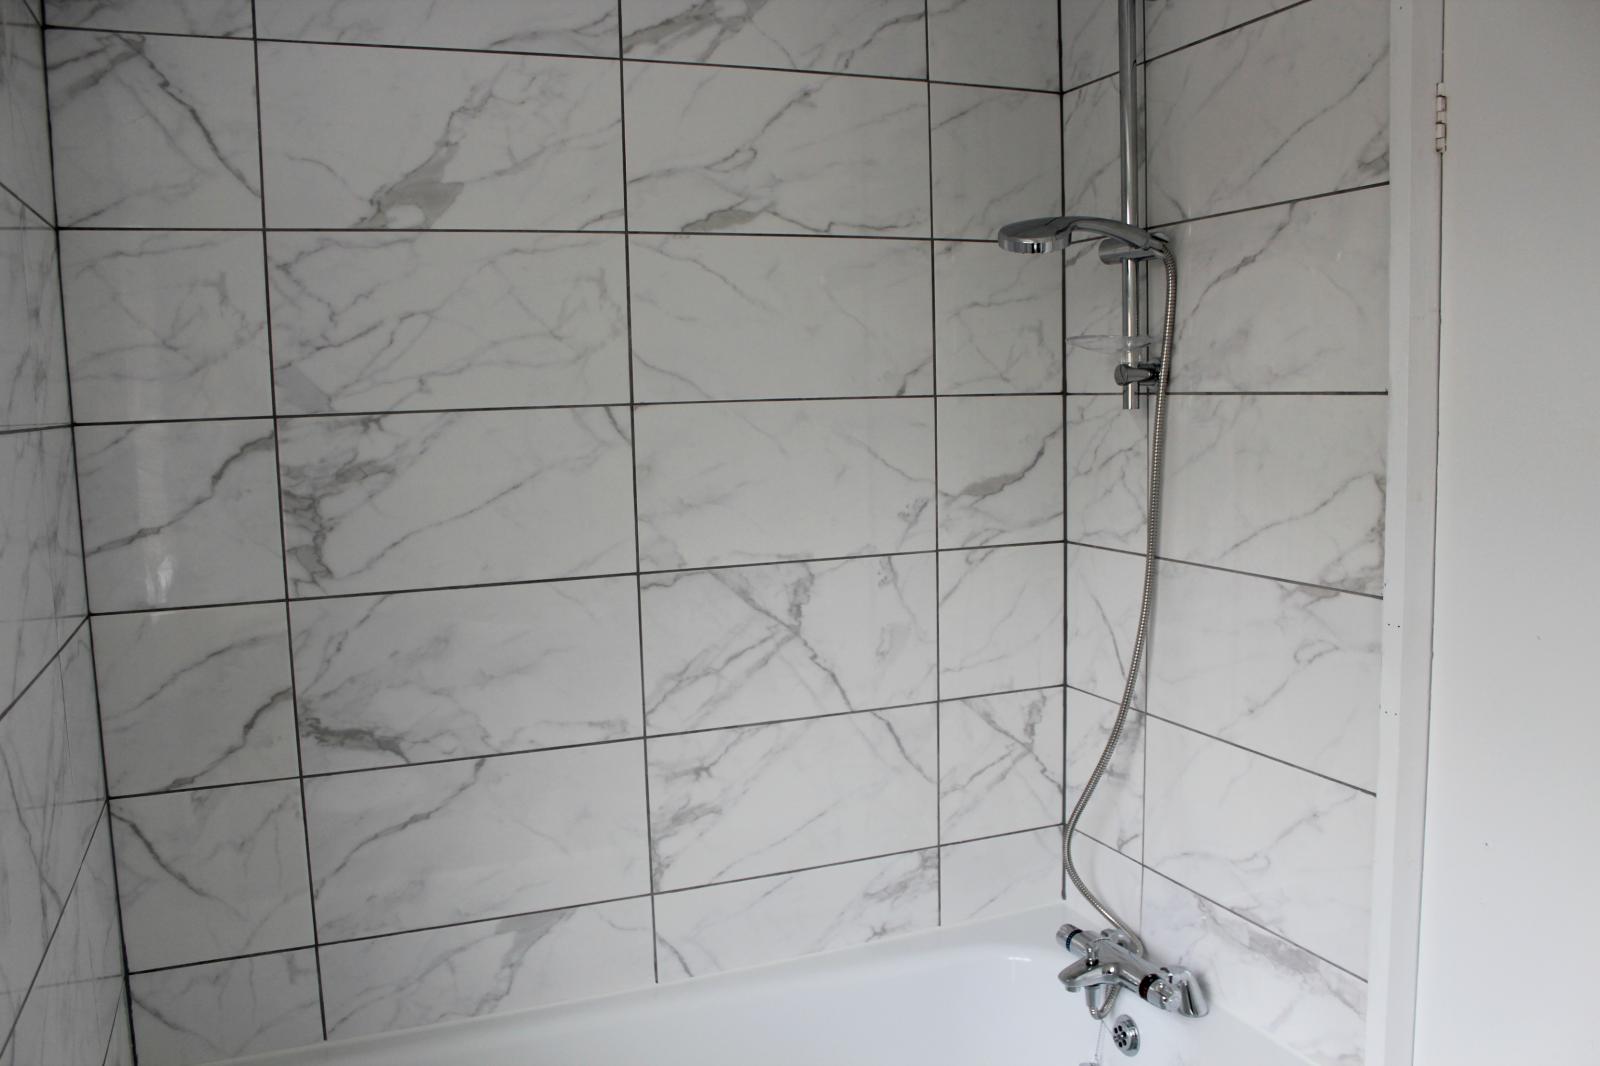
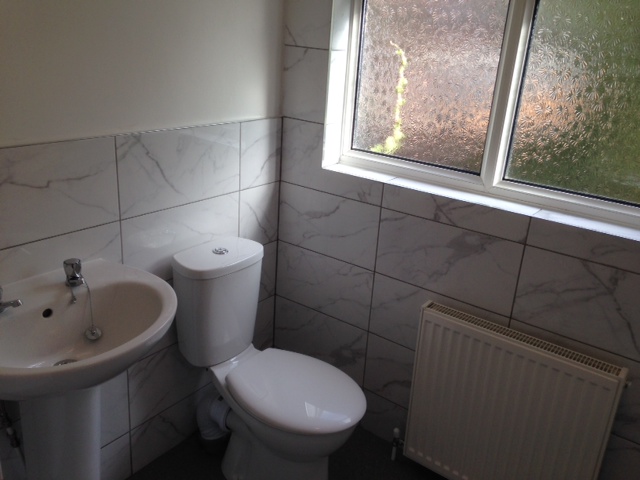
The bathroom is fitted with a modern white suite comprising; a panel front bath with thermostatic mixer shower, pedestal wash hand basin and low level WC. Chrome fittings and modern tiled walls add to the stylish look of this room which faces the rear.
Finally the property is warmed by gas central heating and has double glazed windows and doors.
Internal viewings are highly recommended.
Hallway
Living room 15'8'' x 11'5'' (4.79m x 3.49m)
Kitchen / Diner 15'3'' x 7'6'' (4.67m x 2.30m)
Landing
Bedroom 1 (front) 12'4'' x 11'11'' (3.78m x 3.64m)
Bedroom 2 (rear) 12'2'' x 9'0'' (3.73m x 2.76m)
Bedroom 3 (front) 9'5'' x 6'11'' (2.88m x 2.11m)
Bathroom
Outside brick-built store 9'10'' x 4'11'' (3m X 1.5m)
Measurements are approximate and no appliances have been tested. This brochure does not form part of a legal contract and is for guidance purposes only and prepared in good faith.