3 Bedroom Semi-Detached House Sold in Royston, SG8
| Reference | 32471 |
| Address |
Haydock Road, Royston, SG8 9TD (Map Location) |
| Beds | 3 |
| Baths | 1 |
| Type | Semi-Detached house |
| Tenure | Freehold |
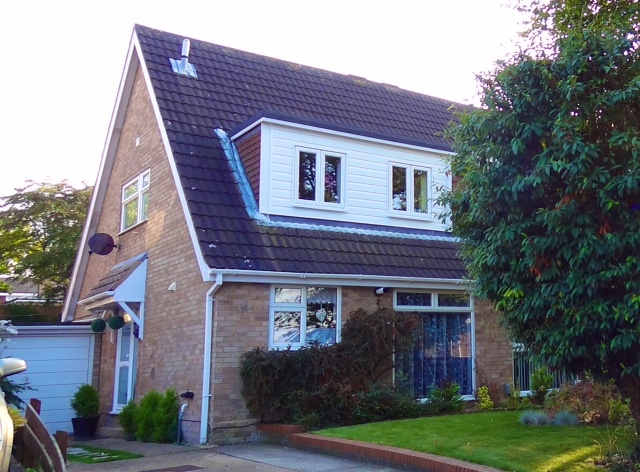
3 Bedroom semi-detached chalet style house in a sought after location, newly refurbished with additional insulation, combi boiler, uPVC double glazing, garage, South facing garden.
Description
Full Description
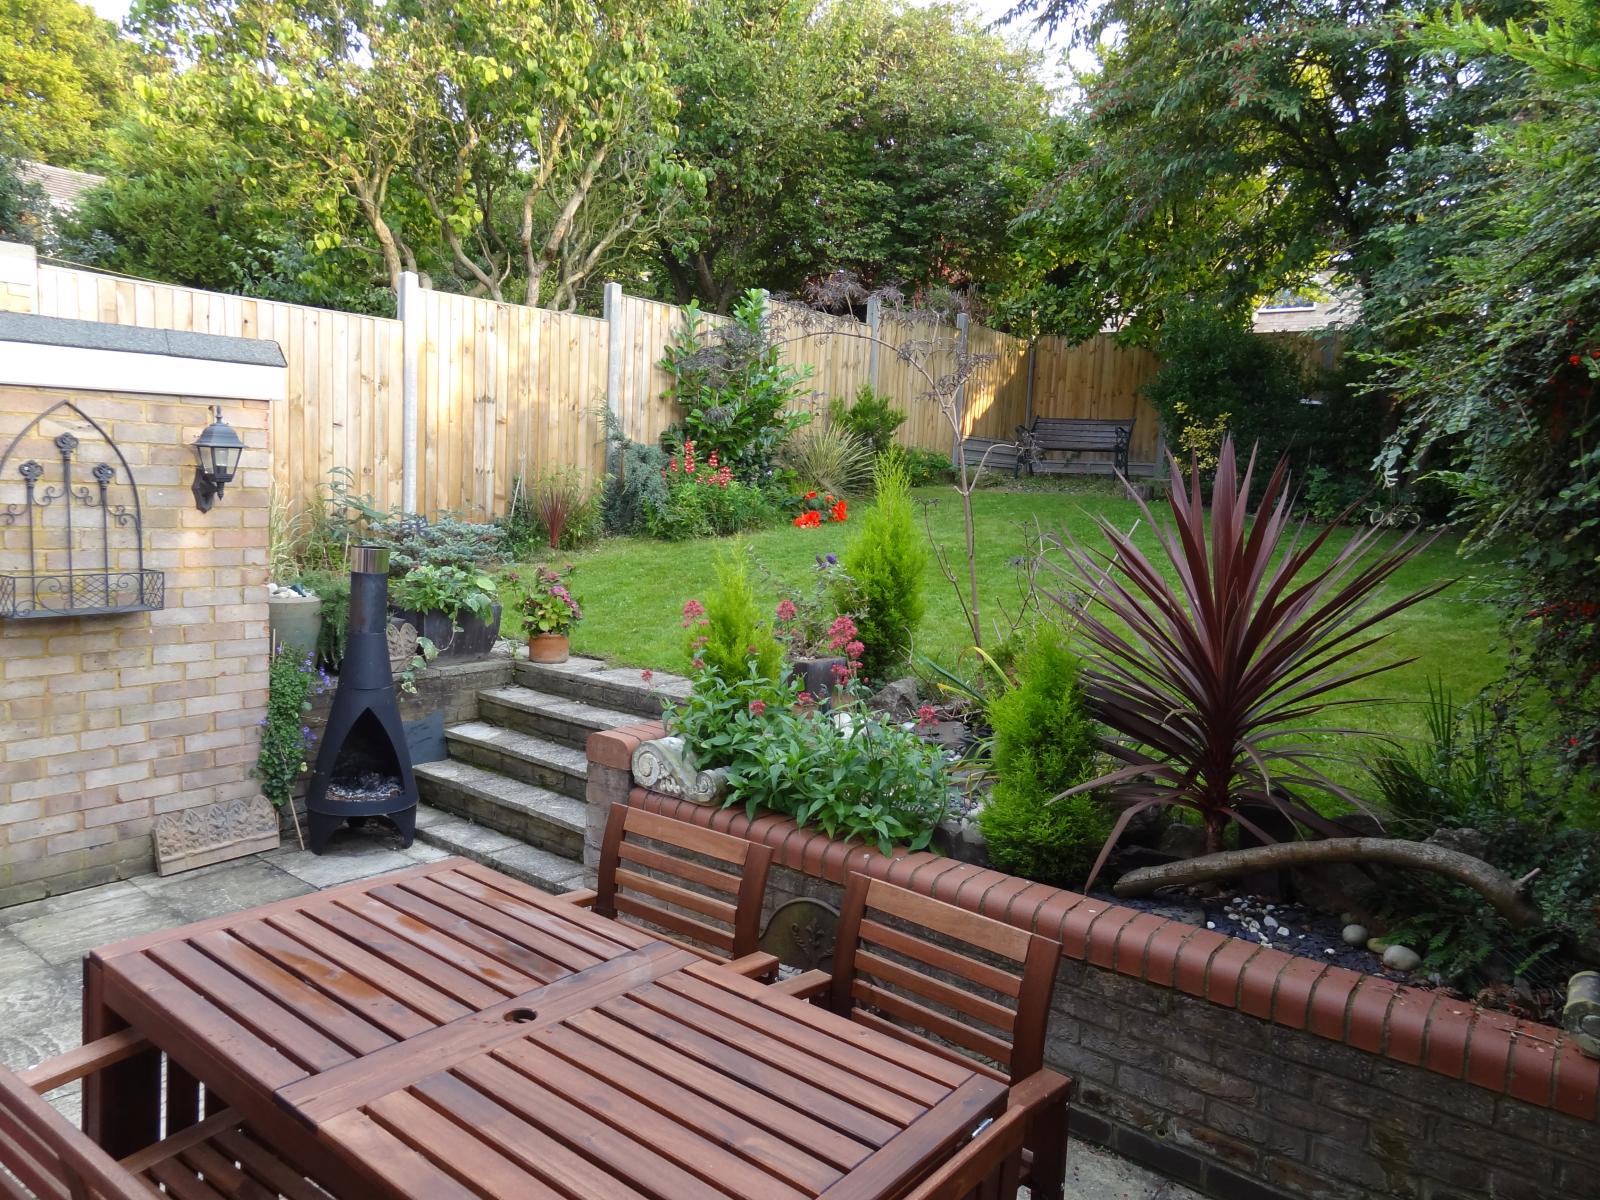
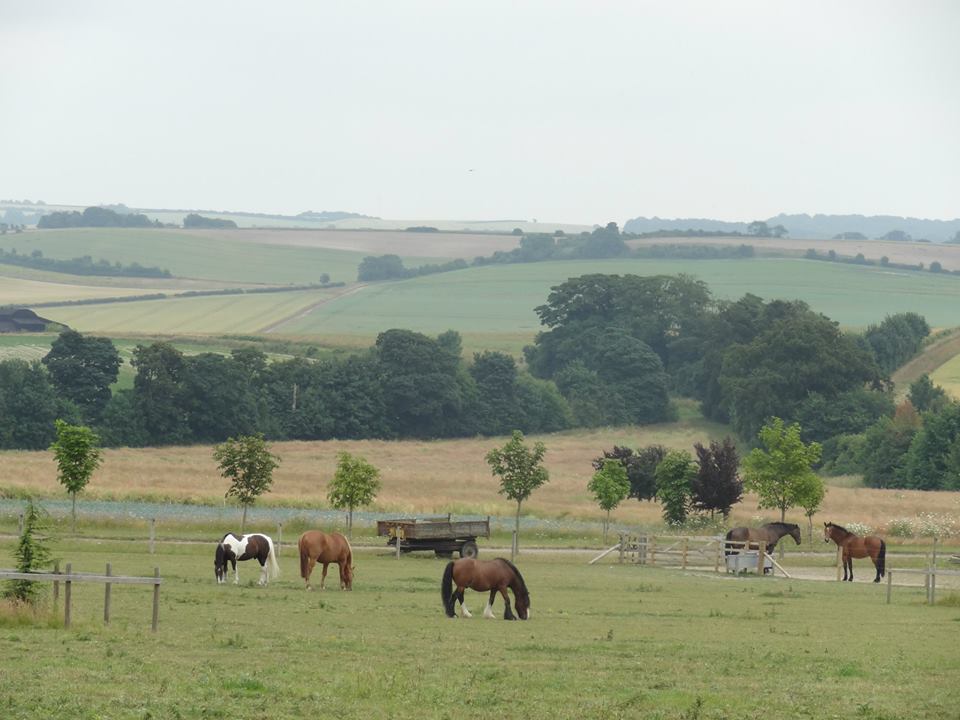
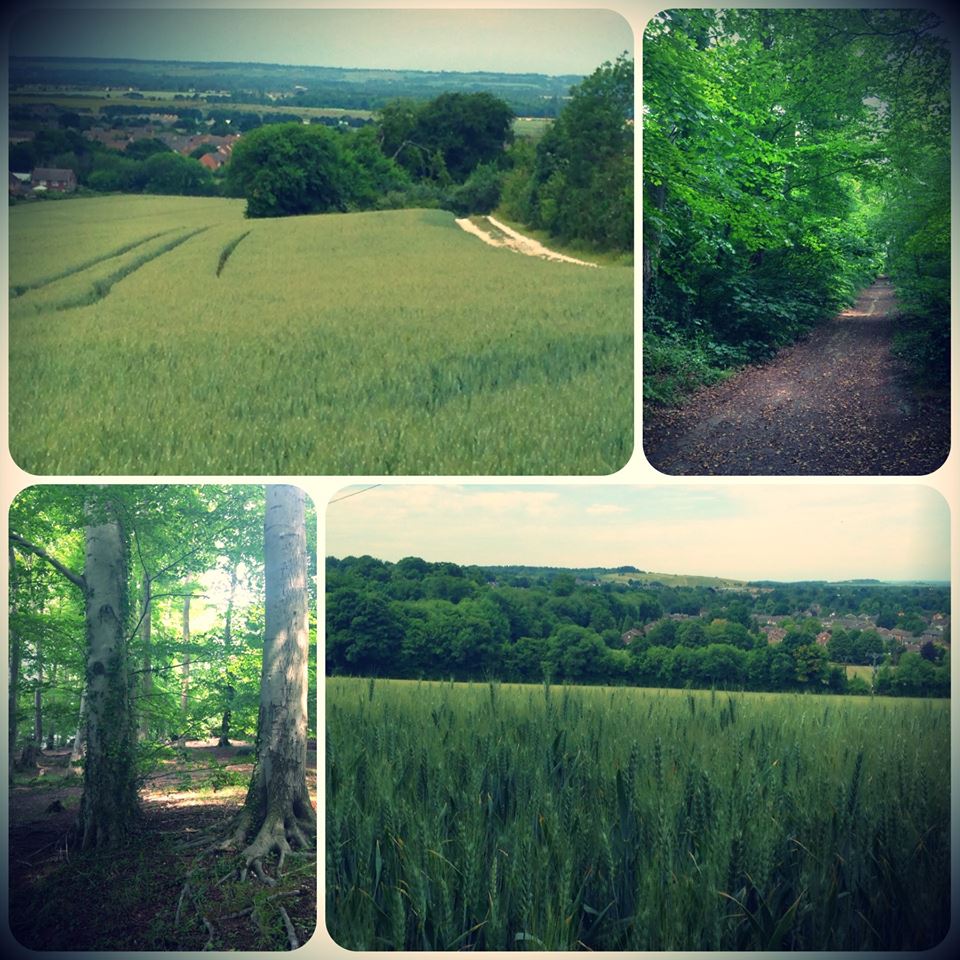
An attractive brick built 3 bedroom semi-detached chalet style property presented in excellent decorative order throughout and boasting a lovely front and rear garden. The front garden provides a driveway for two cars and entrance to the garage. The tastefully appointed accommodation briefly comprises; Entrance Hall, Lounge, Kitchen / Diner to the ground floor, three bedrooms and bathroom to the first floor and storage attic above. Outside the rear gardens are of a good size and south-facing which allows to enjoy the sunshine throughout the day. Quiet cul-de-sac, leafy street. Few minutes walk from lovely countryside. Located within a walking distance to Royston’s shops, restaurants, schools, health centre, leisure facilities and train station with fast and easy commute to London and Cambridge. A regular bus service is also close by.
Further Rooms
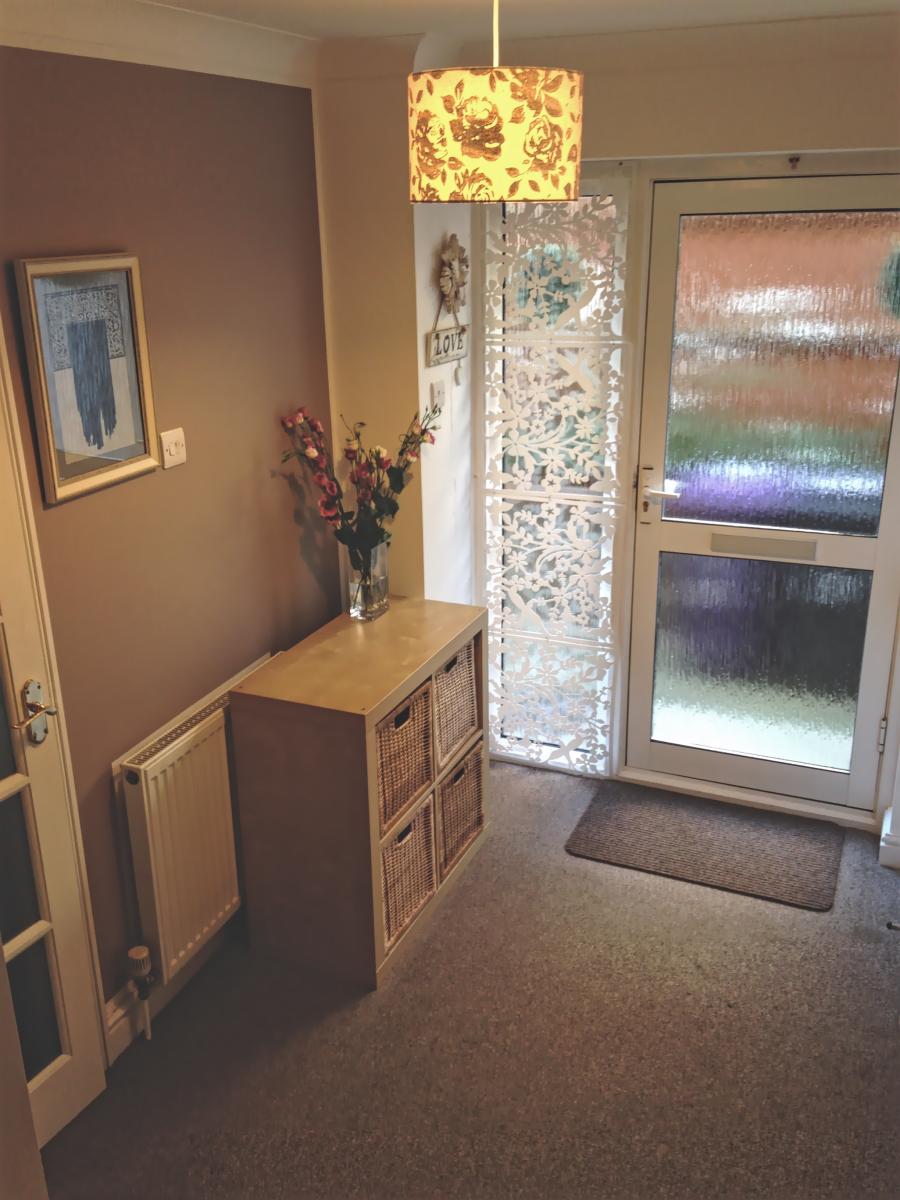
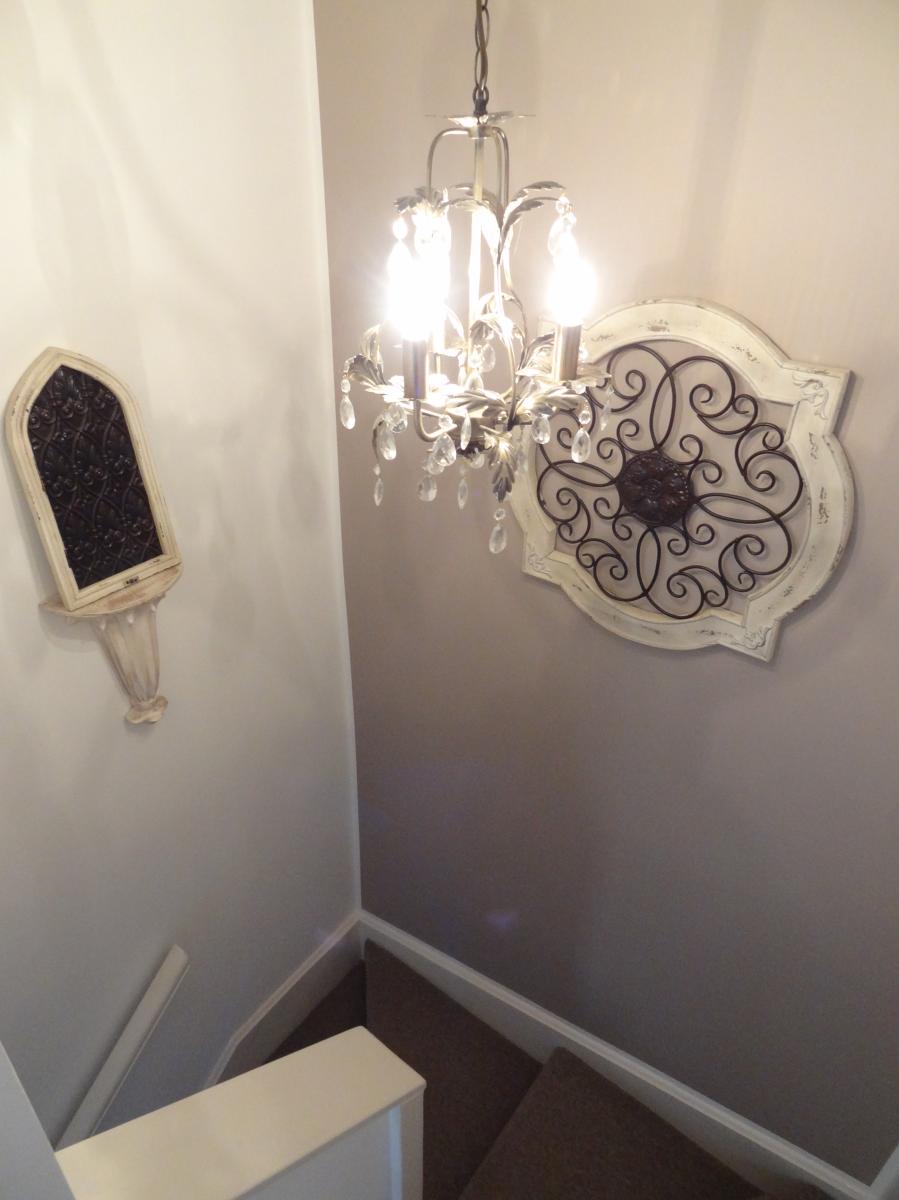
Entrance Hall –( 1.8m x 2.8m /5’11’’x 9’2’’ ) Access via front door. Smooth coved ceiling, full-length opaque uPVC double glazed window to the side aspect. Radiator. Doors to built-in cupboard/ cloakroom. Stairs to first floor landing. Doors to Kitchen/ Diner and Lounge.
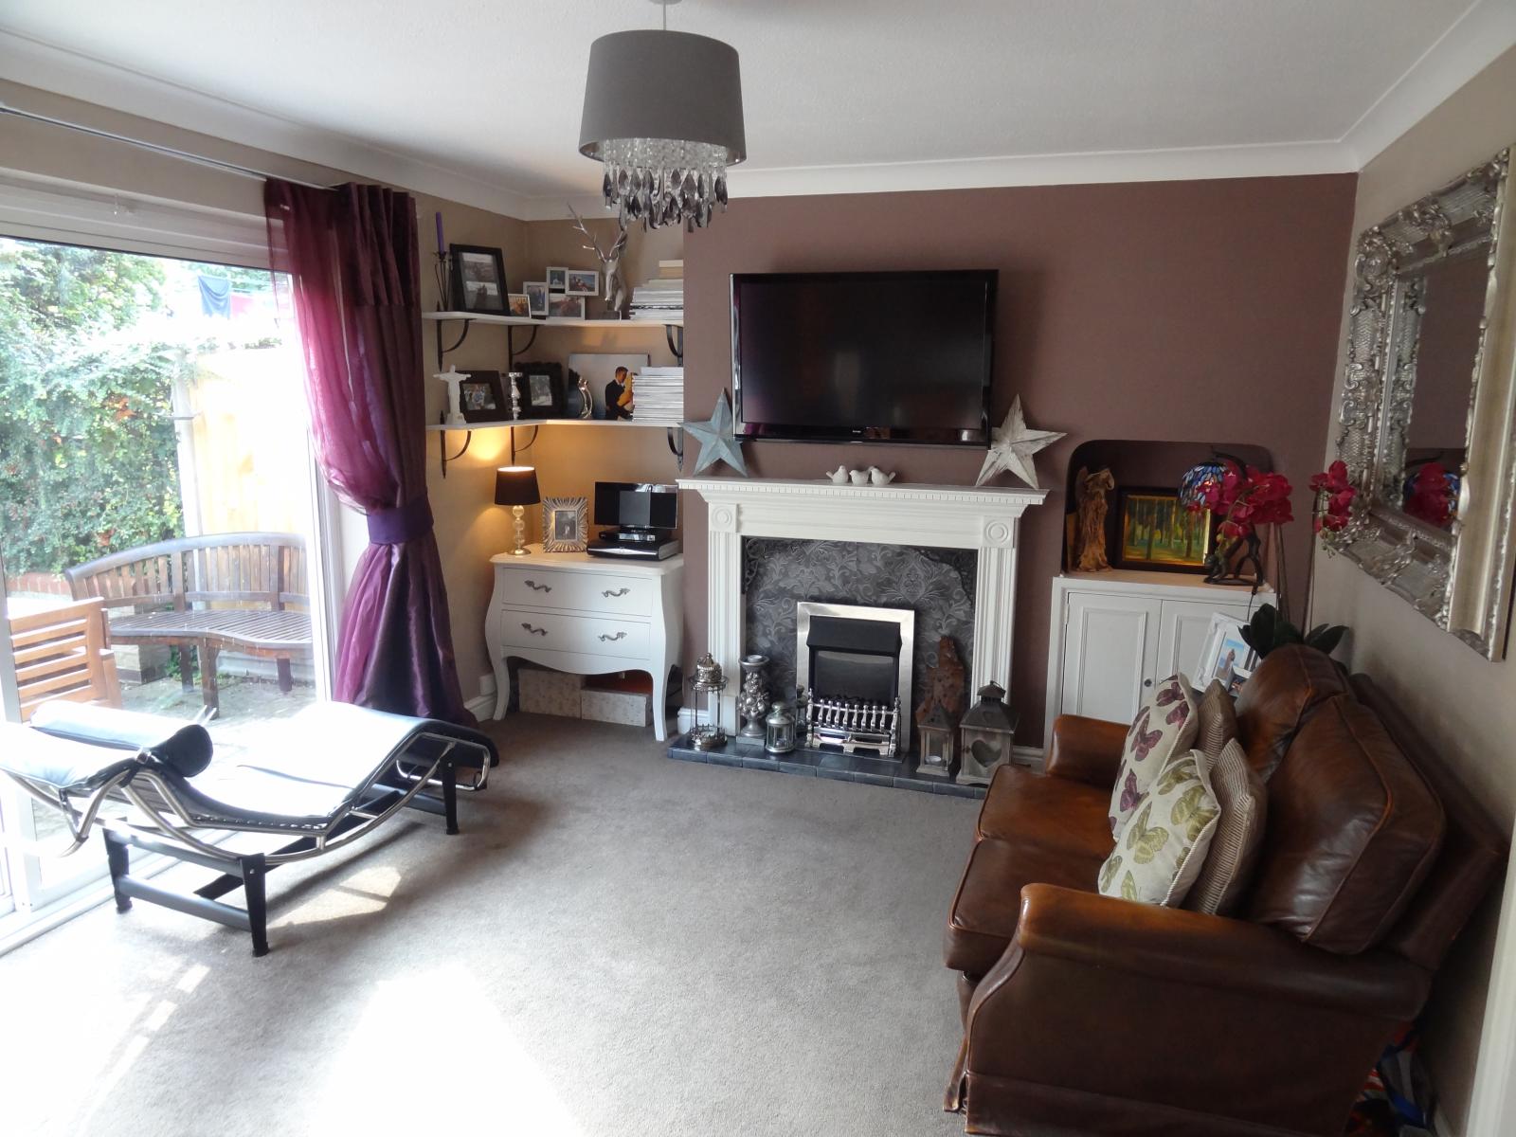
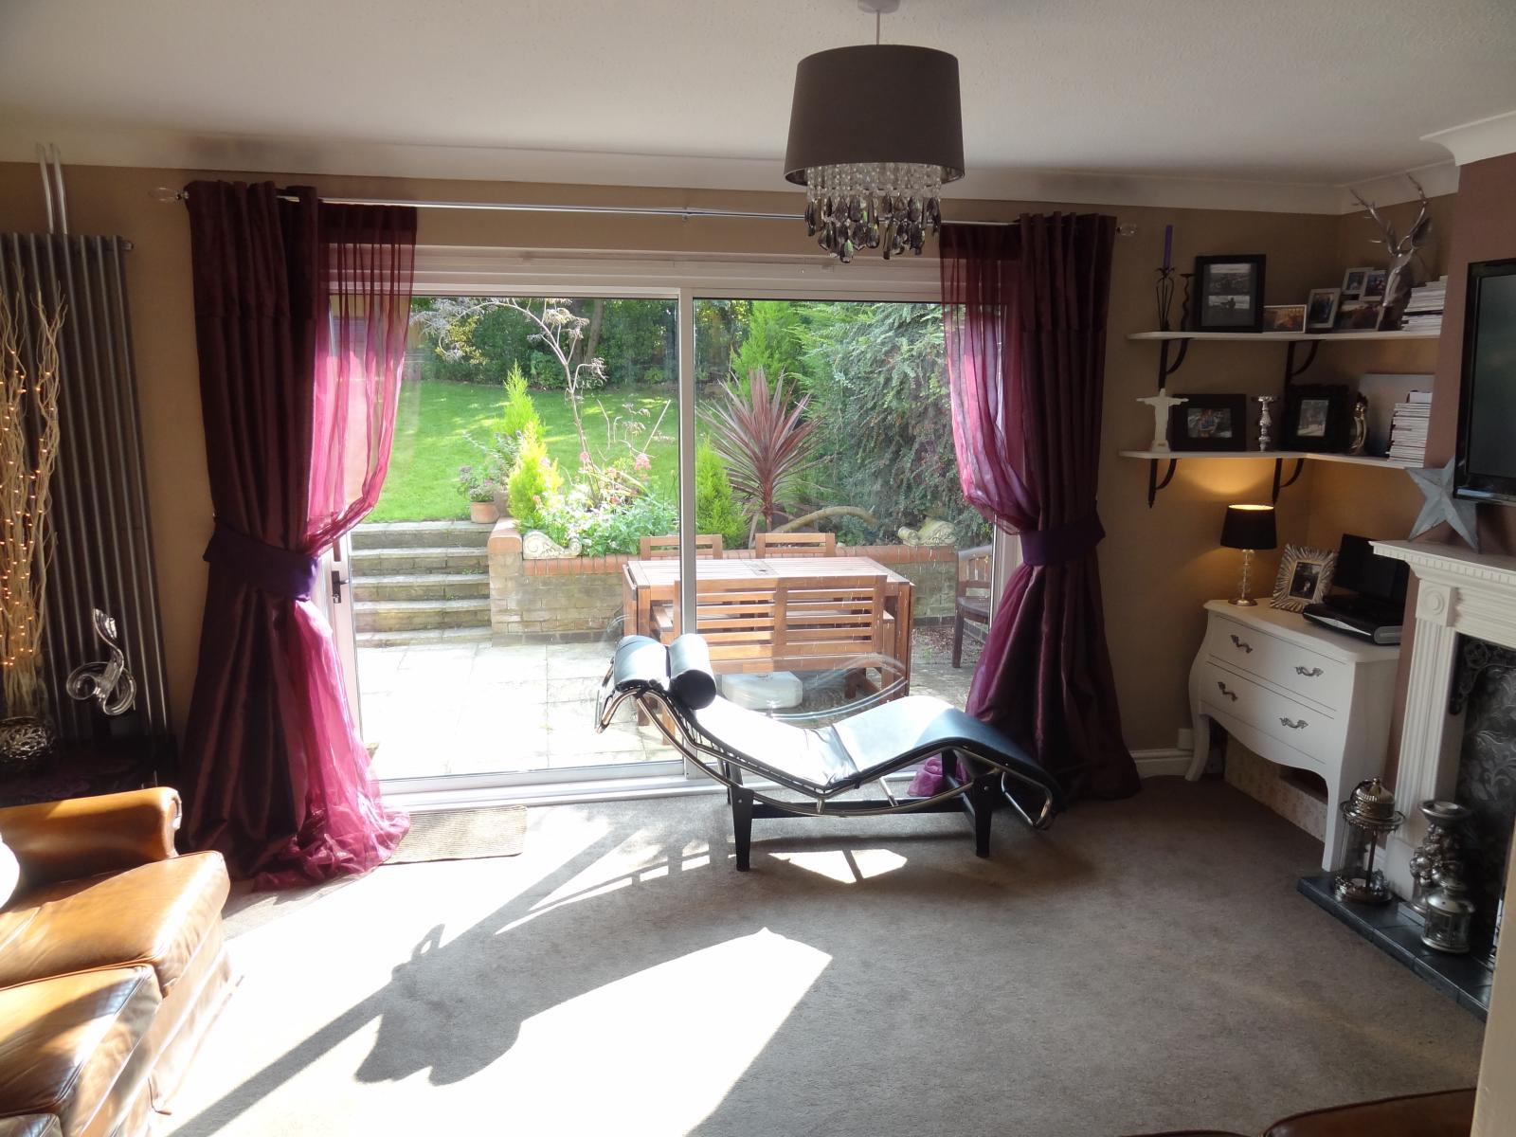
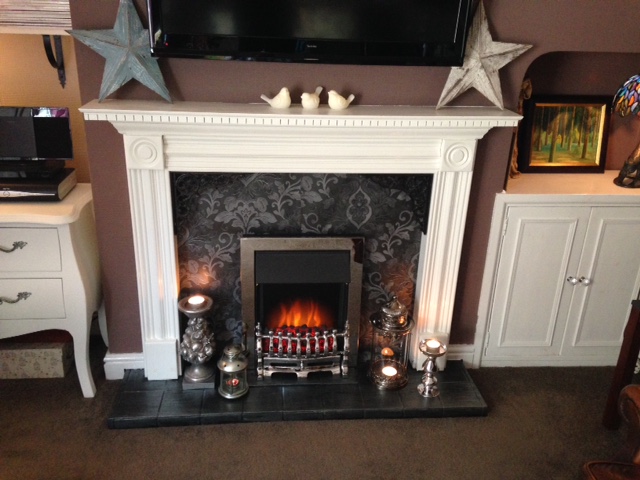
Lounge - (4.87m x 3.4m / 15’12’’x 11’2’’) Rear aspect uPVC double glazed window/ sliding doors leading to rear garden. Sky & Cable television and telephone point. Radiator. Feature fireplace with inset electric coal effect fire.
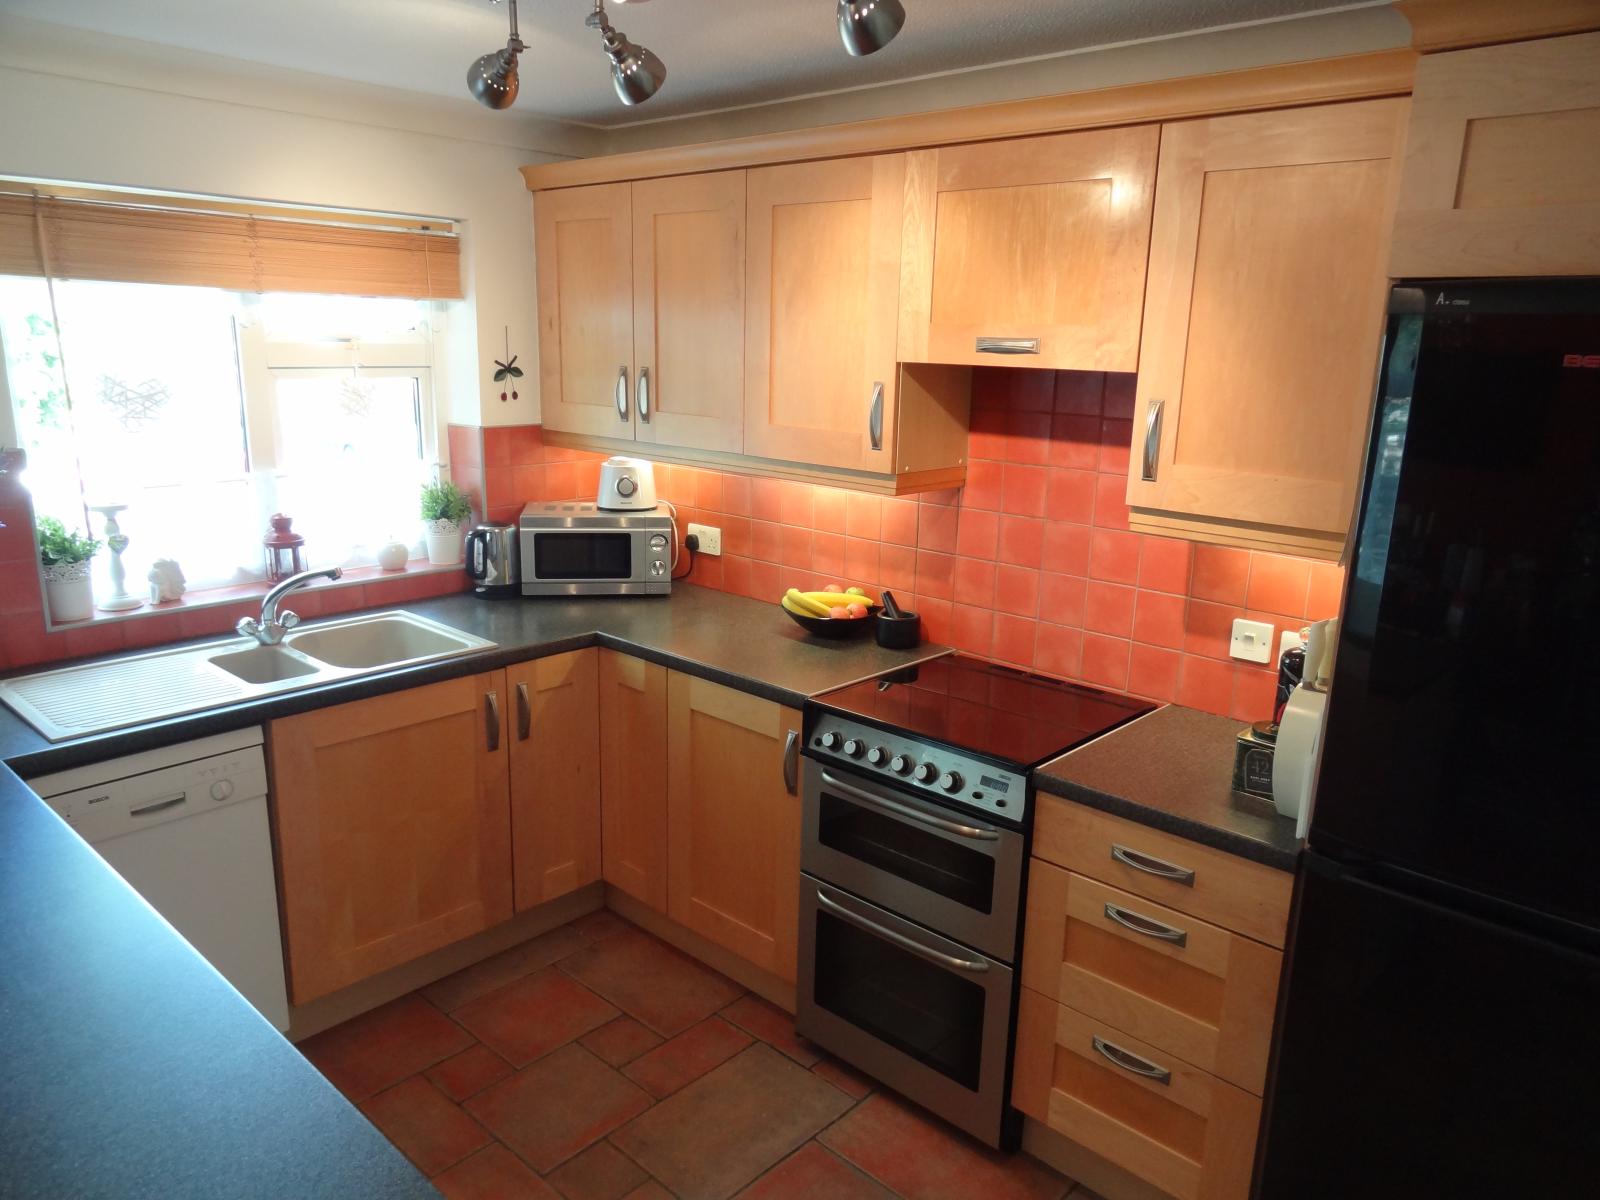
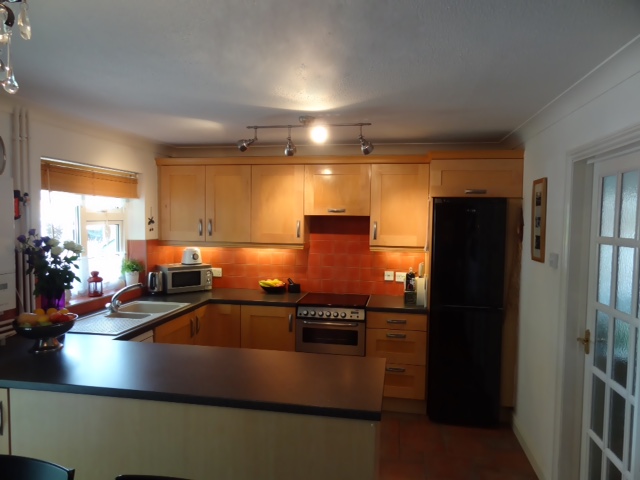
Kitchen - ( 2.7m x 3.3m /8’10’’x10’10’’) Front aspect uPVC double glazed window. Fitted with eye and base level units with rolled edge work top surfaces over. Inset composite sink with mixer taps and tiled splash backs. Zanussi four ring gas hob with double oven under and extractor over. Bosh Dishwasher. Gas combi boiler. Space for tall fridge/freezer. Space and plumbing for washing machine and dryer. Open plan to:
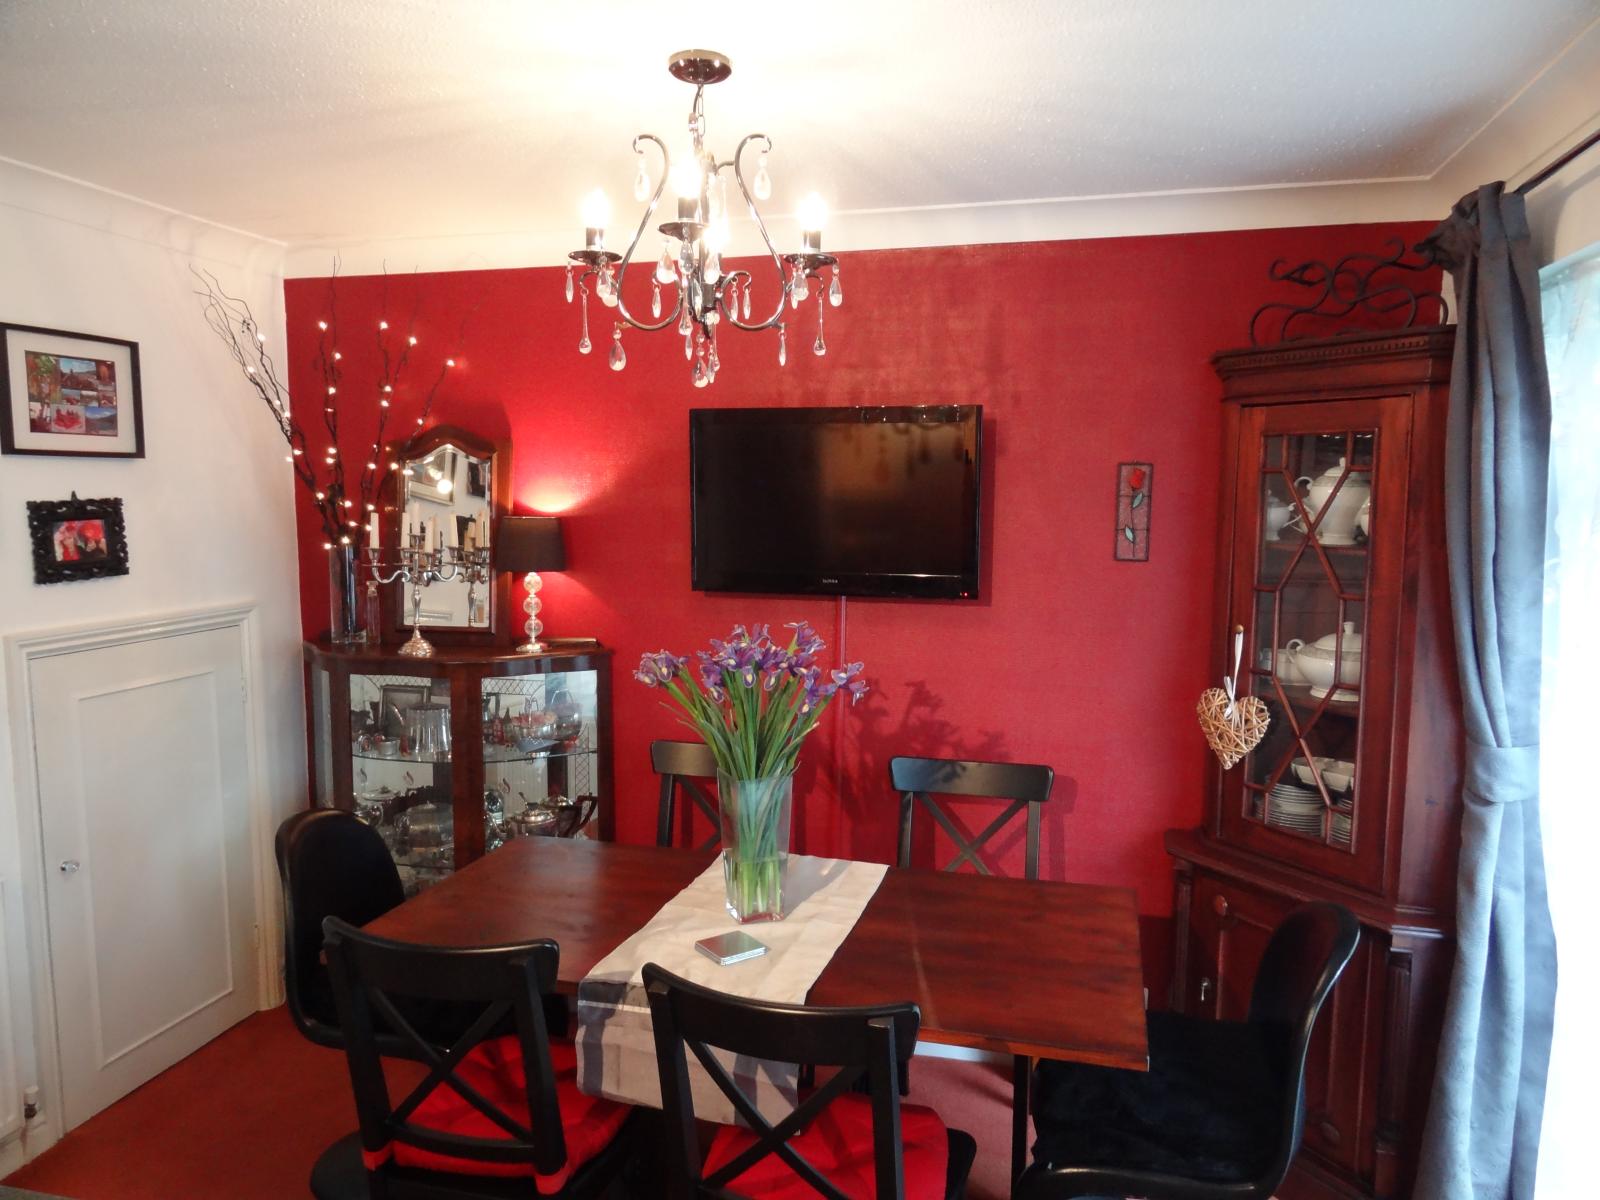
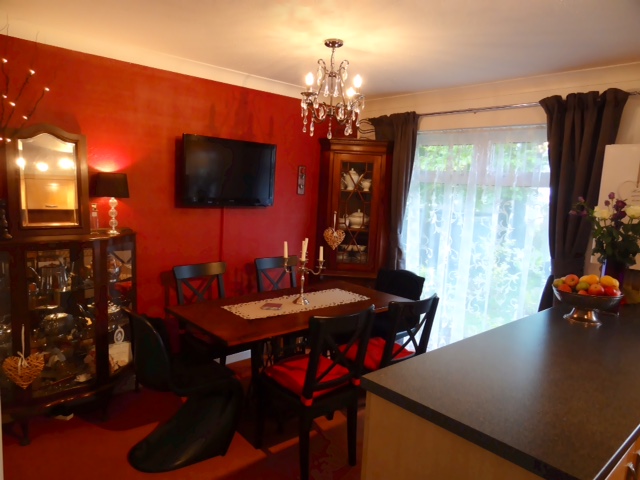
Diner – (2.2m x 3.3m/7’3’’x10’10’’) Front aspect uPVC double glazed full length window. Radiator. Generous size under-stairs cupboard. Television point.
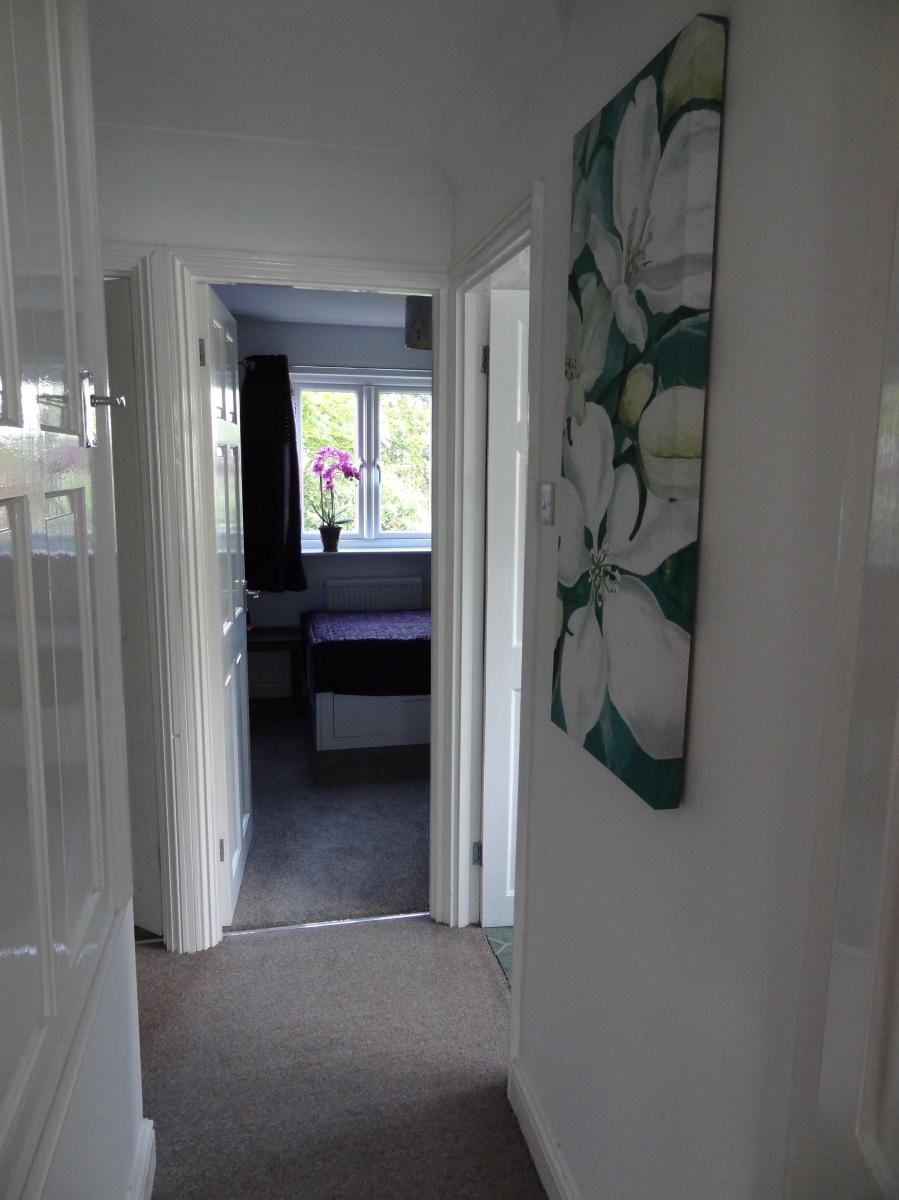
First Floor Landing – Built-in cupboard. Hatch door to attic with easy stow loft ladder. Doors to further rooms:
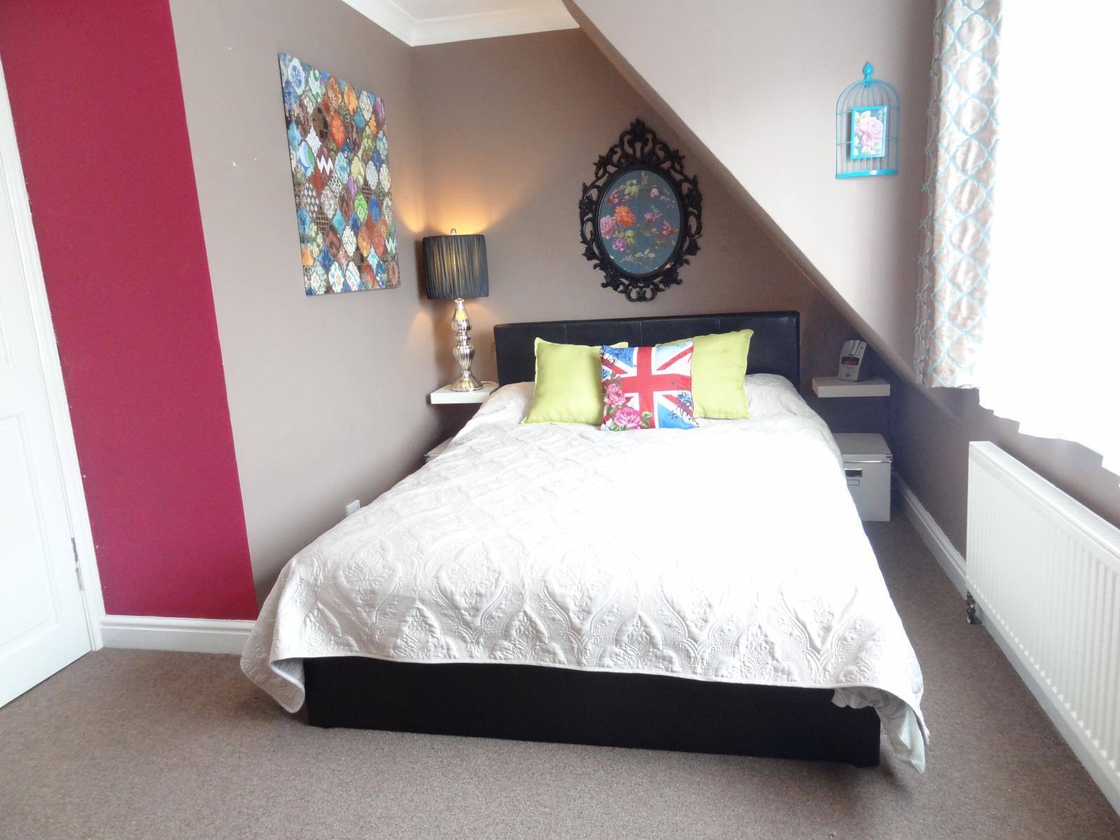
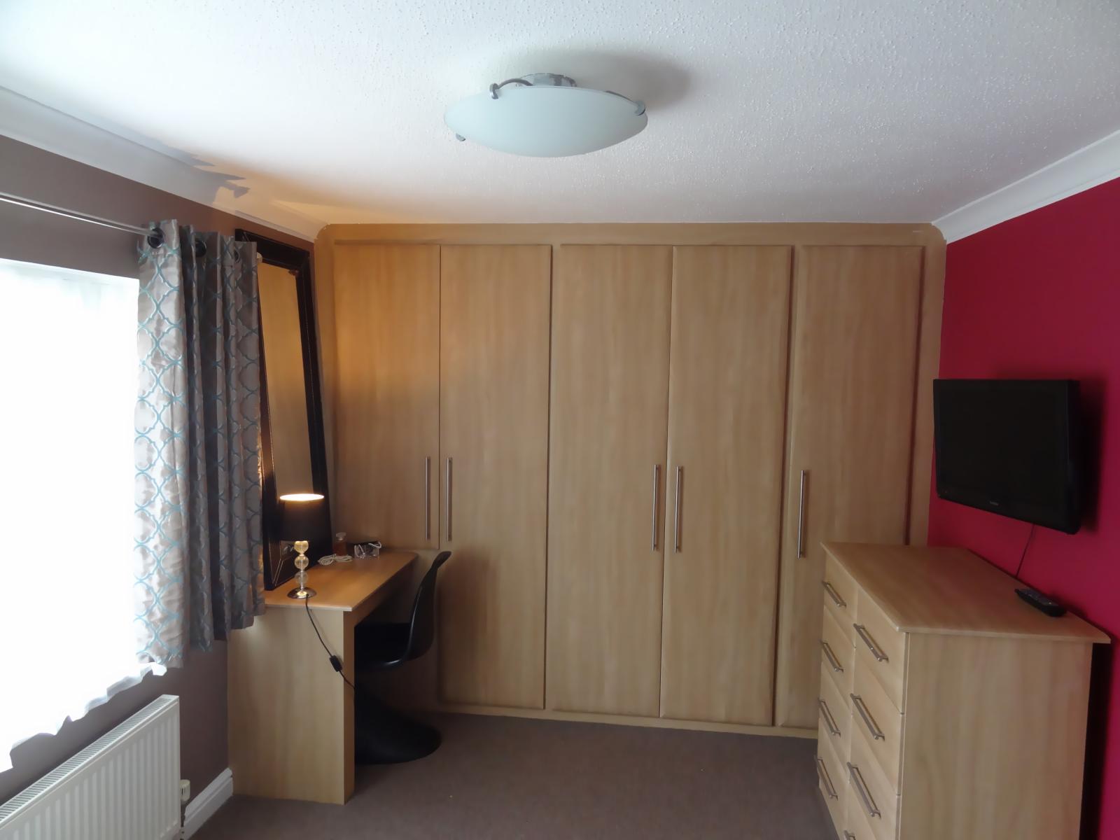
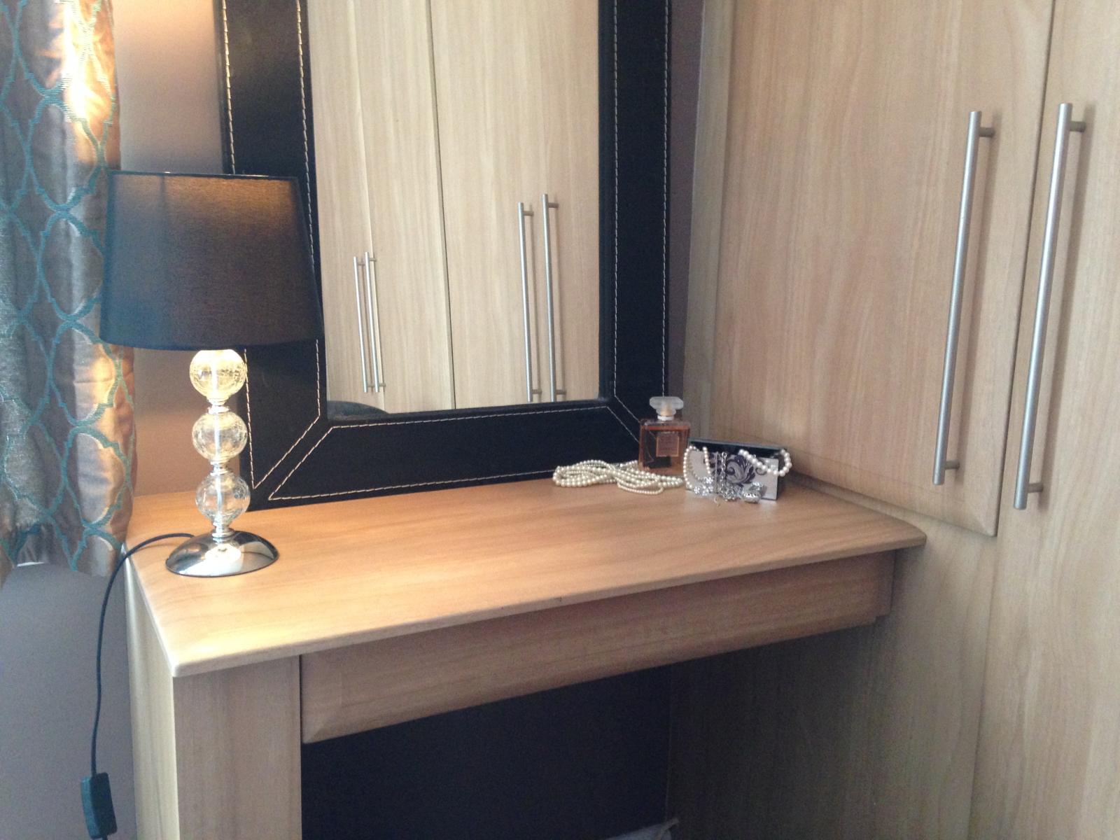
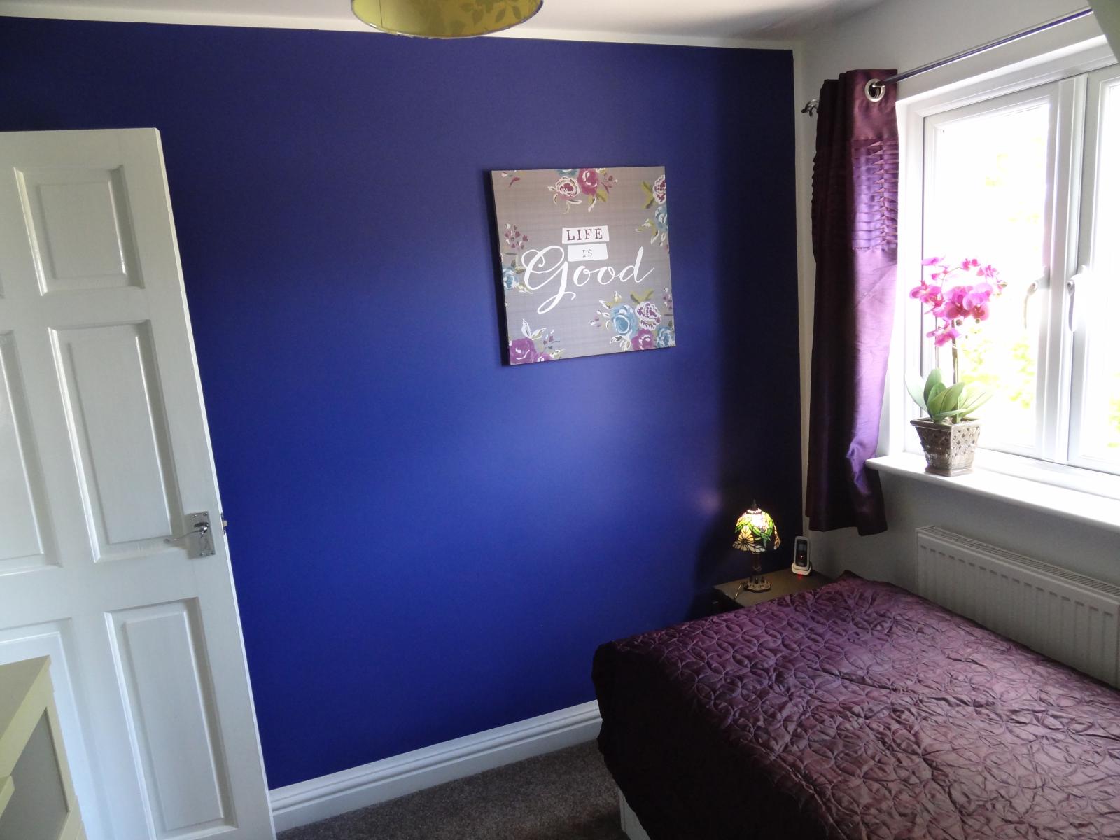
Master Bedroom – (4.87m x 2.8m/15’12’’x9’2’’) Rear aspect uPVC double glazed window. Television point. Radiator. Built-in wardrobe with dressing table and matching large chest of drawers.
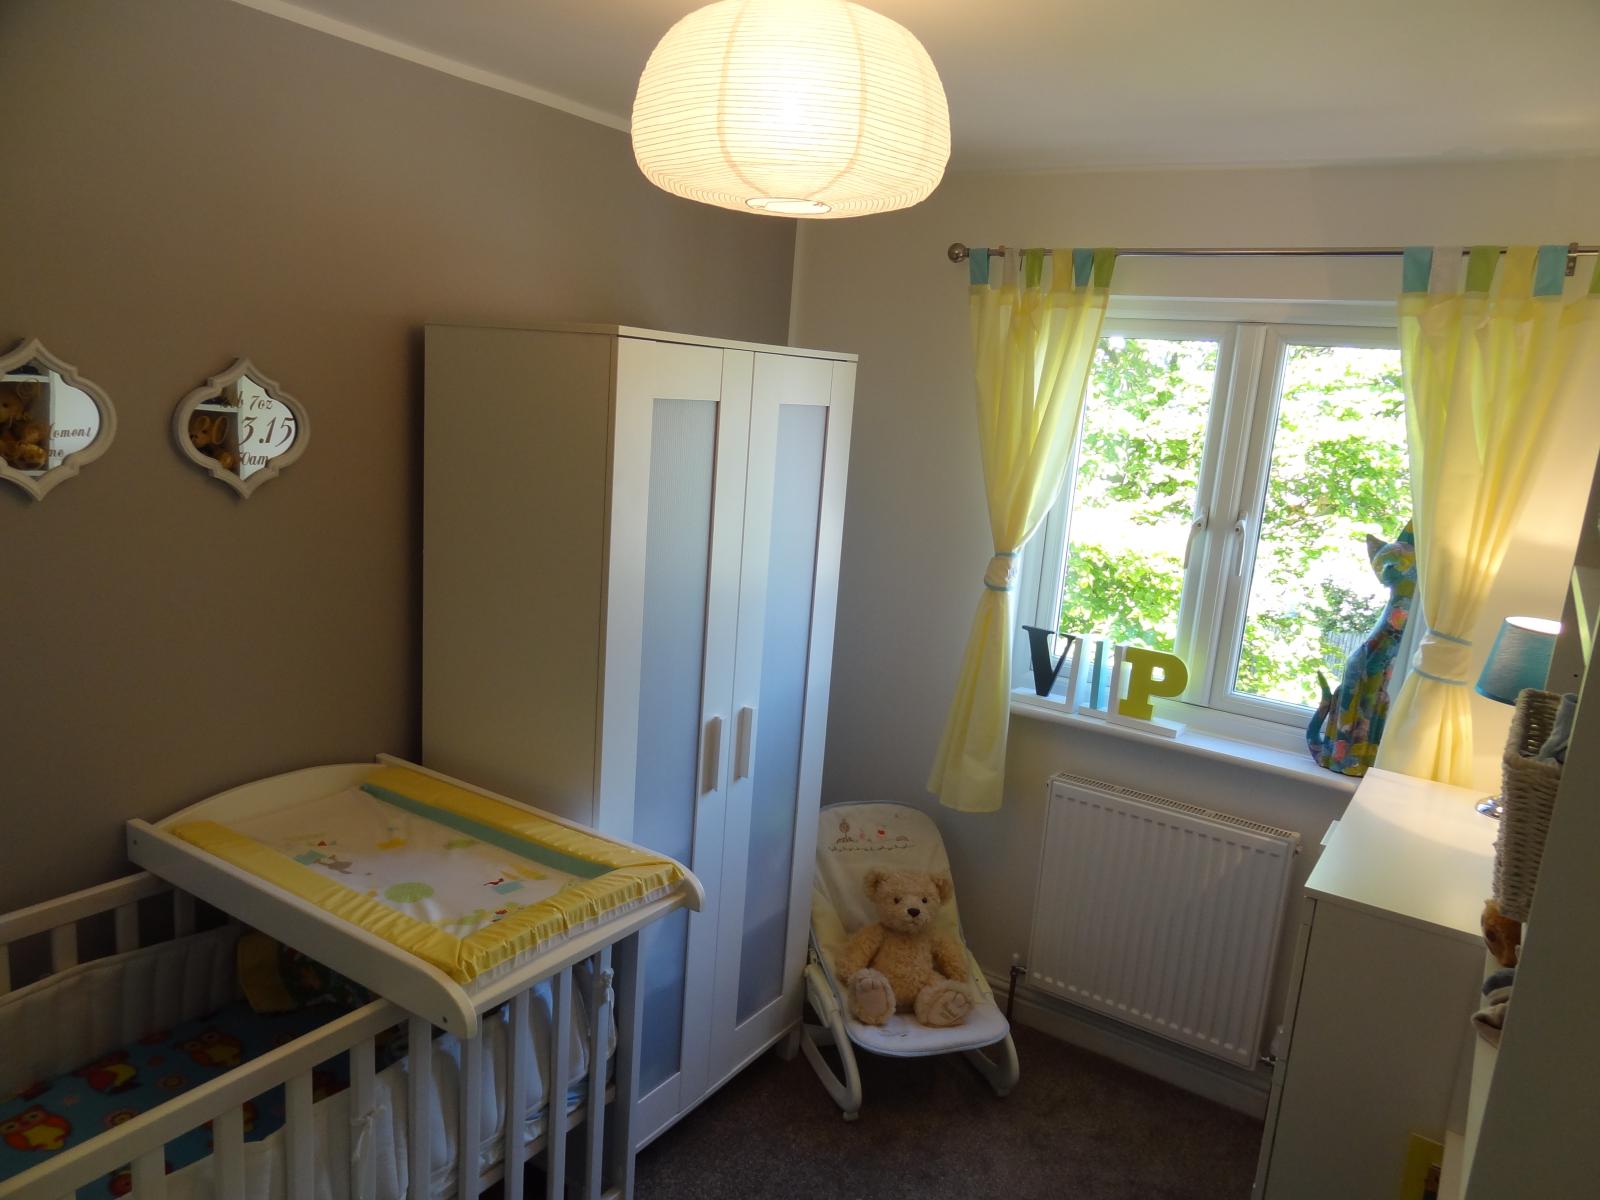
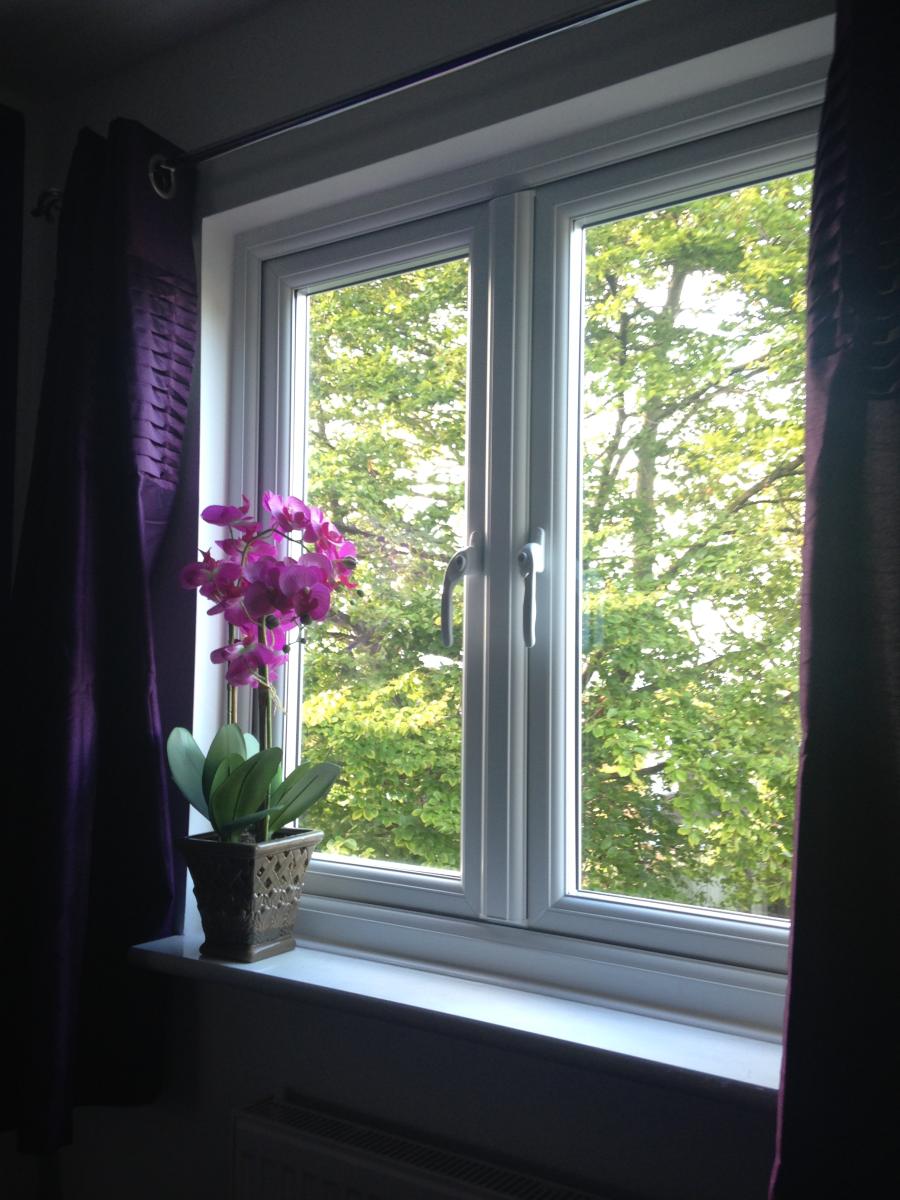
Bedroom Two – (2.6m x 2.65m/8’6’’x8’8’’) Front aspect uPVC double glazed window. Television point. Radiator.
Bedroom Three – (2.65m x 2.2m/8’6’’x7’3’’) Front aspect uPVC double glazed window. Television point. Radiator.
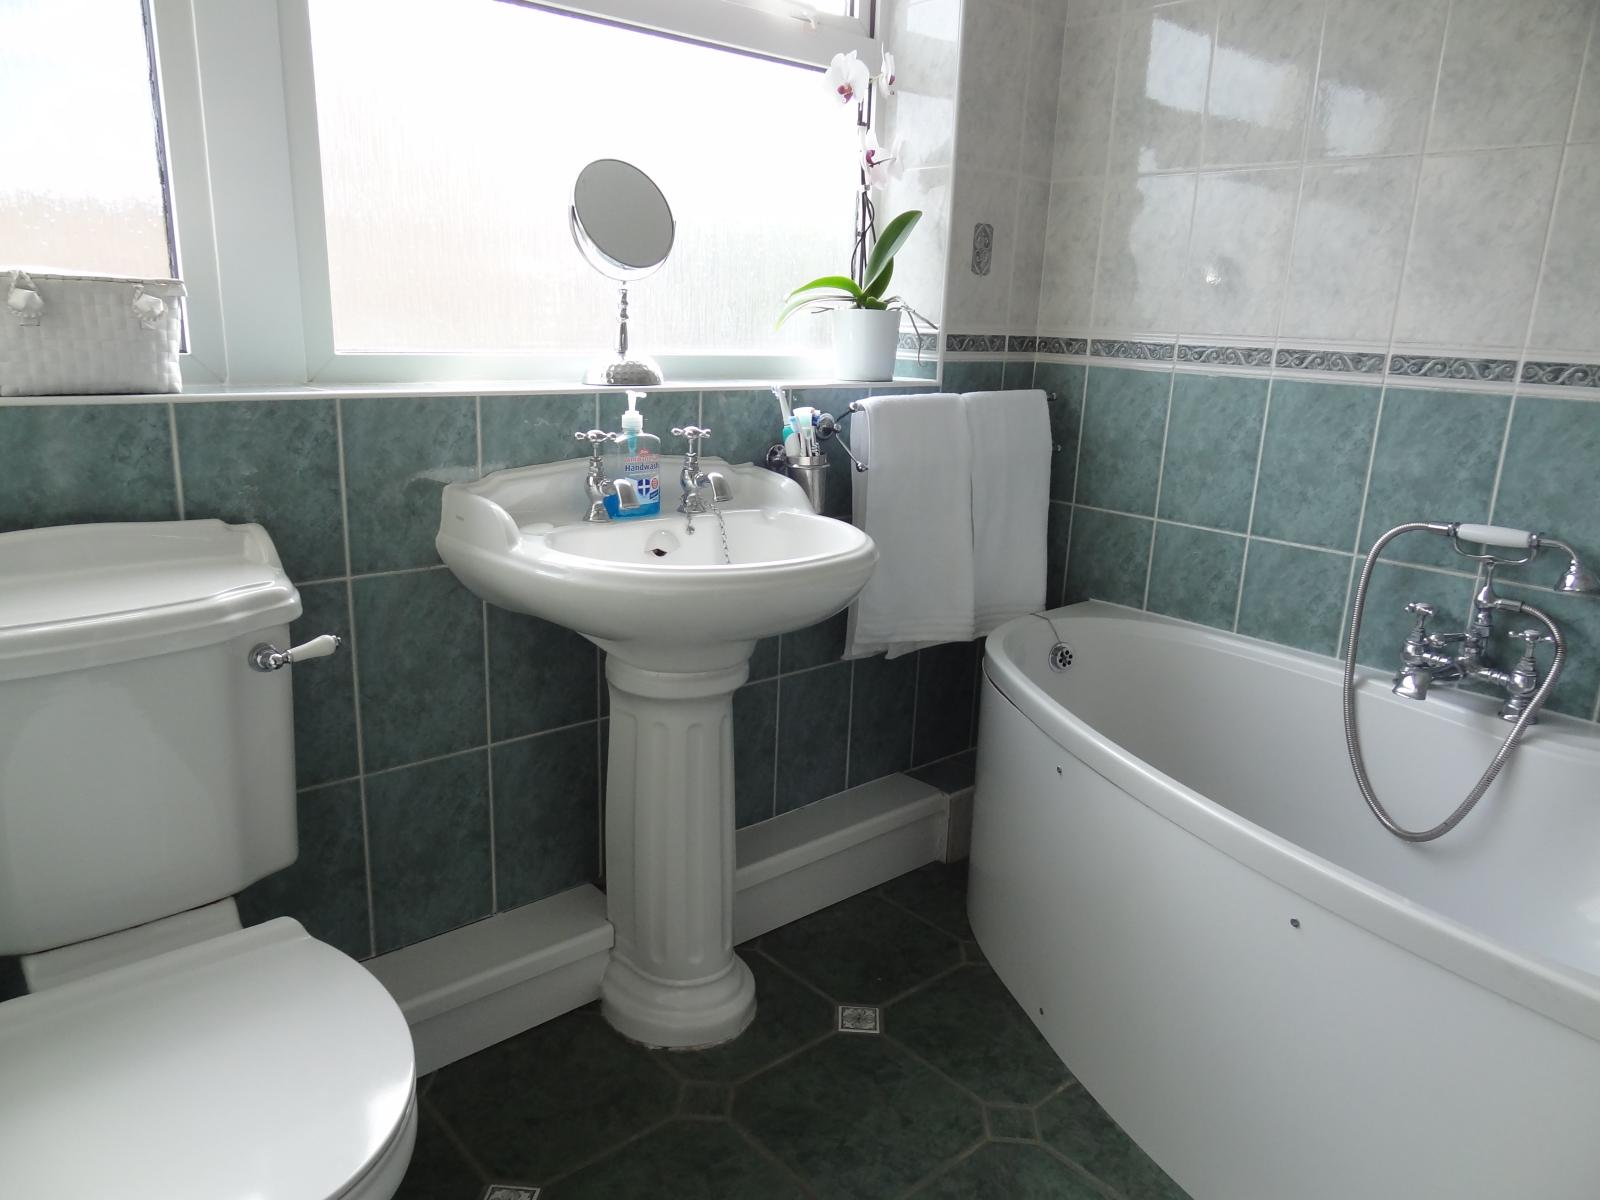
Bathroom – (2.4m x 1.8m/7’11’’x5’11’’) Side aspect opaque uPVC double glazed window. A white suite comprising panel corner bath with mixer taps and hand held shower attachment as well as thermostatic round shower above. Low level WC, vanity wash hand basin. Inset spot lights and extractor. Towel Rail Radiator.
Attic –boarded and insulated floor.
Single Garage – (5m x 2.54m/ 16’5’’x 8’4’’) Up and over door. Power and light. Door to rear garden. Driveway for two vehicles.
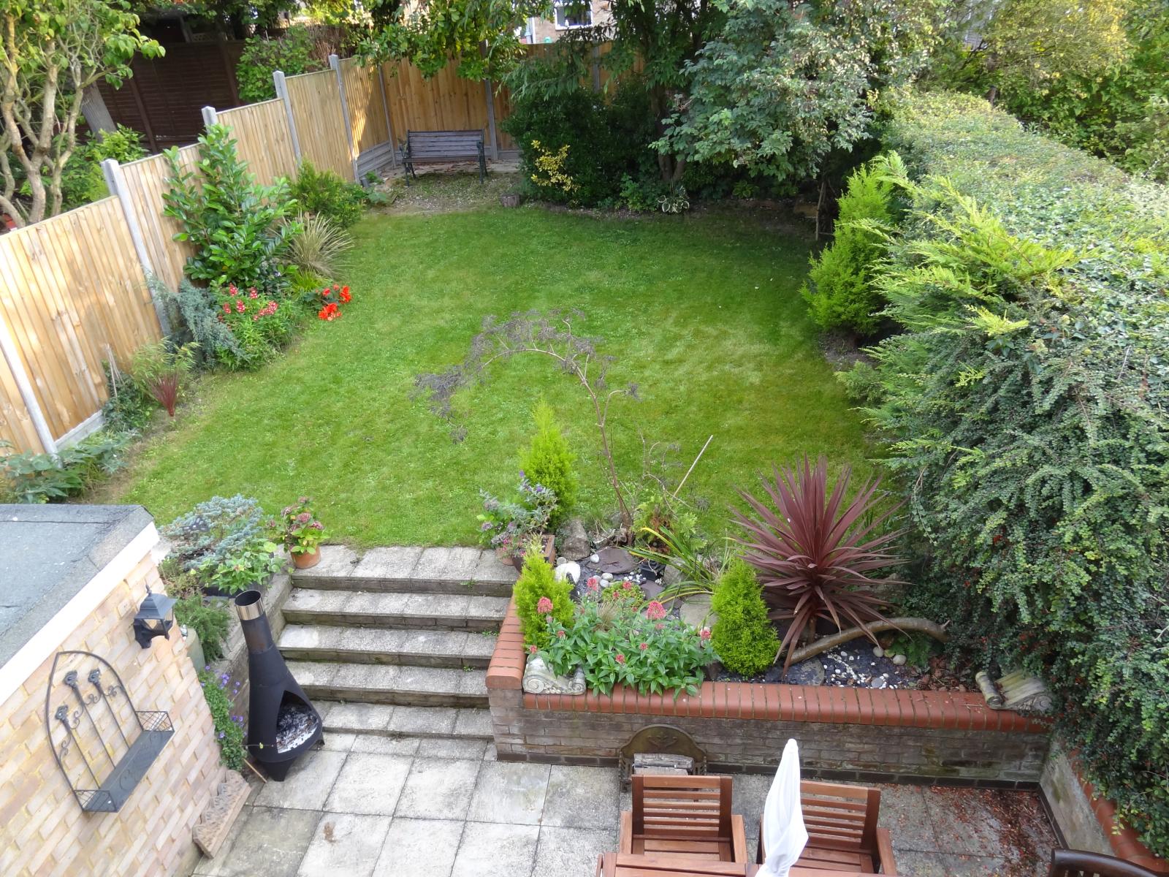
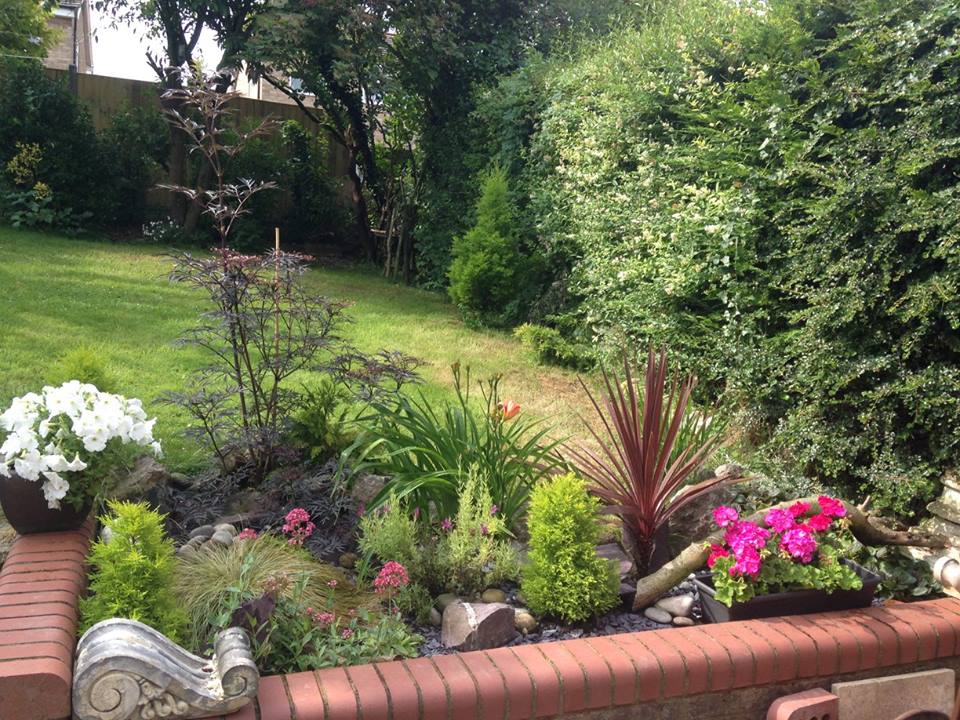
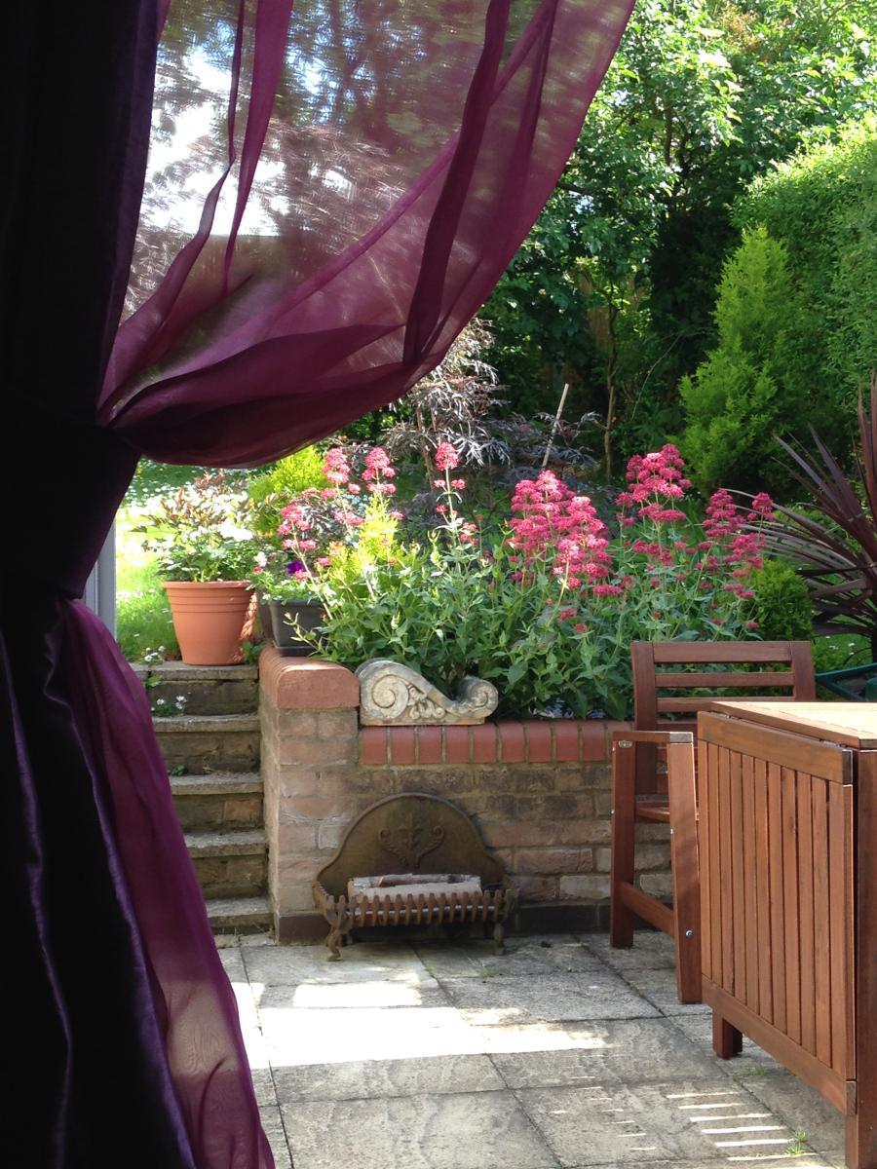
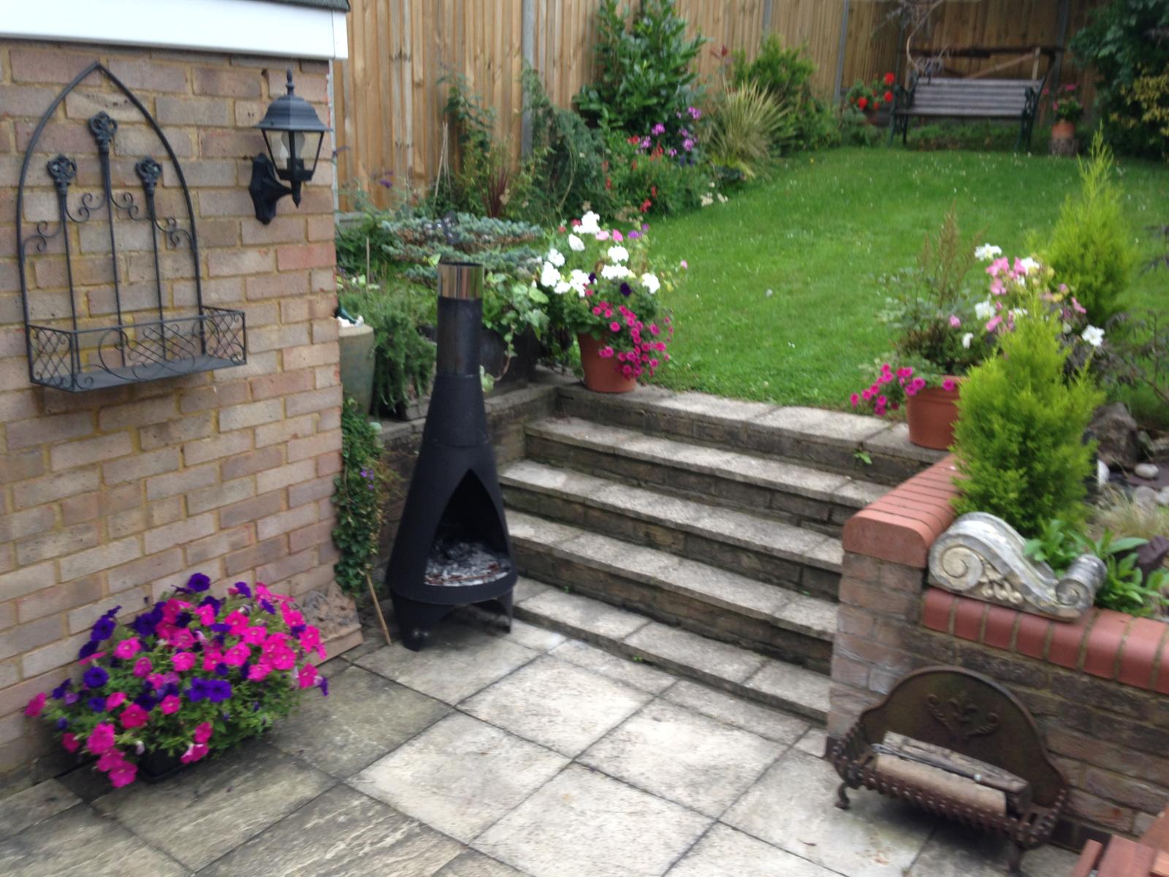
Rear Garden – Paved large patio area. Stairs to lawn area with well stocked flower and shrub borders and paved patio behind the garage. Solid pine panels and concrete posts fence.
Local Authority - North Hertfordshire District Council - Tax Band D.
Distance To Station
Royston 1m
Distance To School
Studlands Rise 0.4m
Meridian 0.7m
Distance To Hospital
Addenbrokes Hospital Cambridge 12.6m
Lister Hospital Stevenage 14.4m