3 Bedroom Terraced House Sold in Middlesbrough, TS8


| Reference | 32351 |
| Address |
4 Pear Tree Cottages, High Lane, Maltby, Middlesbrough, TS8 0BH (Map Location) |
| Beds | 3 |
| Baths | 1 |
| Type | Terraced house |
| Tenure | Freehold |
2/3 Bedrooms, Master Bed With Dressing Room, Loft Conversion, Fully Refurbished Interior, Cast Iron Open Fires, Front & Rear Gardens, Conservatory, Outbuildings, Off street parking
Description
FULL DESCRIPTION
We are pleased to introduce to the market a 2/3 bedroom mid-terraced cottage in the delightful village of Maltby. The village is conveniently located for the market towns of Yarm and Stokesley and benefits from a highly regarded pub/restaurant. Maltby is within reasonable reach of the A19 with its commuter links North and South. The property has benefitted from been in the same family for approximately 35 years and has been refurbished, extended and modernised to a high specification with contemporary and period features such as a cast iron fire places, a bespoke kitchen and an flawless bathroom suite. The overall living accommodation briefly comprises; entrance porch, lounge with open fire and exposed beams, kitchen, open plan dining room and conservatory. The first floor accommodates the master bedroom with further stairs leading to the dressing room (or third bedroom), an attractive, top specification bathroom and finally a second bedroom over-looking the rear gardens. The property has a front lawn garden with fruit trees. There is and extensive fenced rear garden with shrubs and flower borders, seating area, vegetable plot, large shed, outbuilding and large private drive suitable for up to 4 cars. This is an opportunity to buy a unique home situated in an idyllic location and we highly recommend an early inspection to avoid disappointment.
GROUND FLOOR
Entrance Porch
UPVC Double Glazed door and windows. Terracotta tiled flooring and an period feature solid wooden door into;
Living Room
5.6m x 3.7m
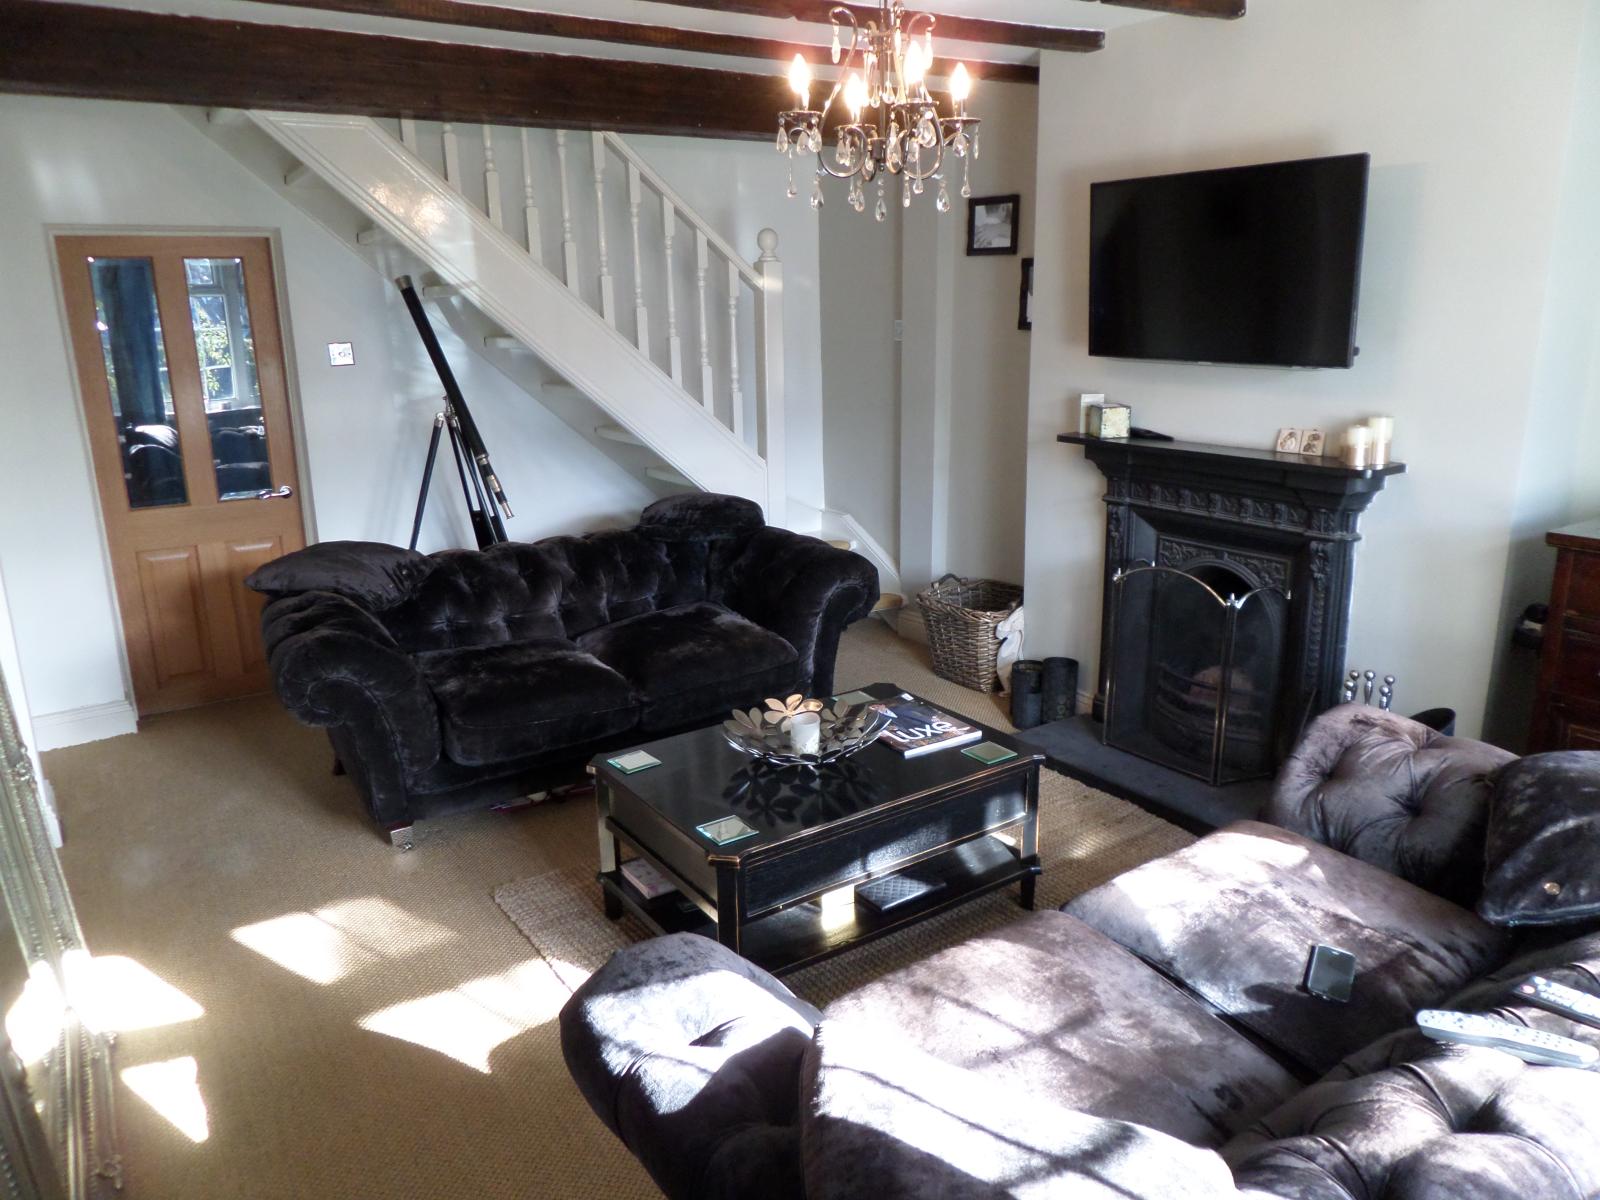
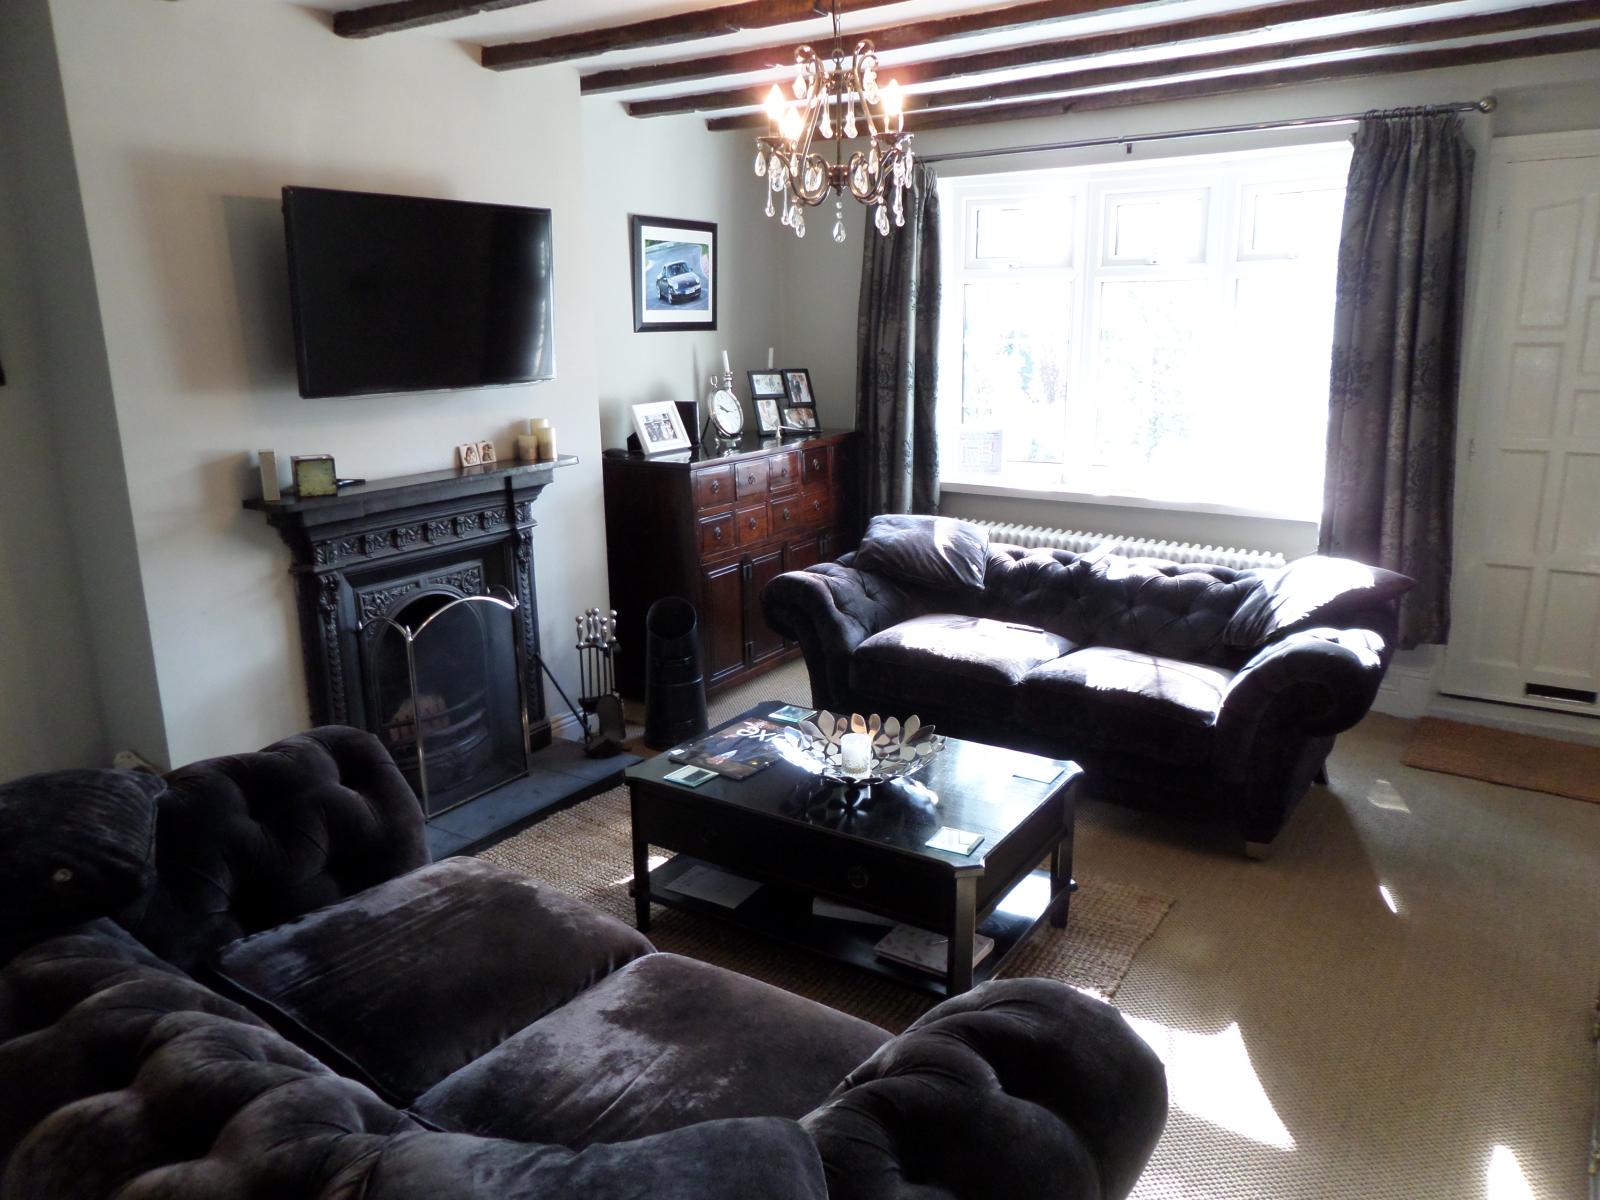
Central wall cast iron fireplace and slate hearth. Wooden exposed beams. Sisal carpeting. UPVC Double Glazed Bay window. Dimmer controlled lighting. Period wooden stairs leading to first floor. Glazed oak door leading to;
Kitchen / Dining Room
5.8m x 3.5m
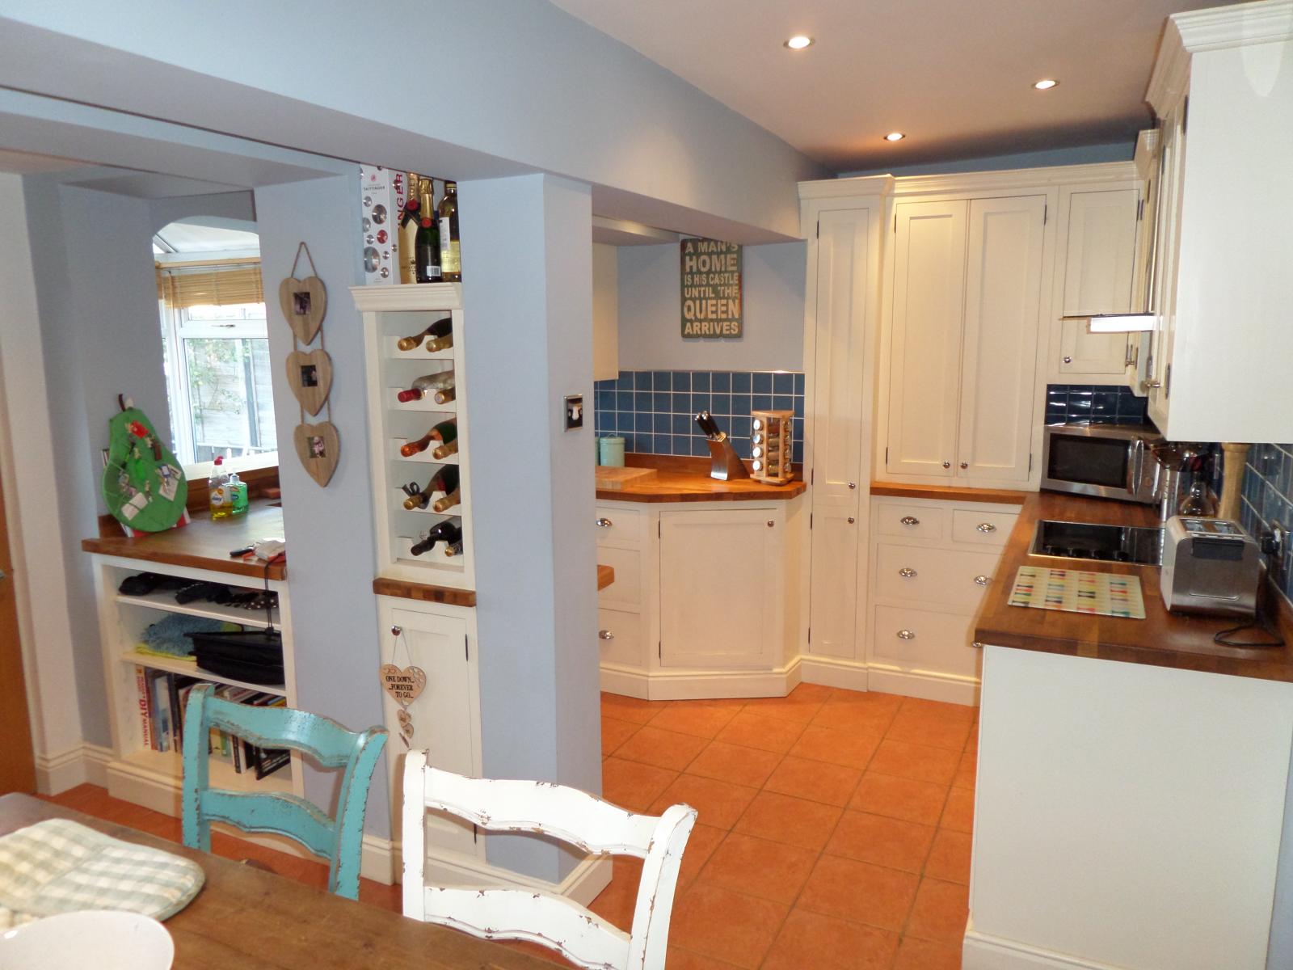
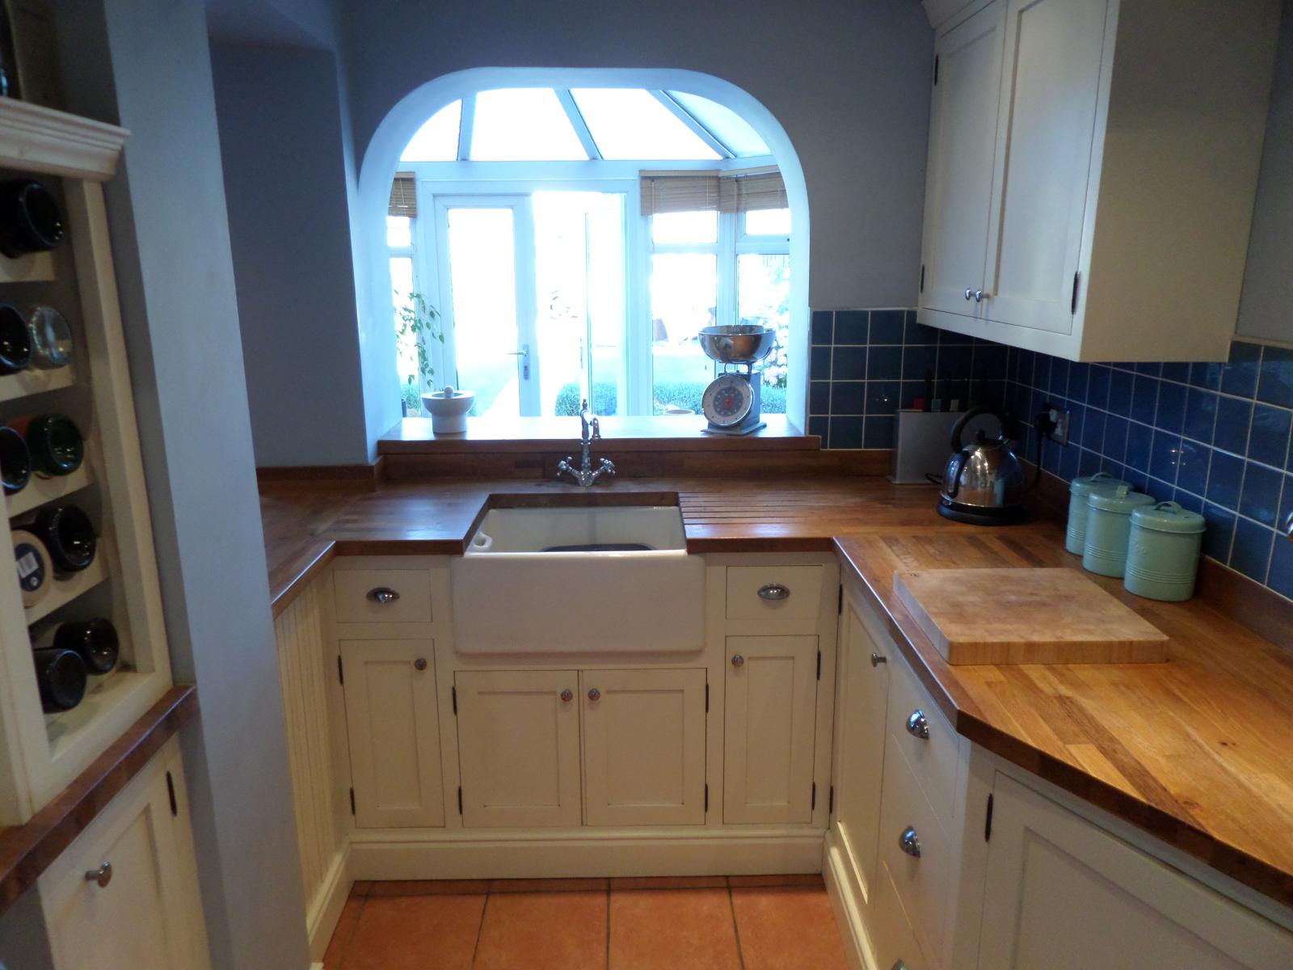
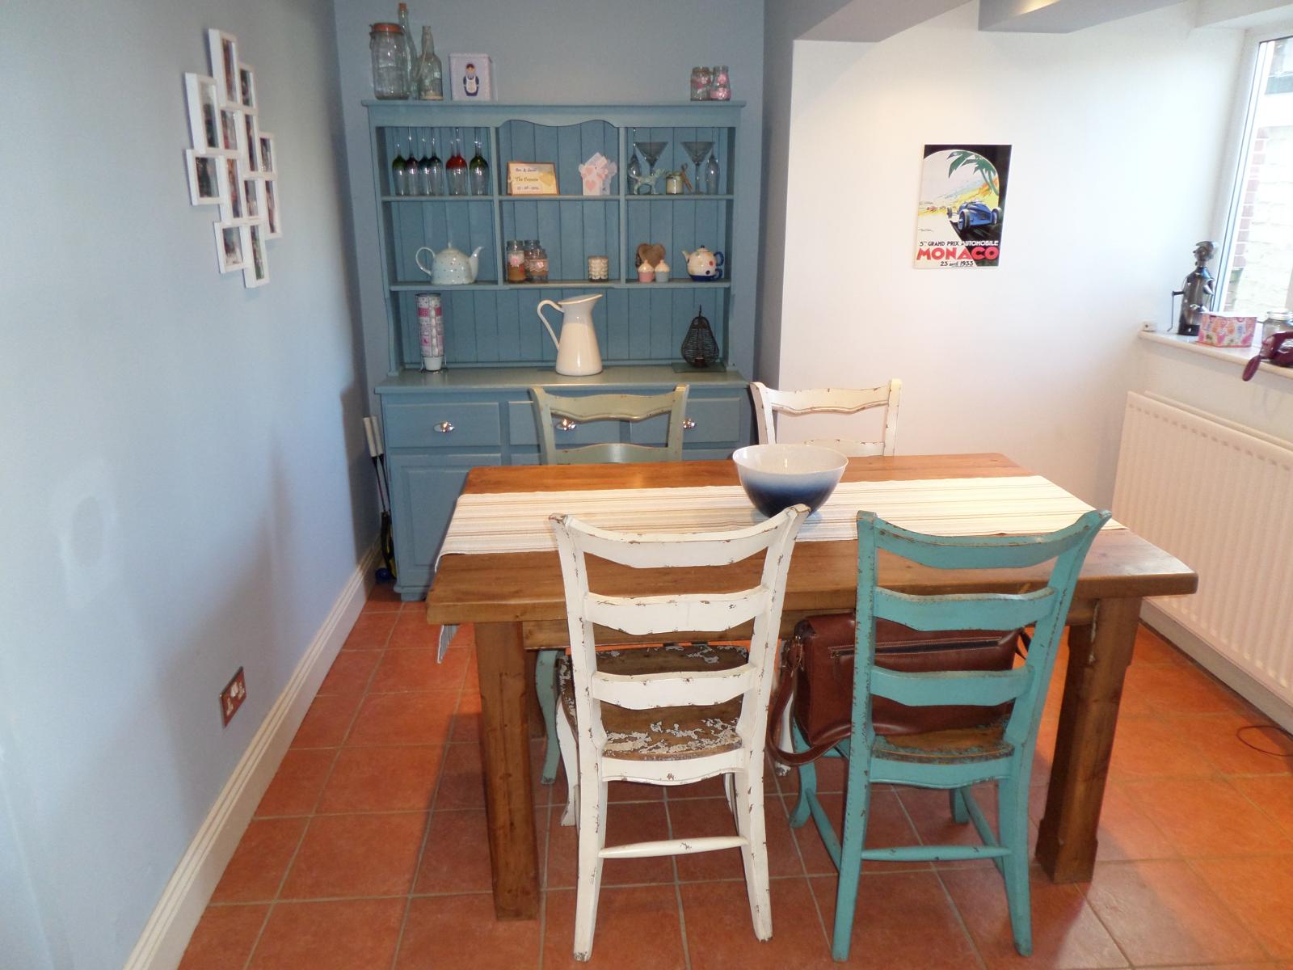
Bespoke solid wood kitchen, reclaimed Belfast sink, integral fridge, stainless steel oven, 4 ring electric hob, stainless steel / glass convector hood over and tiled splash back. Solid oak work tops. Terracotta tiled floor throughout. Spot lighting throughout. Dining area for 6 seater dining table. UPVC Double Glazed window looking out onto rear garden. Glazed oak Door into;
Conservatory
3.1m x 2.6m
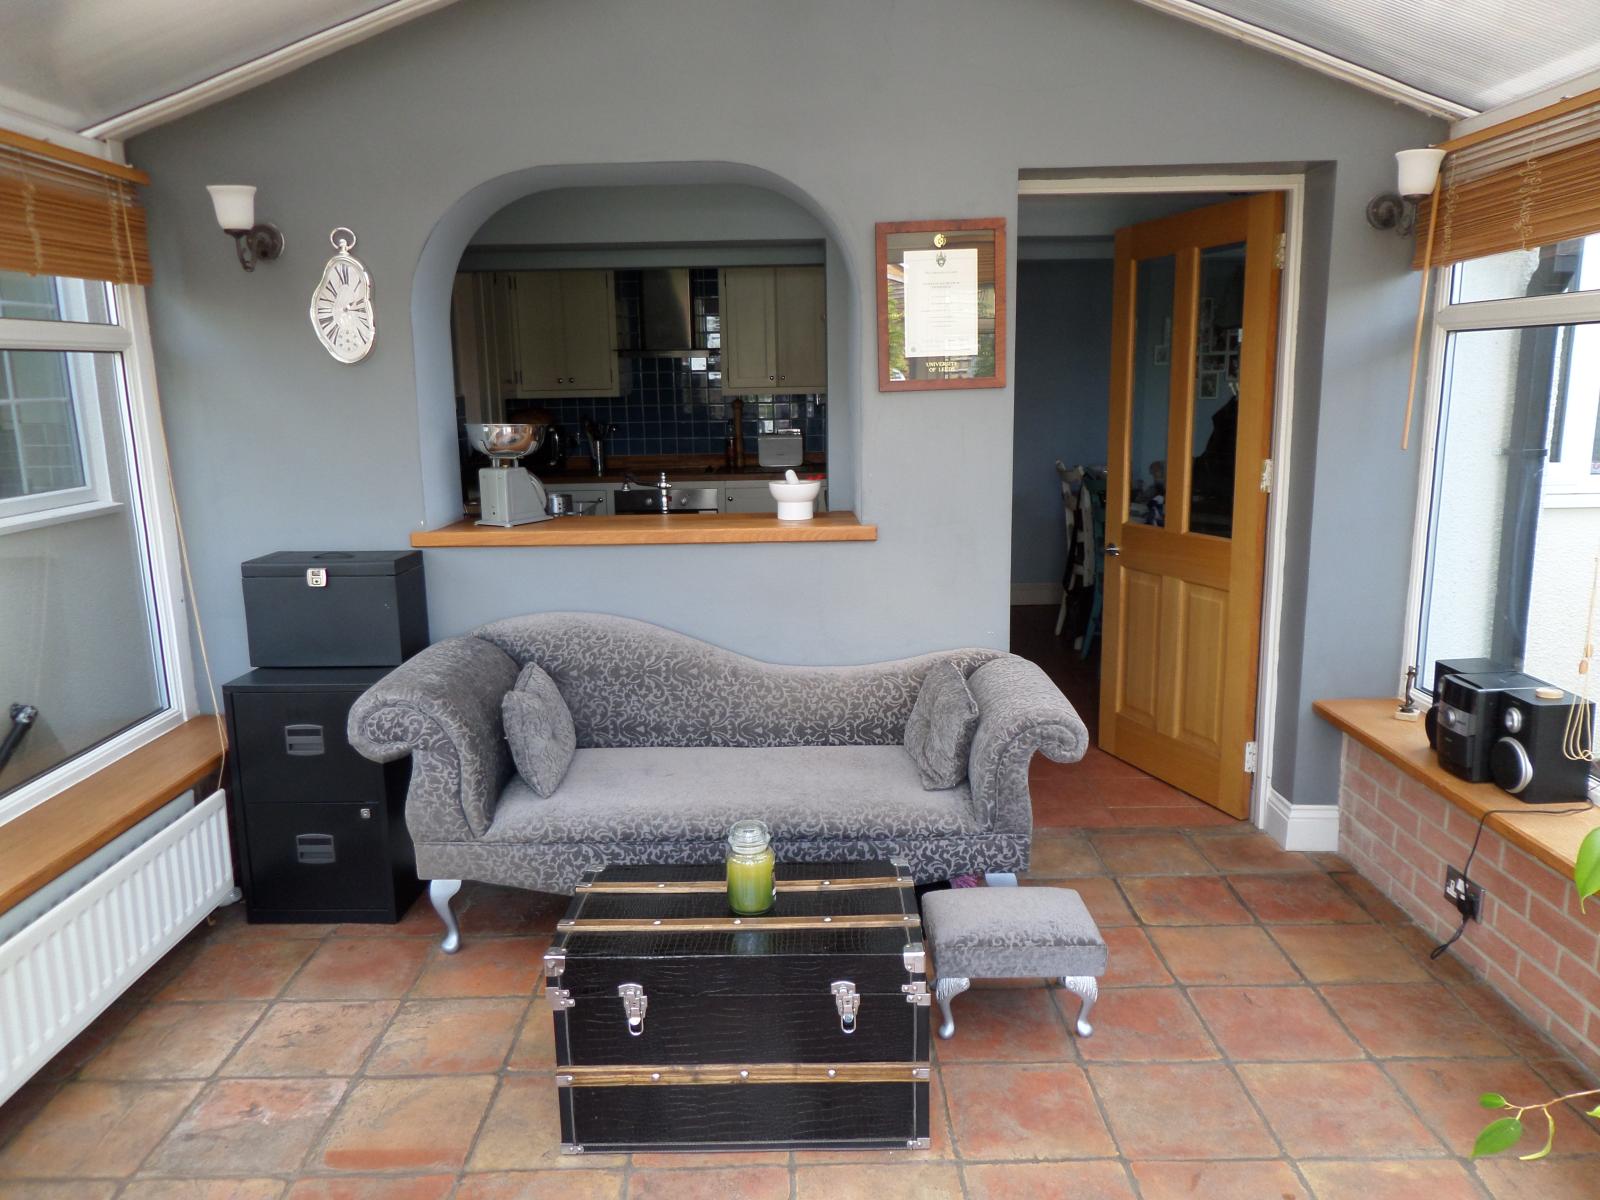
Rear aspect UPVC Double Glazed conservatory with double doors out into rear garden. Oak sills. Terracotta tiled flooring.
Outbuilding
3.0m x 2.0m
Brick built outbuilding with electric and plumbed mains water / drain. Houses freezer and washing machine. UPVC Double Glazed door and windows.
FIRST FLOOR
Landing
Wool carpeted landing leading to all bedrooms and bathroom. Oak doors throughout.
Bedroom One
4.3m x 3.7m
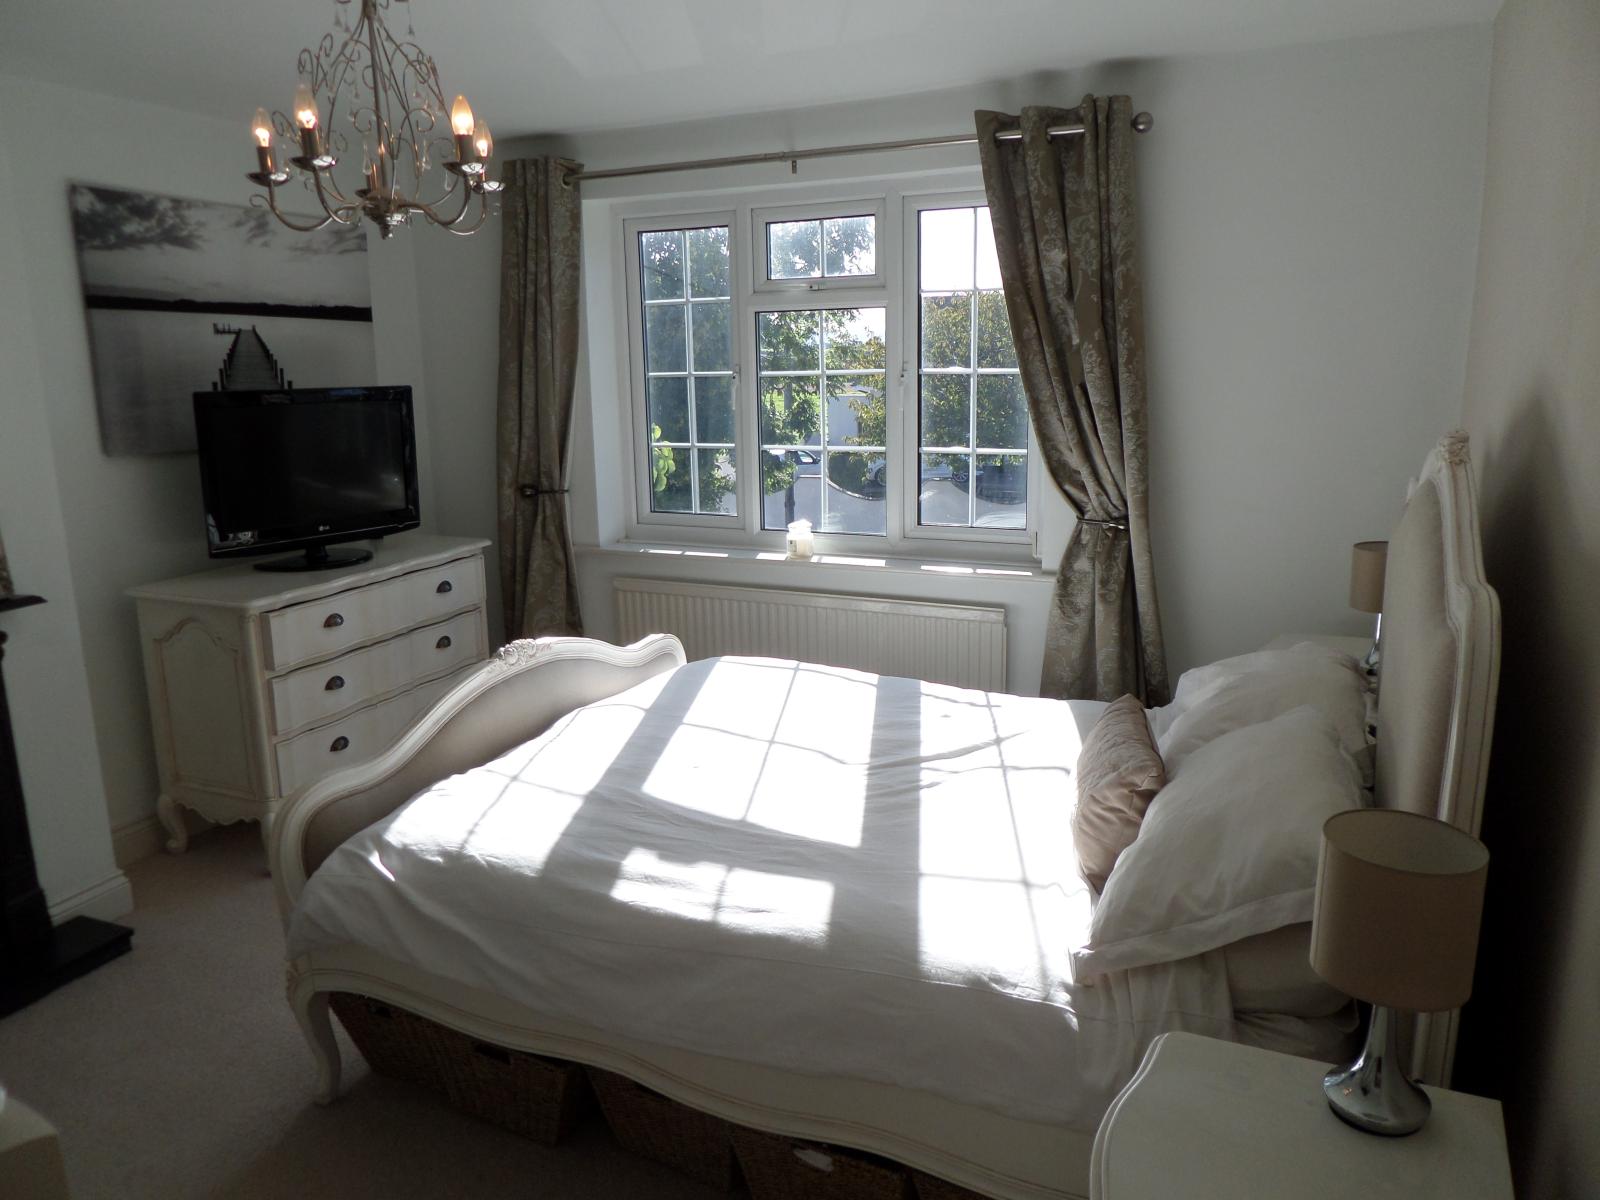
Front aspect UPVC Double Glazed window. Wool carpet throughout. Feature cast iron fireplace with slate hearth. Airing cupboard. Solid wood staircase to dressing room / 3rd bedroom.
Bathroom
2.7m x 1.6m
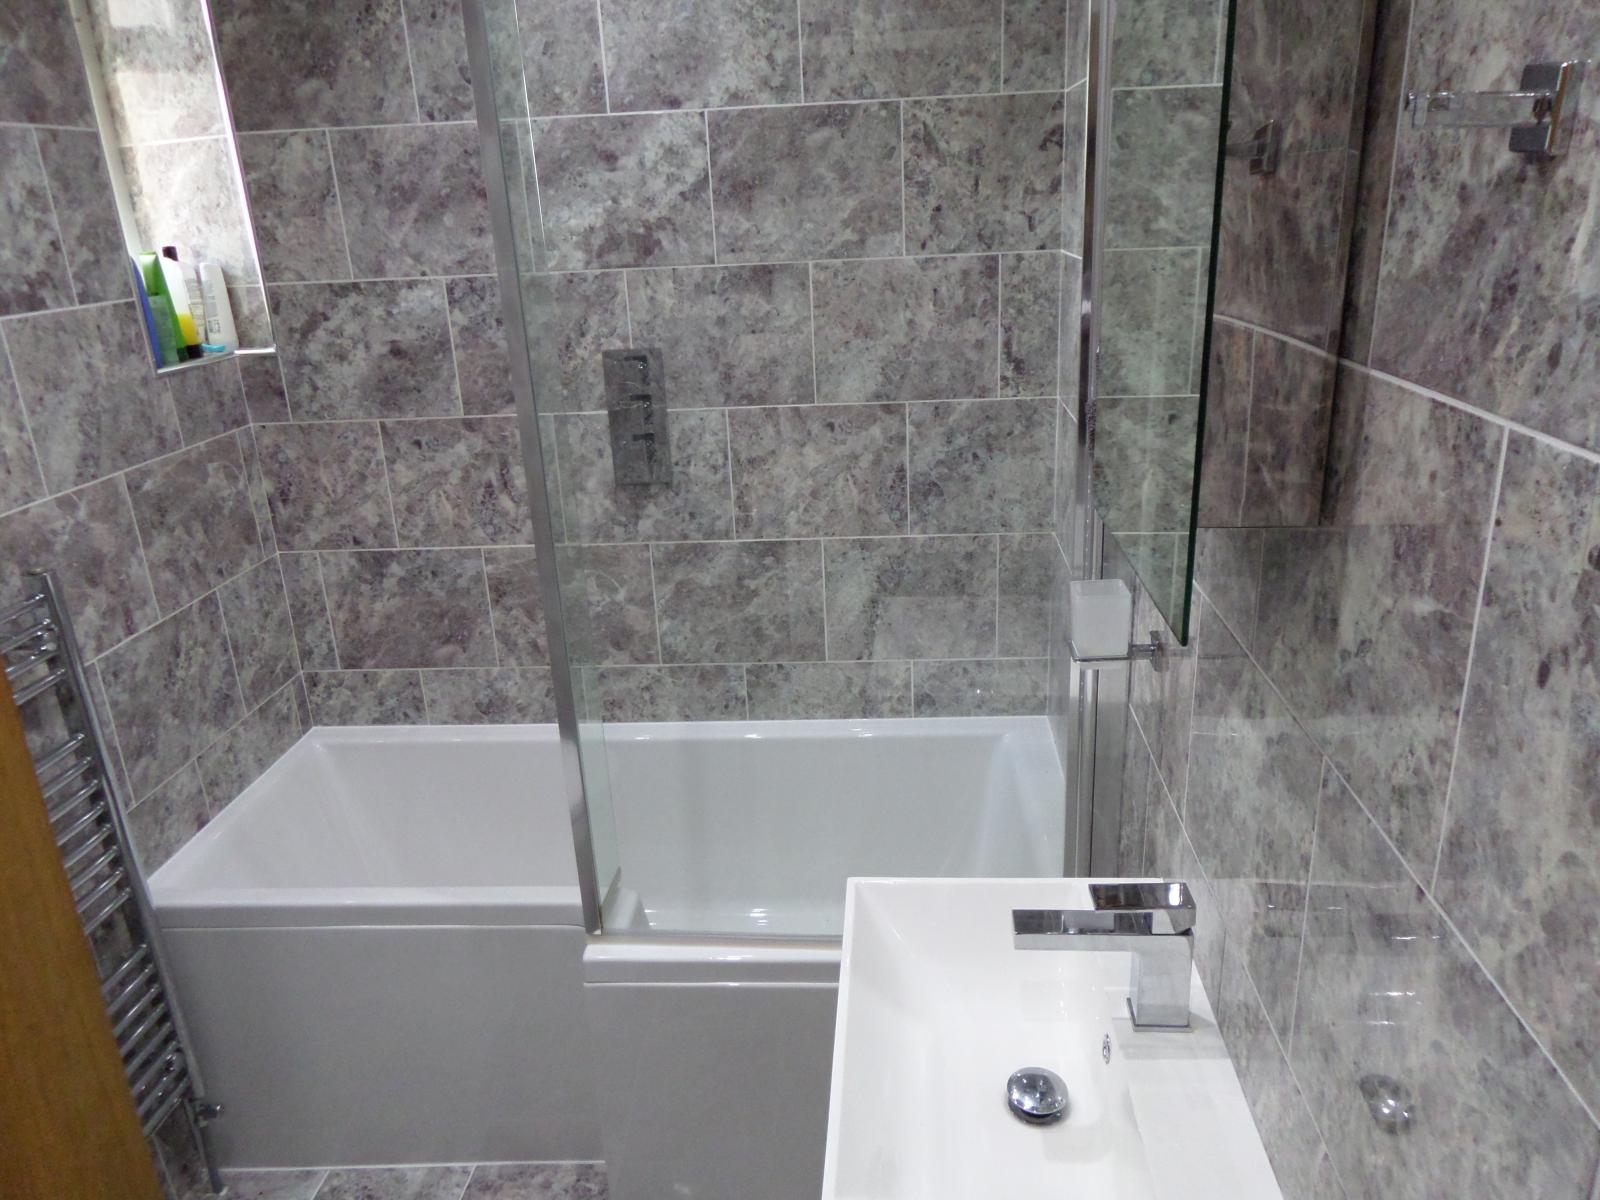
Rear aspect Double Glazed window. Tiled throughout. An attractive modern 3 piece white suite comprising; soft close, 2 flush WC, wash hand basin set above vanity cabinet, mirror cabinet and a contemporary bath with built-in power shower. Diverter mixer unit. Chrome accessories. Tempered glass shower screen. Built in oak towel rack, chrome ladder towel radiator, recessed spot lights.
Bedroom Two
3.1m x 2.6m
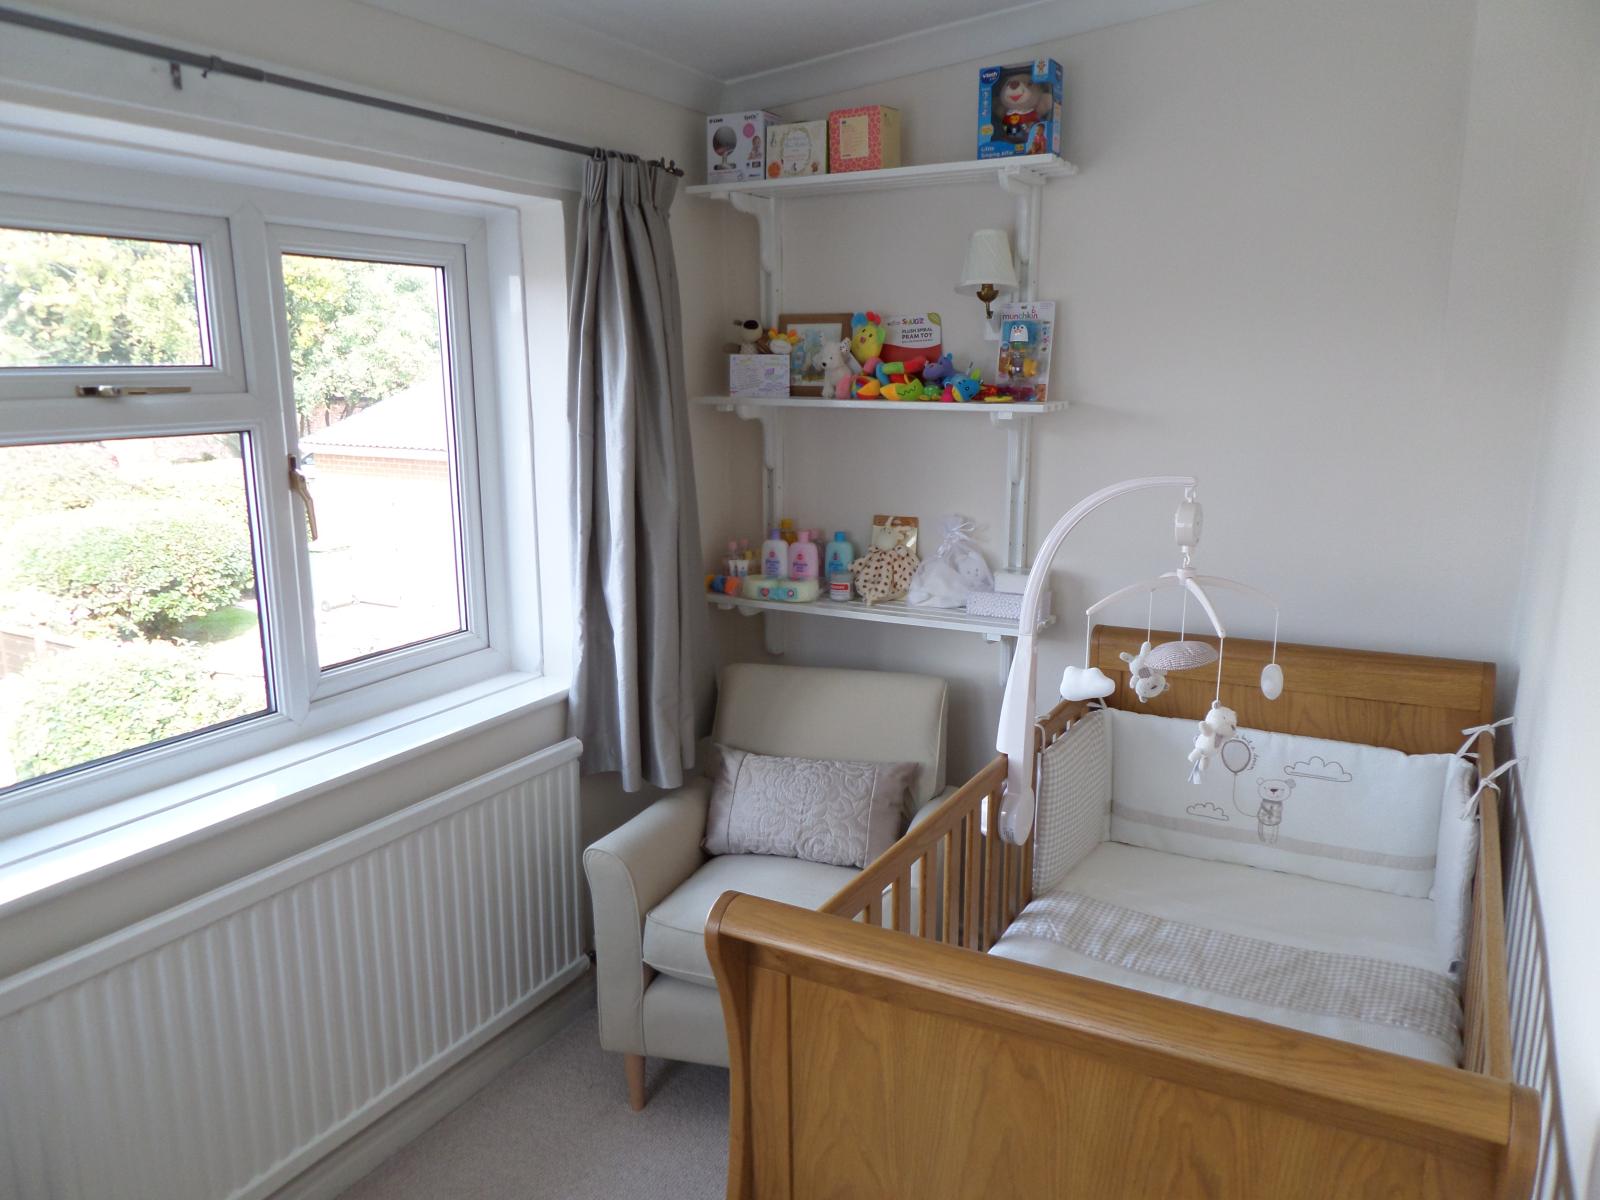
Rear aspect UPVC Double Glazed window. Recessed storage unit. Wool carpet.
SECOND FLOOR
Dressing Room / Bedroom Three
4.0m x 3.4m
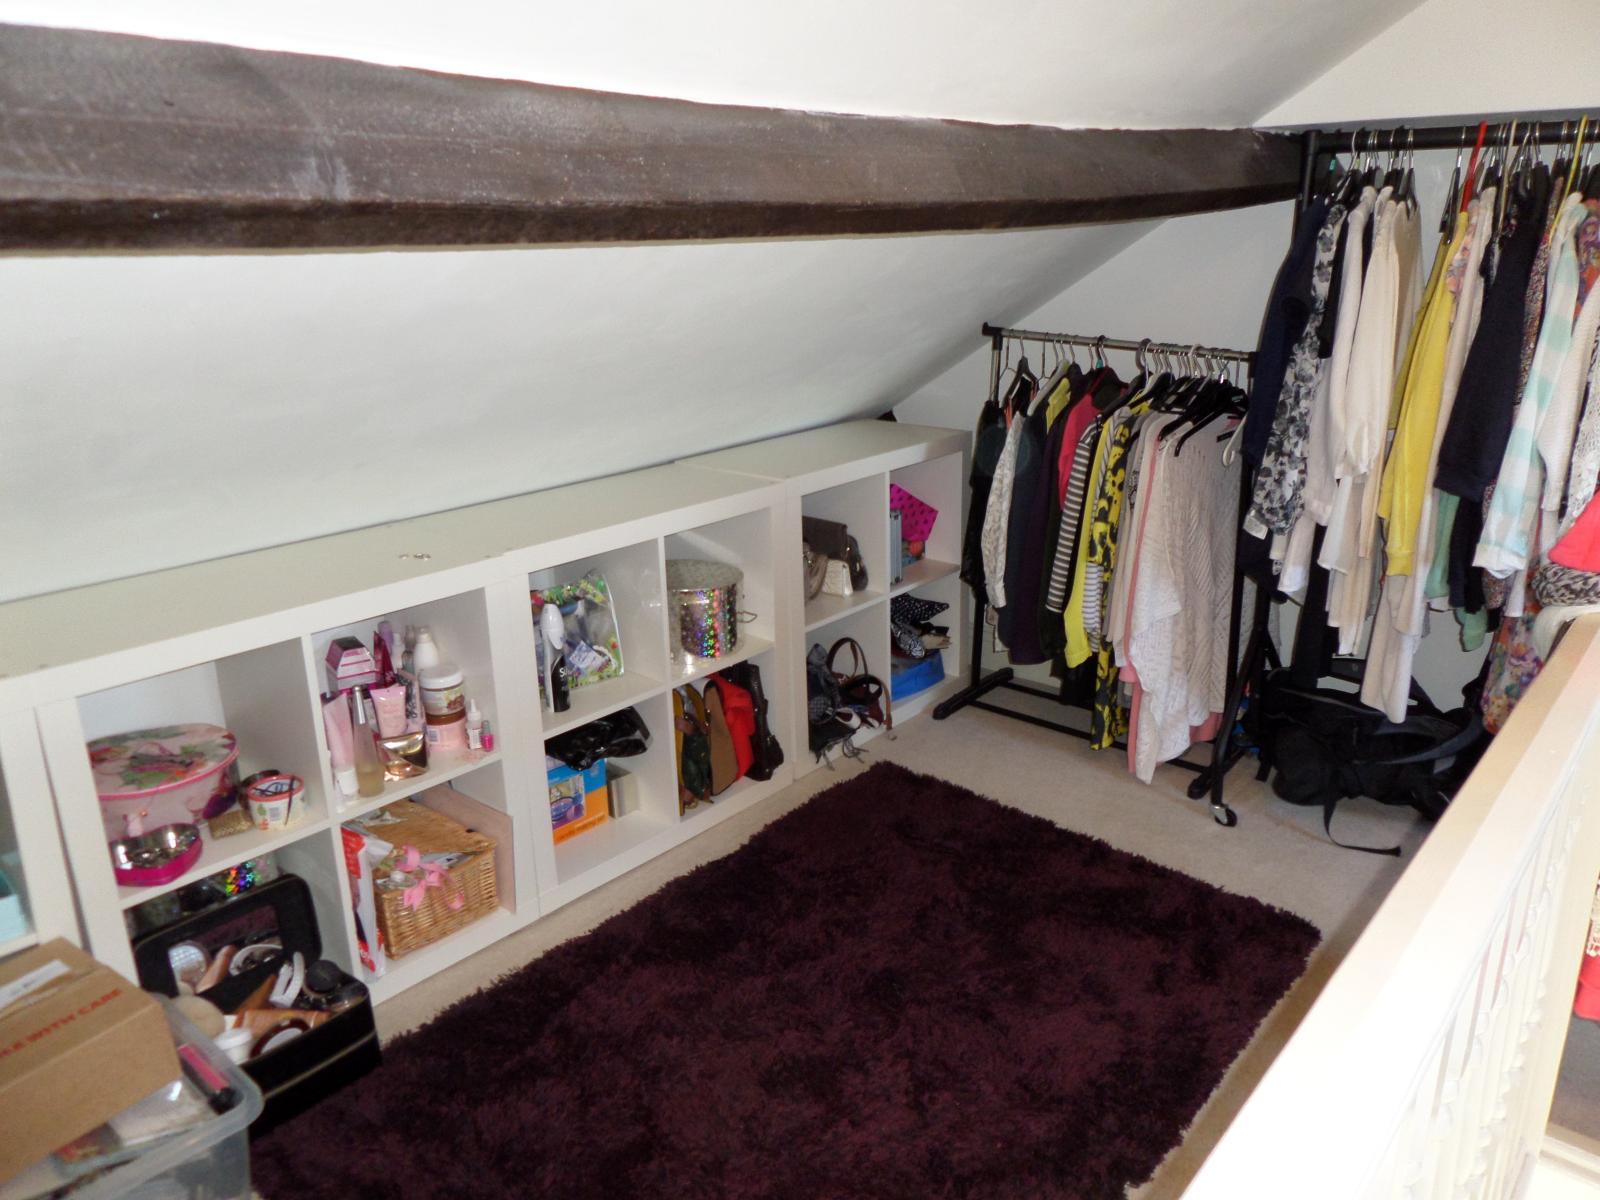
Loft conversion. Velux double glazed window aspect rear garden. Exposed roof beams. Cream carpets.
EXTERNALLY
Front Garden
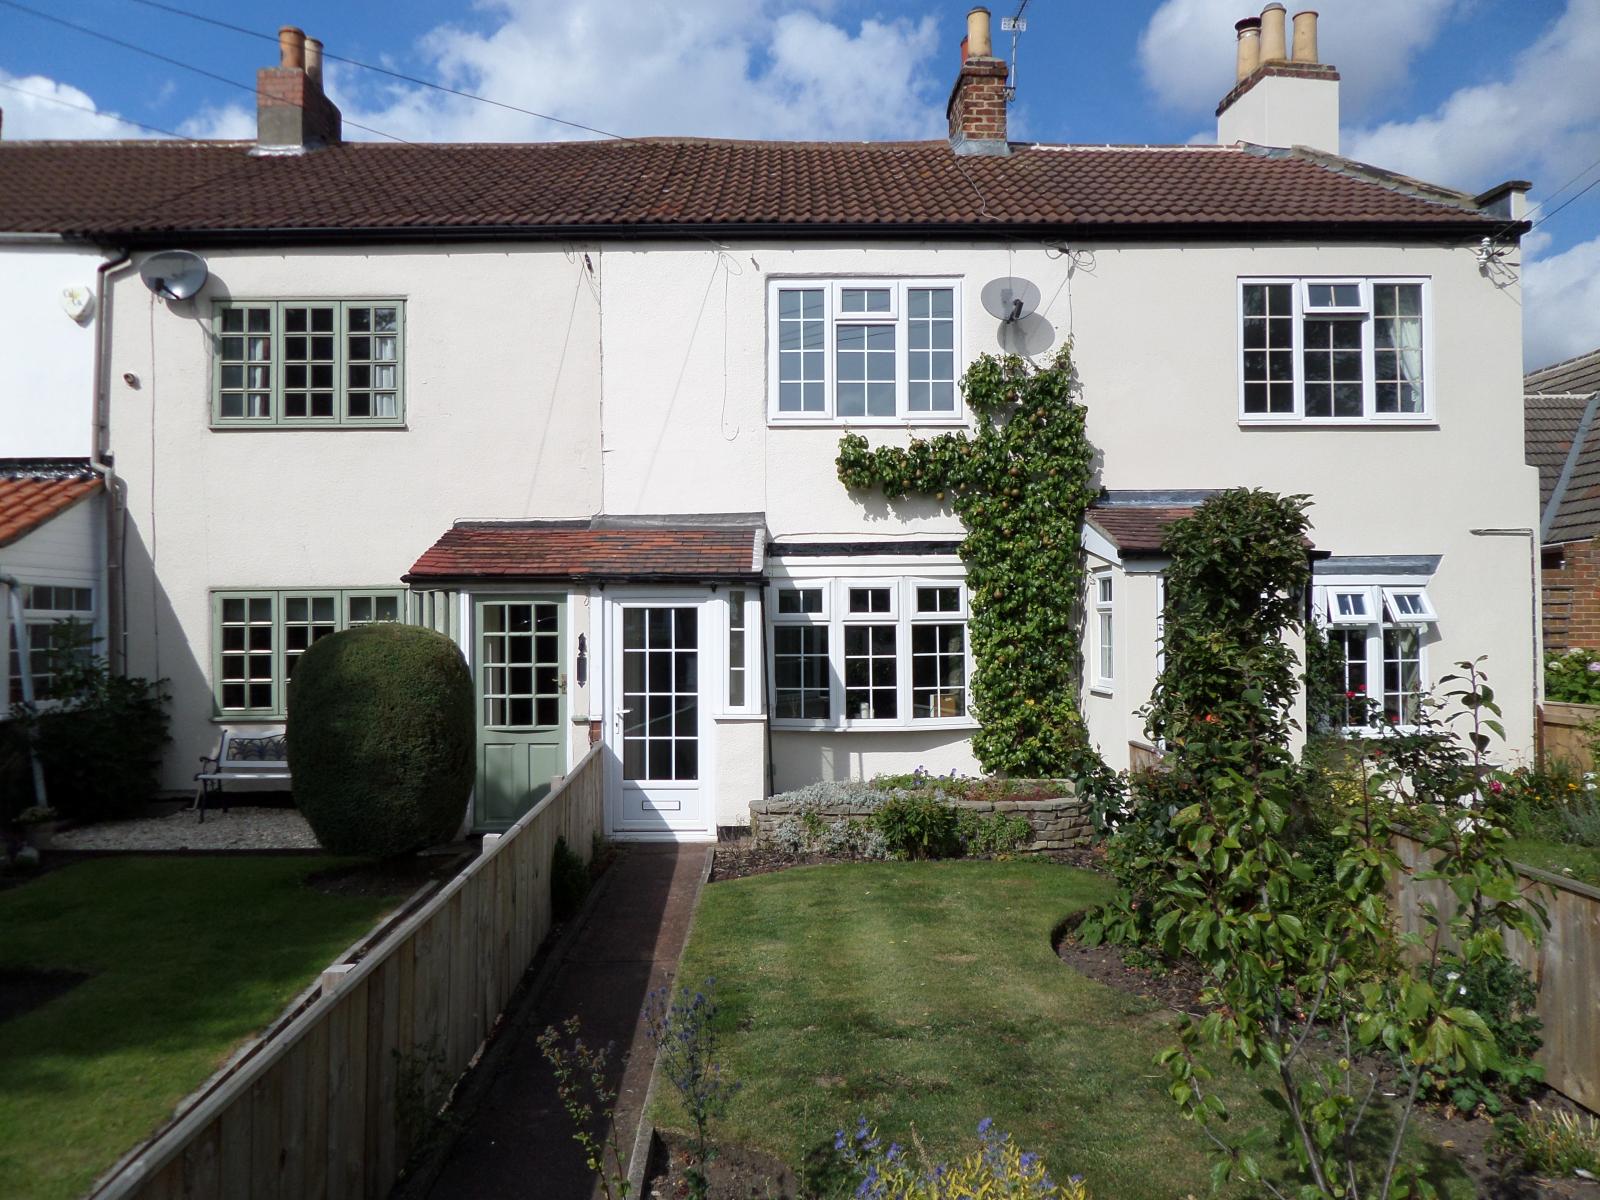
Fenced well maintained garden comprising path, lawn, borders and fruit trees.
Rear Garden

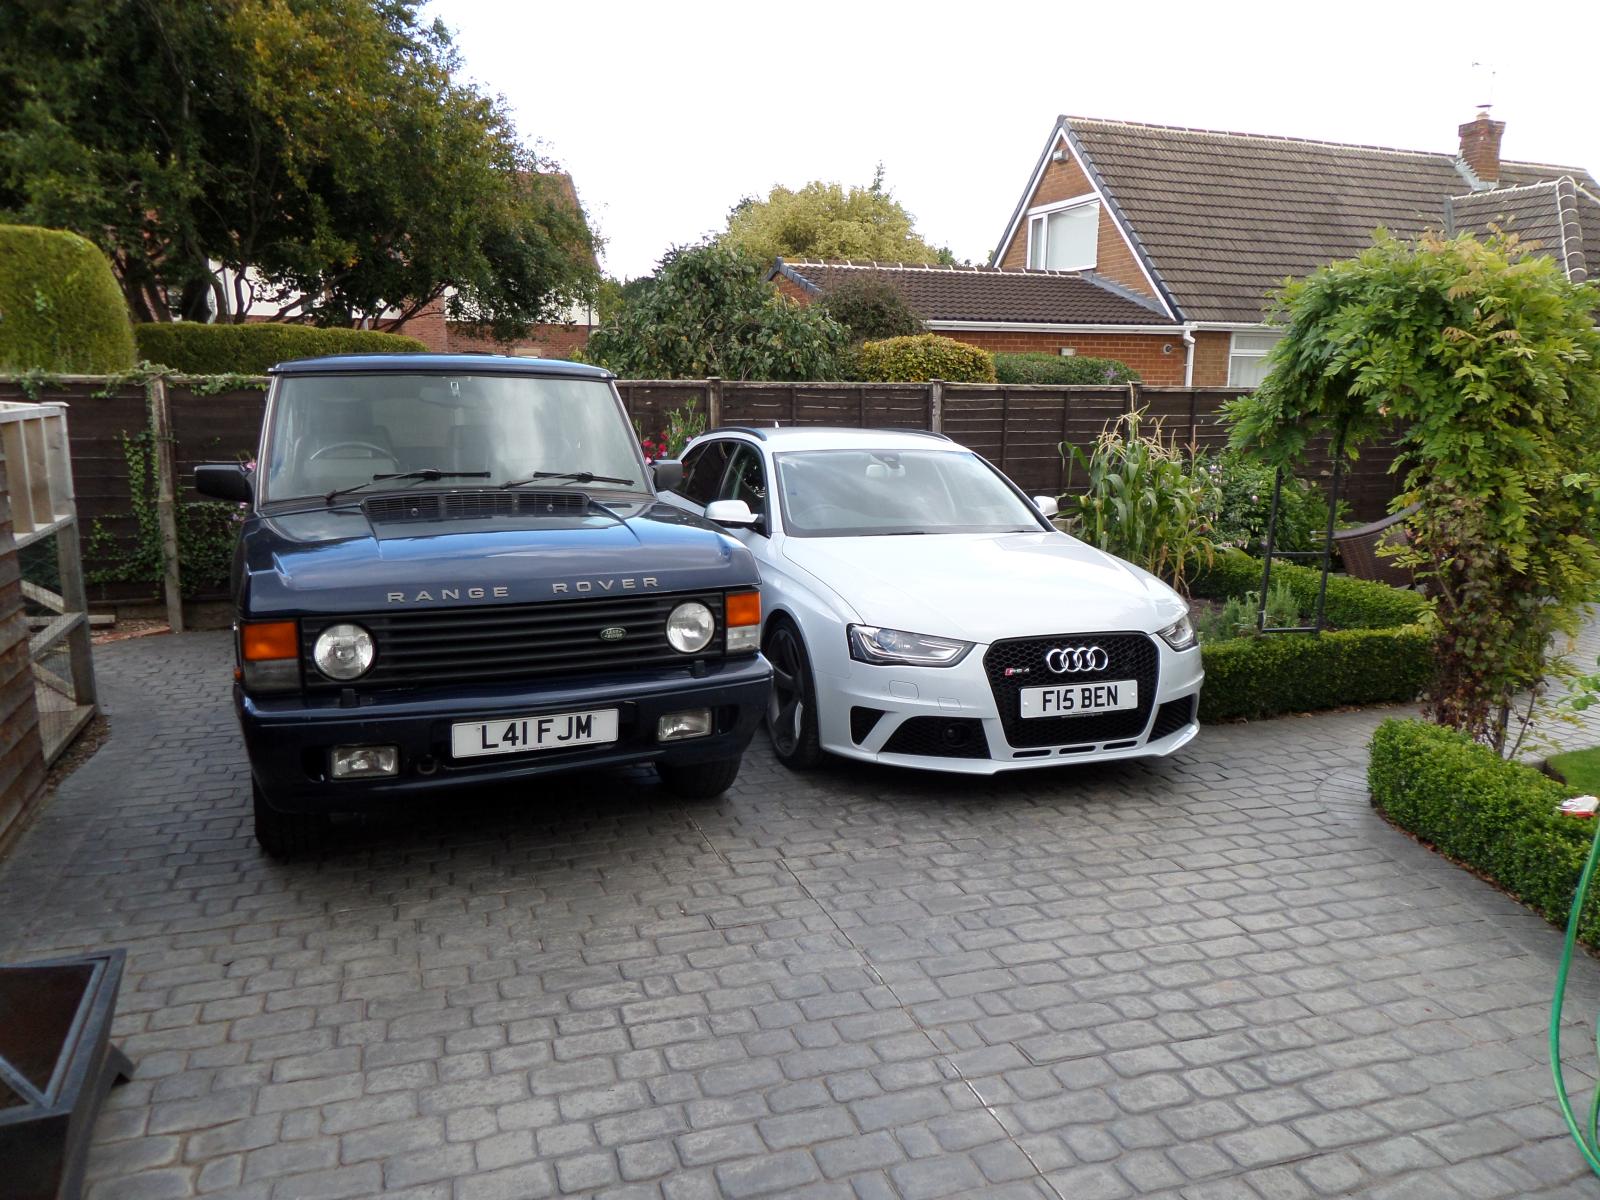
At the rear are extensive well maintained, fence enclosed lawn gardens with sensor lighting , vegetable plot , water tap, shrubbery and flower borders. A seating area for enjoying outside entertaining. A brick built outhouse, BBQ and coal bunker. A substantial shed with mains power.
Parking
A rear drive accessible from the main road with parking for up to 4 cars.