4 Bedroom Detached House Sold in Glasgow, G75
| Reference | 32255 |
| Address |
23 Lochranza Lane, East Kilbride, Glasgow, G75 9NG (Map Location) |
| Beds | 4 |
| Baths | 2 |
| Type | Detached house |
| Tenure | Freehold |
4 bedroom detached house for sale
Description
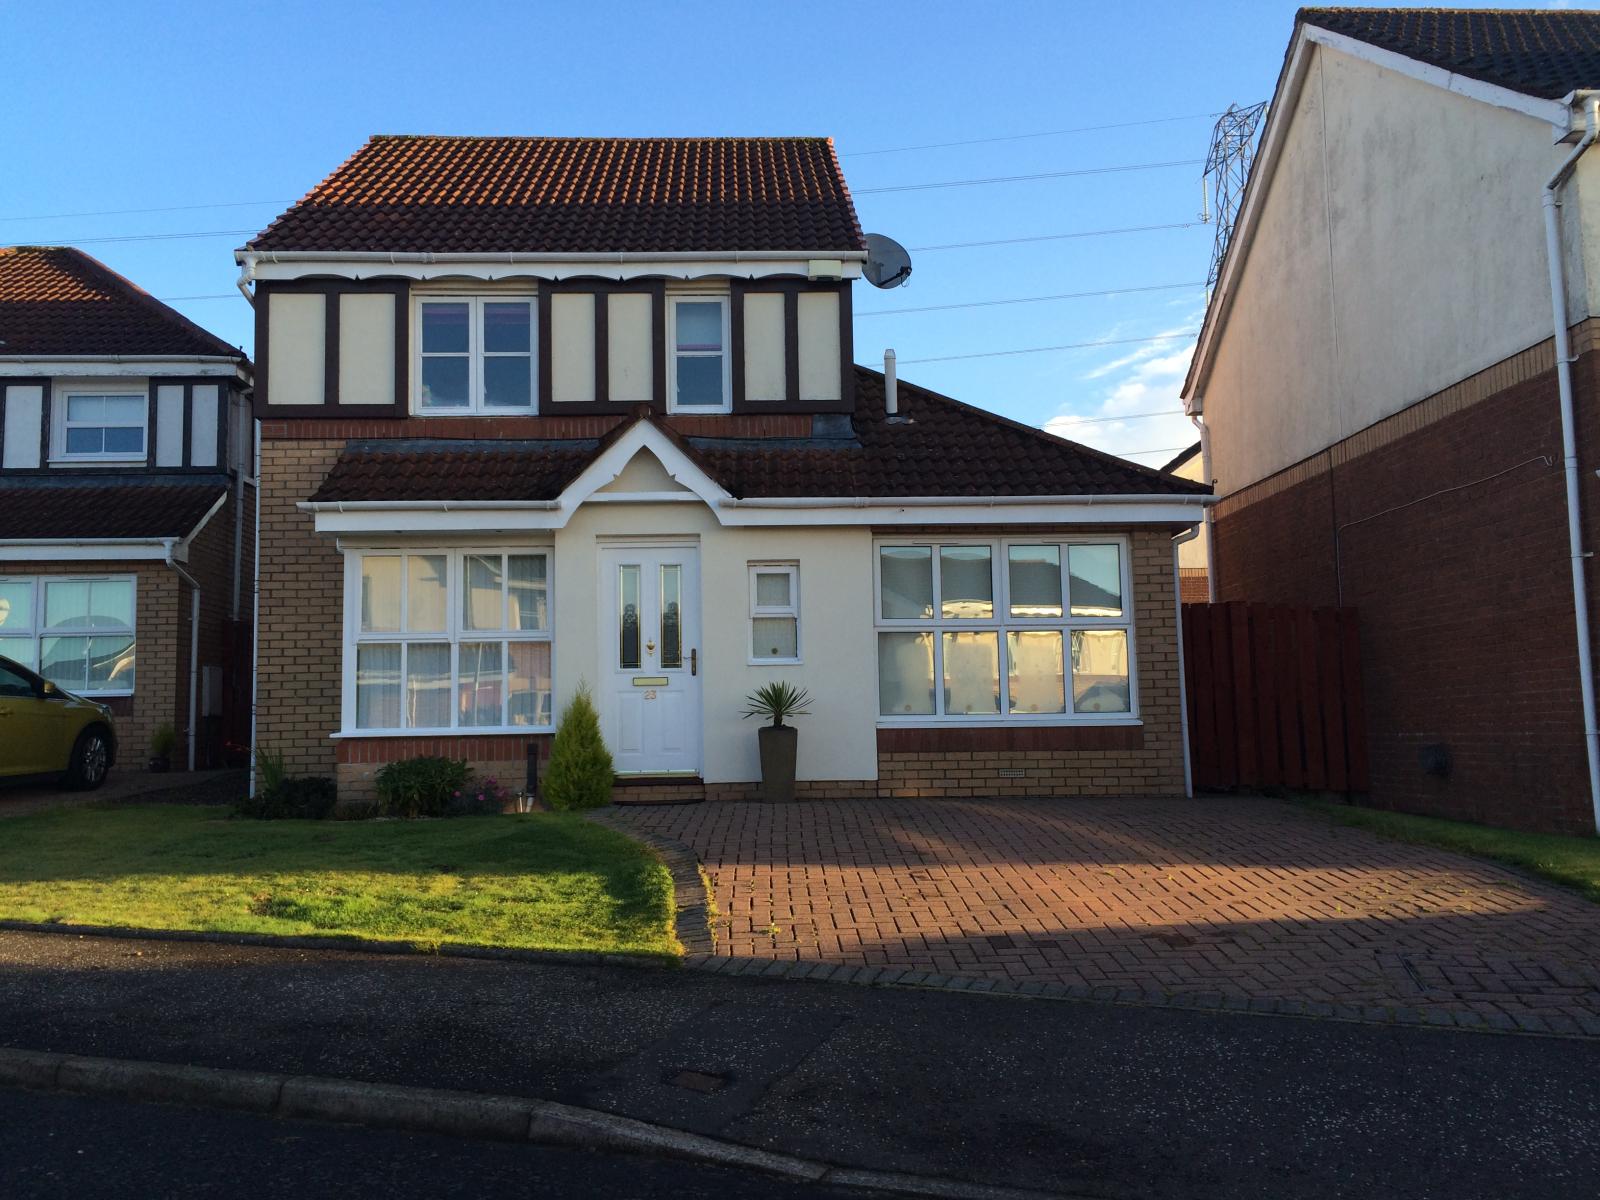
This beautifully maintained, modern home is being welcomed to the market in a highly desirable area of Lindsayfield, East Kilbride.
The property is within walking distance of nearby schools, amenities and transport links. East Kilbride town centre and Calderglen Park are a mere five minutes’ drive away.
Having been maintained to the highest of standards throughout by its current occupants, this property comprises briefly-
The ground floor front entrance hallway provides access to guest WC, door to bedroom one, stairway to the first floor and doorway to the spacious open plan modern lounge with adjoining dining room, with access to the rear garden via patio doors.
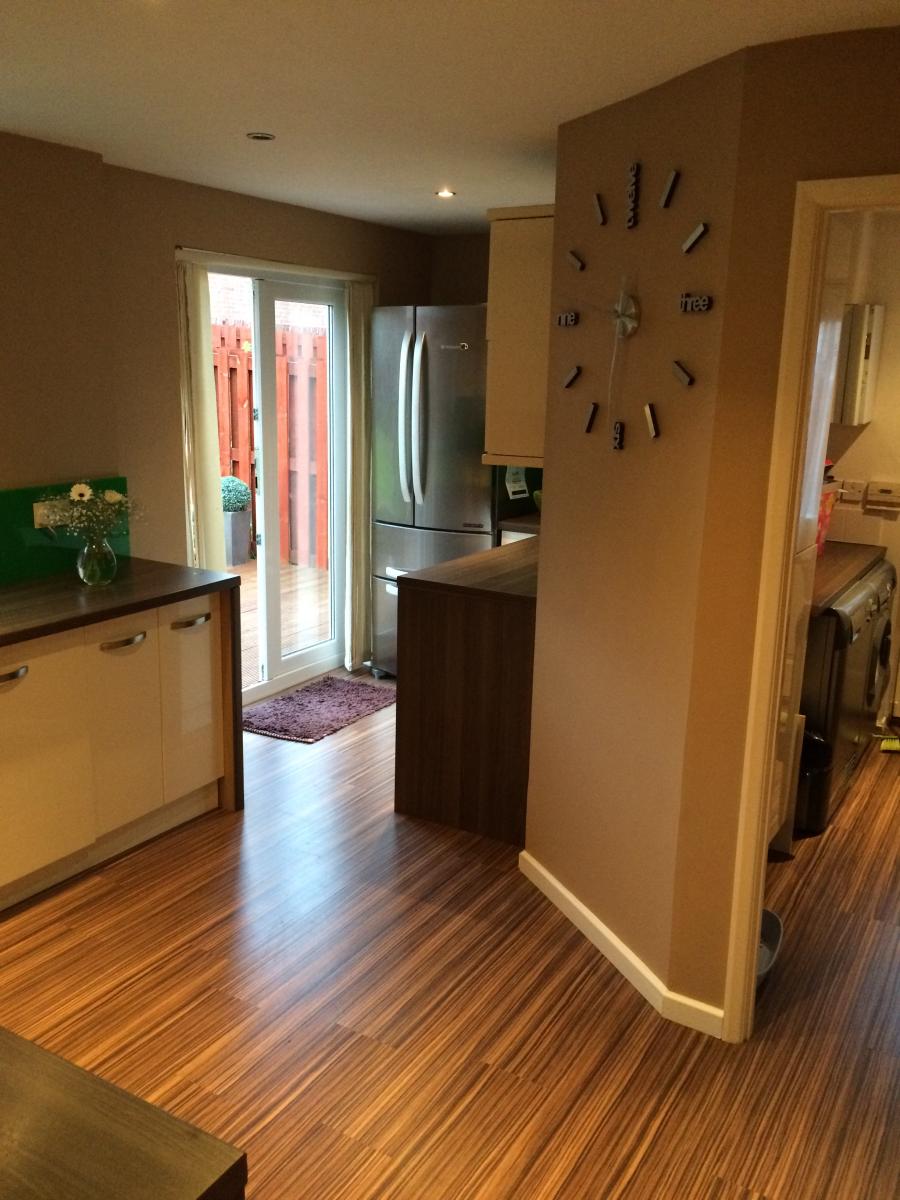
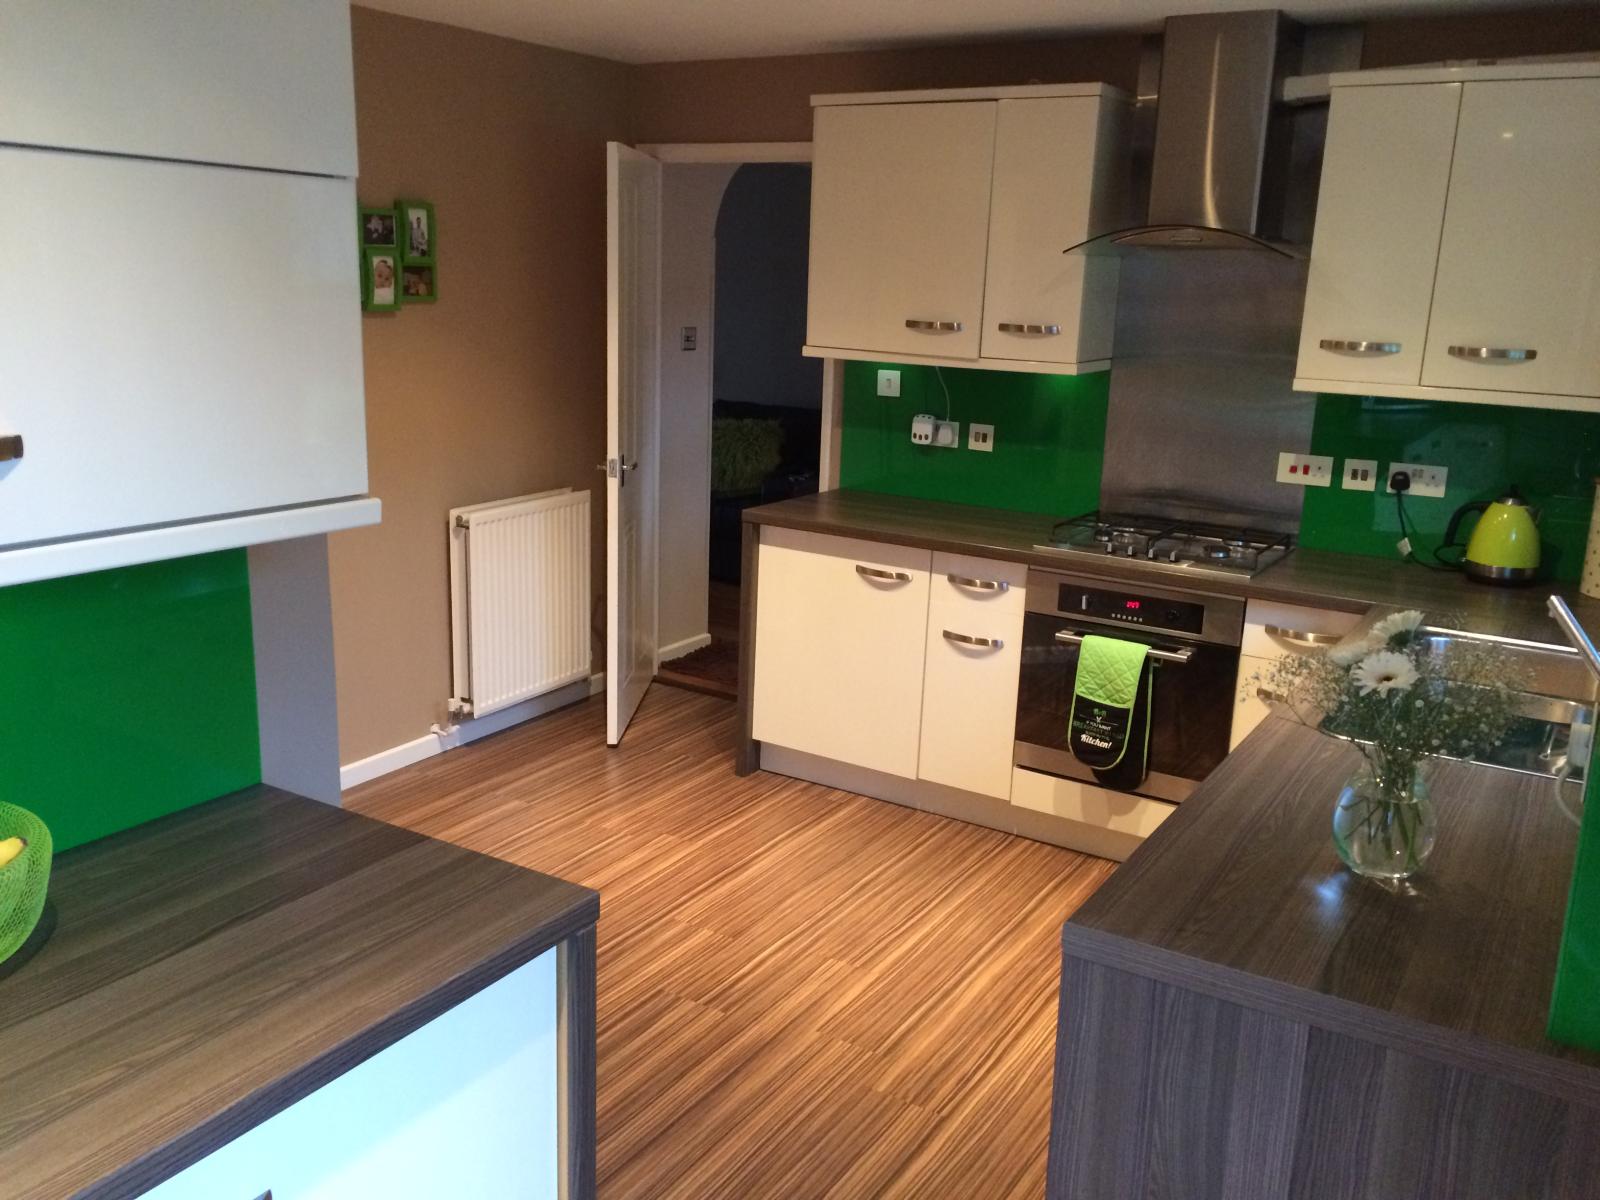
The large recently refurbished modern kitchen has adjoining utility room with access to the rear garden via patio doors.
To the first floor there are three bedrooms and a family bathroom. The master bedroom has accompanying en-suite.
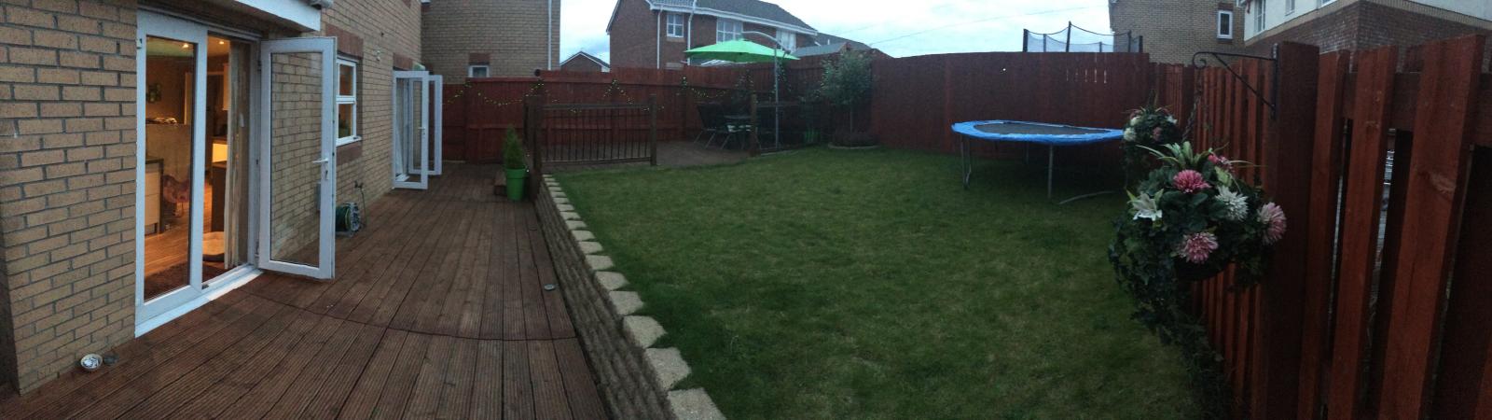
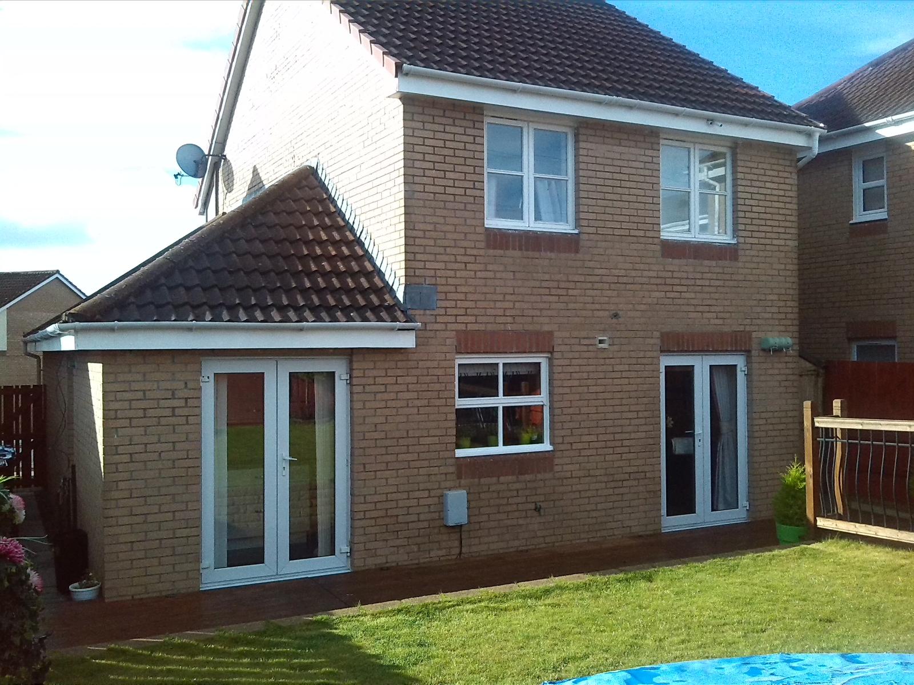
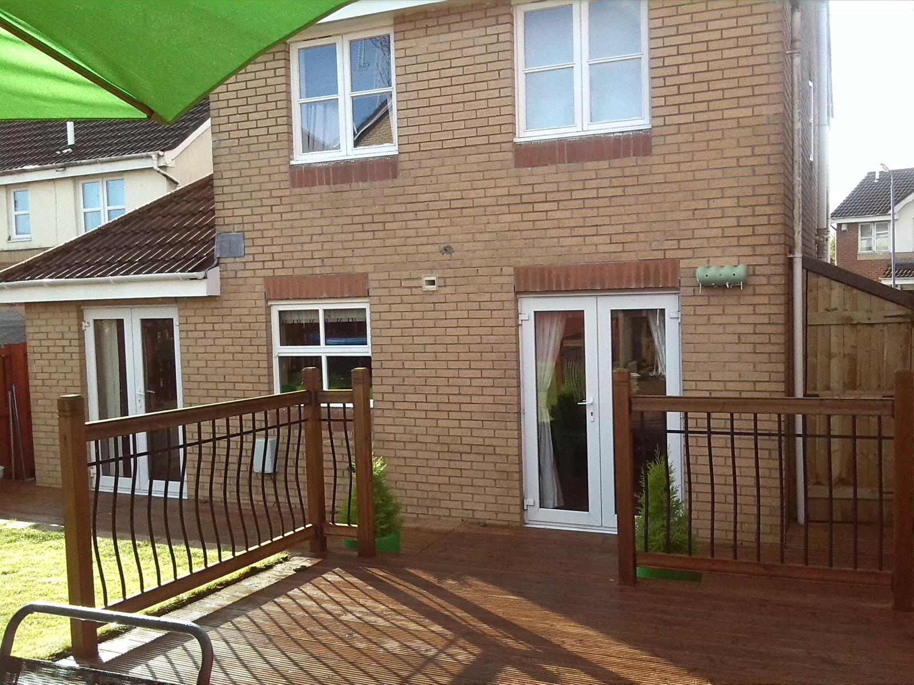
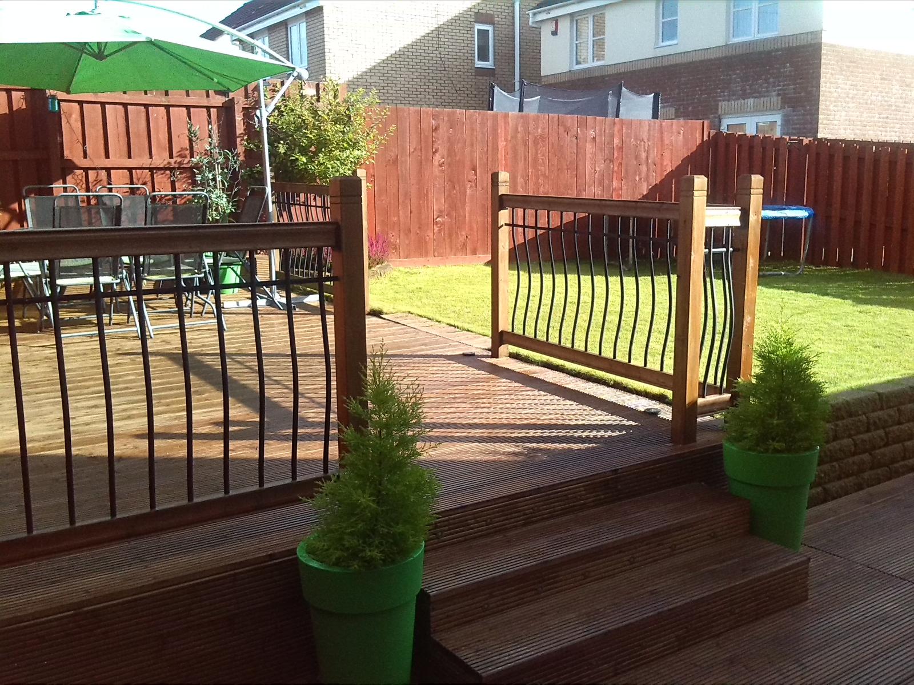
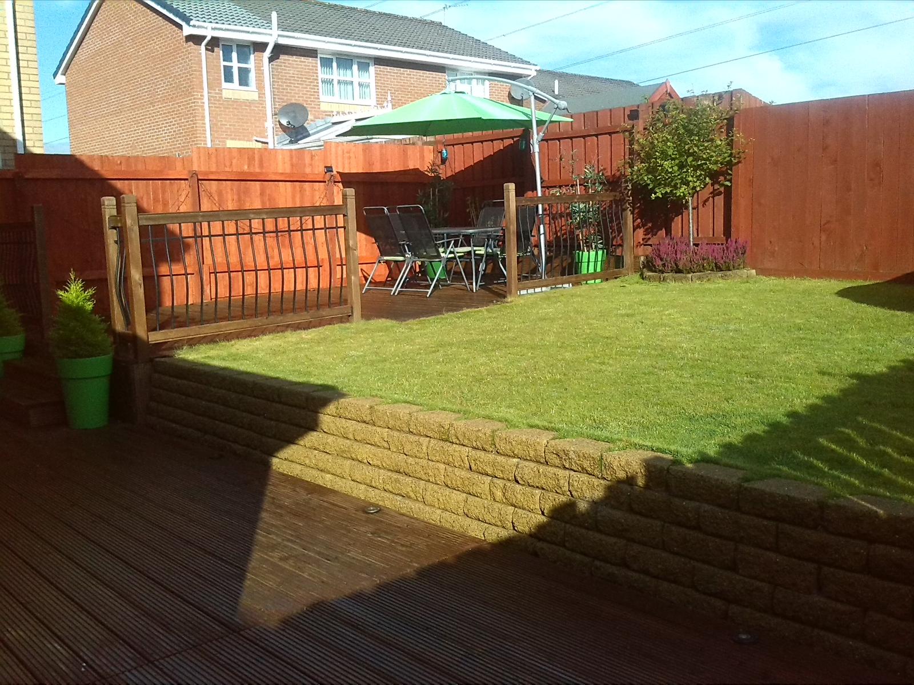
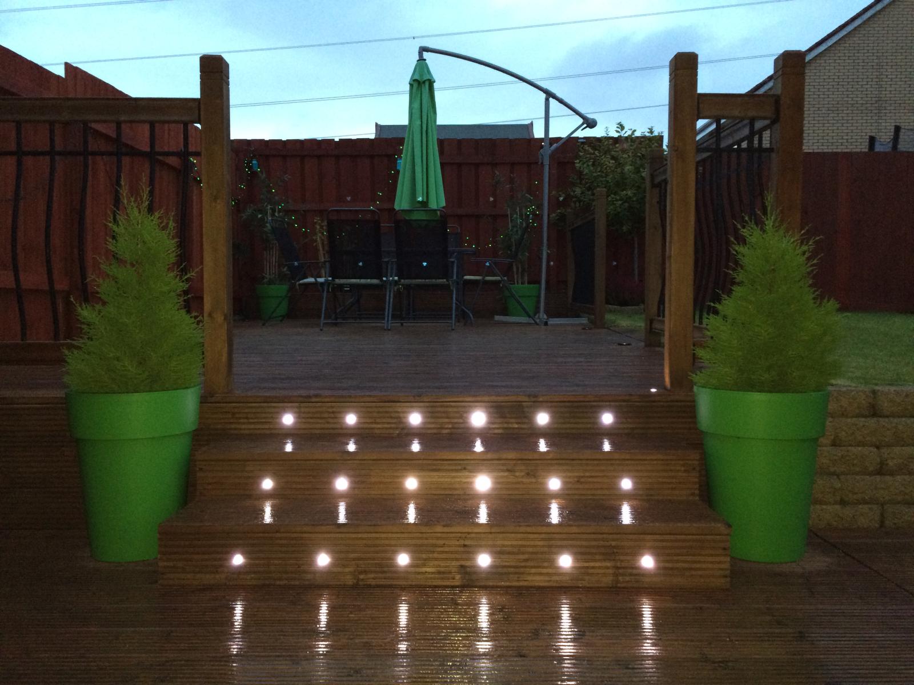
Externally there is an attractive garden to the front with a mono blocked front driveway offering off road parking. The rear garden being recently landscaped has a large decked area with accompanying lawn.
Ground Floor -
Entrance hallway – Entrance hallway has a single panel central heating radiator, centre light point, smoke alarm, provides access to guest WC, door to bedroom one, stairway to the first floor and doorway to lounge area.
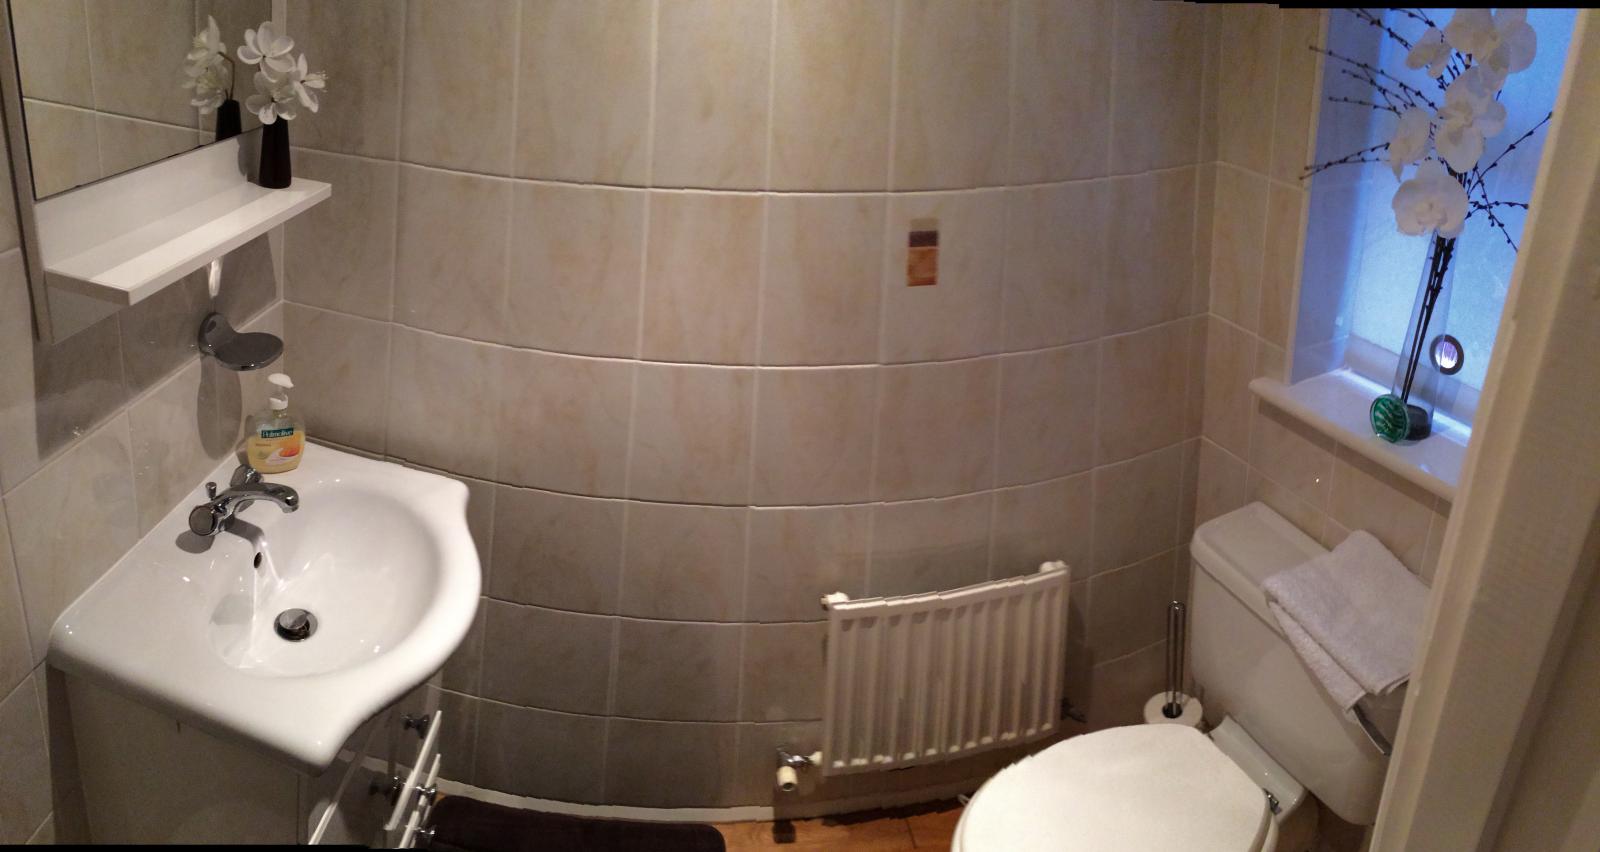
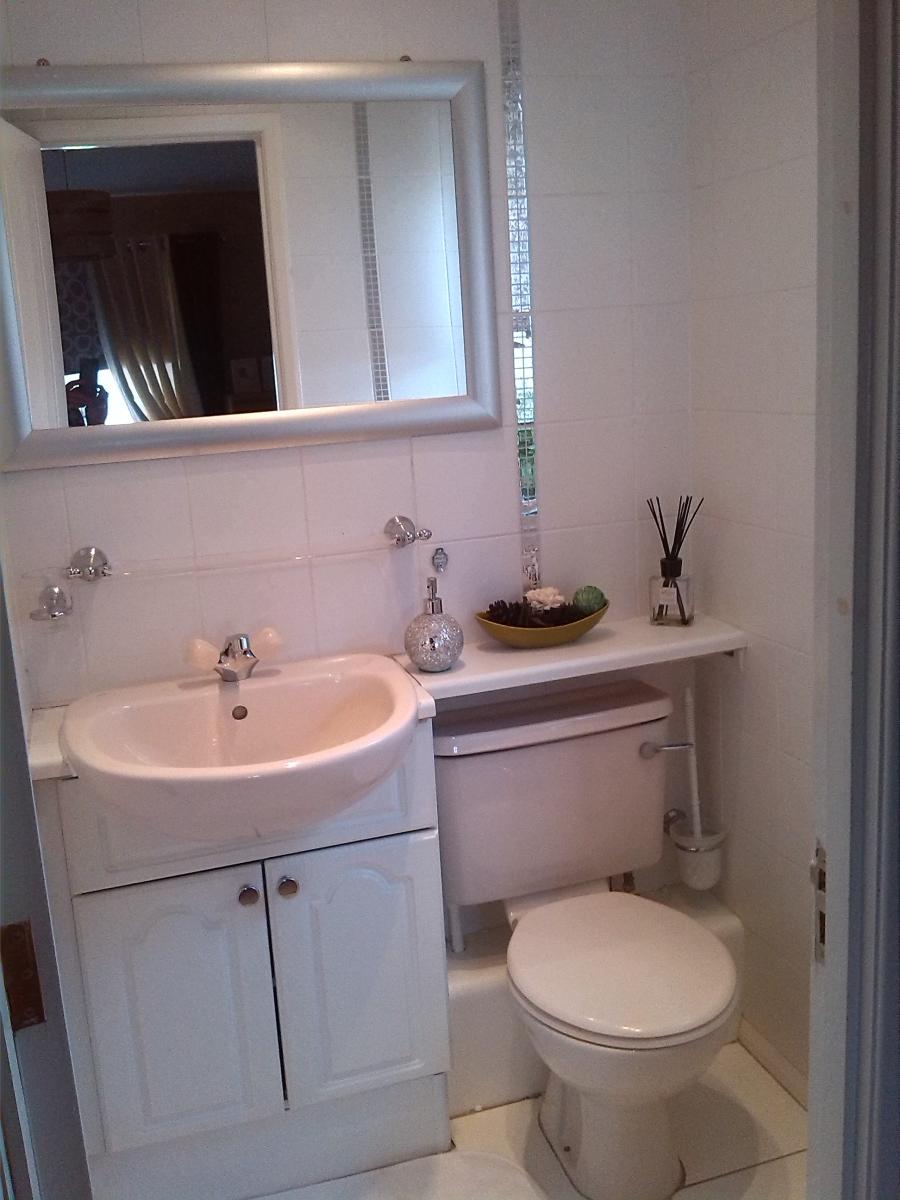
Guest Wc - The guest WC comprises of a low base WC unit, pedestal wash basin, single panel central heating radiator, one frosted UPVC double glazed window and partial tiled elevations.
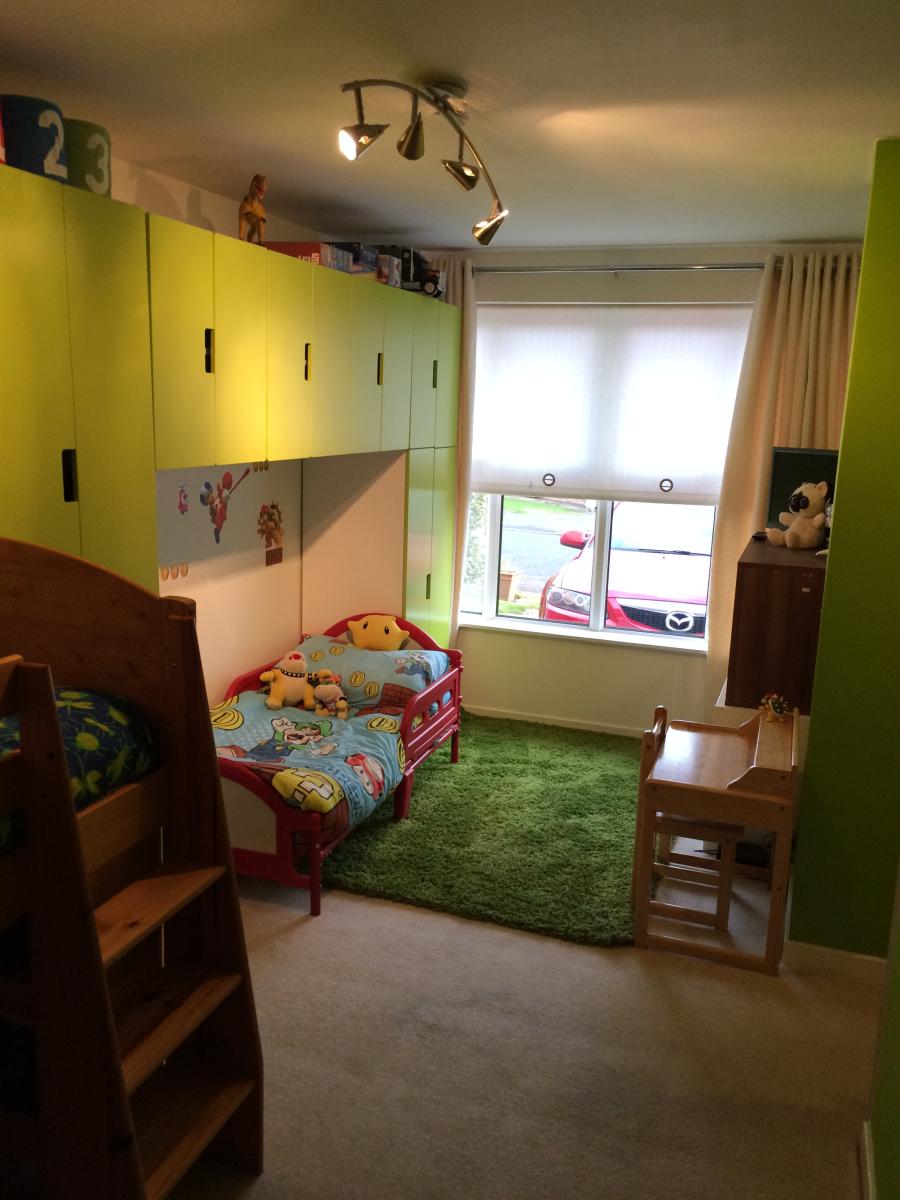
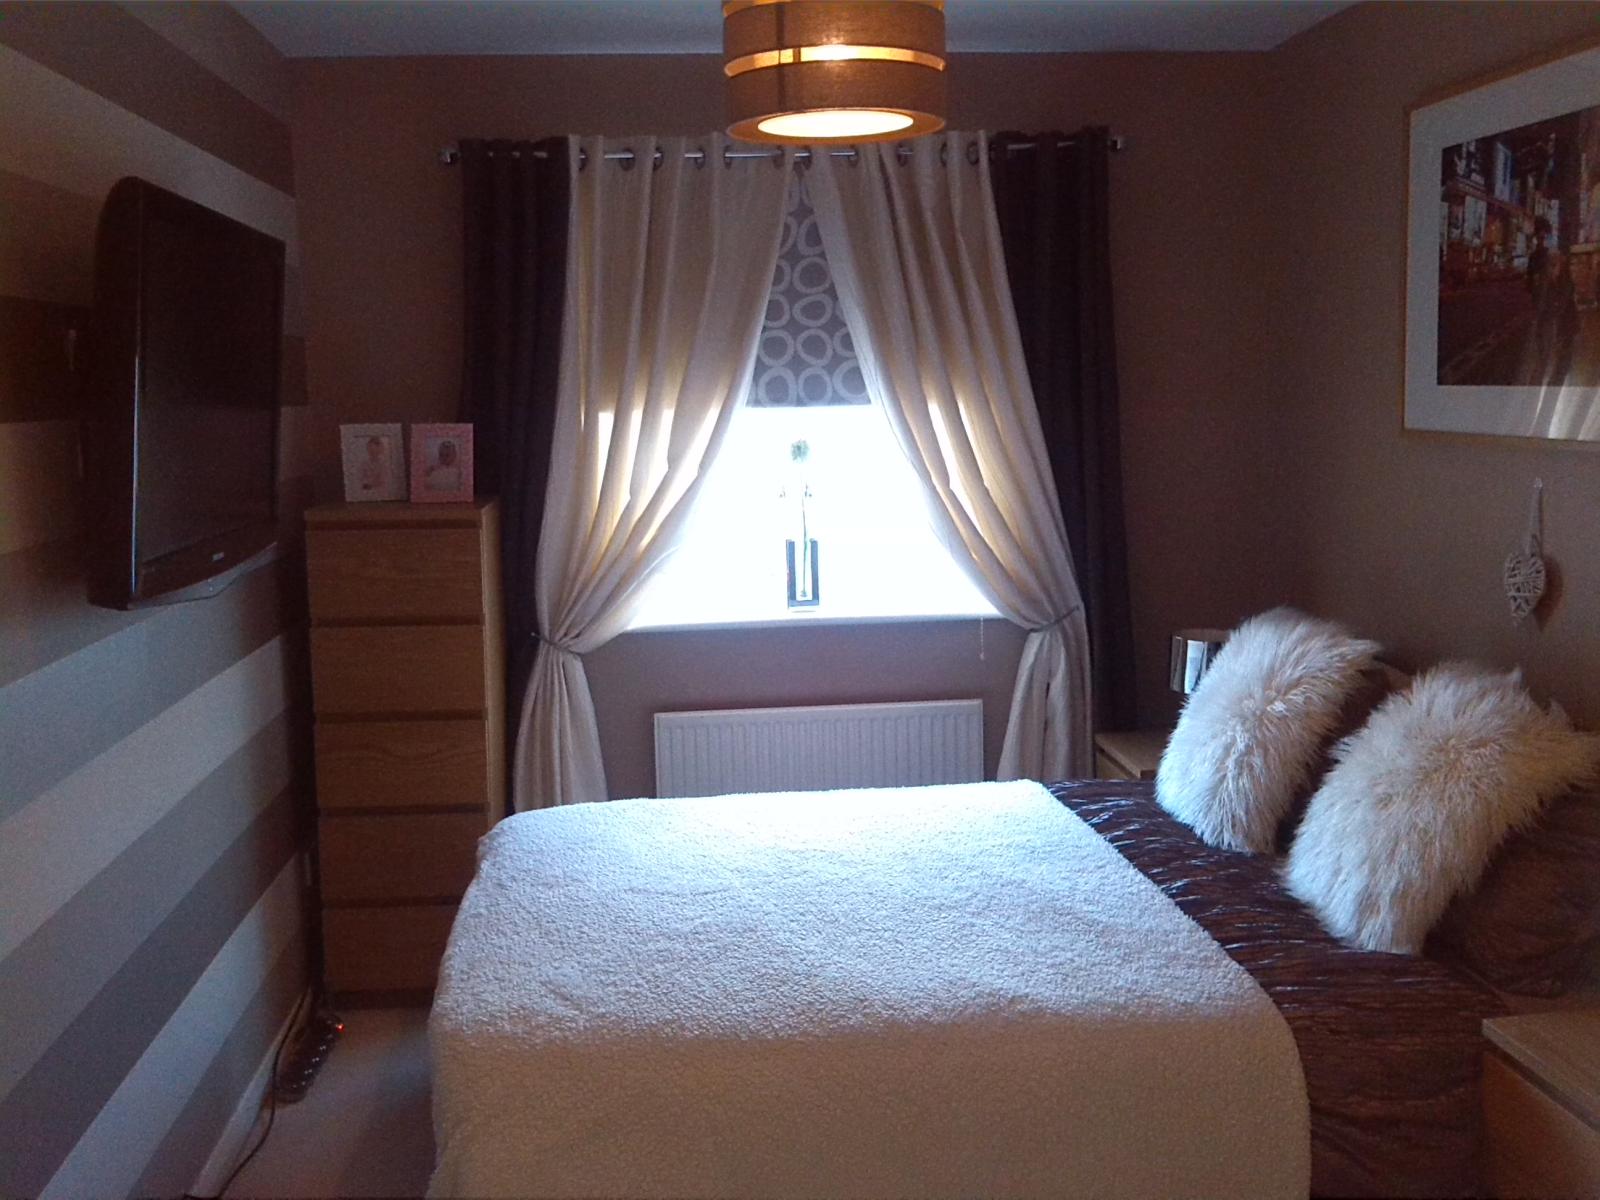
Bedroom One - 17'04 x 8’11 - The first bedroom is a garage conversion and has a UPVC double glazed window, double panel central heating radiator and a centre light point.
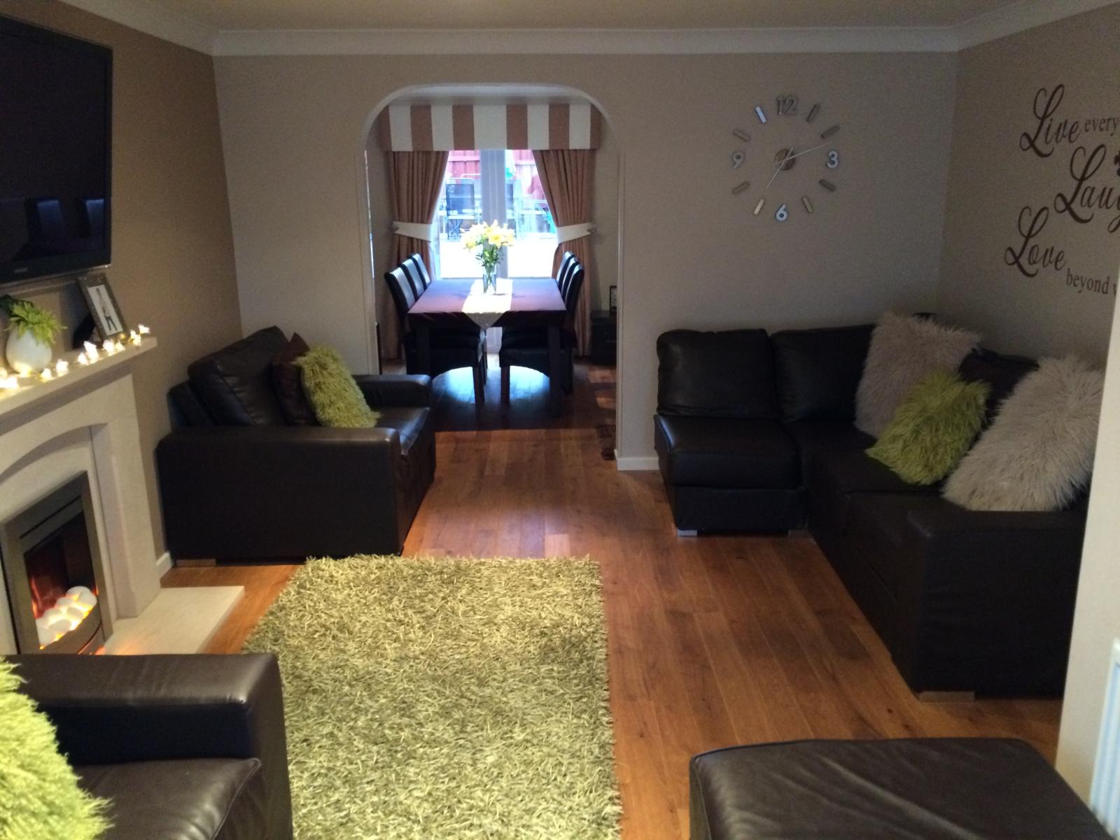
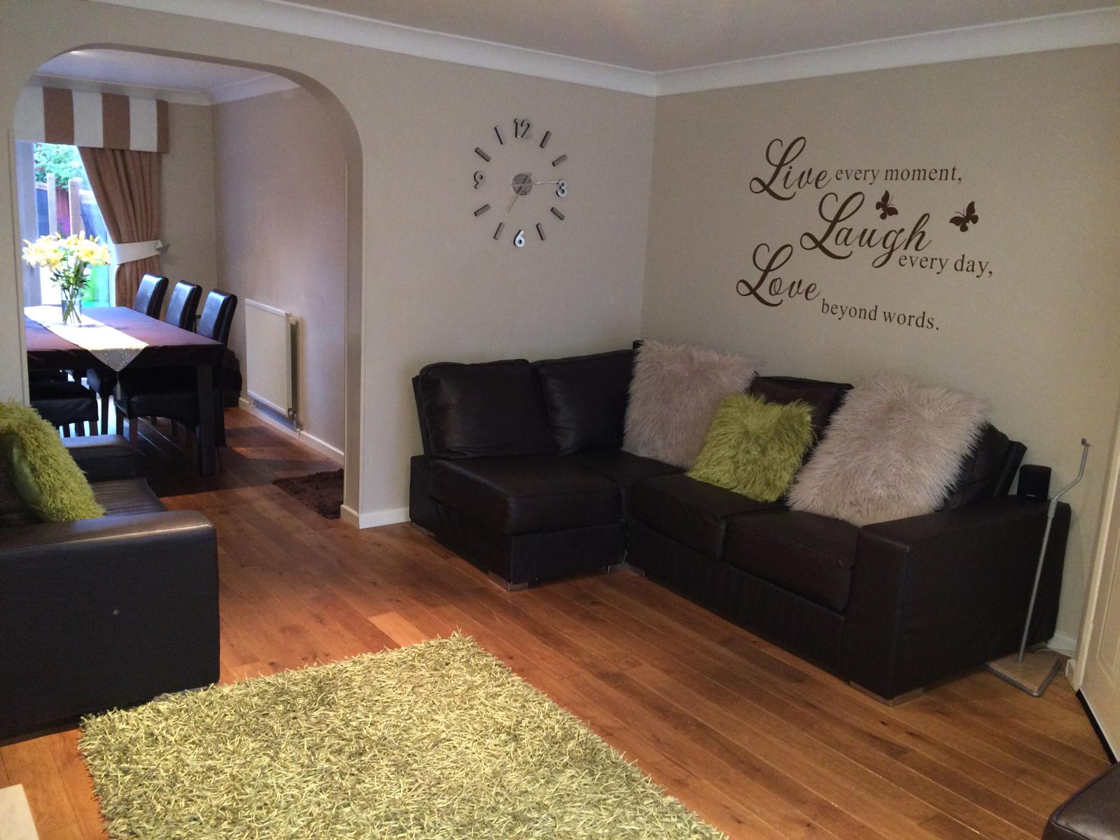
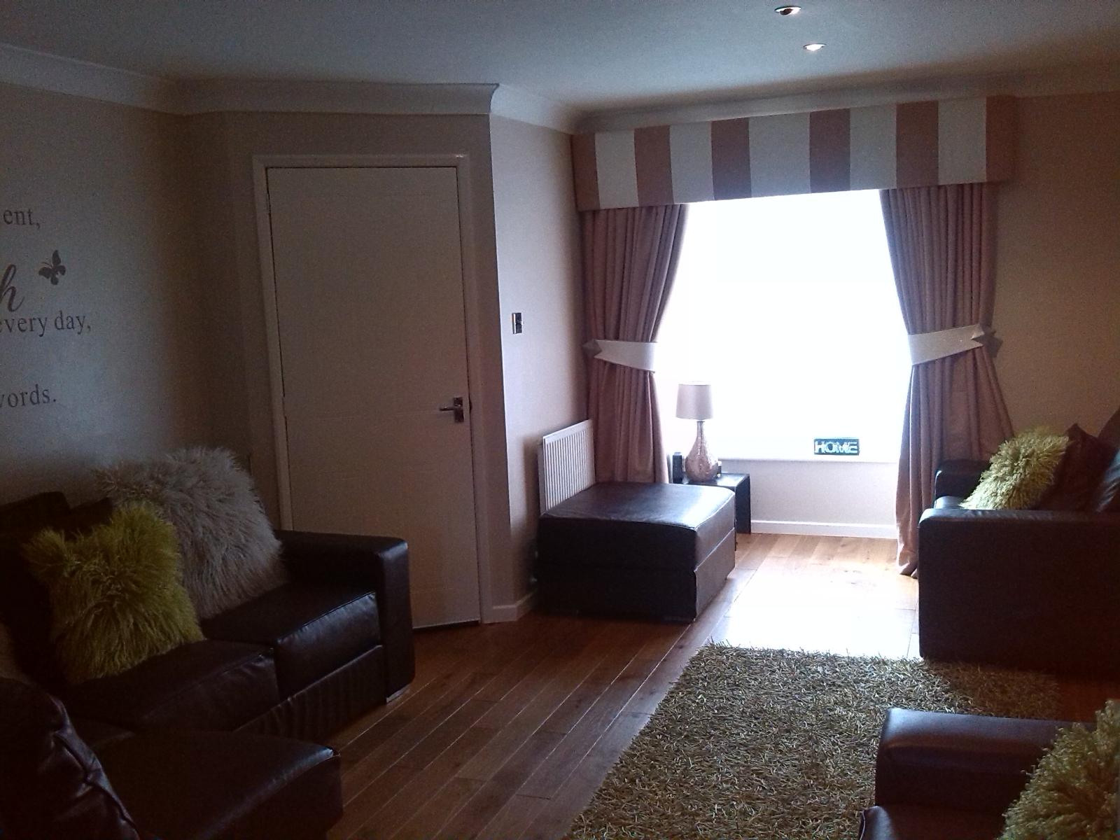
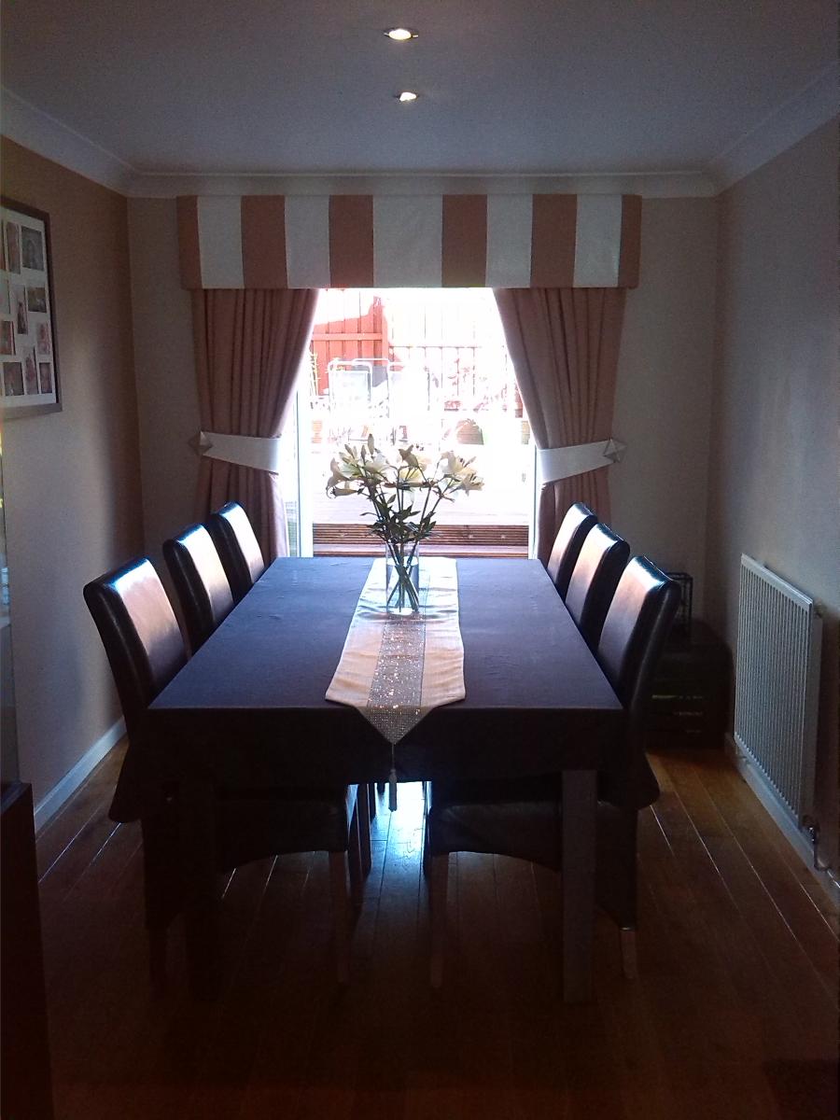
Living Room - 16'10 x 12'04 – The living room has a double glazed window to front elevation, open plan to dining room with UPVC double glazed patio doors to rear, coving to ceiling, ceiling down lights, television point, electric fire with marble fire place and two central heating radiators.
Dining Room - 11'5 x 7'11 - The dining room has a UPVC double glazed patio door to rear, single panel central heating radiator, centre light point and is open plan to living room.
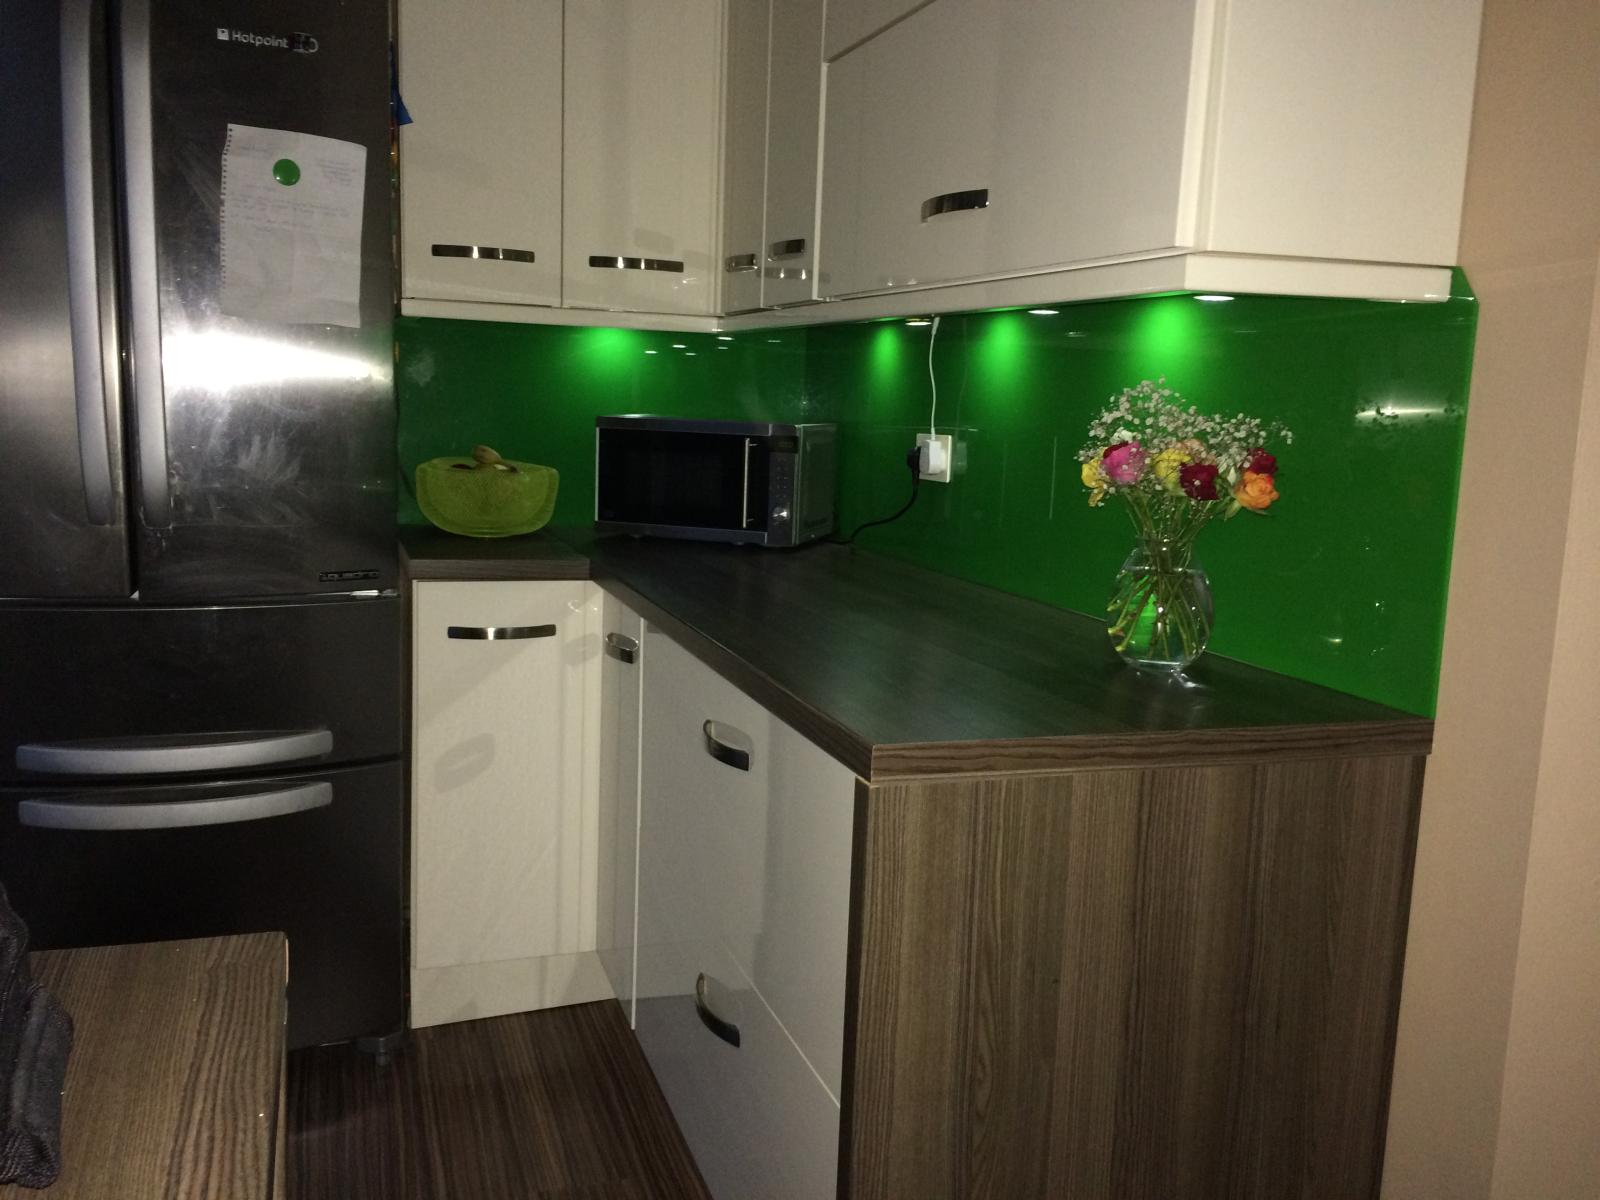
Kitchen - 14'02 x 11’08 - The recently modernised kitchen has a range of wall and base units with cream panelled fronts and walnut effect work top surface, coordinating splash backs, stainless steel one and a half bowl sink, drainer and mixer tap, electric gas fan oven with separate four hob top and extractor hood, integrated dishwasher, double panel central heating radiator, spotlights to ceiling and American stlye fridge freezer with a double glazed window and upvc patio door to rear.
Utility Room – 8’09 x 5’02 - The utility room has a range of wall and base units, gas boiler unit, plumbing for washing machine, tumble dryer, double glazed door to rear centre light point and hatch leading to storage area.
First Floor -
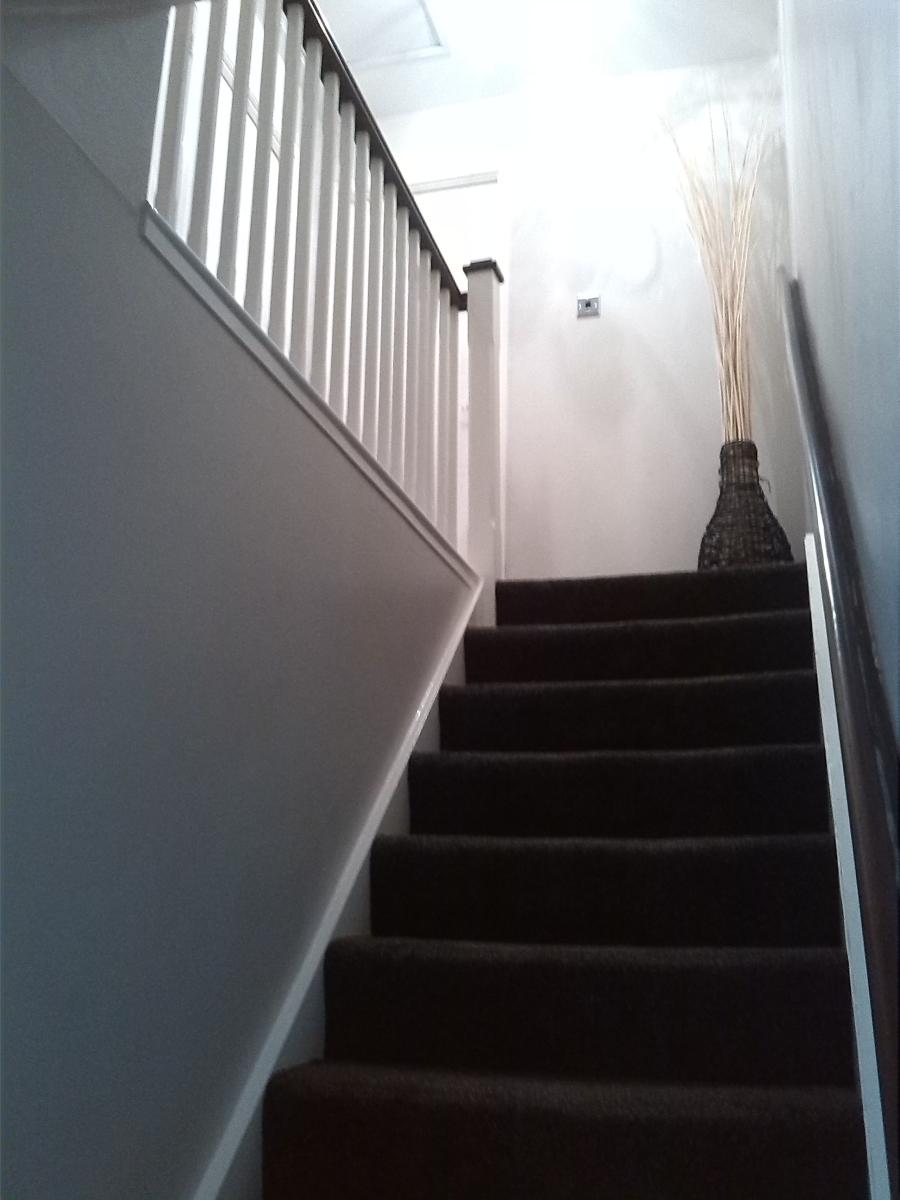
Landing - The recently carpeted landing has a loft access point, centre light point, smoke alarm and doors to all rooms.
Master Bedroom Two - 12'0 x 9'0 - The master bedroom has a double glazed window, single panel central heating radiator, centre light point and door to en suite.
En Suite - The en suite comprises of three piece suite with fitted shower enclosure, WC unit, pedestal wash basin, single panel central heating radiator, extractor fan, centre light point, partial tiled elevations and frosted UPVC double glazed window.
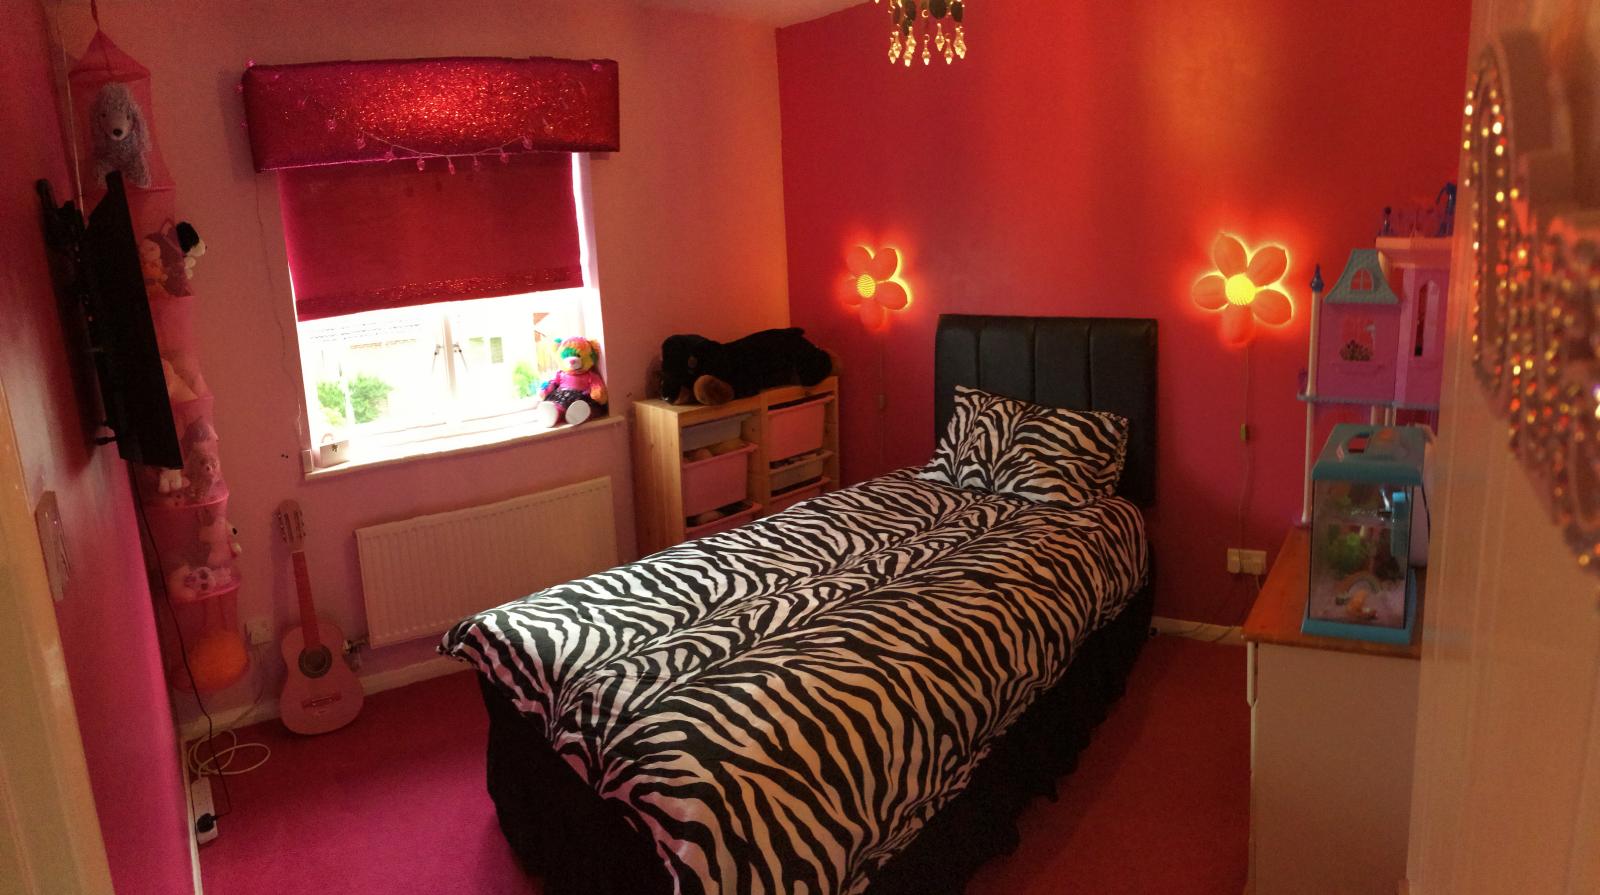
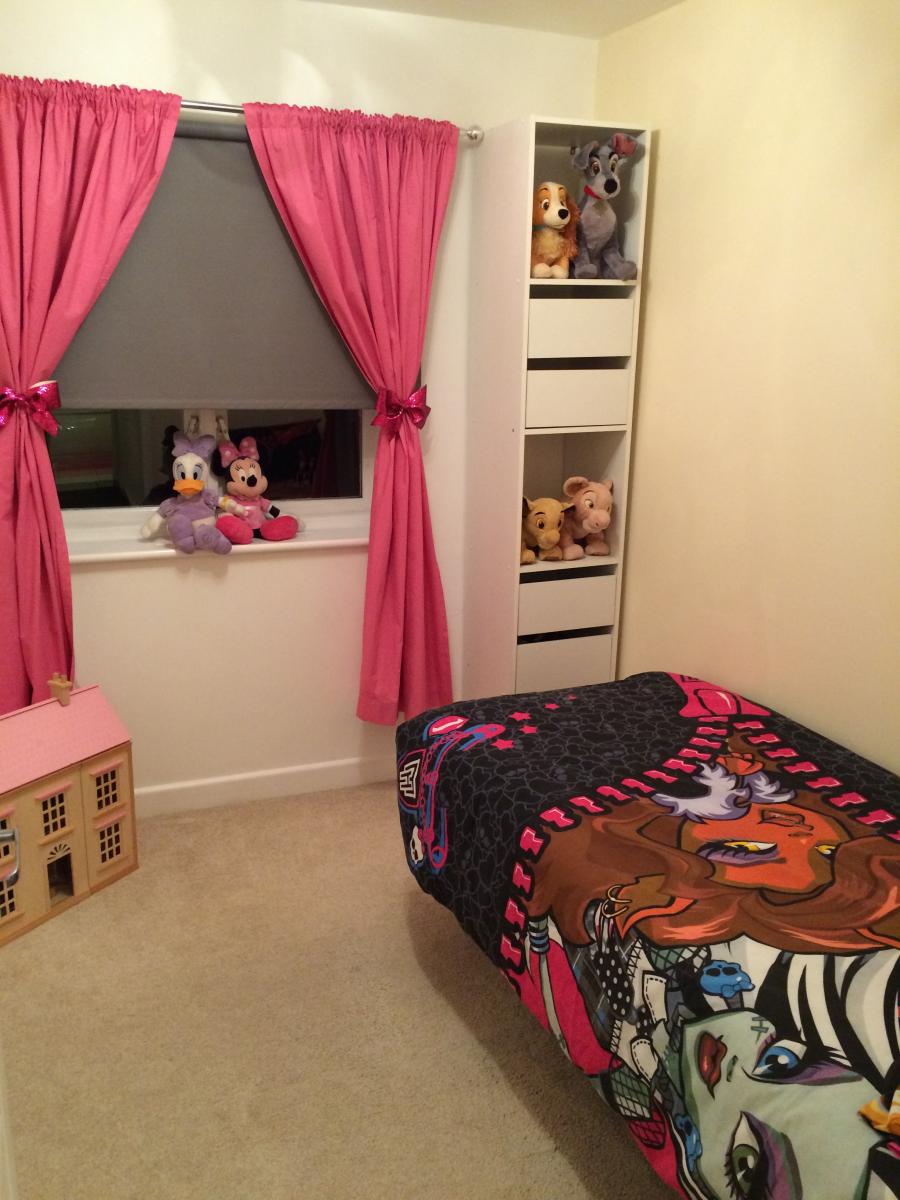
Bedroom Three - 8'05 x 6'10 - The third bedroom has a double glazed window, single panel central heating radiator and a centre light point.
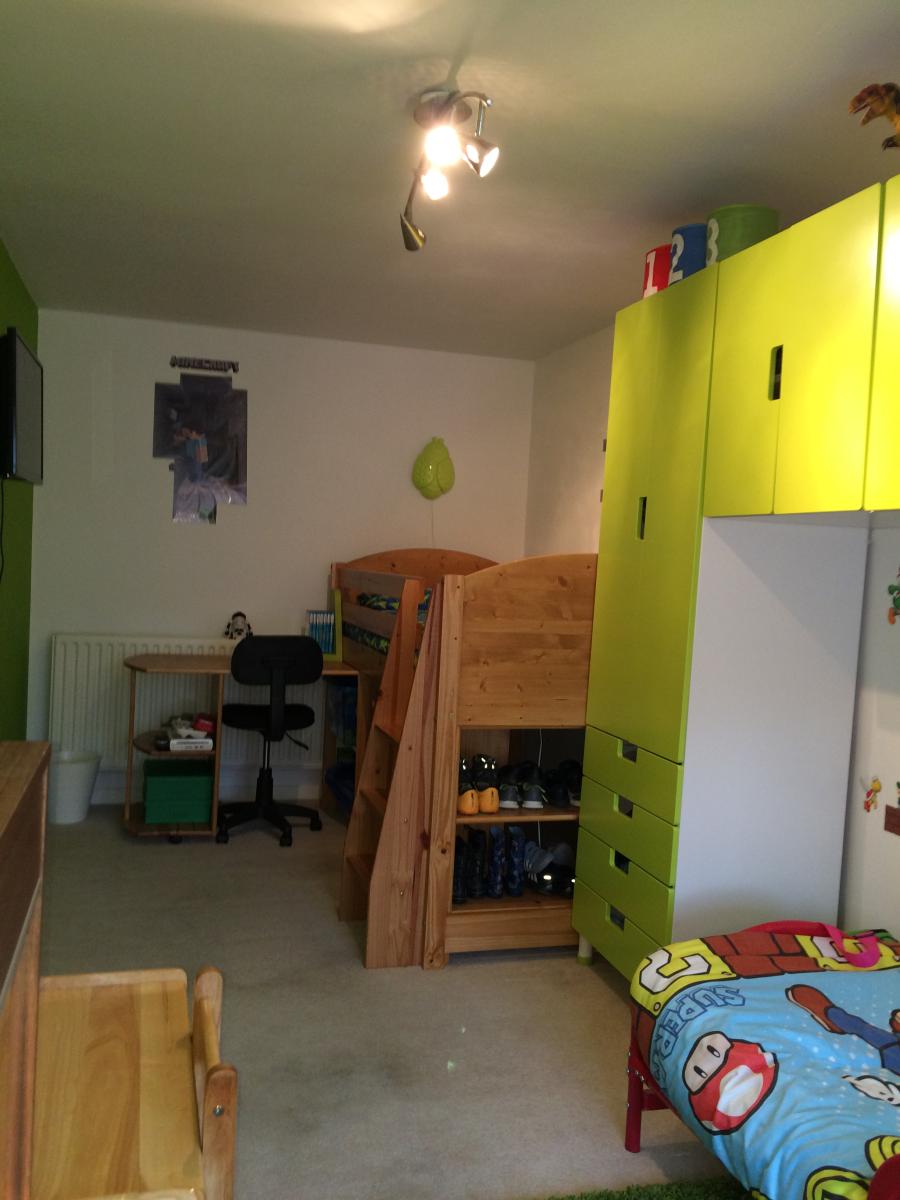
Bedroom Four - 13'0 x 9'0 - The fourth bedroom has a double glazed window, single panel central heating radiator, centre light point and has been recently carpeted.
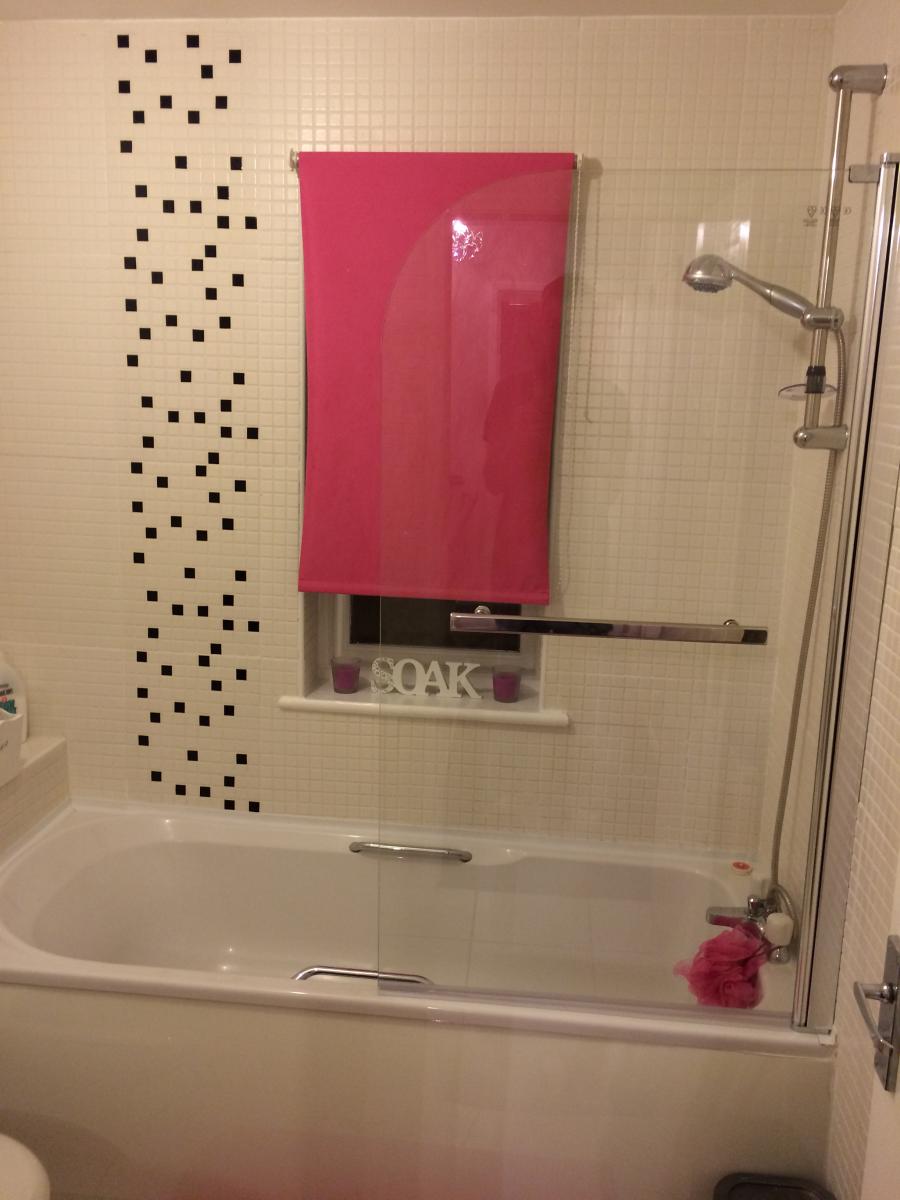
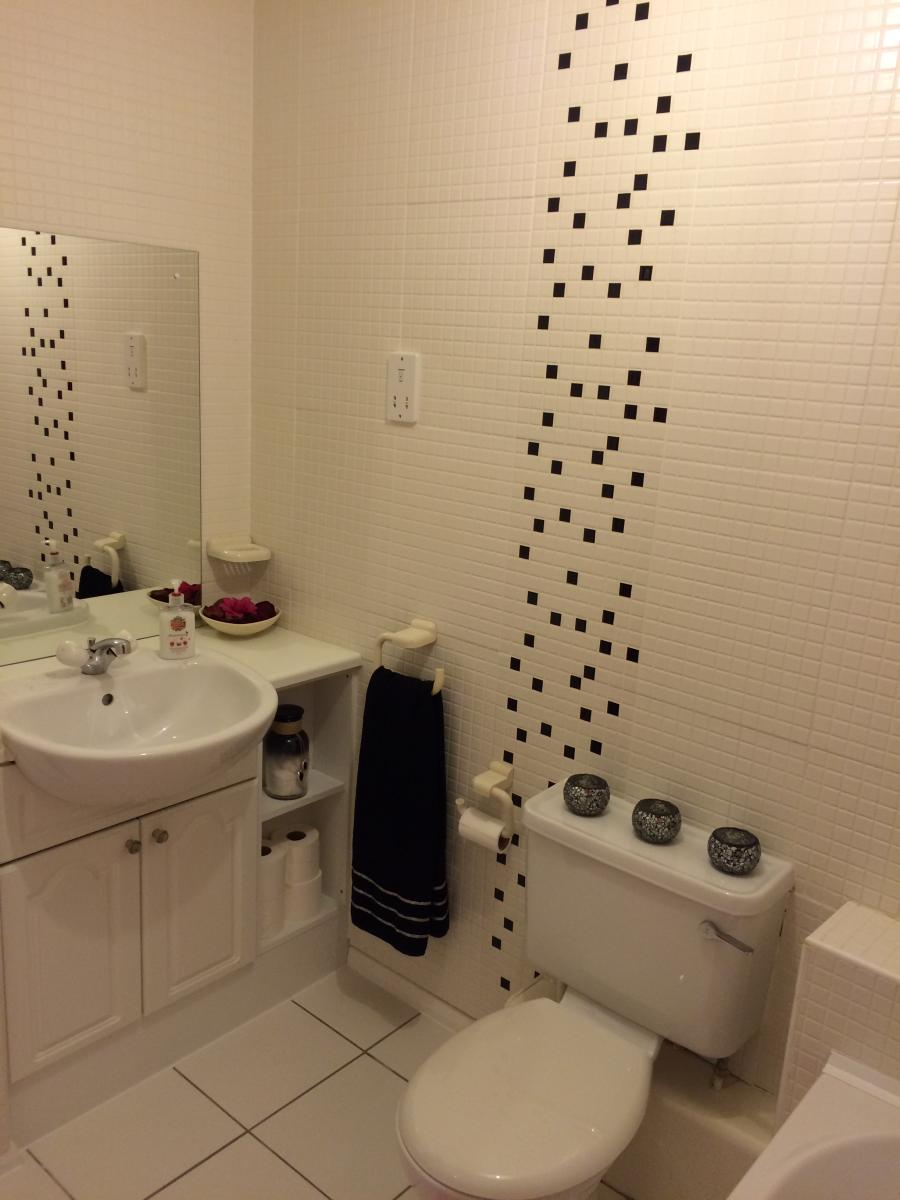
Family Bathroom - The bathroom is a three piece cream suite comprising of a bath with chrome mixer taps and shower mixer, WC unit, pedestal wash basin, single panel central heating radiator, shaver point, partial tiled elevations, centre light point, extractor fan and double glazed frosted window.
External -
Rear - To the rear there is a recently landscaped decking area with accompanying lawn perfect for entertaining and also includes access to the lean to shed at the side of the property.
Front - To the front of the property there is a lawn garden and mono blocked driveway providing off road parking.
Note - Council Tax Band E. Property benefits from Fibre broadband.