4 Bedroom Semi-Detached House Sold in Barnsley, S74
| Reference | 32234 |
| Address |
Church Street, Jump, Barnsley, S74 0HZ (Map Location) |
| Beds | 4 |
| Baths | 3 |
| Type | Semi-Detached house |
| Tenure | Freehold |
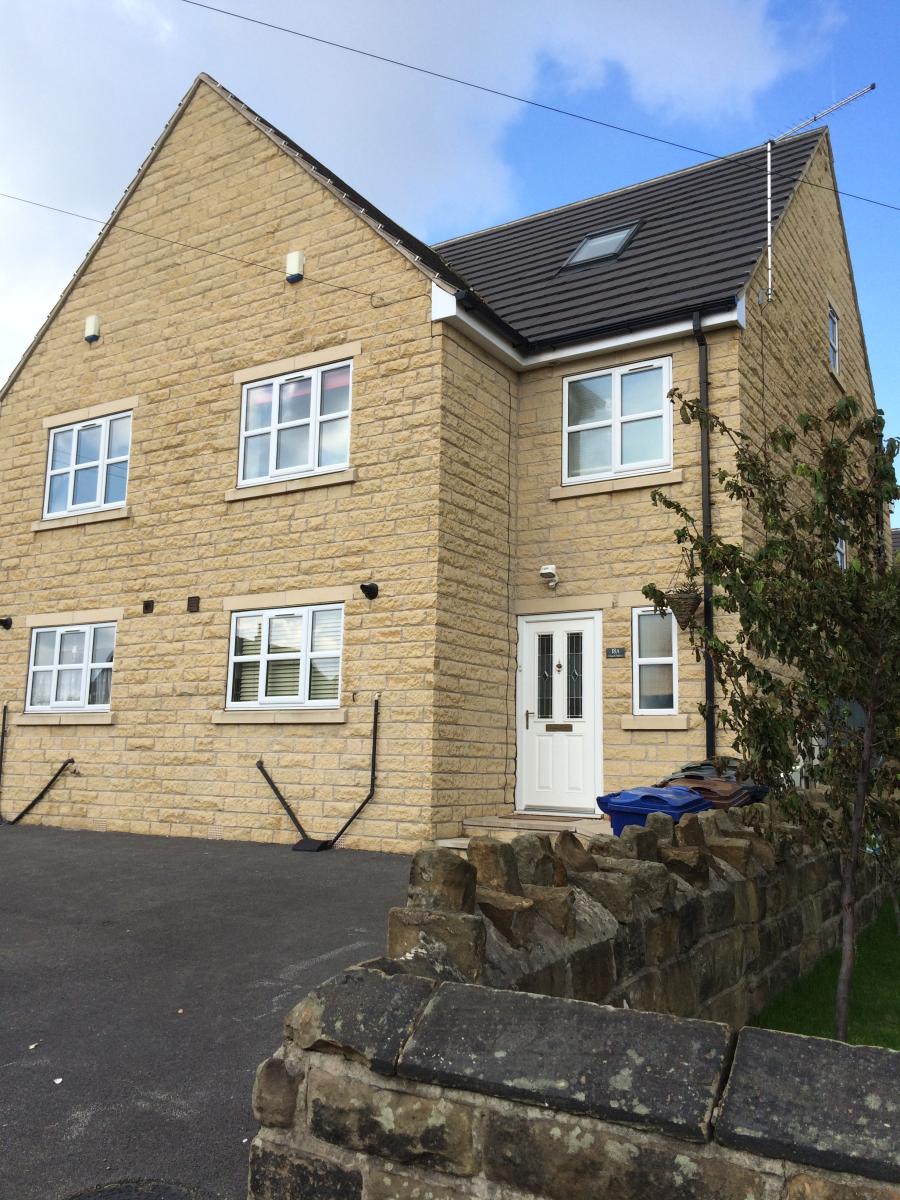
Be quick to snap up this beautifully presented property set in the sought after area of Jump. The house was built in 2011 with a modern interior enabling you to move straight in.
Description
Within walking distance of reputable local schools, frequent public transport links and amenities, along with being a short drive to the M1 motorway network for an easy commute, this family home is perfectly situated.
The property is fitted with UPVC double glazing, gas central heating and a security alarm system.
Early viewing is essential.
ENTRANCE HALL
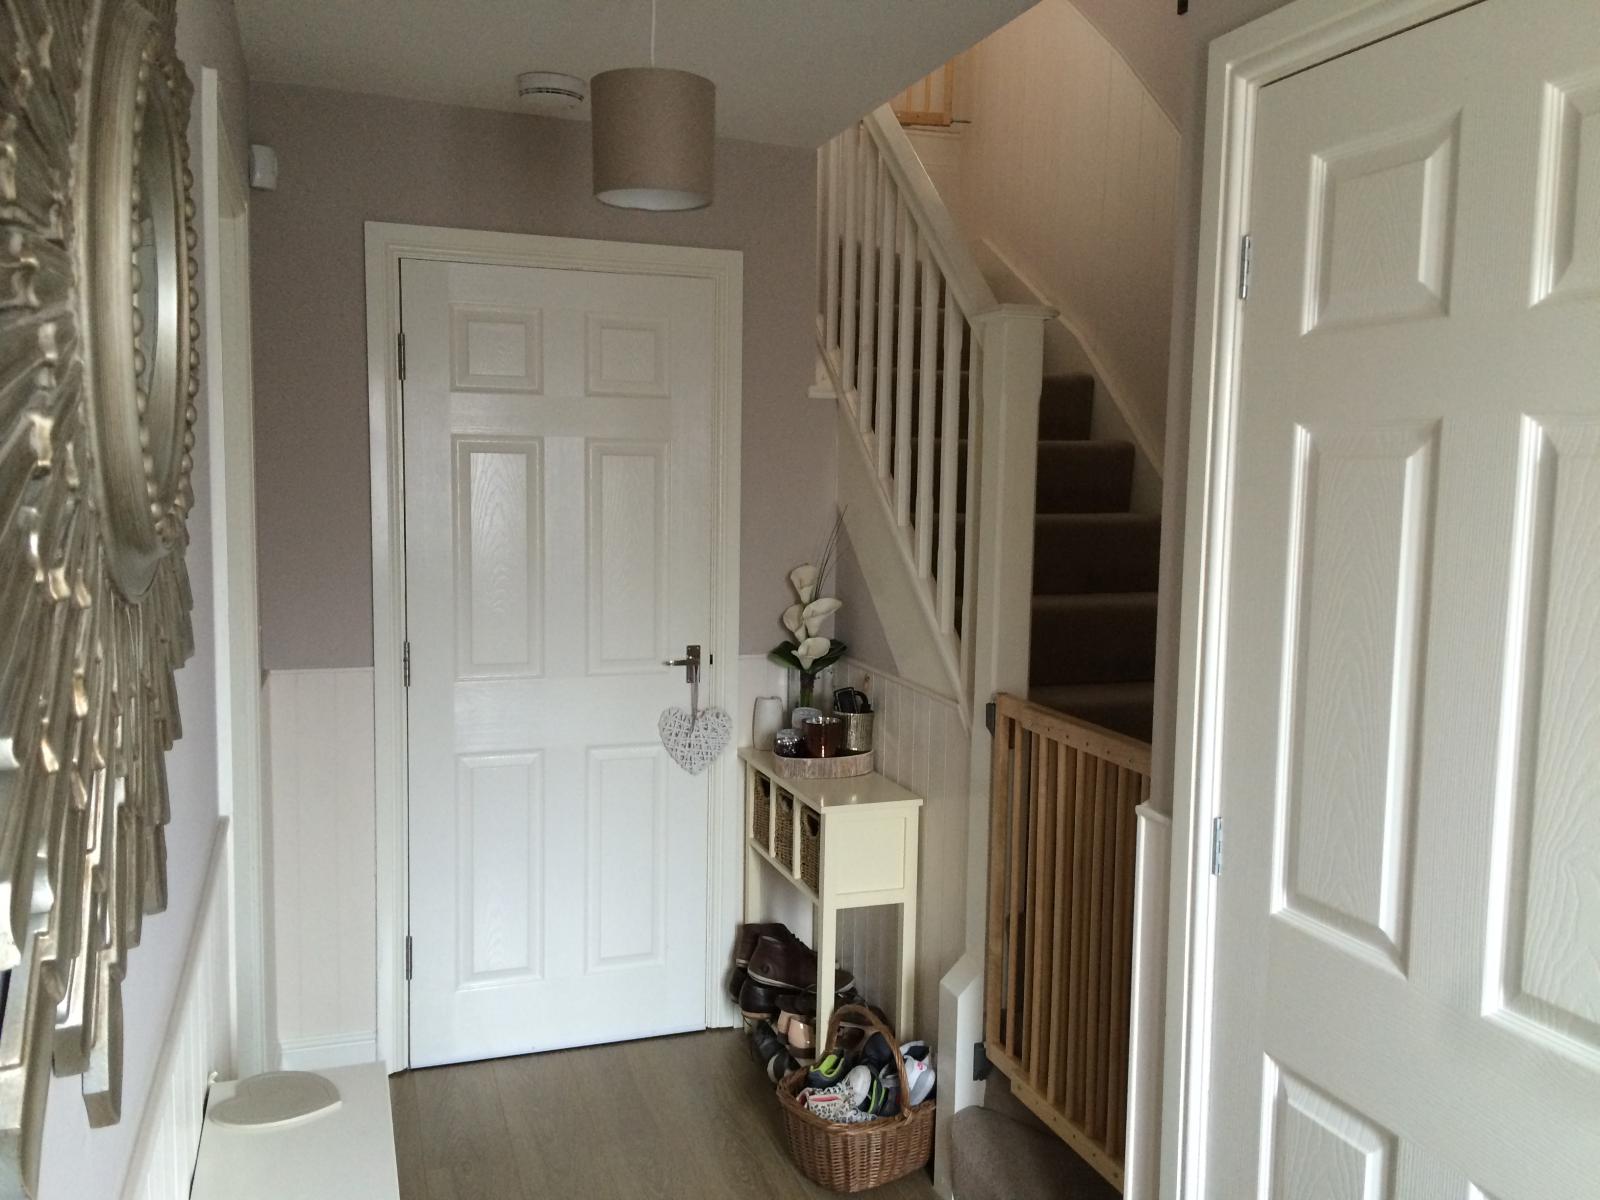
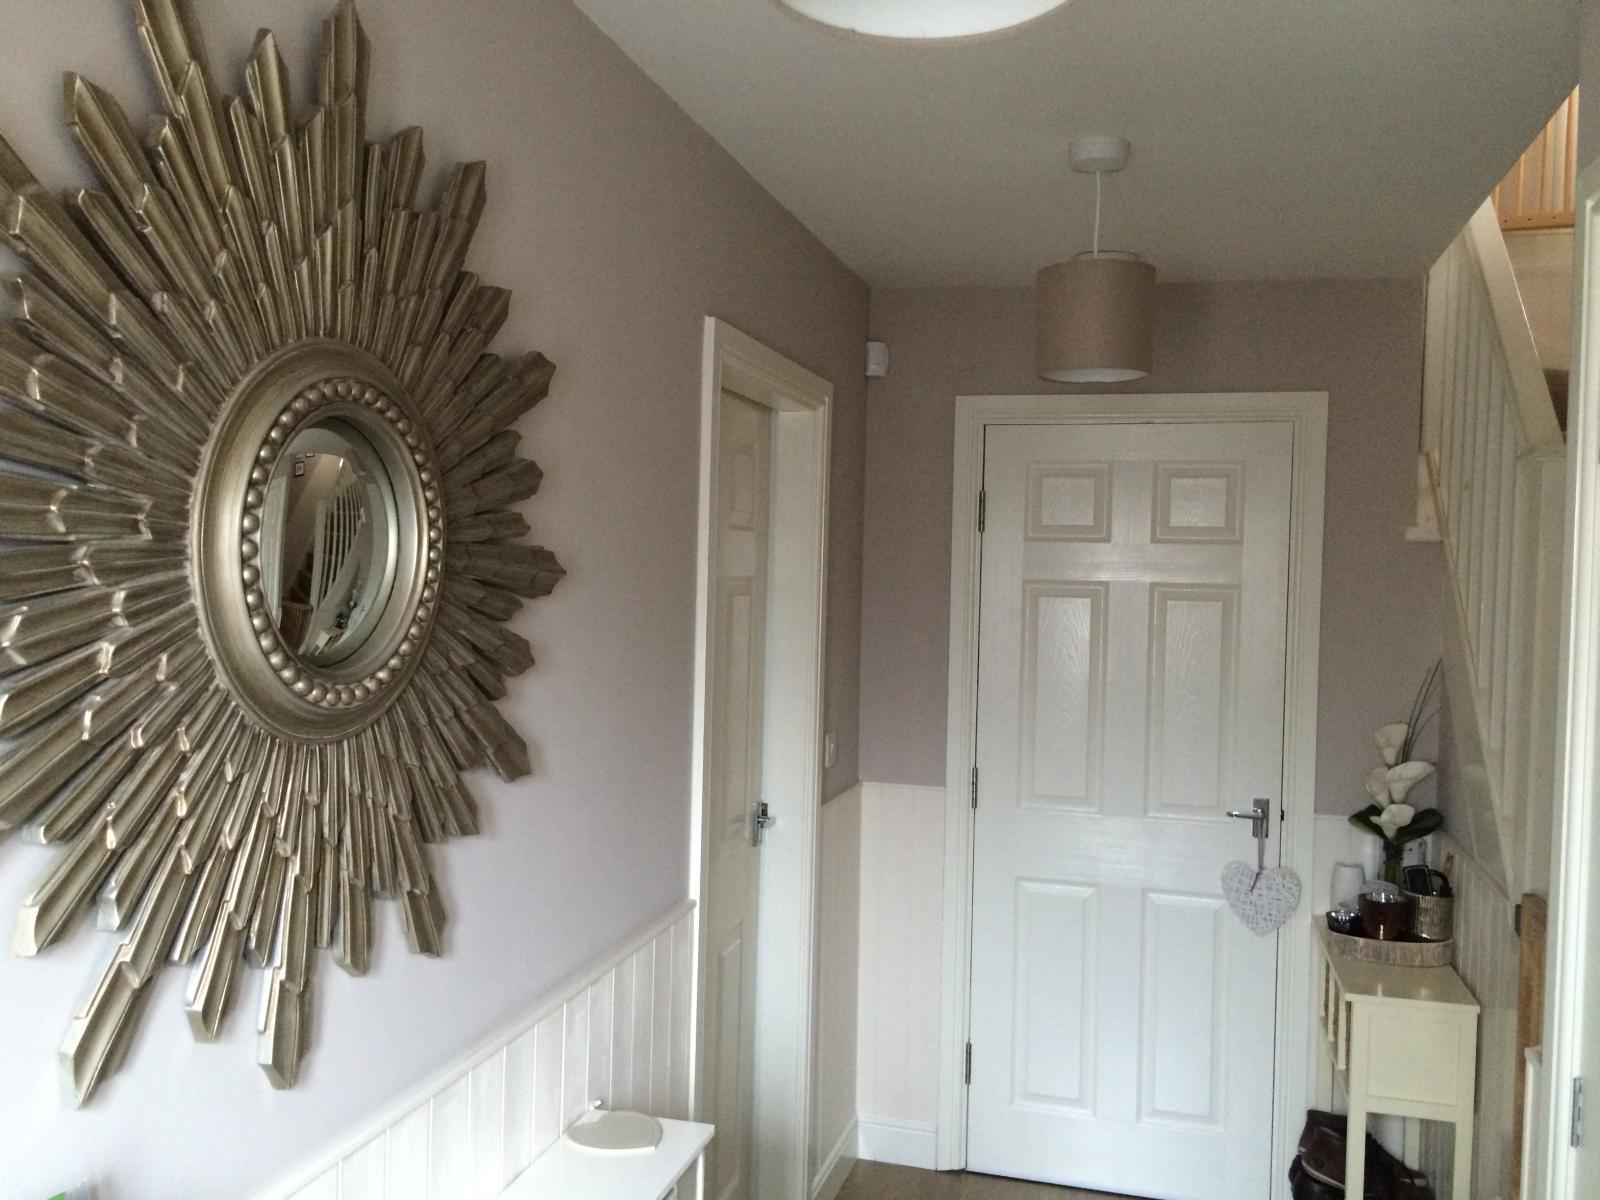
This welcoming entrance hallway is neutrally decorated throughout with laminated flooring. The hallway gives access to the downstairs cloakroom and on to the reception rooms beyond. The spindled balustrade staircase rises to the first floor. A downstairs w.c is also located off the hallway.
W.C.
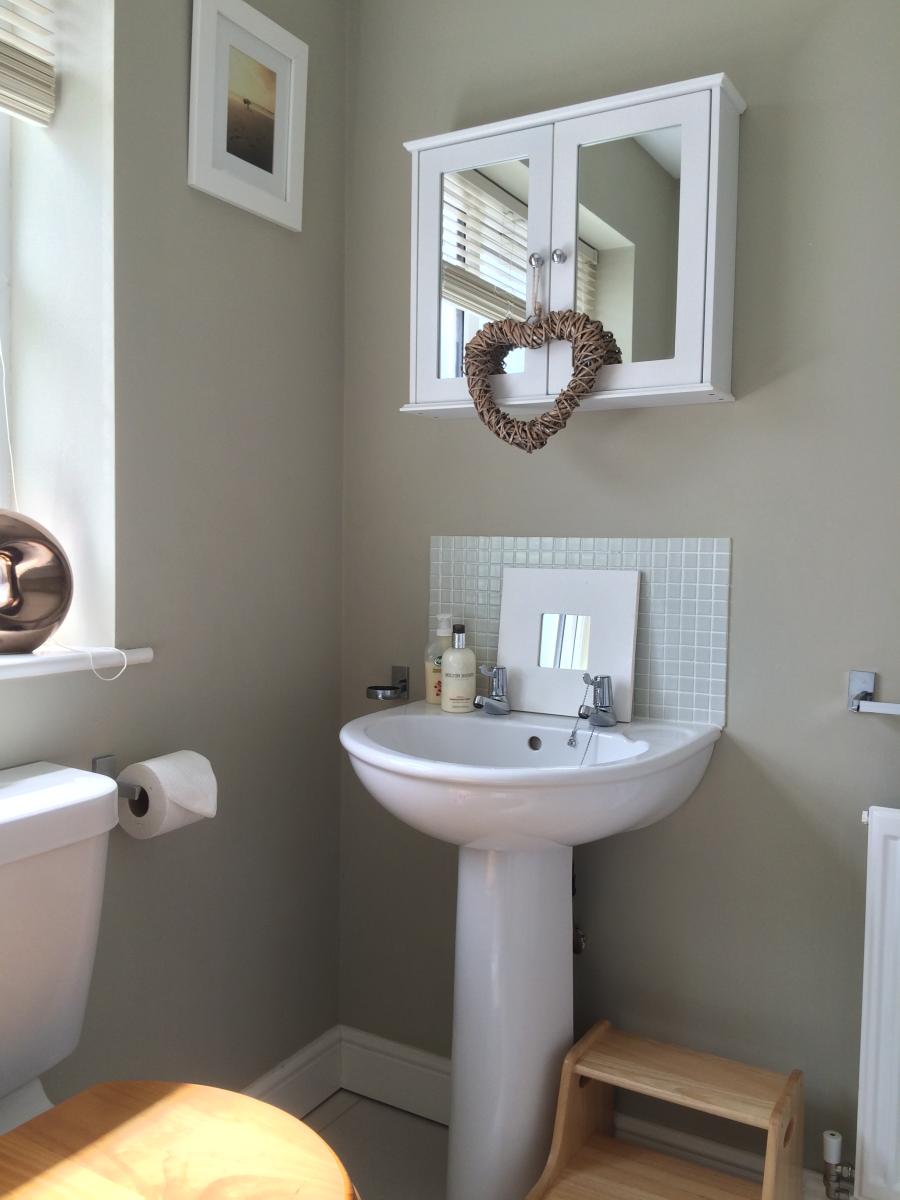
Situated off the hallway, this useful room comes with pedestal wash hand basin and low flush w.c. in white. Mosaic splash back tiling and laminate floor complete the neutrally decorated room. The cloakroom is fitted with a wall extractor fan, and the front facing obscure window provides plenty of natural light.
KITCHEN
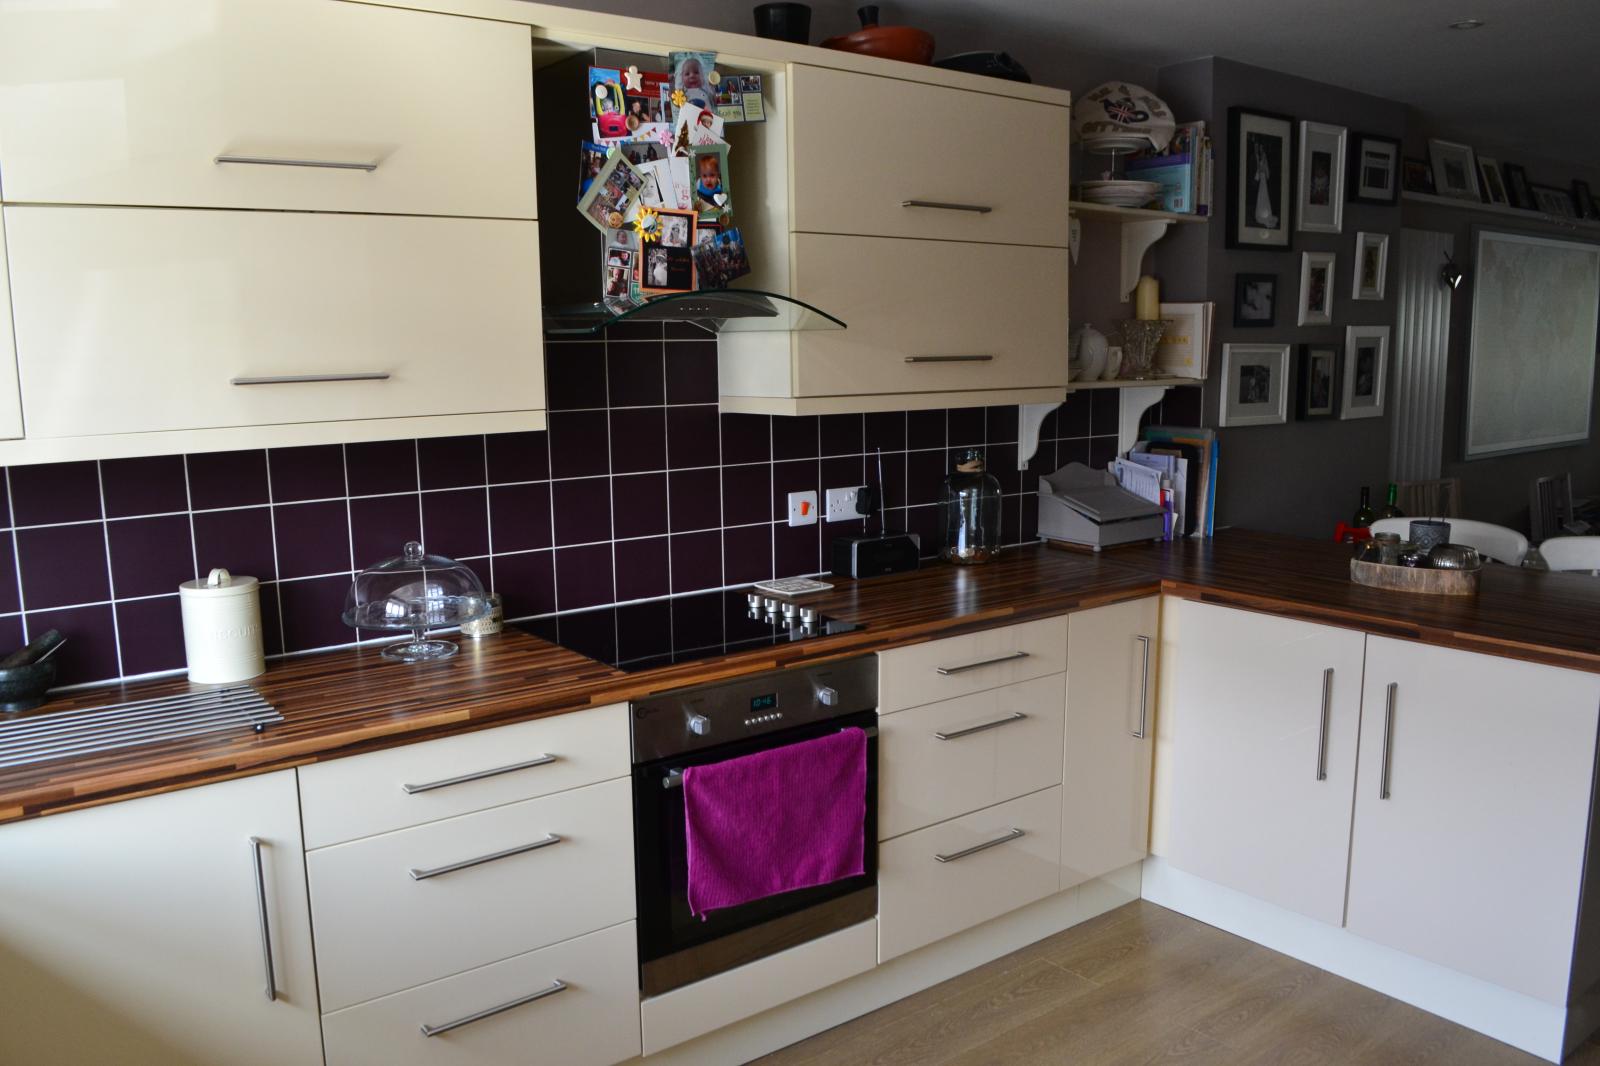
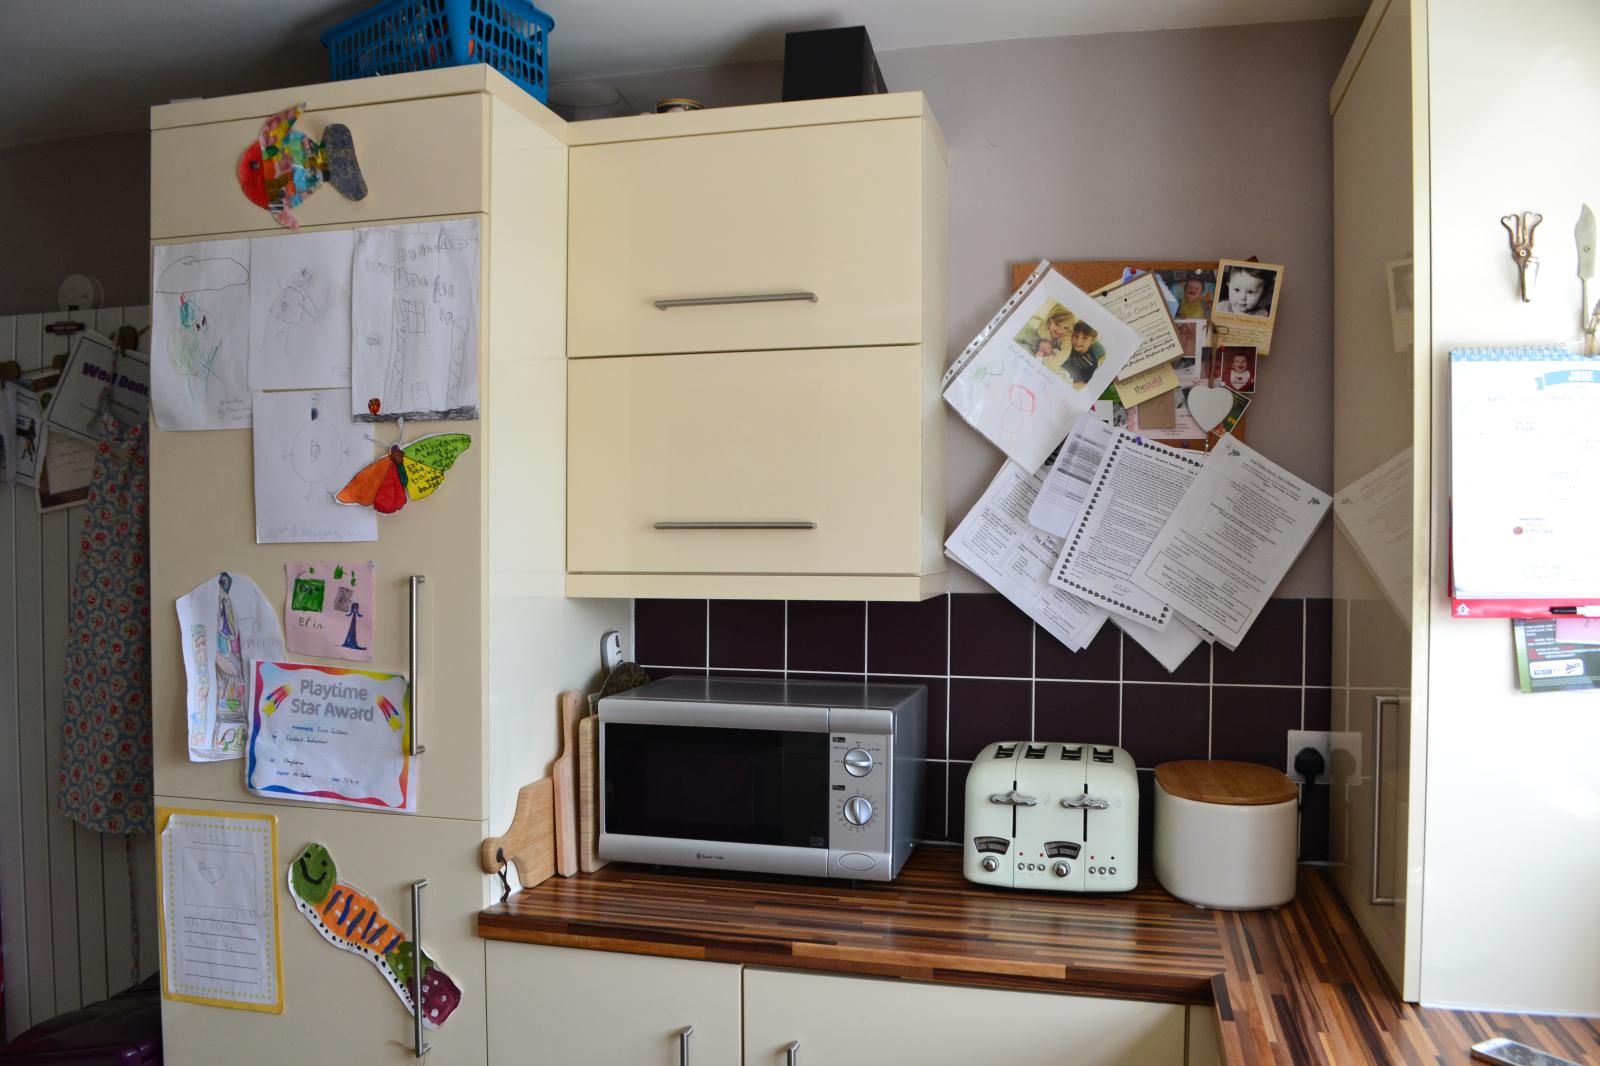
With a range of cream finished modern wall and base units and wood effect rolled edged worktops inset with one and half bowl stainless sink and mixer tap, this highly desirable kitchen is complete with purple tiled splash back and laminated floor.
Included in the sale are a single built in electric oven, four ring electric hob with stainless steel extractor above, dishwasher, fridge and freezer.
LOUNGE/DINER
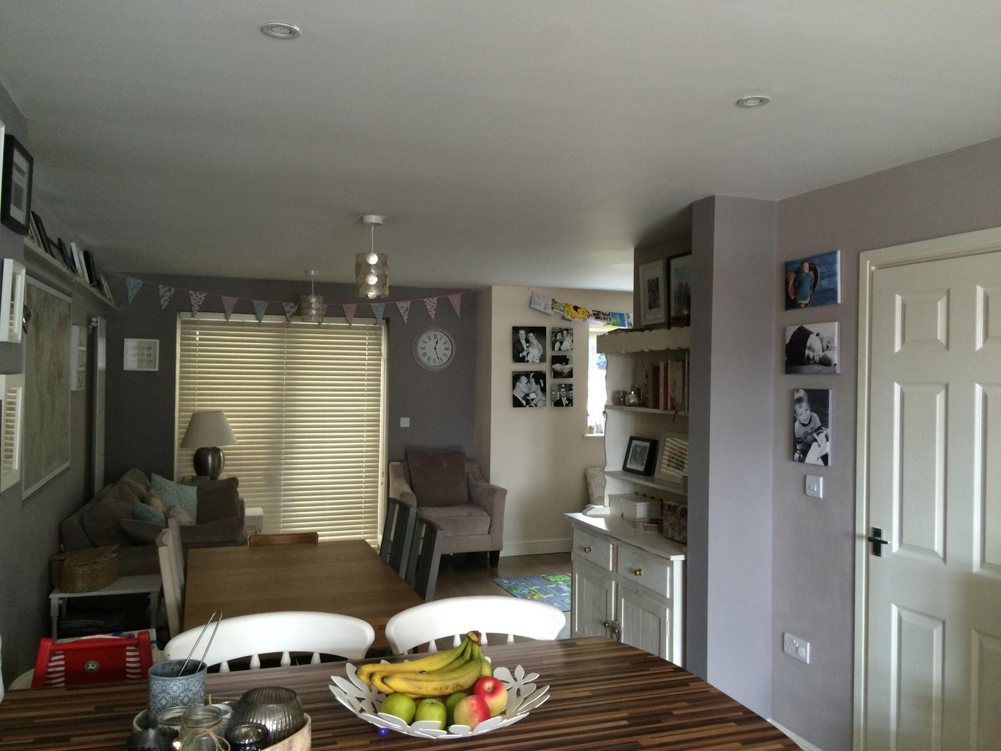
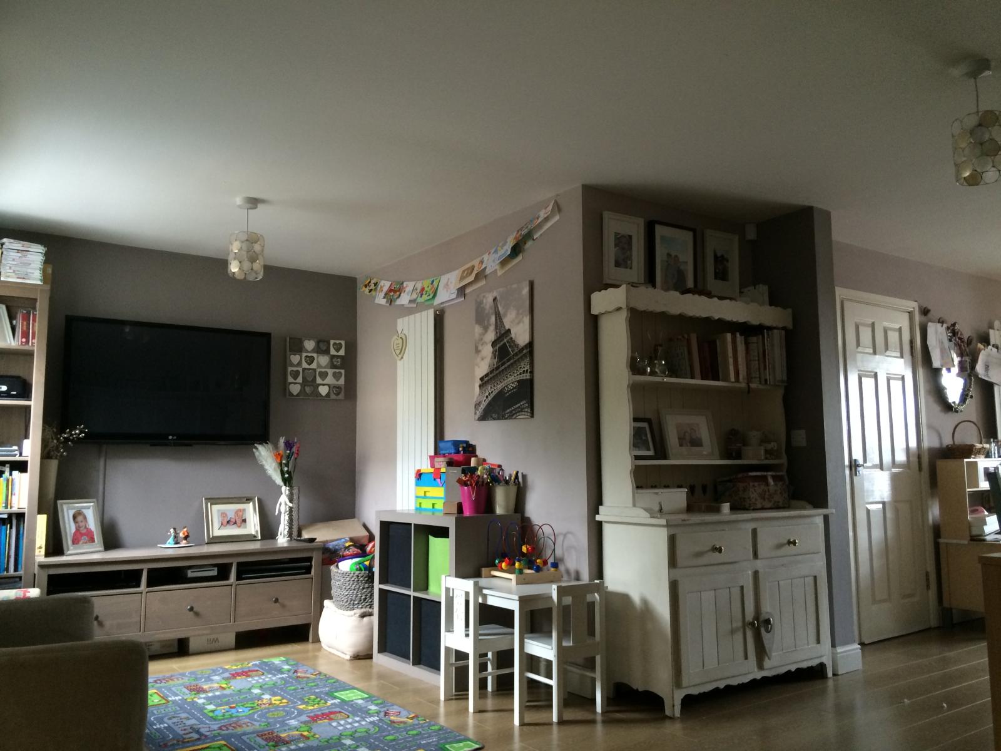
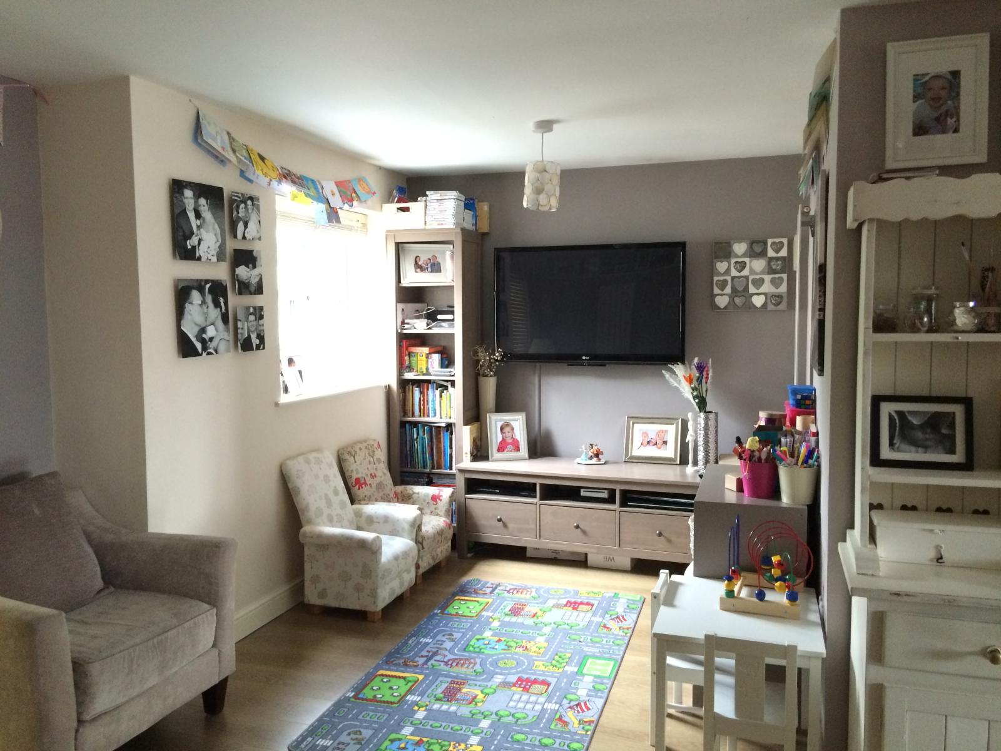
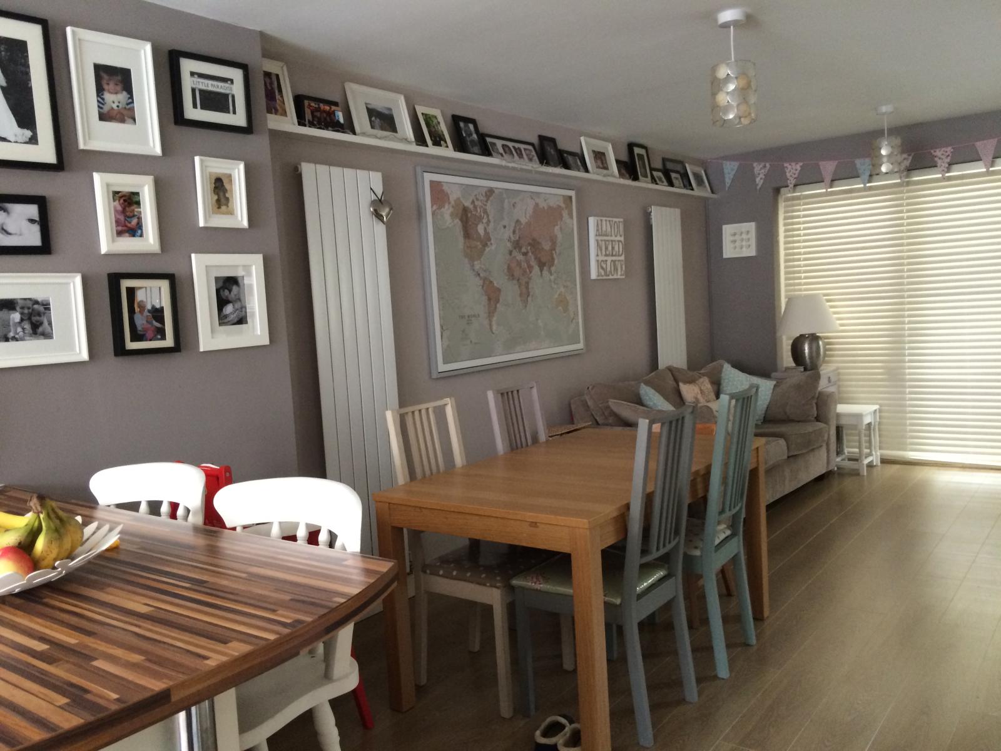
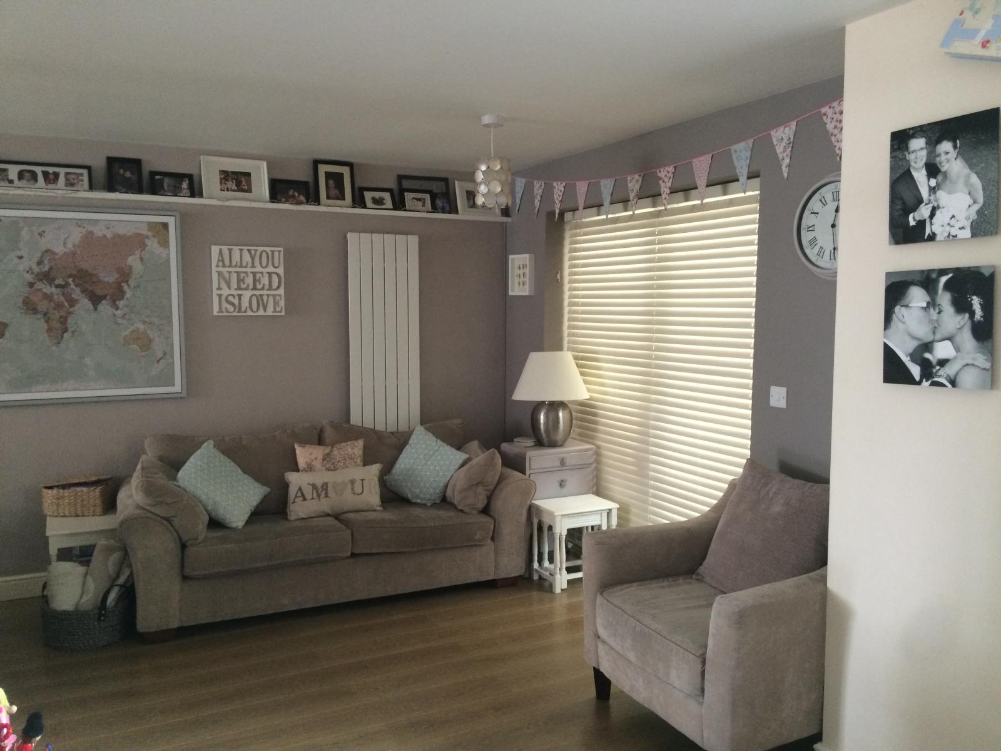
Adjoining the kitchen is the open plan dining and lounge area. Neutrally decorated and carrying on with the laminate floor throughout, the room comfortably gives space for a dining table and a living area. The french doors at the rear lead on to a conservatory. TV and telephone points are installed.
CONSERVATORY
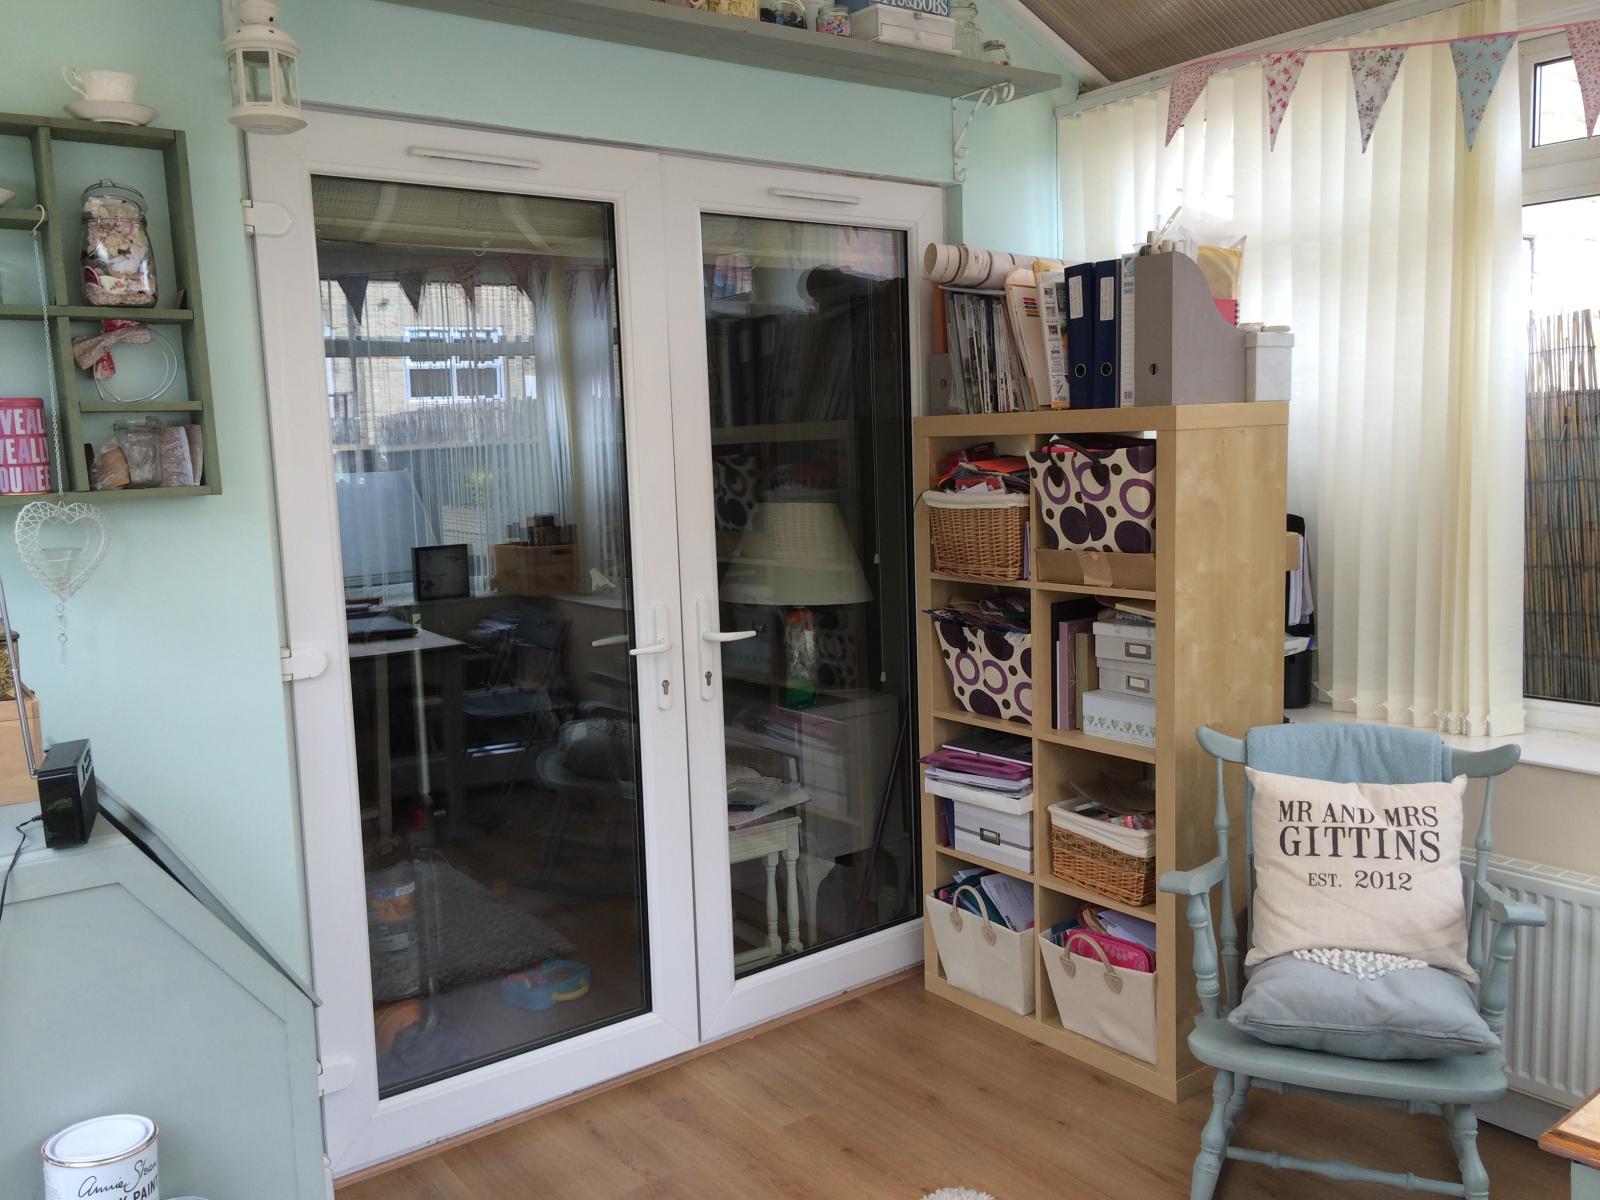
The conservatory is neutrally decorated and gives a lovely sense of light. The double patio doors lead to the Garden.
LANDING
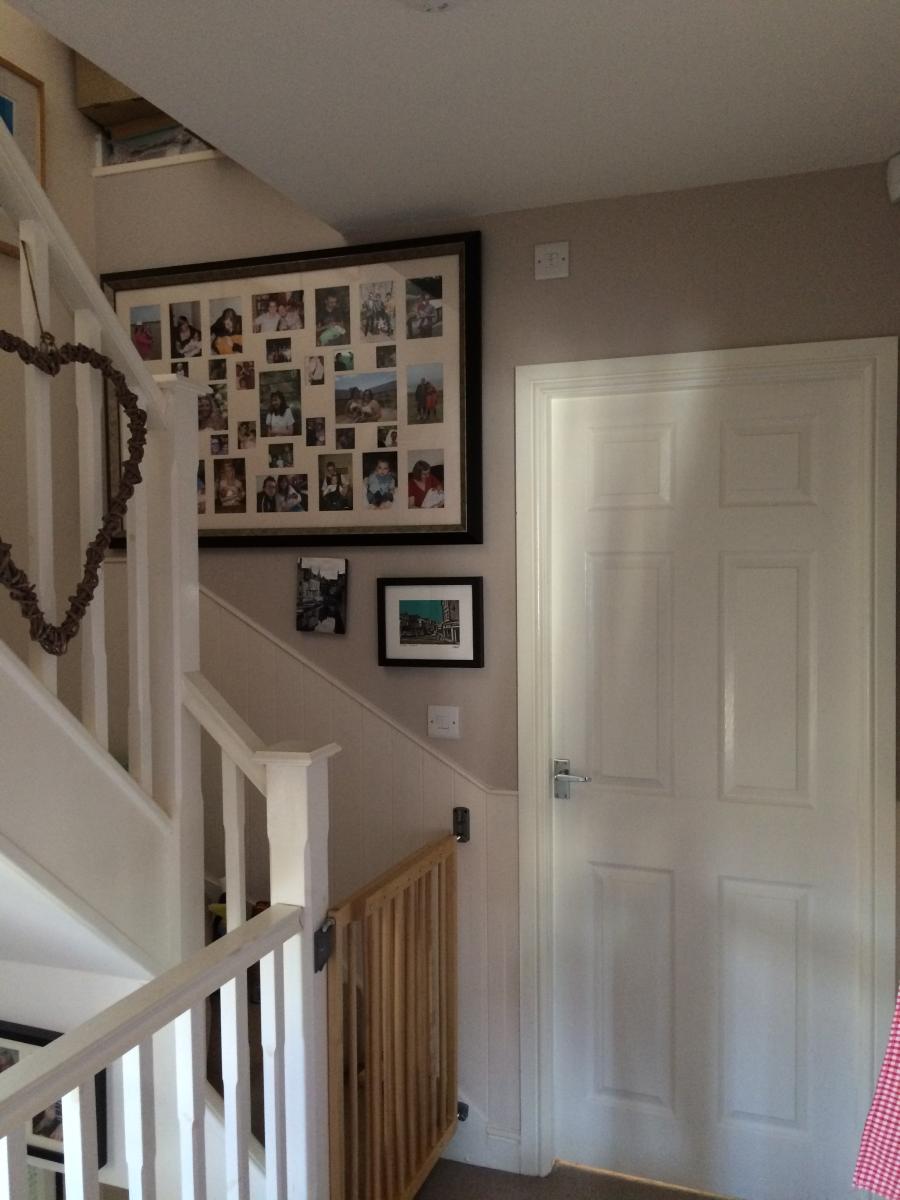
The staircase and landings are carpeted throughout with neutral decoration. A side facing window provides plenty of natural light and a further staircase rises to the second floor.
MASTER BEDROOM
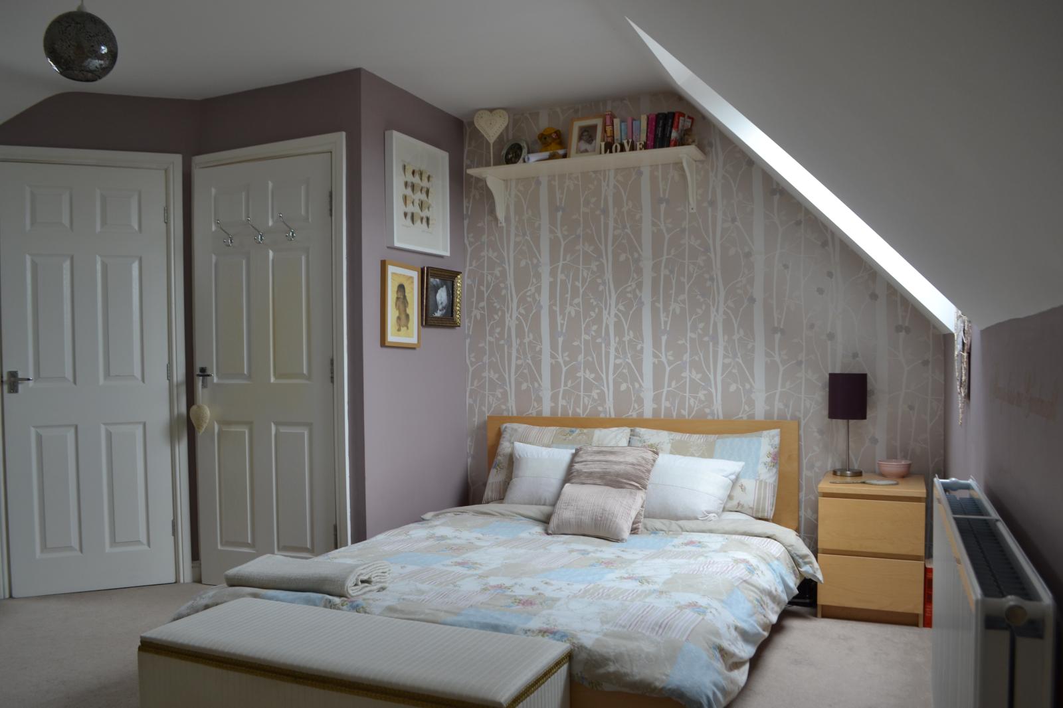
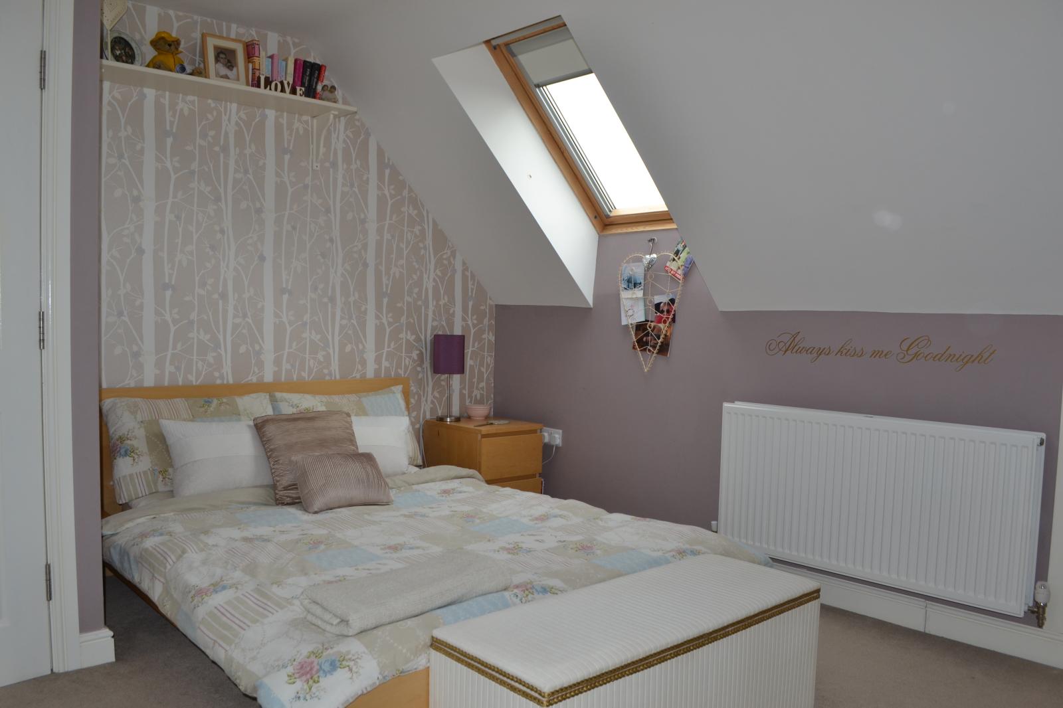
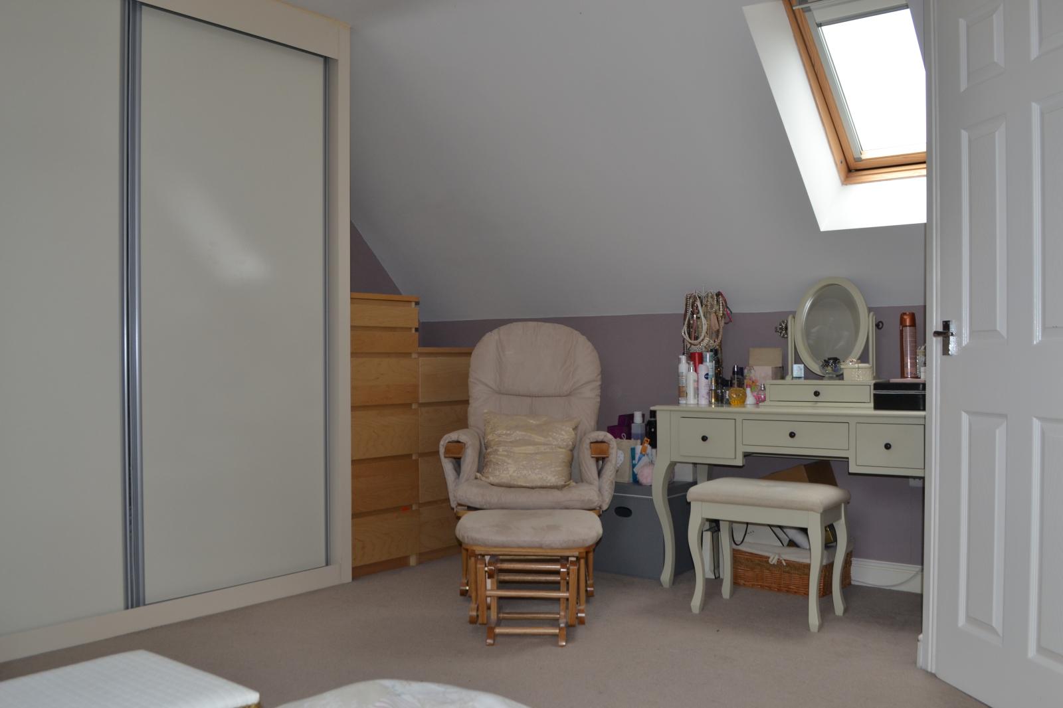
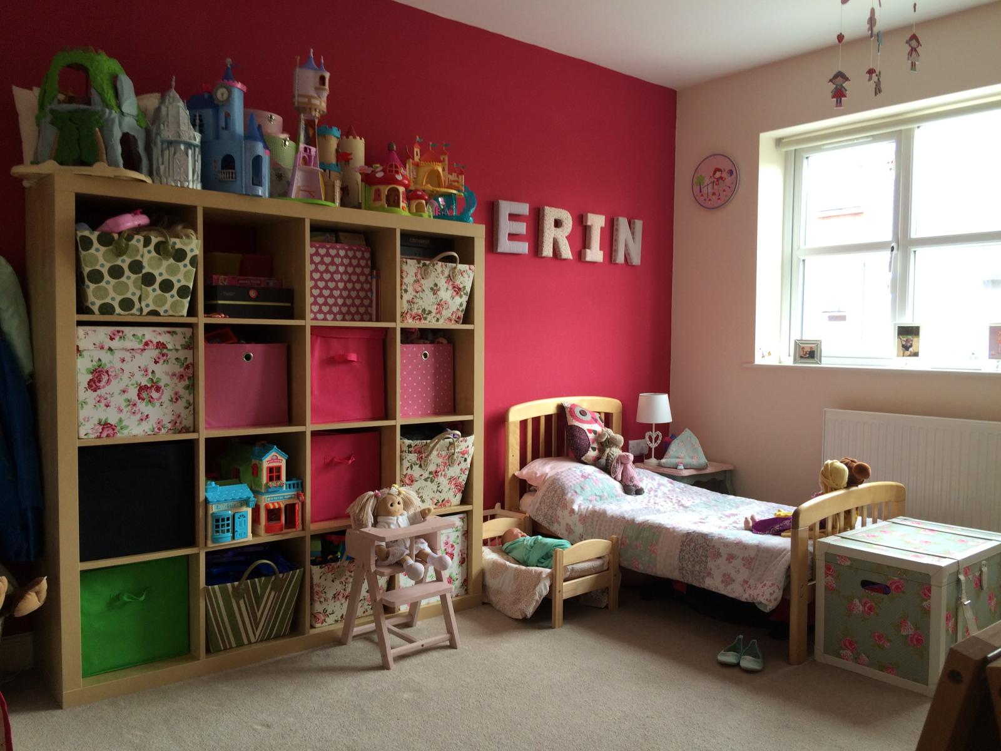
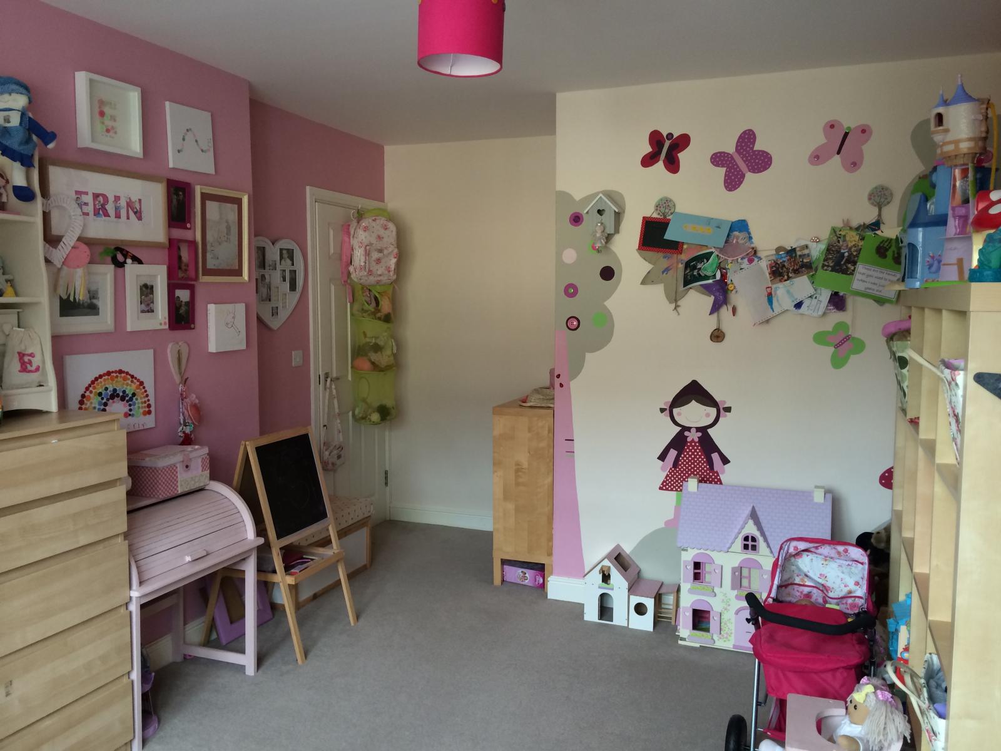
Situated on the second floor, this spacious room is fitted with one front and two rear facing velux windows making the room bright and airy. The room is fitted with built in wardrobes providing hanging and storage space.
MASTER EN-SUITE
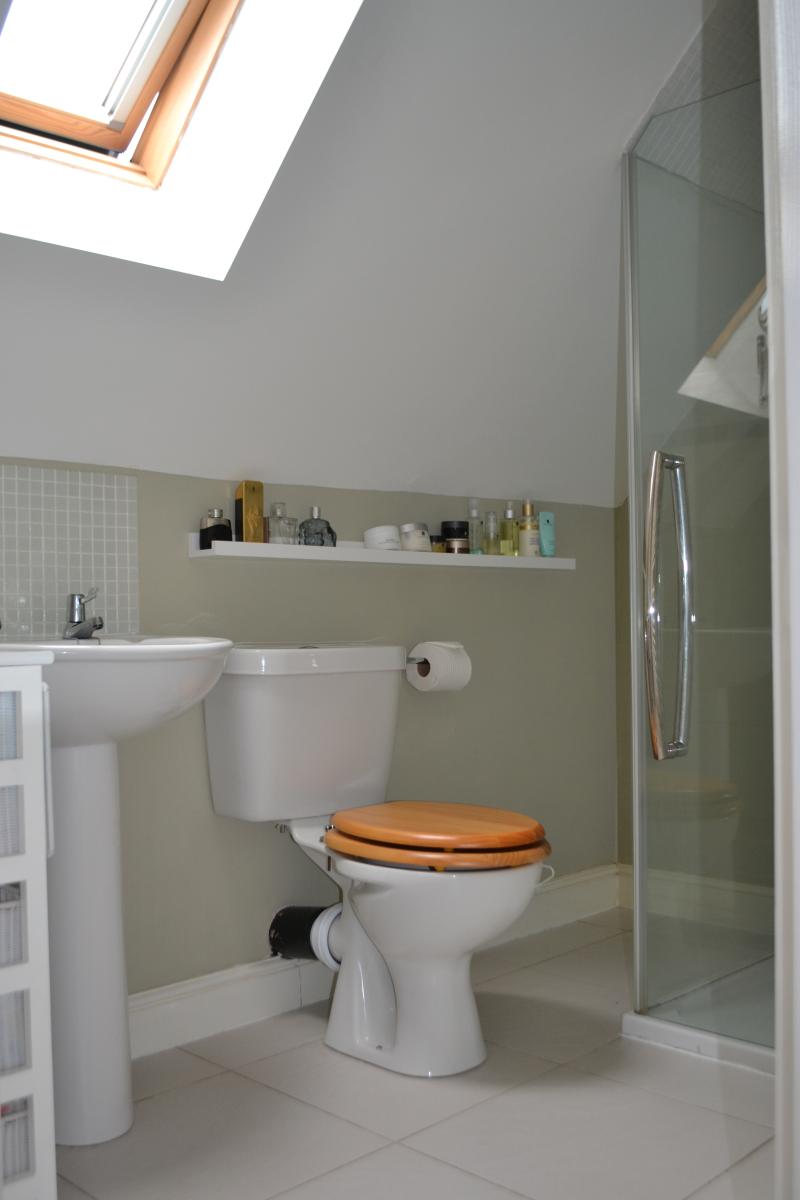
Access from the Master Bedroom, the room comes with a pedestal wash hand basin, low flush w.c in white, fully tiled shower and a velux roof window to add natural light.
BEDROOM 2
Situated in the first floor, this room is another good sized double with front facing views. Access to a further en-suite is from this room.
EN-SUITE BATHROOM 2
Accessed from the second bedroom the bathroom is fitted with a quadrant shower, white pedestal wash hand basin and w.c.
BEDROOM 3
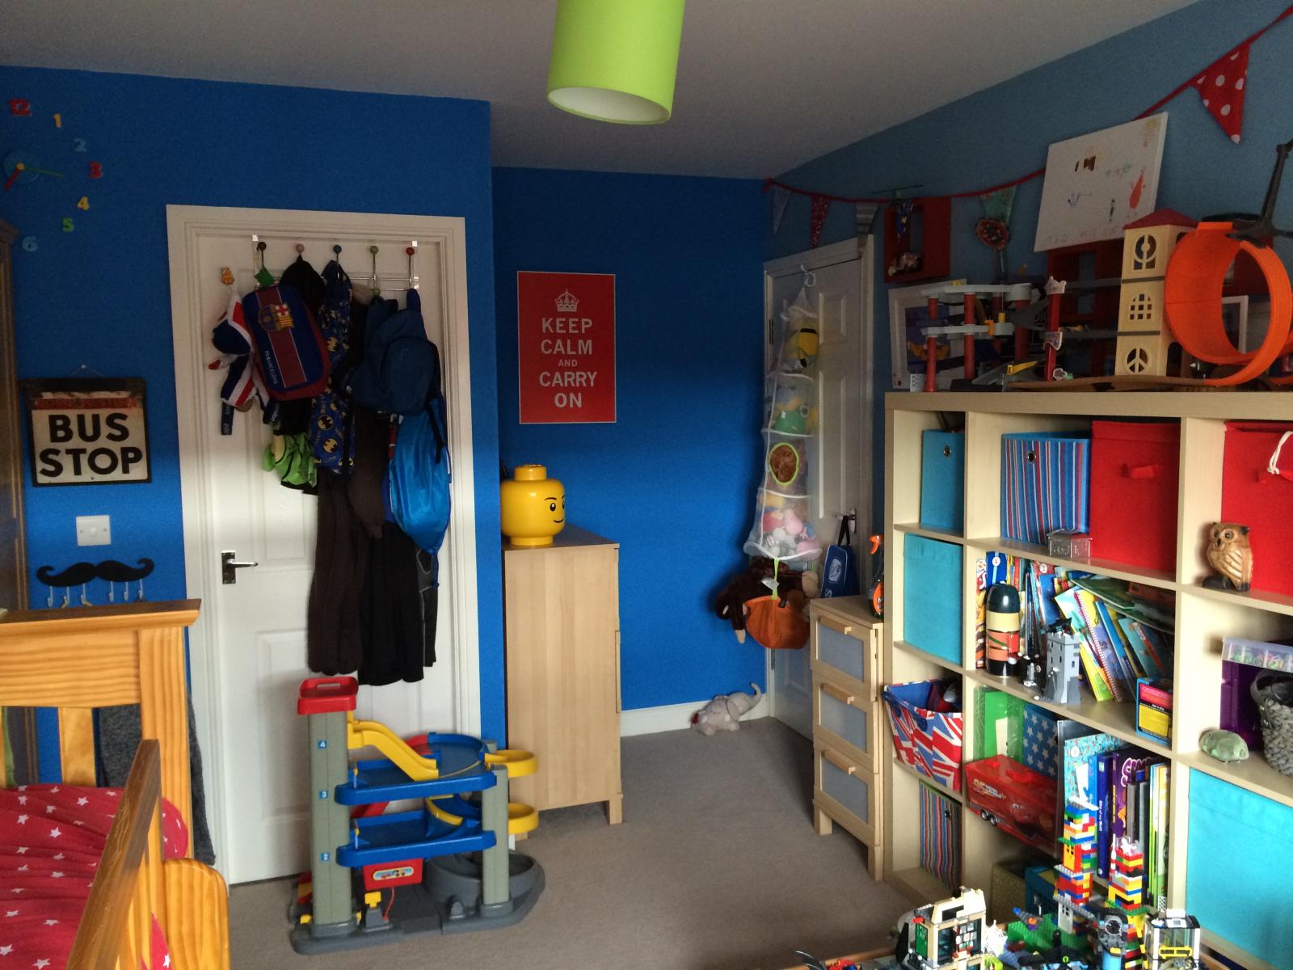
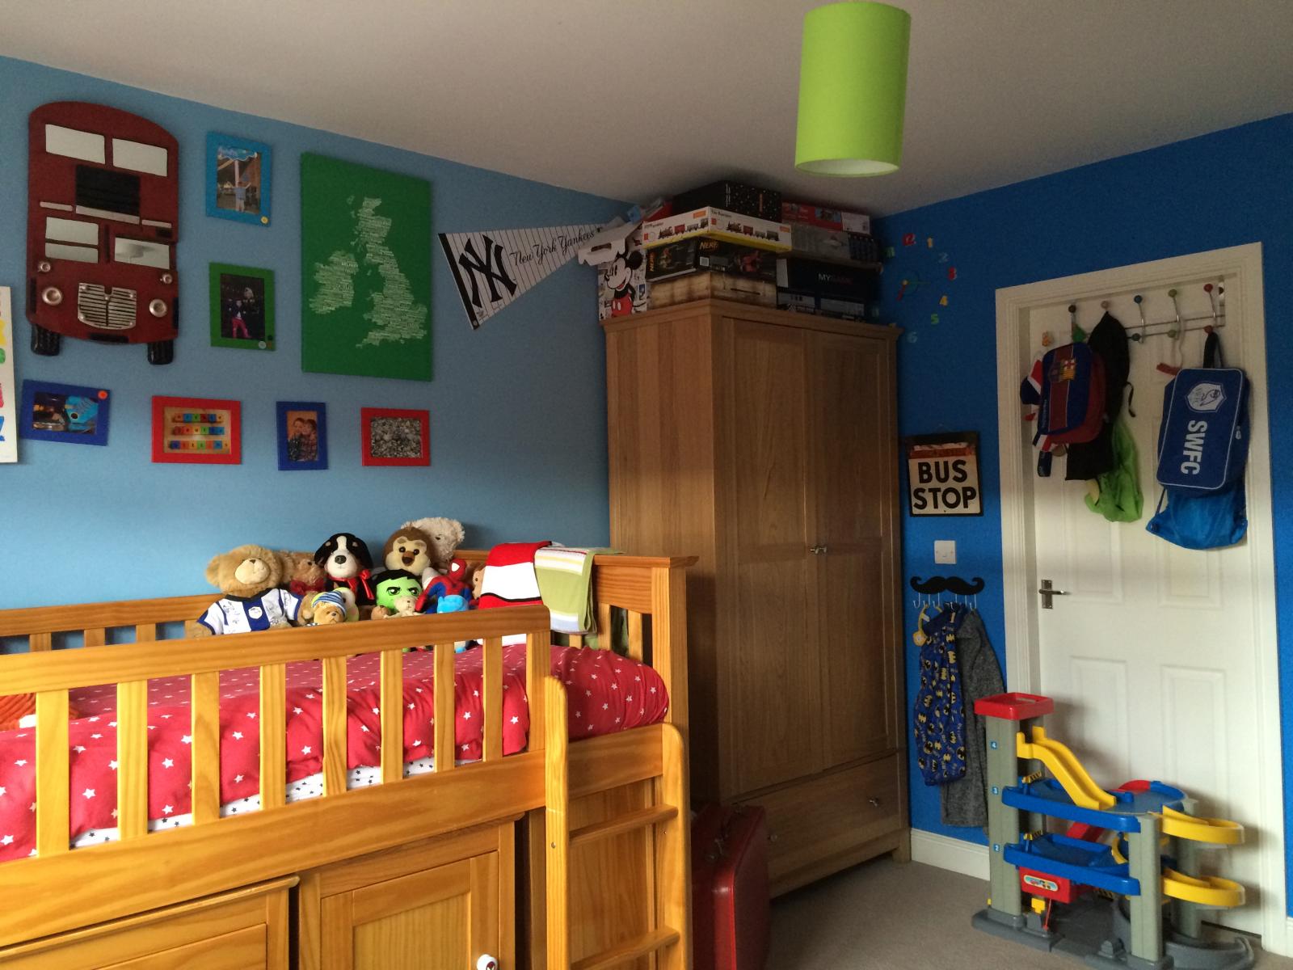
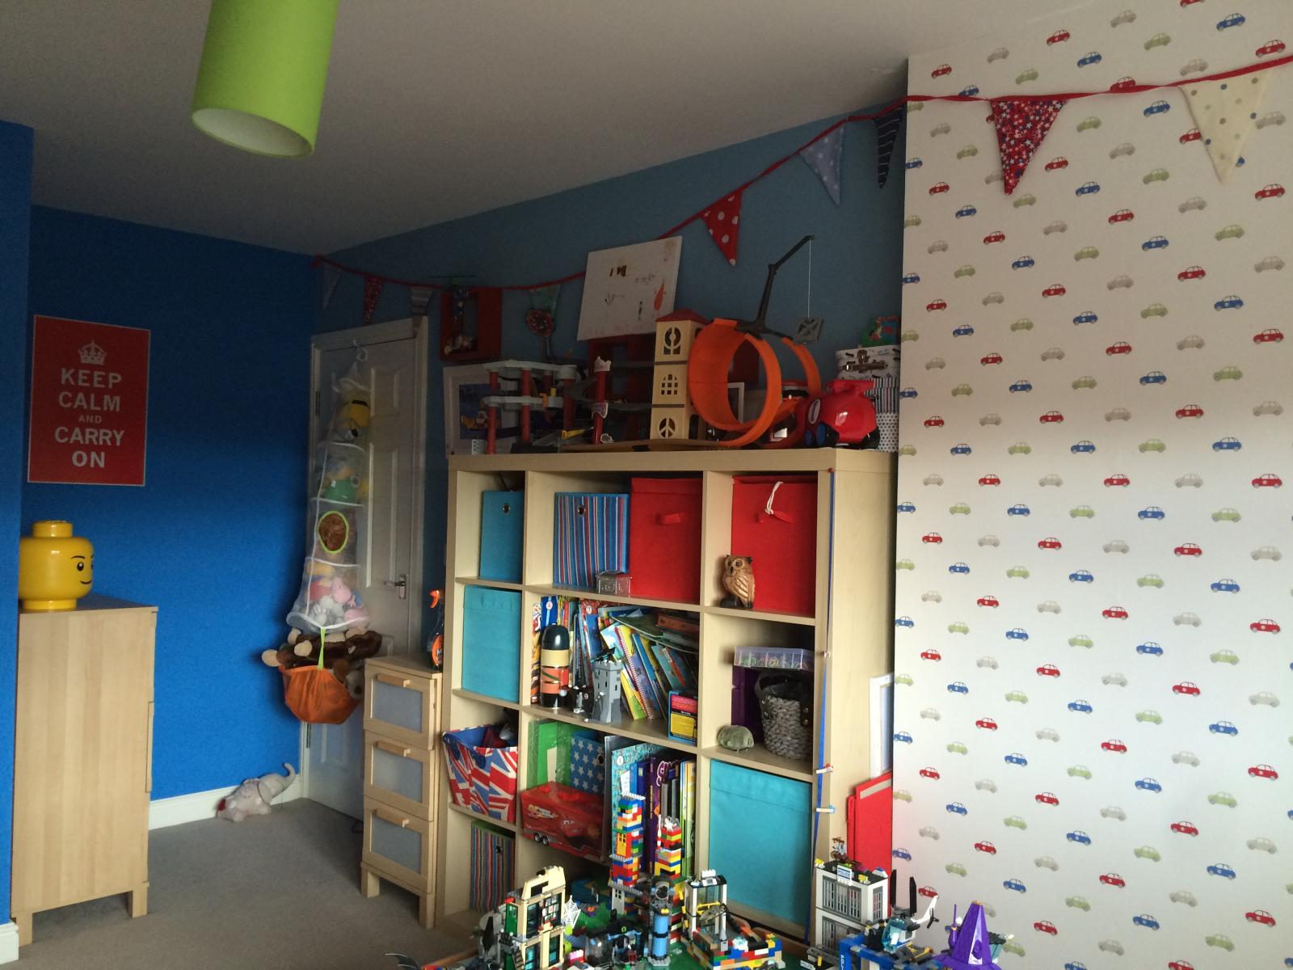
The third bedroom is again on the first floor and is a good size double. The room has rear facing views across the garden and beyond. Space is available to install your own storage solutions.
BEDROOM 4
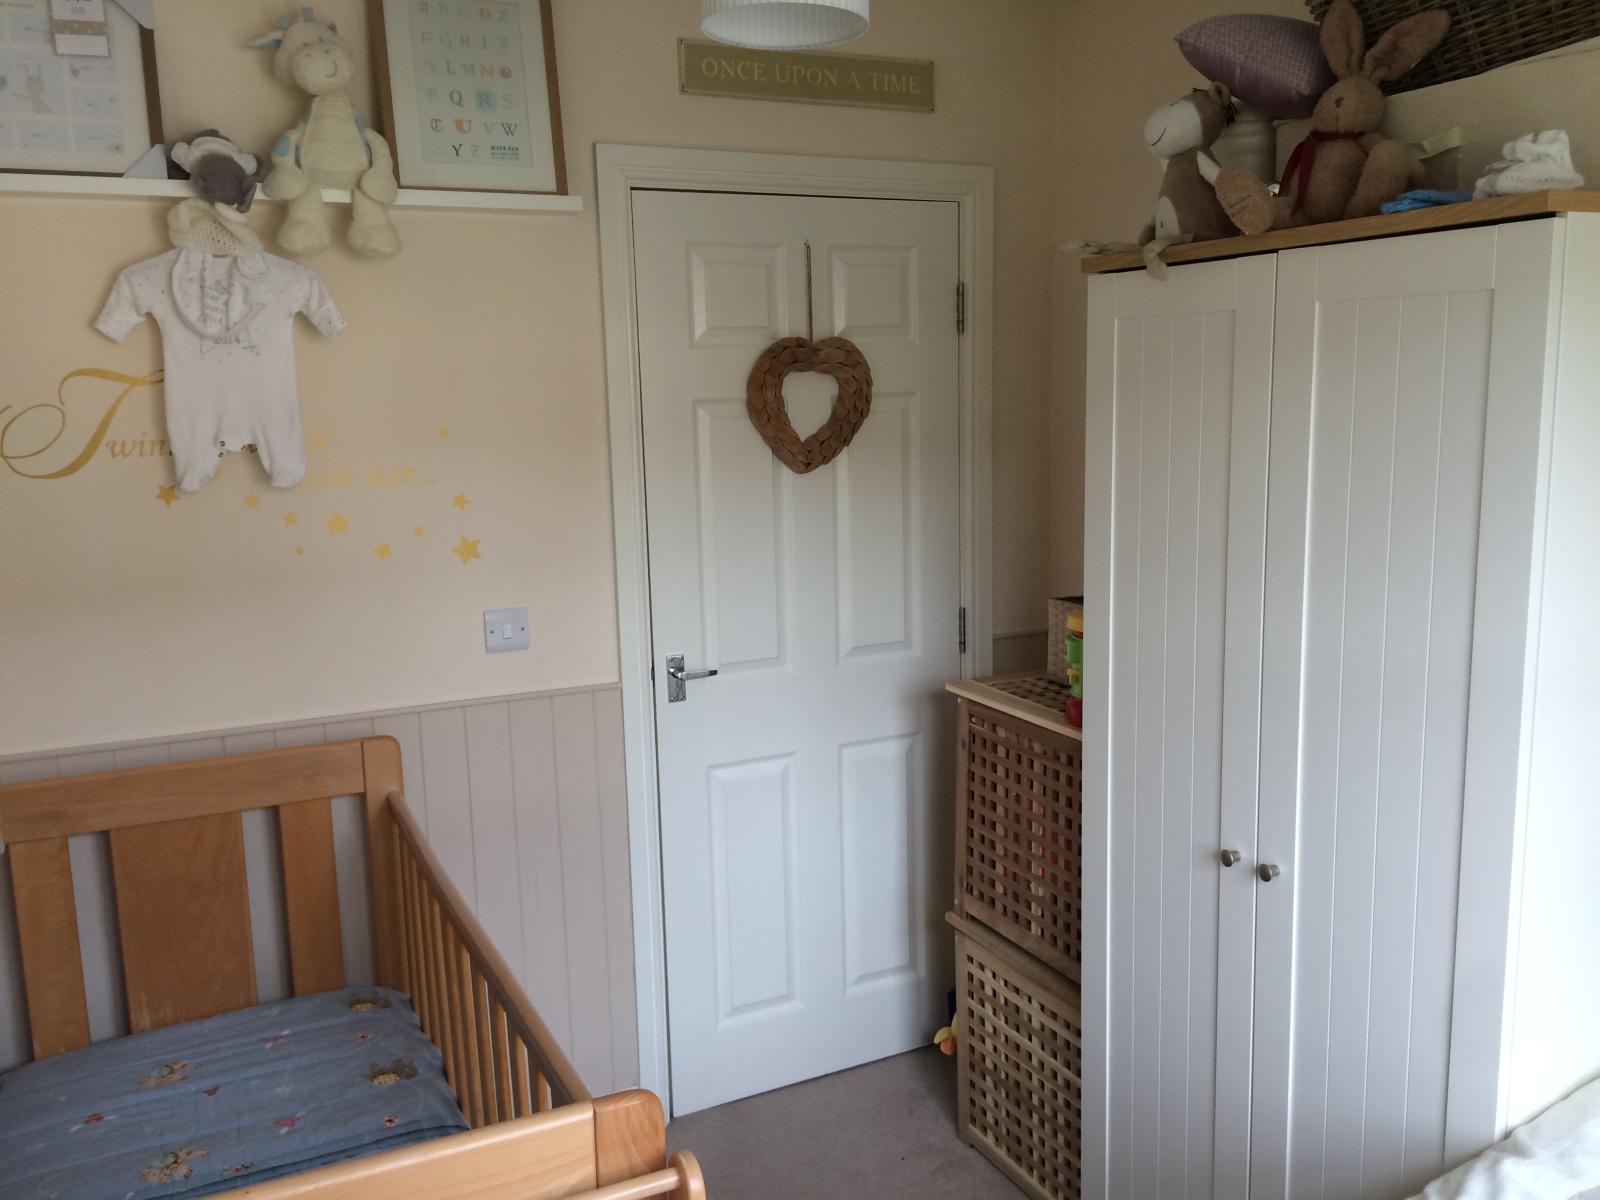
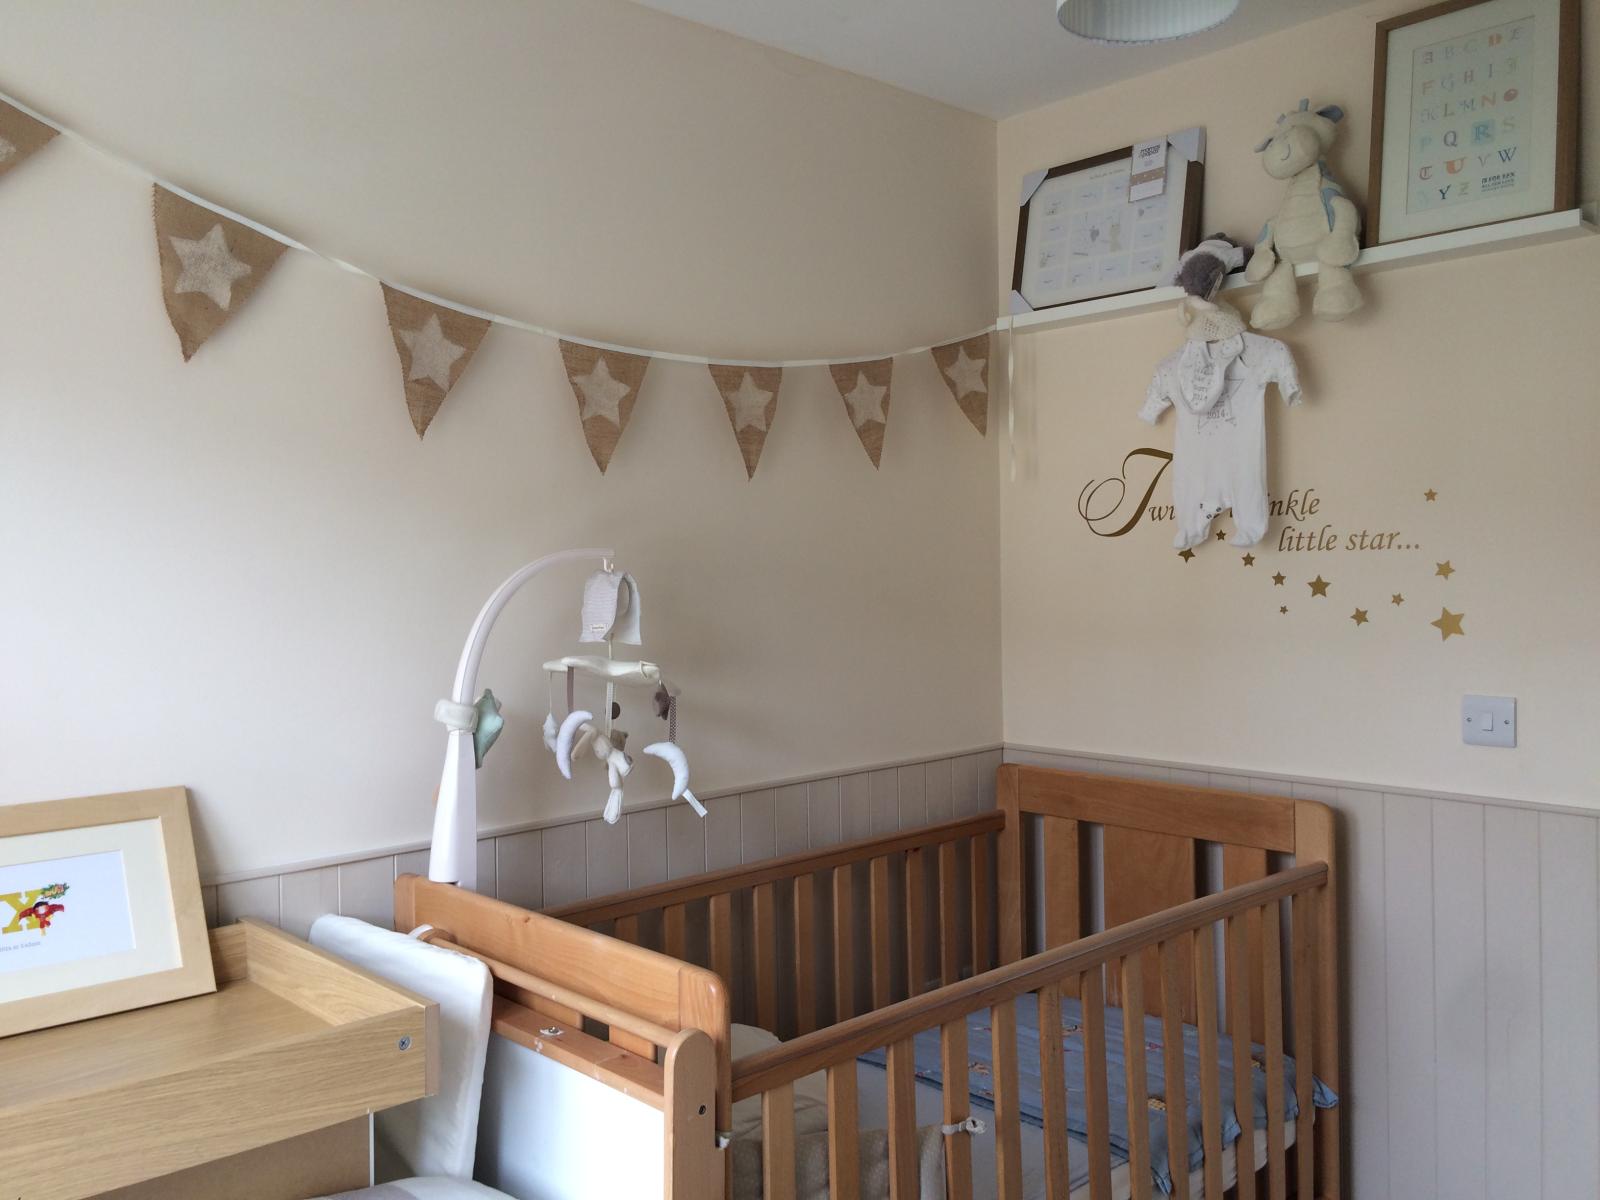
The forth and final bedroom is rear facing and has been neutrally decorated including modern tongue and groove panels on the lower walls.
FAMILY BATHROOM
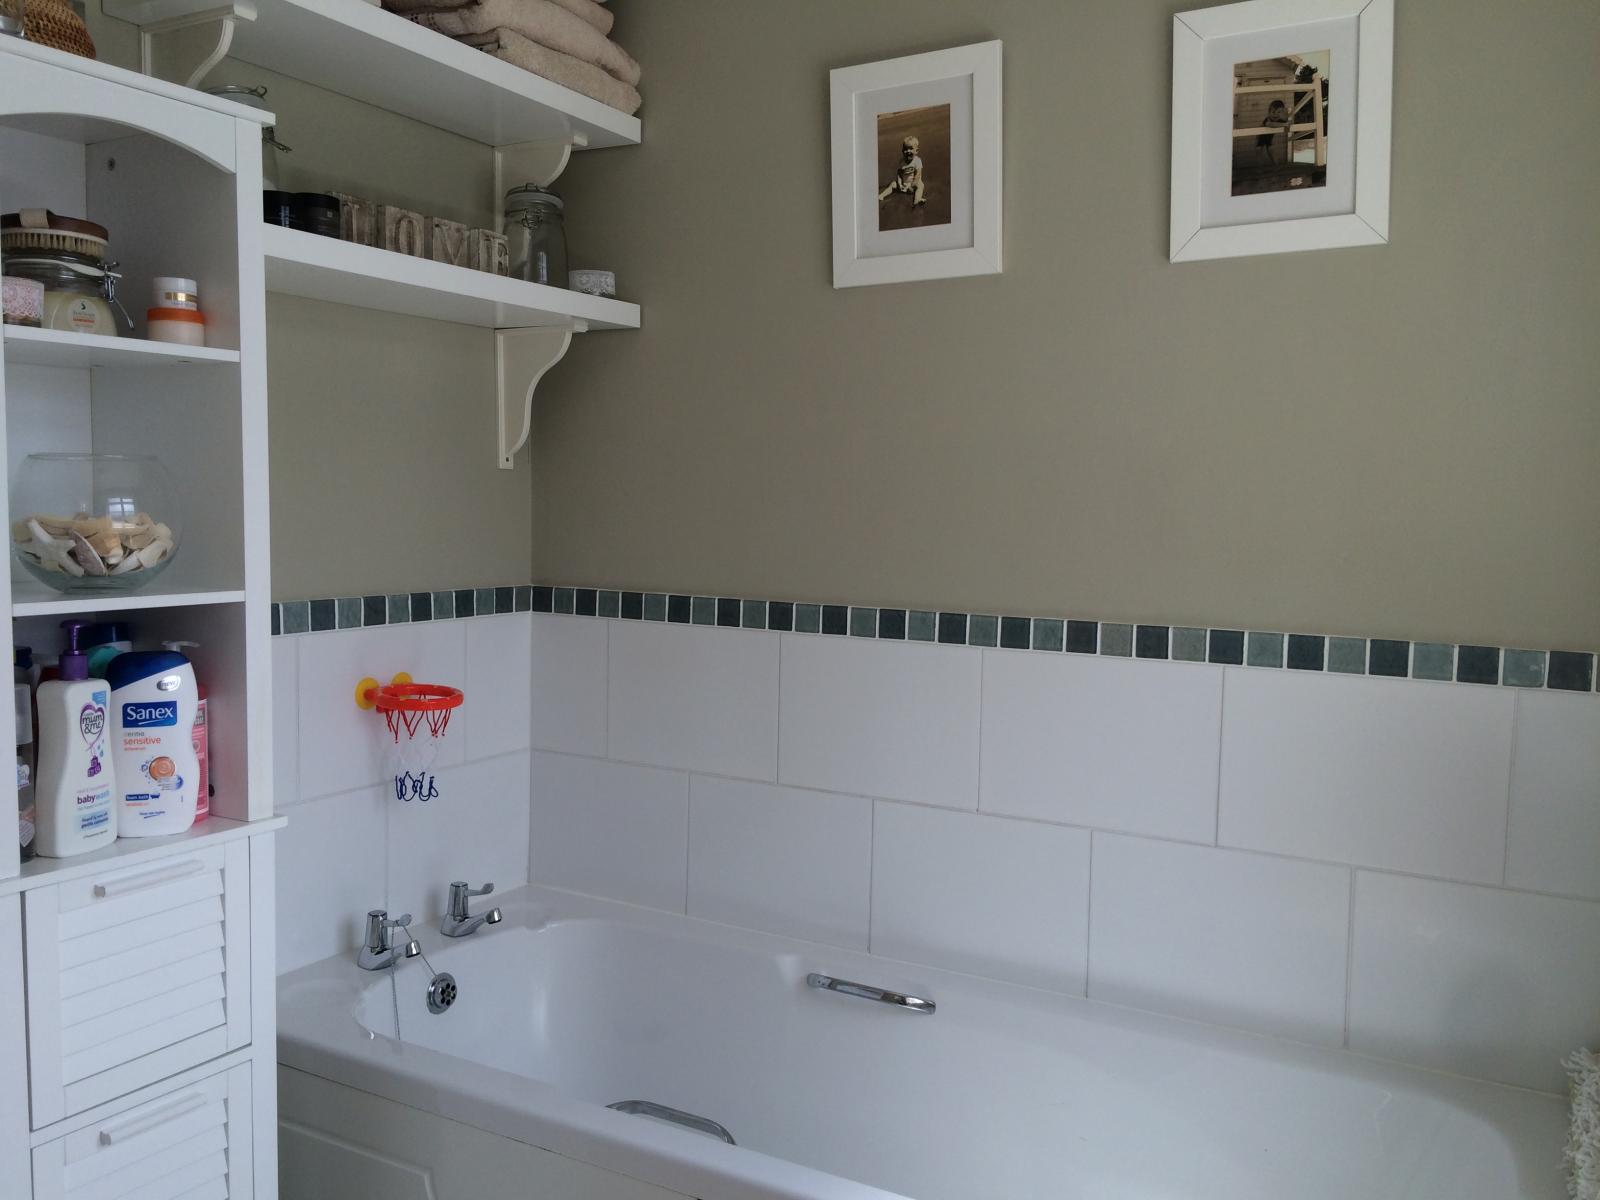
With a three piece suite in white including bath, pedestal wash hand basin and low flush w.c. Beige ceramic floor tiles are fitted as is a ceiling extractor fan. The front facing obscure window provides plenty of light and ventilation.
GARDEN AND EXTERIOR
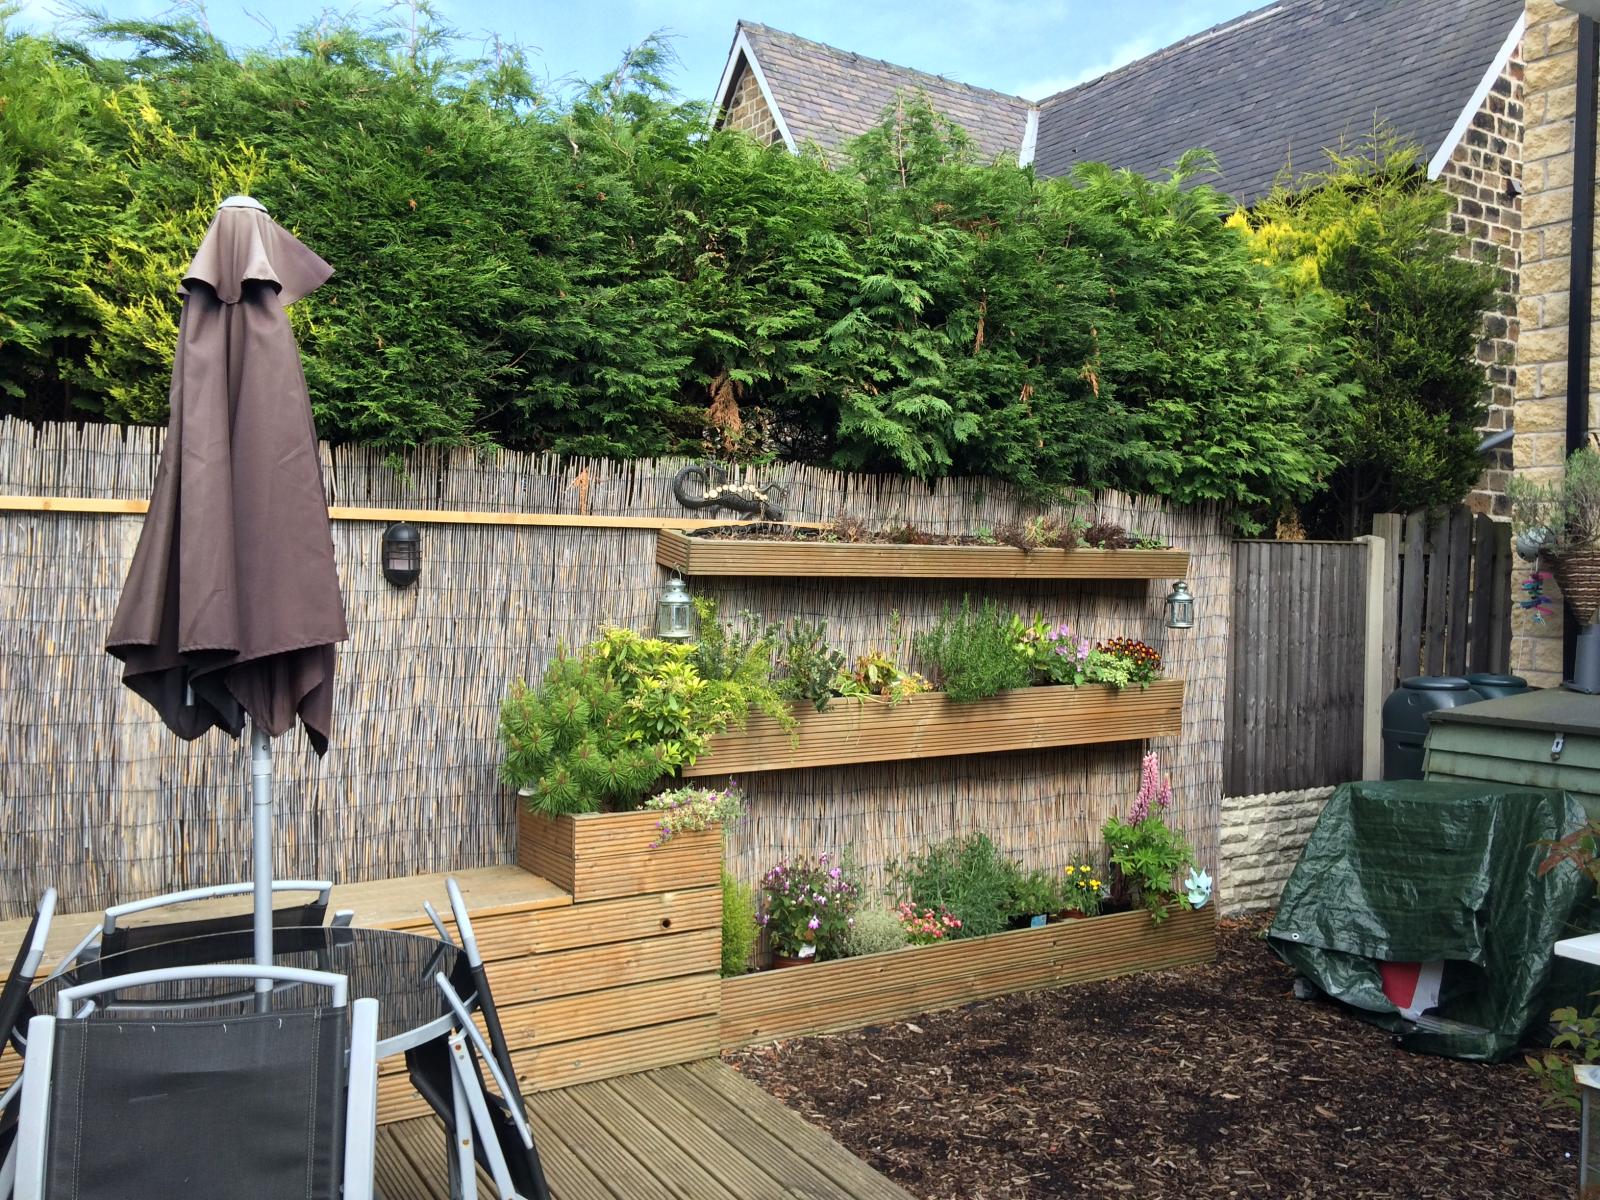
To the front of the property is a large driveway providing off road parking for two vehicles. To the rear is a lovely enclosed garden which is mainly covered by bark chippings and a wooden decked patio area.