2 Bedroom Terraced House Sold in Heanor, DE75
| Reference | 32223 |
| Address |
89 Gladstone Street, Heanor, DE75 7PX (Map Location) |
| Beds | 2 |
| Baths | 1 |
| Type | Terraced house |
| Tenure | Freehold |
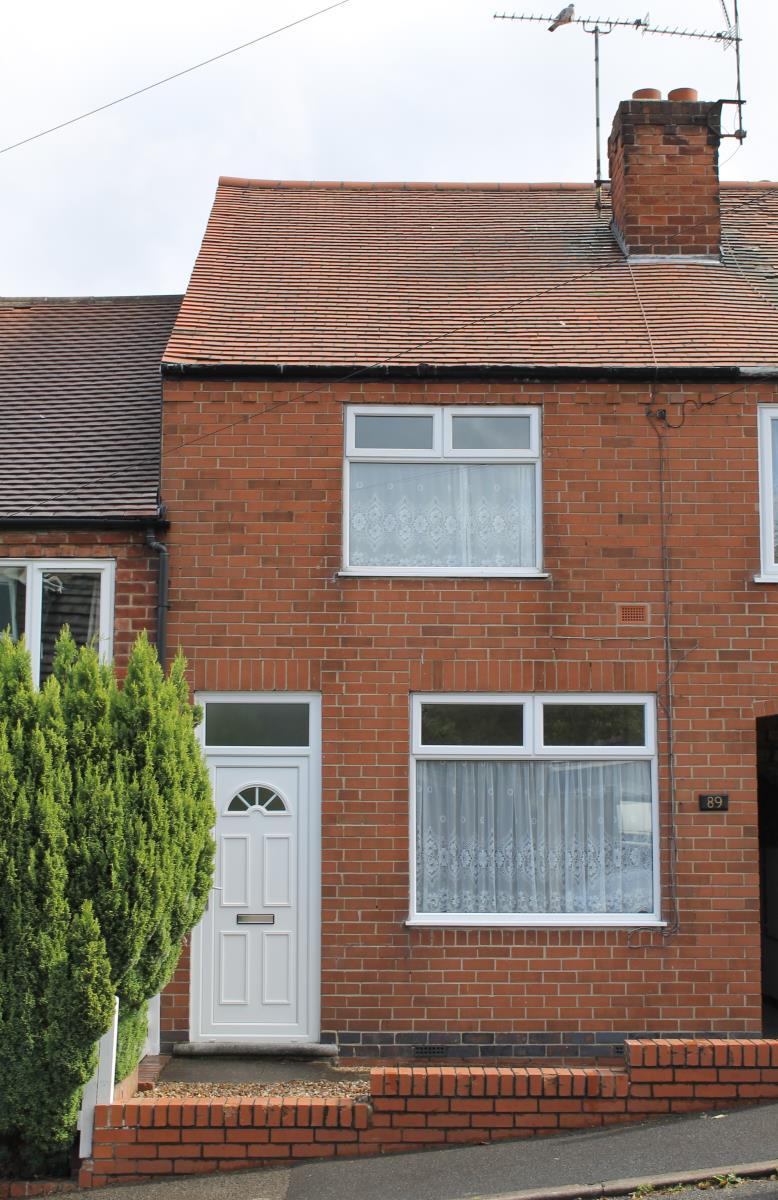
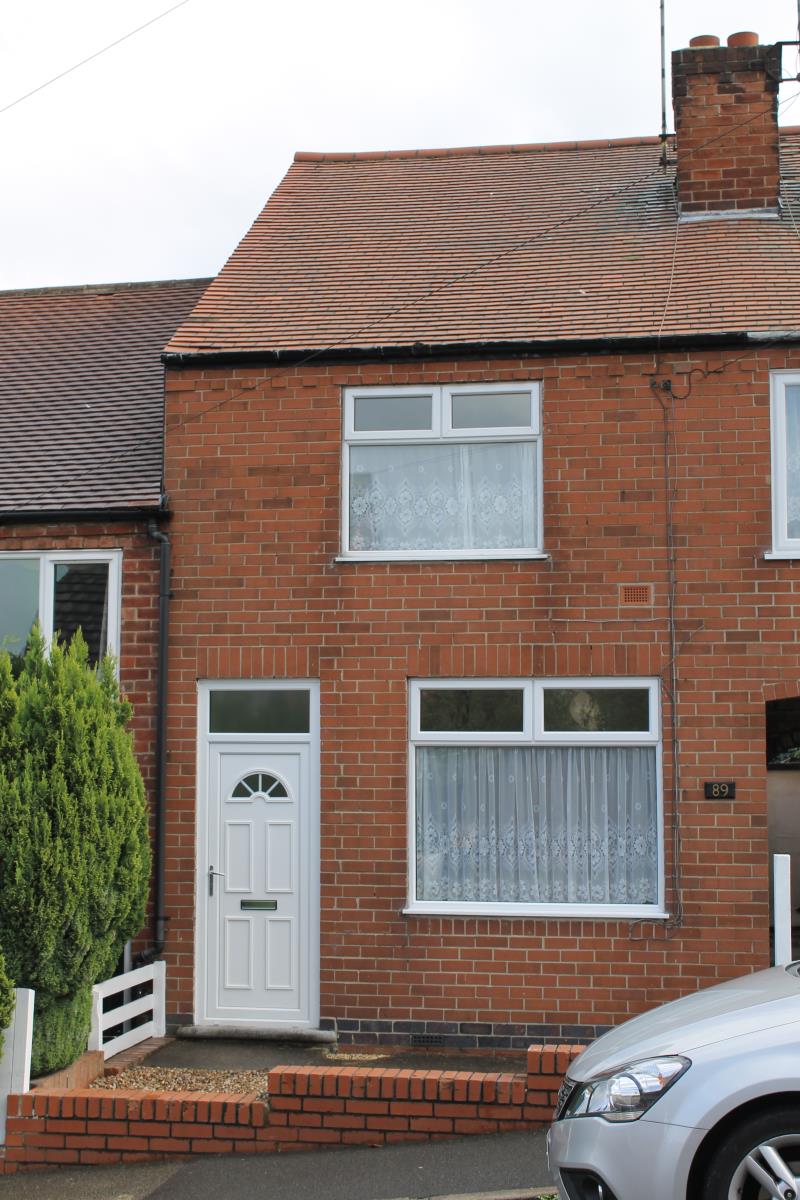
The Terraced property situated near to Heanor Town Centre has recently been immaculately renovated and modernised to a high standard throughout. Must be seen to be appreciated.
Description
The property is ideal for a first time buyer or for “Buy to Let”
The property is for sale with no upward chain.
This property has been extensively restored, including:
- New Combination Boiler
- Electrical re-wire
- Re-plastered throughout
- Bathroom suite
- Kitchen
- New laminate and carpet throughout
- Garden landscaping and fencing
The accommodation comprises:
Ground Floor
Lounge
13 ft x 12 ft 10inches
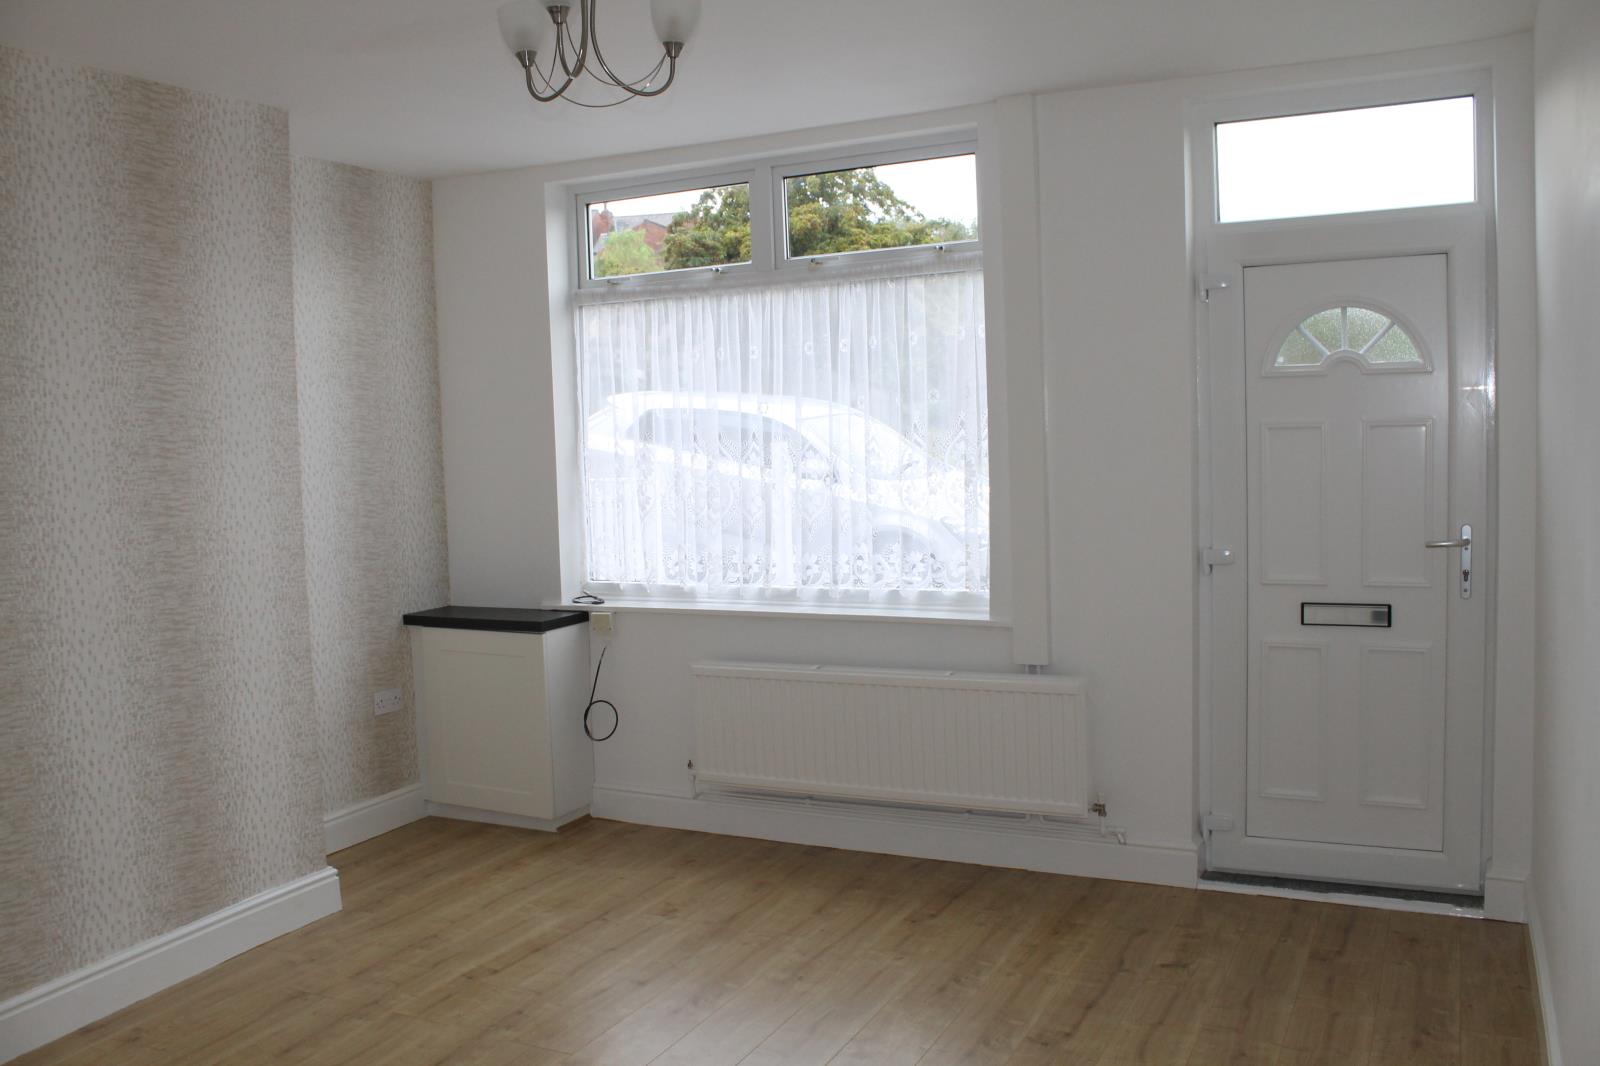
UPVC front door and one double glazed UPVC window to the front elevation.
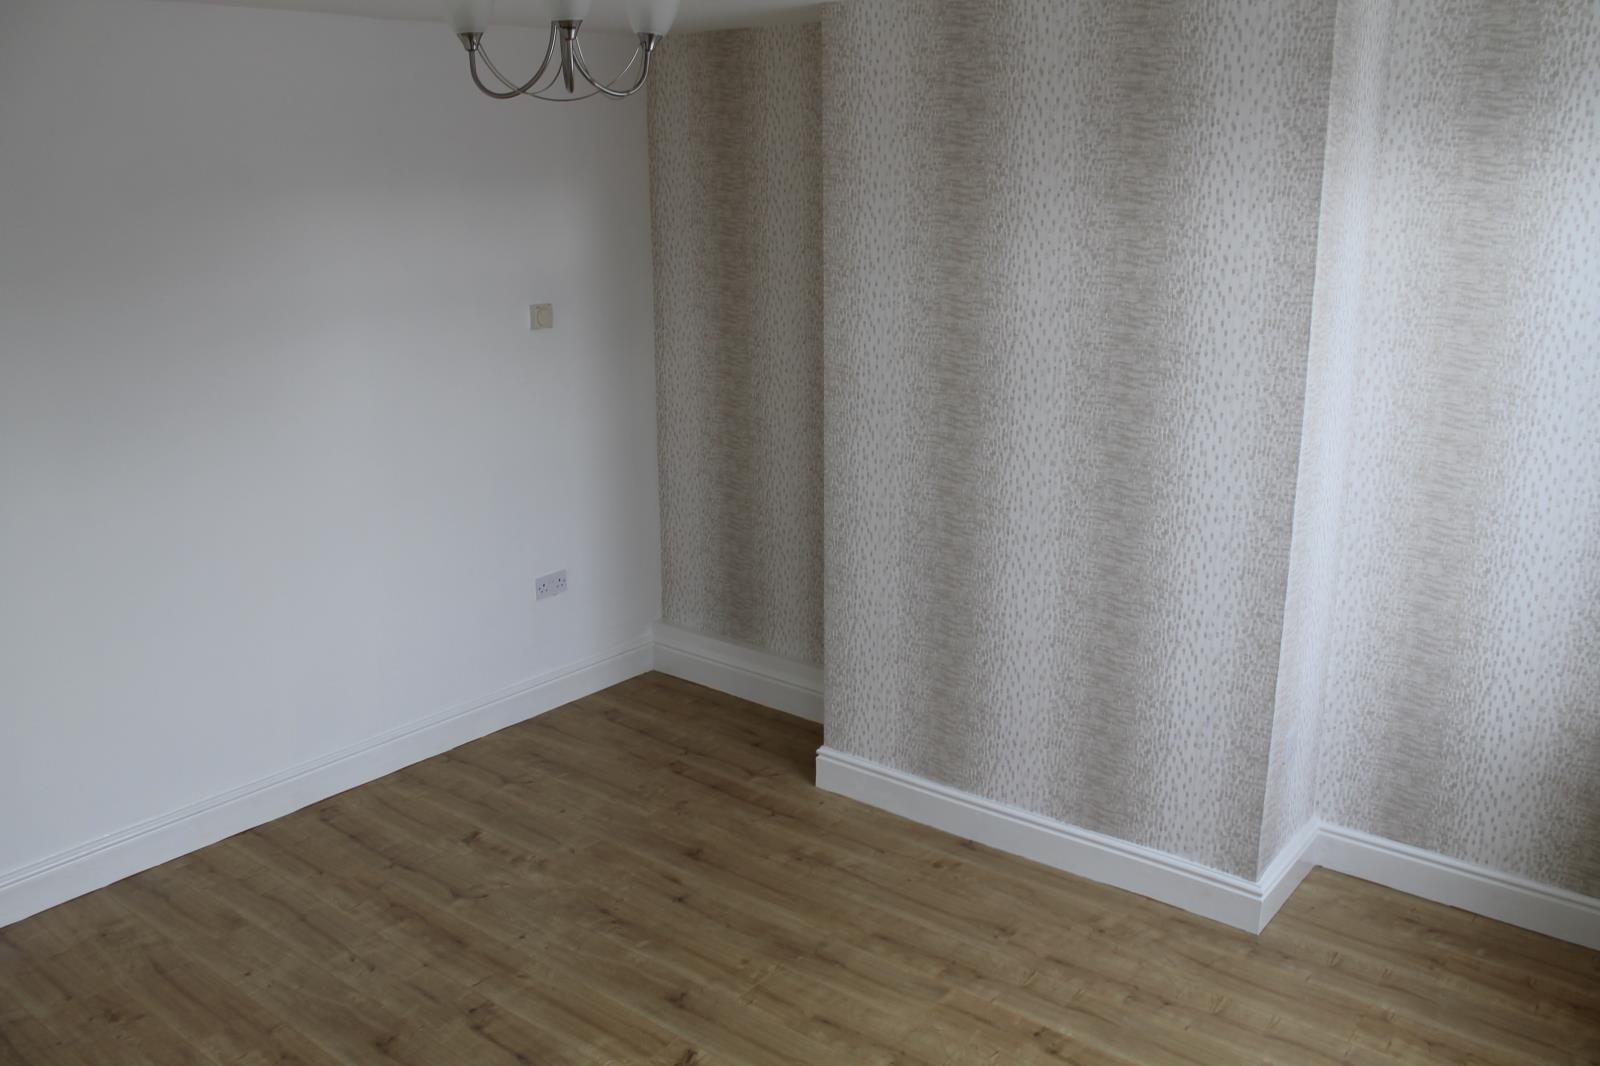
Fully re-plastered, decorated fitted with new laminate floor and light fittings.
Inner Hallway
Stairs rising to the first floor. Staircase fitted with new carpet.
Kitchen with pantry
10 ft 3 inches x 12 ft 10 inches
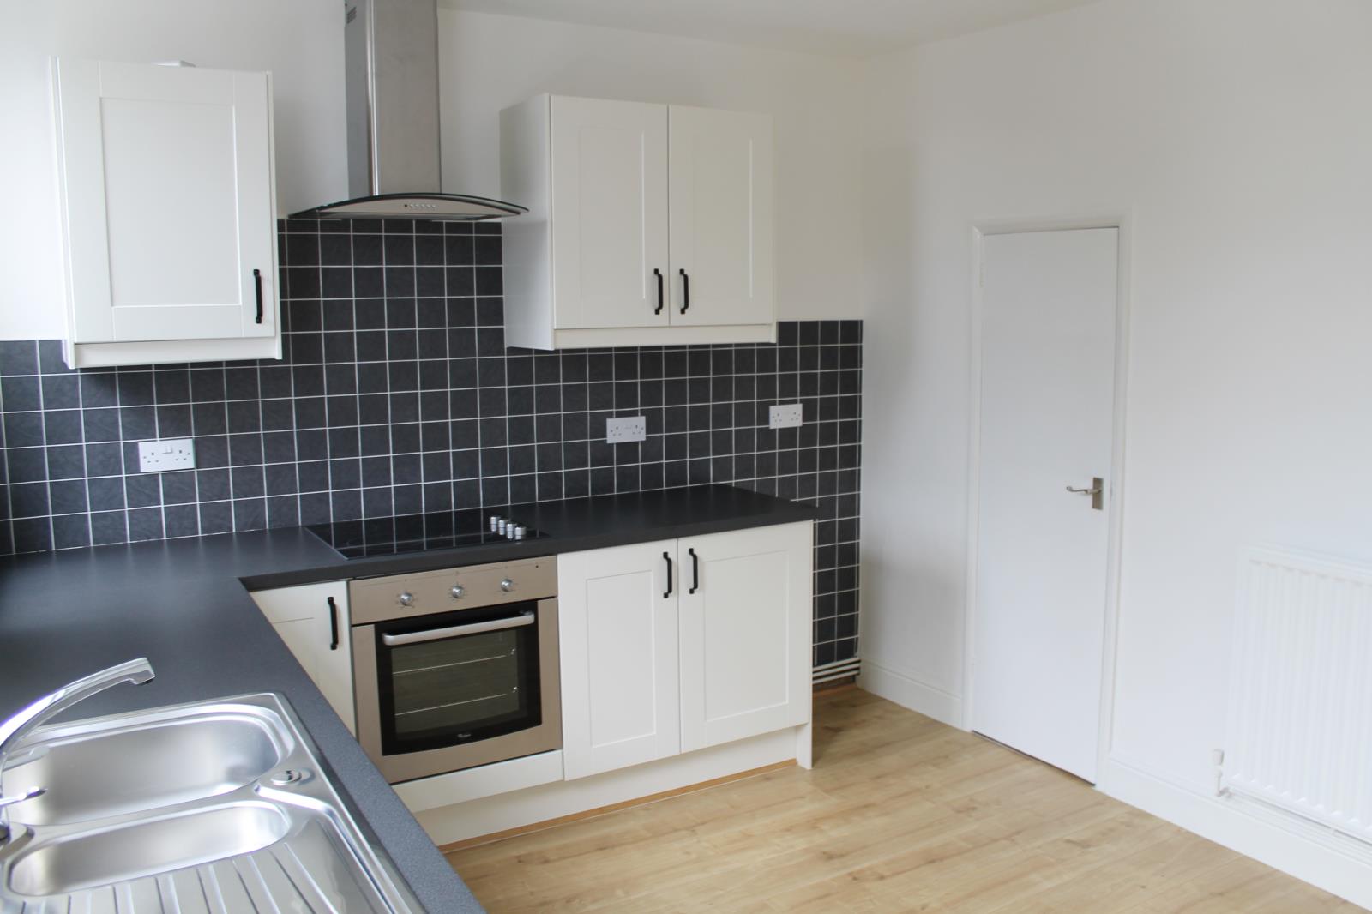
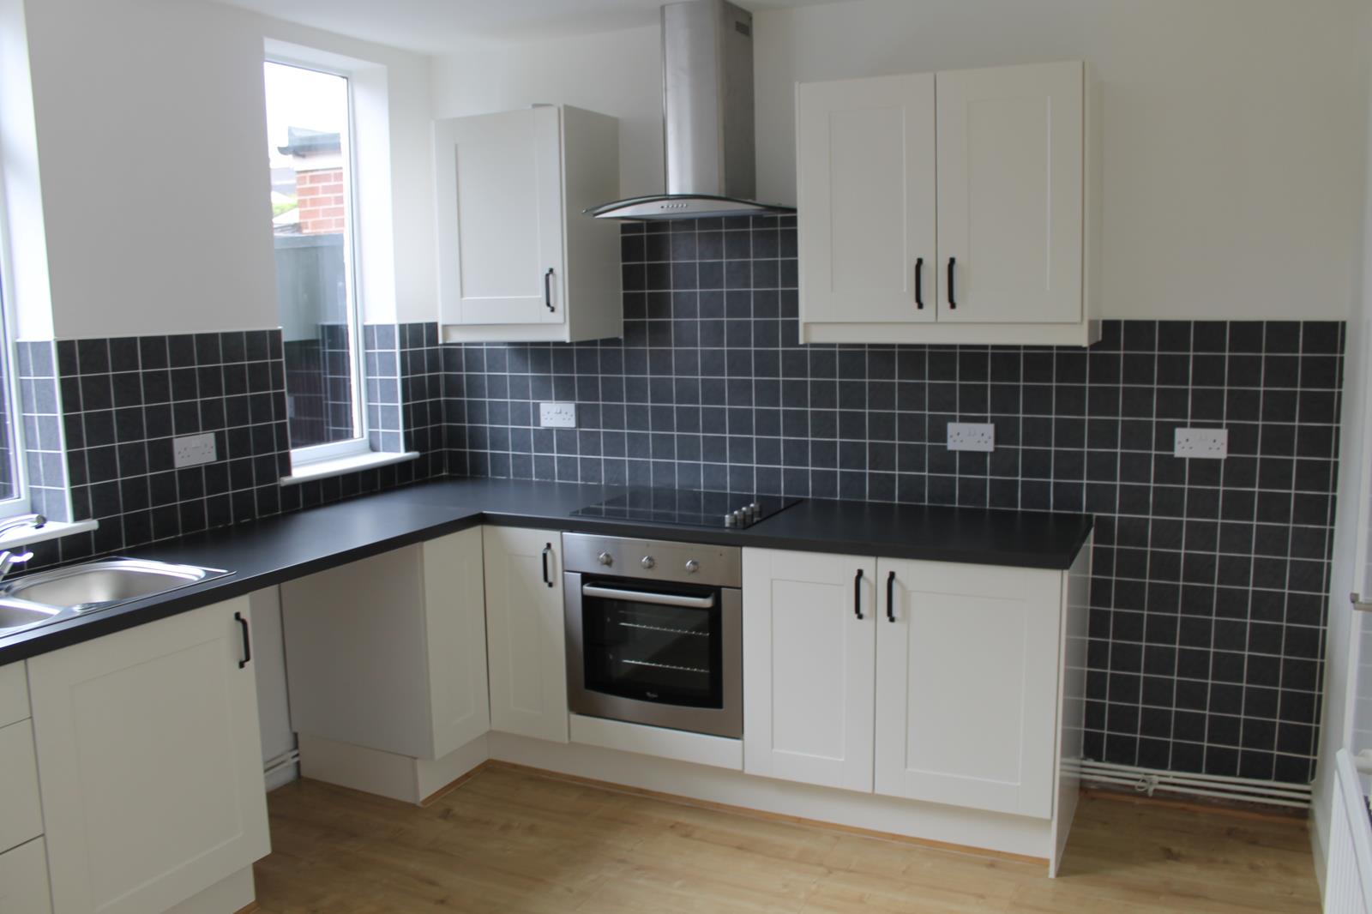
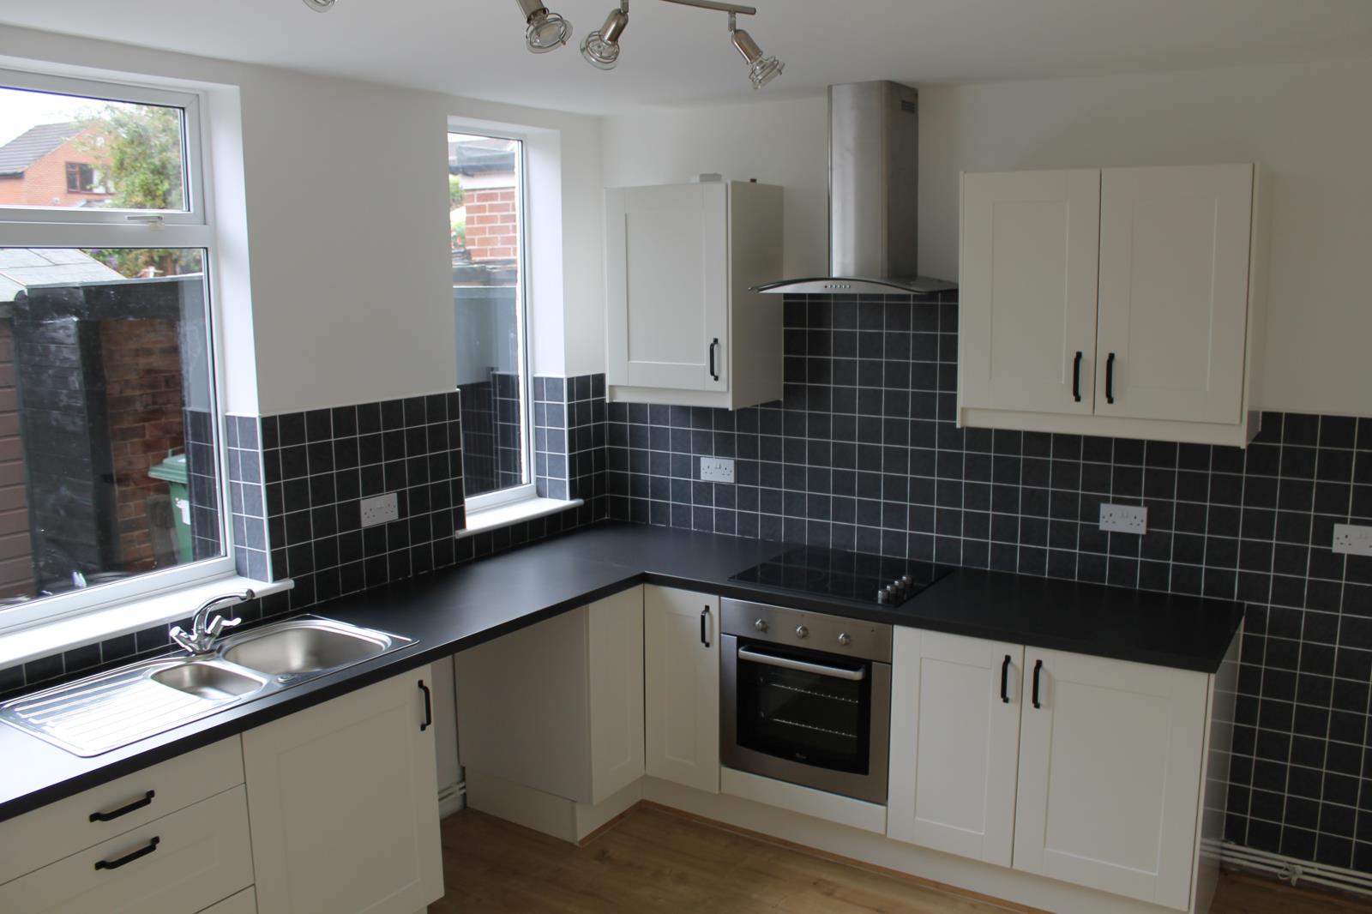
New fitted contemporary kitchen with laminate flooring base. Stainless Steel kitchen sink, tiled slash backs, integrated electric oven, hob and extractor hood above. Plumbing ready for washing machine next to sink unit. Double radiator. Access to separate pantry for storage. UPVC double glazed window to the rear elevation.
Pantry under stairs
3 ft x 8 ft with fitted shelving.
First Floor
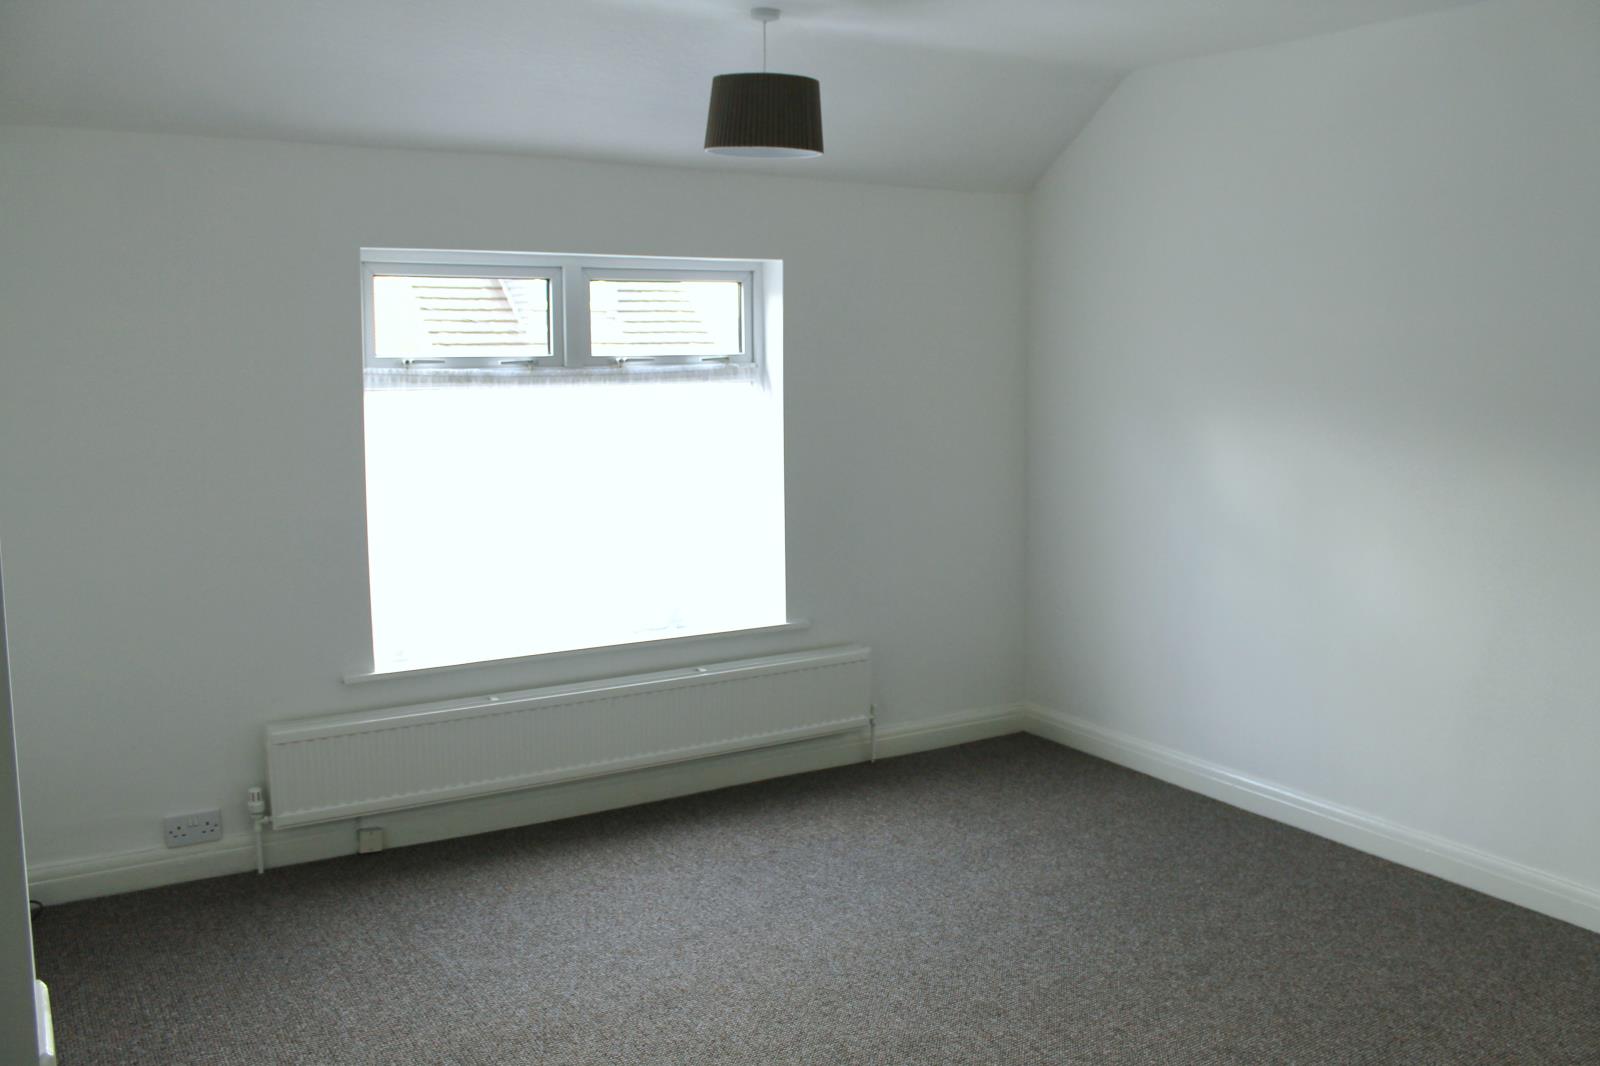
Bedroom One
13 ft x 12 ft 1 inches
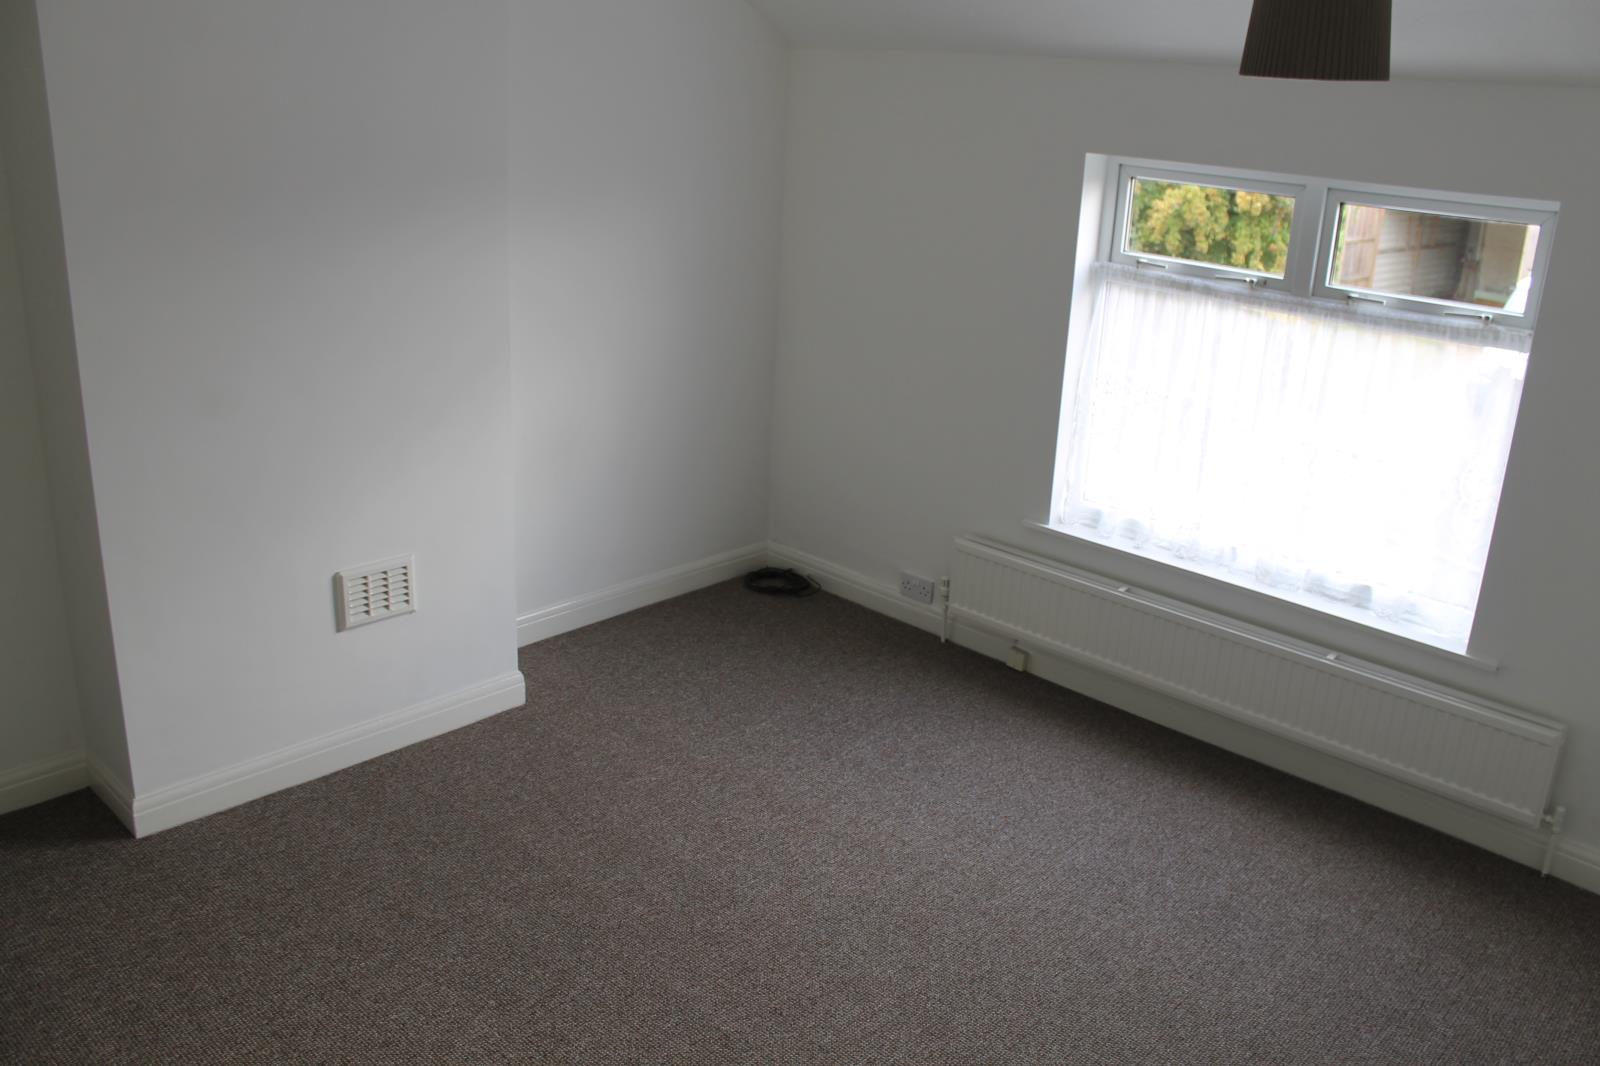
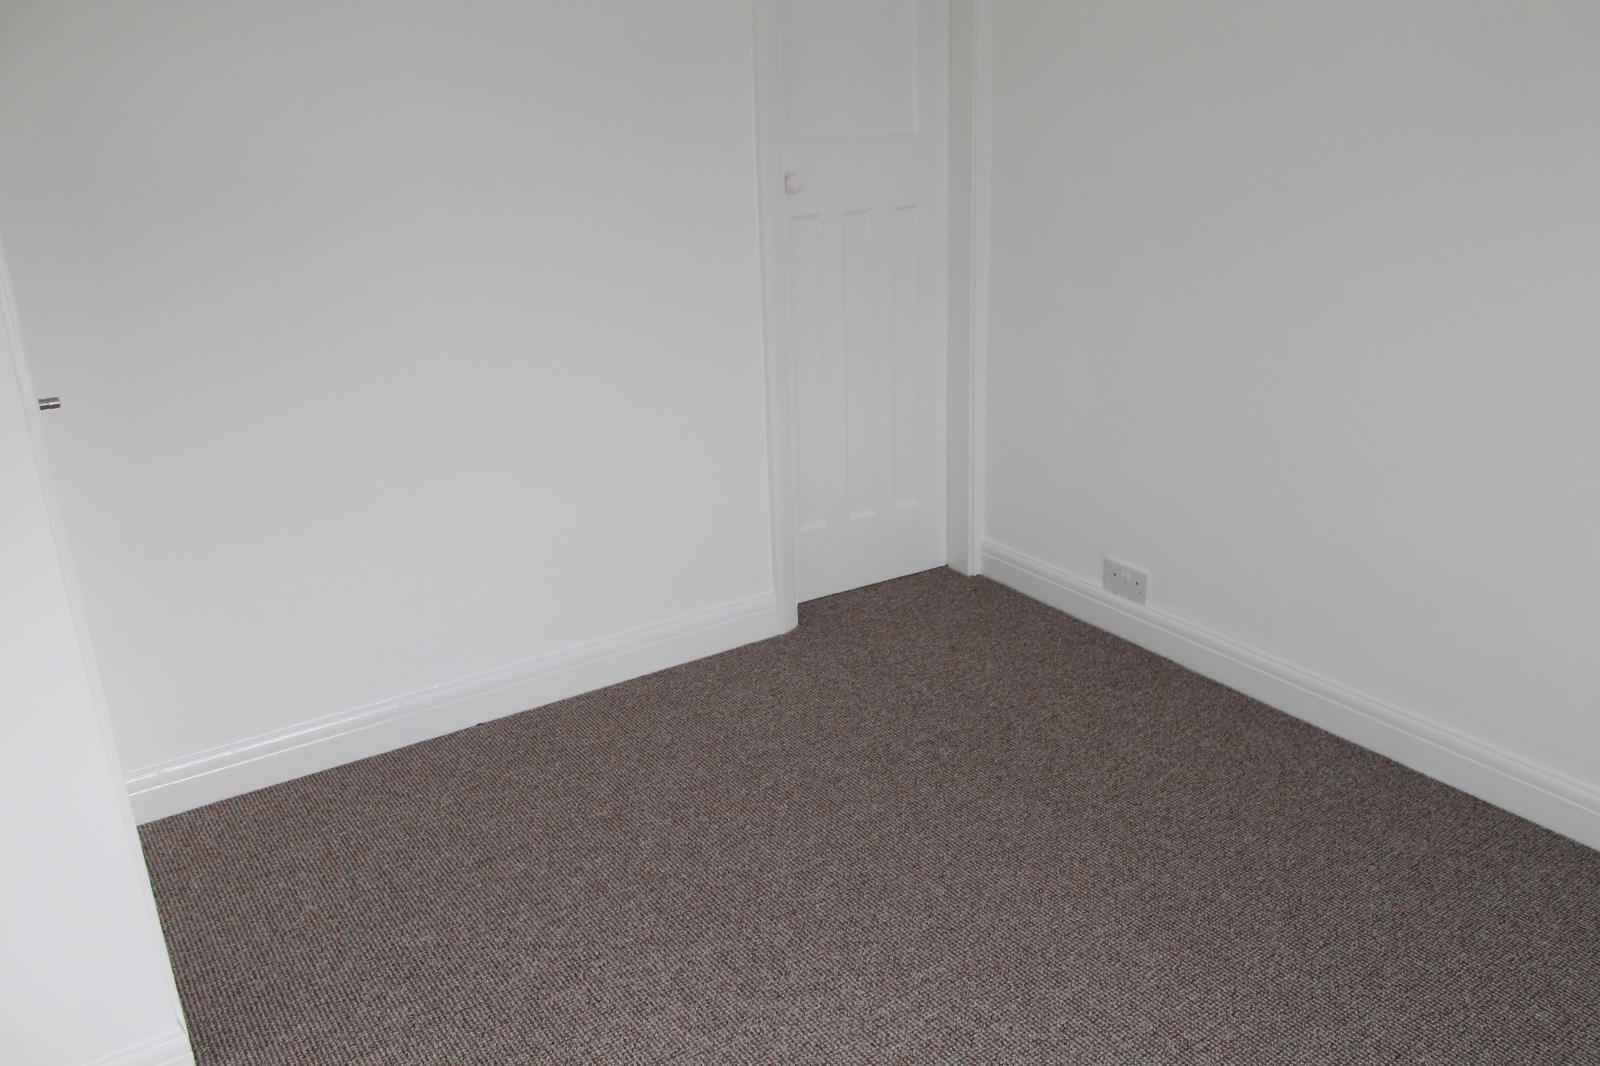
UPVC double glazed window to the front elevation and radiator. New carpet throughout, re-plastered and decorated.
Bedroom Two
10 ft 3 inches x 9 ft 1 inches
UPVC double glazed window to the rear elevation and radiator. New carpet throughout, re-plastered and decorated.
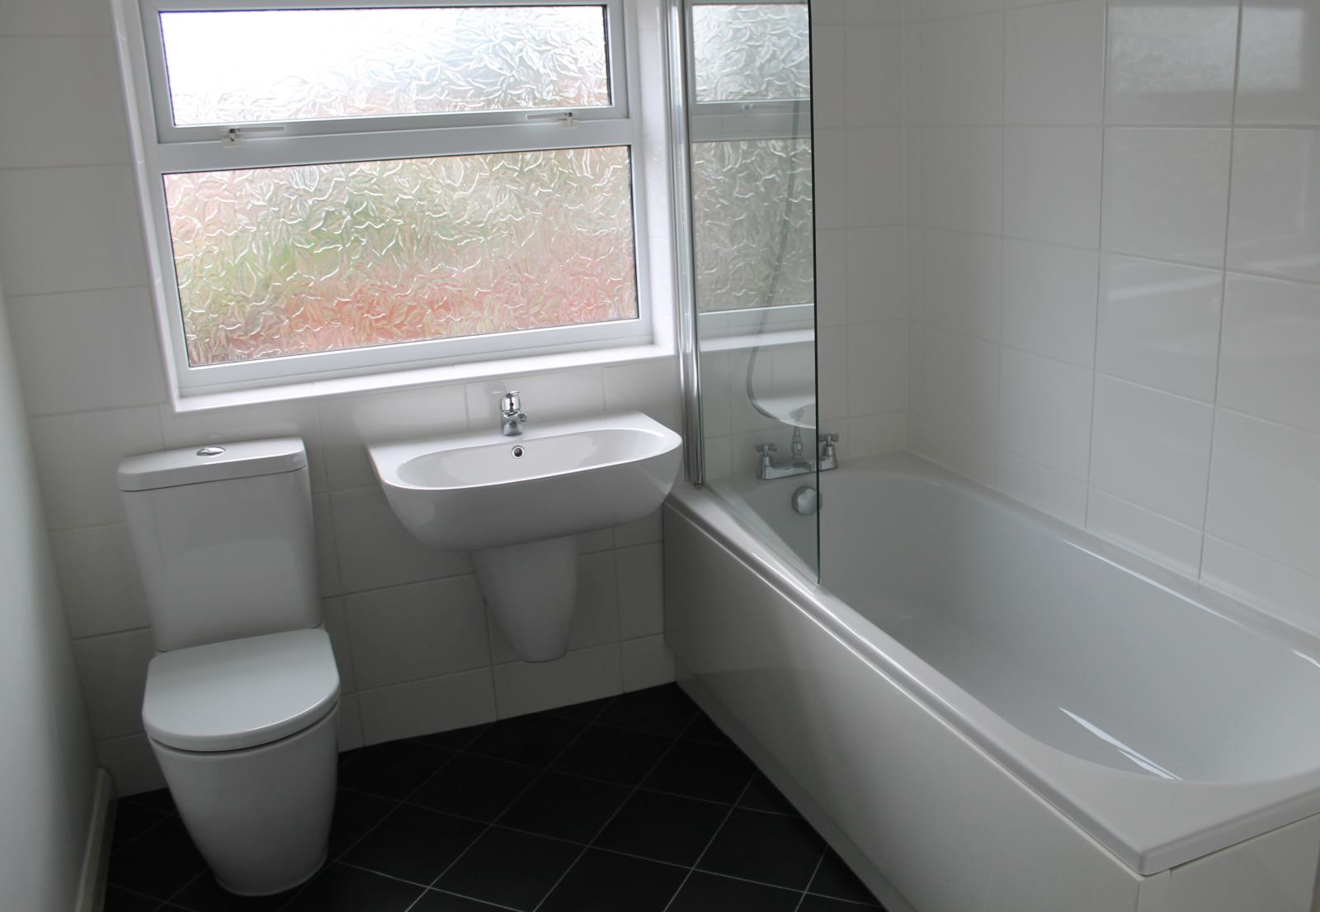
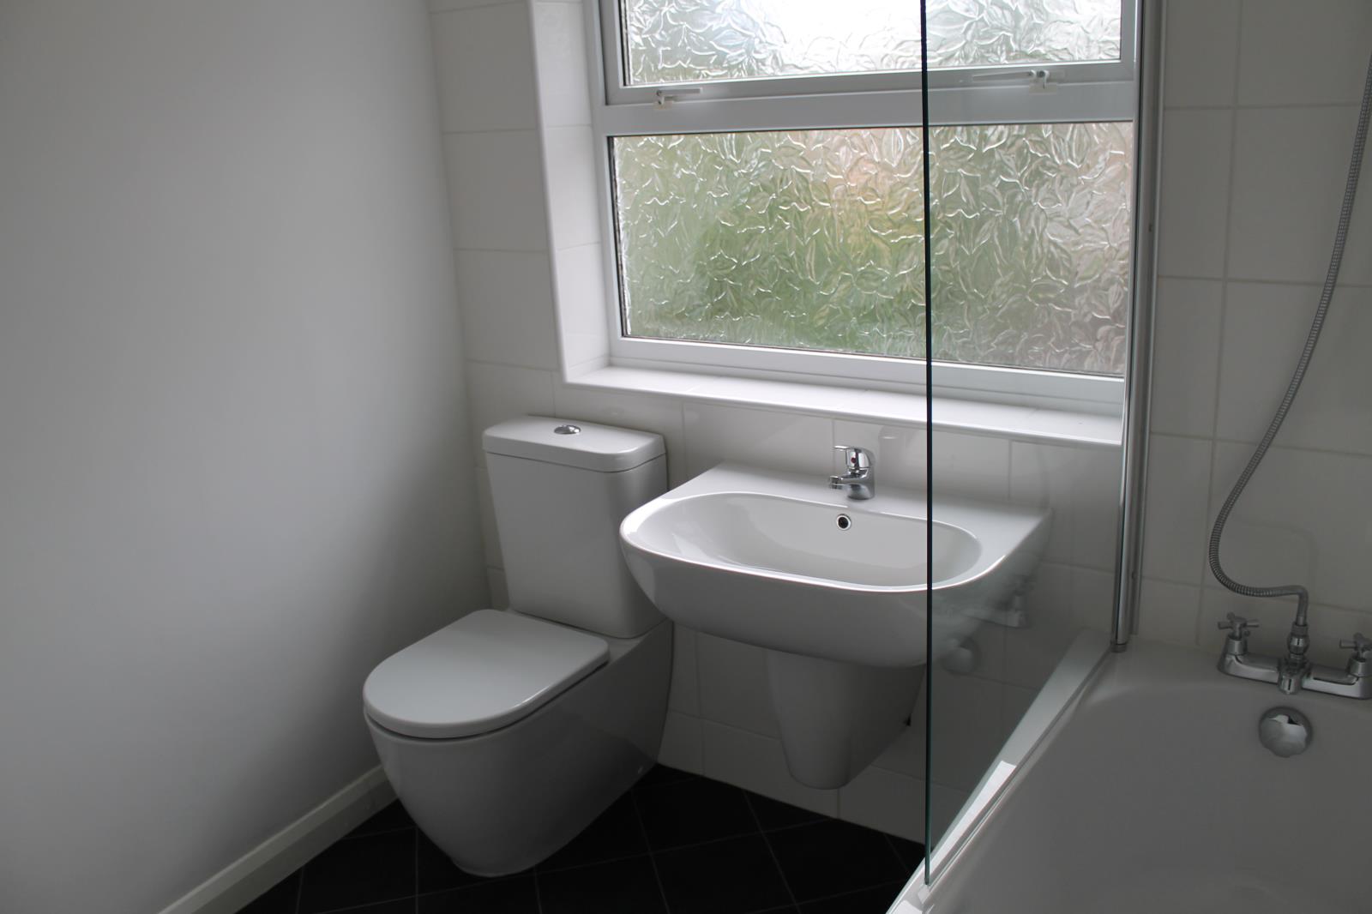
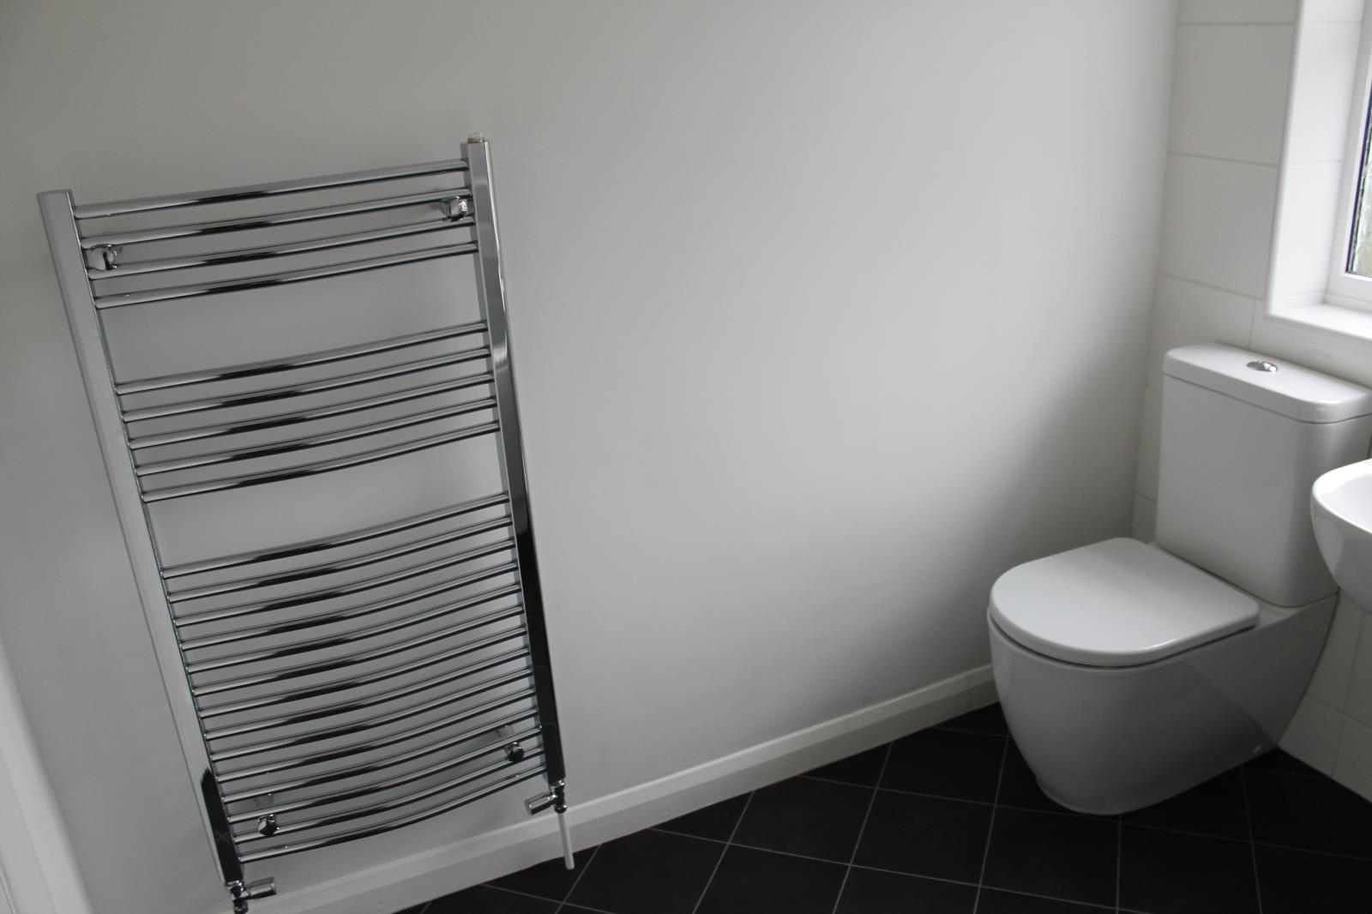
Bathroom
7 ft 4 inches x 7 ft
Newly fitted white three piece suite comprising of a panelled bath with shower, WC, and half-pedestal wash basin. Chrome Heated towel rail, tiled slash backs and lino flooring.
Outside
To the front of the property there is an enclosed front wall, side wooden fencing and decorative stone.
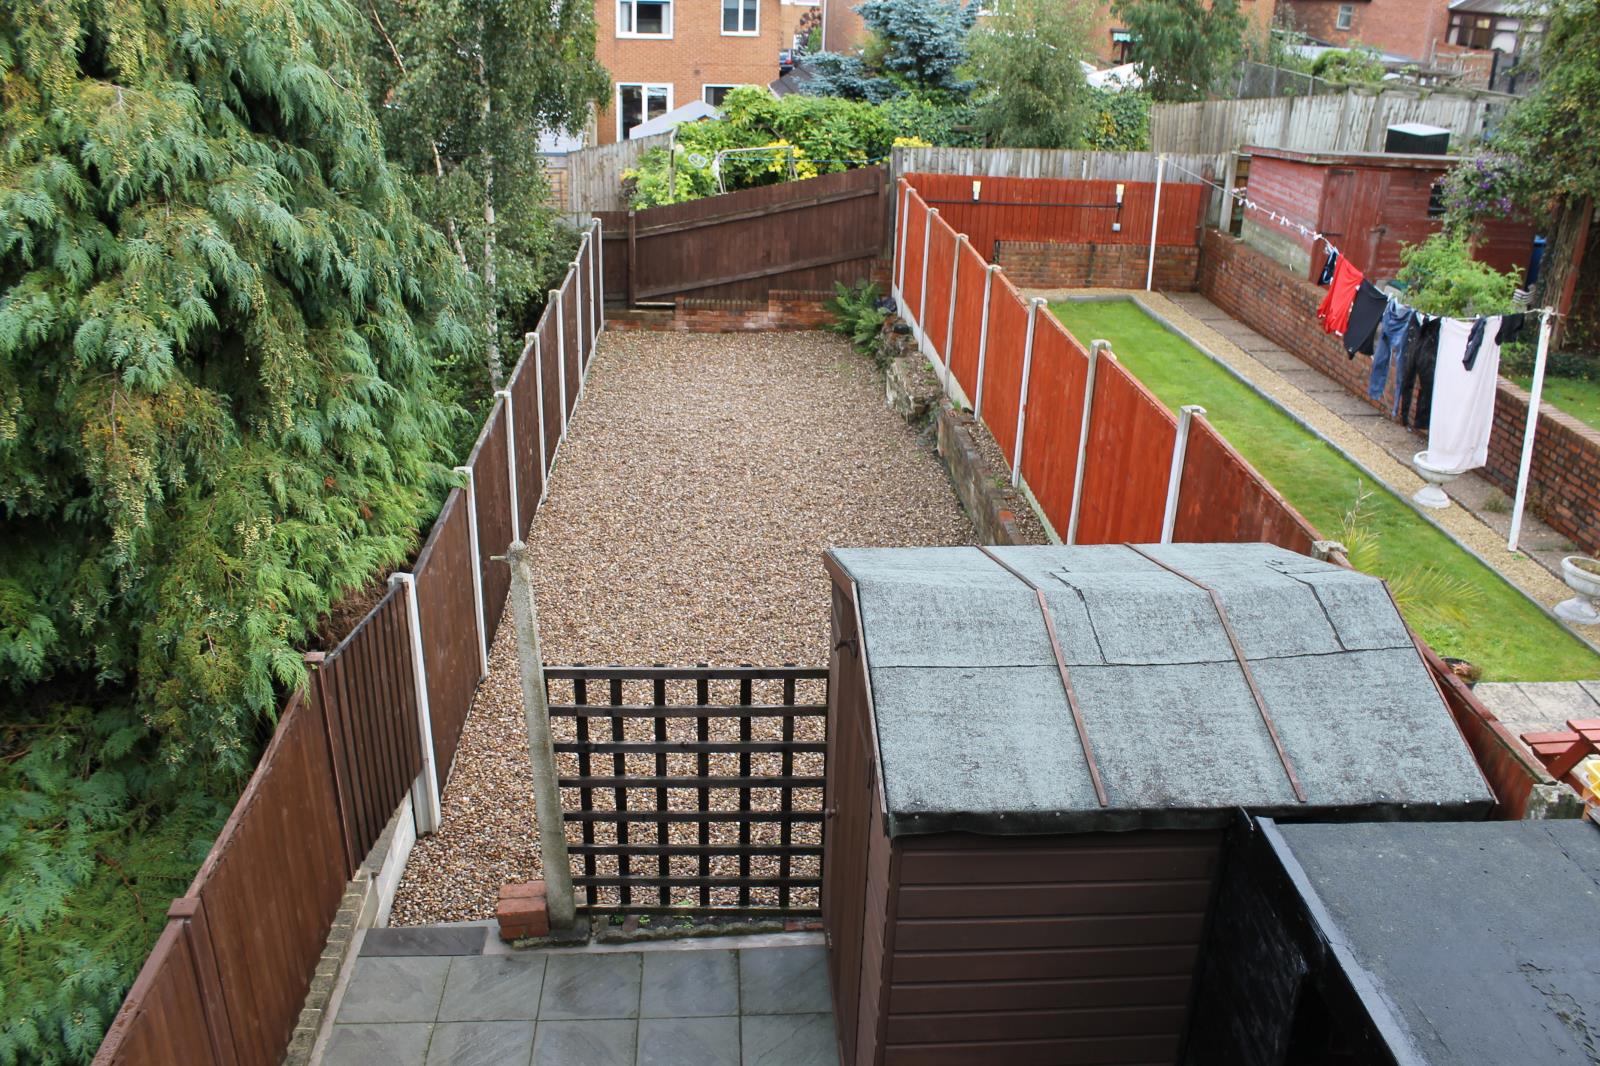
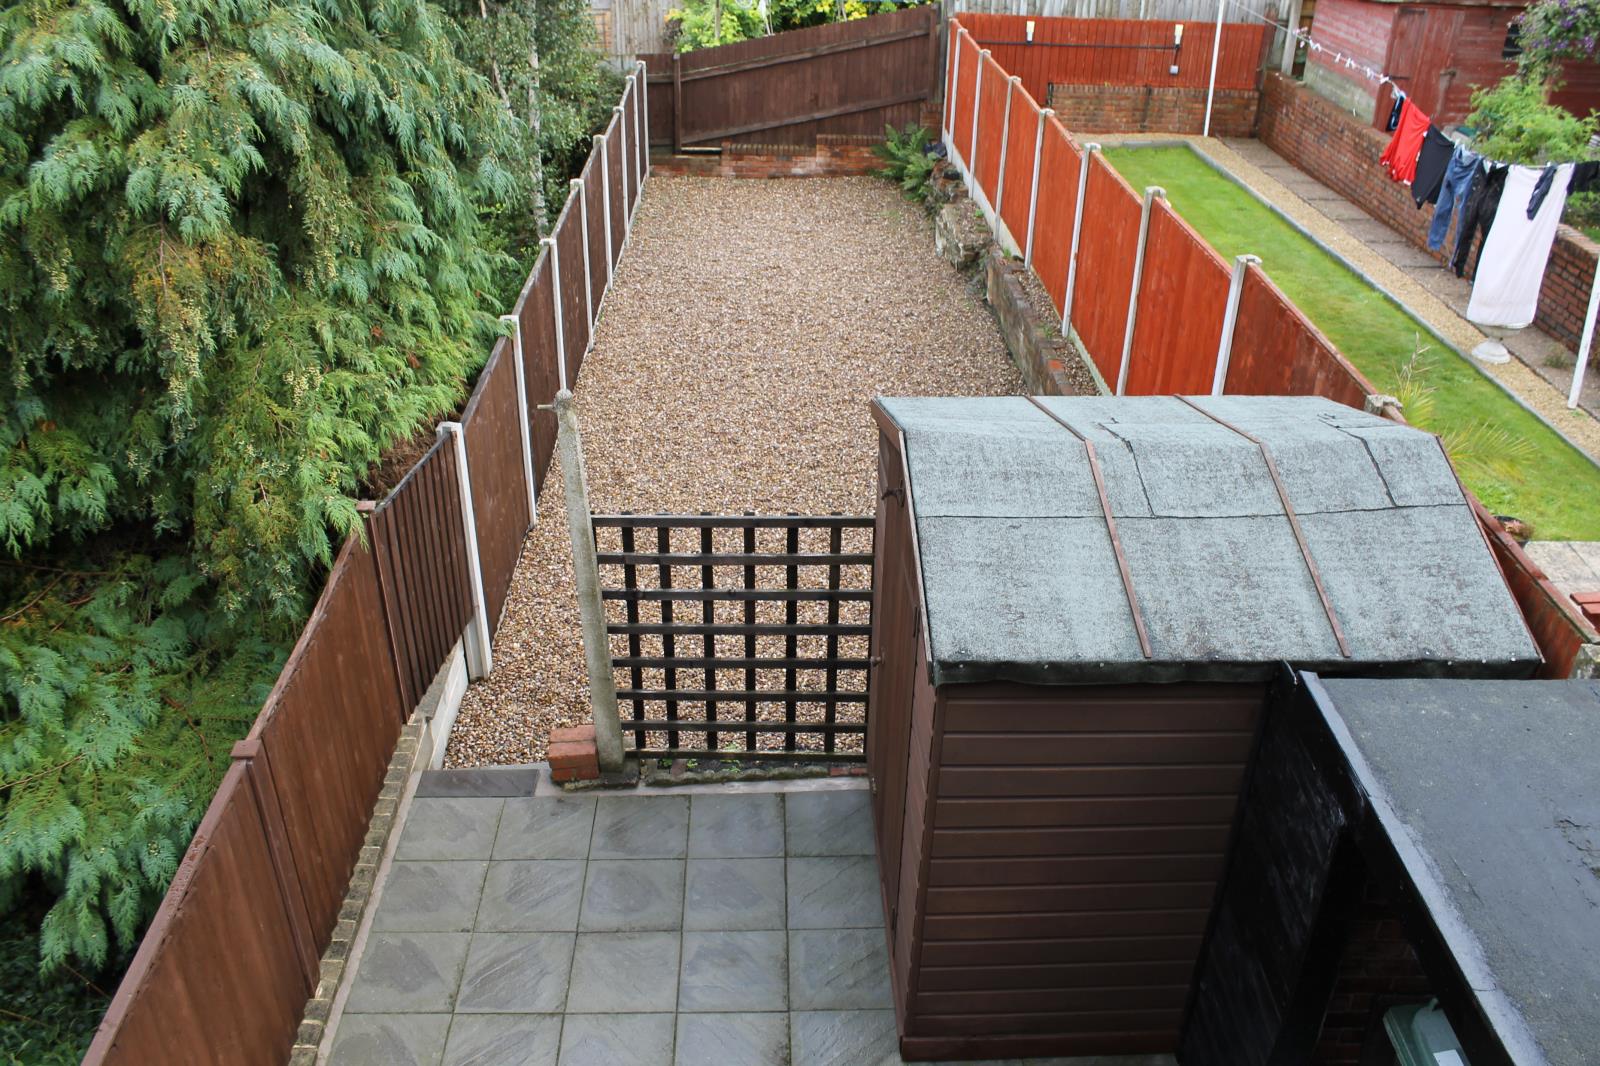
To the rear of the property is a fully landscaped low maintenance garden, comprising of a patio area and decorative stone. A combination of partly brand new fencing and walled boundaries. New gate to provide secured access via the entry to the rear of the property. Garden shed and also a covered provision for two bins.