3 Bedroom Terraced House Sold in Yeovil, BA20

| Reference | 32201 |
| Address |
West Street, Yeovil, BA20 2BA (Map Location) |
| Beds | 3 |
| Baths | 1 |
| Type | Terraced house |
| Tenure | Freehold |
A 3 bedroom terraced house for sale in Yeovil packed with character. No onward chain!
Description
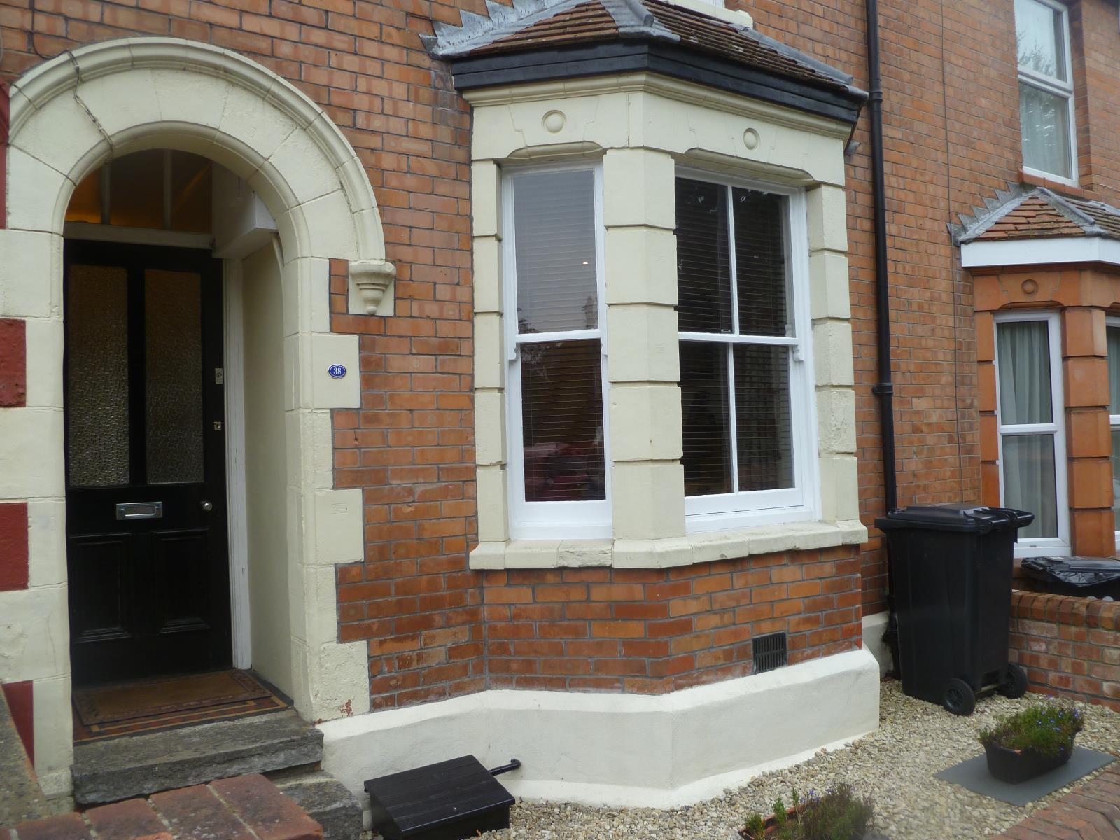
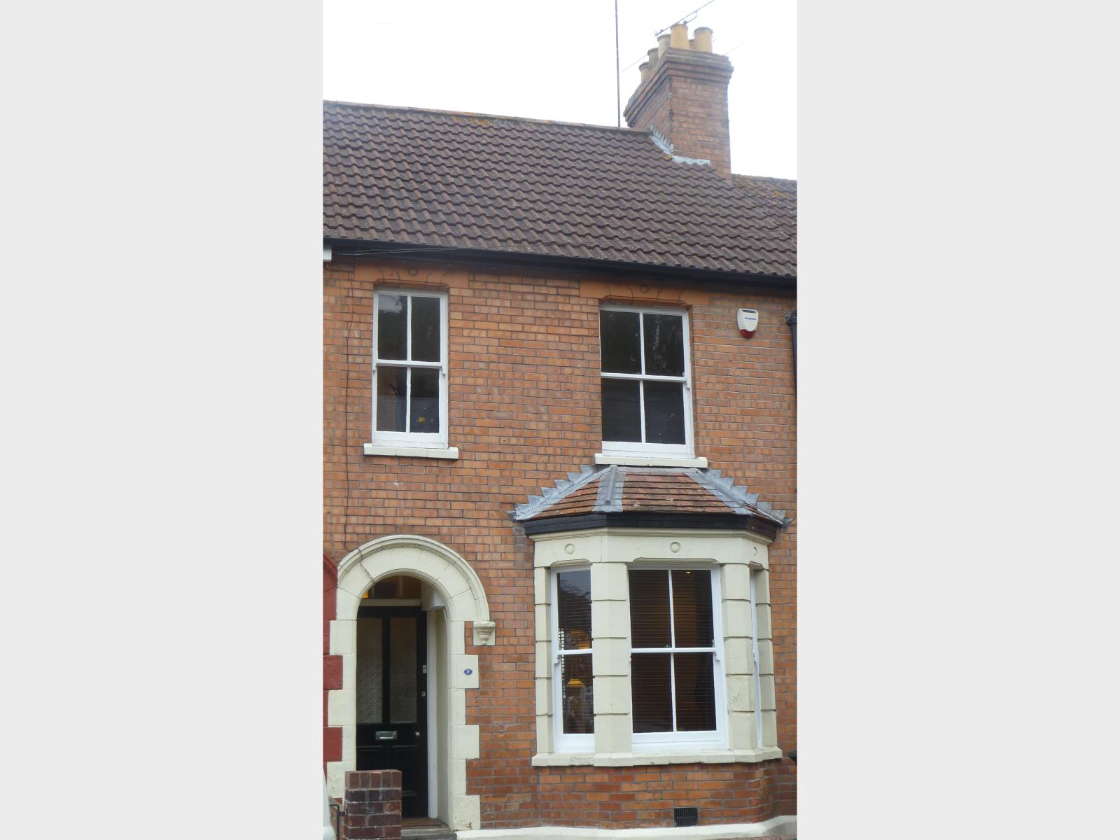
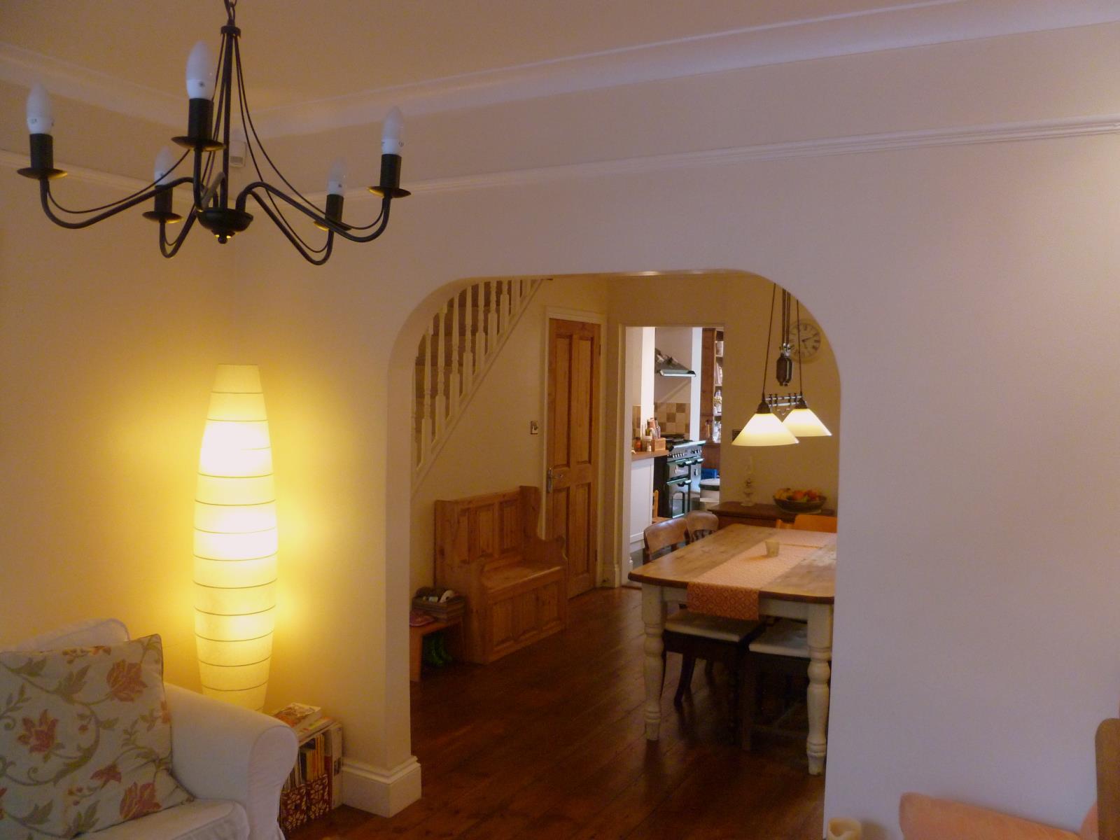
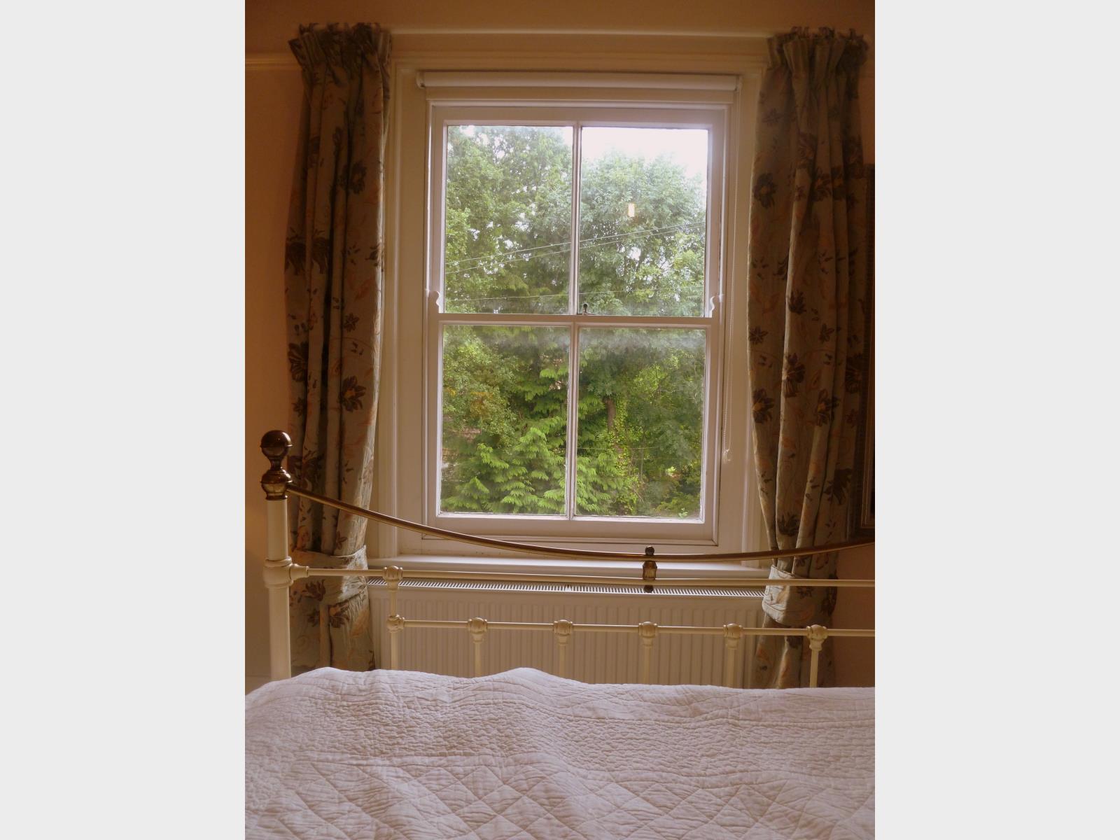
A fantastic and beautifully presented home within easy walking distance of Yeovil town centre. The property features an open plan lower floor with a sitting room, dining room and kitchen. There is also a WC under the stairway. Upstairs are three bedrooms, with the master bedroom spanning the width of the house. There is a family bathroom as well as very good loft access with plenty of boarded space. The house lies opposite a large leafy enclosure belonging to a neighbour, meaning that trees dominate the view towards the front.
The house was completely renovated in late 2009. Major improvements included complete re-plumbing, re-pointing, re-wiring, new central heating as well as being generally overhauled throughout.
Character features include:
- Original sash windows throughout (a number of panes have been replaced)
- Fireplaces and grates in most rooms
- Treated hardwood floors in the reception rooms
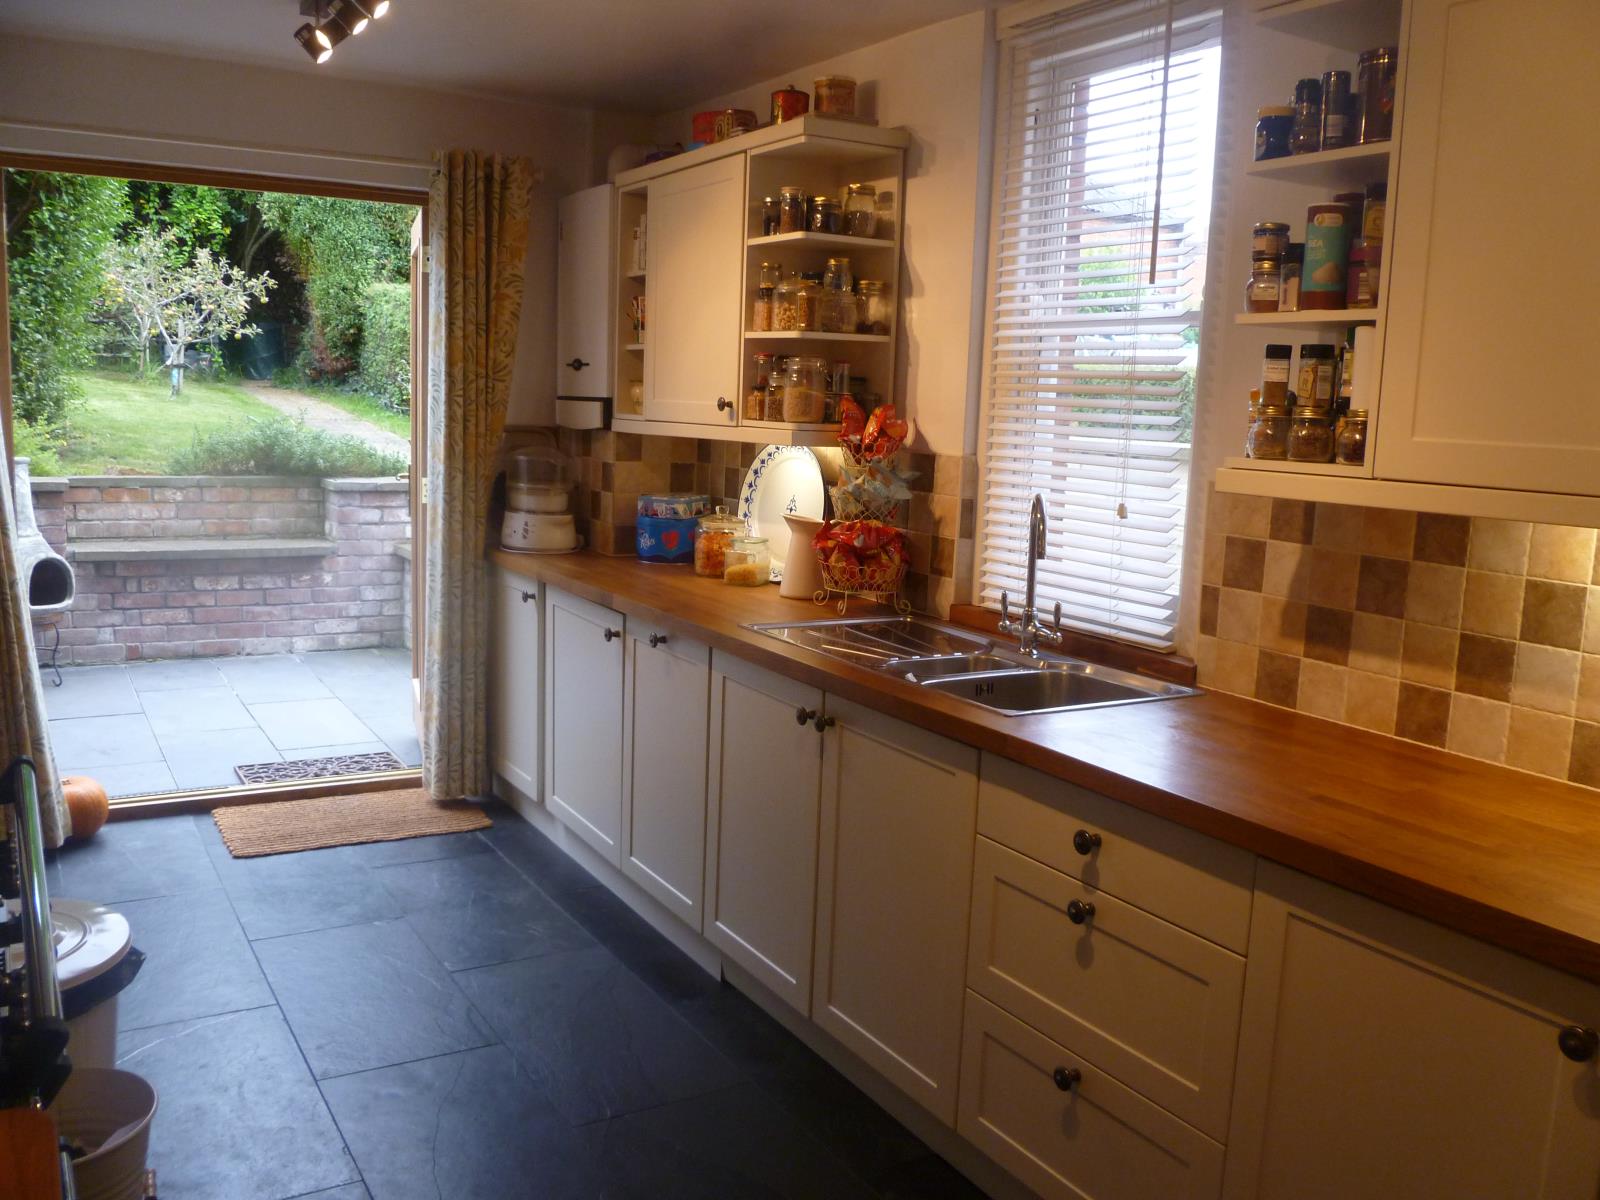
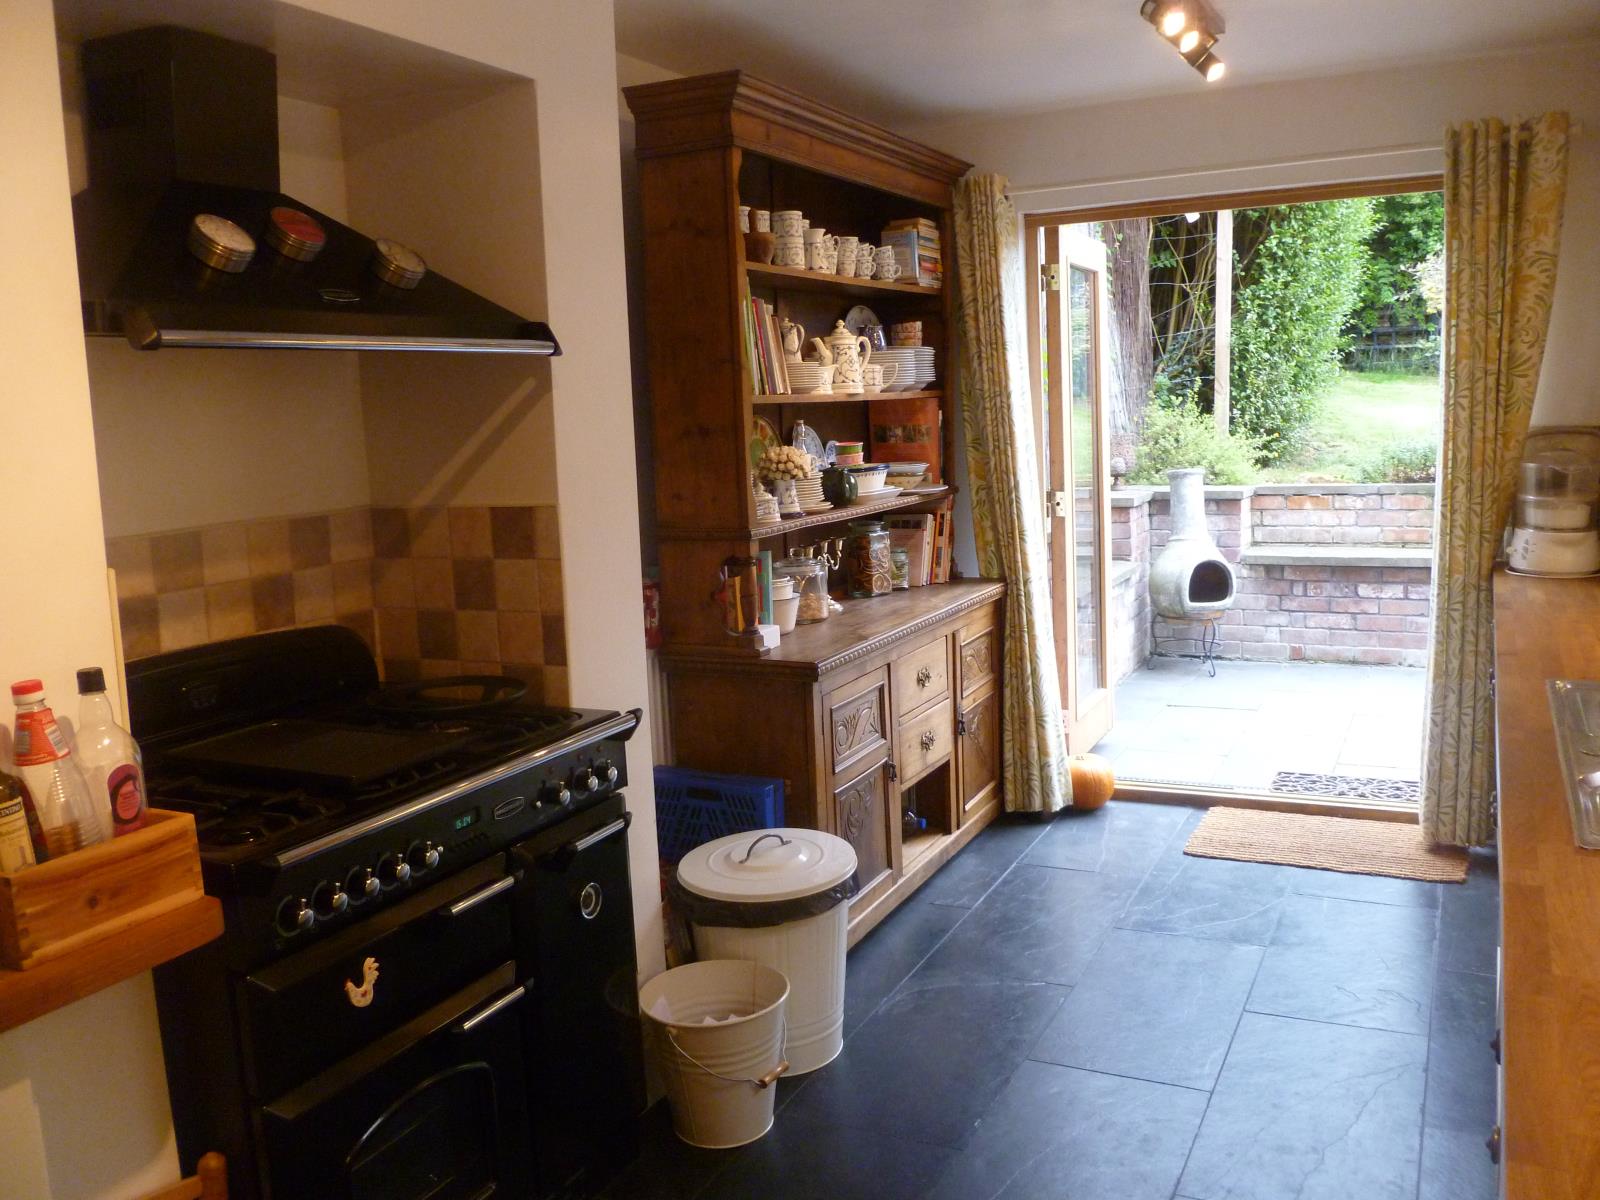
- Slate-floored kitchen with oak worktops
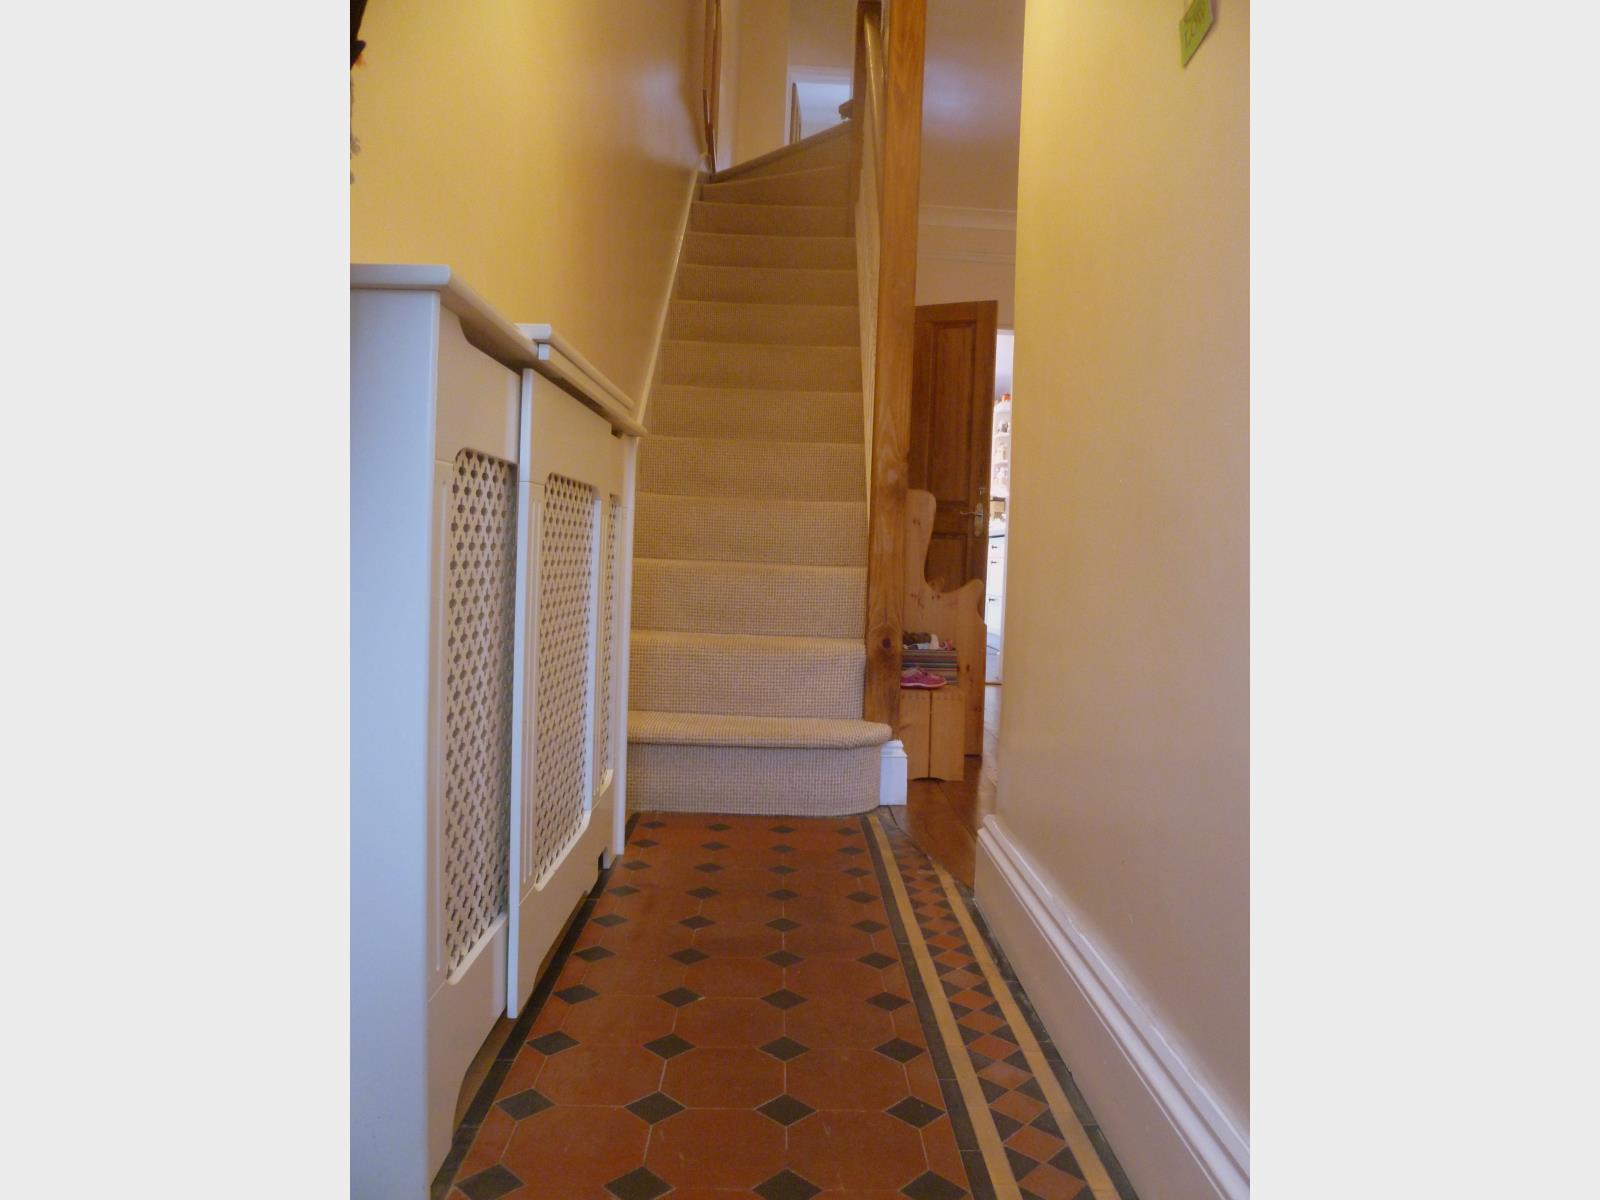
- A beautiful original pattern tiled floor in the entranceway
- Ceiling roses, coving and picture rails in most rooms
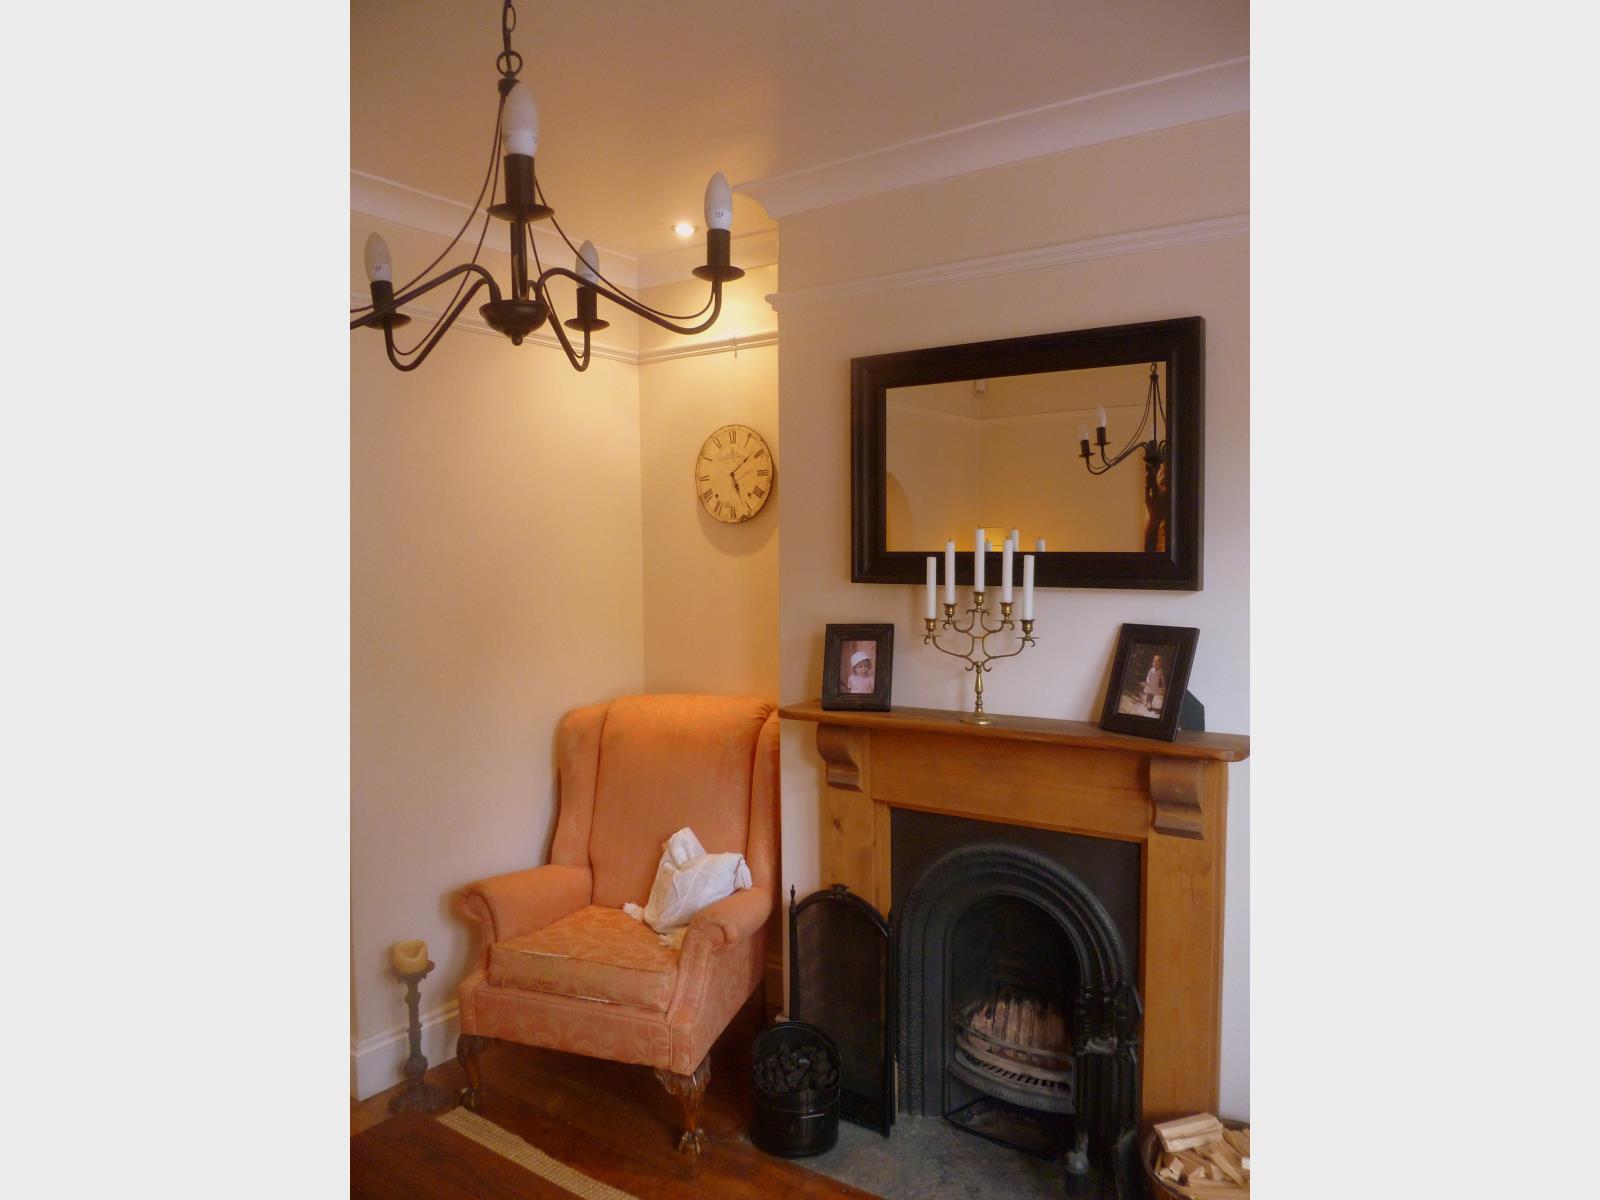
SITTING ROOM: Large bay window. Space for television, etc, in an alcove. Feature fireplace (in working order). Character features include fireplace, sash windows, ceiling rose, coving and picture rail.
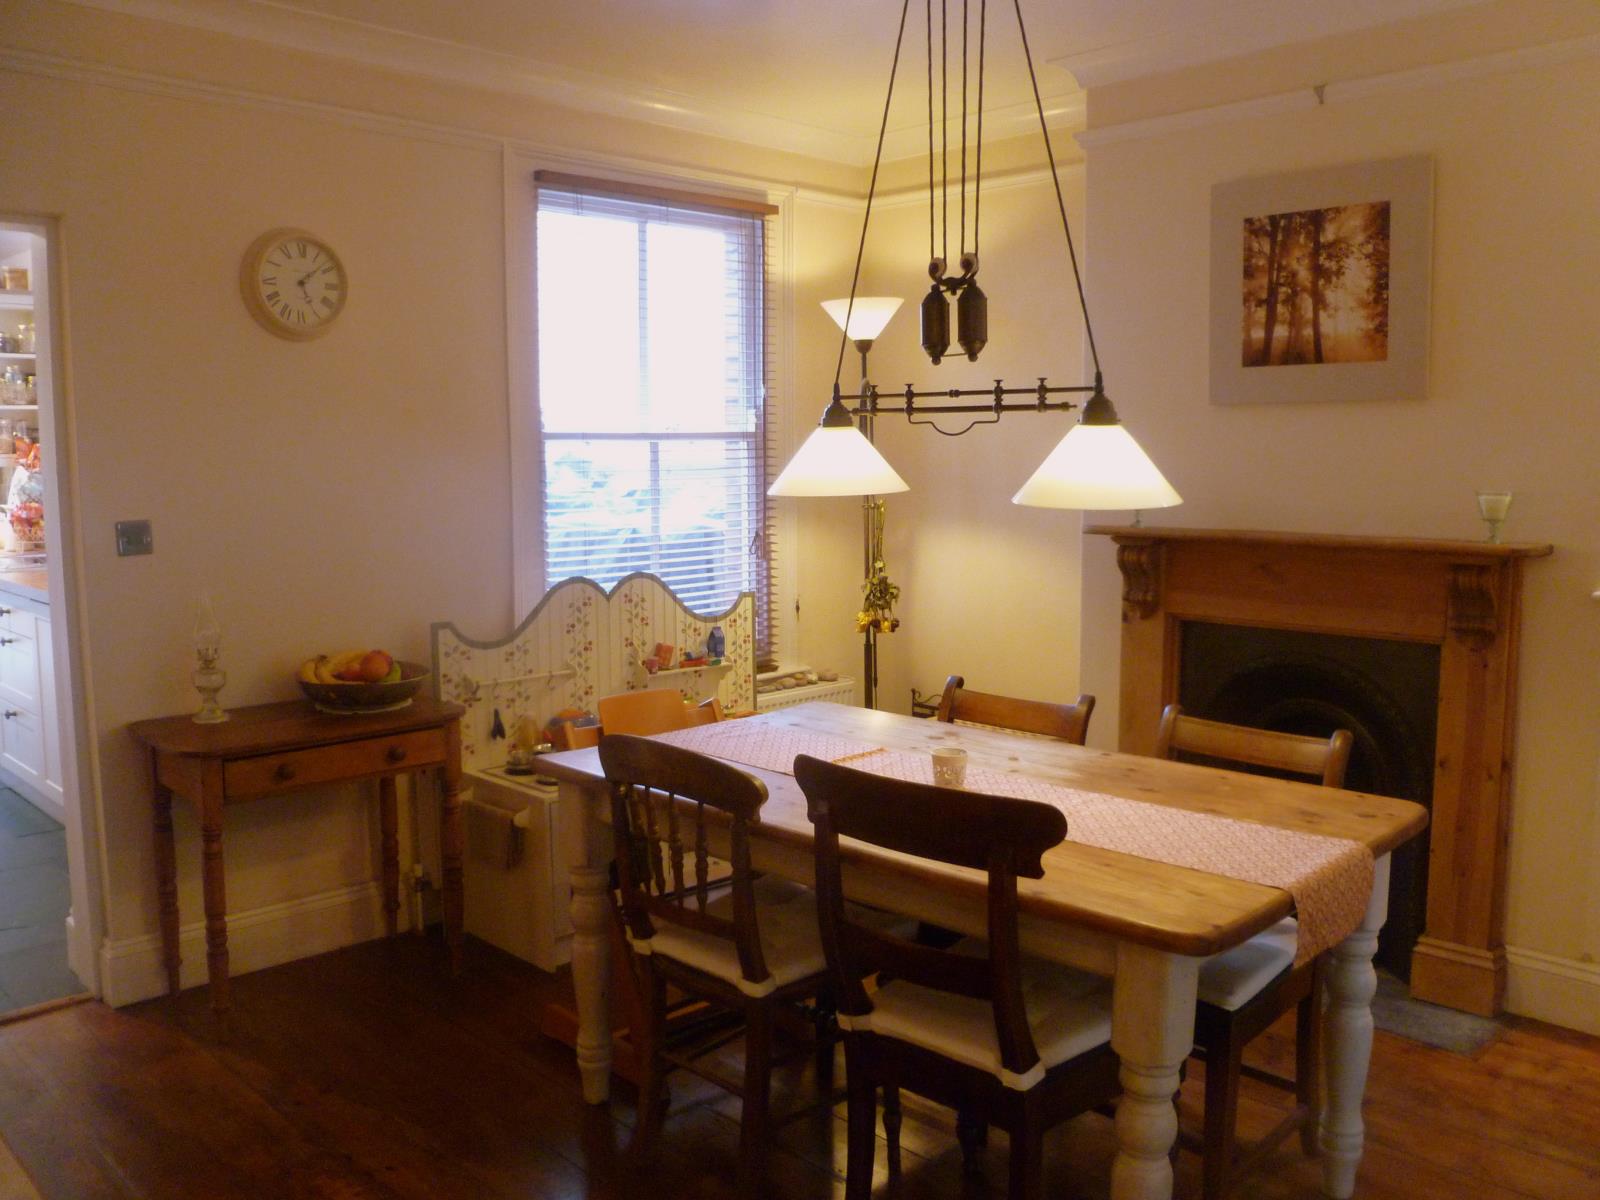
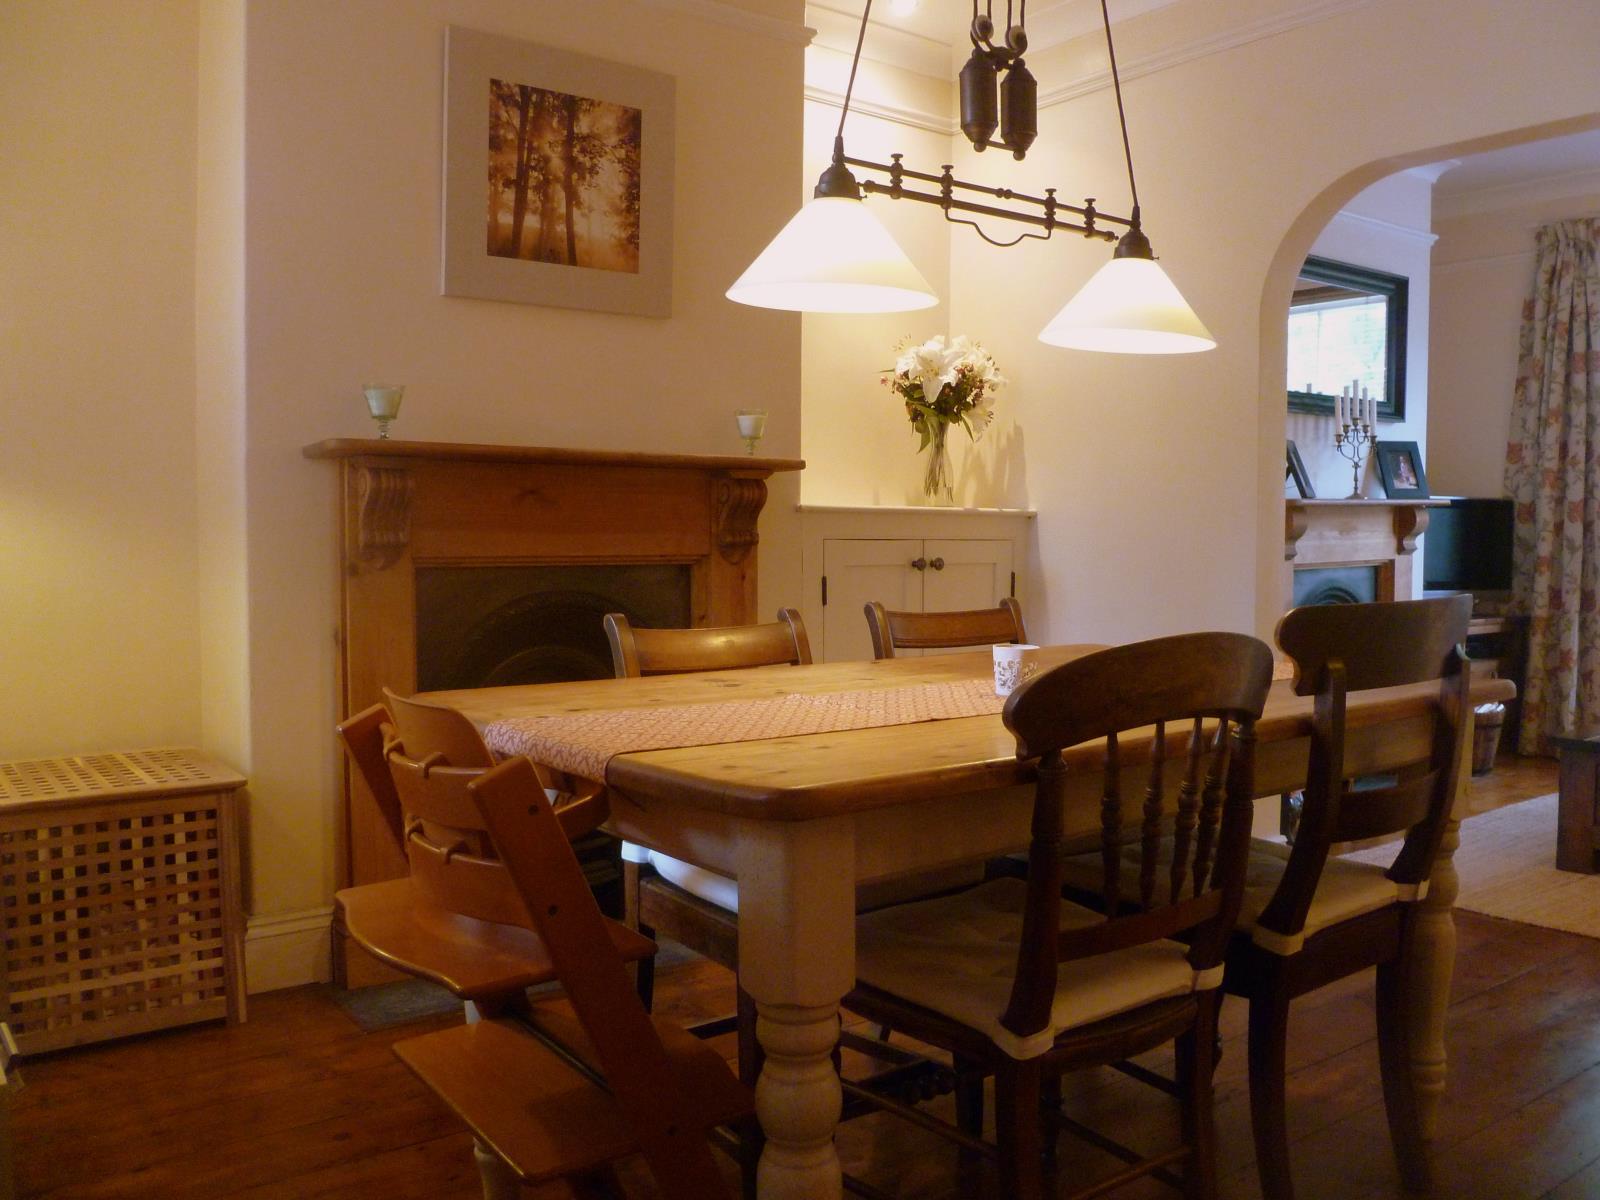
DINING ROOM: Feature fireplace (in working order), ample room for a 6 person dining table. Like the sitting room, character features include fireplace, sash window, ceiling rose, coving and picture rail.
WC: A WC is located under the stairs with toilet, wash basin with mixer tap and extraction fan.
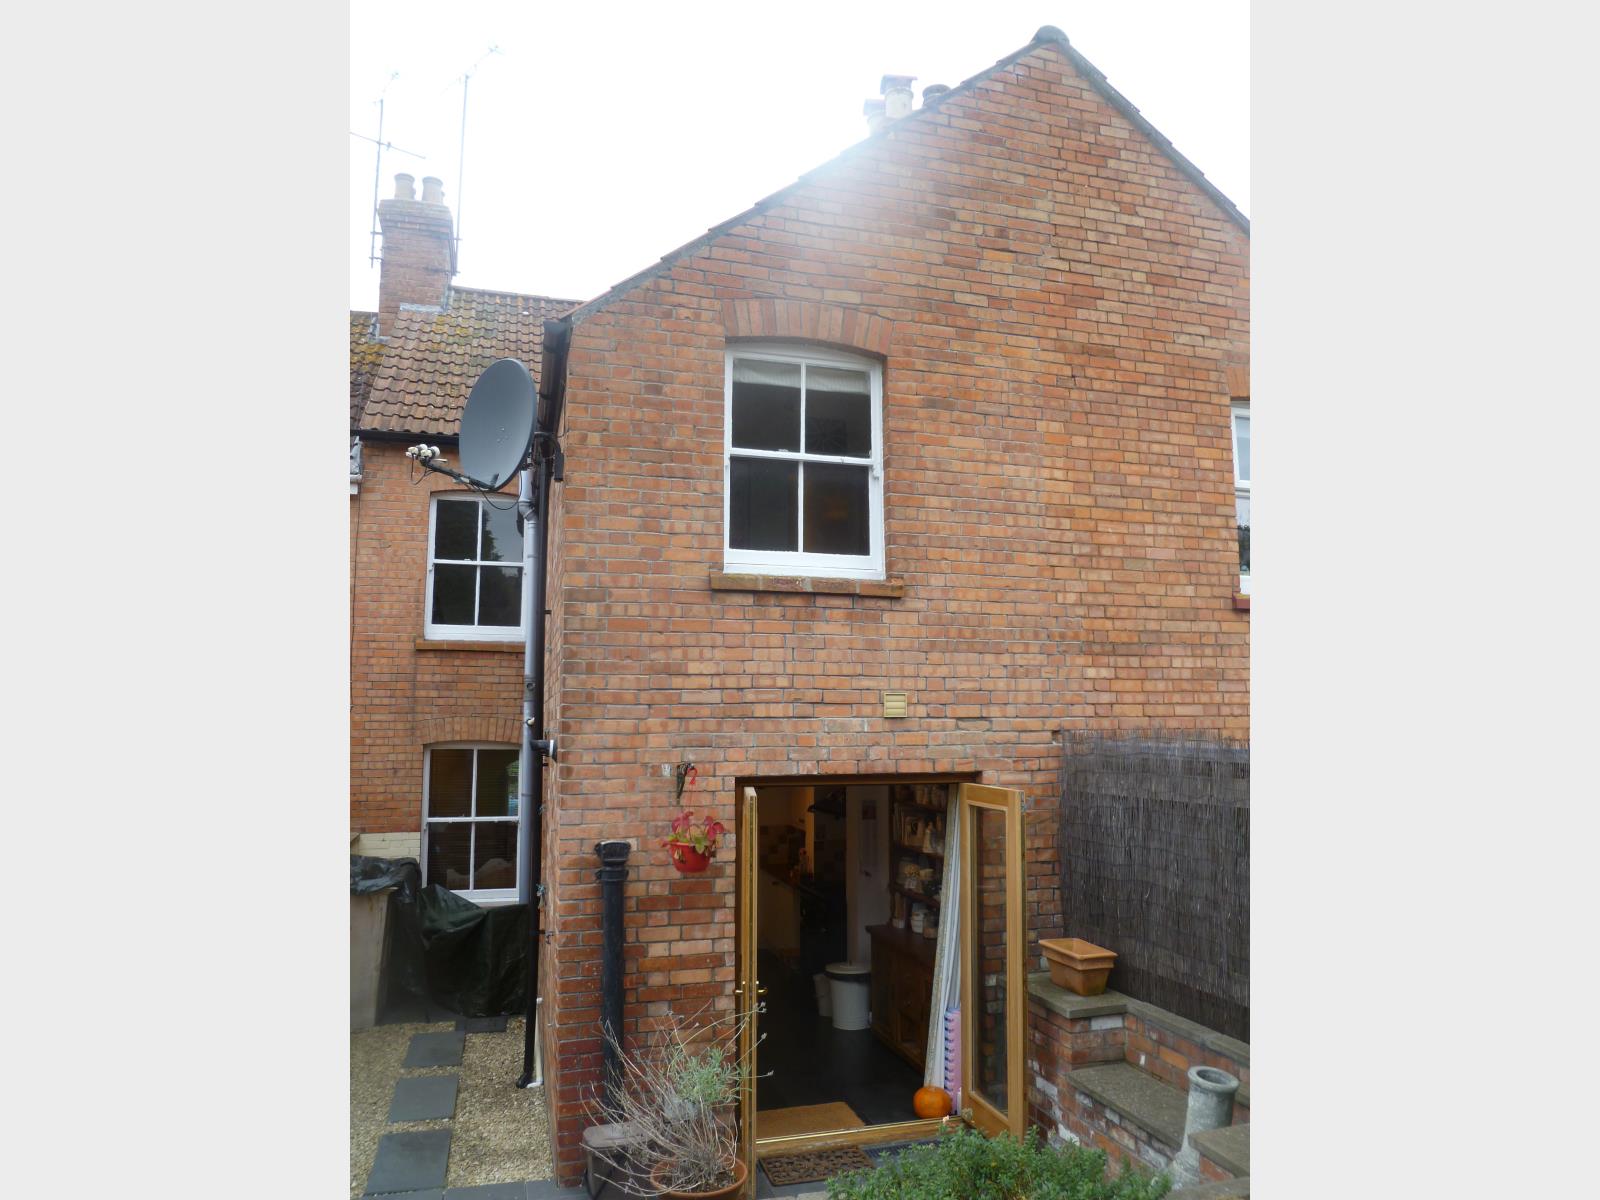
KITCHEN: Bright and airy, the kitchen has a slate floor with oak worktops, a stainless steel sink with mixer tap and under cupboard lighting. Spot lights provide the main lighting. Space for a range (existing range would stay, subject to agreement). Fridge, freezer, washing machine and dishwasher are all integrated into the kitchen and would be staying with the property (again, subject to agreement). Oak framed French doors lead onto the garden.
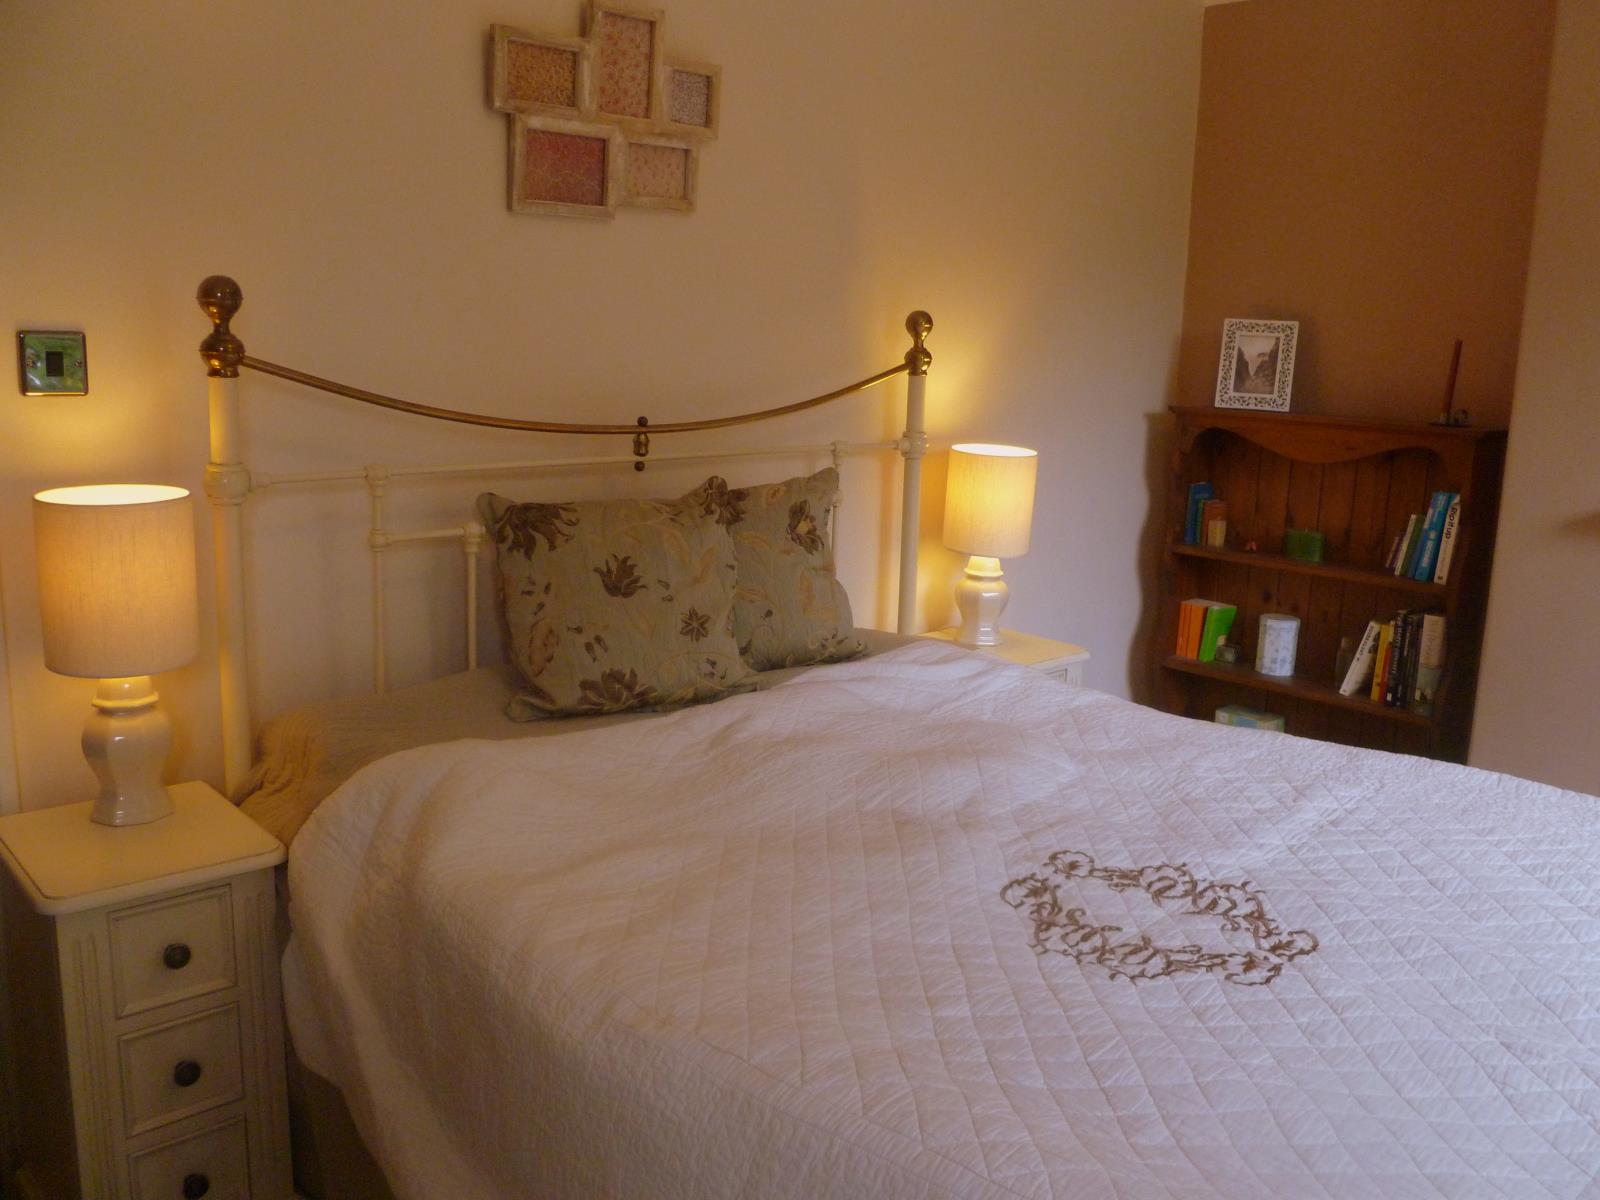
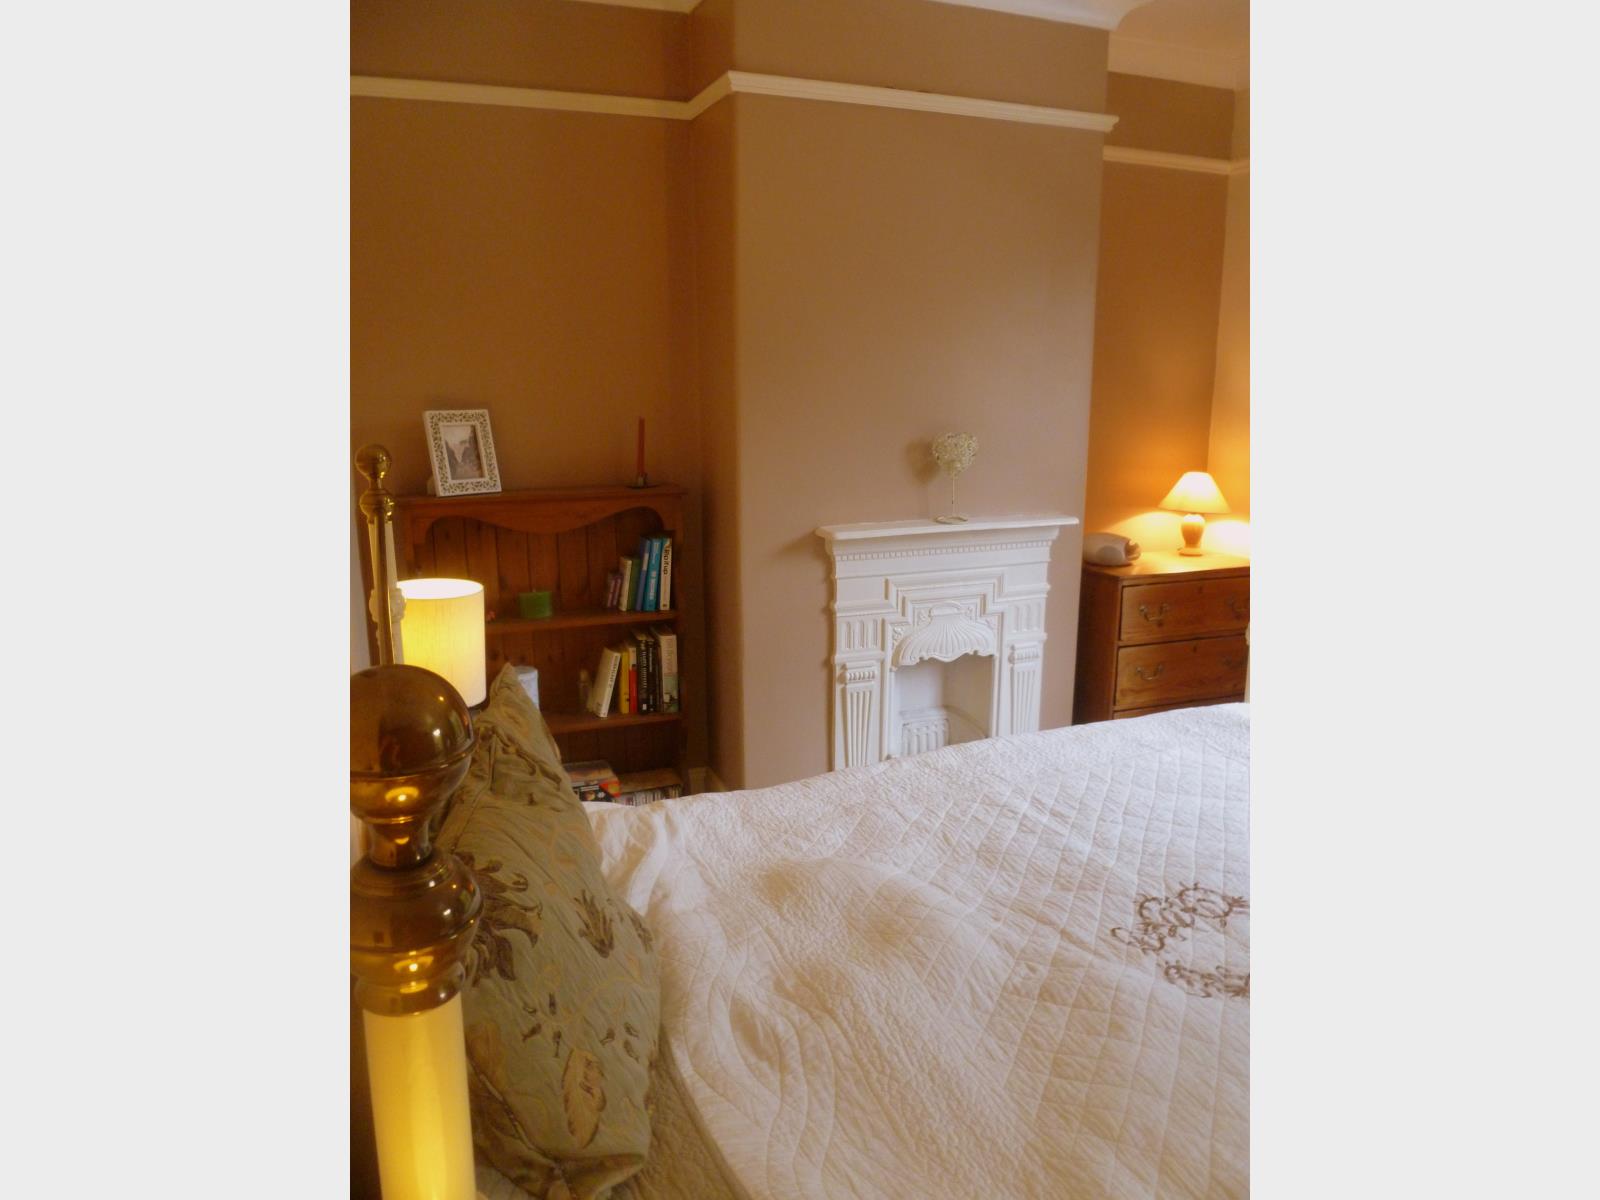
BEDROOM ONE: Like the rest of the upper floor (except for the bathroom), the first bedroom is laid to carpet. Spanning the full width of the property, the bedroom has two sash windows looking out onto the neighbour's leafy enclosure opposite. Character features include original ornamental grate, sash windows, coving and picture rail.
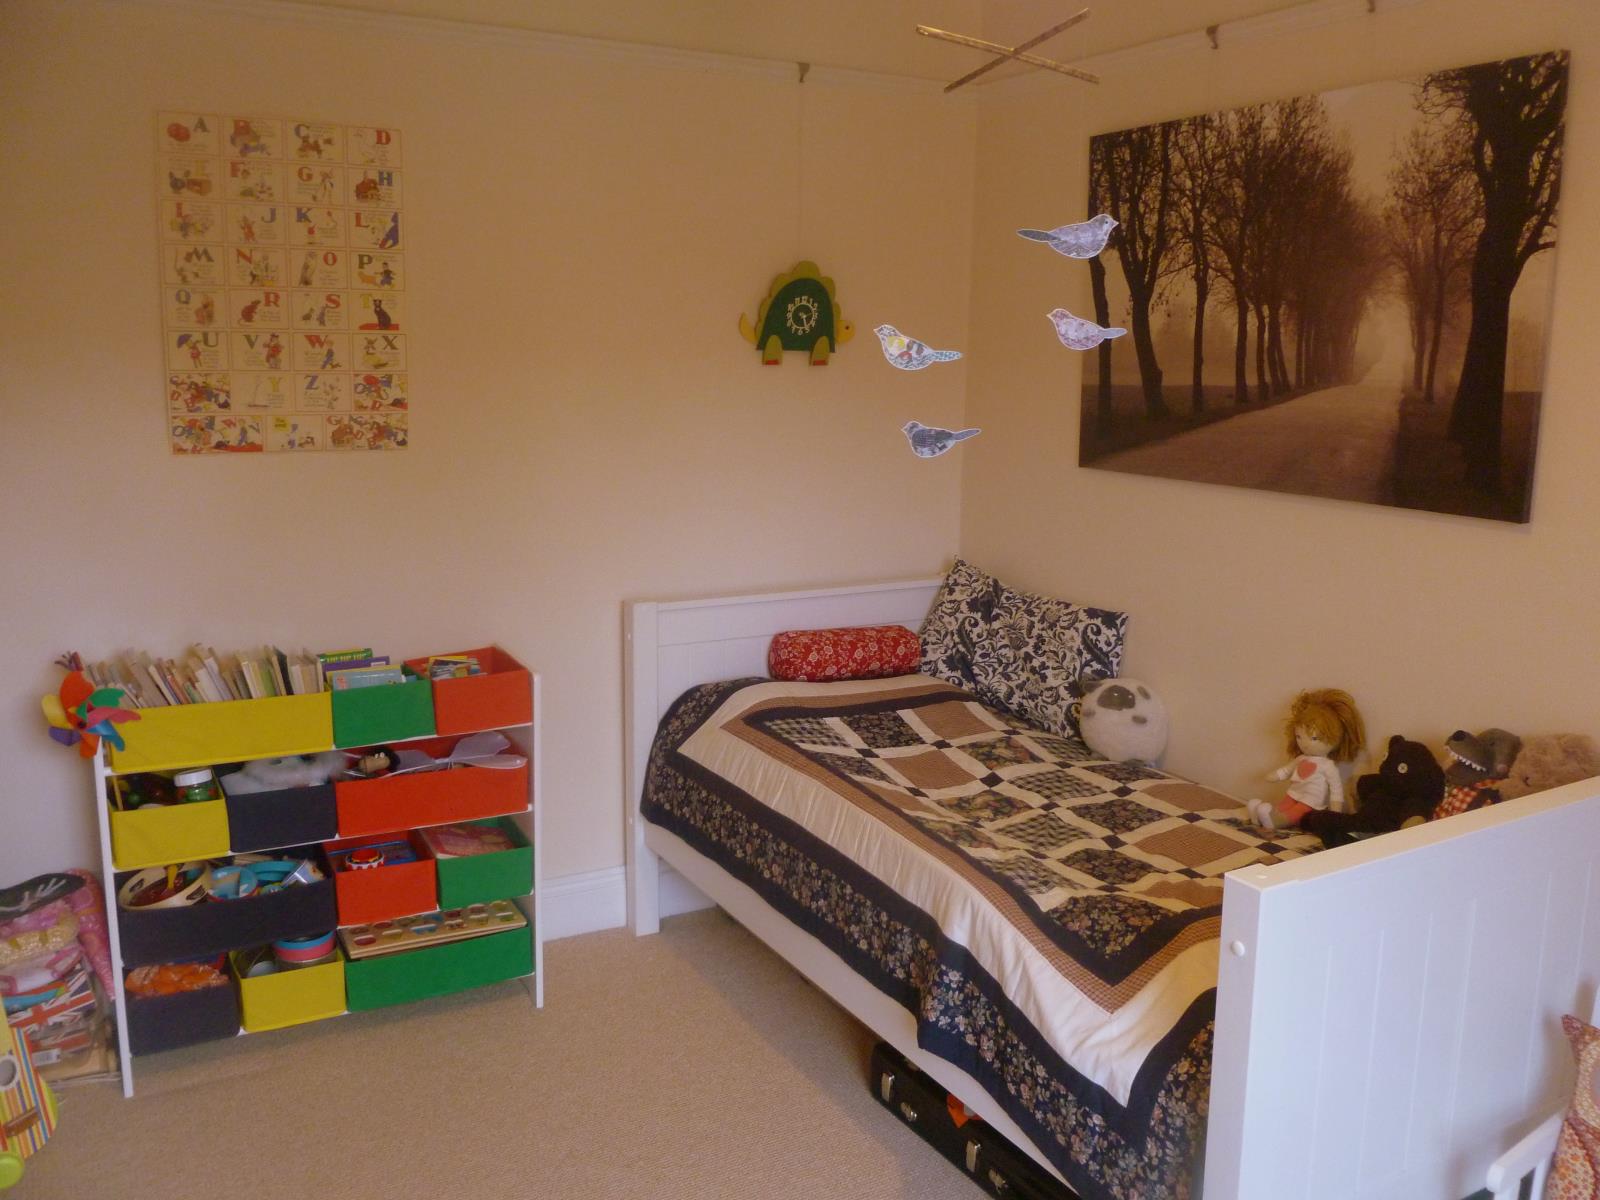
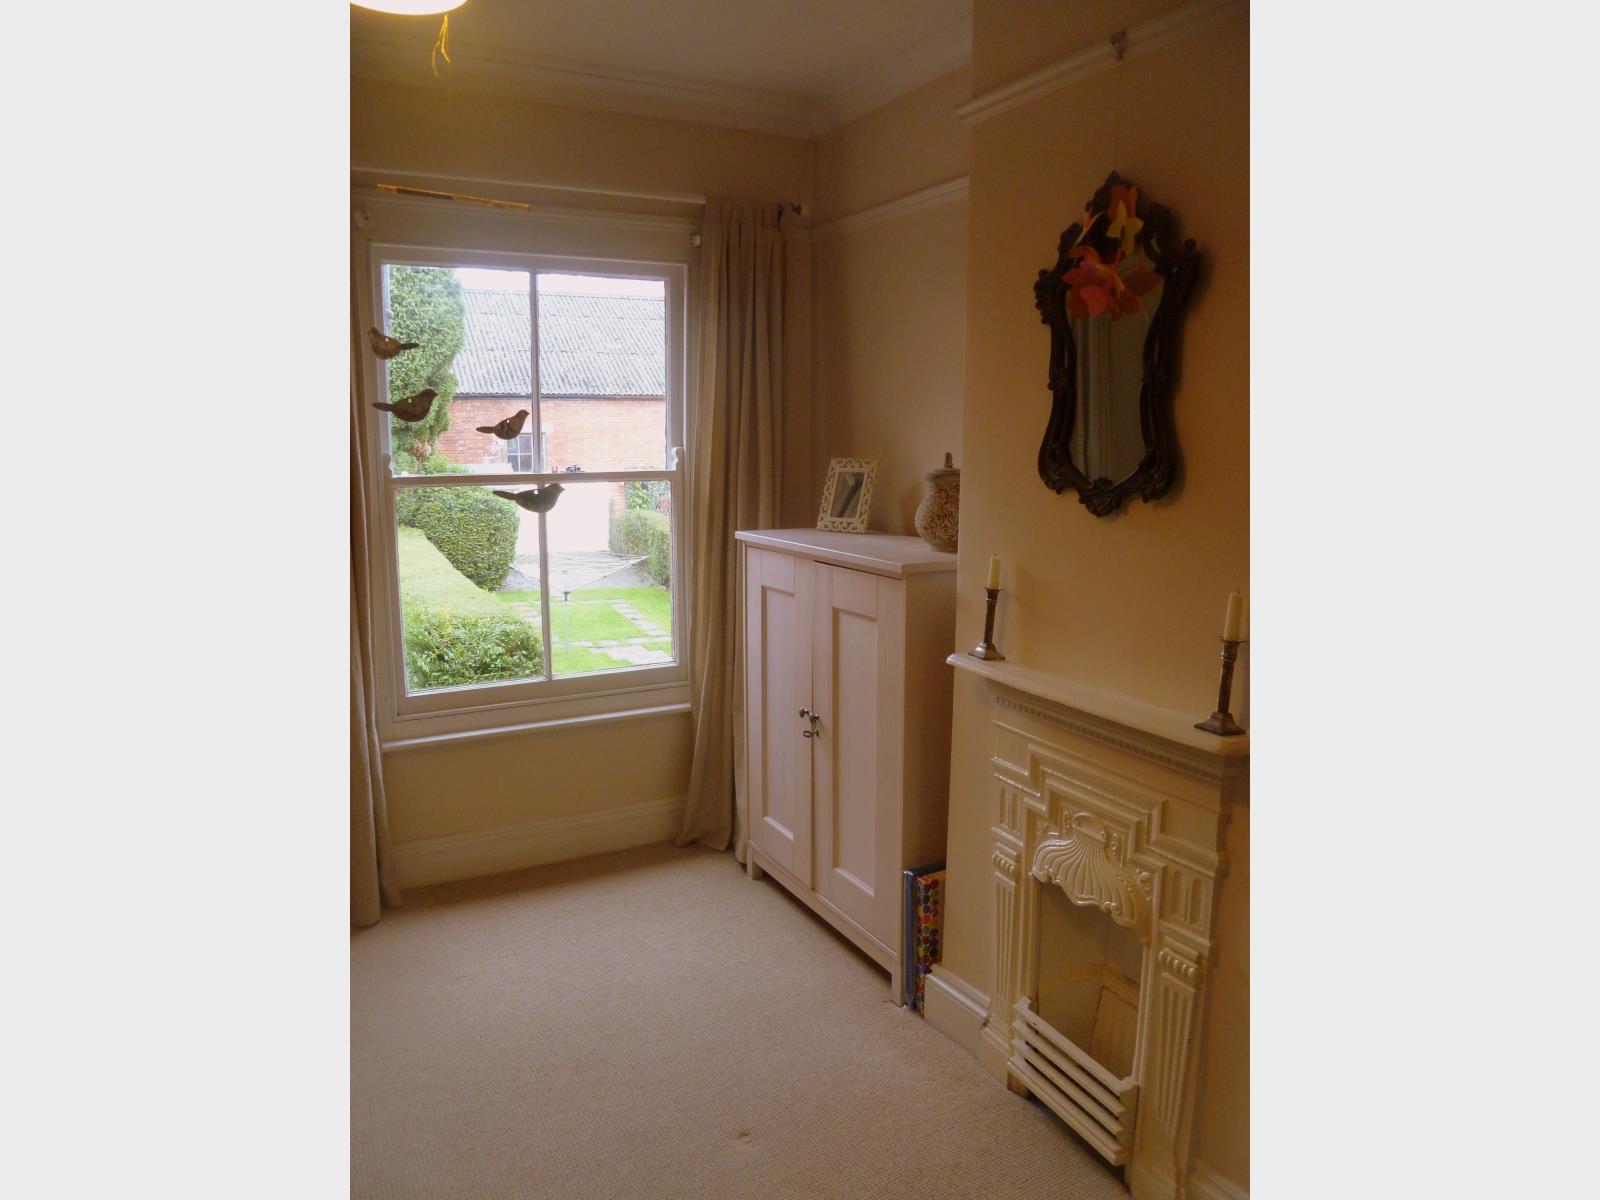
BEDROOM TWO: Looking out over the garden, bedroom two offers ample space for a double bed and cupboards in the alcoves. Like bedroom one, character features include original ornamental grate, sash window, coving and picture rail.
BEDROOM THREE: The third bedroom is a good size, able to serve as a single bedroom with a wardrobe or as an office. Character features include sash window and coving.
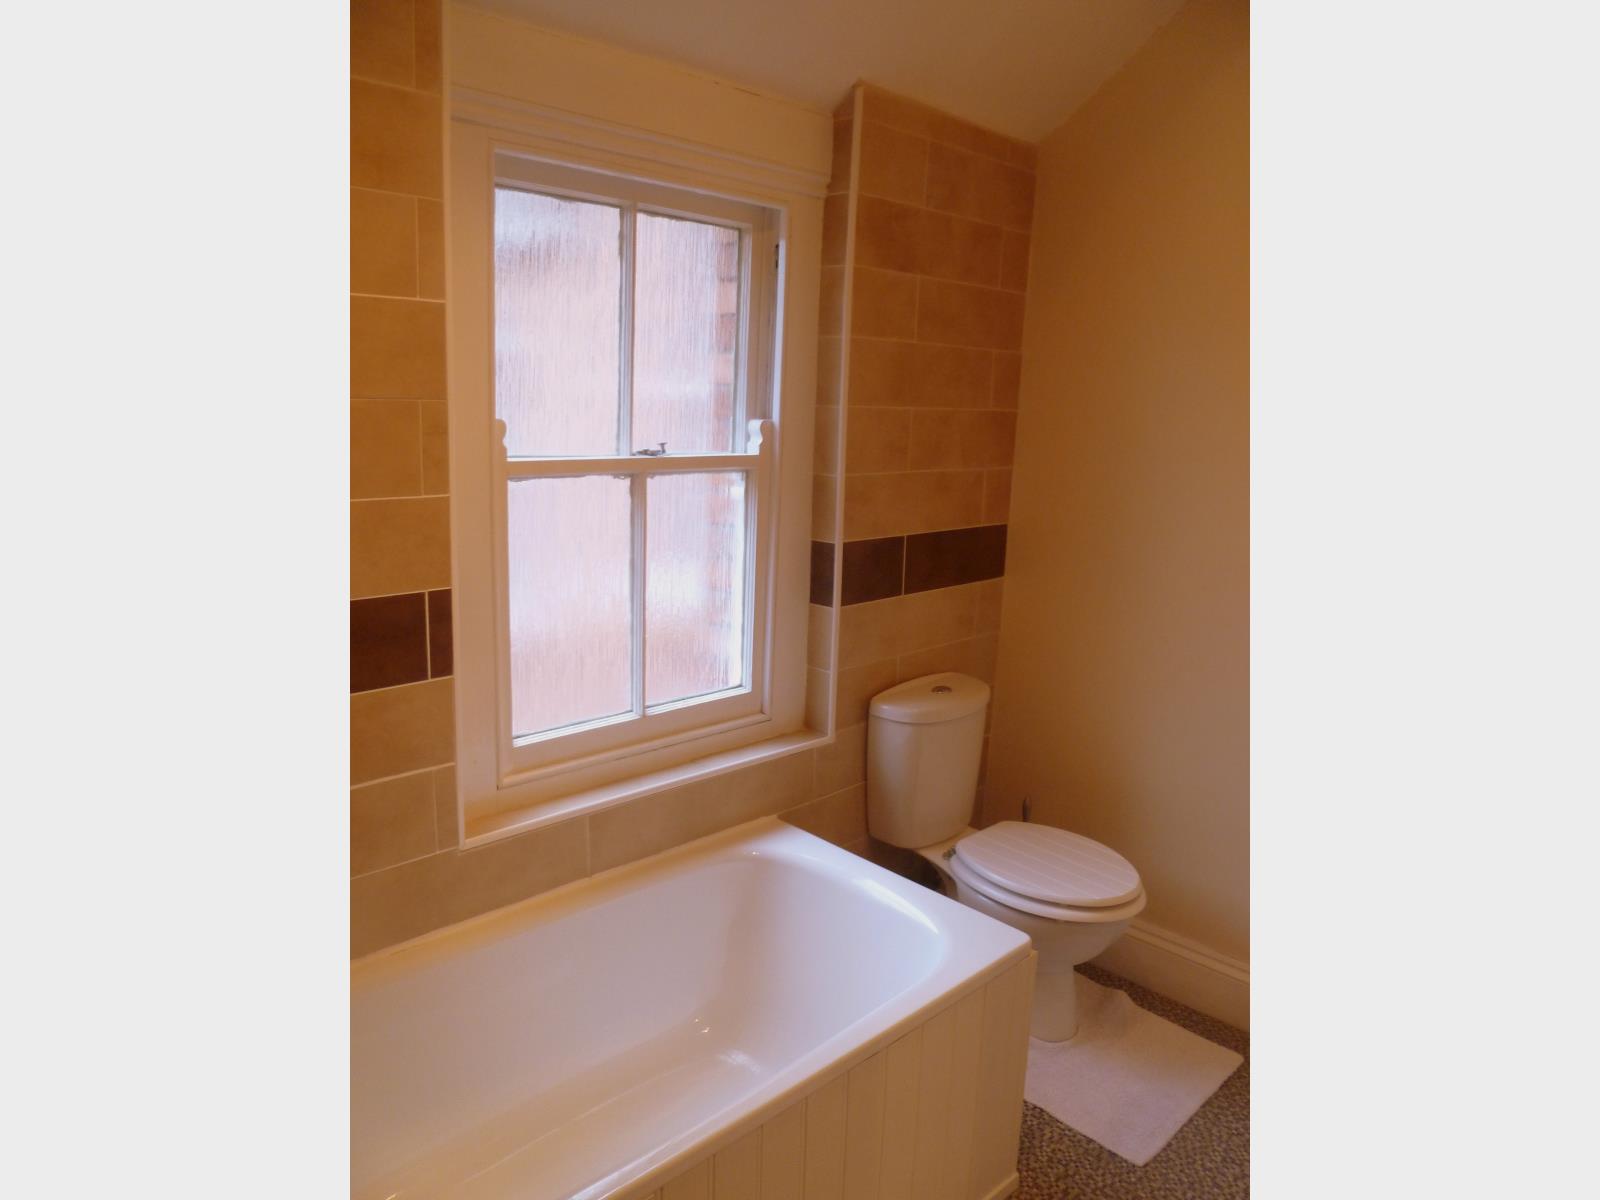
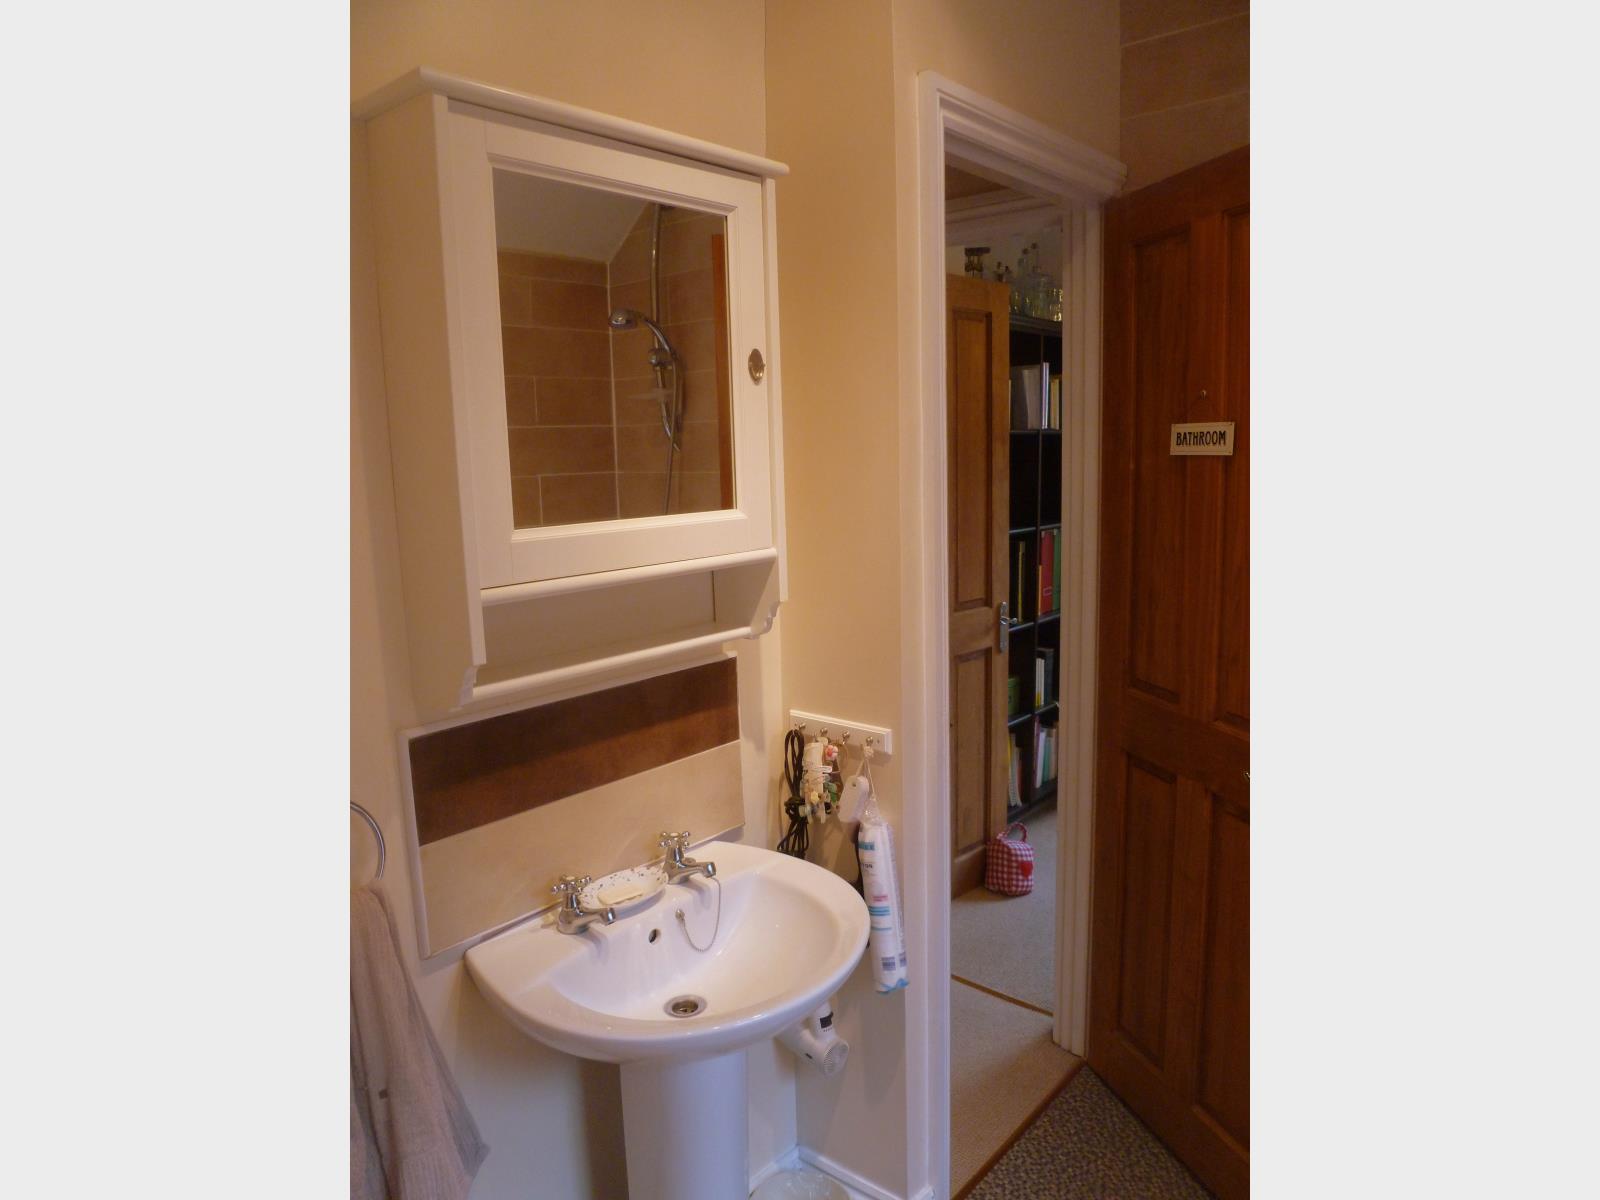
BATHROOM: The bathroom was enlarged during the 2009 renovation by adjusting the position of the wall shared with bedroom three. The result is a well proportioned family bathroom with stylish tiling, a bath with mains shower, wash basin, toilet and extraction fan.
LOFT: An installed pull-down wooden ladder provides easy access to the loft space. The main part of the loft (i.e. above bedrooms one and two) is fully boarded with lighting provided. Insulation has been installed between the rafters, contributing towards a very good EPC for a Victorian/Edwardian property.
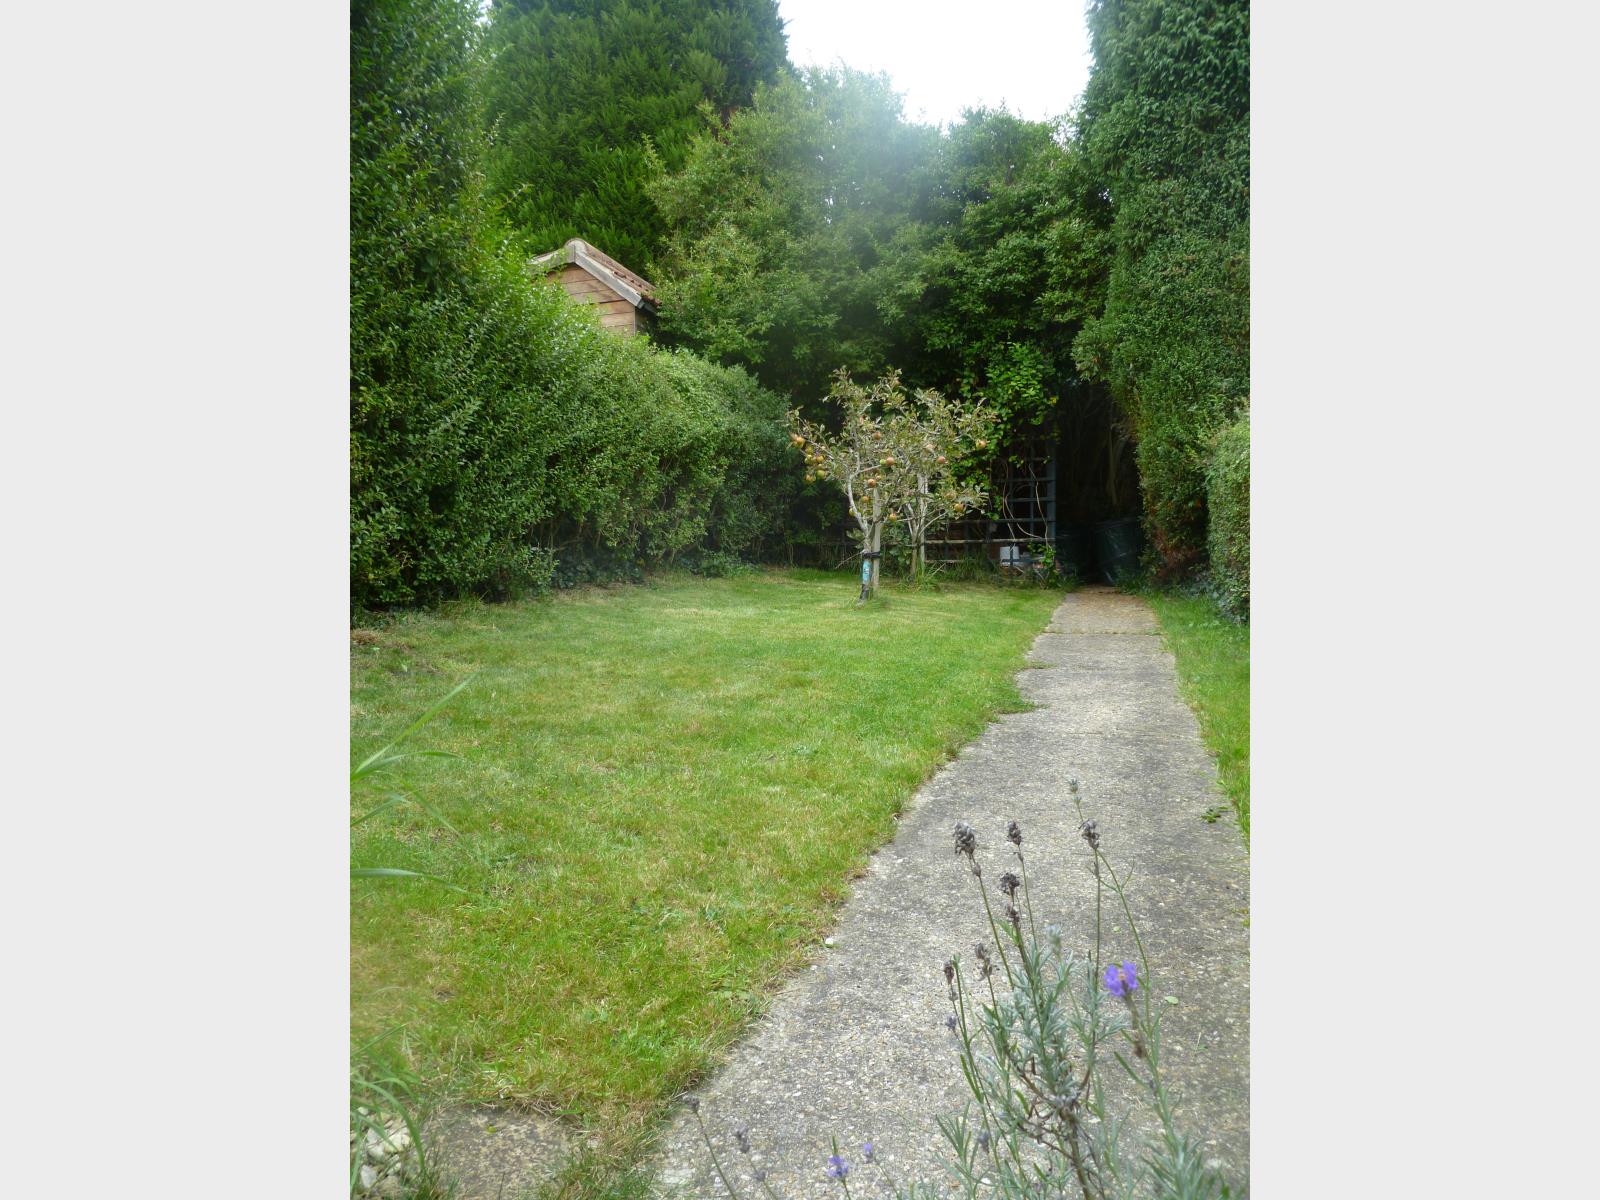
GARDEN: Slate continues underfoot into the patio area, which offers bench seating. Three steps lead up to a lawn with two small apple trees. The recessed area beside the kitchen offers an outdoors breakfast area with further slate on which to set a table and chairs. A shed is tucked away at the back of the garden.