3 Bedroom Barn Conversion Sold in Taunton, TA3
| Reference | 32169 |
| Address |
Huntham, Stoke St. Gregory, Taunton, TA3 6EY (Map Location) |
| Beds | 3 |
| Baths | 2 |
| Type | Barn Conversion |
| Tenure | Freehold |
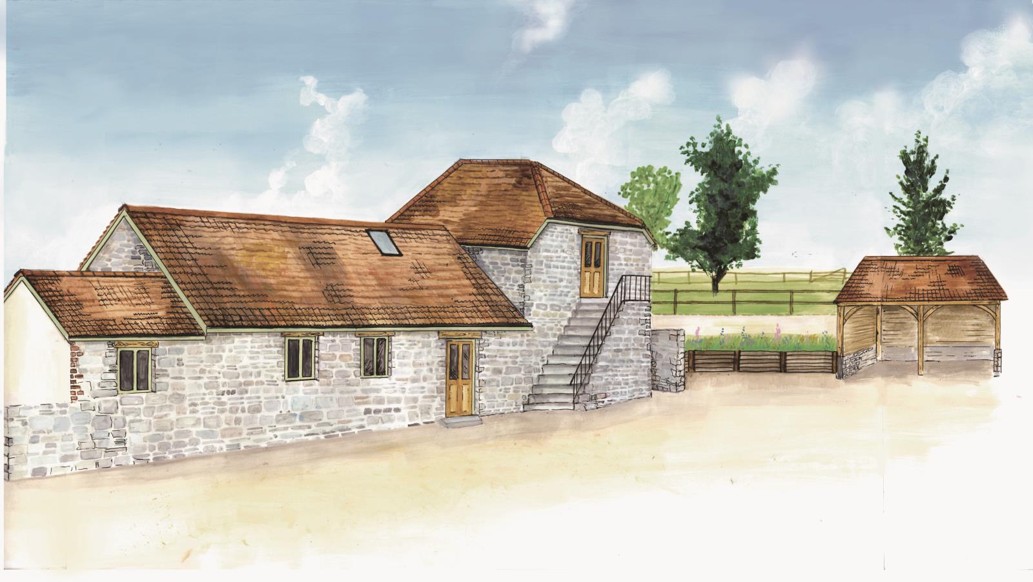
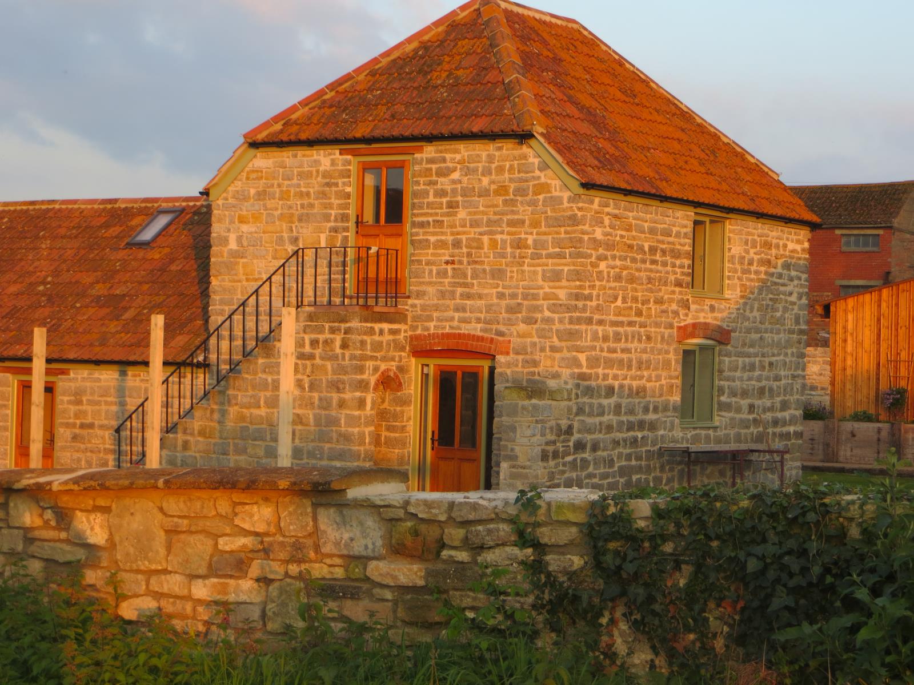
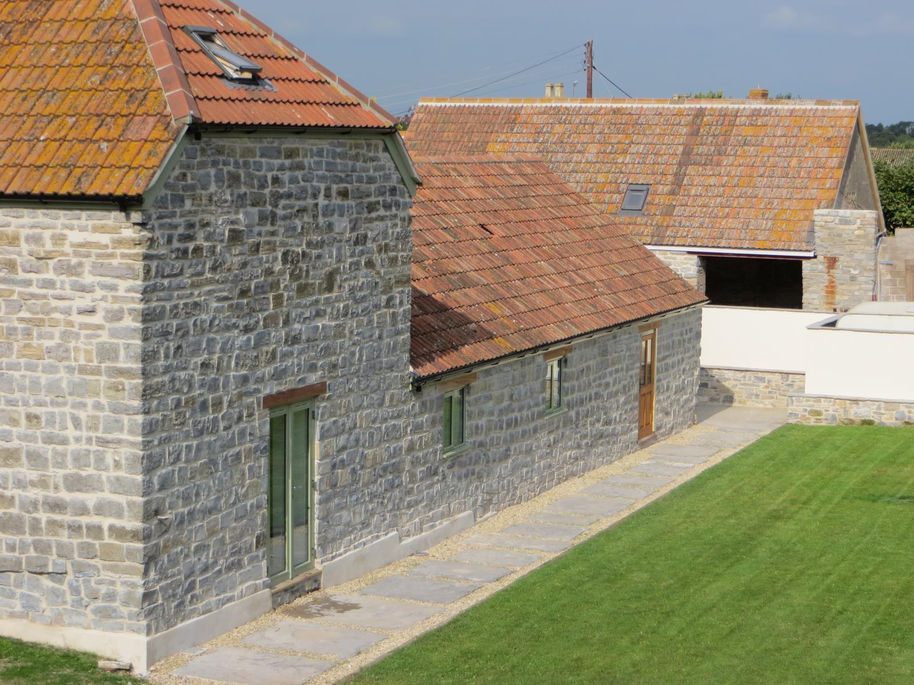
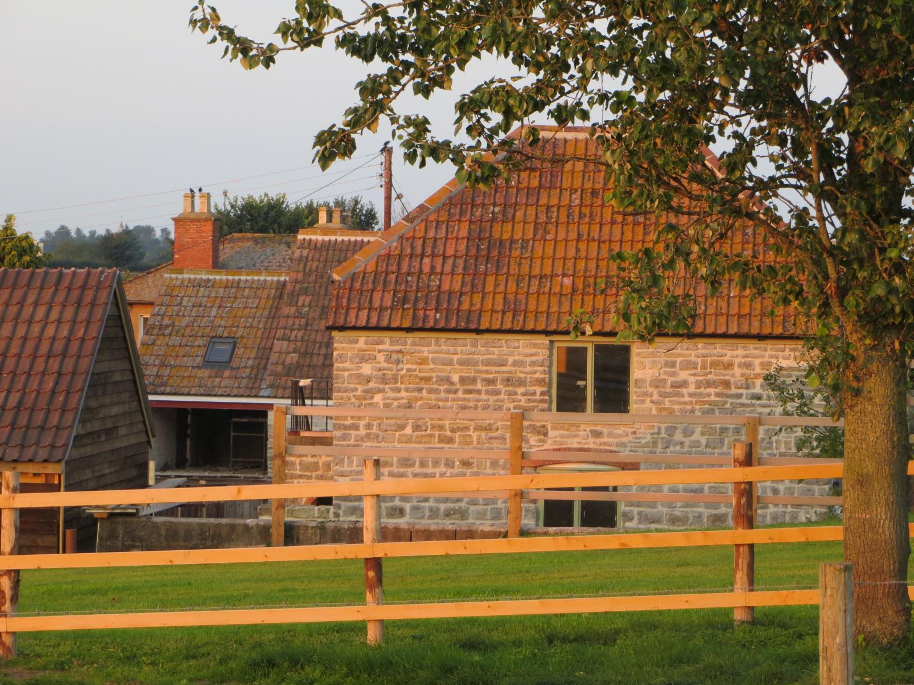
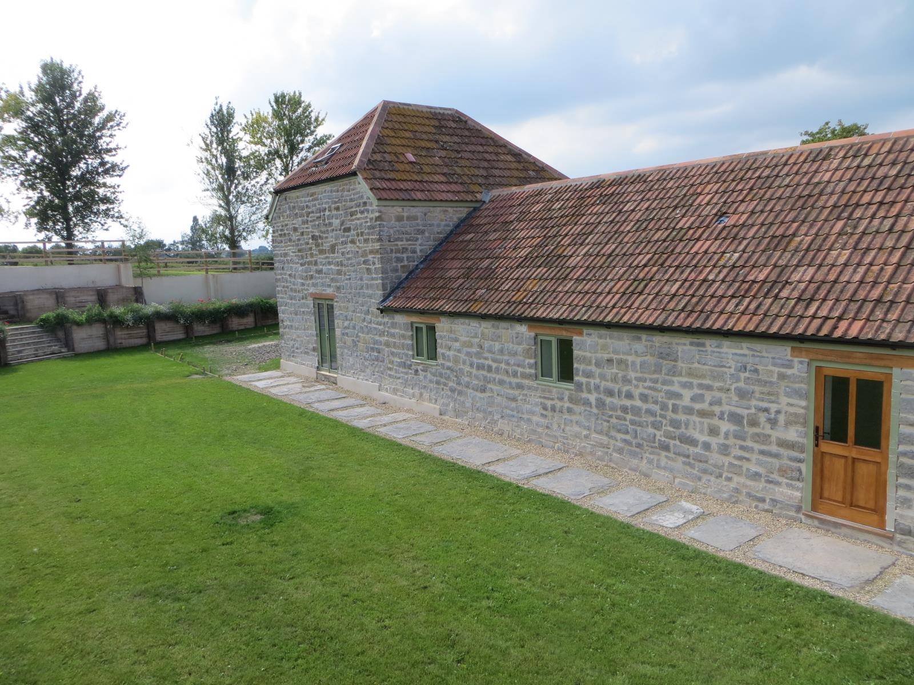
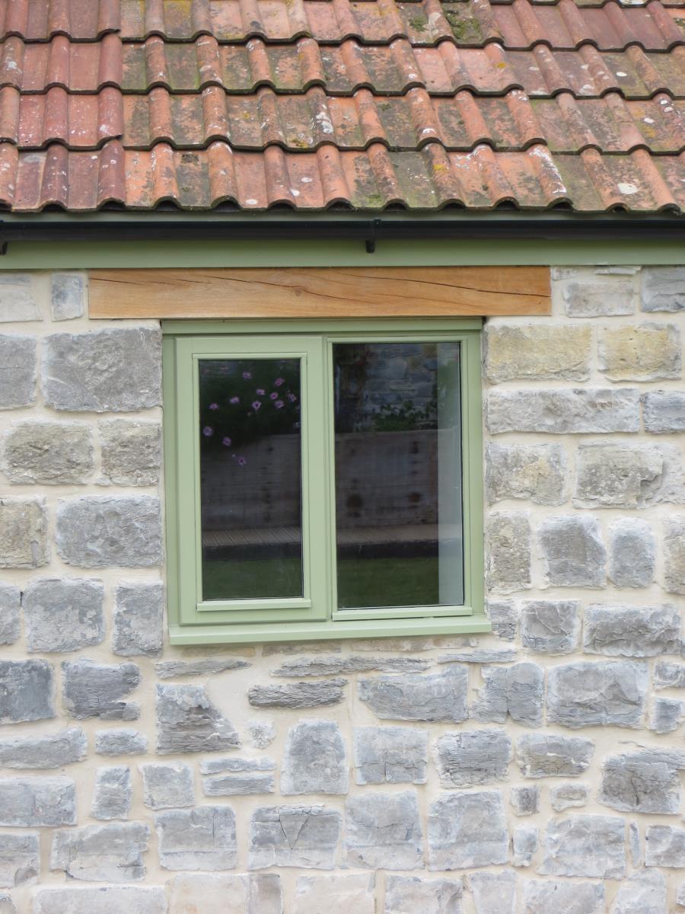
This breath taking detached barn conversion, set in 1/3rd of an acre, is the first of an exclusive small development of somerset blue lias stone barns.
Description
LOCATION
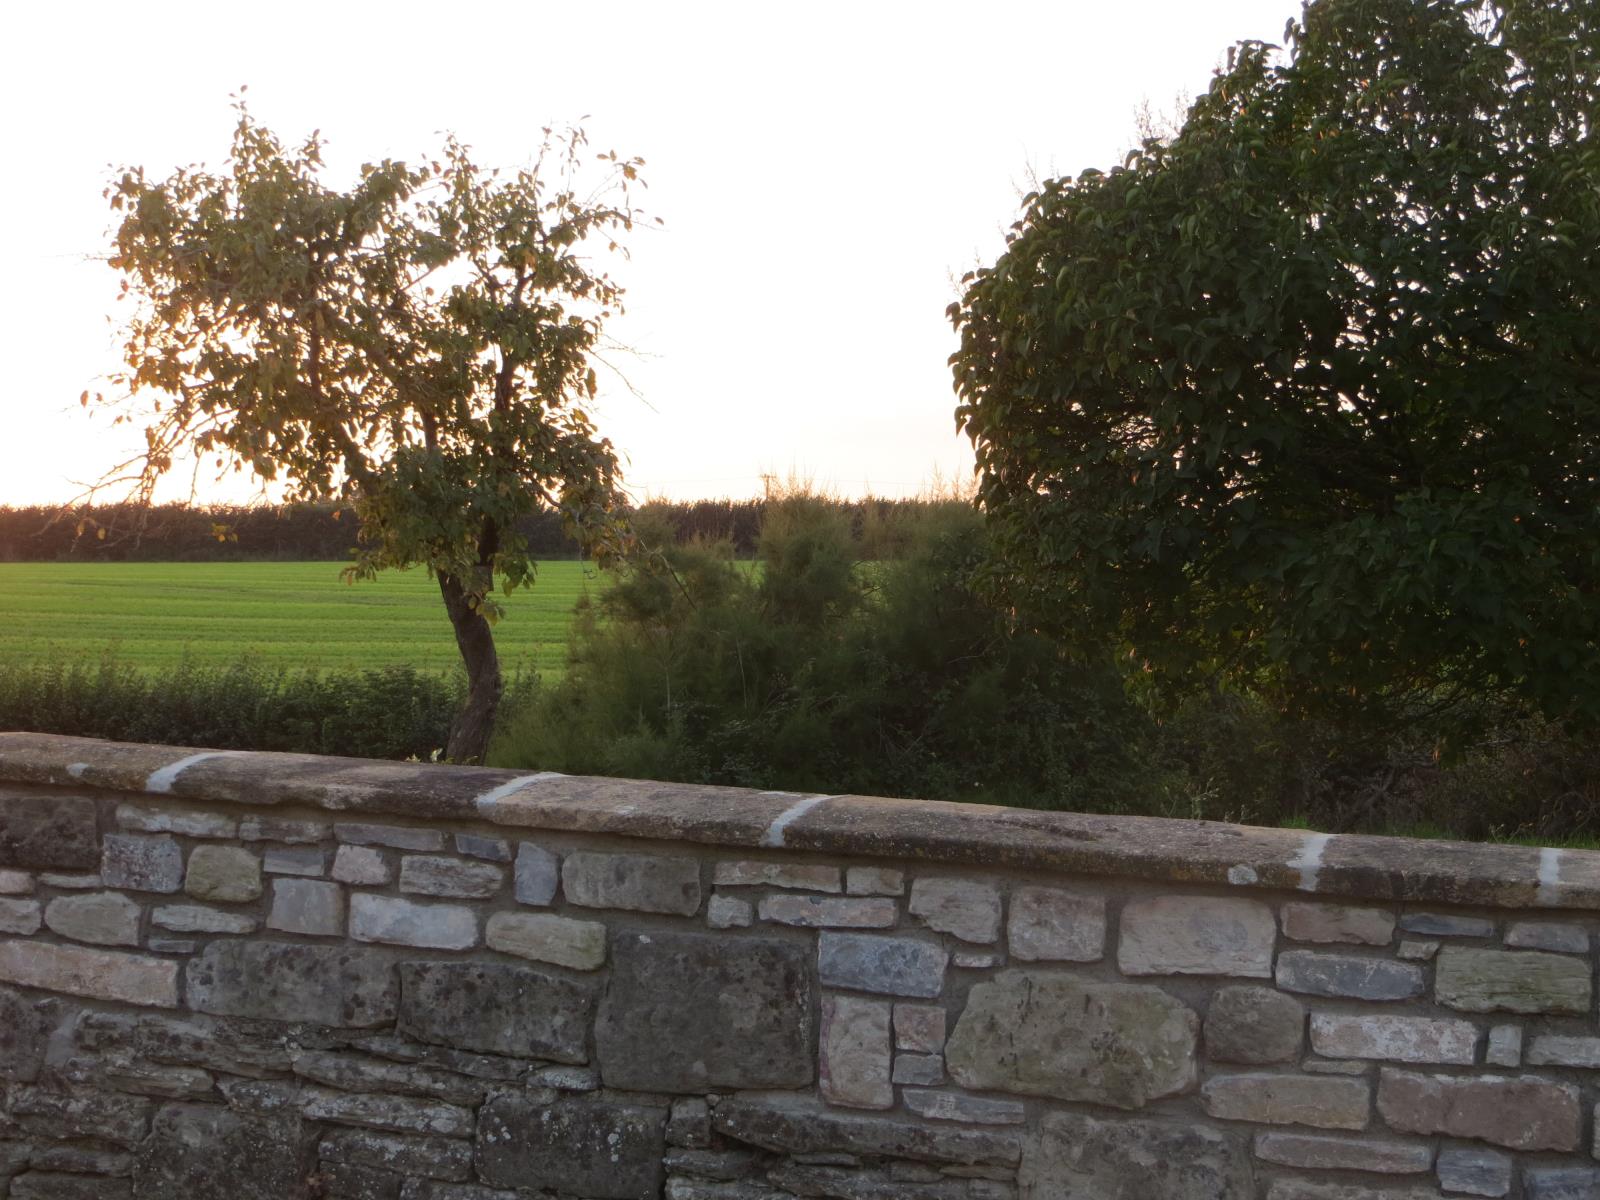
Surrounded by open country side and situated on a quiet lane, Flagstone Barn is half a mile from the highly desirable village of Stoke St Gregory which boasts two pubs and a village shop. Ideally located approximately 6 miles from the Country Town of Taunton with excellent access to M5 (J25) and A303 and Main line station (1h 45 mins to Paddington) 40 mins to Bristol Airport. There are outstanding primary, secondary schools and colleges nearby and a highly regarded nursery and primary school in the village. There are many attractions in the area such as Glastonbury Tor and Burrow Mump and Areas of Outstanding Natural Beauty such as the Blackdown Hills, Quantock Hills, Exmoor National Park, Dartmoor and Lyme Regis all within easy reach offering a host of outdoor and sporting persuits. It is also roughly equidistant to Exeter and Bristol (around 1 hour) offering excellent shopping, business opportunities, night life and Universities.
DESCRIPTION
A very impressive, imaginatively and sympathetically converted Somerset Blue Lias stone Barn in an exclusive scheme of just three barns by a local house builder with an excellent reputation. Professionally interior designed to utilise space and stunning features making for a unique living space combining the best of contemporary and traditional style.
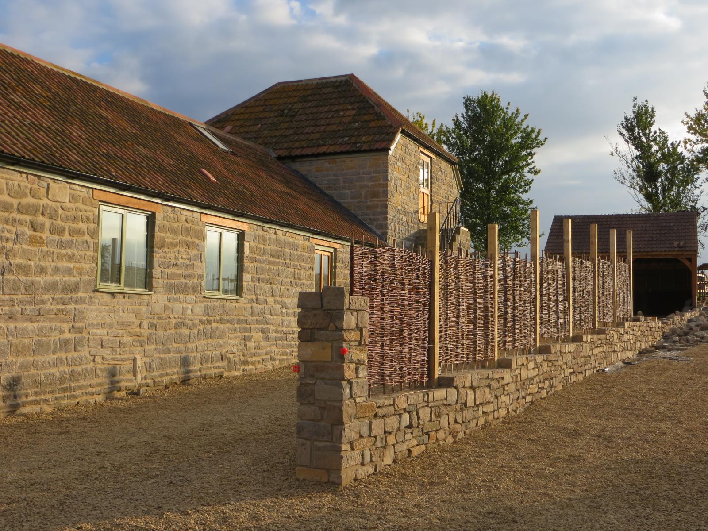
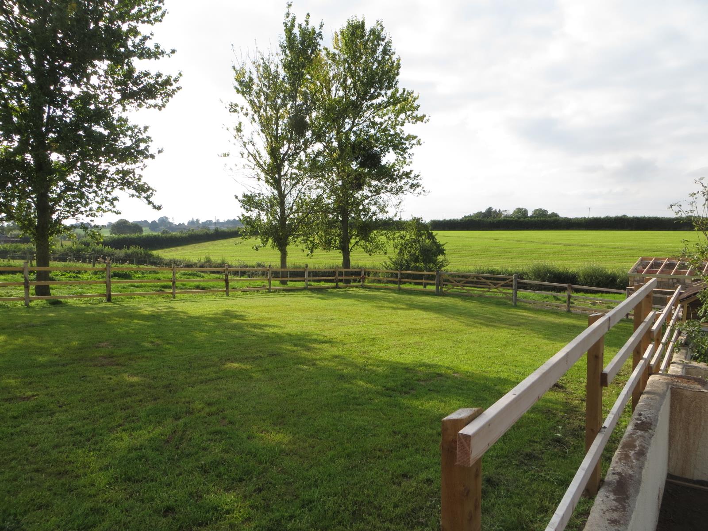
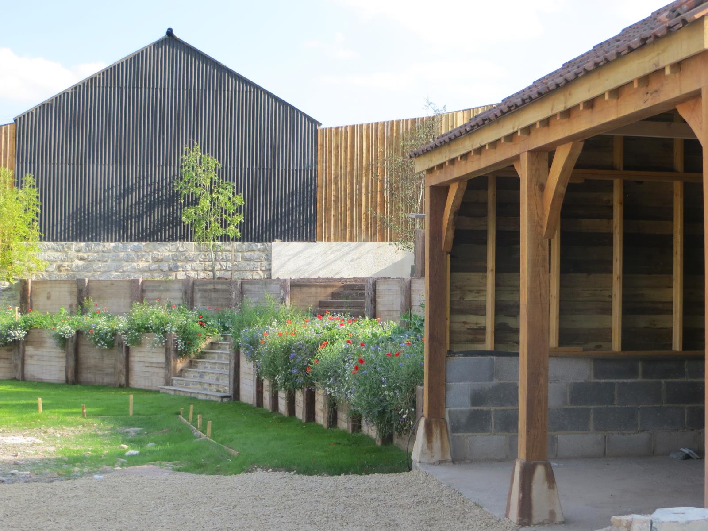
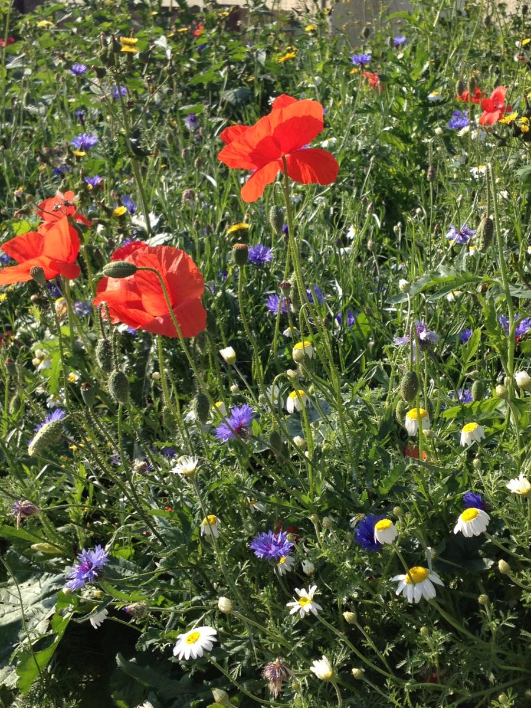
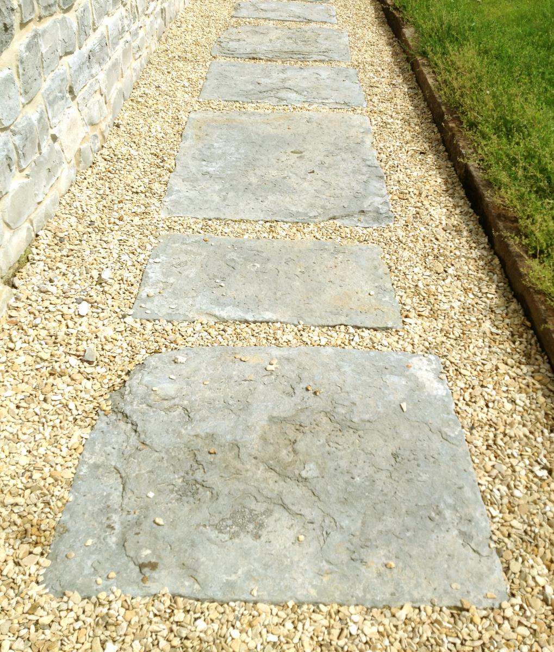
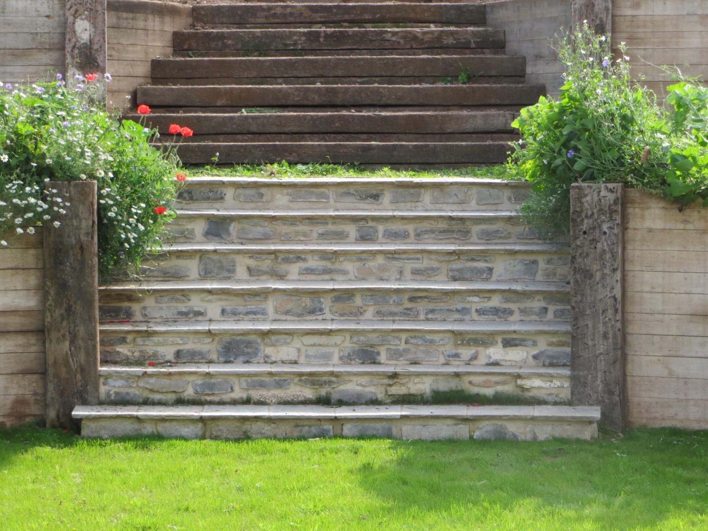
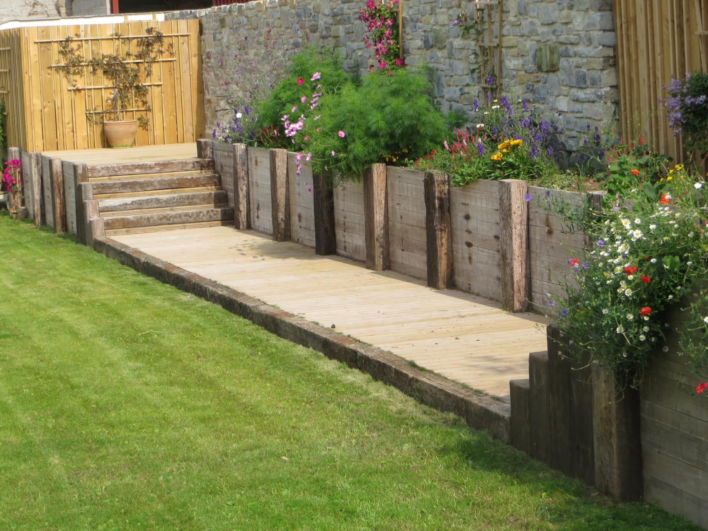
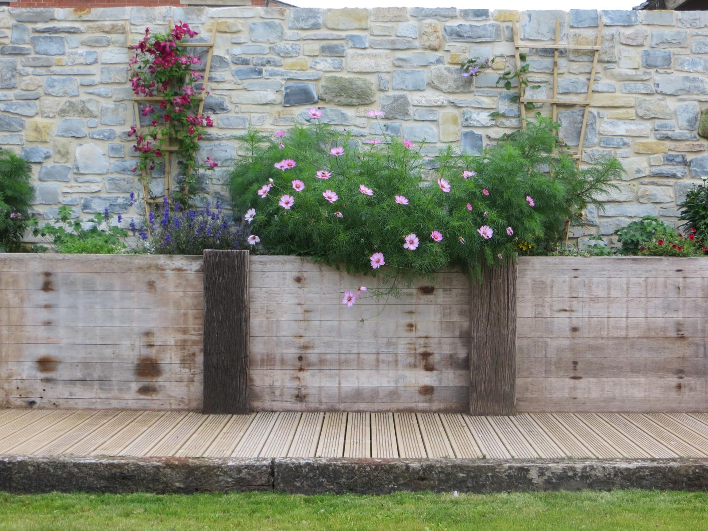
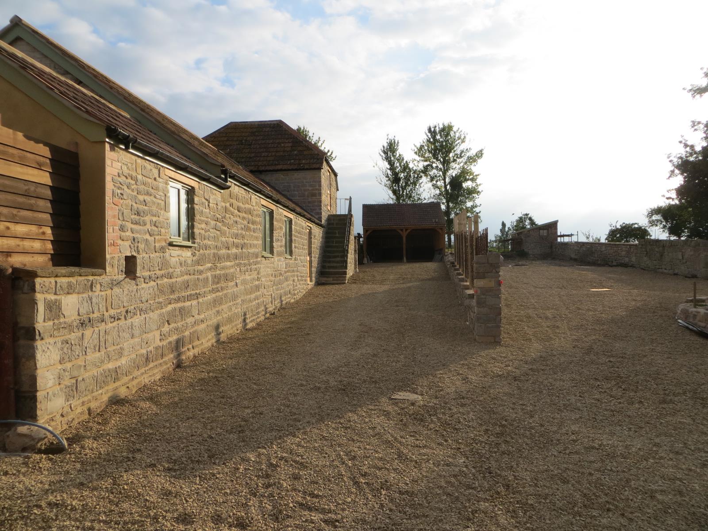
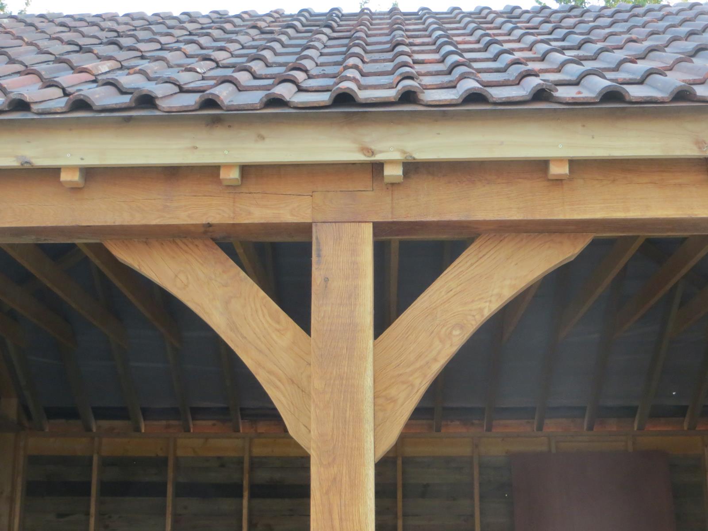
Set in stunning and innovatively landscaped gardens of around a third of an acre, incorporating lawns, walled patio, flower beds, wild flower garden, decking and terracing with a feature pathway made from the original flagstones from the barn. There are a variety of useful spaces to play, relax and entertain. There is also a separate small paddock with post and rail fencing and stables set on hard standing, with a WC, in an elevated yet sheltered position giving an great opportunity for ponies, livestock and or vegetable/ self-sufficiency plot. Further to this there is a most attractive double Oak Framed Garage and private stone walled driveway with turning area.
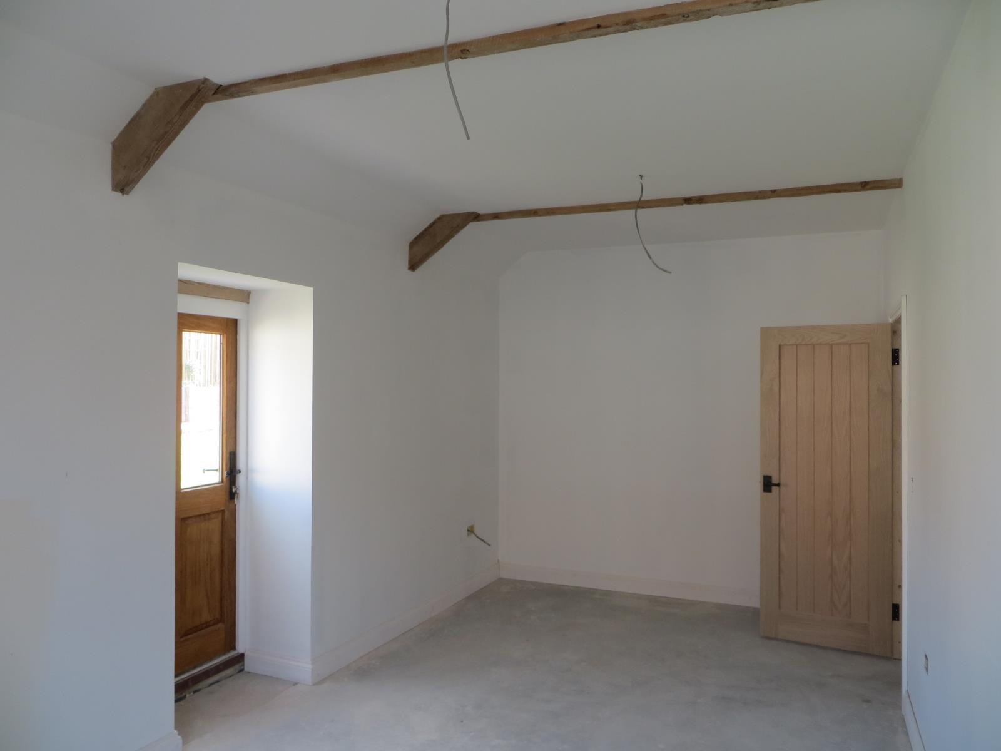
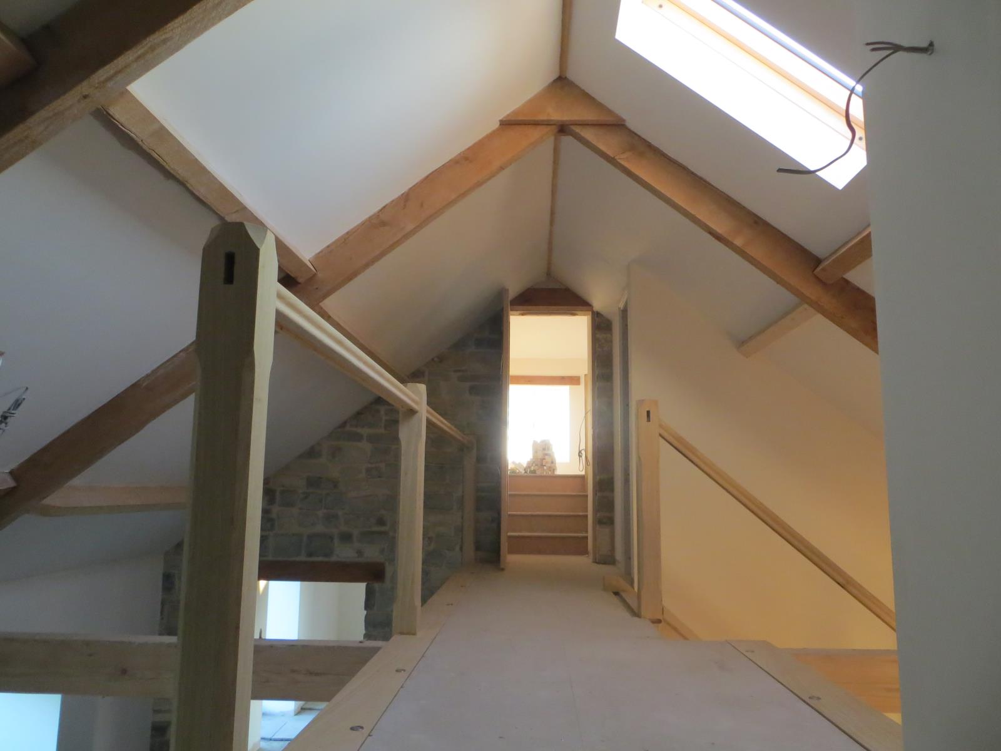
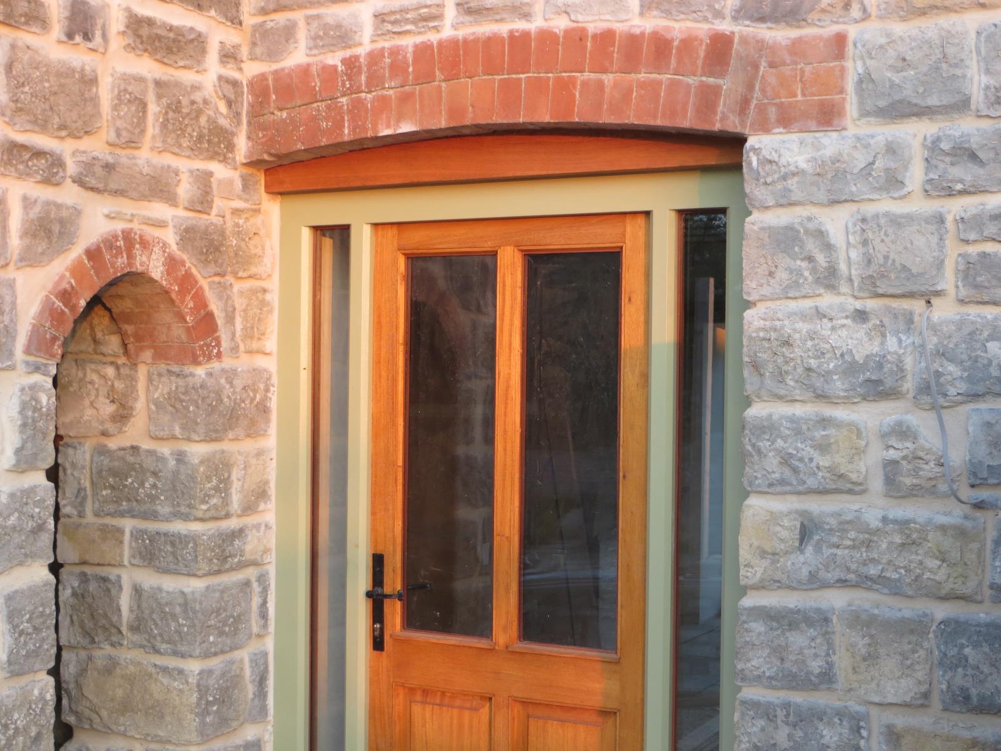
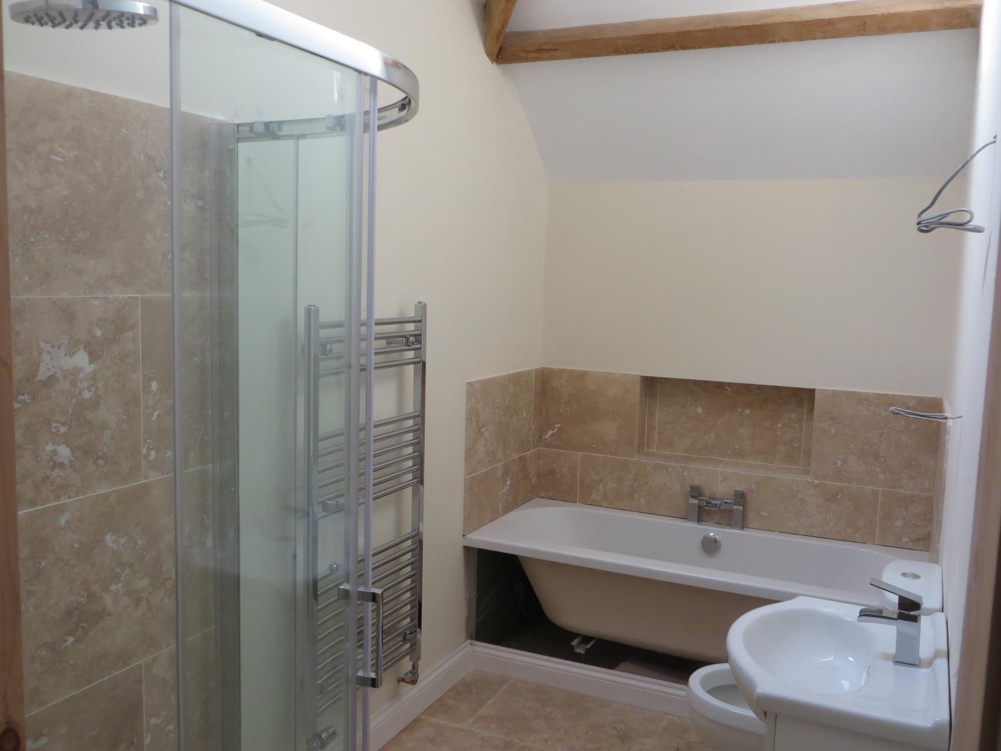
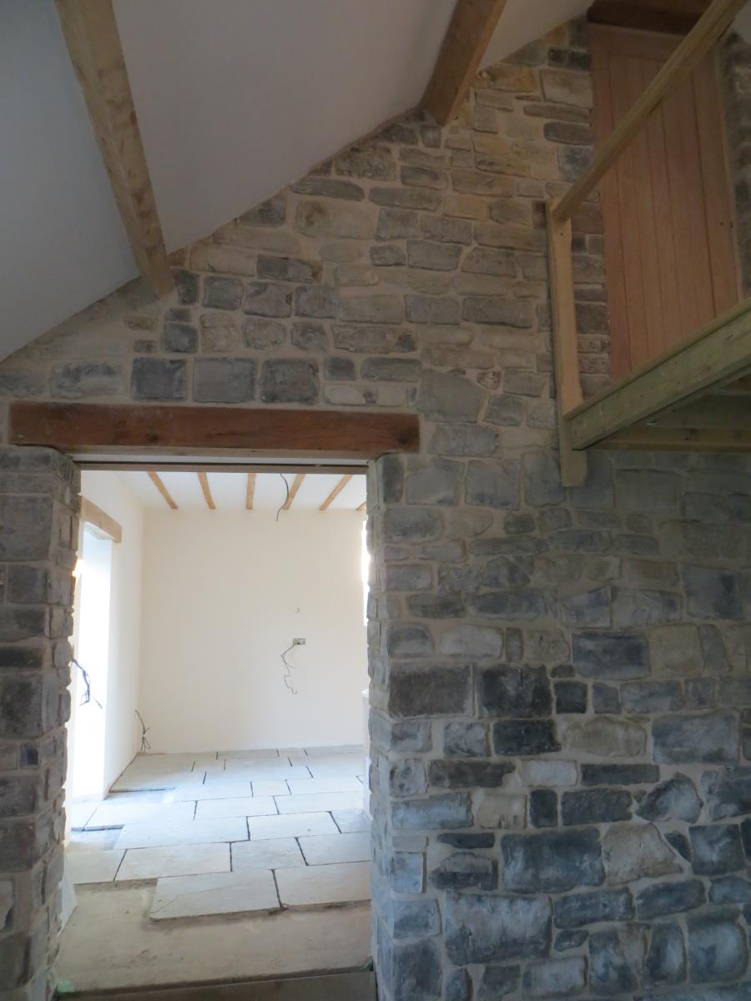
From the large oak front door you step into a stunning hallway with a Limestone floor, downstairs cloakroom / WC , oak stairway to a galleried overhead walk way featuring a large iron chandelier hanging from a vaulted ceiling and glazed oak double doors leading to the spacious living room where you are greeted by a log burning stove and beautiful, lime pointed blue lias stone interior walls. The hall way to the left of the living room leads to a good sized family bathroom with contemporary white suite of a double ended bath with waterfall tap, a separate large quadrant shower, WC and basin with Natural Travertine wall tiles and contrasting porcelain floor. There are two downstairs bedrooms, the larger of which has space for wall to wall fitted wardrobes, access to the garden and a large window with window seat and exposed beams. Bedroom 3 contains more exposed beams and also has the capability to extend into the office/ storage building for a dressing room, study area or further small bedroom with access to the walled patio area.
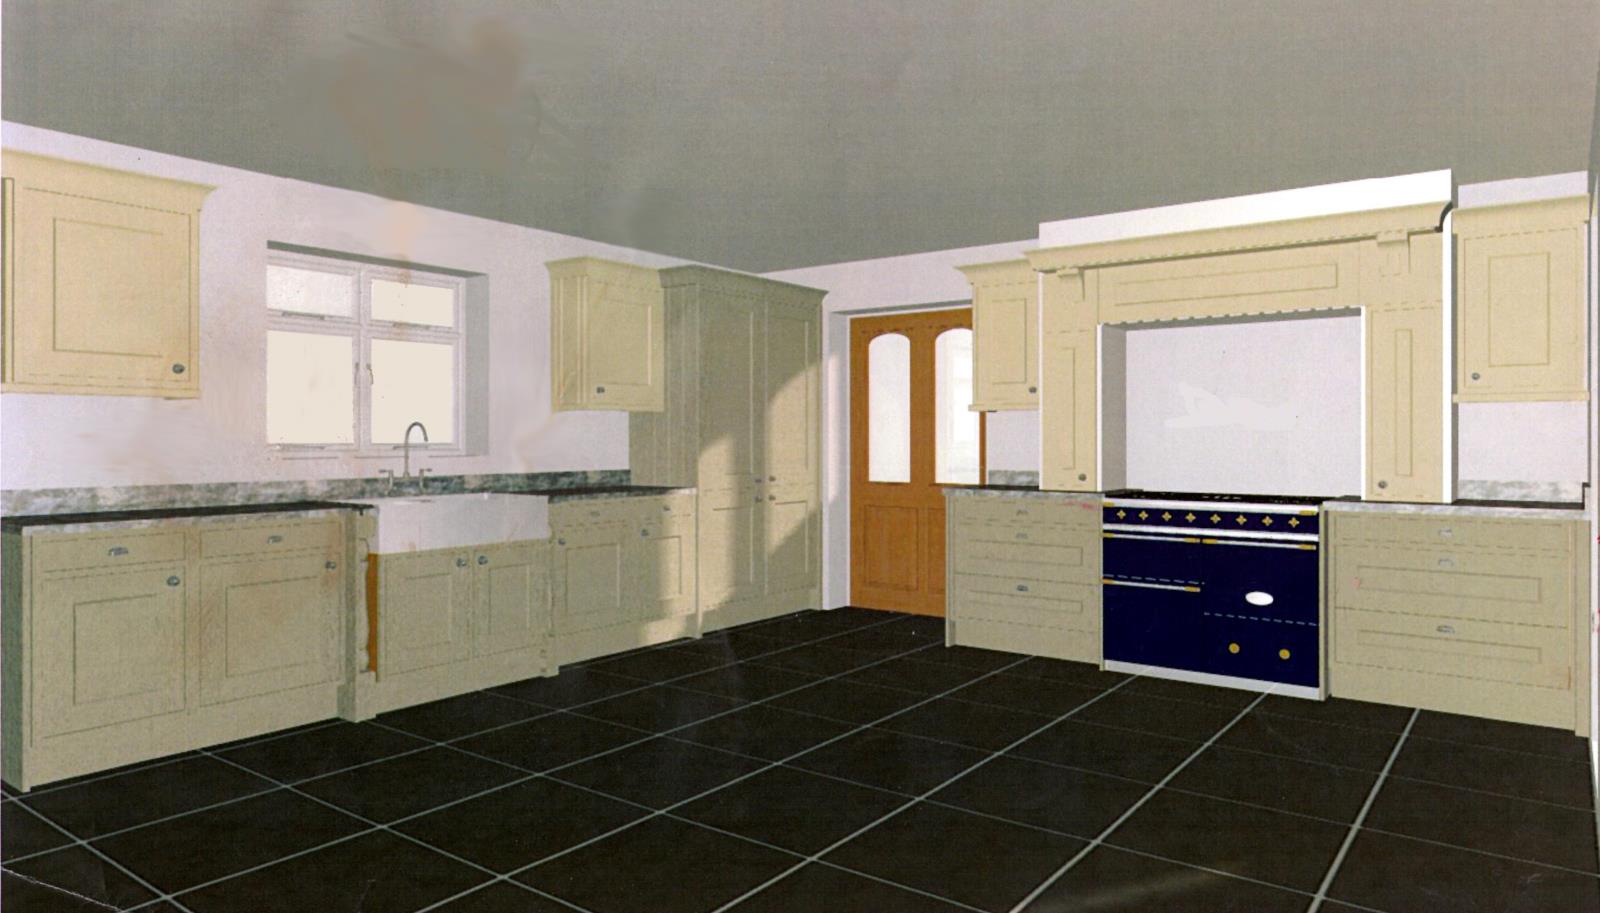
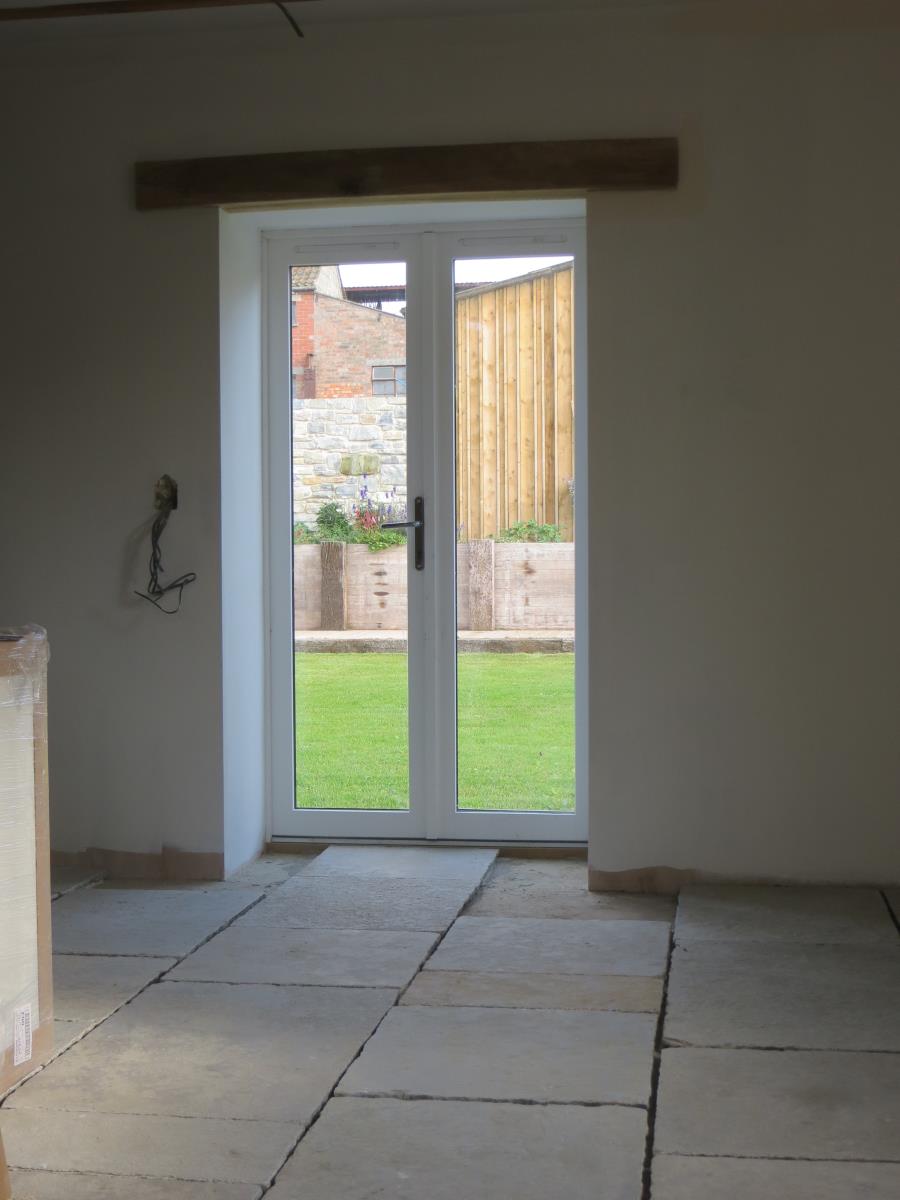
Through the double doors to the right of the living room you enter the well proportioned kitchen featuring limestone floor with underfloor heating, with room for a large family sized dining table, a beautiful framed painted Rene Mackintosh kitchen in Oyster & Ivory with a double Belfast sink, oak lined drawers, integrated dishwasher and tall fridge freezer, full height larder cupboard, 100cm range cooker with a feature mantle and solid oak worktops. A door to the right leads to the utility / pantry with space for washing machine, tumble dryer, further fridge or freezer, shelving or coat and boot storage. The kitchen can also be accessed from the driveway via another large Oak door and you can access the garden at the rear through glazed French doors allowing lots of natural light to create a light and airy open plan feel.
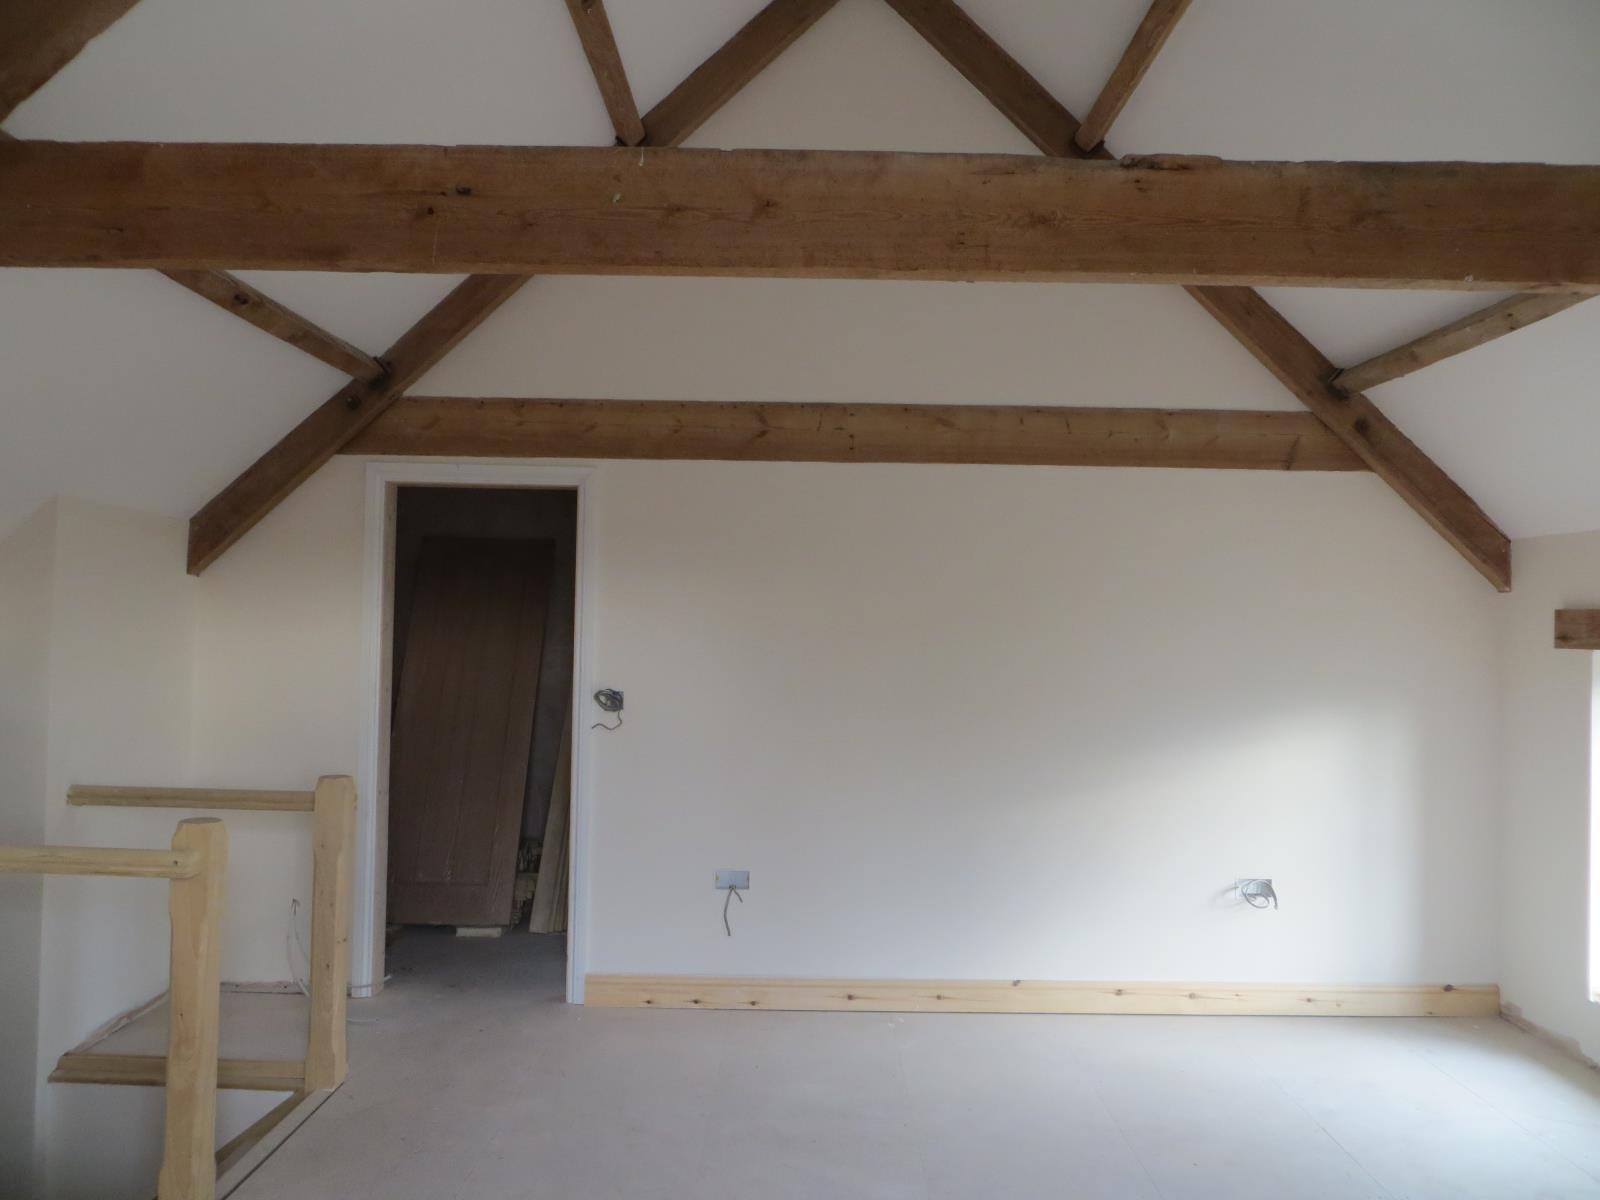
Upstairs there is a spacious jaw dropping master bedroom with vaulted ceiling and exposed beans and trusses. This can be accessed via the galleried walkway or the unusual external stone steps. It also boasts a walk in wardrobe / dressing area leading to a luxurious En-suite bathroom also featuring a vaulted ceiling with exposed beams and roof light. There is a double ended bath with waterfall tap, separate large shower, heated towel rail, WC and Vanity unit and is tiled throughout with Natural Travertine.
Off the galleried landing are an airing cupboard and a large double door storage cupboard/wardrobe, at the far end lie two further storage areas / lofts that could also be utilised as a playroom, office or even a further bedroom.
The property benefits from oil fired central heating and a pressurised hot water system.
Approximate dimensions .
Total living Area approximately 132 sq M, further storage / lofts etc. approximately 45 sq M
Master bedroom 5m x 4.2m
En-suite / Dressing Room 5m x 1.7m
Bedroom 2 5.8m x 2.9
Bedroom 3 3.8m x 2.9m
External store 3.5m x 2.3m
Living Room 7.2m x 4m
Hall 2.6m x 2.1m
Main Bathroom 3.4m x 1.8m
WC
Kitchen / breakfast 6m x 5m
Utility 2.2m x x1.3m
Loft 6m x 2+ m x 2
Office 3.5 x 2.3