5 Bedroom Detached House Sold in Hinckley, LE10
| Reference | 32062 |
| Address |
Treen House, 155 Coventry Road, Burbage, Hinckley, LE10 2HW (Map Location) |
| Beds | 5 |
| Baths | 3 |
| Type | Detached house |
| Tenure | Freehold |
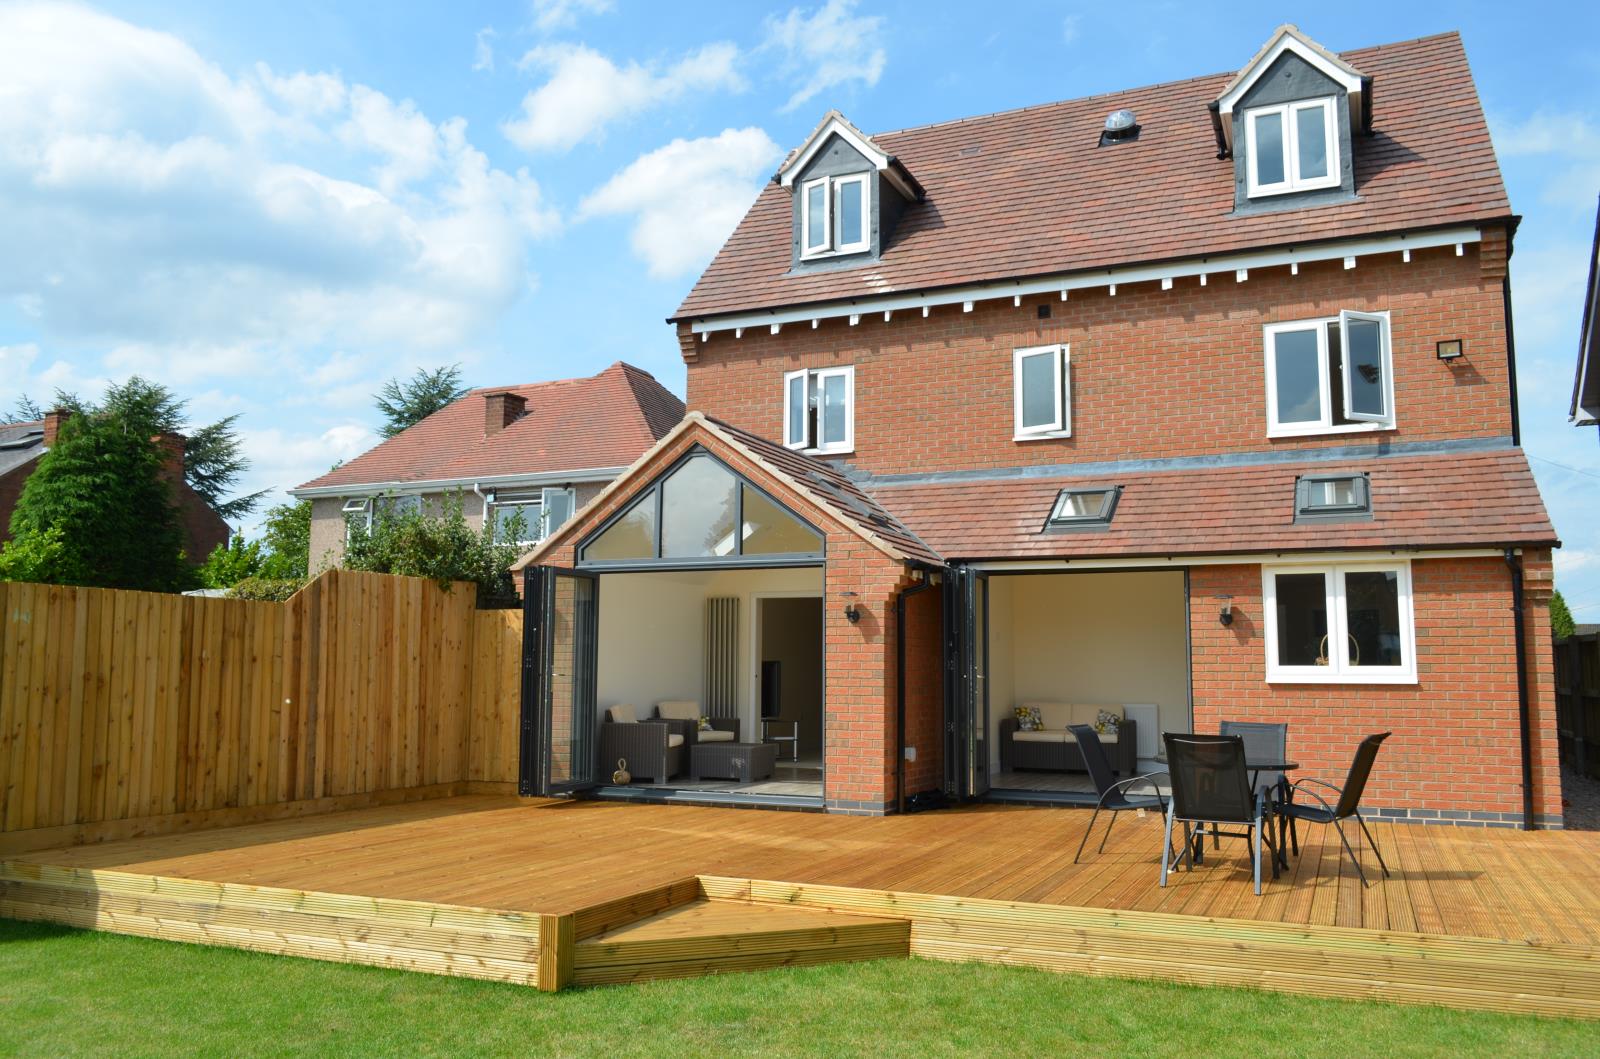
Treen House is an outstanding executive five bedroom detached family home luxuriously appointed with a substantially sized sunny garden. Individually designed and completed in 2015
Description
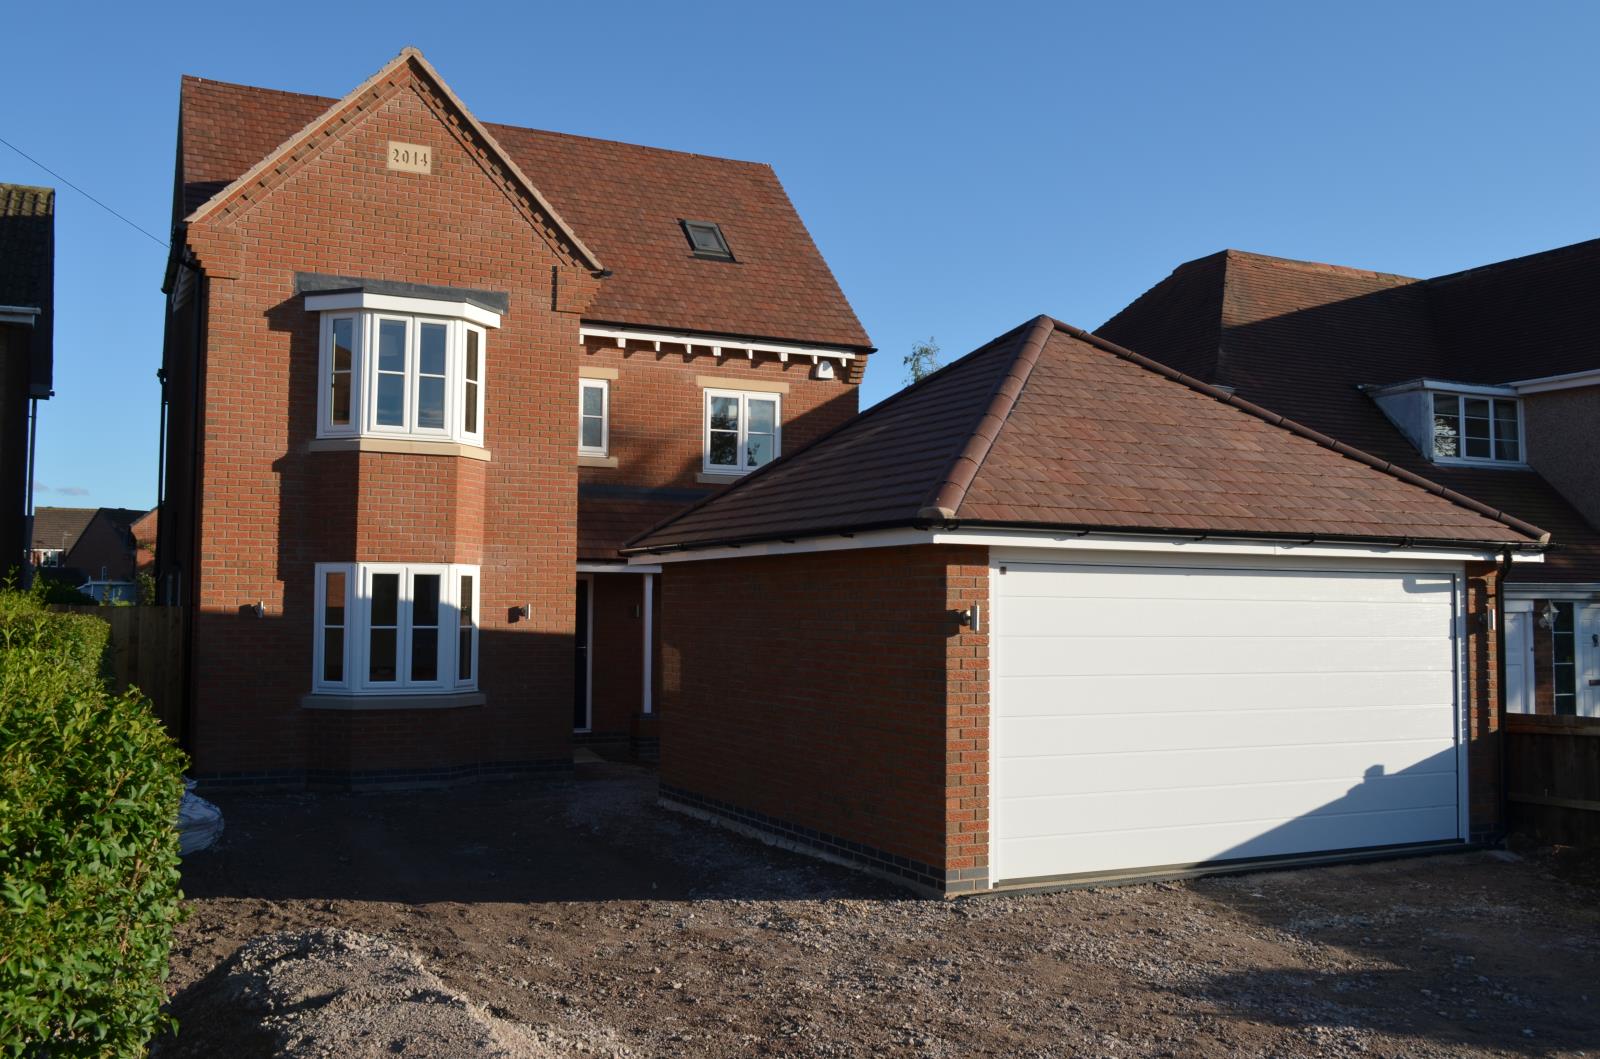
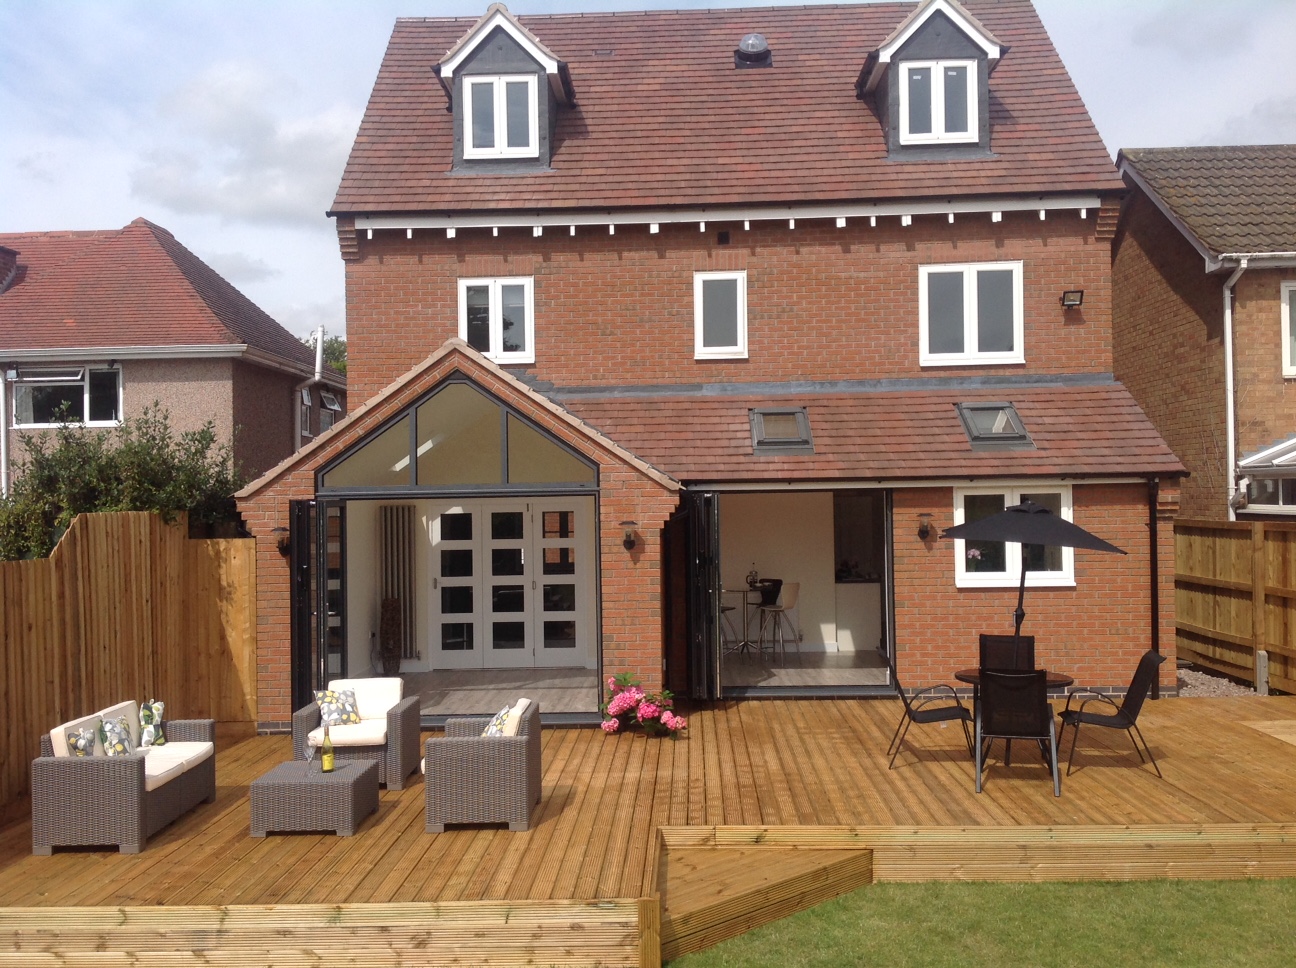
Treen House is an outstanding executive five bedroom new detached family home luxuriously appointed with a substantially sized sunny garden.
Individually built and recently completed to a high specification, this deceptively spacious property offers all the benefits of a new modern home with many bespoke features & fantastic design ideas.
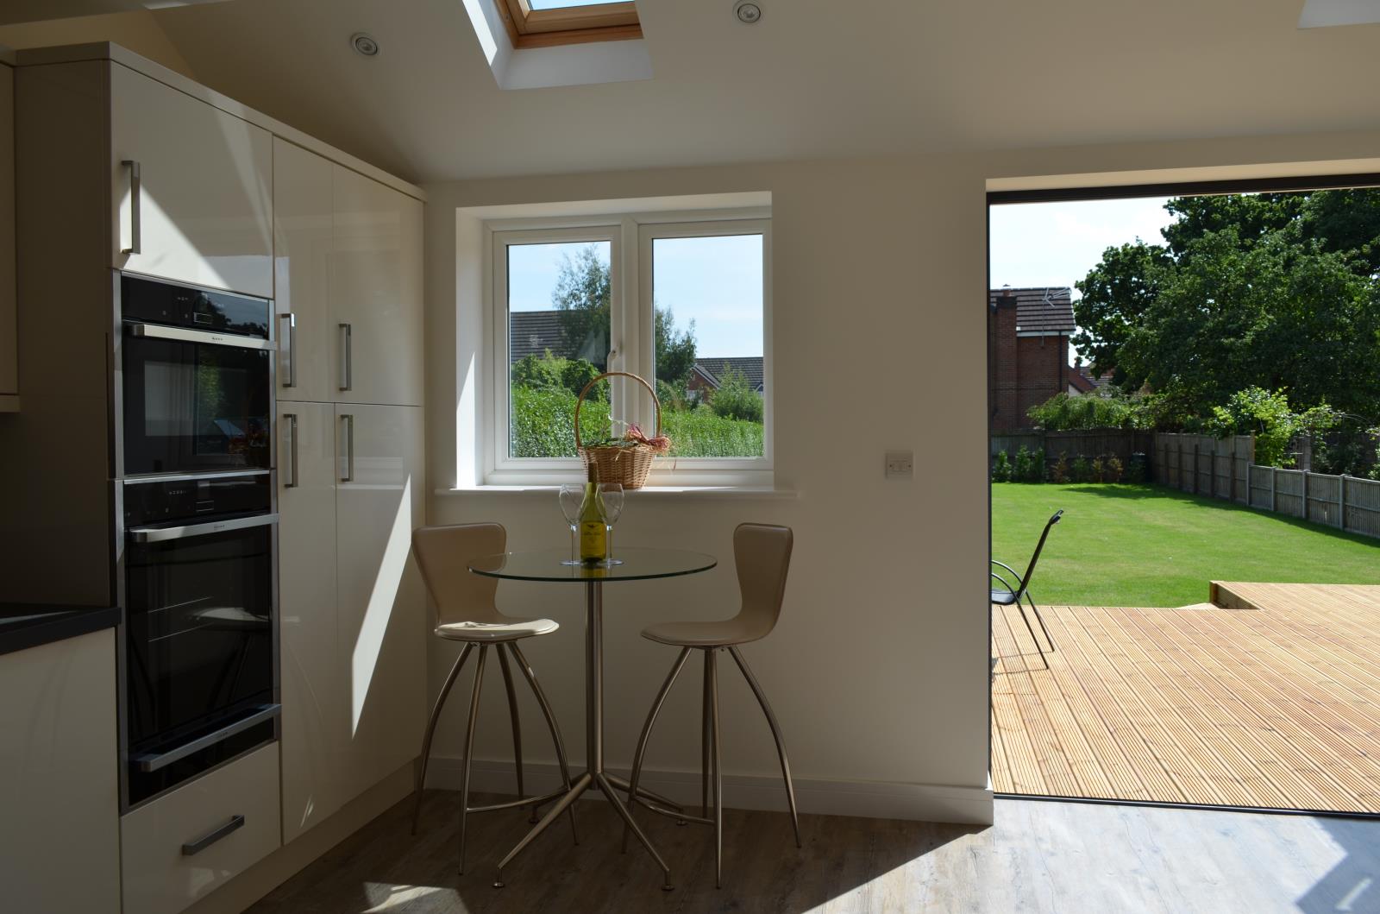
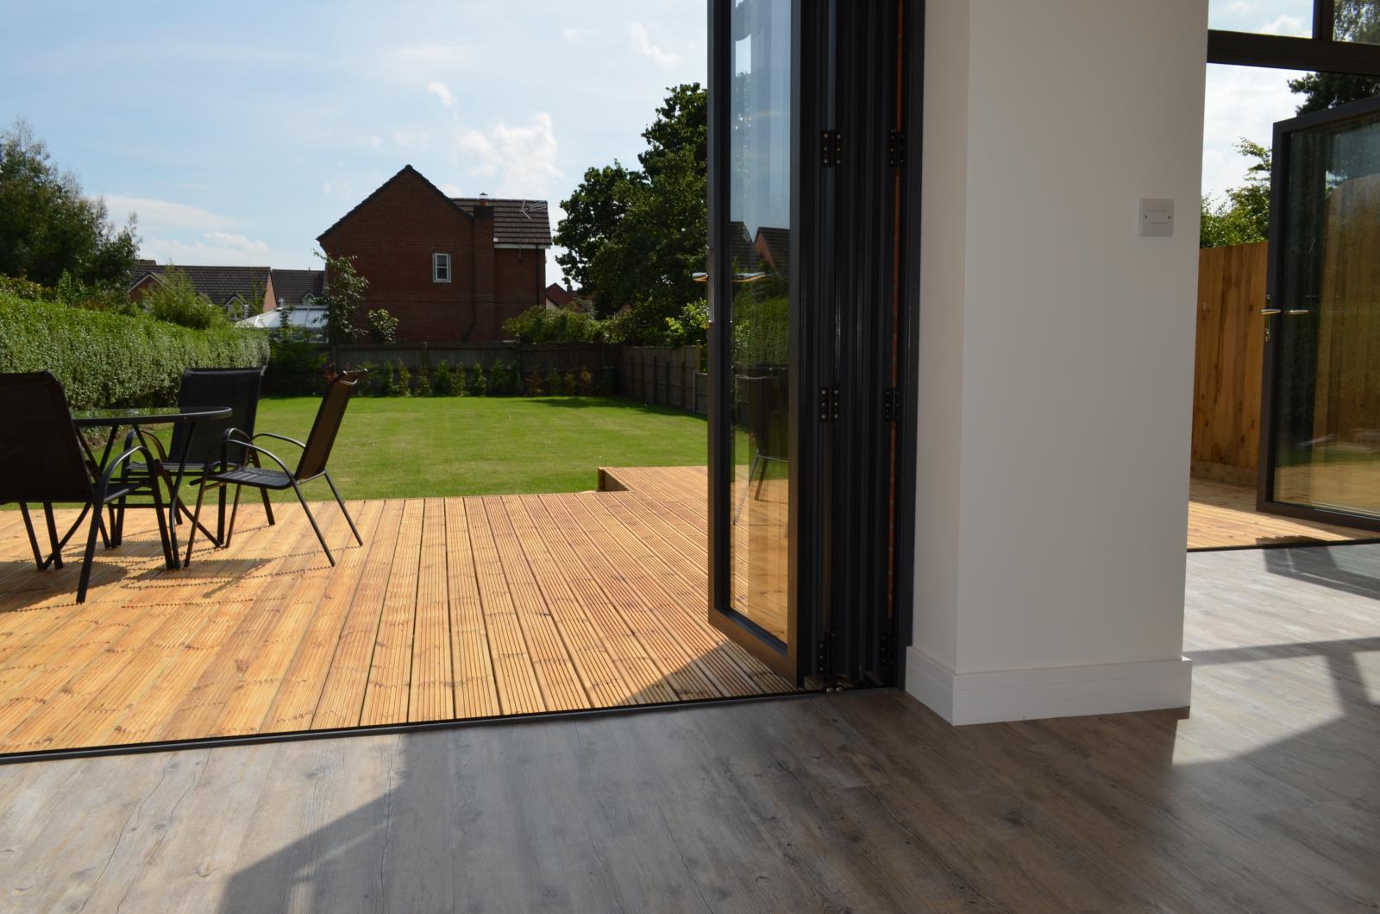
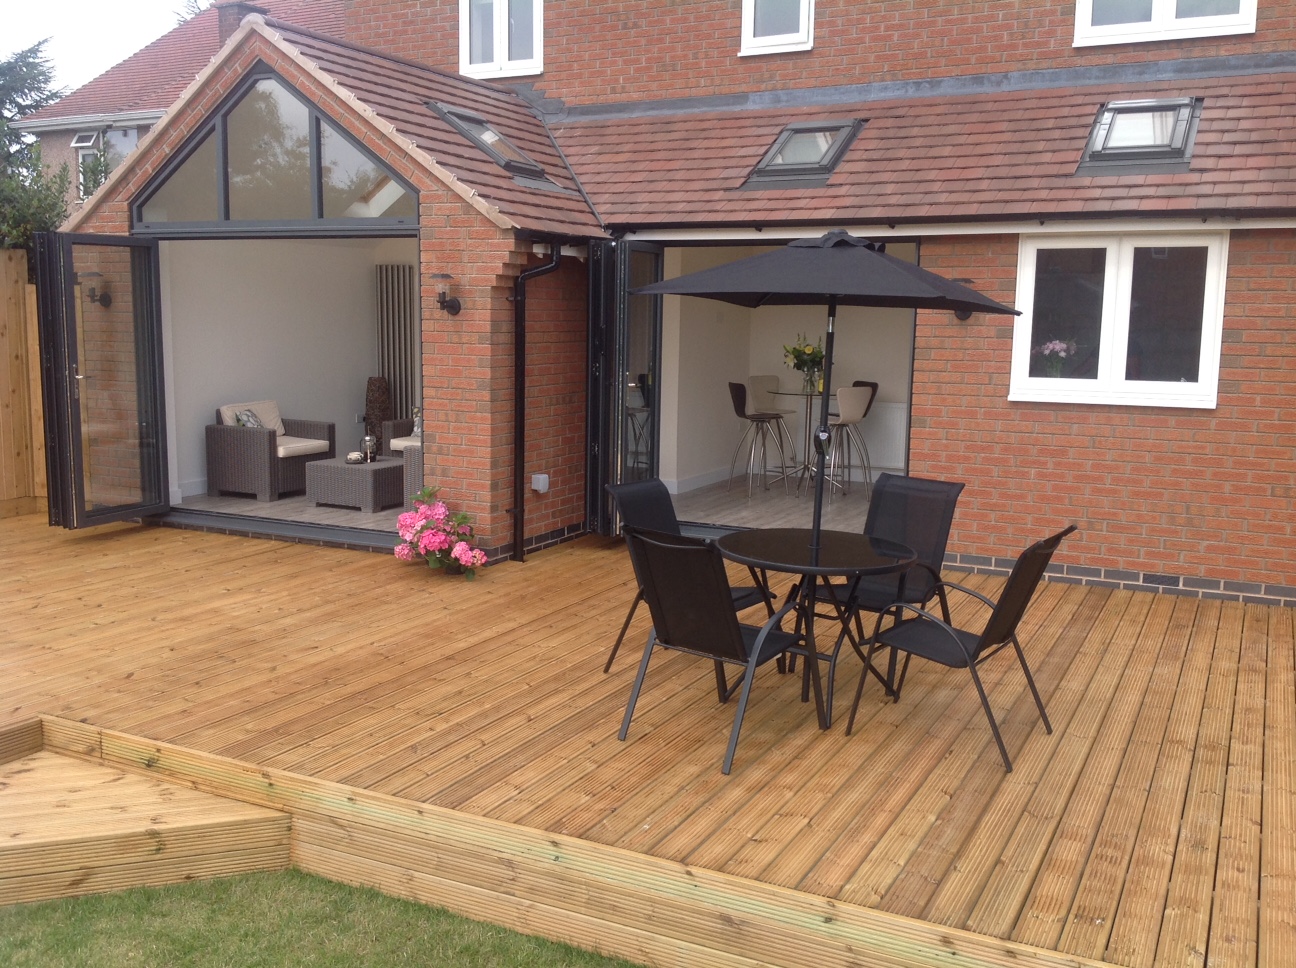
Twin sets of bi-fold door and several skylights maximise the natural light.
The house was built to achieve the exacting standards of Code level 3 for sustainable homes. This means a highly efficient home with very low running costs, the level of insulation ensures a very warm home in winter, yet keeps cool during the hotter summer months. Treen house comes with a full 10 year NHBC warranty.
Set in a prime residential location on a mature road within the ever sought after village of Burbage. Treen House offers a fantastic location, with easily accessible transport links (M69, M1, M6 & A5 all close) and a good school catchment area plus local amenities close by.
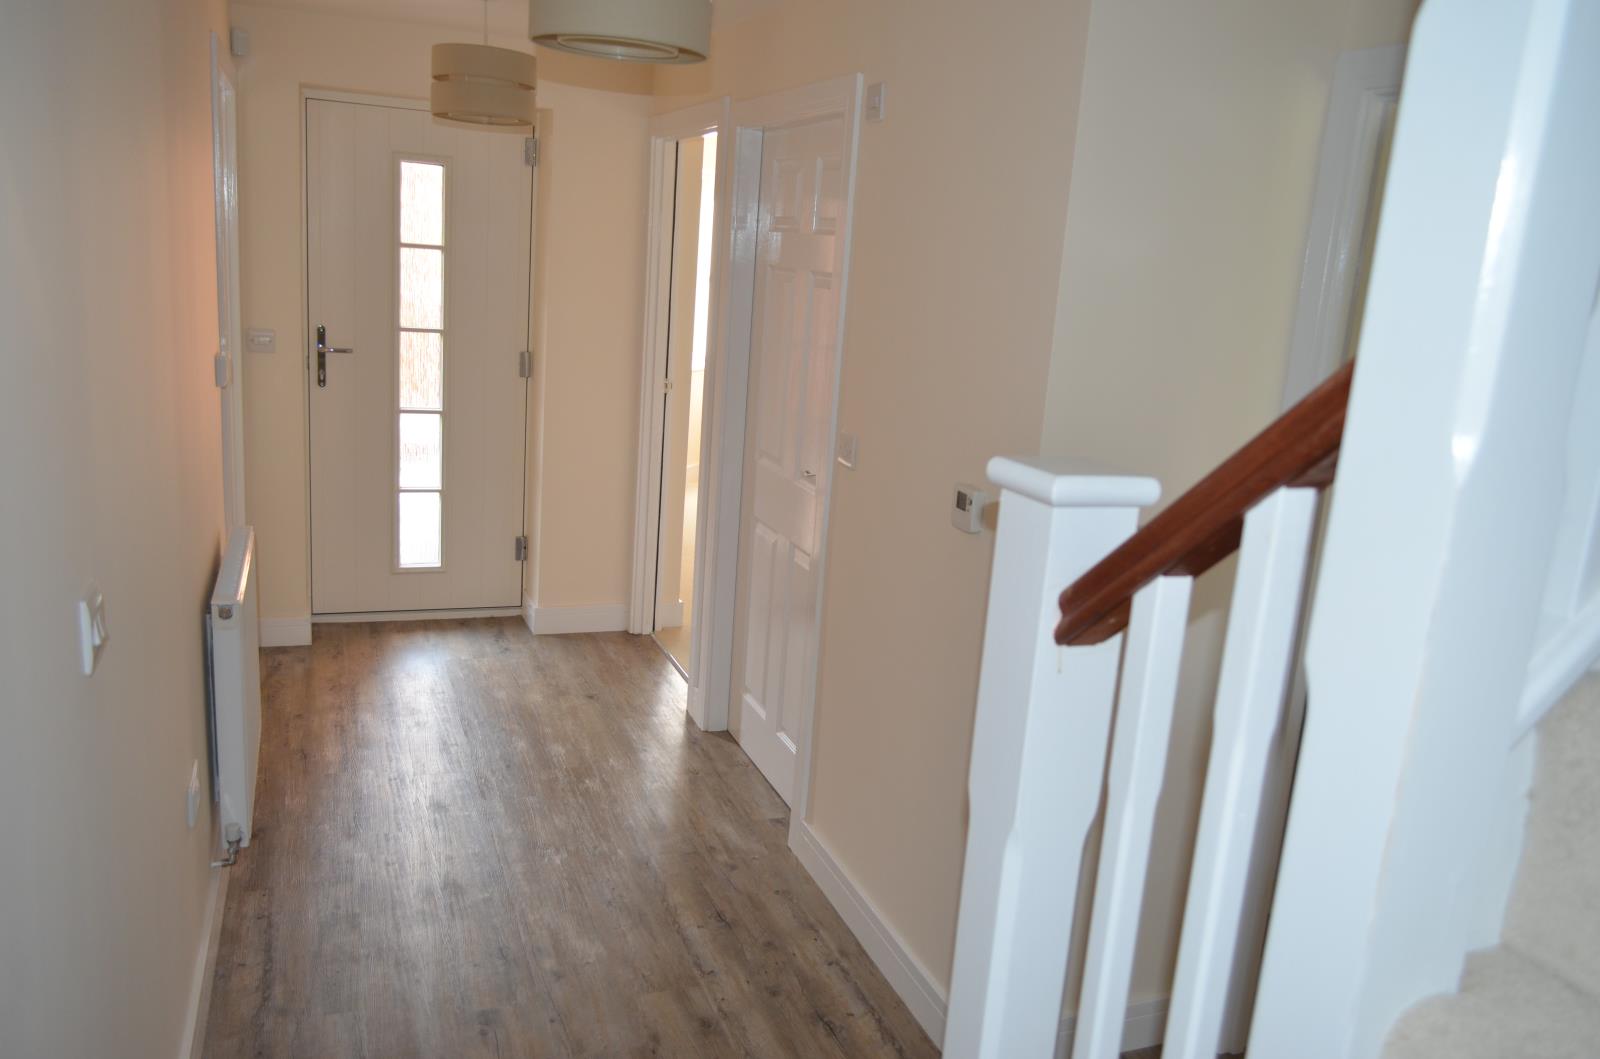
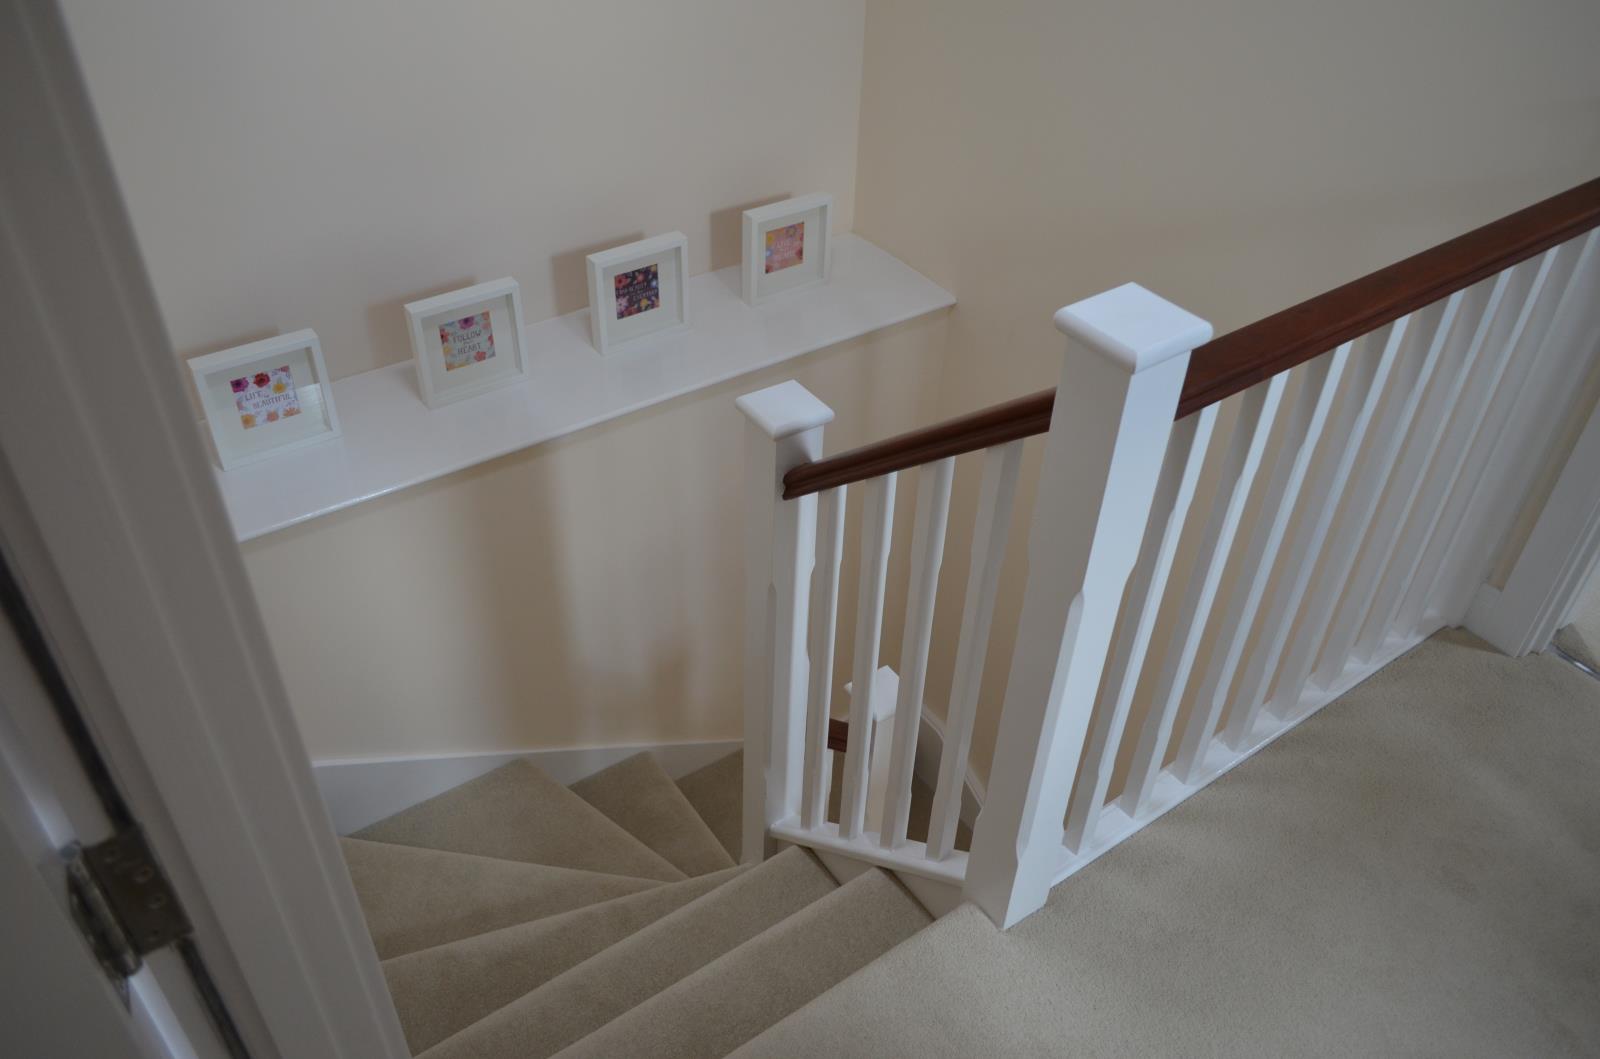
Reception Hallway 4.57m(15’0”) x 1.48m(4’10”) Karndean flooring, stairs to first floor landing, central heating radiator, doors leading to living room, doors to cloak room and kitchen. Door to dining room/ playroom/study,
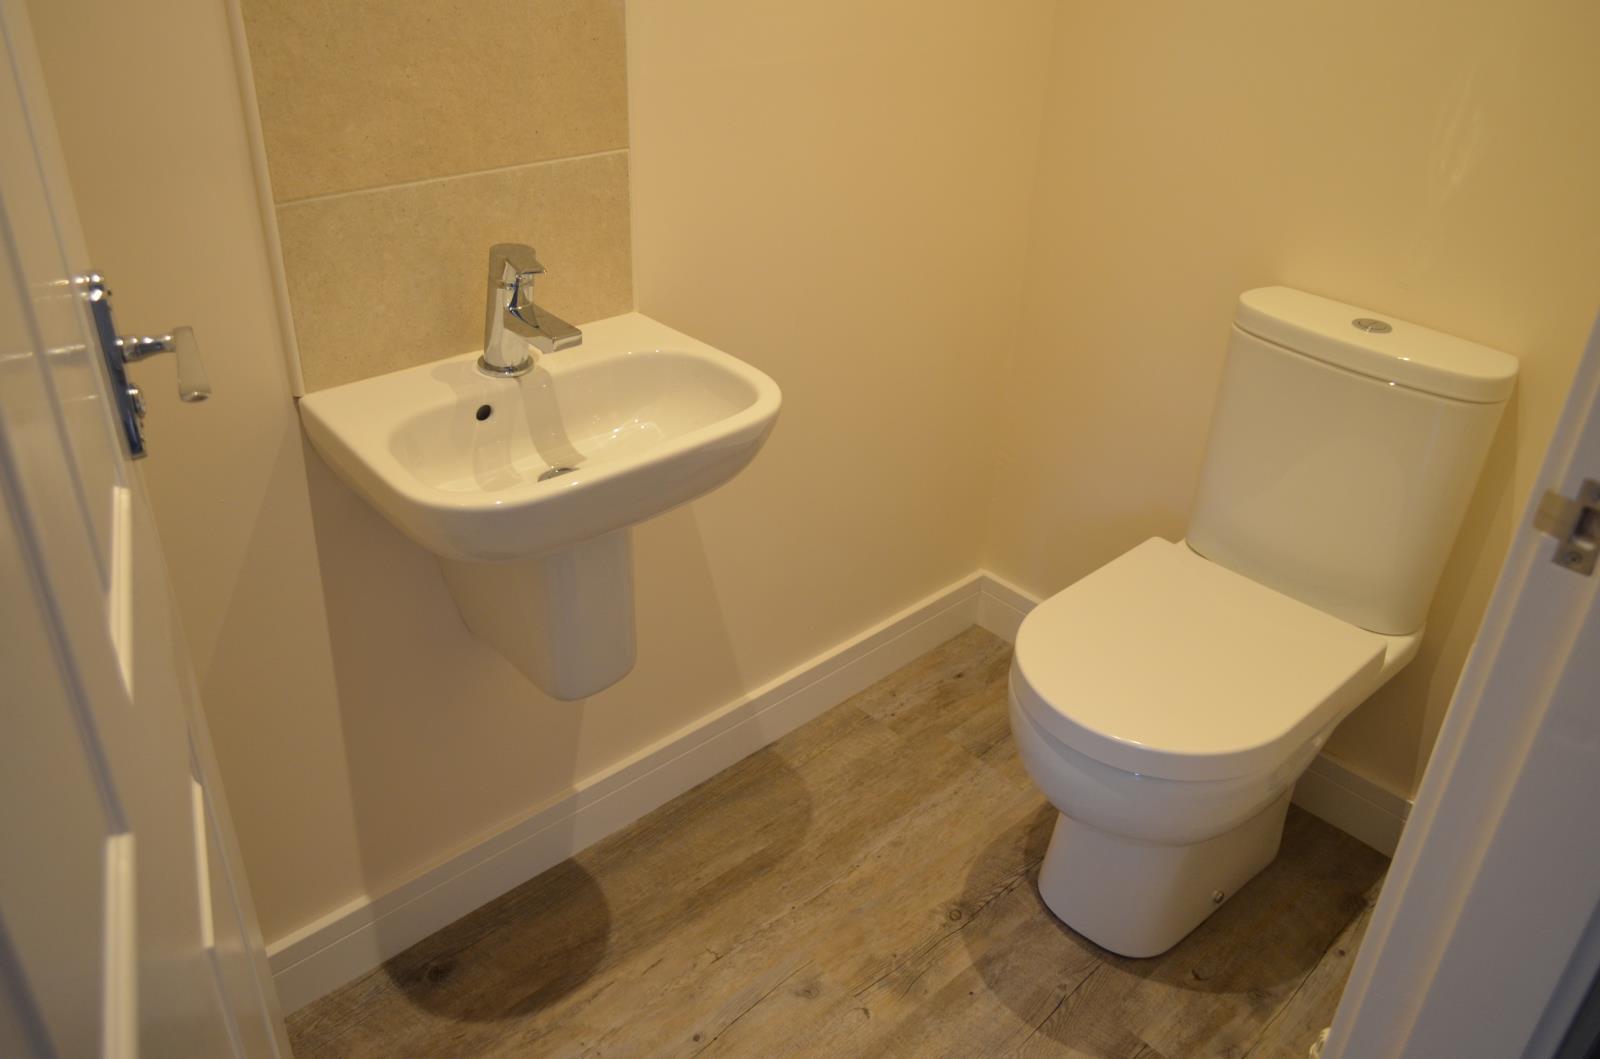
Cloakroom 1.83m(6’0”) x 1.09m(3’7”) Pedestal wash hand basin, low flush WC. Central heating radiator, extractor fan,
Living Room 7m(23’0”) x 3.37m(10’11”) Feature bay window, central heating radiators, bi-fold doors to sun room.
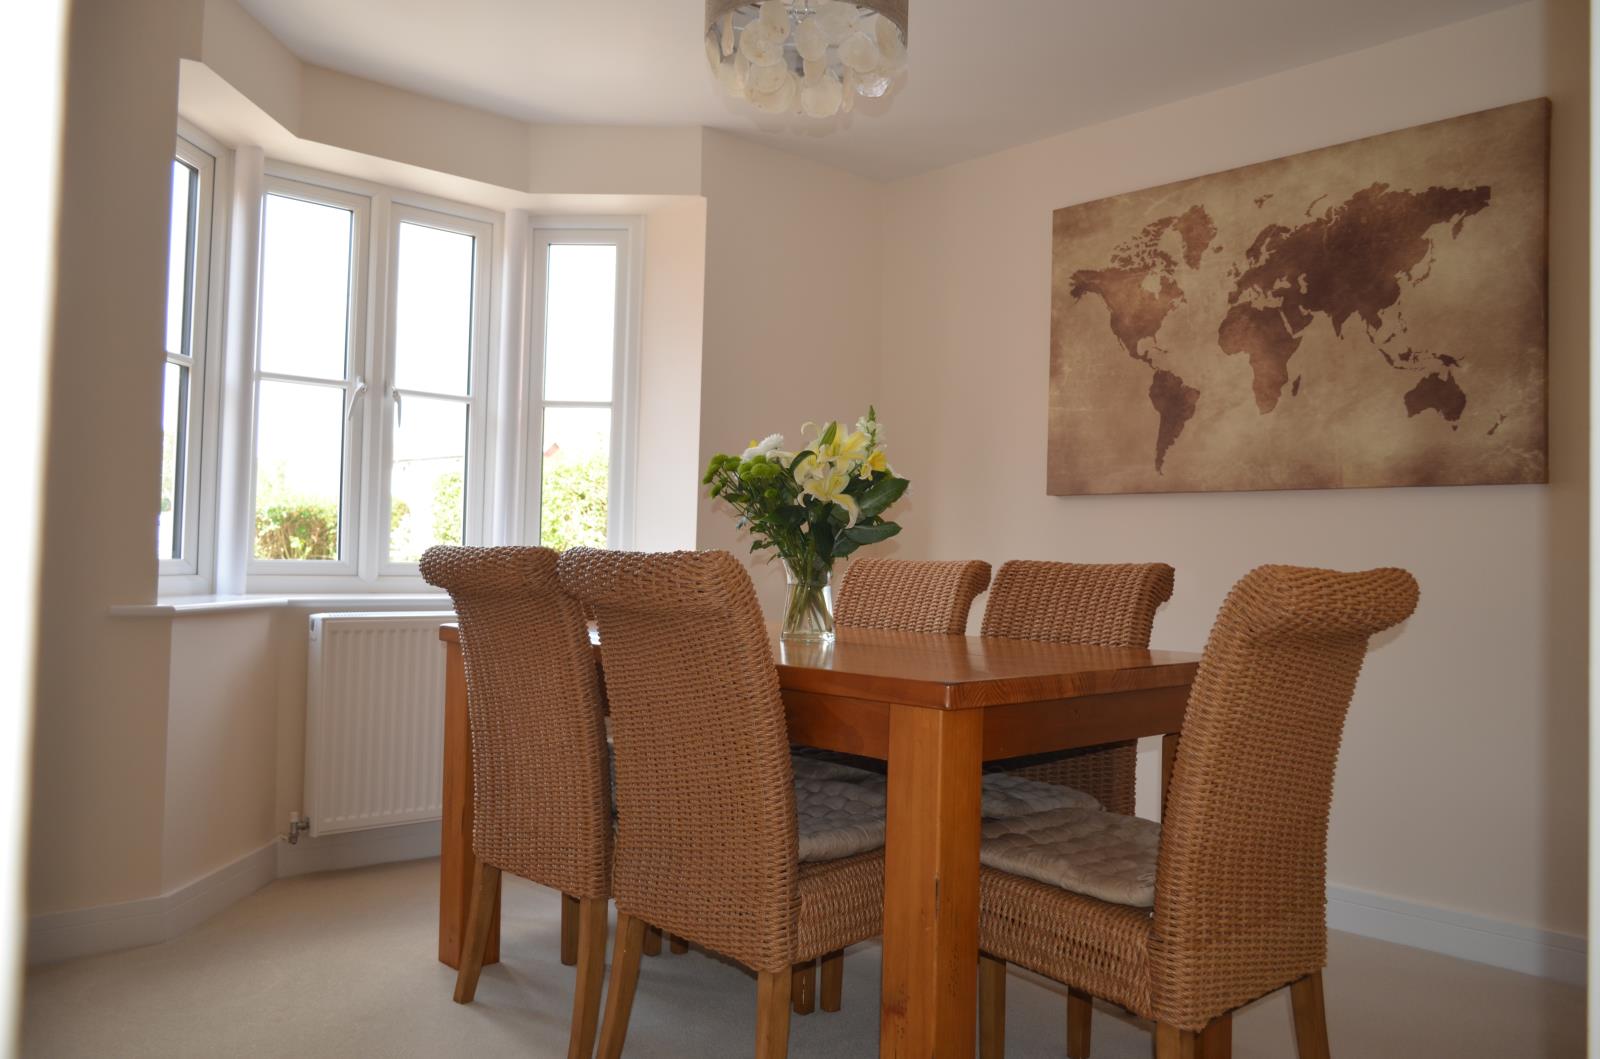
Dining or Study/Playroom 3.30m(10’10”) x 3.20m(10’6”) Bay window, central heating radiators.
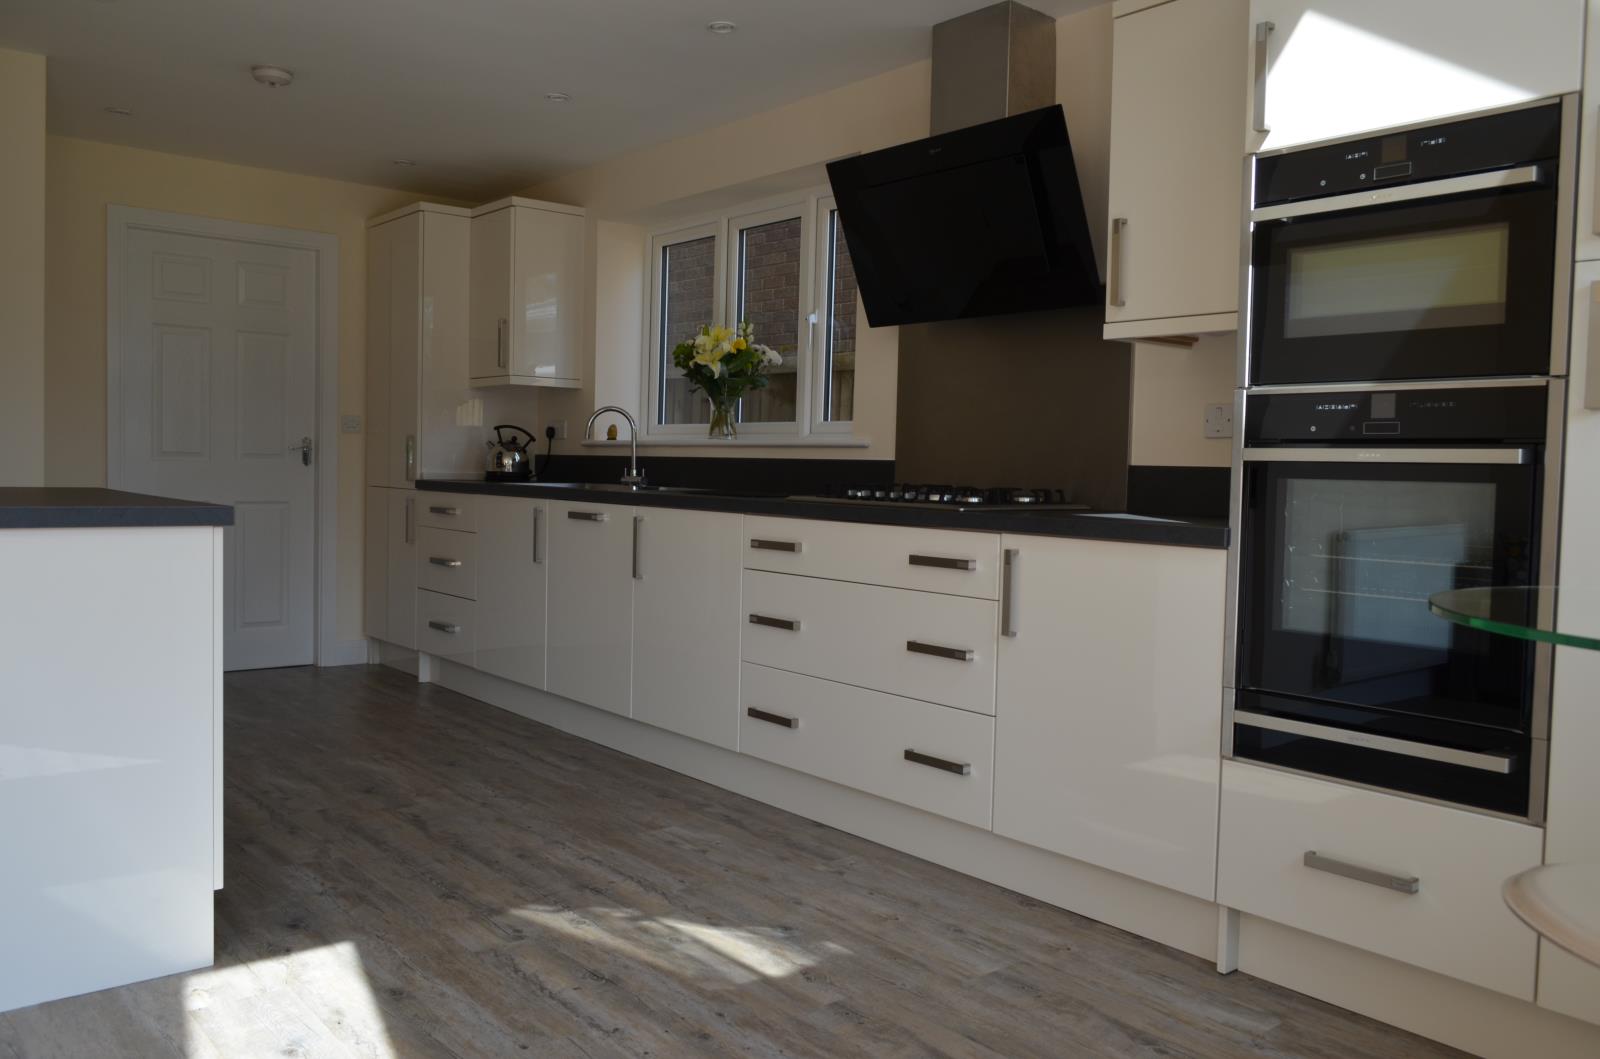
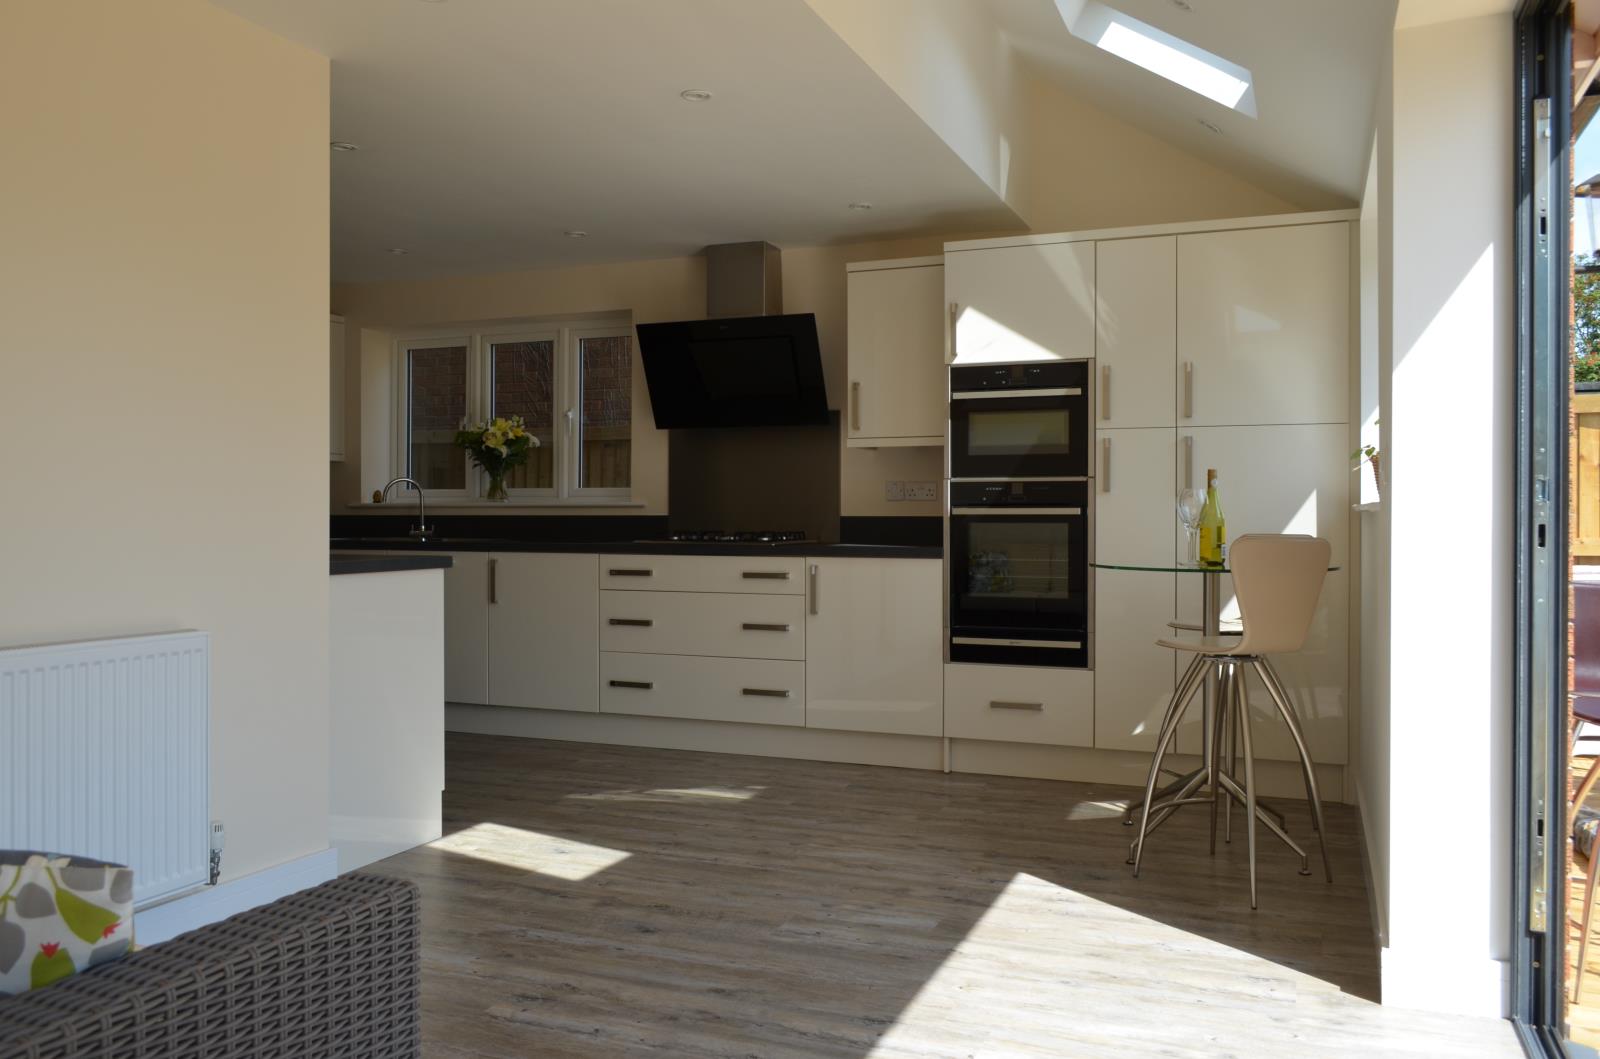
Fitted Kitchen 6.20m(20’4”) x 2.74m(9’0”) Housing an extensive range of modern cream units, Franke sink unit, aluminium splash backs. Built-in Neff oven and grill/microwave, 5 burner gas hob and Neff extractor canopy. Neff dishwasher. Pull out larder cupboard, additional space saving cupboards. Built in Neff fridge and freezer. Karndean flooring, two central heating radiators, ceiling spots with led bulbs throughout.
Family Dining Area 2.95m(9’8”) x 2.14m(7’0”) Karndean flooring, bi-fold doors opening out to the decked patio and rear garden.
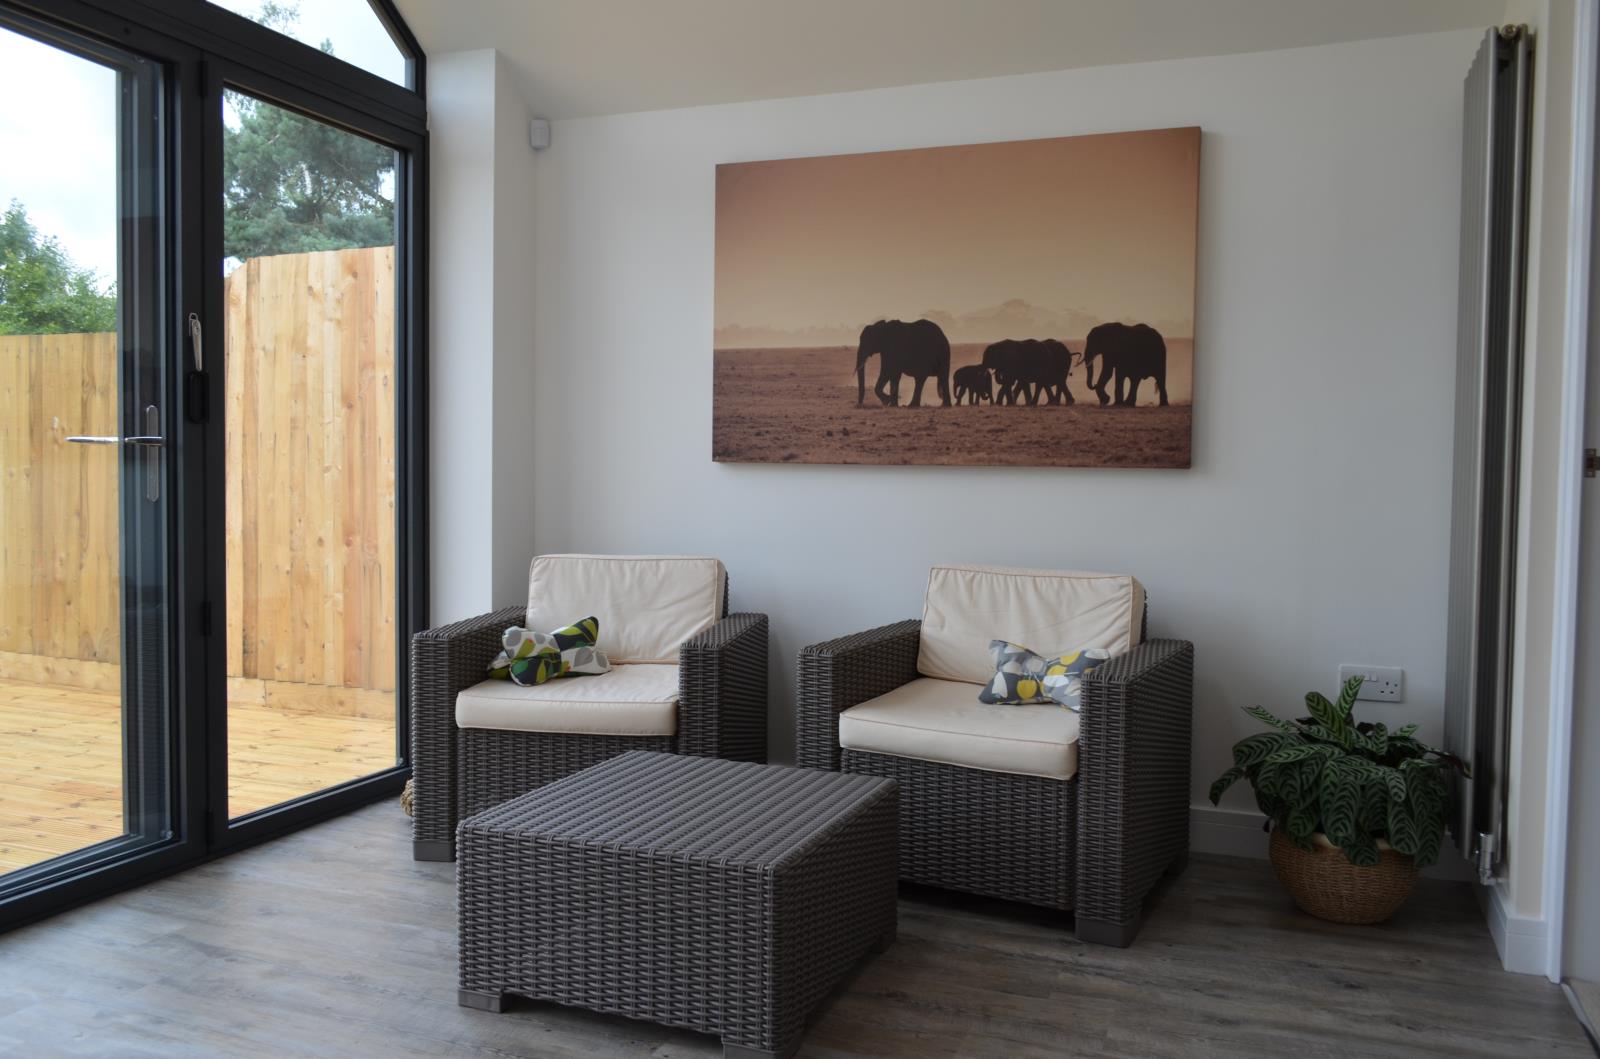
Sun Room 3.12m(10’3”) x 3.05m(10’0”) Vaulted ceiling with Skylights, feature radiator, Karndean flooring, bi-fold doors opening out to the decked patio
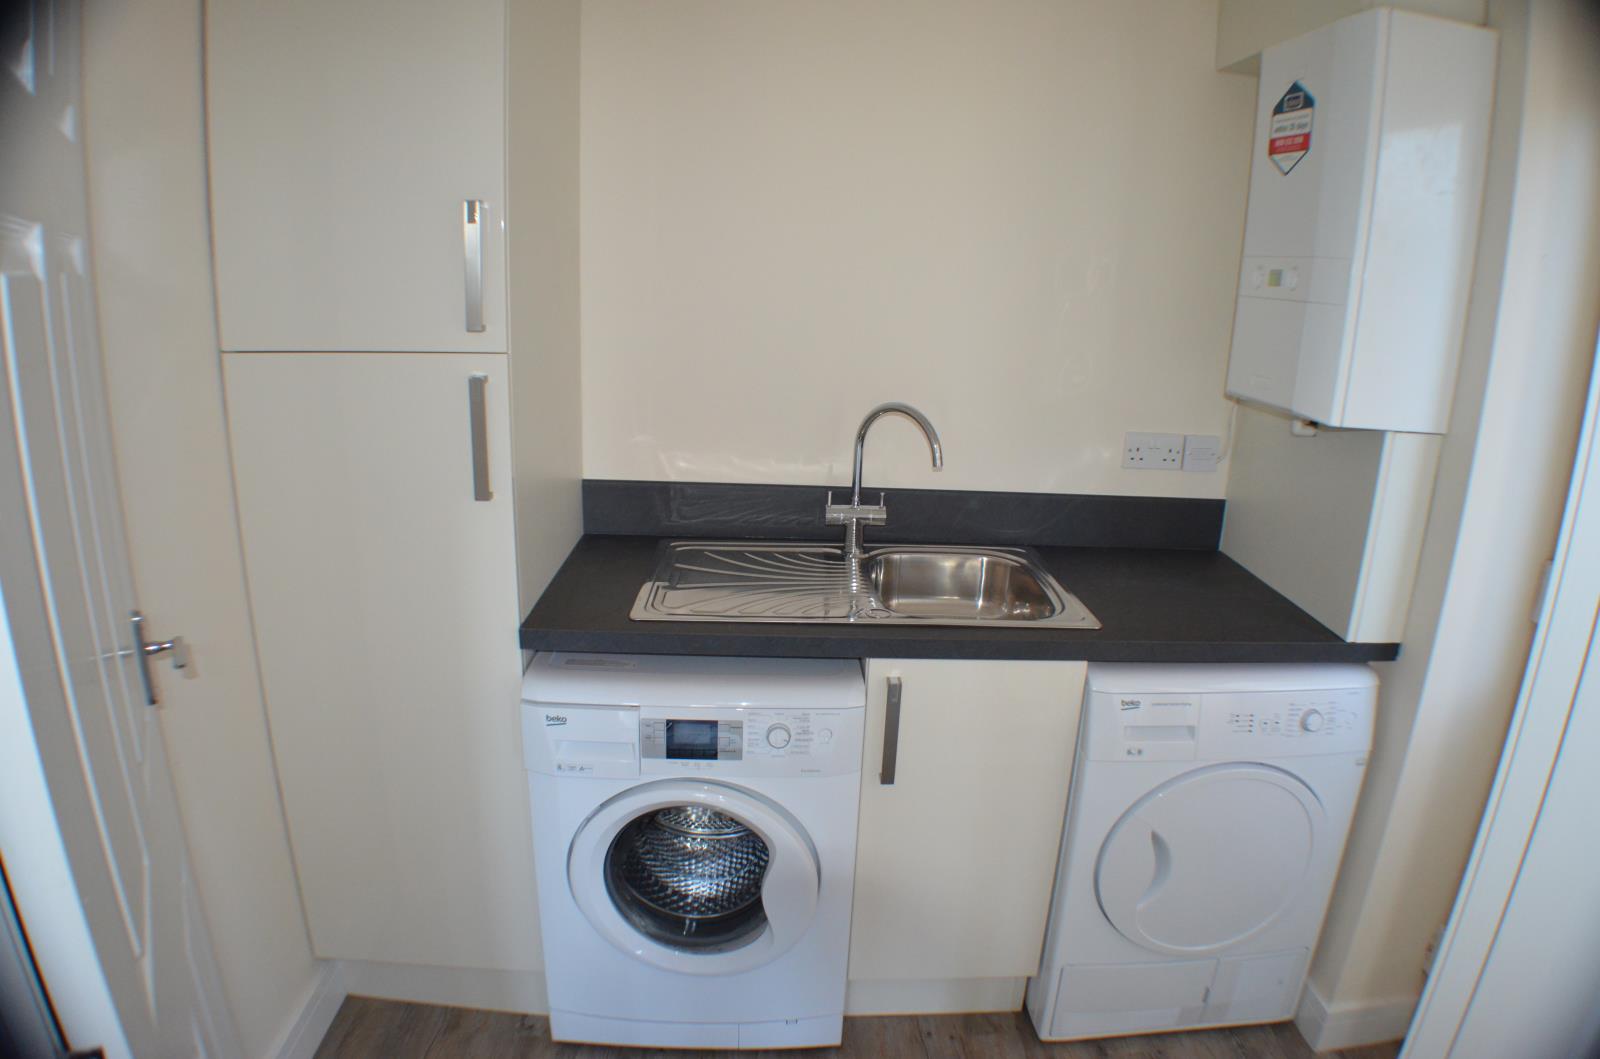
Utility Room 2.34m(7’8”) x 1.70m(5’7”) Comprising single drainer sink unit with base unit beneath. Full height storage unit. Plumbing for automatic washing machine and tumble dryer, wall mounted boiler, central heating radiator, and door to outside.
First floor Landing Central heating radiator, built-in airing/cylinder cupboard.
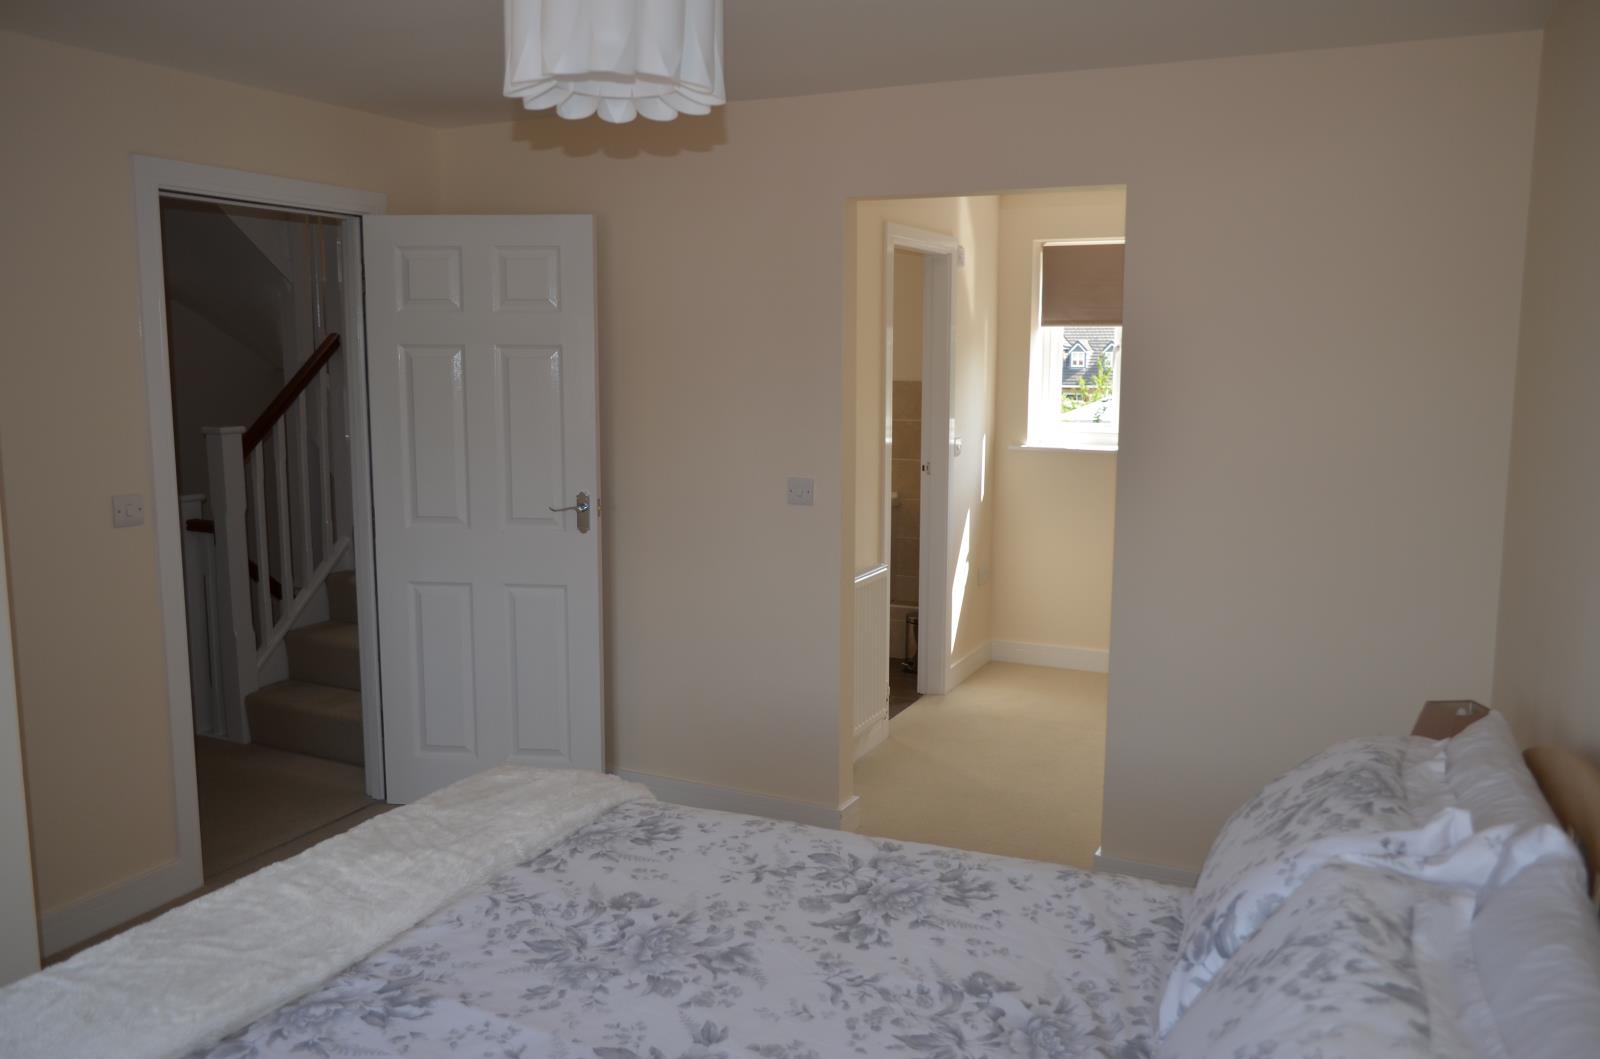
Master Suite 3.85m(12’8”) x 3.38m(11’1”) Additional walk-in dressing room and en-suite. Master bedroom with duel aspect windows. TV & Tel points
Dressing Room 2.36m(7’9”) x 2.07m(6’10”) double glazed window, central heating radiator.
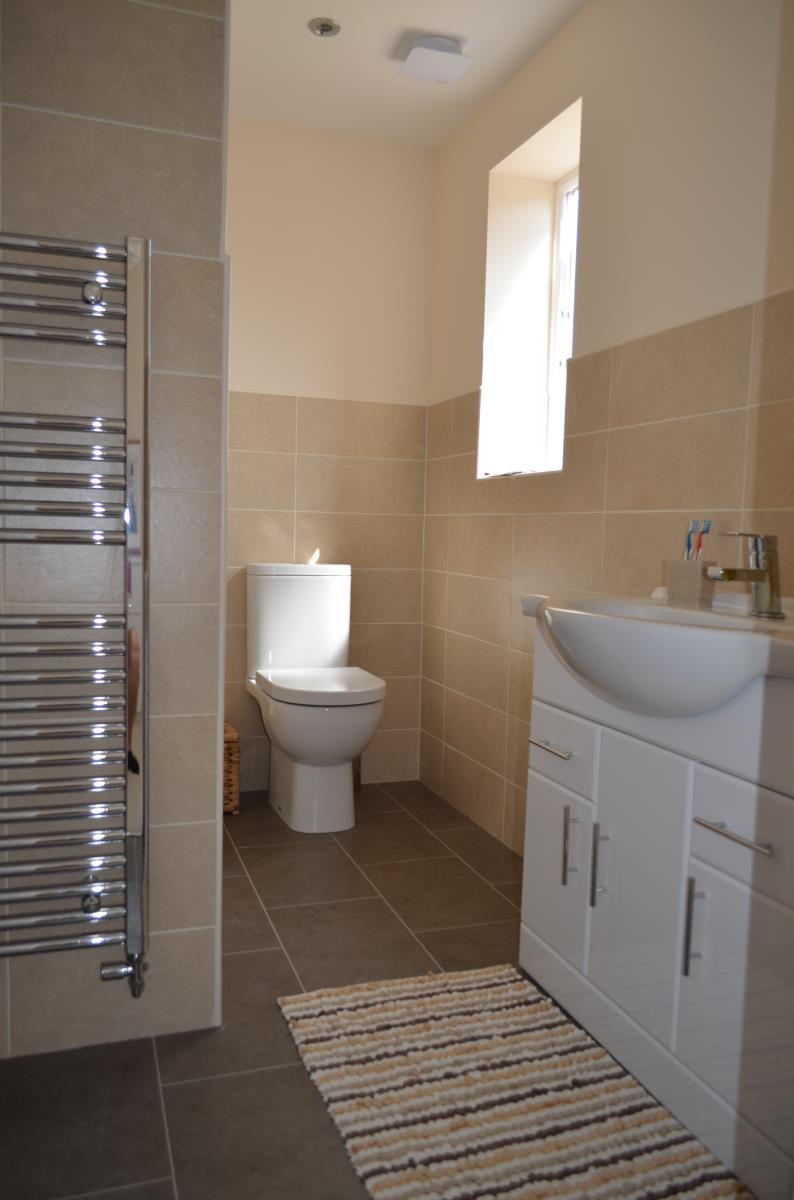
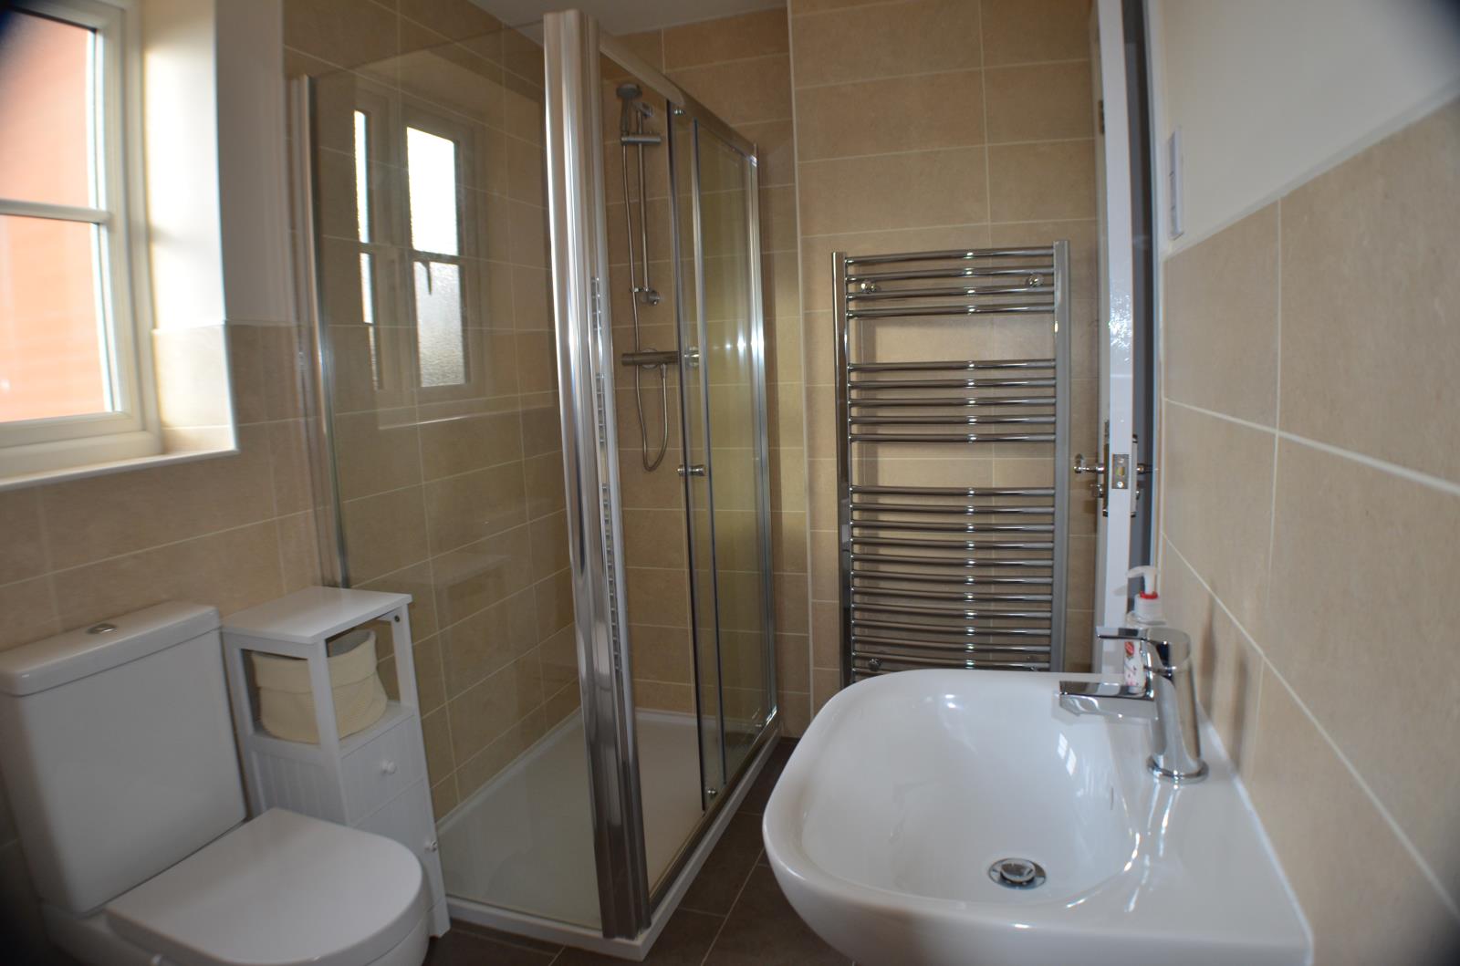
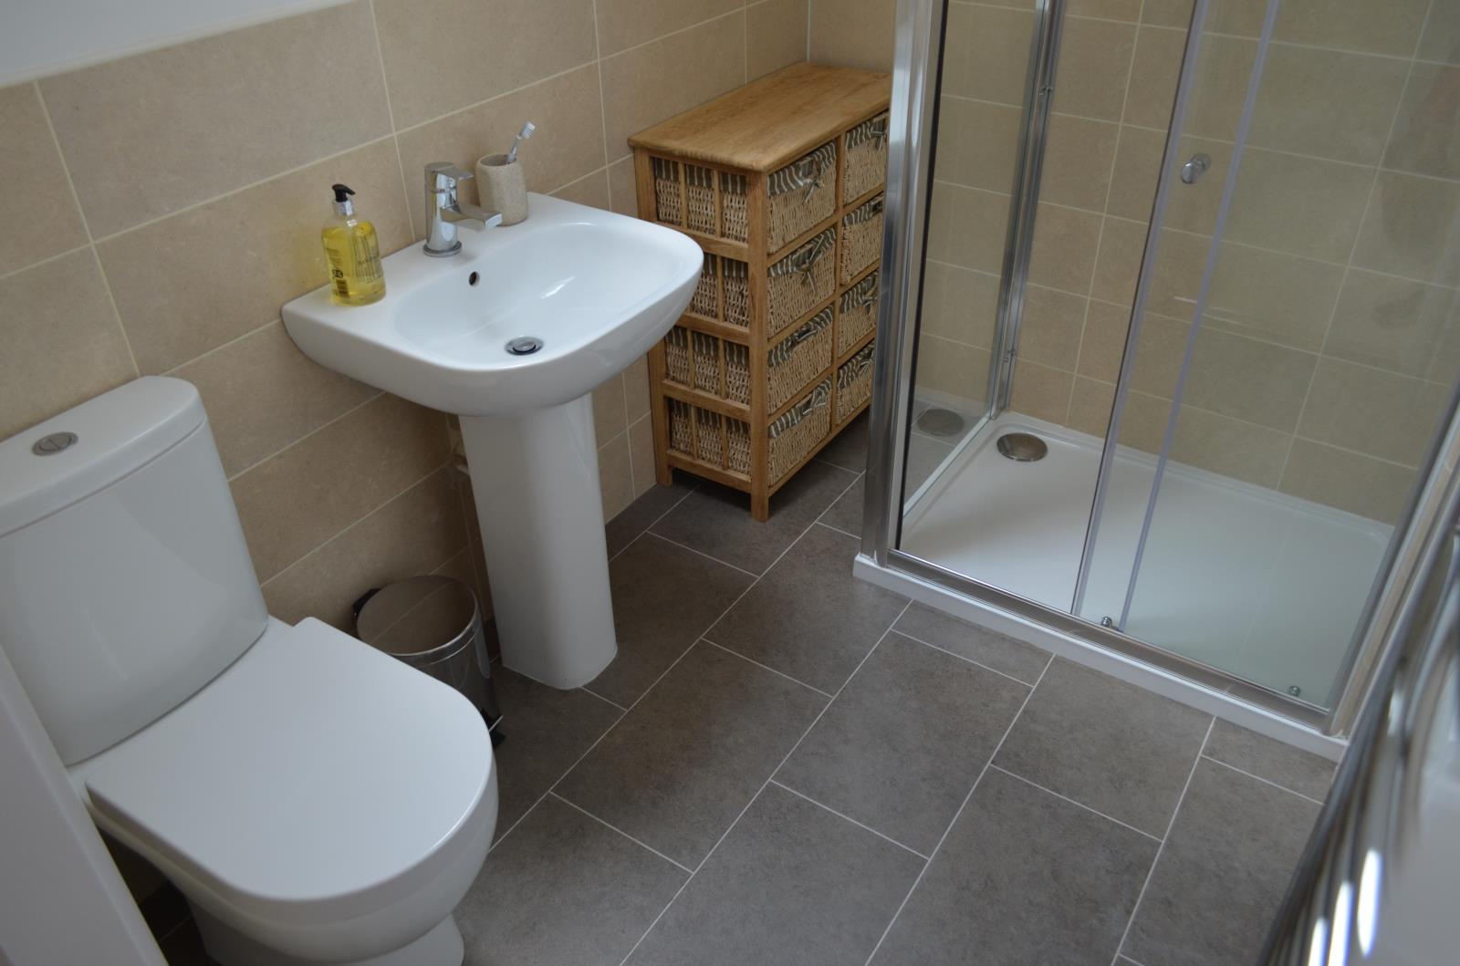
En-Suite 2.72m(8’11”) x 1.64m(5’5”) Large shower cubicle, floor basin unit with cupboards below, low flush WC. Tiled walls, Amtico flooring, heated towel rail, double glazed window. Extractor fan.
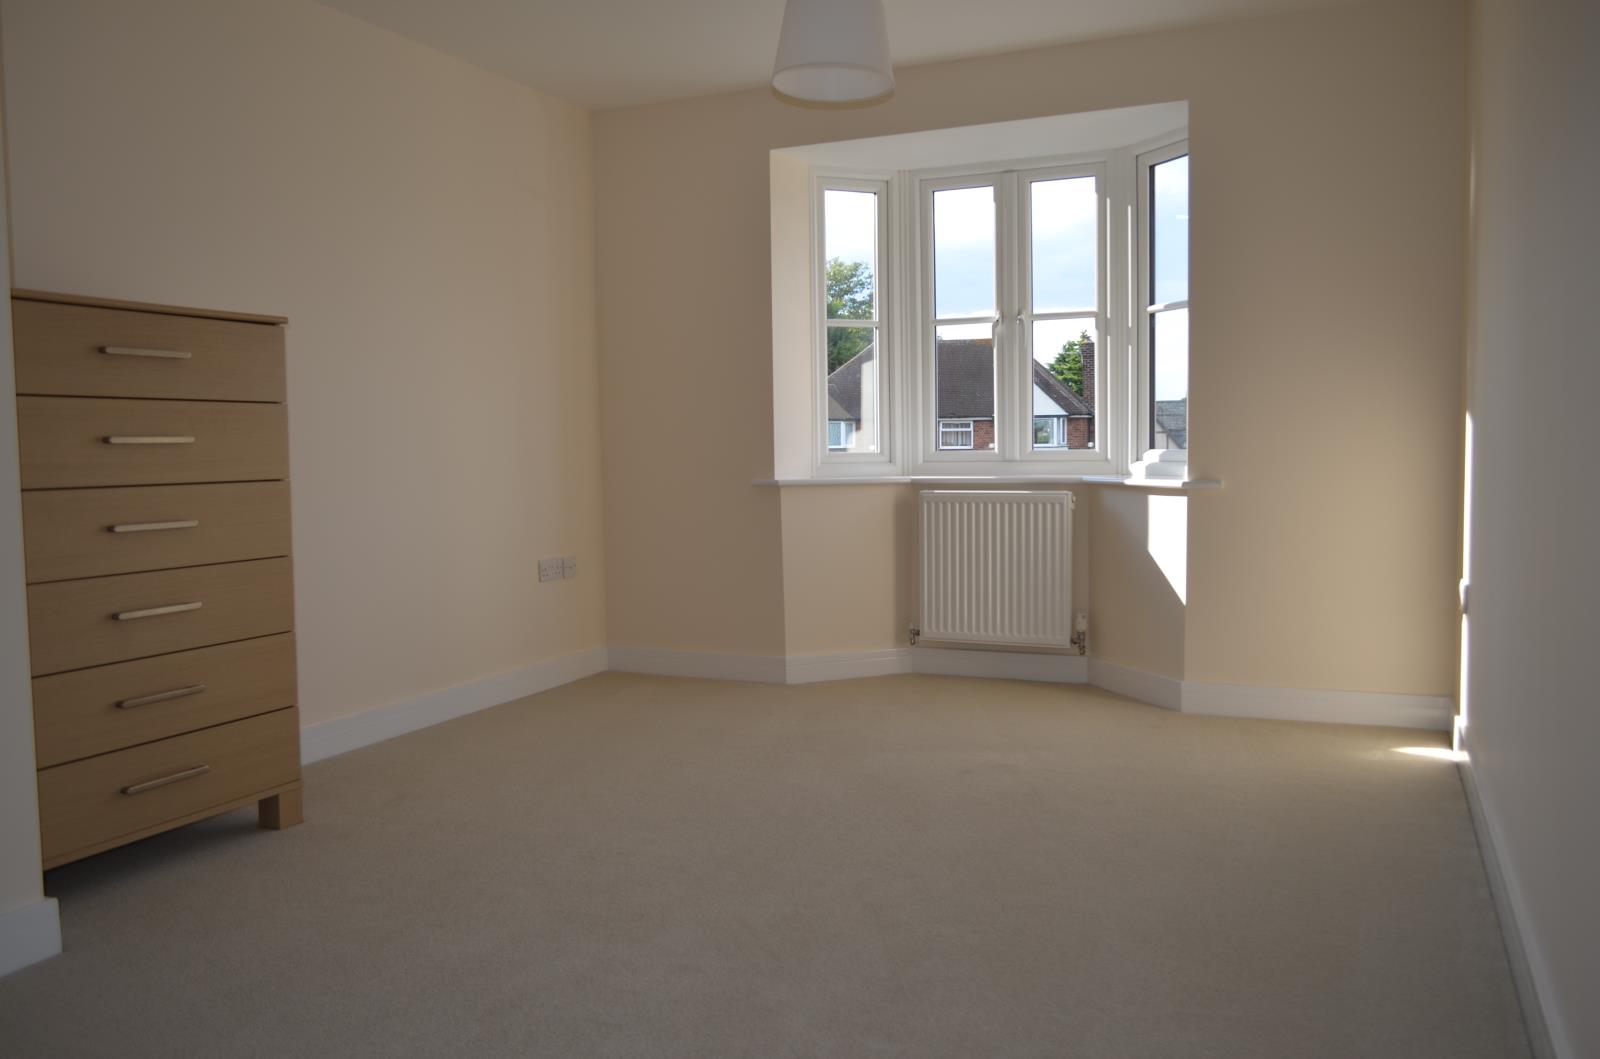
Bedroom Two 5.15m(16’11”) x 3.23m(10’7”) Central heating radiator, bay window. TV & Tel points.
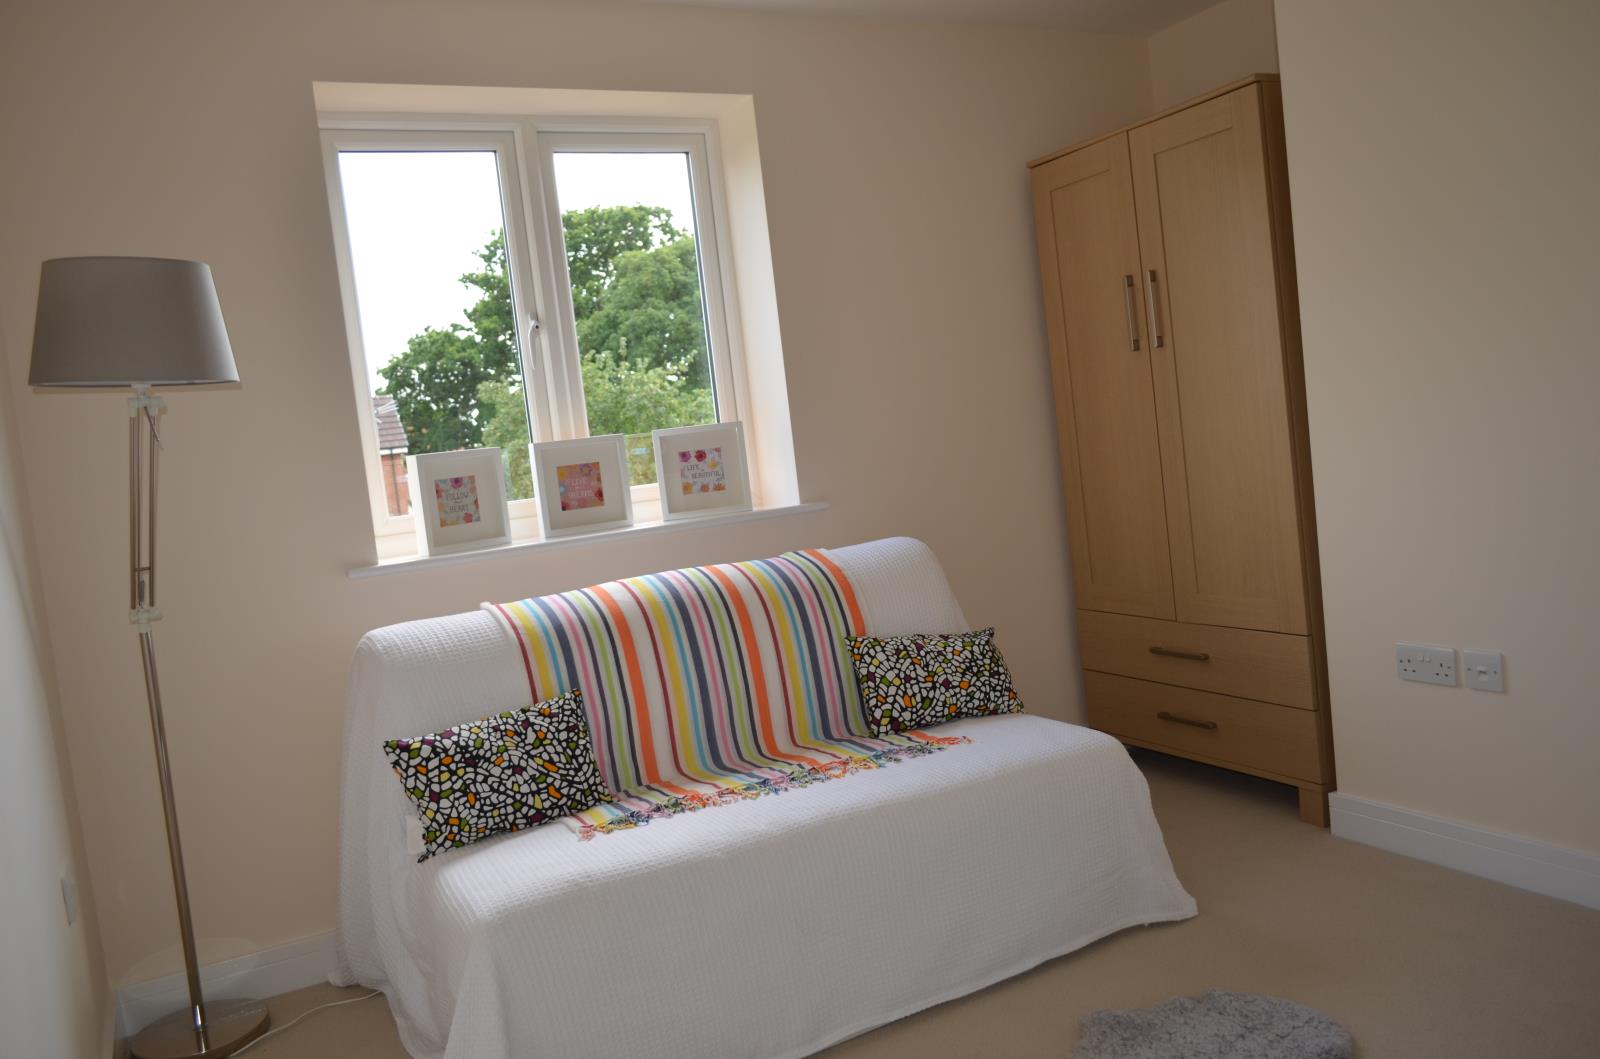
Bedroom Three 3.55m(11’8”) x 2.75m(9’0”) Central heating radiator. Double glazed window to the rear elevation overlooking the garden. TV point.
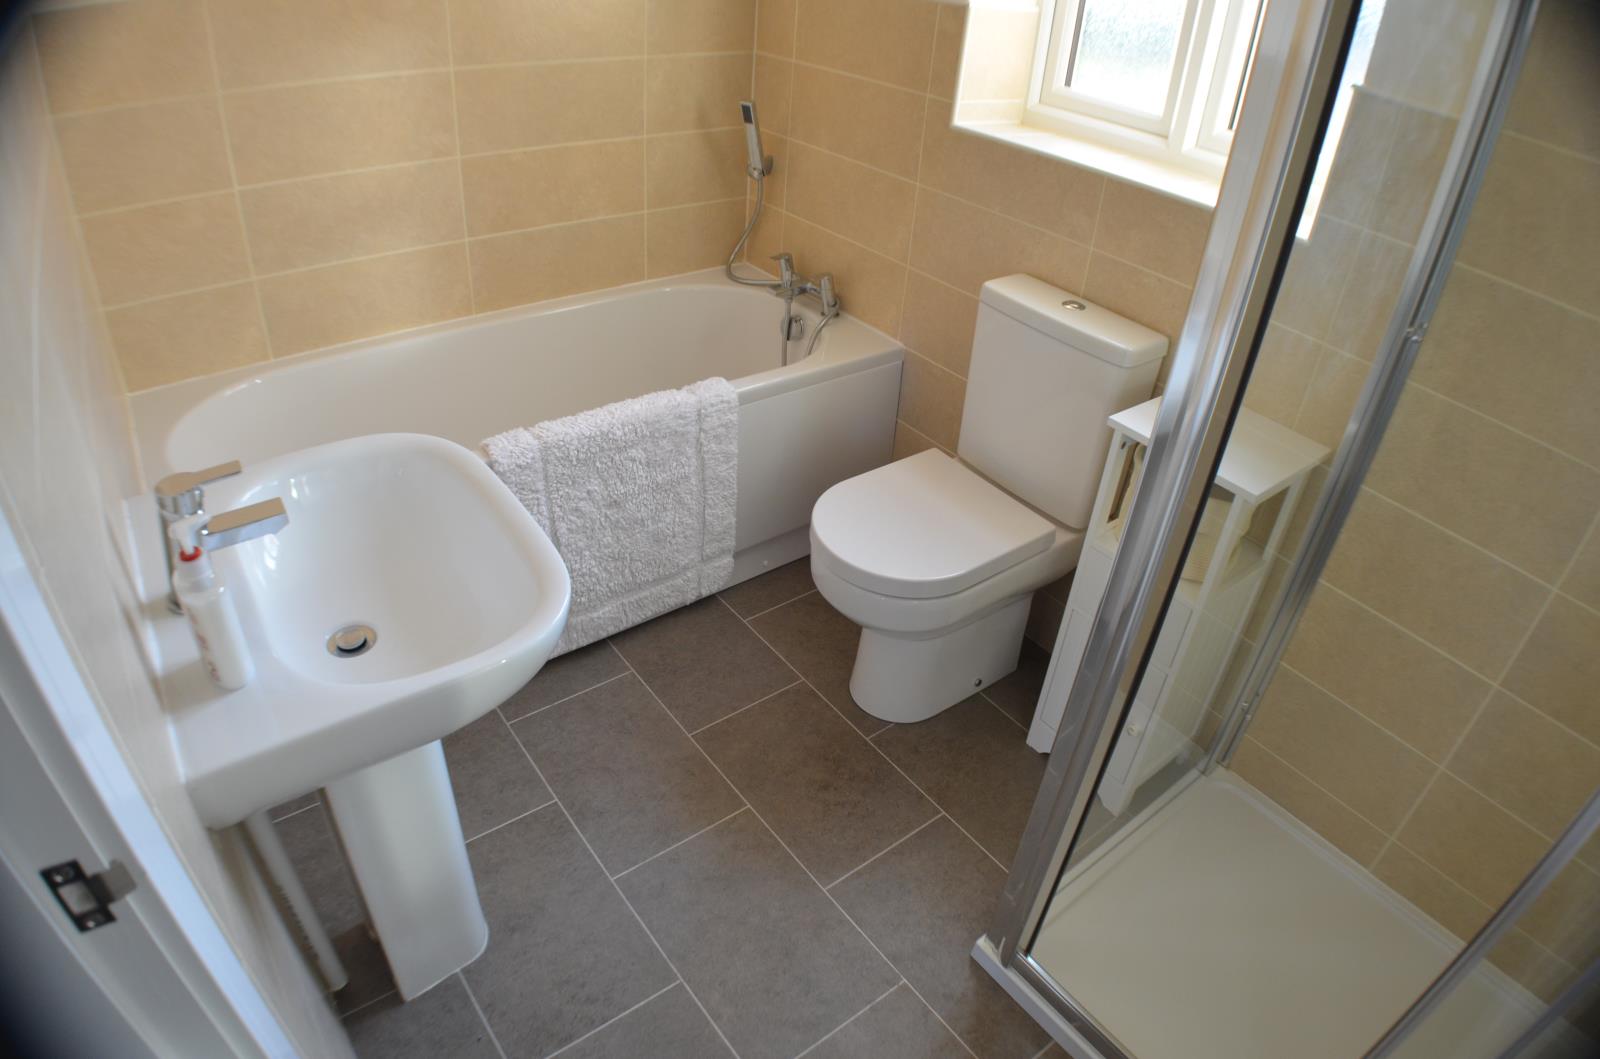
Family Bathroom Comprising panelled bath, large shower with sliding doors, wash hand basin and low flush WC. Heated towel rail, Amtico flooring, full wall tiling, double glazed window. Extractor fan.
Top floor Landing Central heating radiator, roof sun tube.
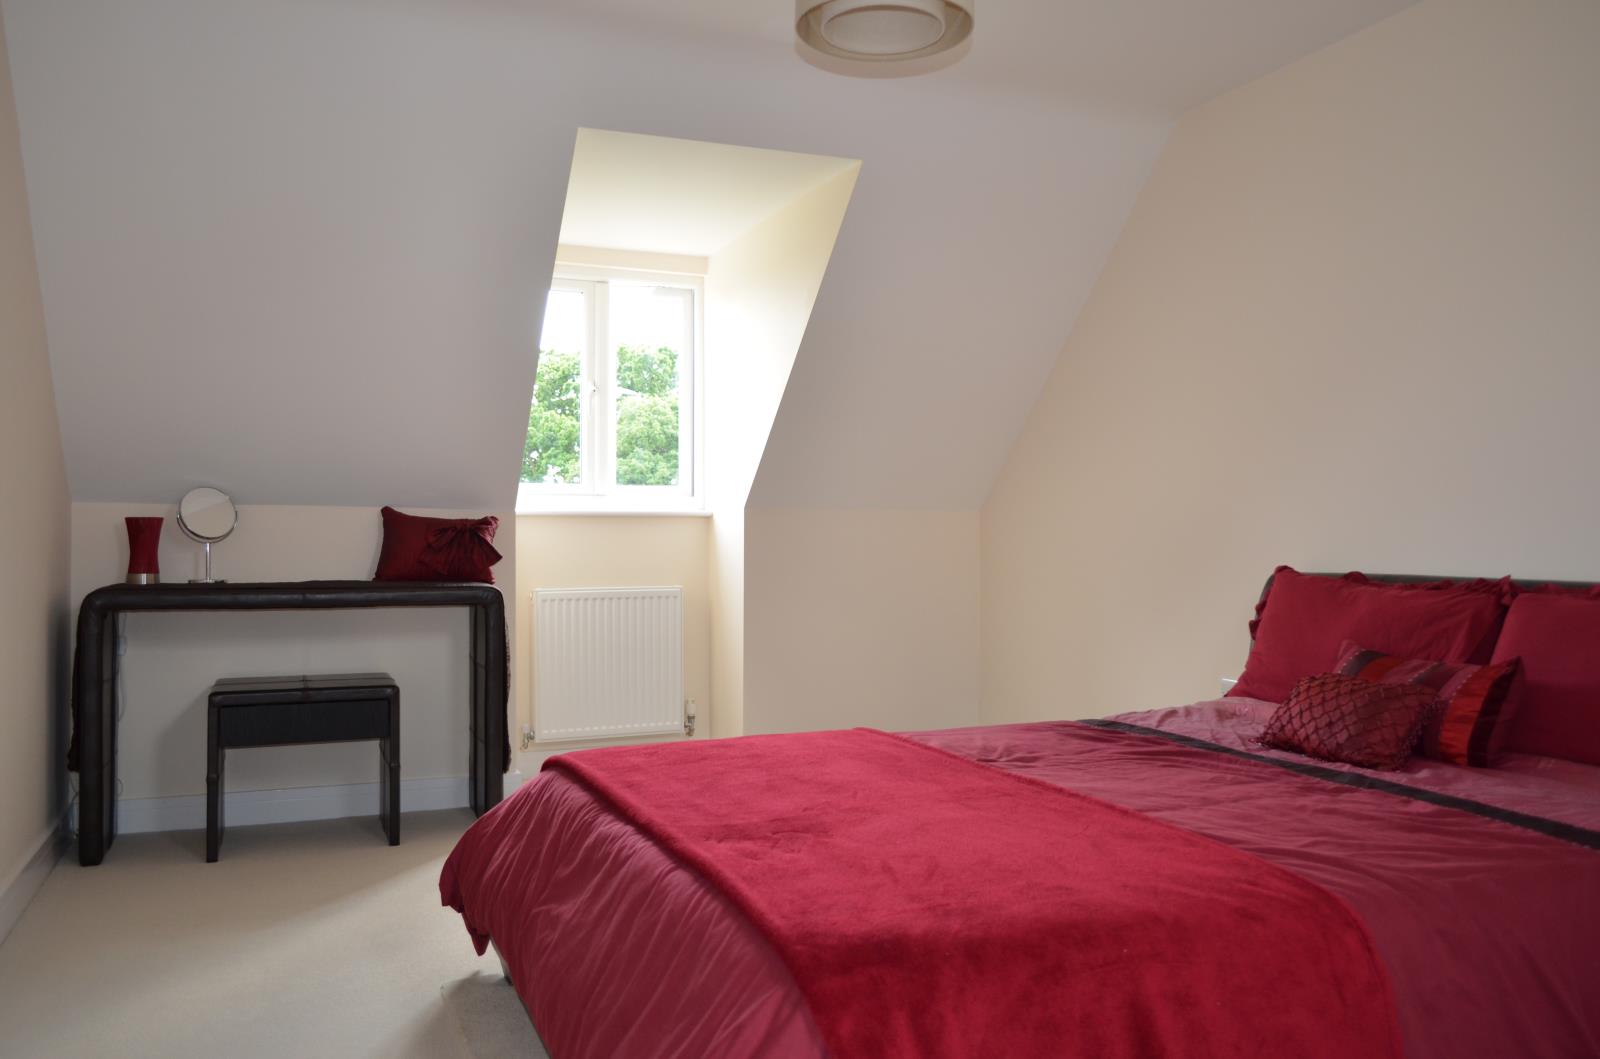
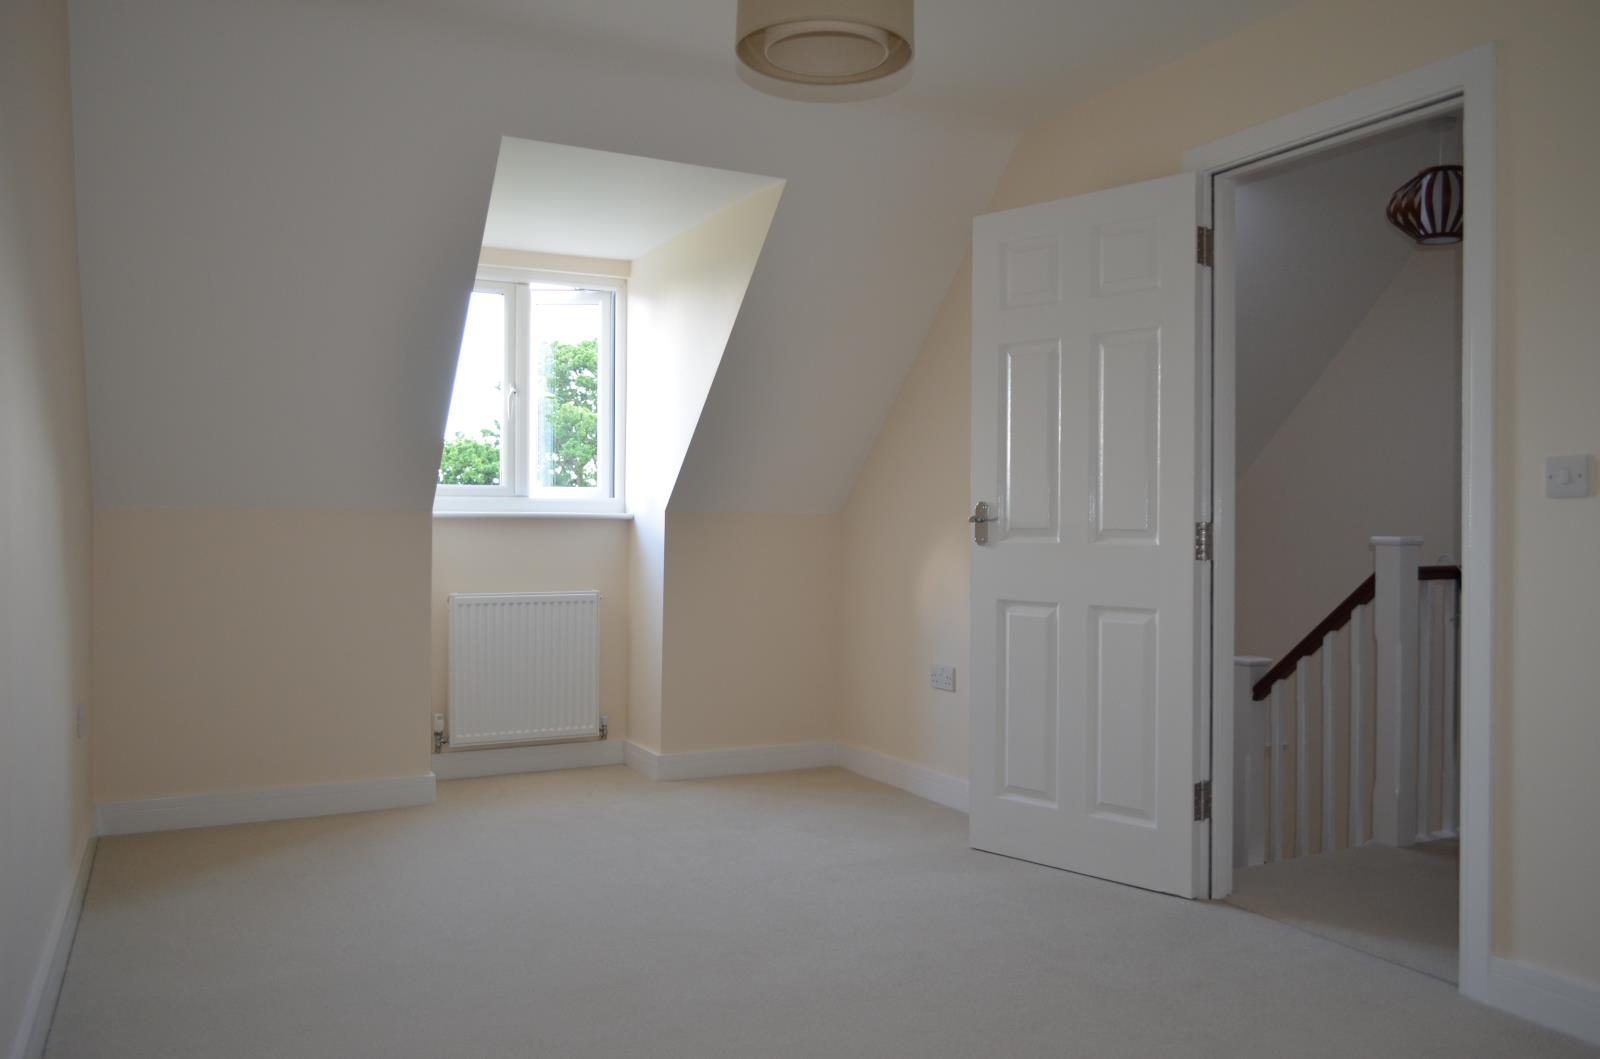
Bedroom Four 4.98m(16’4”) x 3.35m(11’0”) Double glazed window to the rear elevation, Skylight to front, central heating radiator. TV point. Door to en-suite.
Second En-Suite 2.29m(7’6”) x 1.59m(5’3”) Comprising shower cubicle, wash hand basin, low flush WC part wall tiling, Amtico flooring, Skylight. Jack & Jill doors. Extractor fan.
Bedroom Five 4.98m(16’4”) x 2.74m(9’0”) Central heating radiator. Double glazed window to the rear elevation overlooking the garden. Access to loft room. TV point.
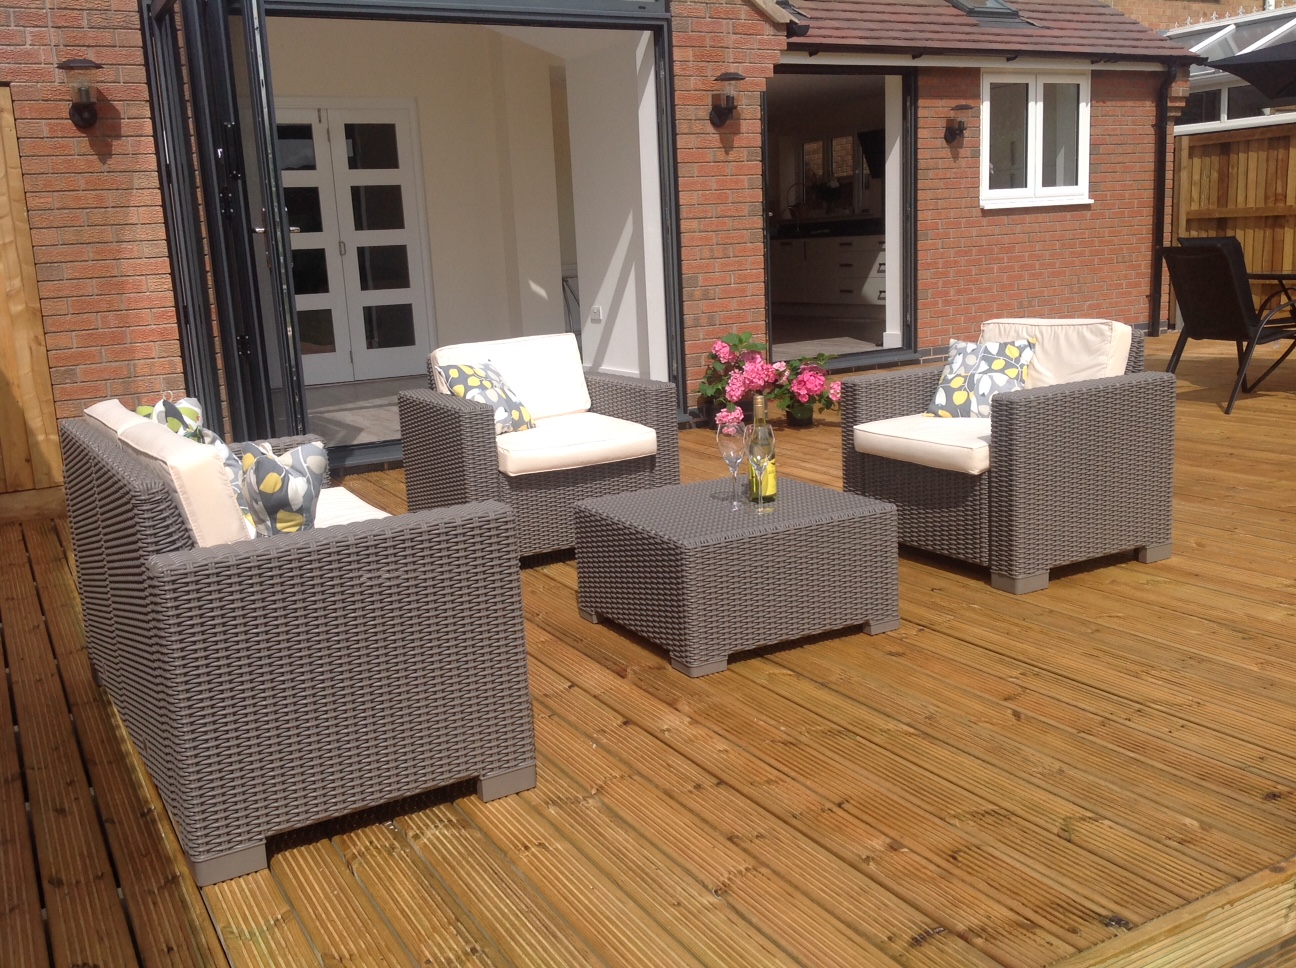
Outside – Large frontage with parking for several vehicles. Partially block paved driveway leading to double garage with pitched roof having light & power. Hormann electric automatic sectional garage door, and also a rear access door. The enclosed private rear garden enjoys a pleasant south facing aspect, mainly laid to easily managed lawn. A fabulous feature of this property is a large decked seating/dining area. There is an outside tap and external power point to the rear of the house.
SERVICES
All mains services are available and connected to the property. The property has gas central heating with an Ideal boiler including a 5 year warranty. There is a burglar alarm.
NO CHAIN. Viewing is strongly recommended