4 Bedroom Detached House Sold in Darlington, DL2
| Reference | 32029 |
| Address |
Woolsington Drive, Middleton St. George, Darlington, DL2 1UL (Map Location) |
| Beds | 4 |
| Baths | 3 |
| Type | Detached house |
| Tenure | Freehold |
An excellent opportunity to purchase a detached four bedroom family home with a large south-west facing garden situated within the much sought after village of Middleton St George.
Description
An excellent opportunity to purchase a detached four bedroom family home with a large south-west facing garden situated within the much sought after village of Middleton St George.
Situated close to the head of the cul-de-sac, overlooking fields to the front aspect, and backing onto the village cricket ground, this property is extremely well positioned in a quiet location.
The house has been tastefully decorated to a high standard and offers generous accommodation comprising: entrance hall, cloakroom, lounge, dining room, kitchen/breakfast room, four bedrooms, with an en-suite shower room to the master bedroom and a Jack and Jill en-suite shower room shared by bedrooms 2 and 3, in addition to the travertine tiled family bathroom.
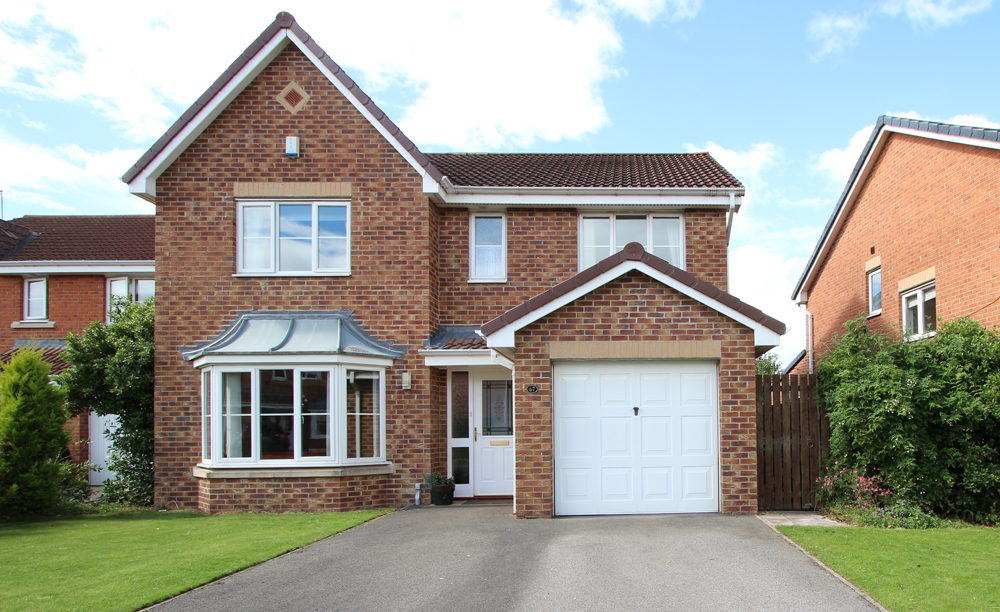
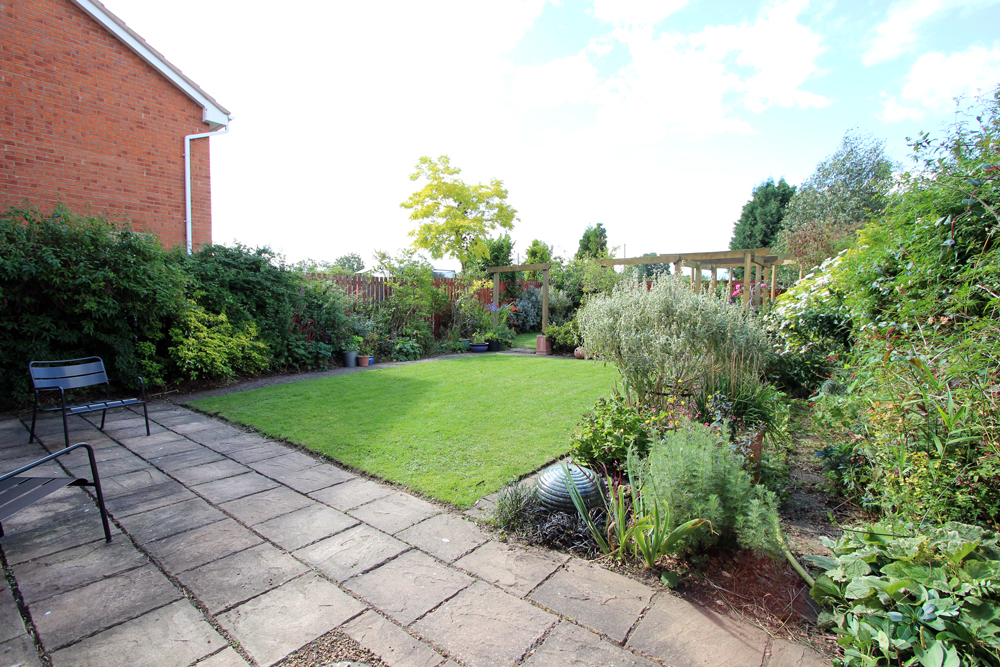
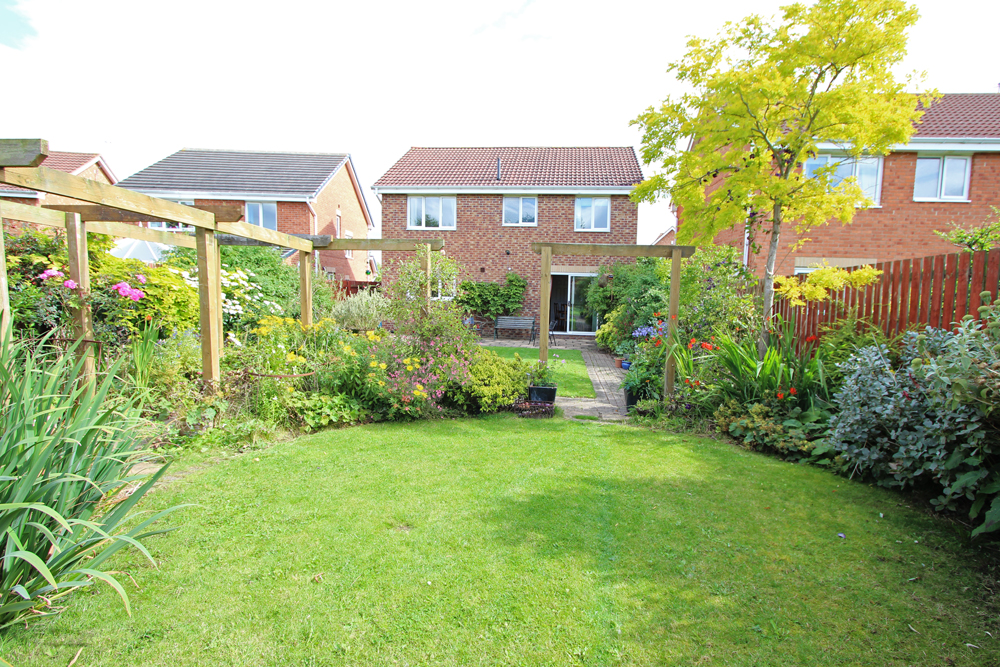
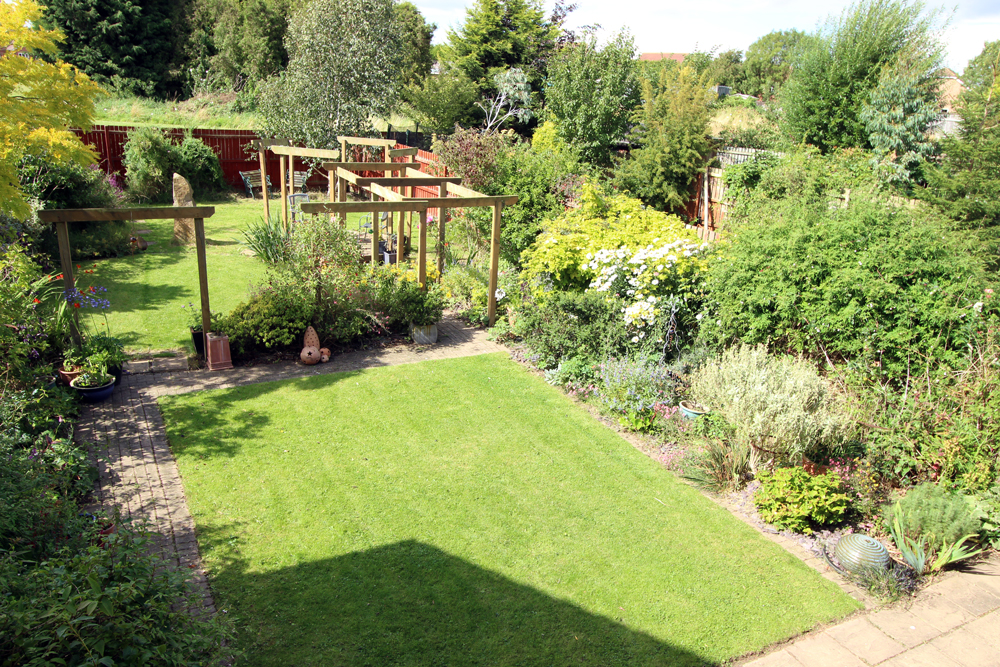
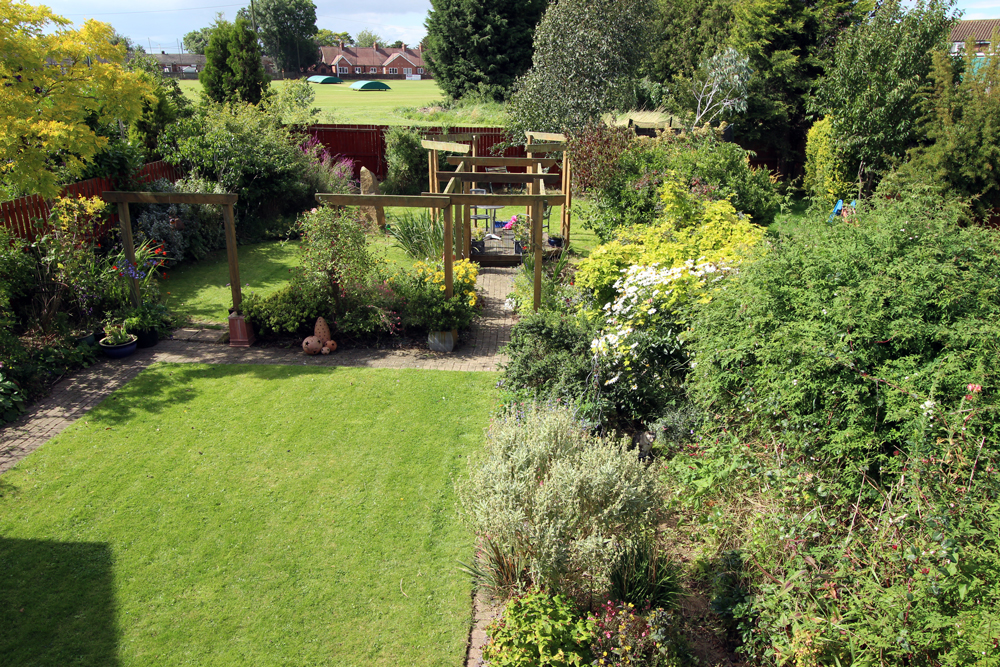
Externally, there is a lawned front garden with a double-width driveway leading to an integral single garage. The sizeable rear garden (76ft x 37ft) offers a mix of lawns and planted areas, pathways, decking and a large patio which enjoys continuous direct sunlight from lunchtime until sunset.
Viewing of this property is highly recommended.
The property has been assessed as Council Tax Band E, has Gas Central Heating and UPVC Double Glazing throughout.
Location
Middleton St George is a village situated midway between Darlington and Yarm, offering a range of facilities including a primary school rated outstanding by Ofsted, doctor’s surgery, post office, hairdressers, restaurants and pubs. The property is superbly located for travel throughout the region, via the A1(M) or A66, and is within easy travelling distance of the commercial centres of Tyneside, Teesside, Durham and North Yorkshire. The village train station connects to the East Coast Mainline at Darlington allowing commuting to both Newcastle and York, and air travel is available by Durham Tees Valley, Newcastle or Leeds/Bradford airports.
Entrance Hallway
A double glazed door with side panel creates a bright entrance to a hallway floored with solid oak, doors leading to the ground floor rooms and the staircase to the first floor.
Cloakroom
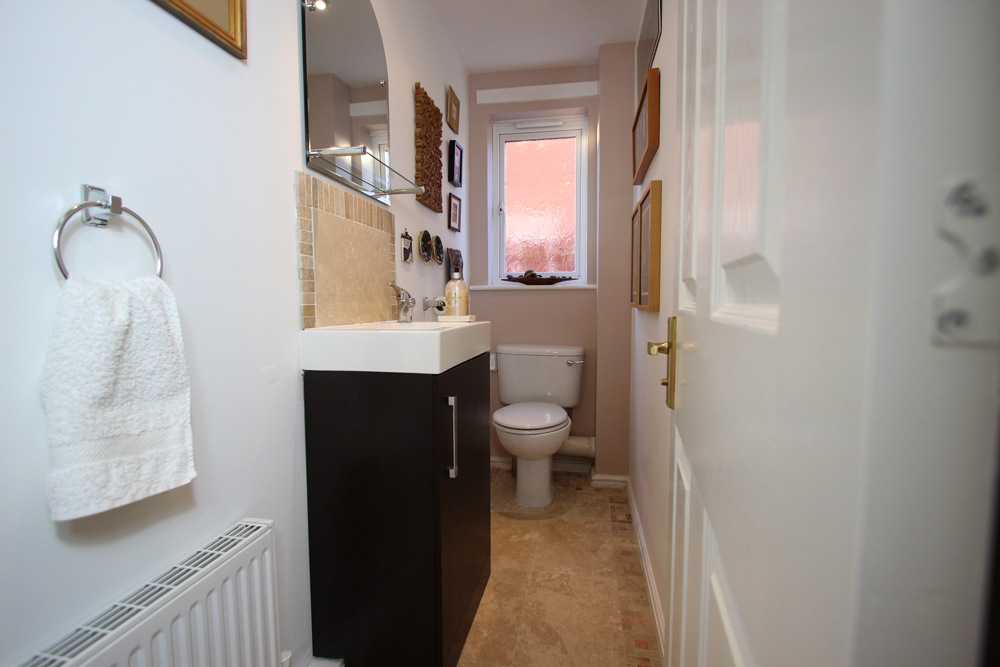
The downstairs cloakroom, lit by a side window and tiled with a travertine floor with mosaic edging, has a white low level WC and cabinet mounted basin which provides useful undersink storage space for bathroom supplies.
Lounge 3.52 m x 5.26m (at widest point) (11'6” x 17'3”)
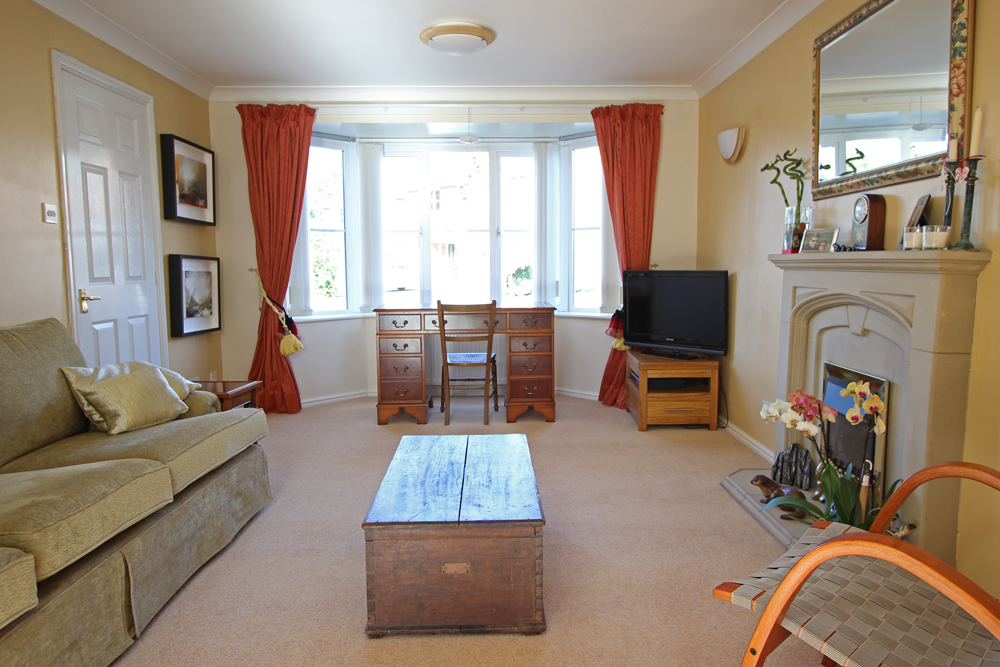
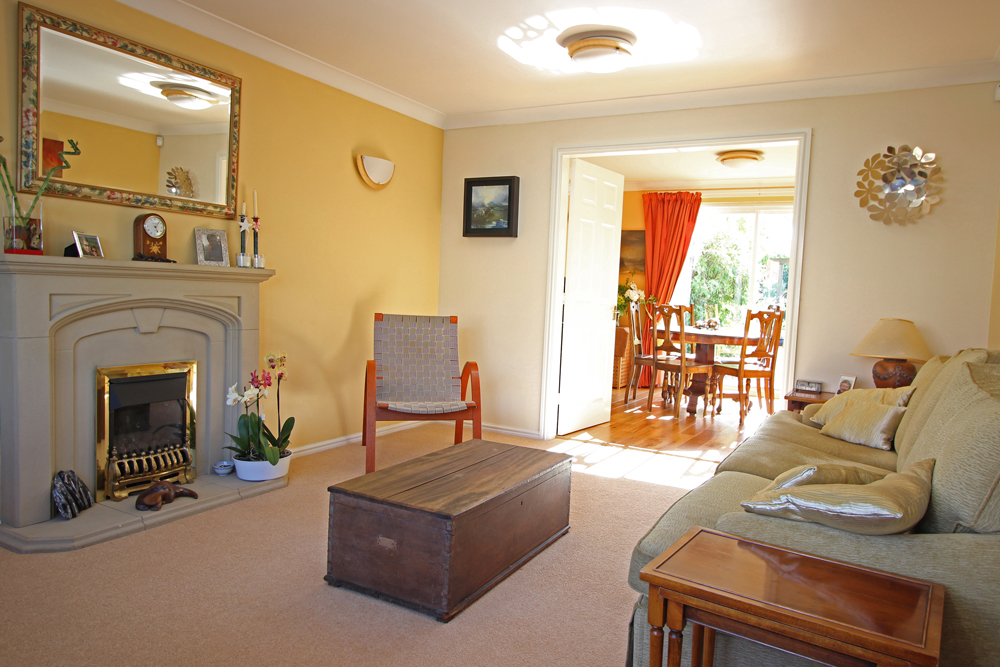
This spacious bay windowed room overlooks the front garden and is heated by a gas radiator and coal effect gas fire set in a feature stone fireplace. There is a telephone point, tv ariel socket, and two wall lights.
Dining Room 3.52m x 3.07m (11'6” x 10'1”)
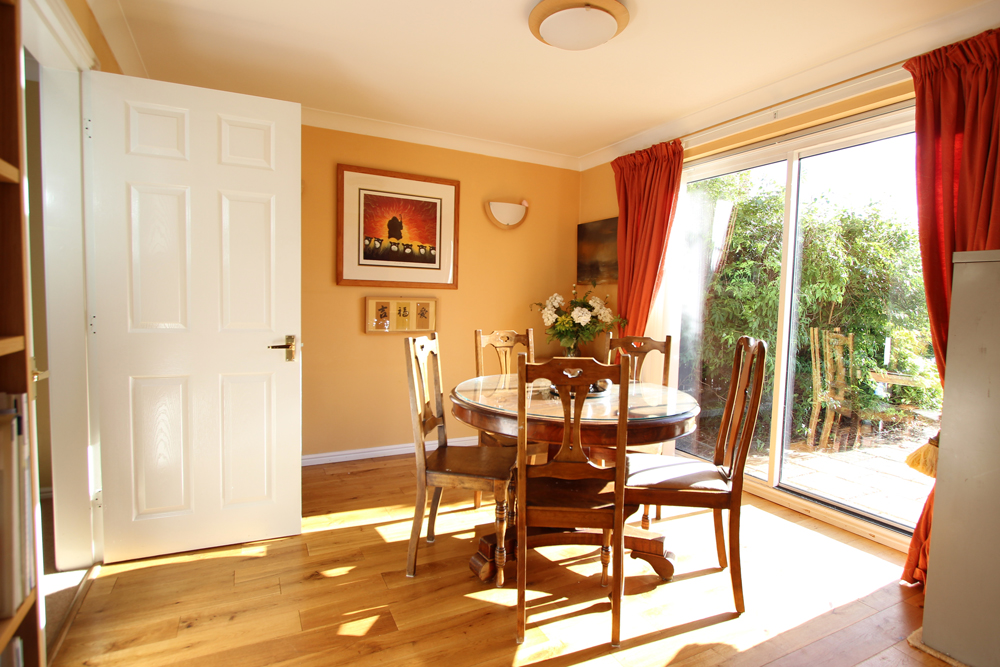
Double doors lead from the lounge to the solid oak floored dining room at the rear of the house. The room benefits from patio doors that open onto the rear garden, and a doorway to the kitchen.
Kitchen/Breakfast Room 3.32m x 4.5m (10'11” x 14'9”)
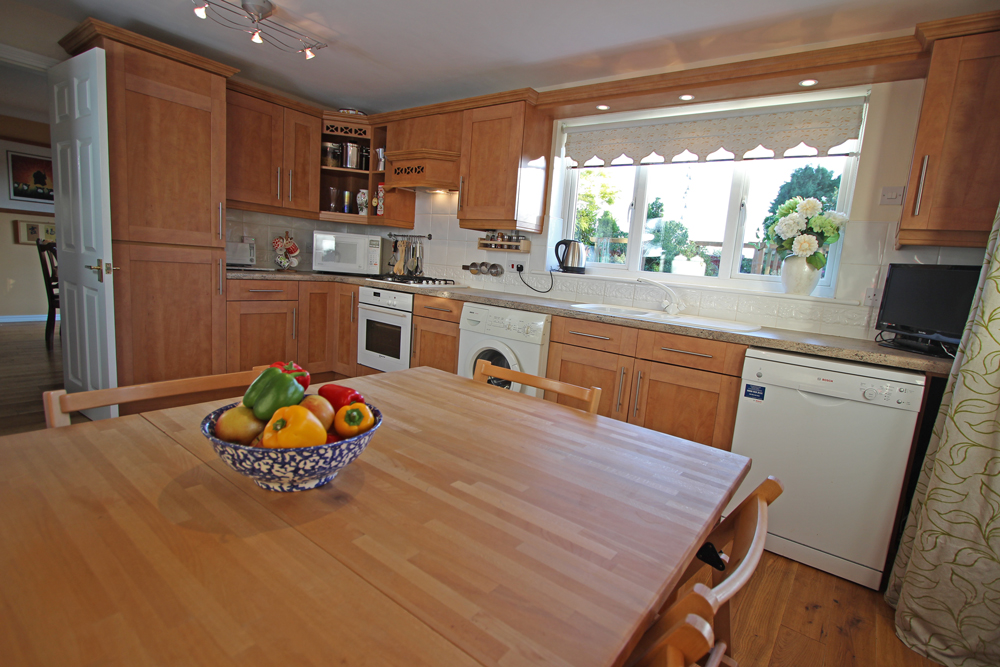
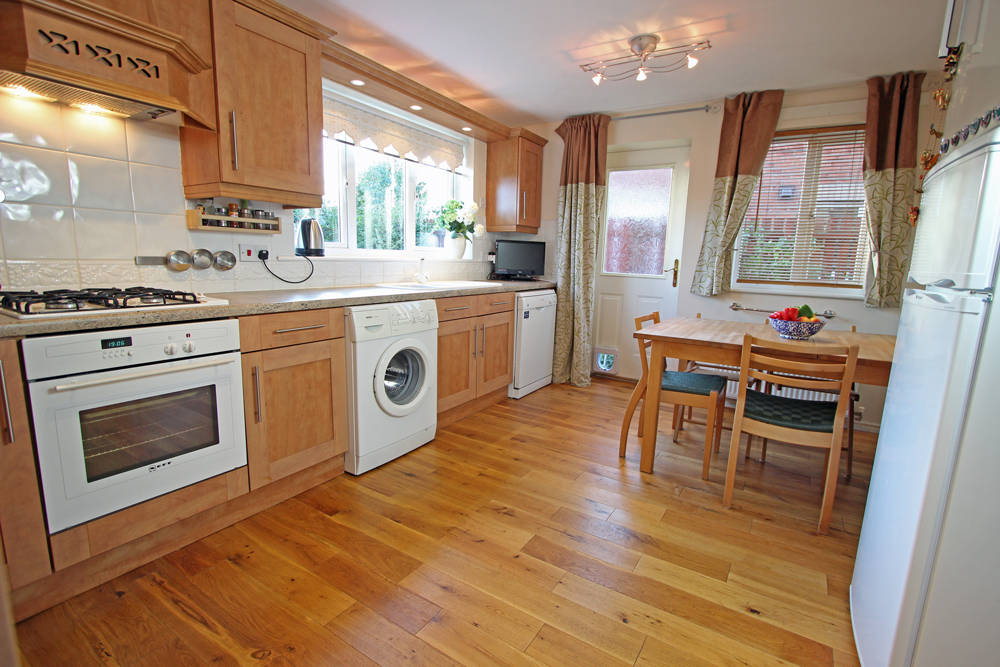
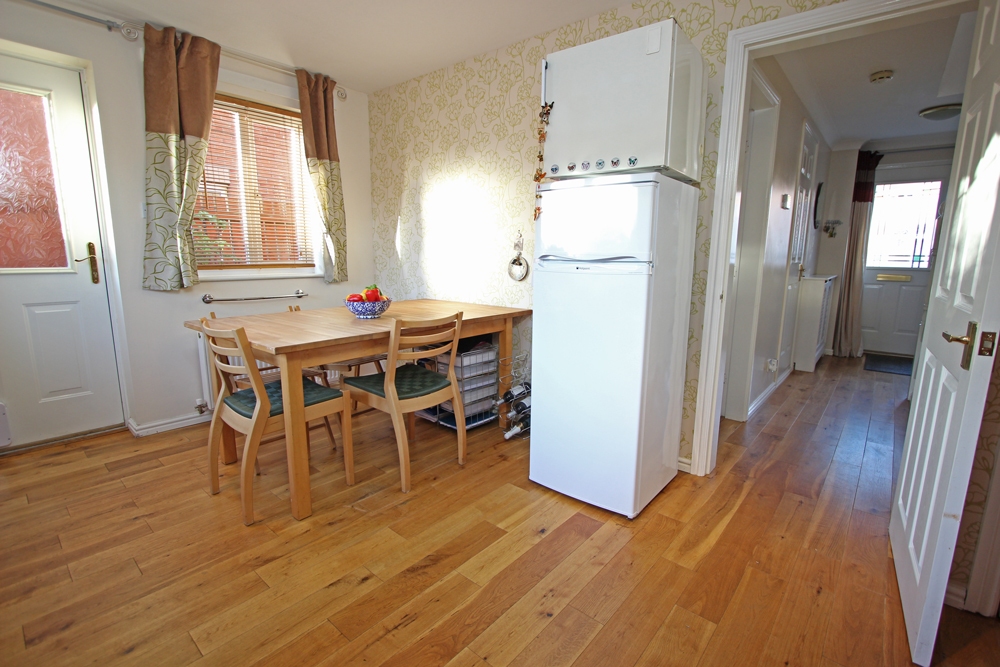
The solid oak flooring continues to the amply sized, dual aspect kitchen/breakfast room situated at the rear of the house. The kitchen boasts a good range of units in a Beech Shaker Style with integrated electric oven and gas hob, and plumbing for a washing machine and dishwasher, telephone point and TV ariel socket. A side door offers access to the rear garden, and an understairs cupboard provides useful storage space.
First Floor Landing
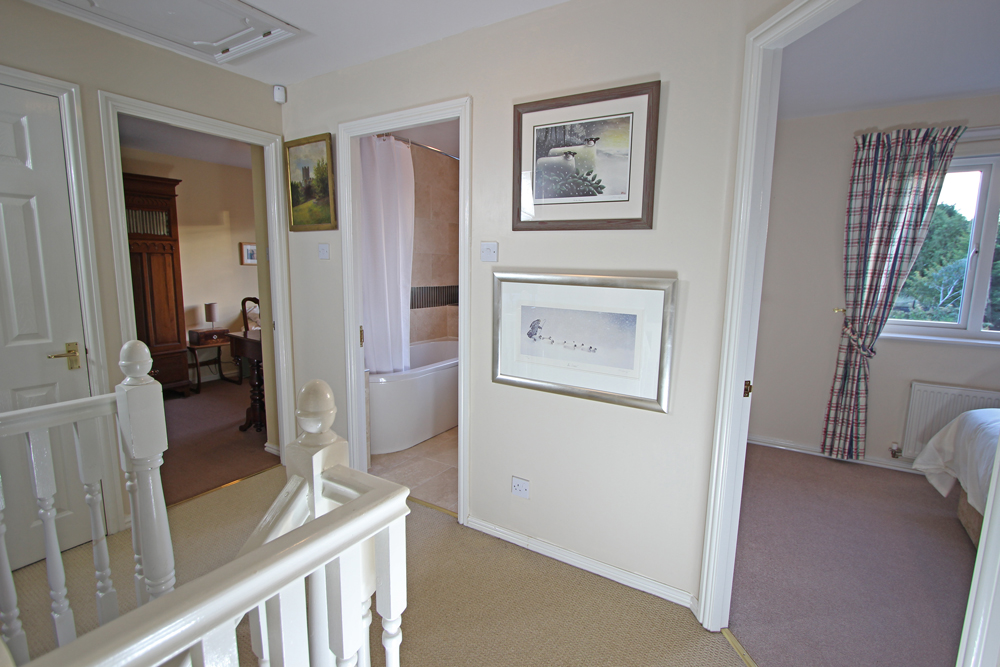
Storage airing cupboard with water tank and access to the loft hatch.
Bedroom 1 3.99m x 3.57m (13’1” x 11'9”)
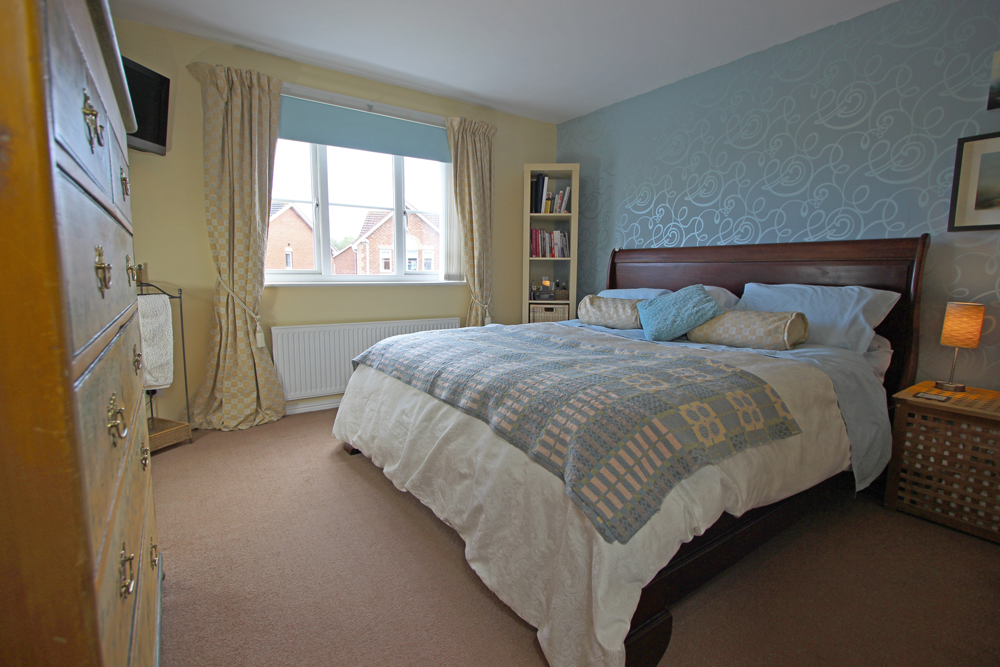
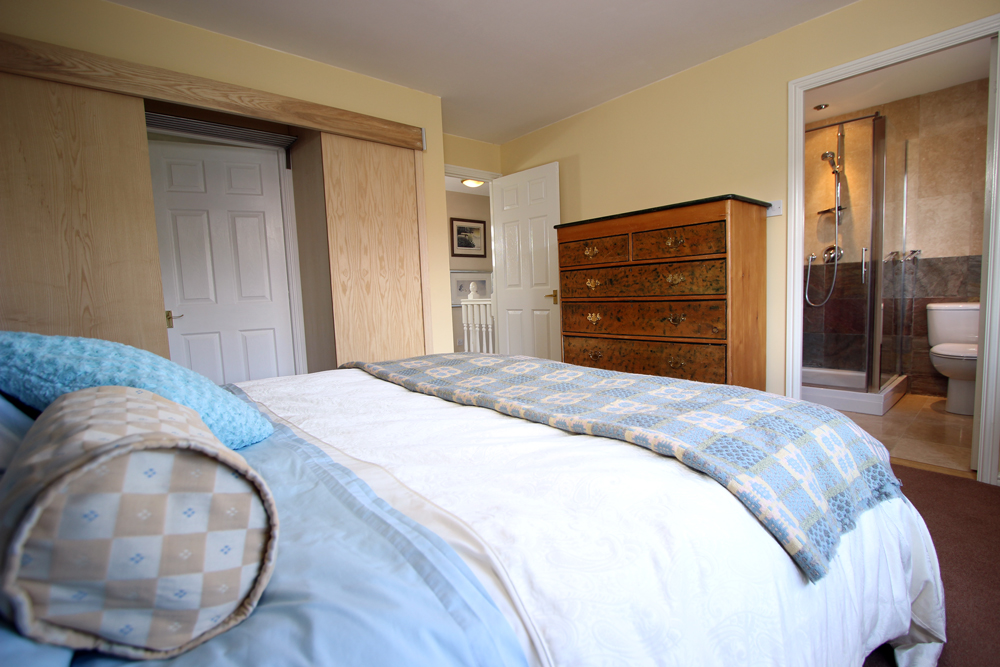
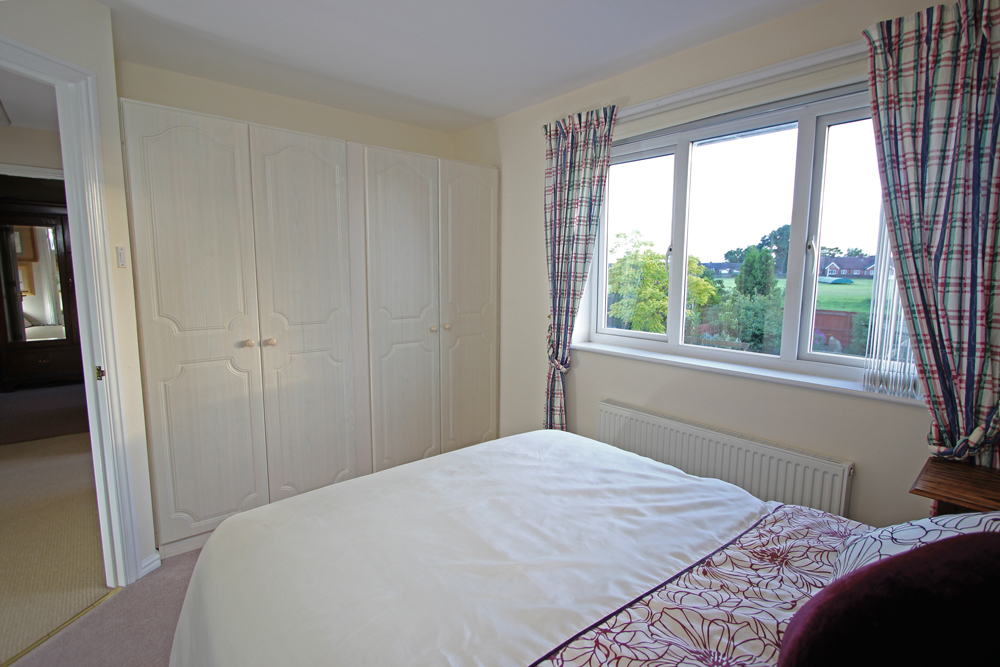
Overlooking the front the property, the master bedroom benefits from built in wardrobes, telephone point and wall mounted tv ariel socket.
En-Suite Shower Room
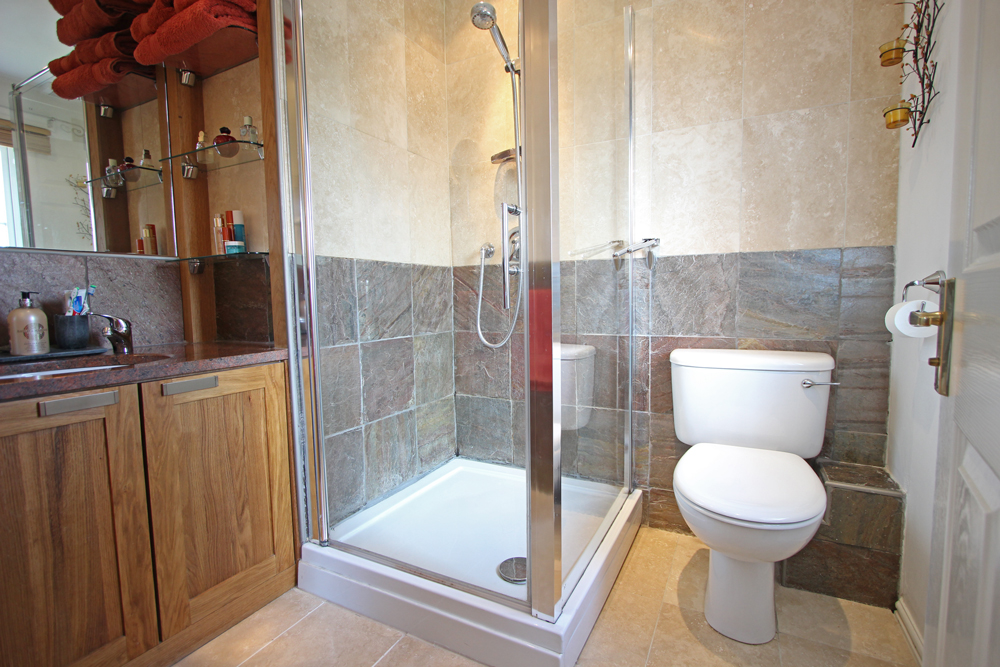
The master bedroom en-suite offers a frameless glass shower cubicle, low level WC plus a marble topped vanity unit set in a mirrored alcove with glass shelving above and a shaver point. The floor and three walls have been tiled with travertine and slate. There is underfloor heating and a heated towel rail.
Bedroom 2 3.38m x 3.3m (11'1” x 10'10”)
The second double bedroom overlooks fields at the front of the house, and has access to the Jack and Jill En-suite Shower Room shared with bedroom 3.
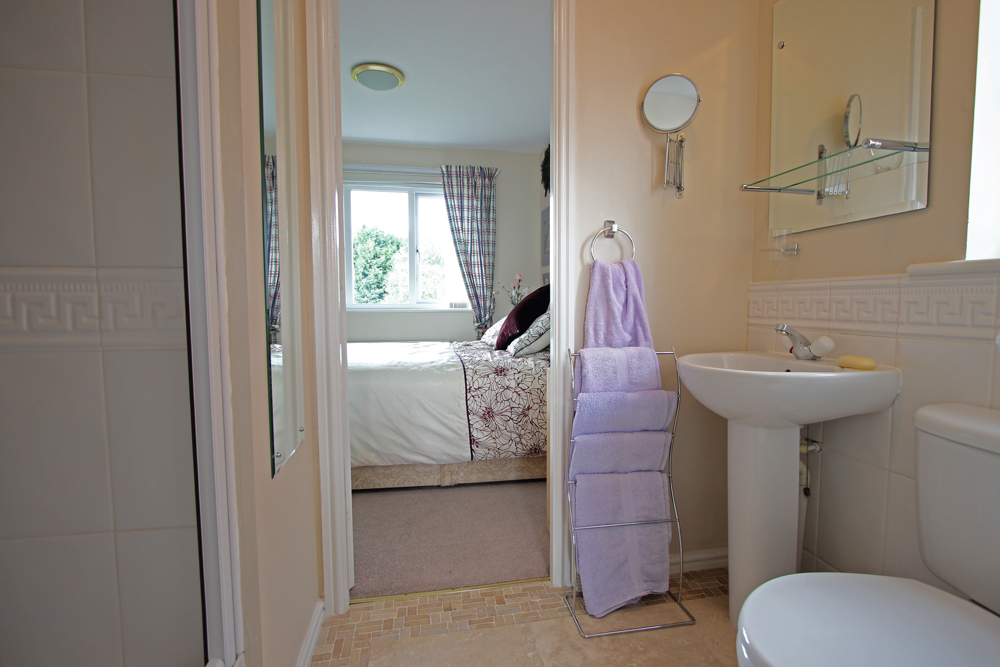
Jack and Jill En-Suite Shower Room
The en-suite provides a white tiled shower cubicle with low level WC, hand wash basin, and travertine floor tiling.
Bedroom 3 3.59m x 2.8m (11'9” x 9'2”)
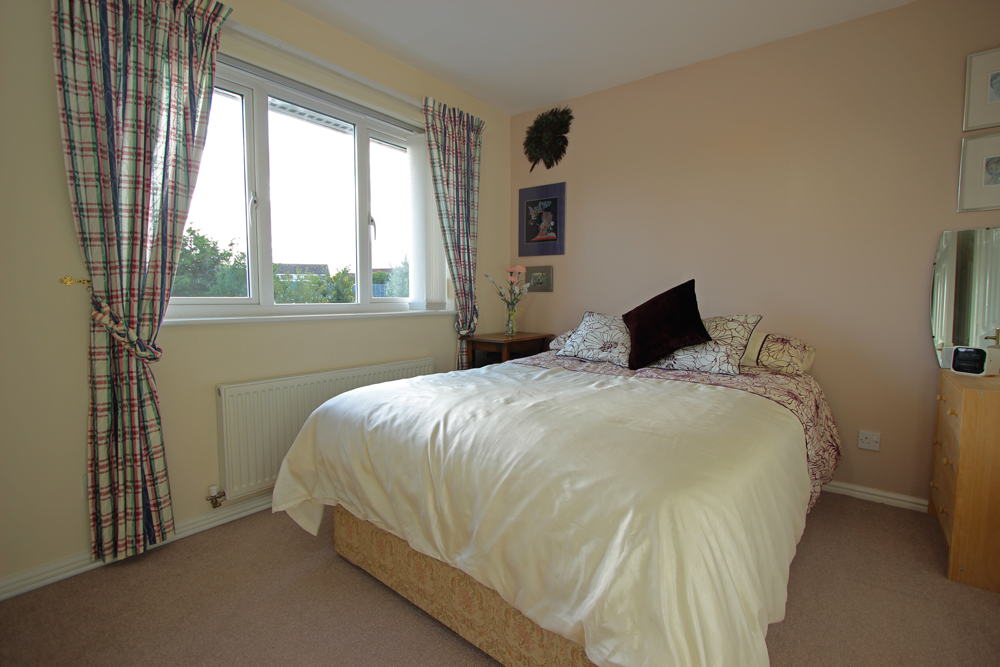
To the rear of the property, overlooking the rear garden and village cricket ground, the third double bedroom offers built-in wardrobes and access to the Jack and Jill En-suite Shower Room (shared with bedroom two).
Bedroom 4 3.87m x 2.32m (12’9” x 7'8”)
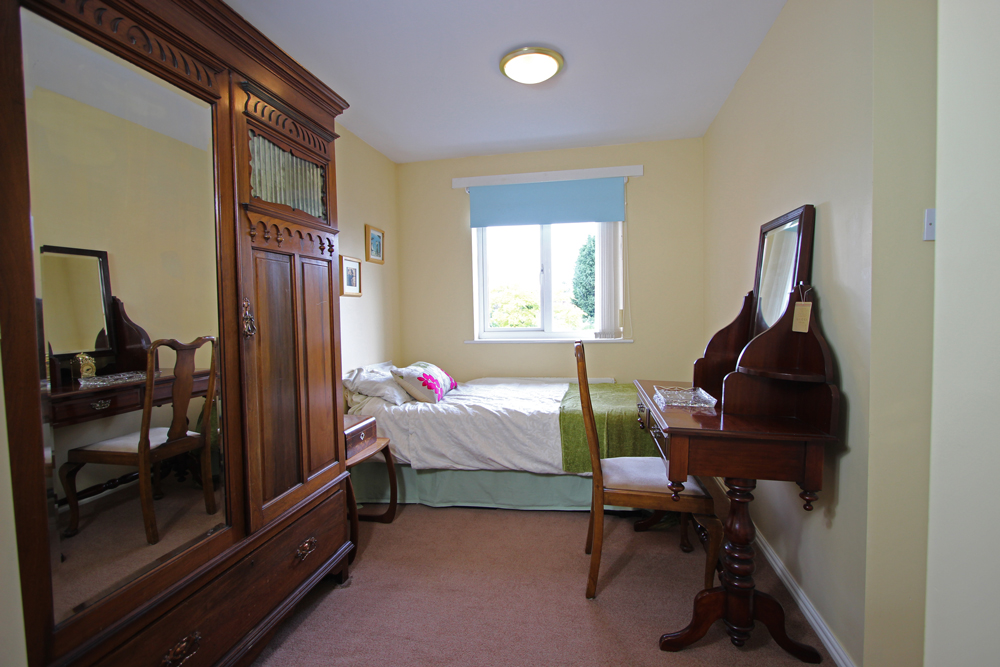
The well-sized fourth single bedroom overlooks the rear garden and is currently used as a dressing room to the master bedroom.
Bathroom 2.02m x 2.10m (6'8” x 6'10”)
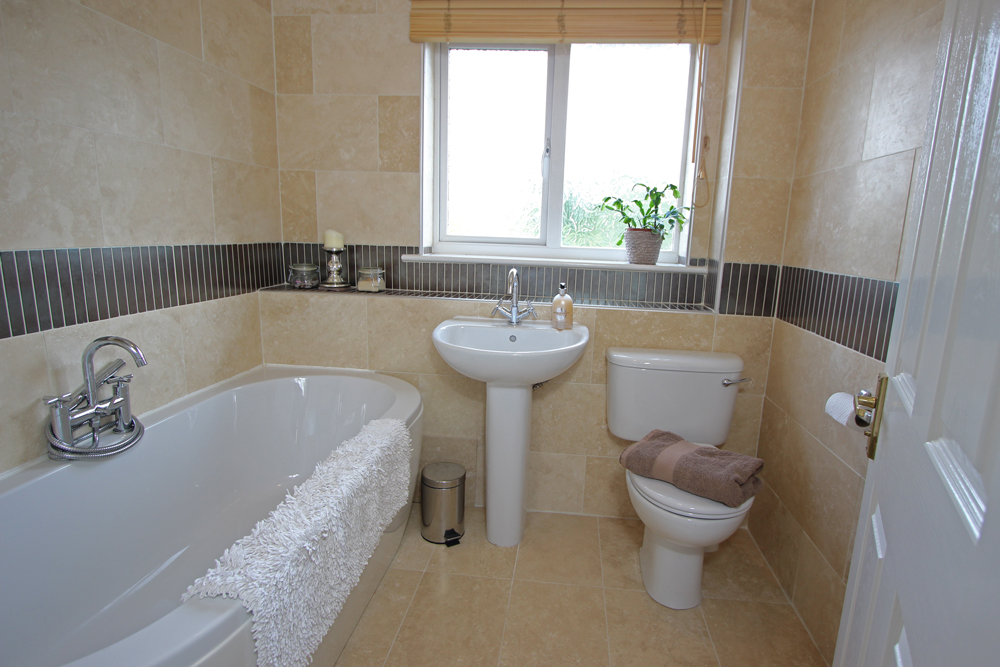
The family bathroom, situated at the rear of the property, offers a white bathroom suite comprising a curved double ended bath with monsoon shower above, pedestal hand wash basin and low level WC. The walls and floor have been fully tiled with travertine and there is a heated towel rail.
Externally
The property benefits from a single integral garage with off road parking for two cars and low maintenance lawned area to the front.
The south west facing rear garden backs onto the village cricket ground which provides privacy and an open outlook. There is a mix of hard and soft landscaping with a large patio which is perfect for entertaining on long summer evenings, plus pathways and decking. In addition, the design of lawns and mature, fully stocked, garden borders provide colour throughout the year.
The size of the garden (76ft x 37ft) allows room for an extension without dominating the outdoor space available (subject to the necessary planning permissions).