2 Bedroom Terraced House Sold in Dover, CT17

| Reference | 31980 |
| Address |
Clarendon Place, Dover, CT17 9QE (Map Location) |
| Beds | 2 |
| Baths | 1 |
| Type | Terraced house |
| Tenure | Freehold |
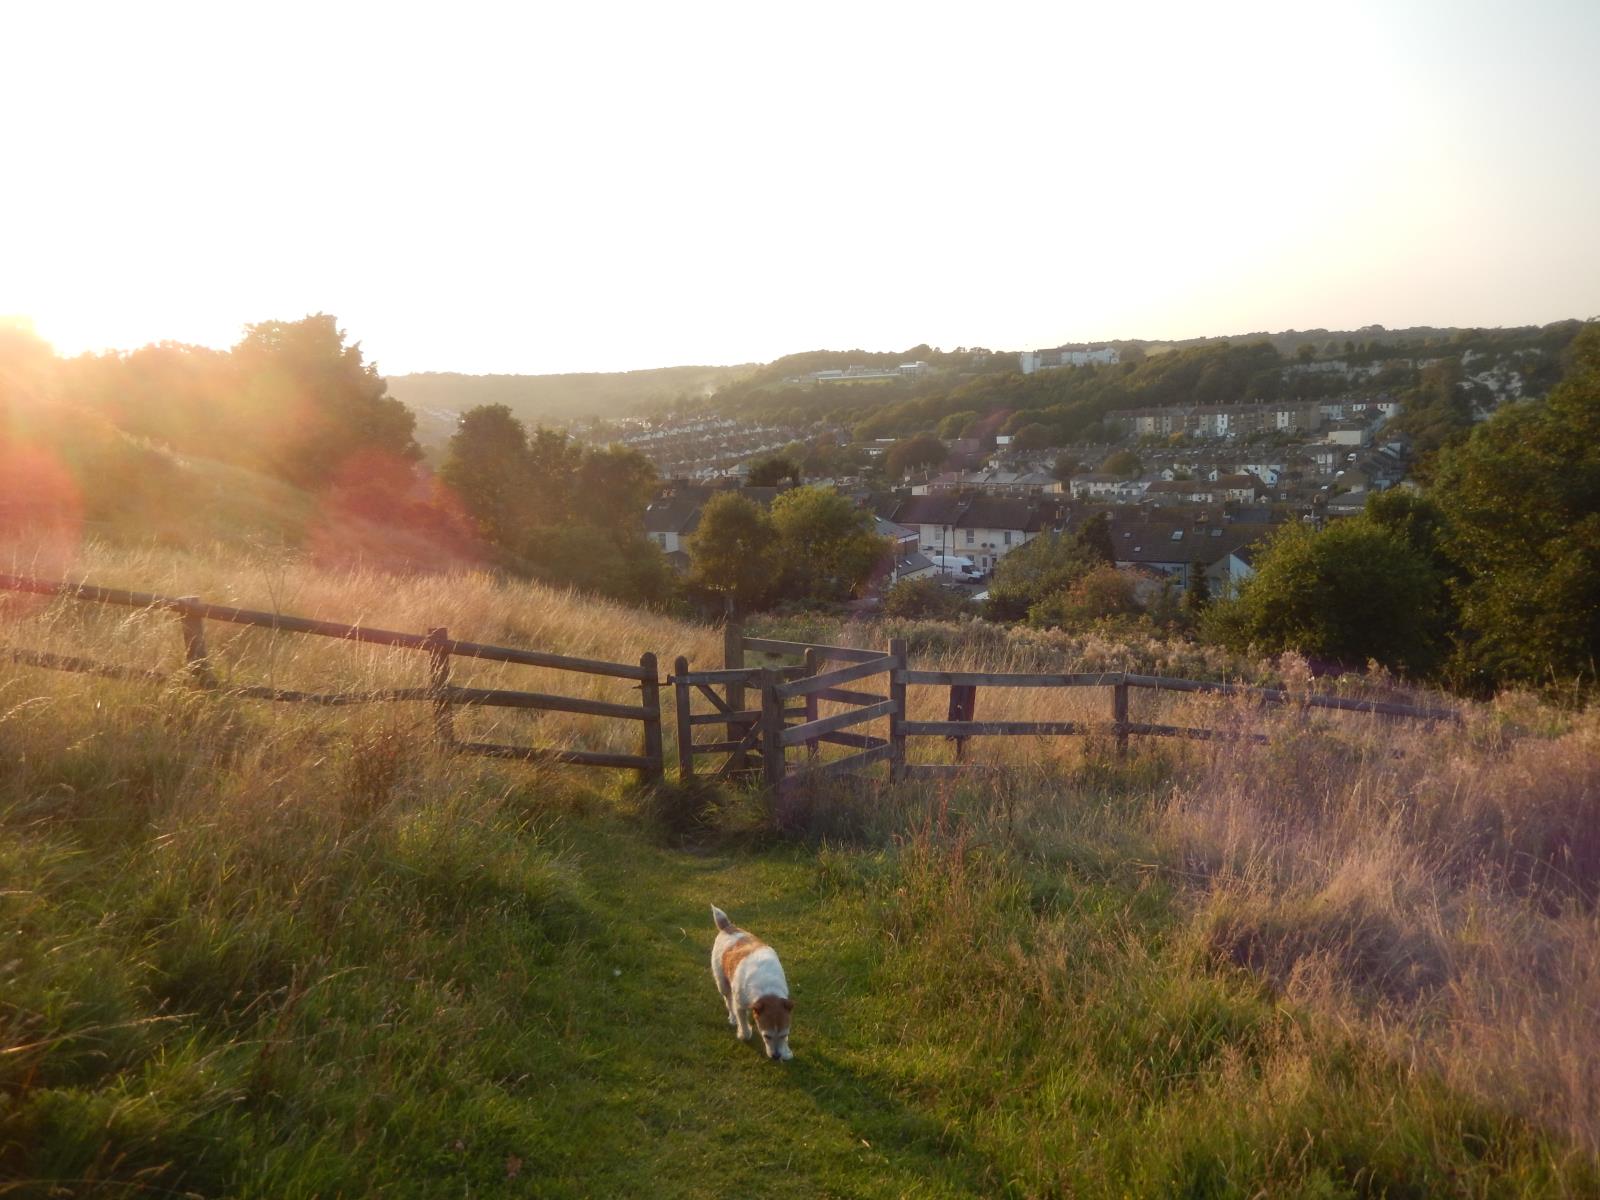
Great walks over the Western Heights adjoin the long rear garden of this 2 bedroom house with fitted kitchen, also an easy walk to the town centre and Priory mainline station.
Description
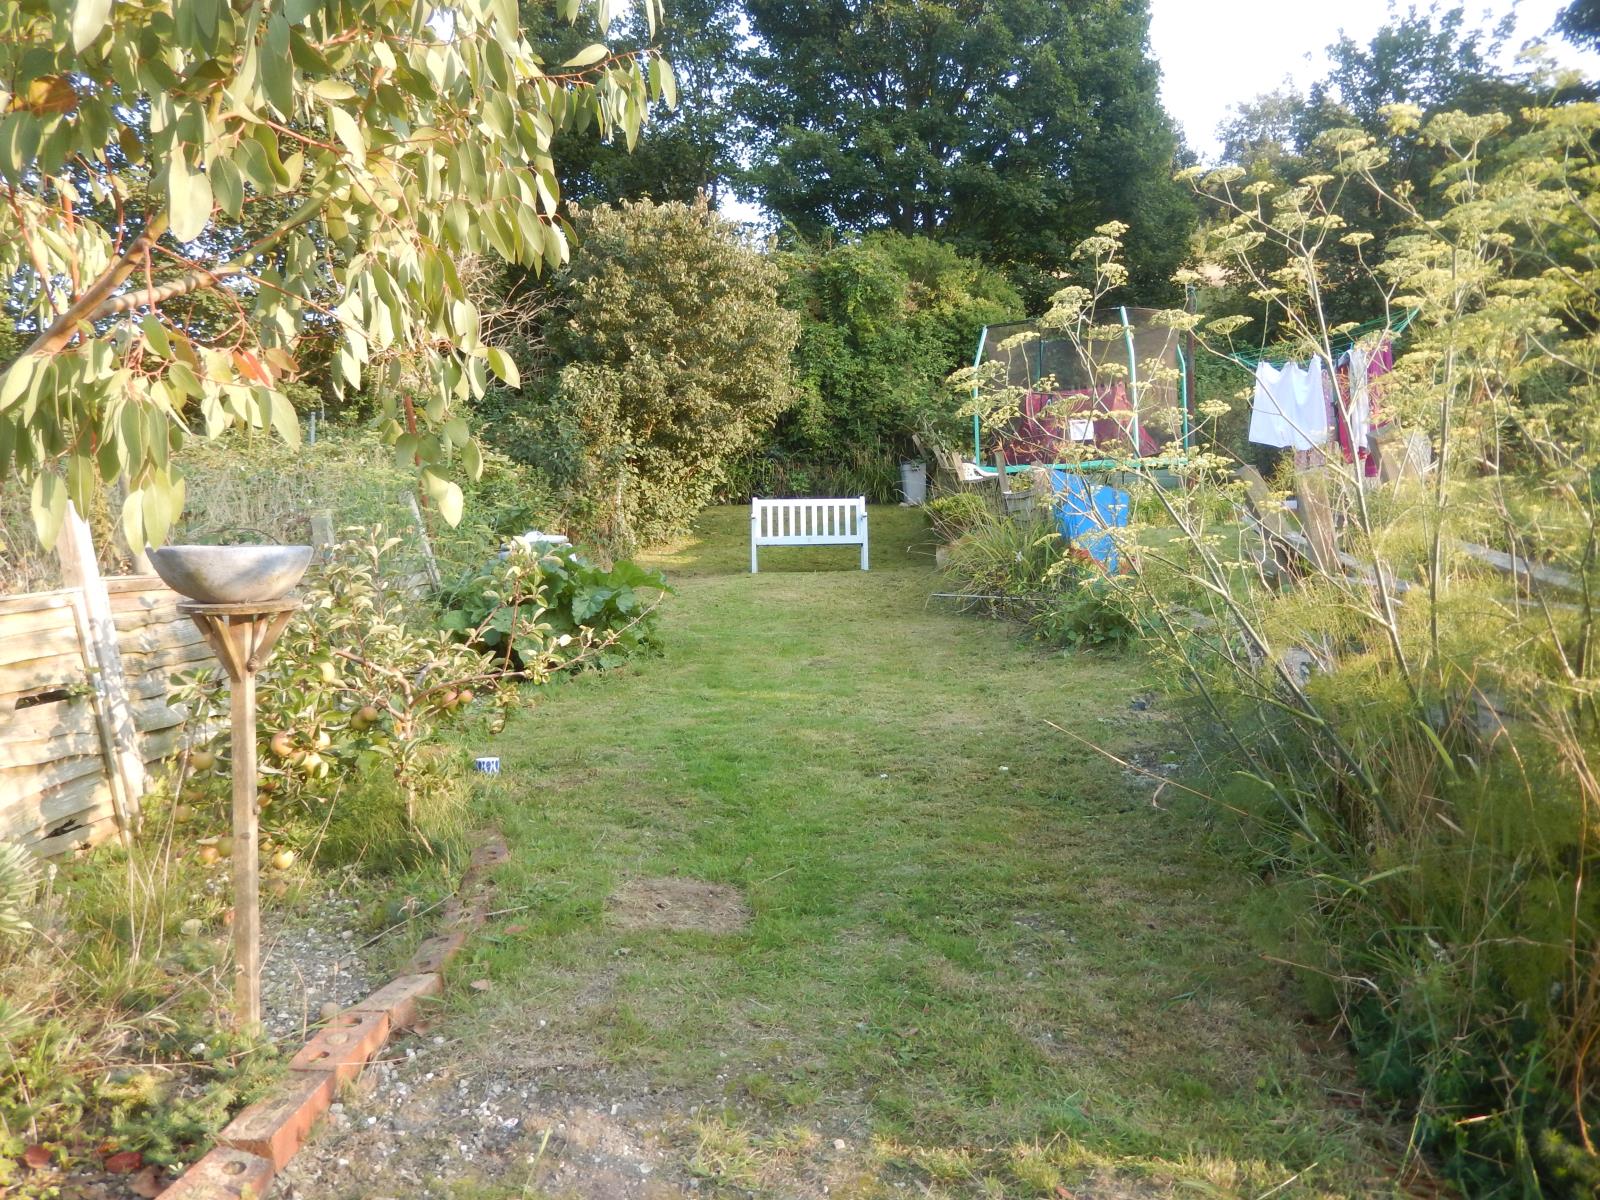
A modernized 2 bedroom house offering the benefit of being arranged over two floors only, and situated on the more popular upland side of Clarendon Place, with a long rear garden adjoining the tree lined hillside of the Western Heights - particularly popular with dog walkers.
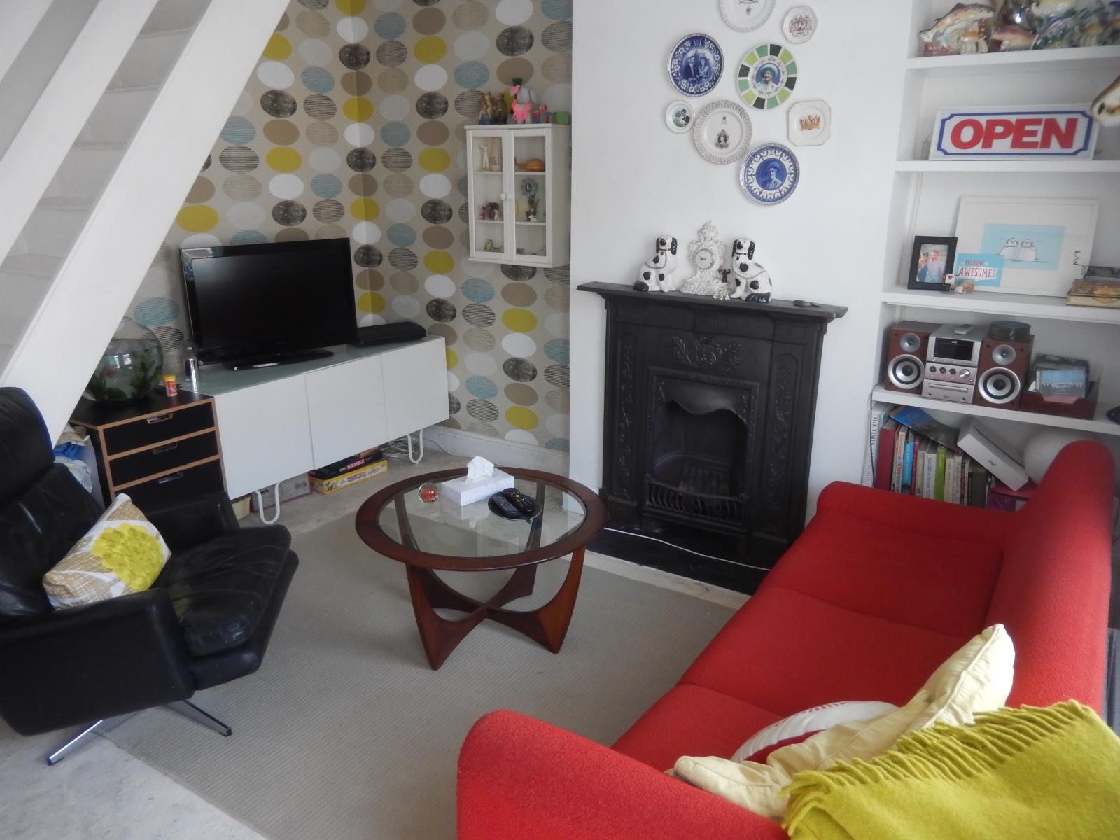
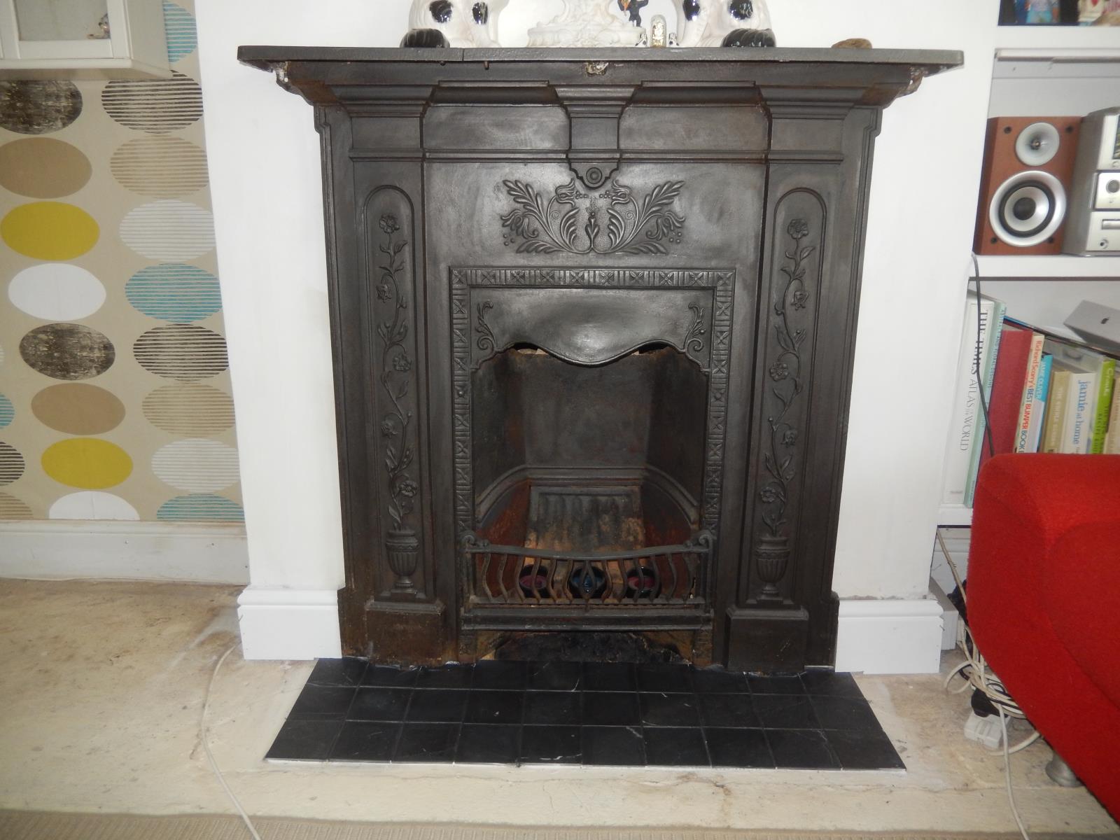
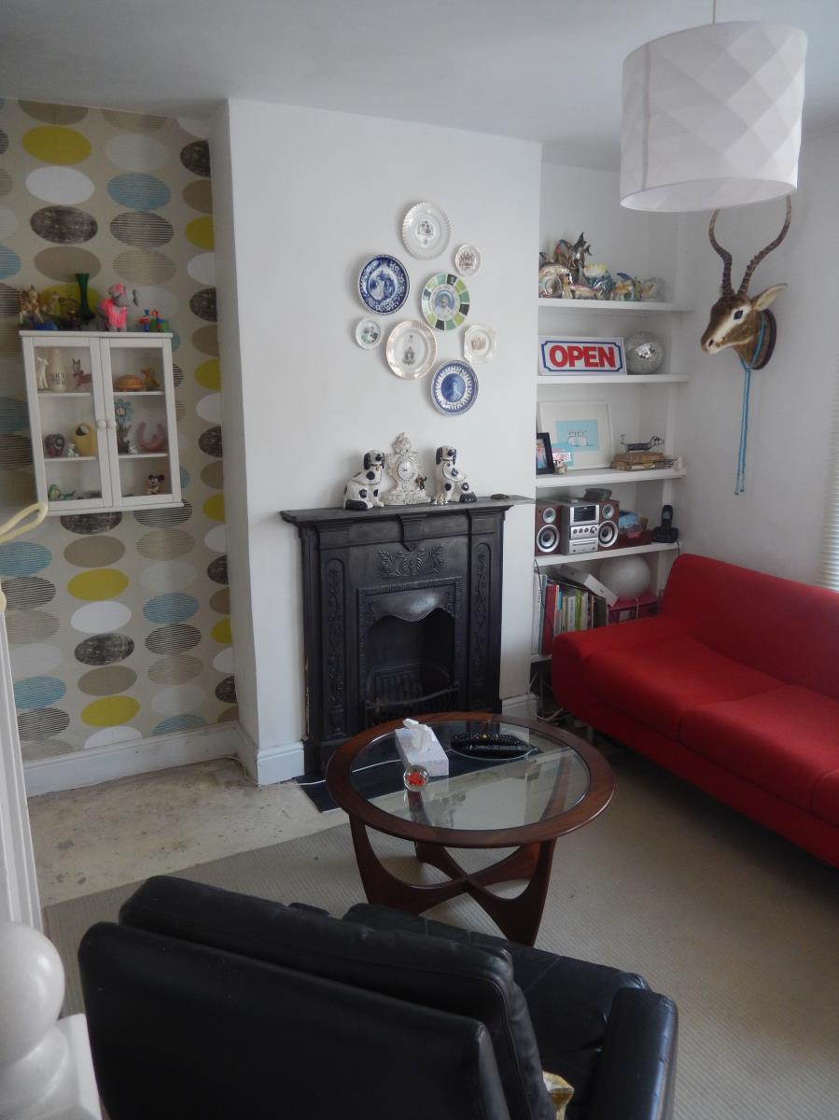
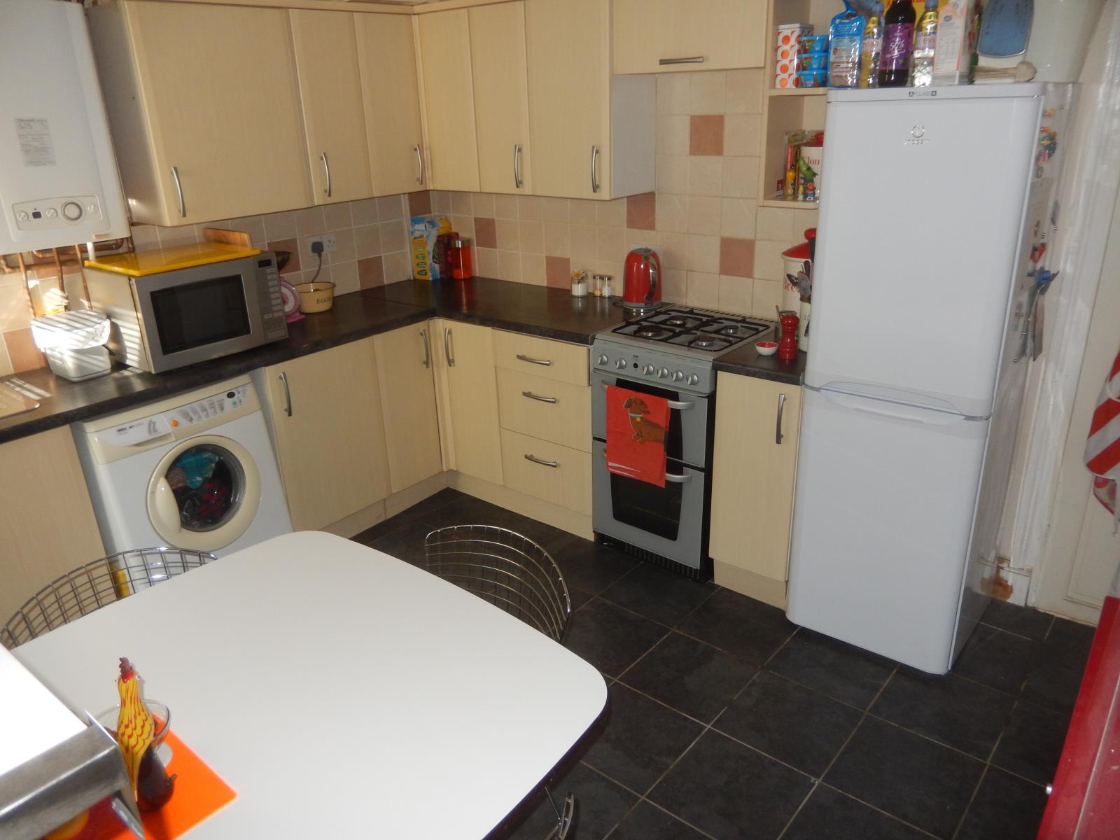
The accommodation is both gas centrally heated and double glazed and benefits from a currently installed broadband connection. The ground floor comprises a front facing sitting room with character ornate cast iron fire surround, and at the rear is a kitchen/diner with a range of built-in base units and matching wall cupboards, arranged over two walls. The rear lobby offers access to the garden and also the well equipped bathroom, fitted with a modern white 3 piece suite.
The first floor has a small landing which usefully offers independent access to each bedroom, the rear of which offers a pleasant view over the garden and tree lined hillside.
GROUND FLOOR
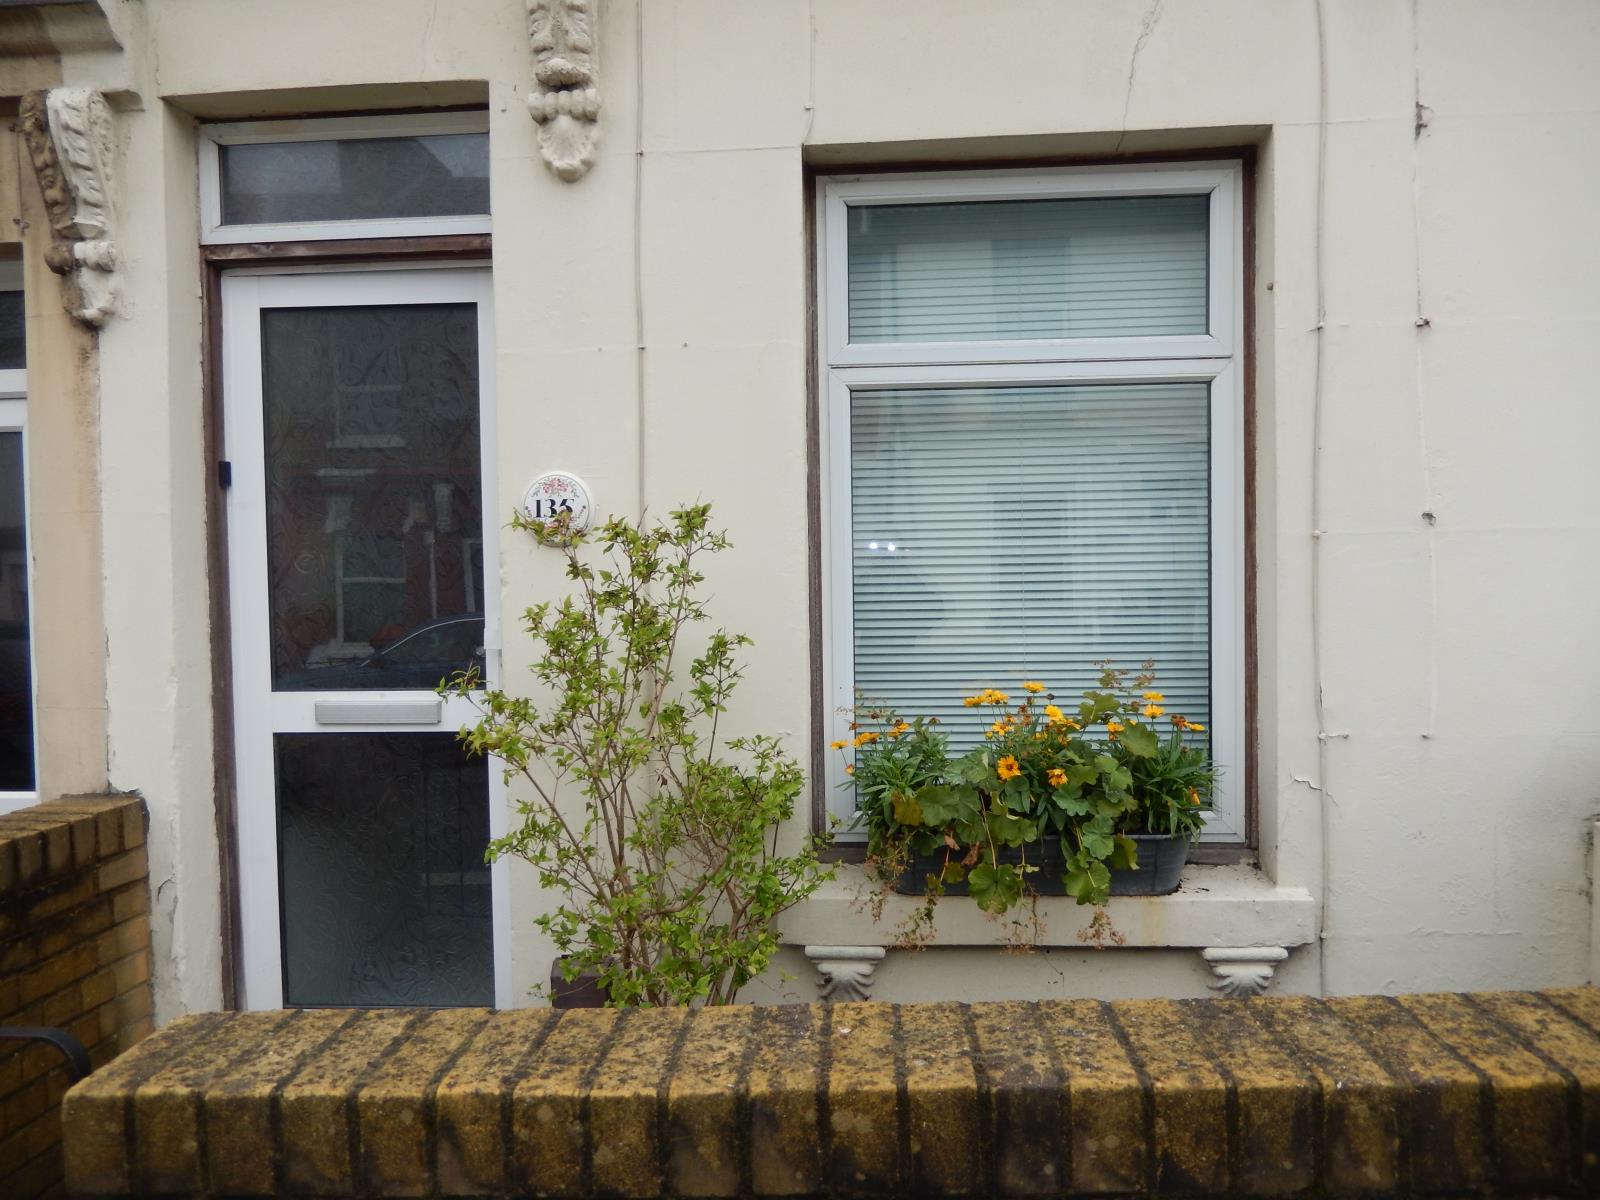
Sitting Room 12'3 (3.74) into the stairs x 12'0 (3.67) into the fireside recess. Fine ornate cast iron fire surround. Front facing double glazed window. Radiator. Telephone point.
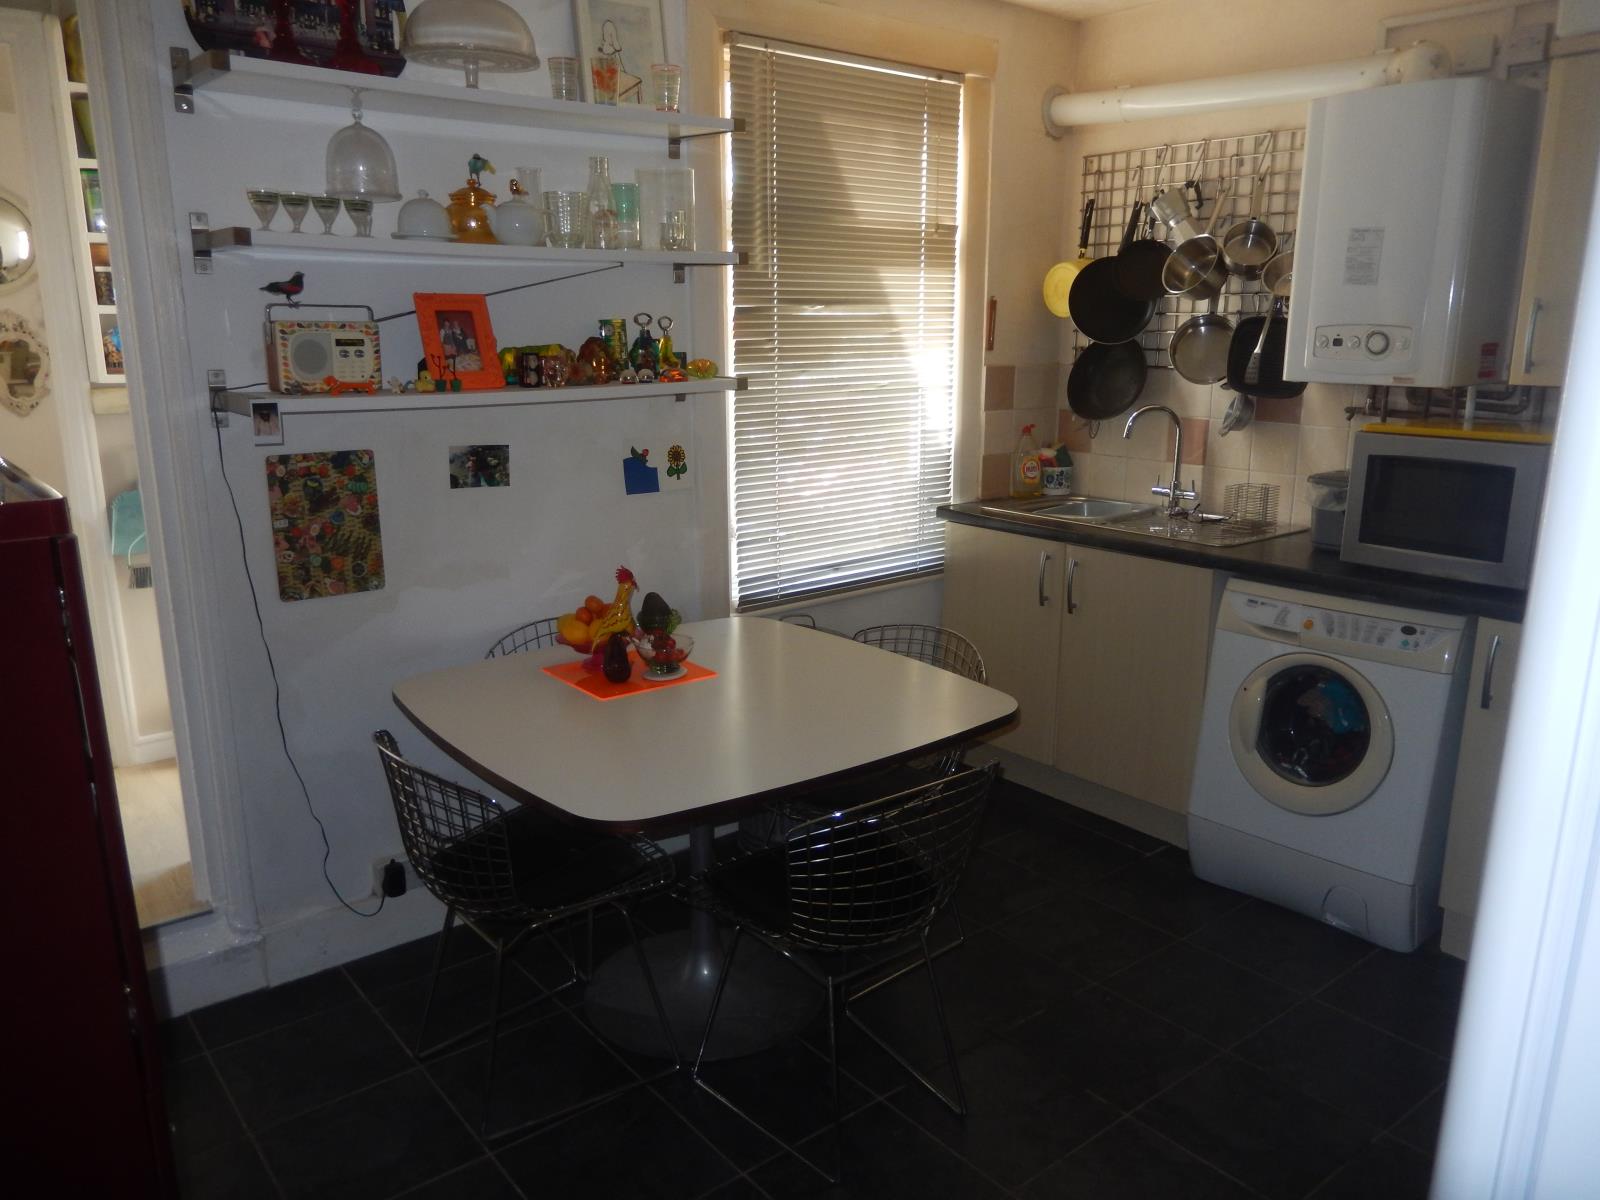
Kitchen/Diner 12'0 (3.67) x 10'3 (3.10) Fitted to modern base units having cupboards and drawers arranged over two walls with matching wall cabinets over. Work surfaces incorporate an inset stainless steel sink and a recess for a cooker and gas point. Wall mounted Glow worm gas combination boiler. Rear facing double glazed window. Ceramic tiled slate effect floor.
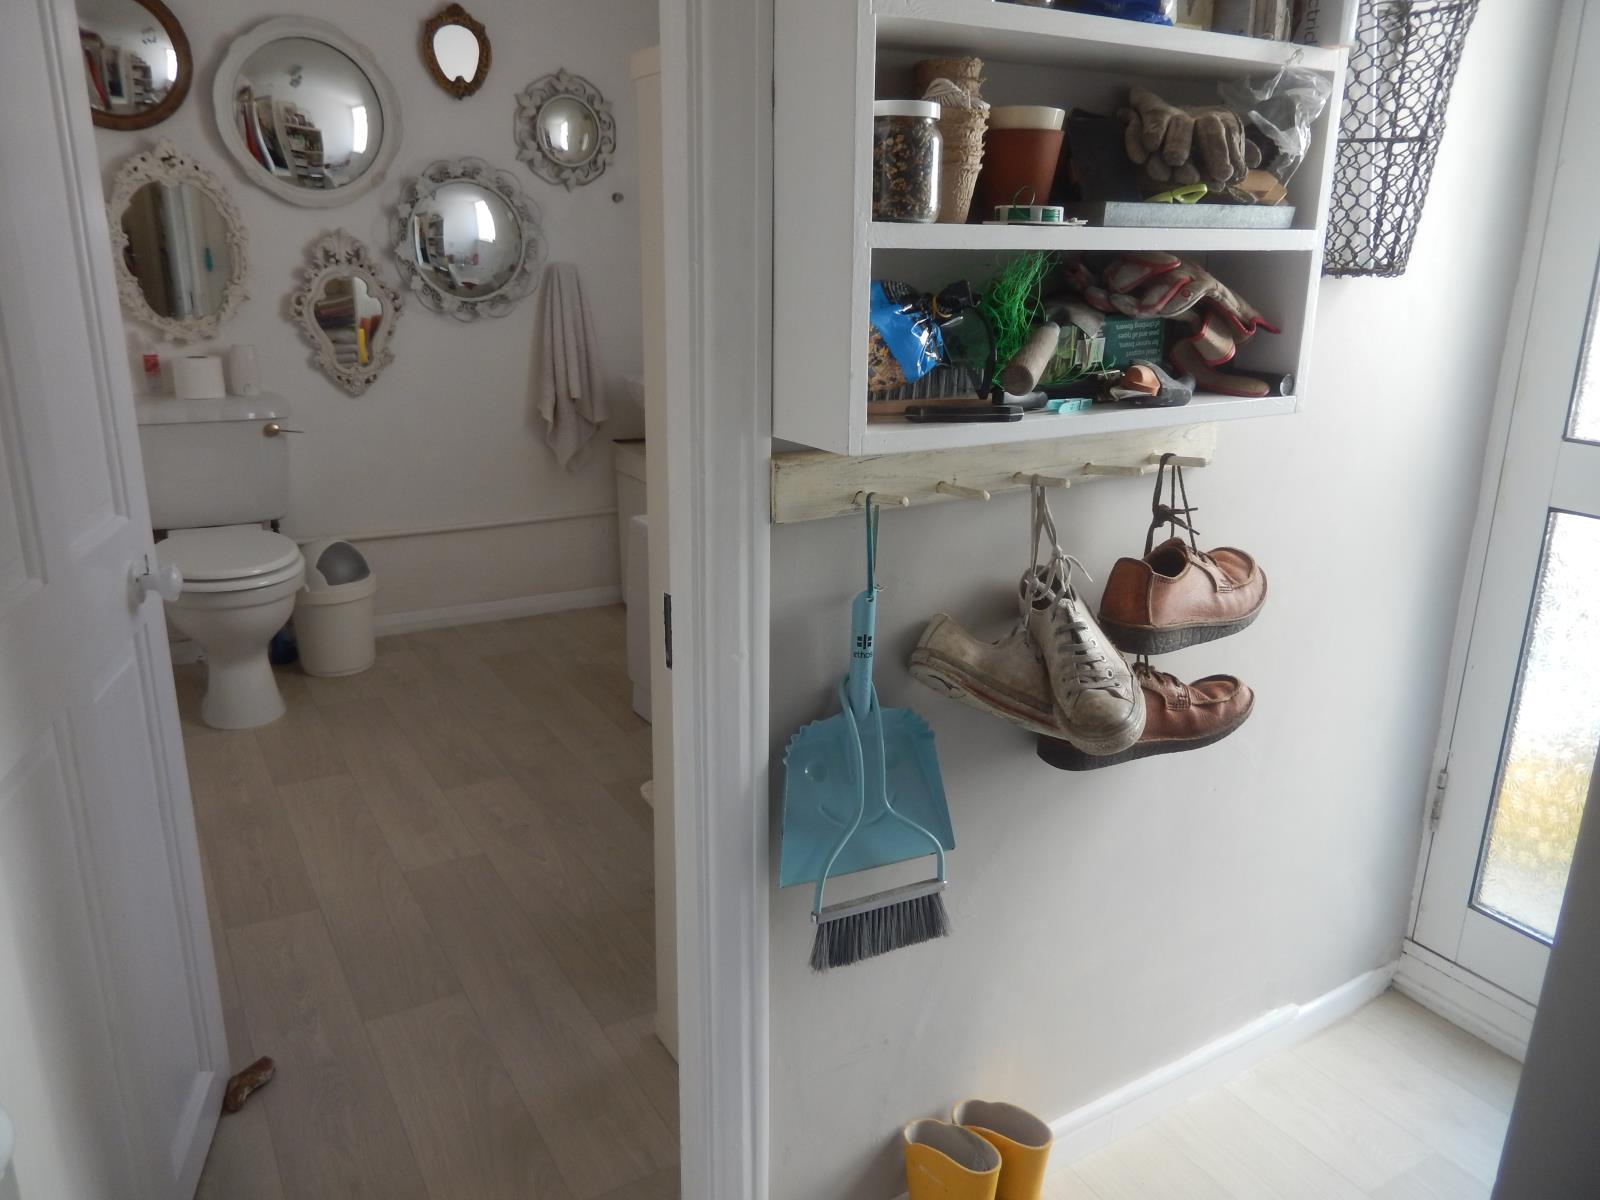
Rear Lobby 7'0 (2.13) x 2'7 x (0.79) Double glazed door to the rear garden. Door leading into the:
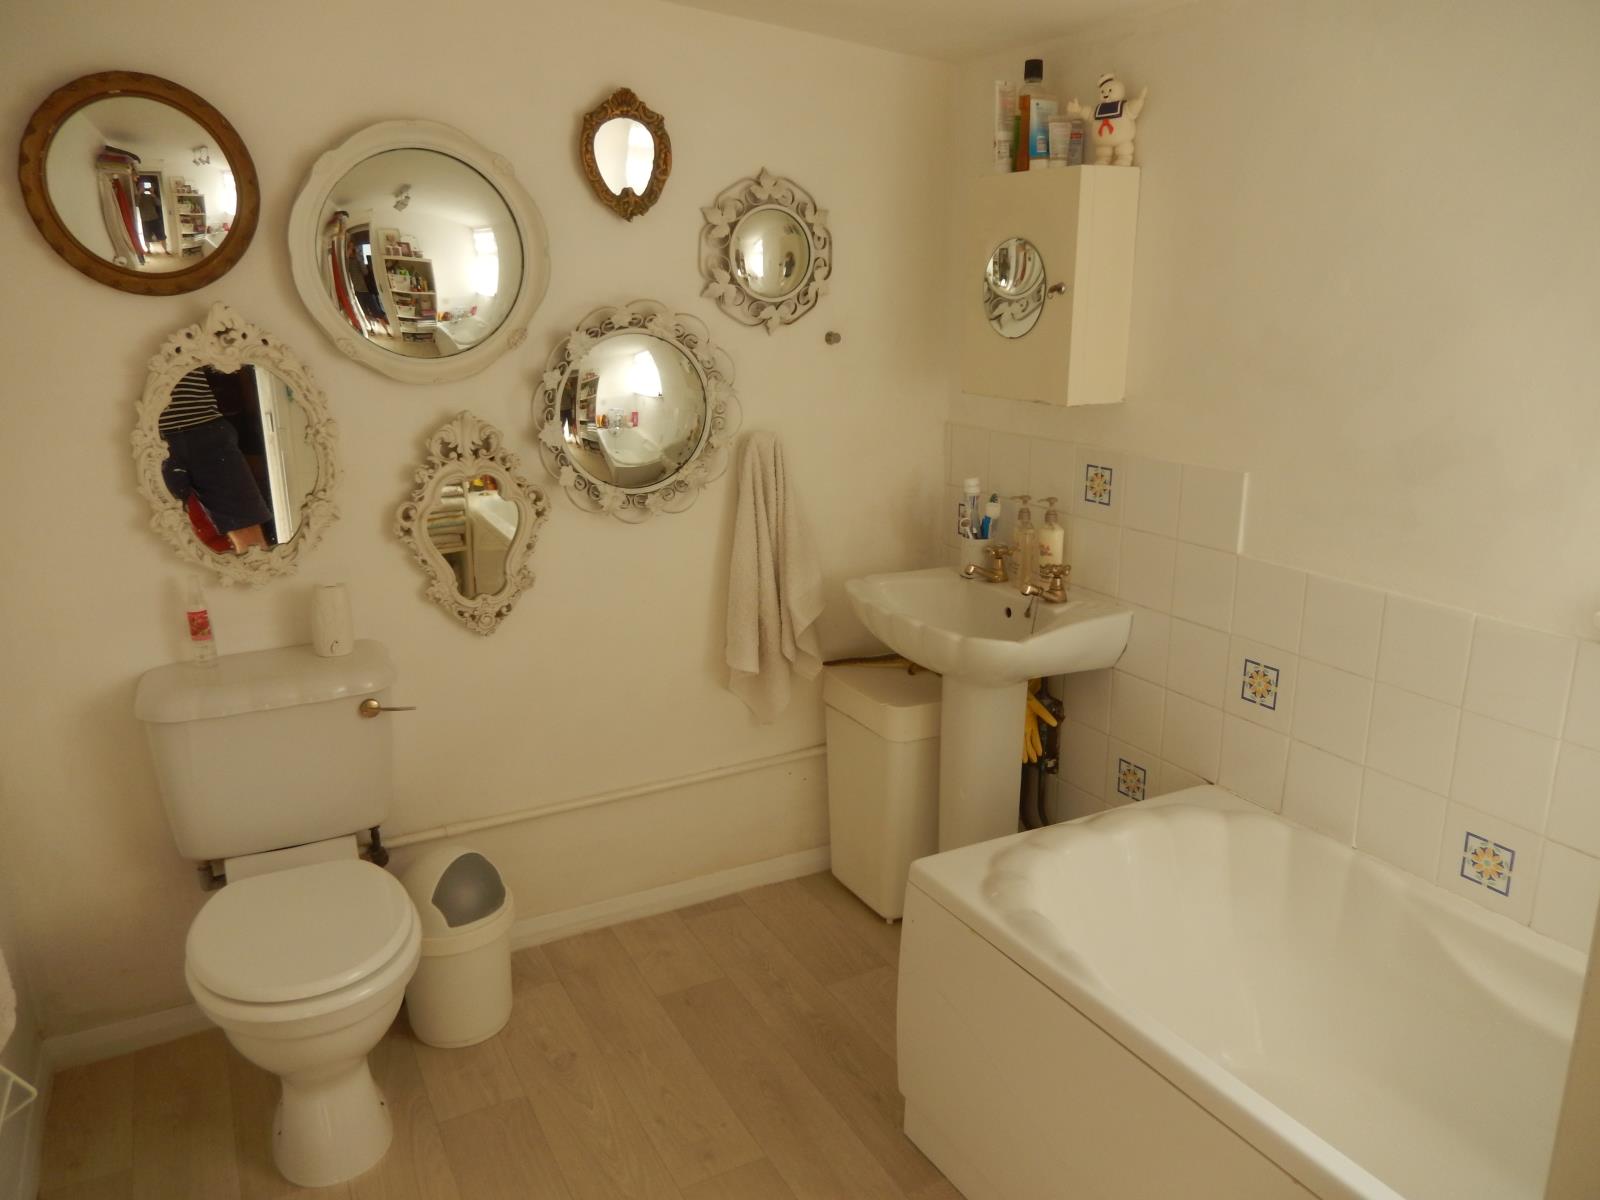
Bathroom 8'6 x (2.62) x 7.0 x (2.13) Comprising a white 3 piece suite to include a panelled bath with tiled surrounds; pedestal wash hand basin; and closed coupled W.C. Radiator.
FIRST FLOOR
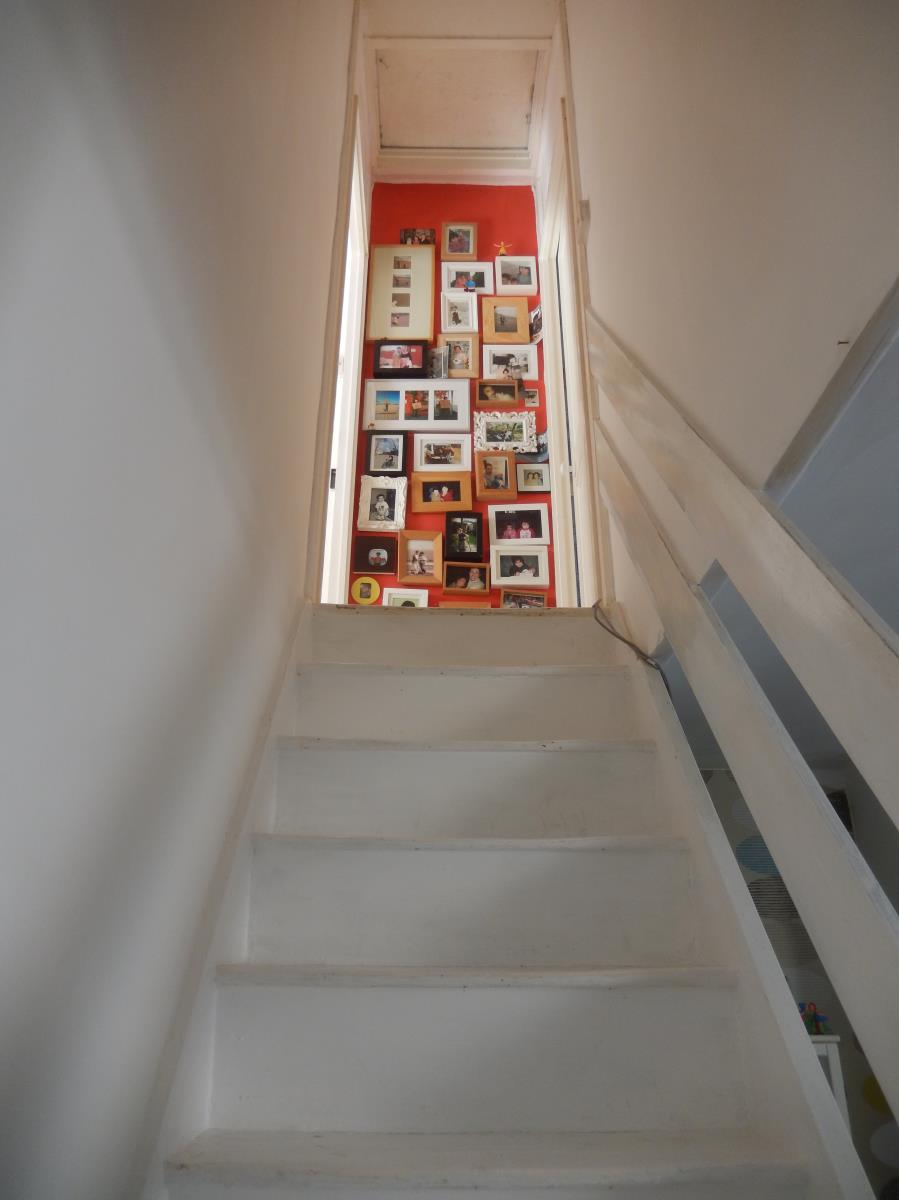
Small landing offering the benefit of independent access to each bedroom.
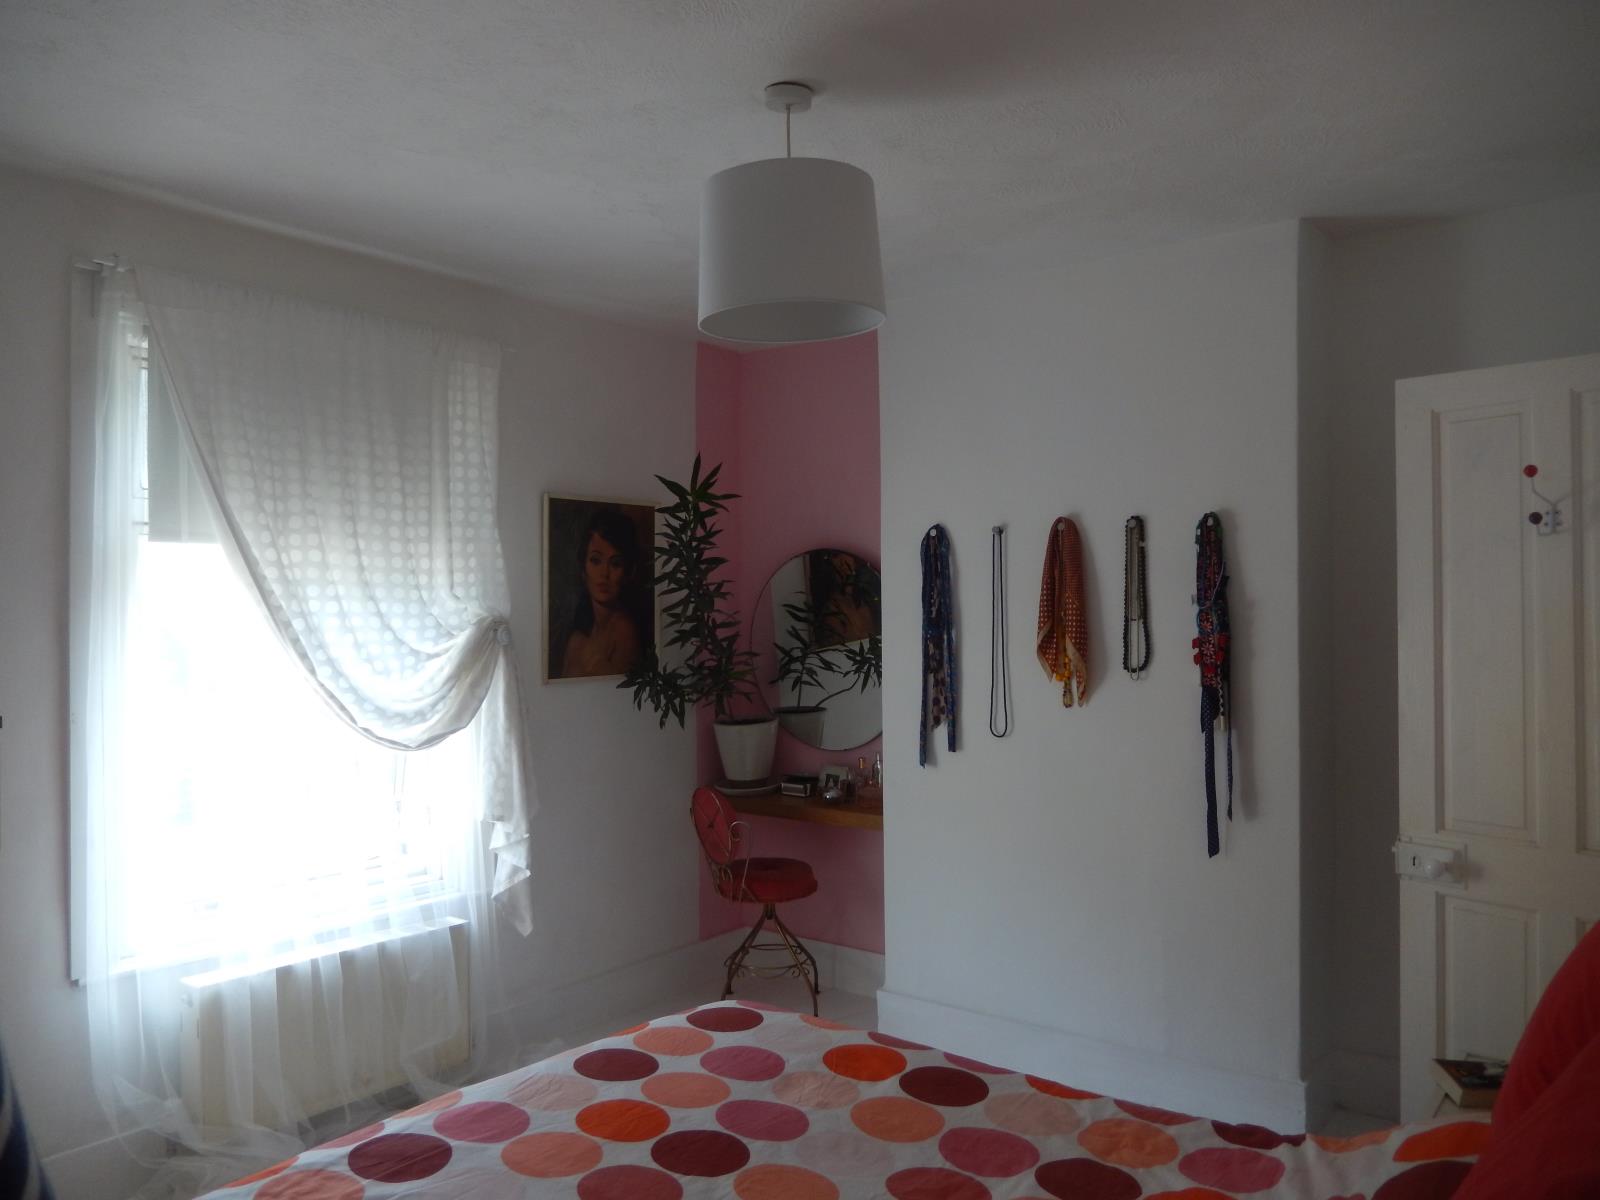
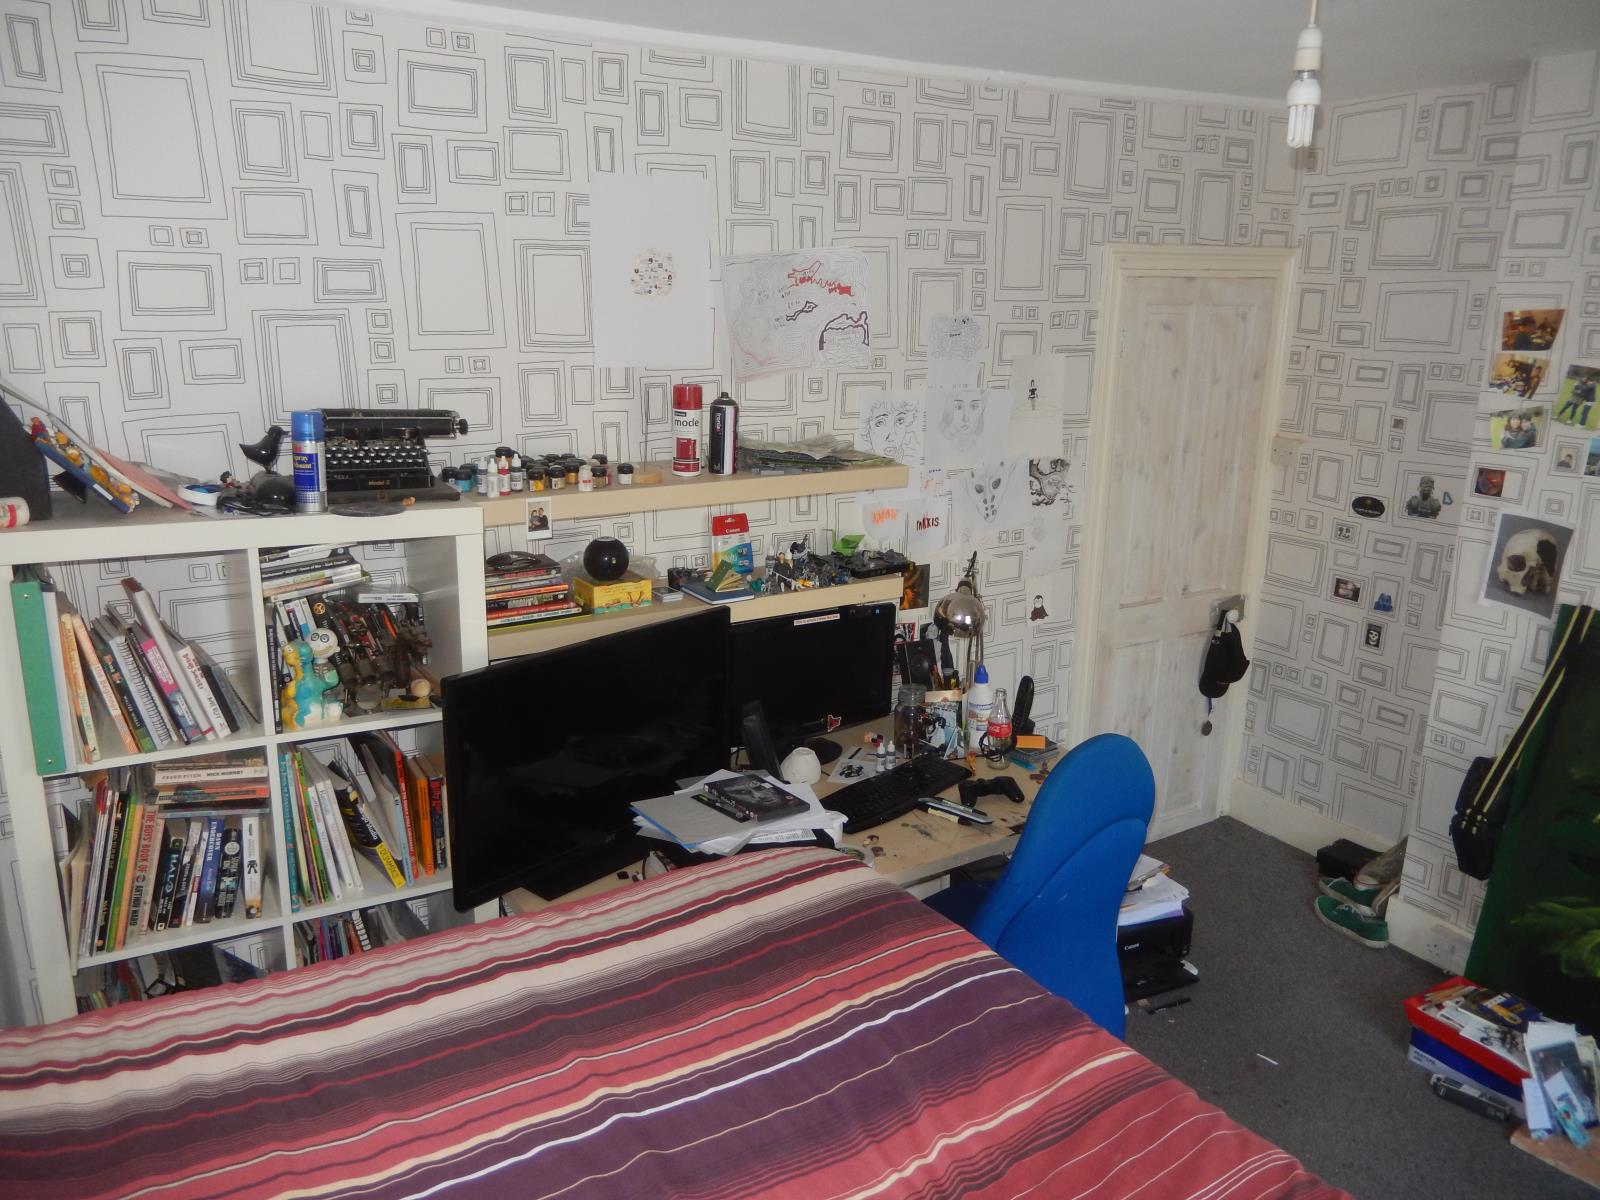
Bedroom No.1 12'1 (3.68) into chimney recess x 9'10 (3.0) Front facing double glazed window. Radiator.
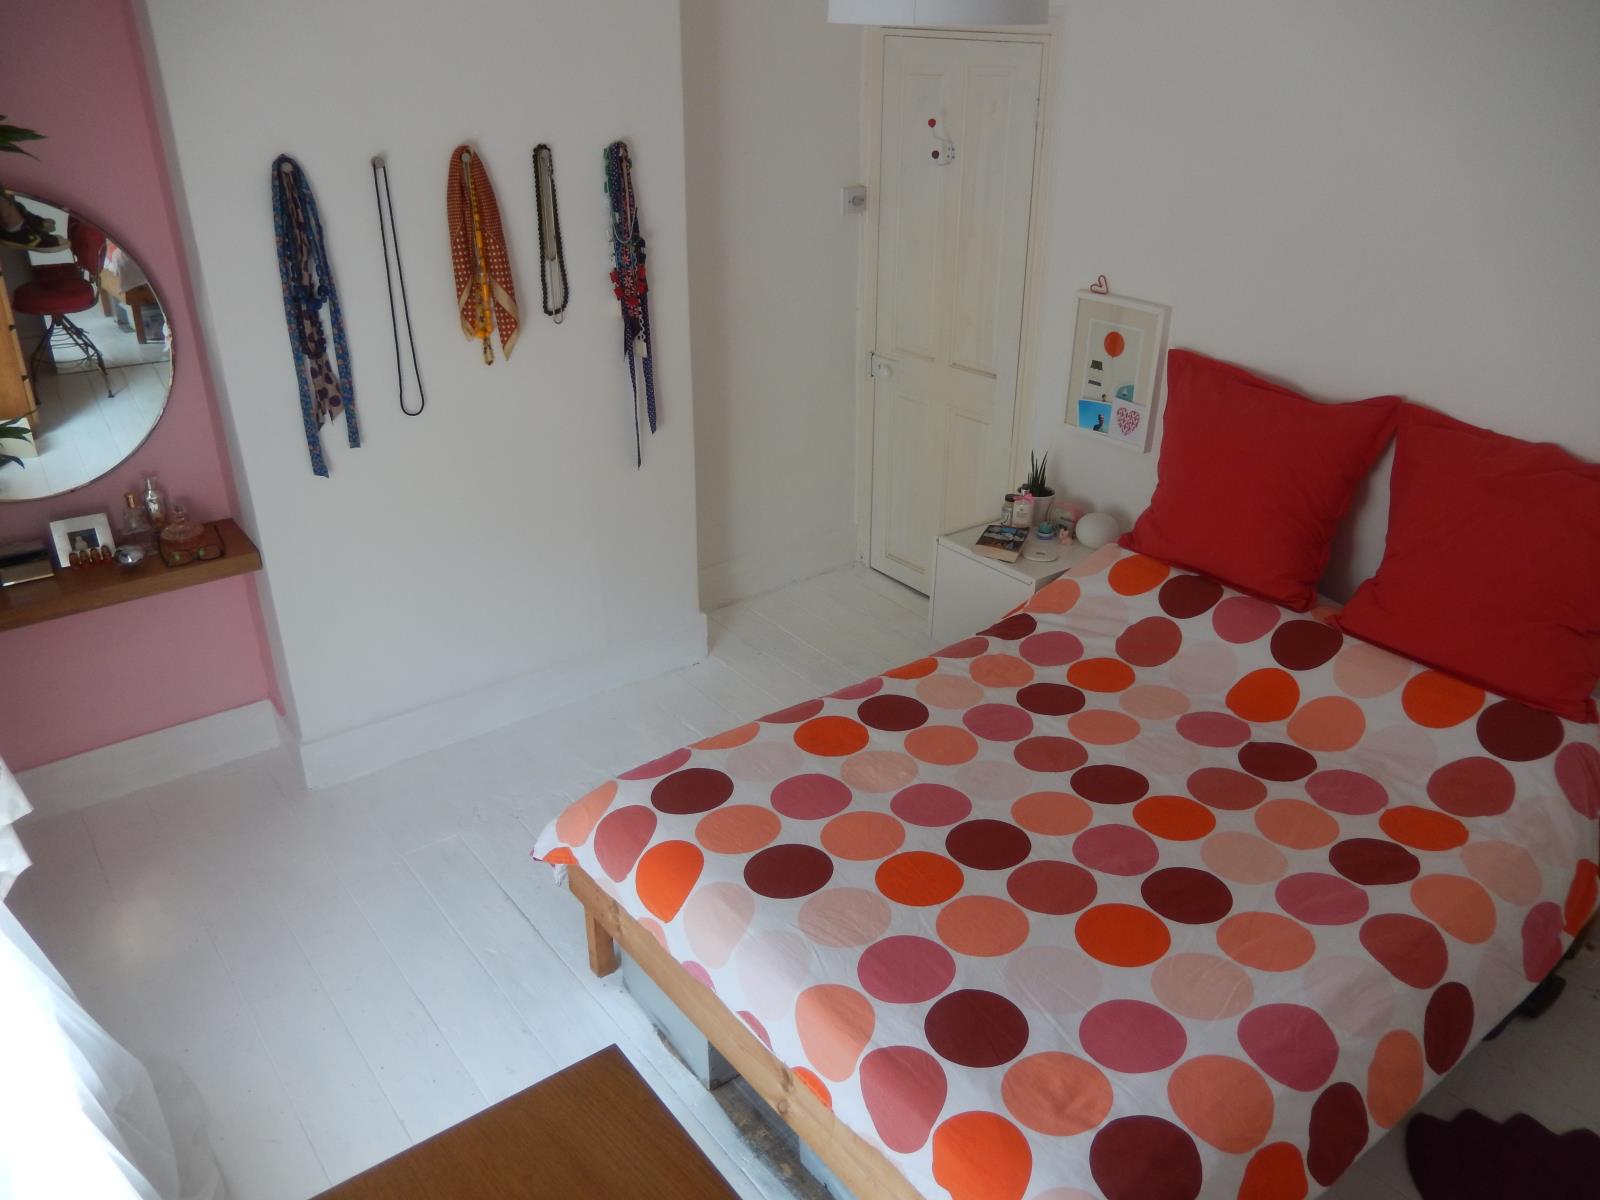
Bedroom No.2 12'1 (3.68) into chimney recess x 10'2 (3.10) Rear facing double glazed window affording a view of the garden and the tree lined hillside of the Western Heights. Radiator. Built-in hanging cupboard with rail. Dimmer light switch.
ENCLOSED LOW WALLED FRONT GARDEN
LONG REAR GARDEN Mainly grassed with a rear boundary of trees leading to the hillside of the Western Heights. Apple tree. Rhubarb crowns.
Council Tax Band B.
TENURE: FREEHOLD - with vacant possession on completion