3 Bedroom Semi-Detached House Sold in Leicester, LE7
| Reference | 31946 |
| Address |
The Rise, Rothley, Leicester, LE7 7NQ (Map Location) |
| Beds | 3 |
| Baths | 1 |
| Type | Semi-Detached house |
| Tenure | Freehold |
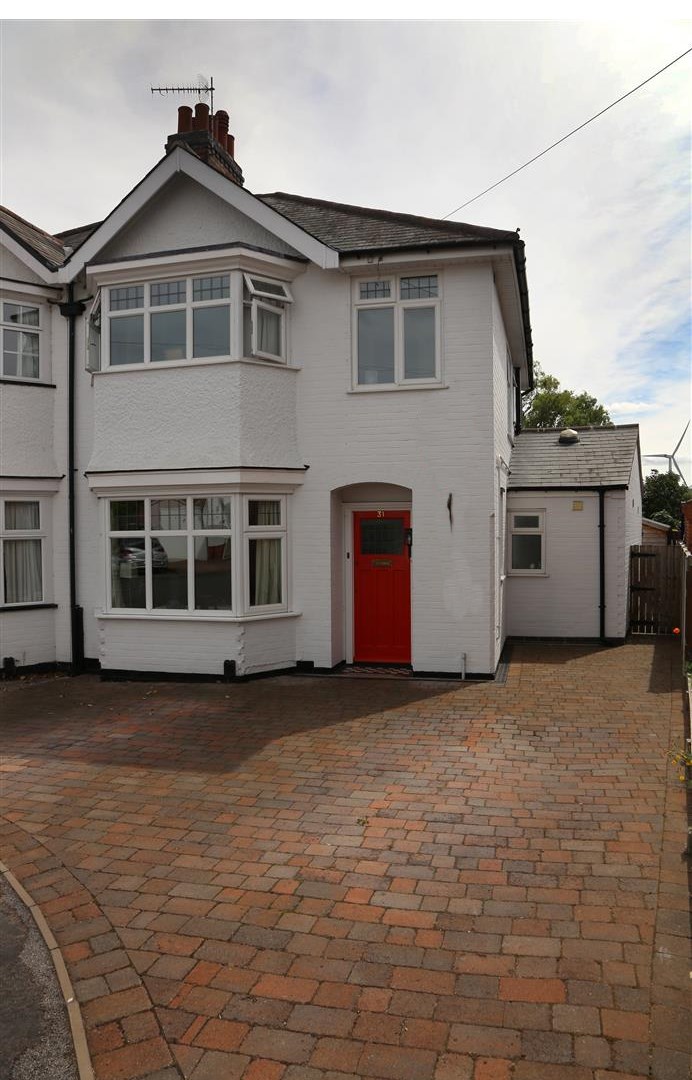
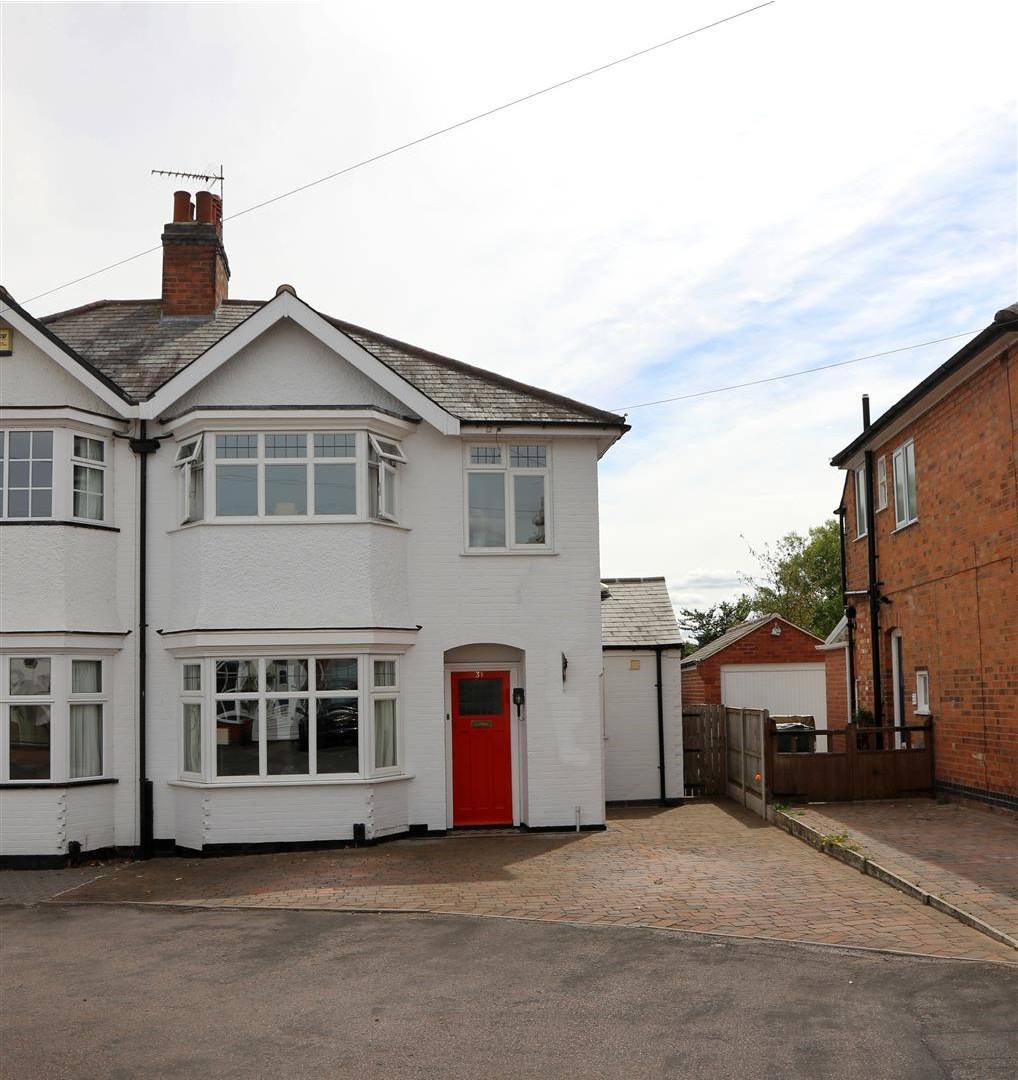
A generously proportioned traditional bay fronted semi detached family home in a non-estate, established quiet residential cul-de-sac in the popular village of Rothley.
Description
A handsome traditional bay fronted semi detached family home located at the end of an established residential cul-de-sac. The property is a short walk to both the centre of Rothley village and the local primary school.
Rothley is well served by good local amenities and has excellent road links to Leicester city centre, Loughborough town centre and the motorway network via the A46.
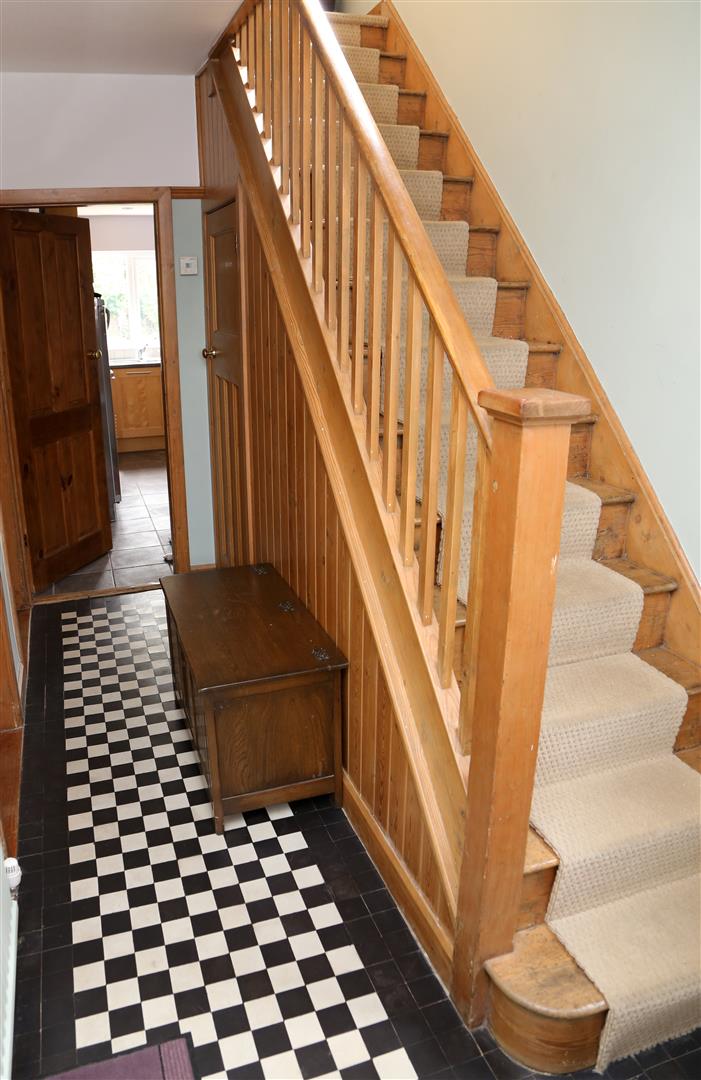
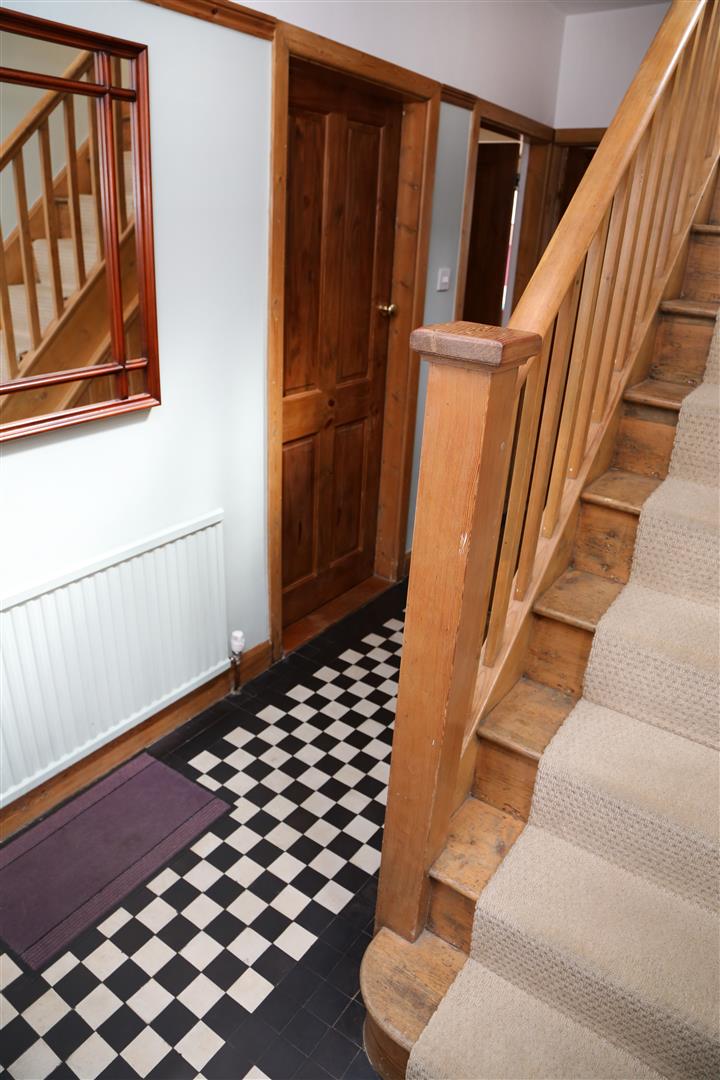
The property has UPVC double glazing throughout, with gas central heating. Many period features have been retained, including stripped timber panelling, terrazzo tiled entrance hall and working fireplaces.
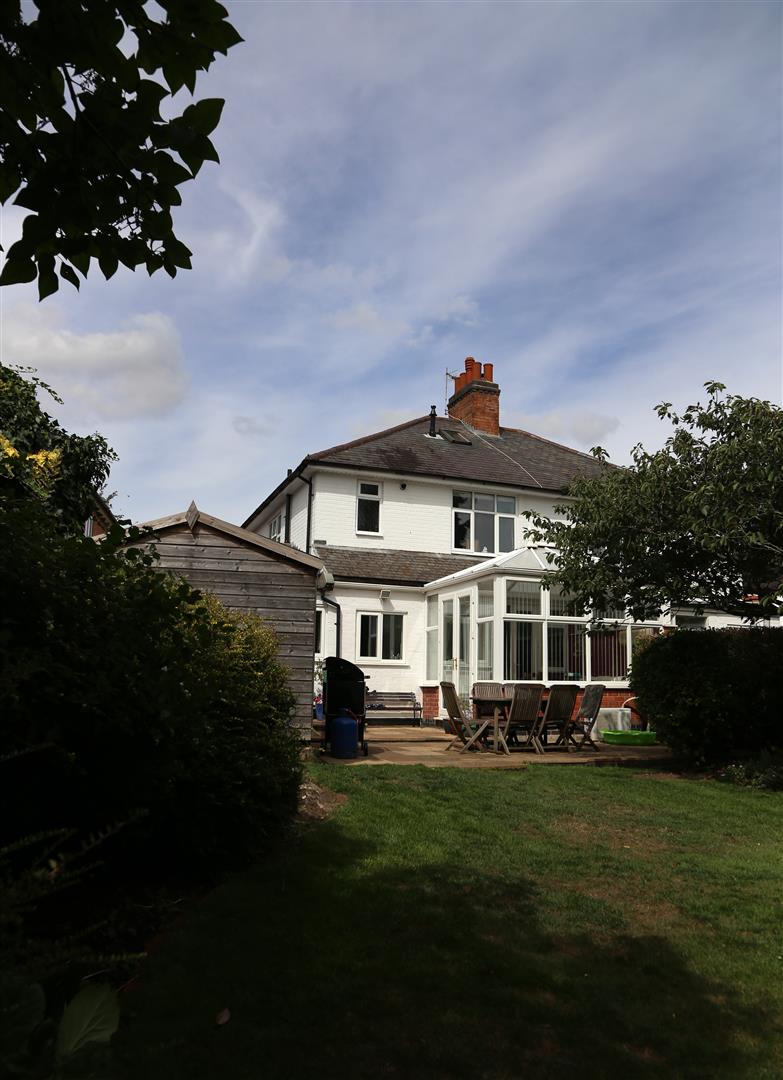
It has been skilfully extended on the ground floor to create a large family kitchen, together with a separate utility room and cloaks/WC. There are two well proportioned living rooms, with the rear reception room having French doors to a conservatory overlooking the private rear garden. On the first floor there are two double bedrooms, and a further single bedroom and bathroom with four piece suite. Block paved frontage provides car standing for up to three cars and completes what is considered to be an exceptional traditional family home. The room sizes are generous for a semi-detached property of this period, and combined with high ceilings, the property needs to be viewed to appreciate the accommodation on offer.
Accommodation:
The dimensions are approximate and the accommodation in more detail comprises:
Entrance Hall
Approached via a recessed porch having a timber panelled door leading to a good sized entrance hall with original Terrazzo tiled flooring, UPVC double glazed window to the side, useful cloaks cupboard and stripped timber staircase leading to first floor, with walk-in storage cupboard under stairs.
Dining Room:
3.34m x 4.42m inc bay window (10ft 11in x 14ft 6in )
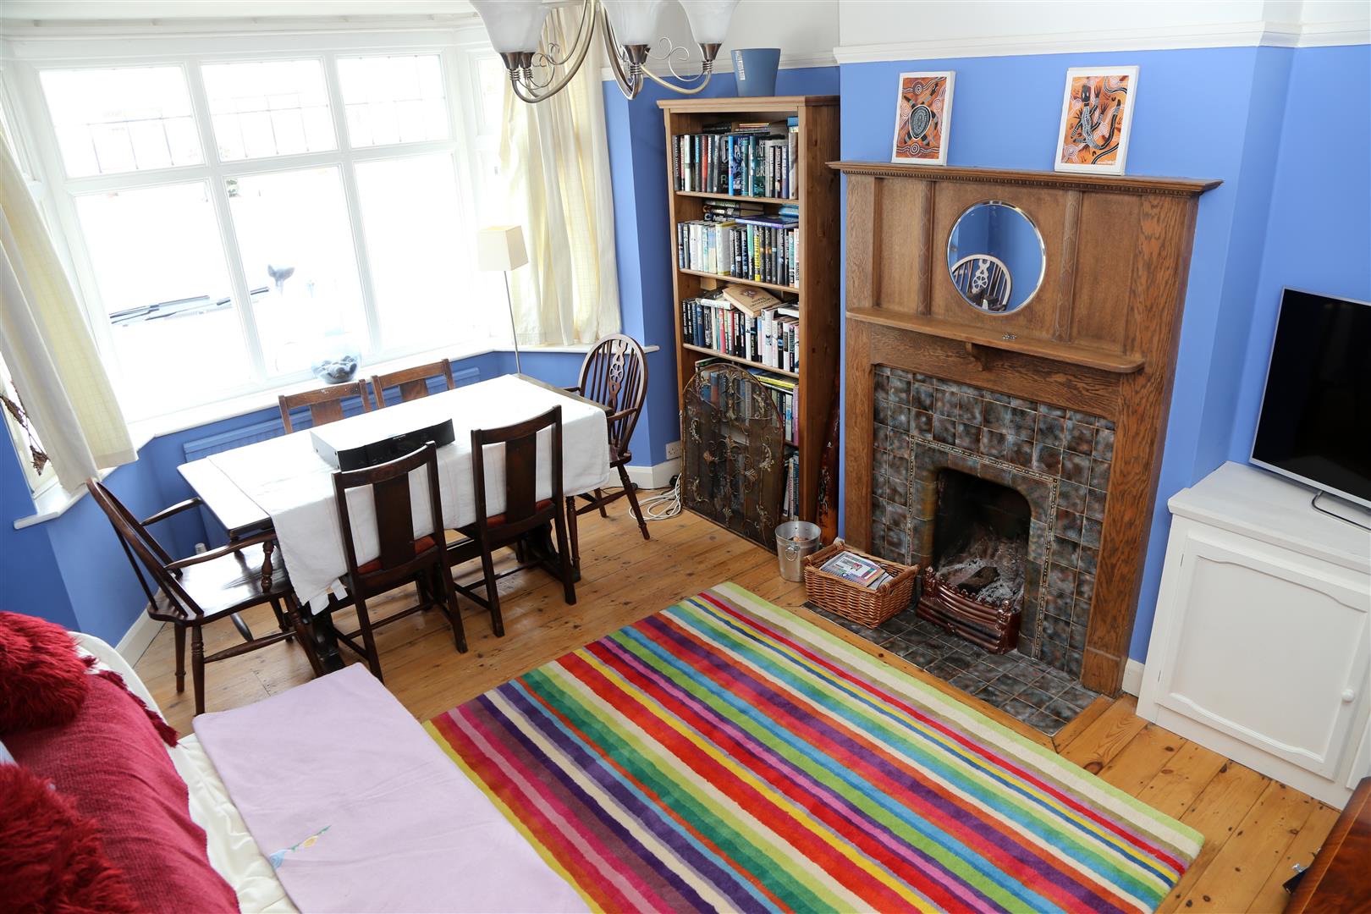
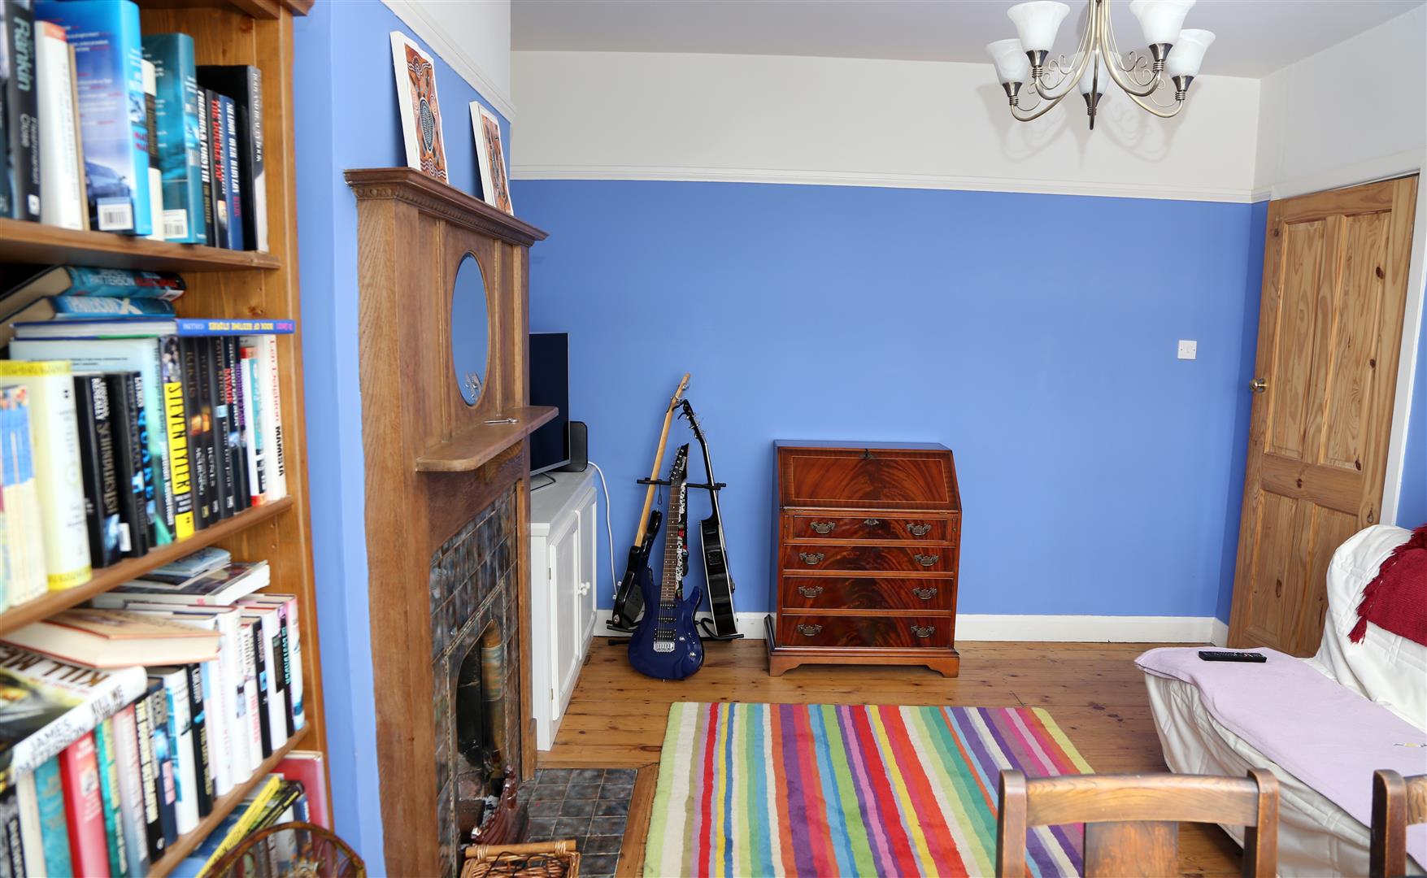
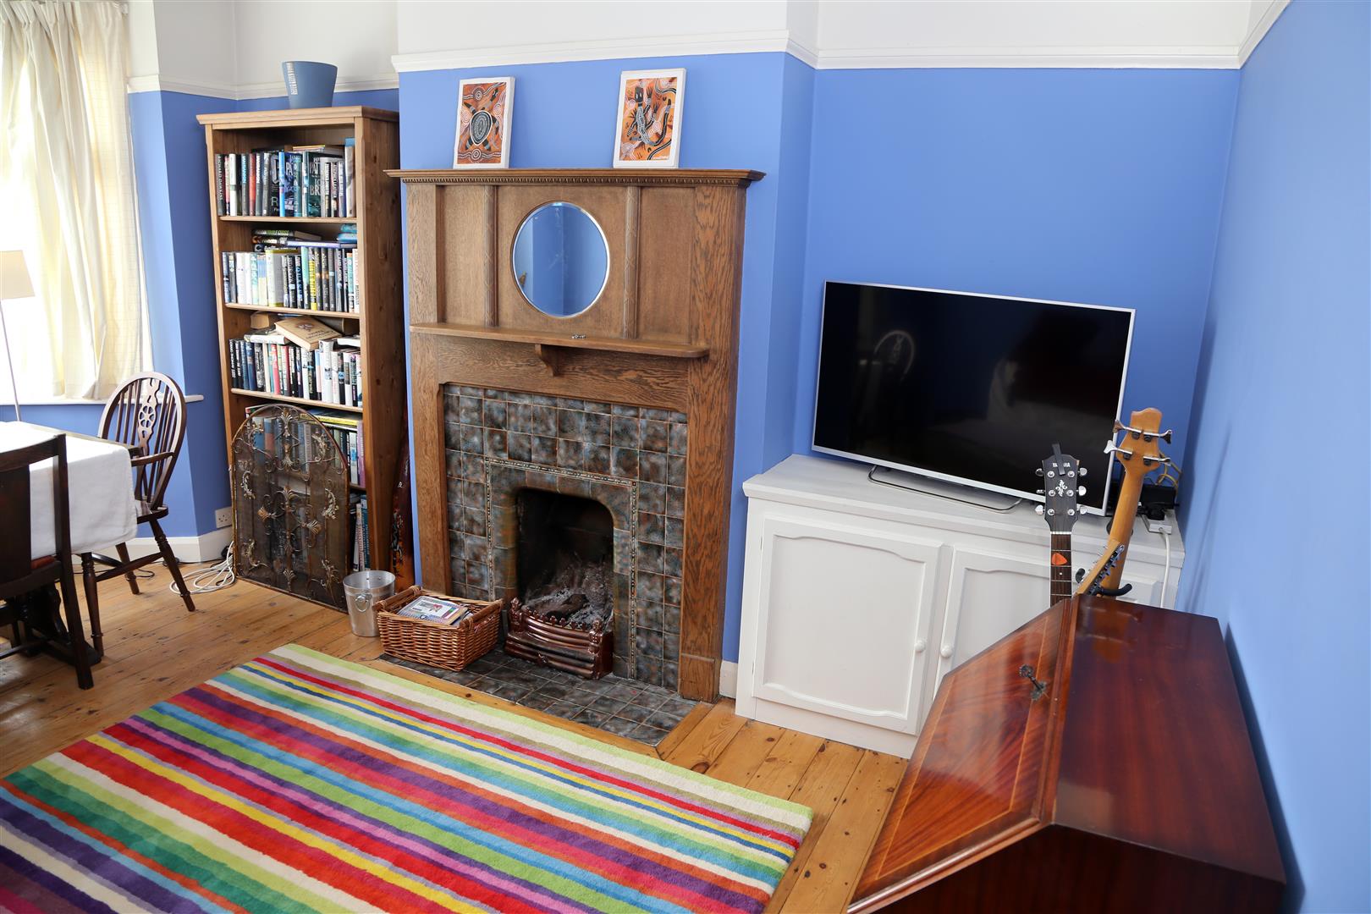
With UPVC double glazed bay window to the front, central heating radiator, stripped timber flooring, picture rail, period open fire with timber surround and tiled inlay and hearth and built-in storage cupboard.
Lounge:
5.27m x 3.34m (17ft3in x 10ft11in)
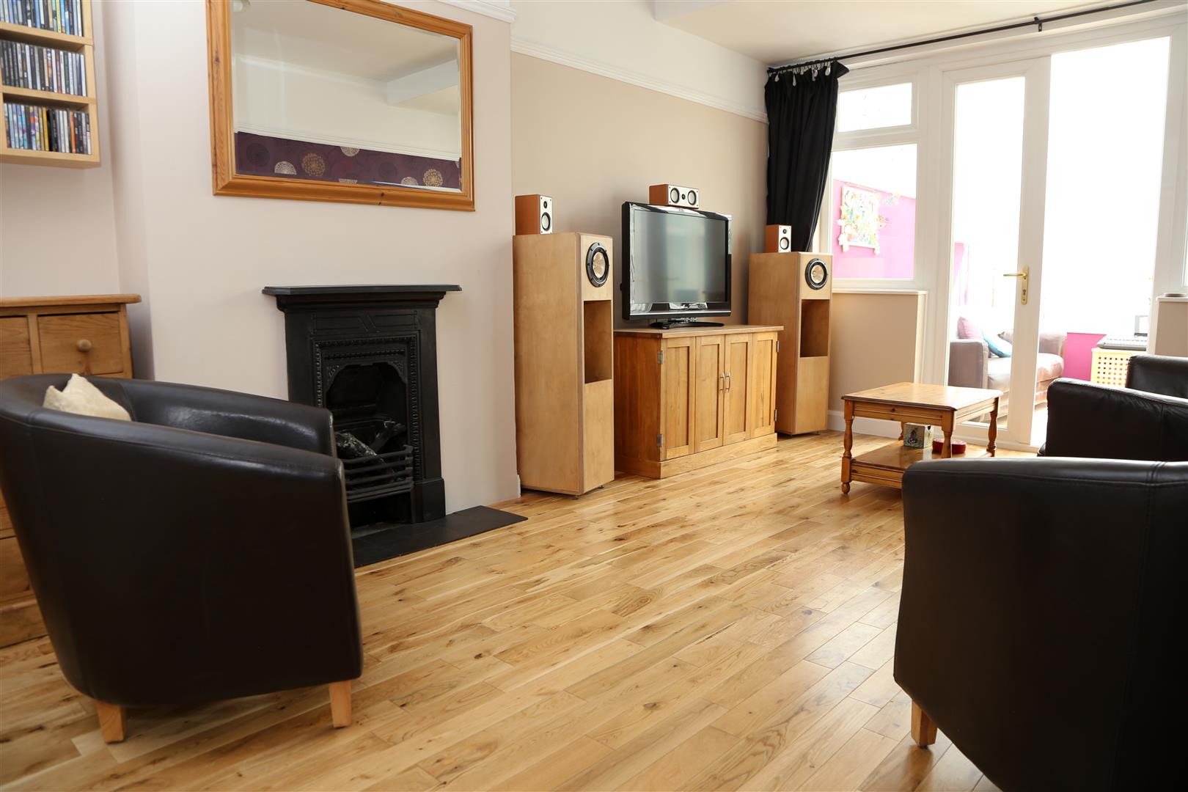
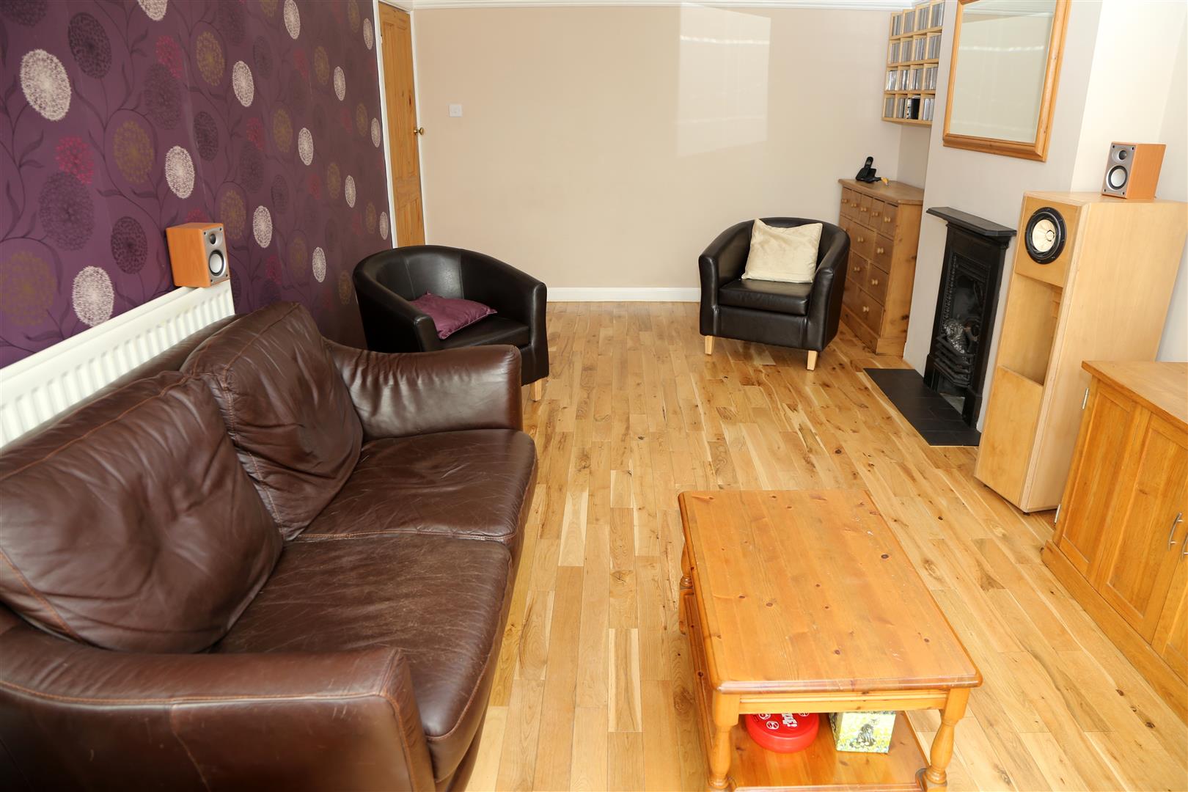
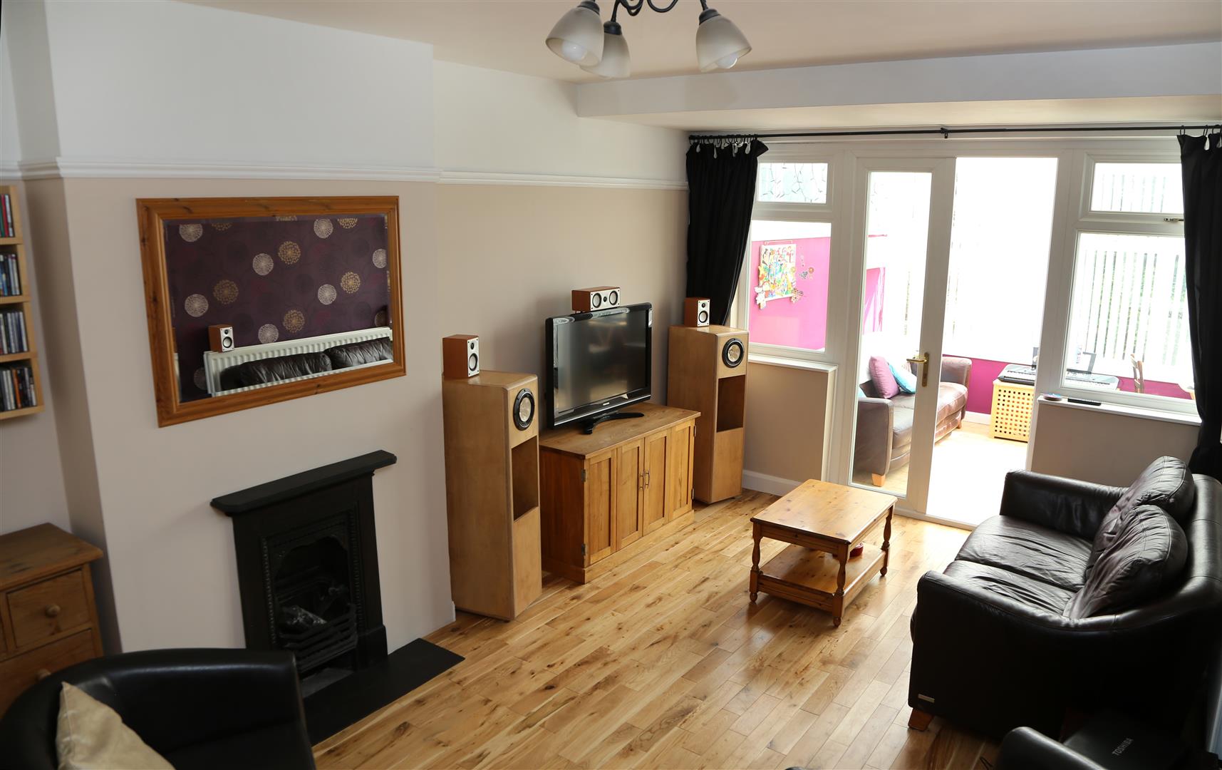
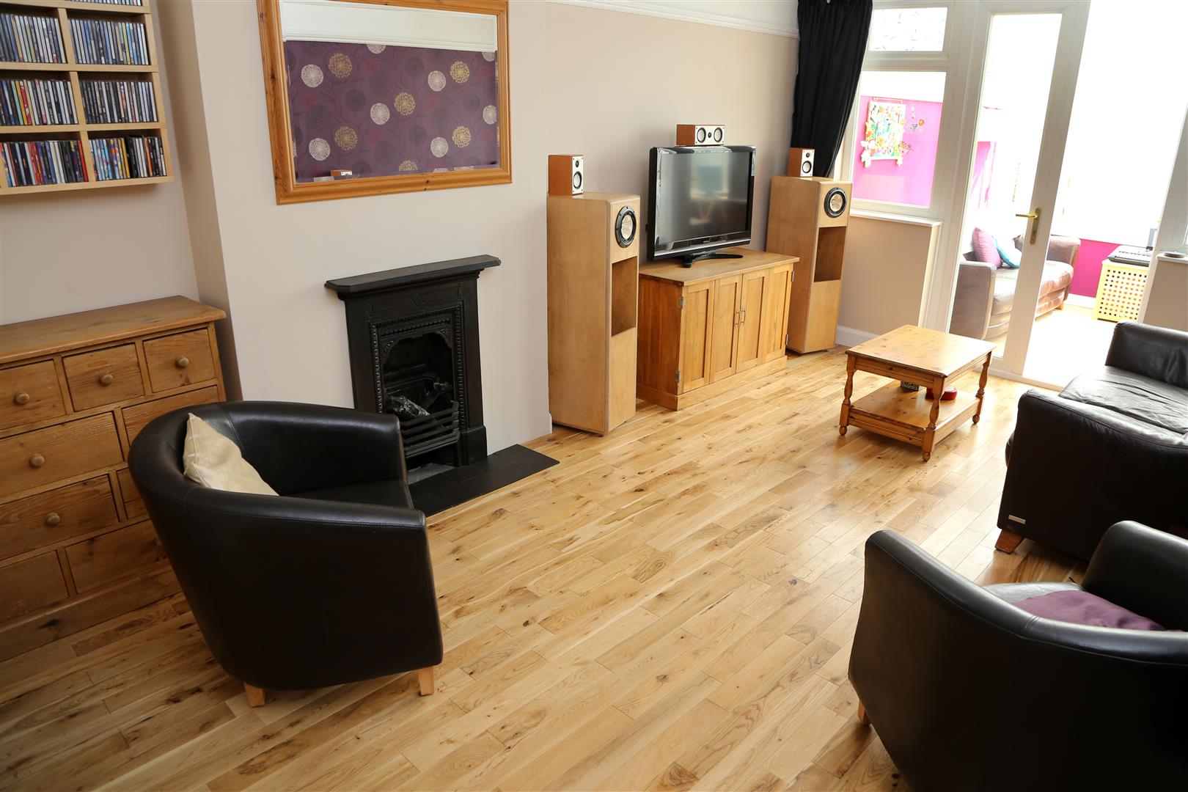
With UPVC double glazed double French doors and wing windows leading to conservatory, central heating radiator, cast iron fireplace with tiled hearth, picture rail and solid oak timber flooring.
Conservatory
2.94m x 2.69m (9ft8in x 8ft10in
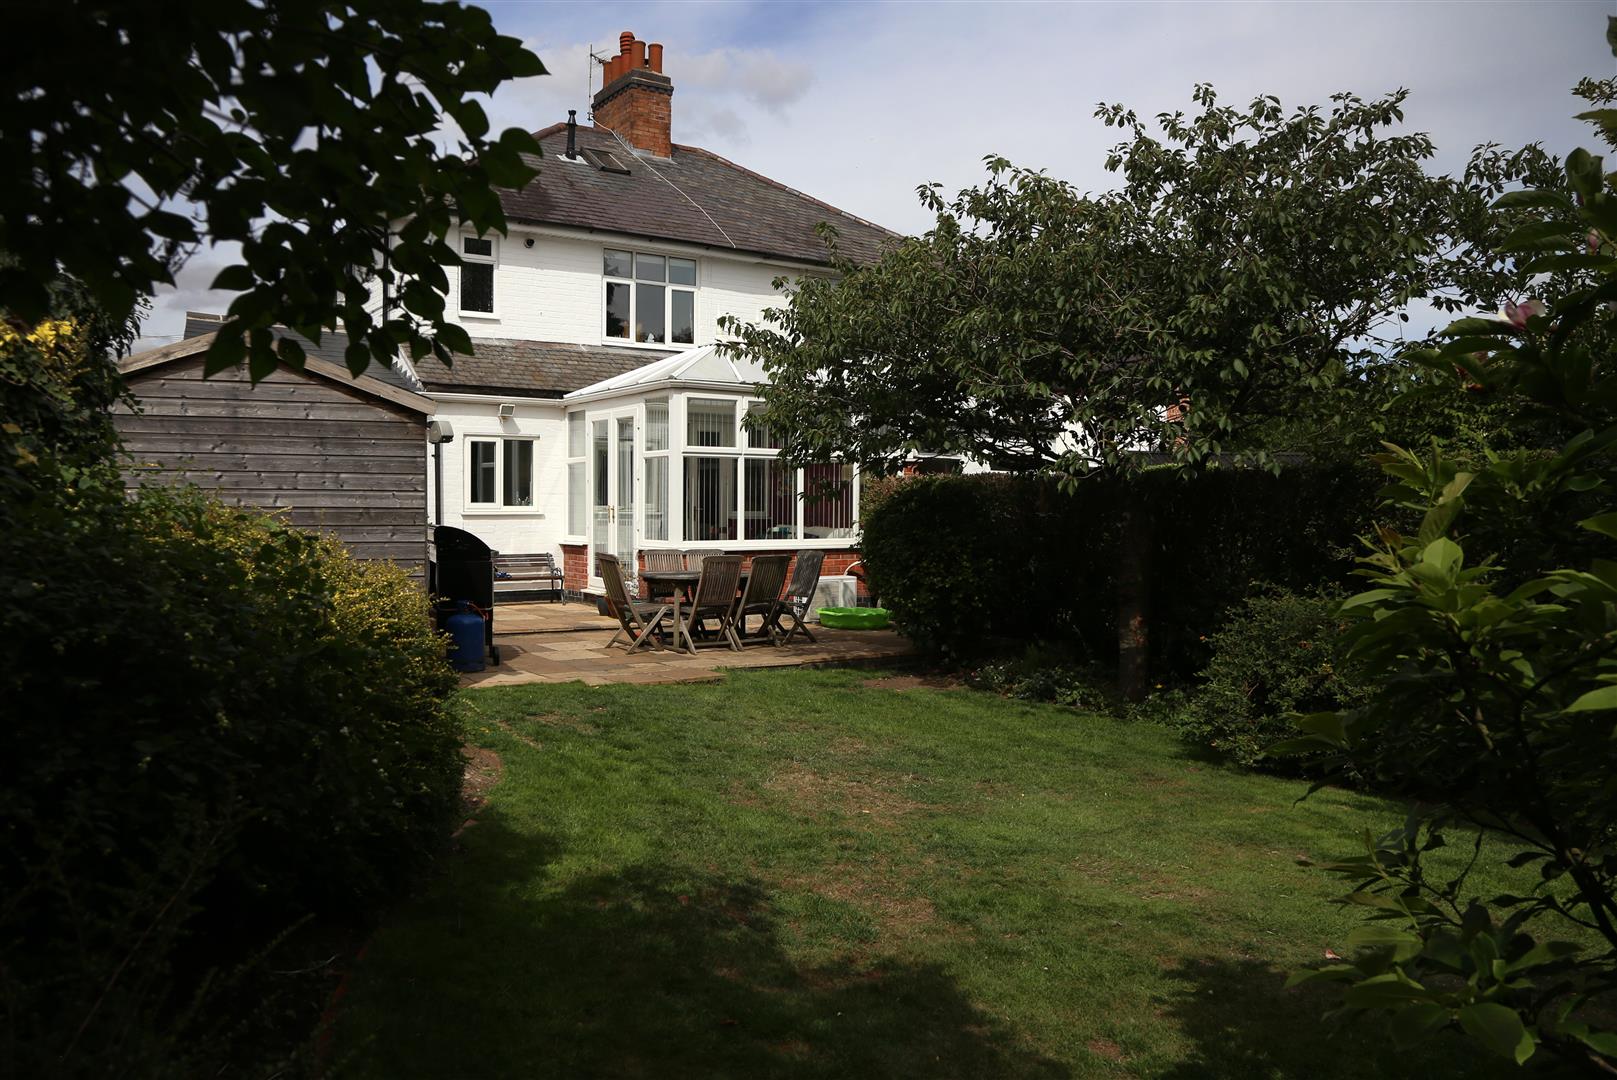
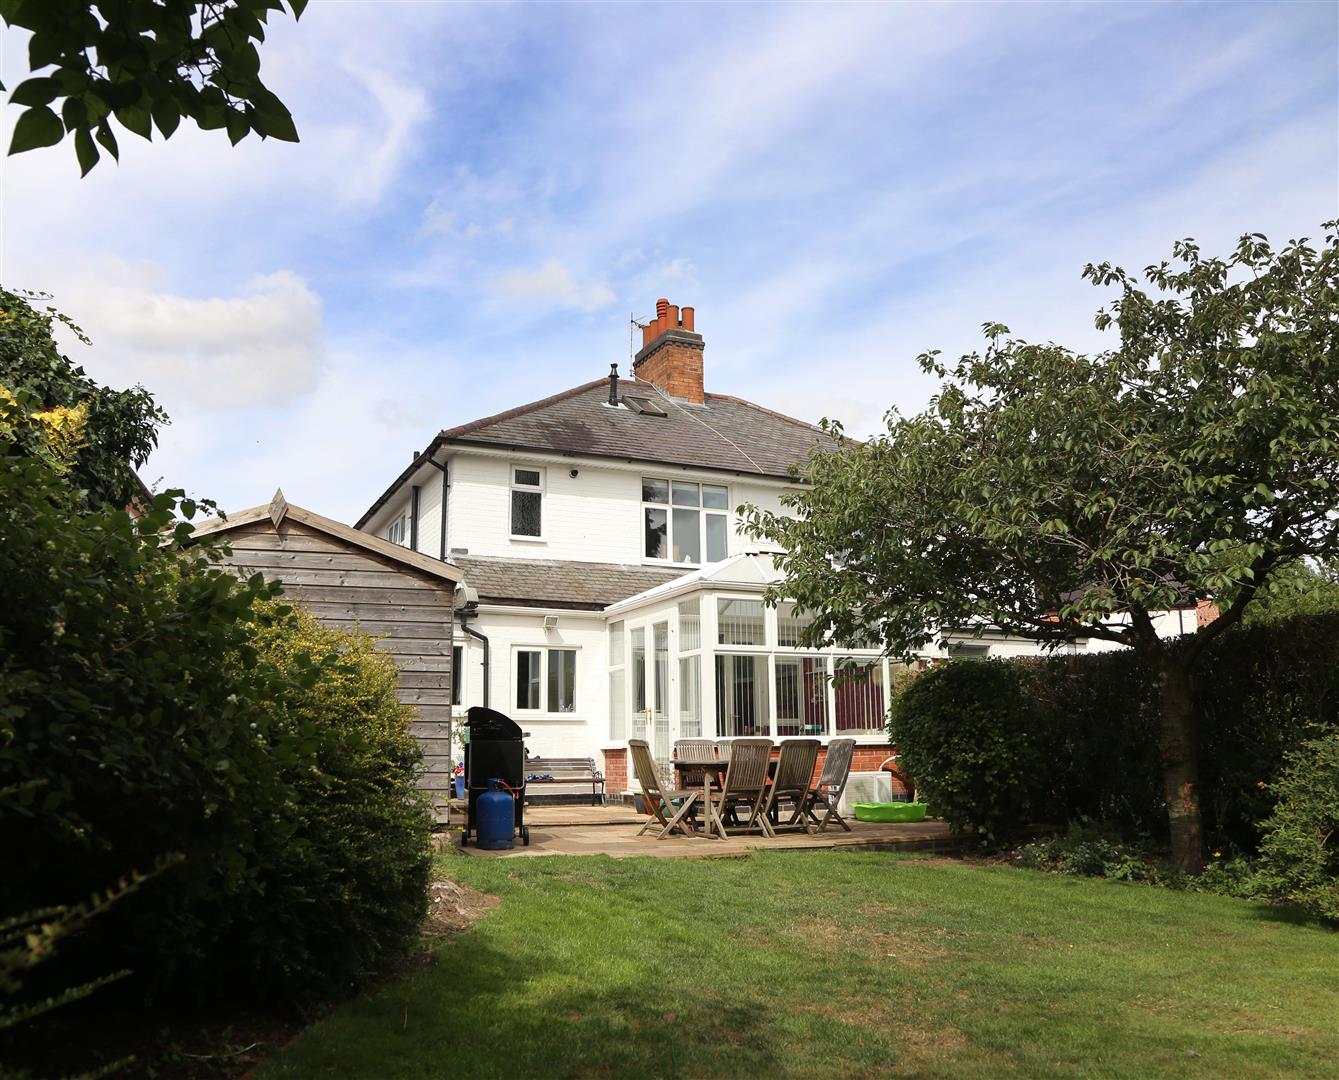
Of brick base and UPVC sealed unit construction with double French doors leading to the patio, central heating radiator and air conditioning ensuring the room has an all year round appeal.
Kitchen
4.33m x 4.33m (14ft2in x 14ft2in)
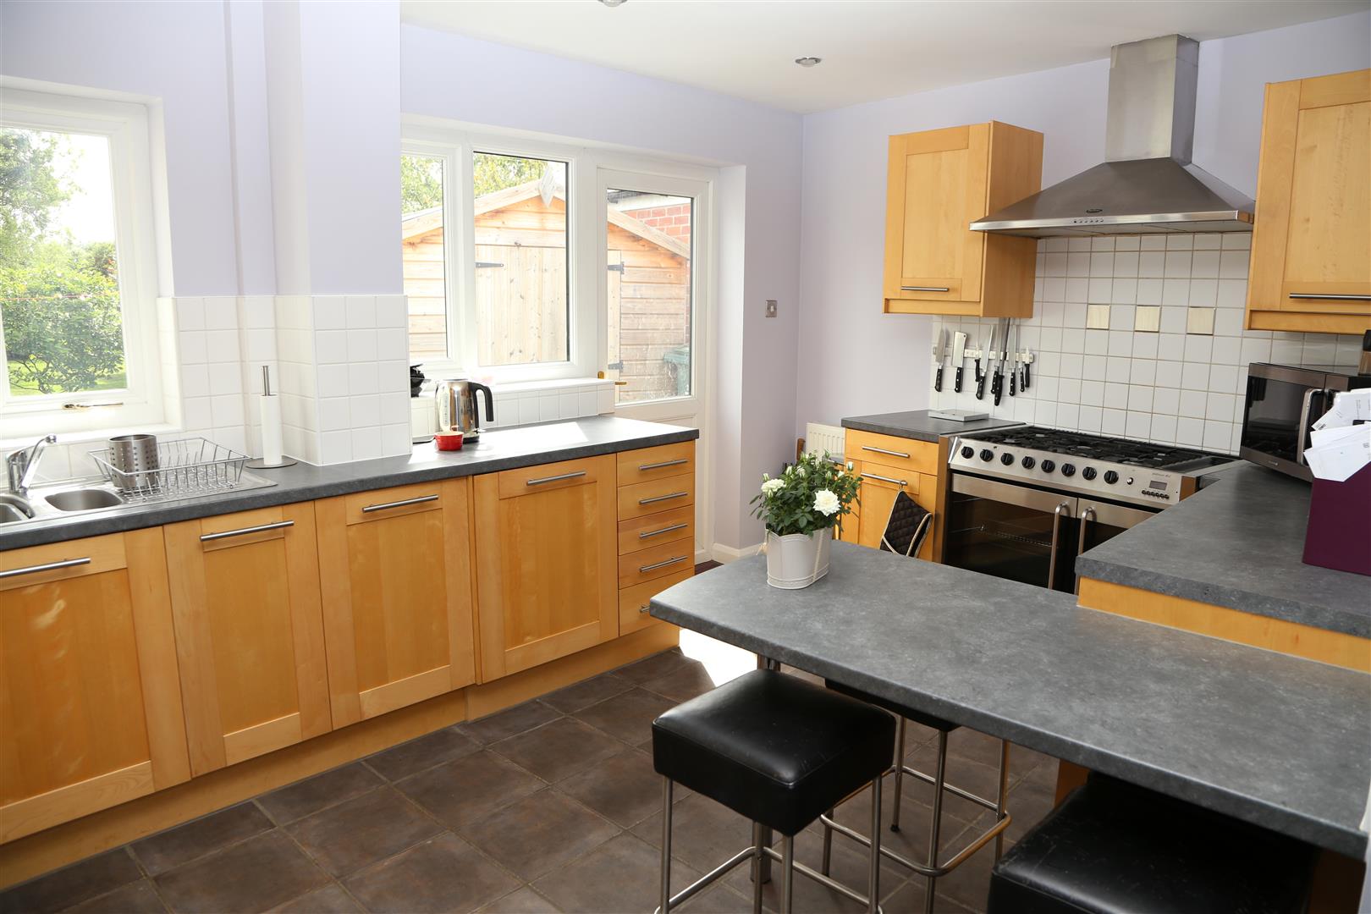
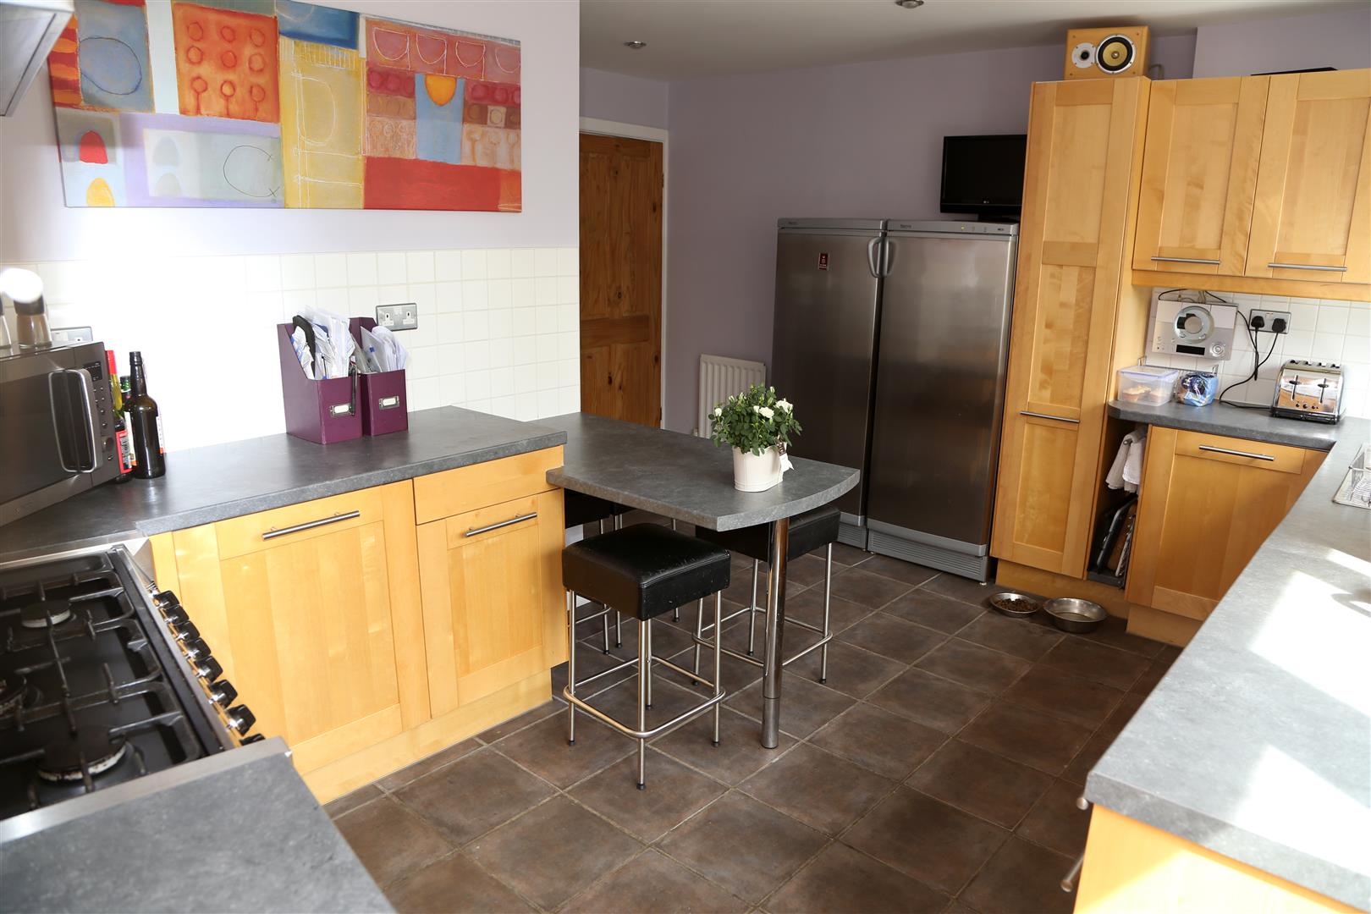
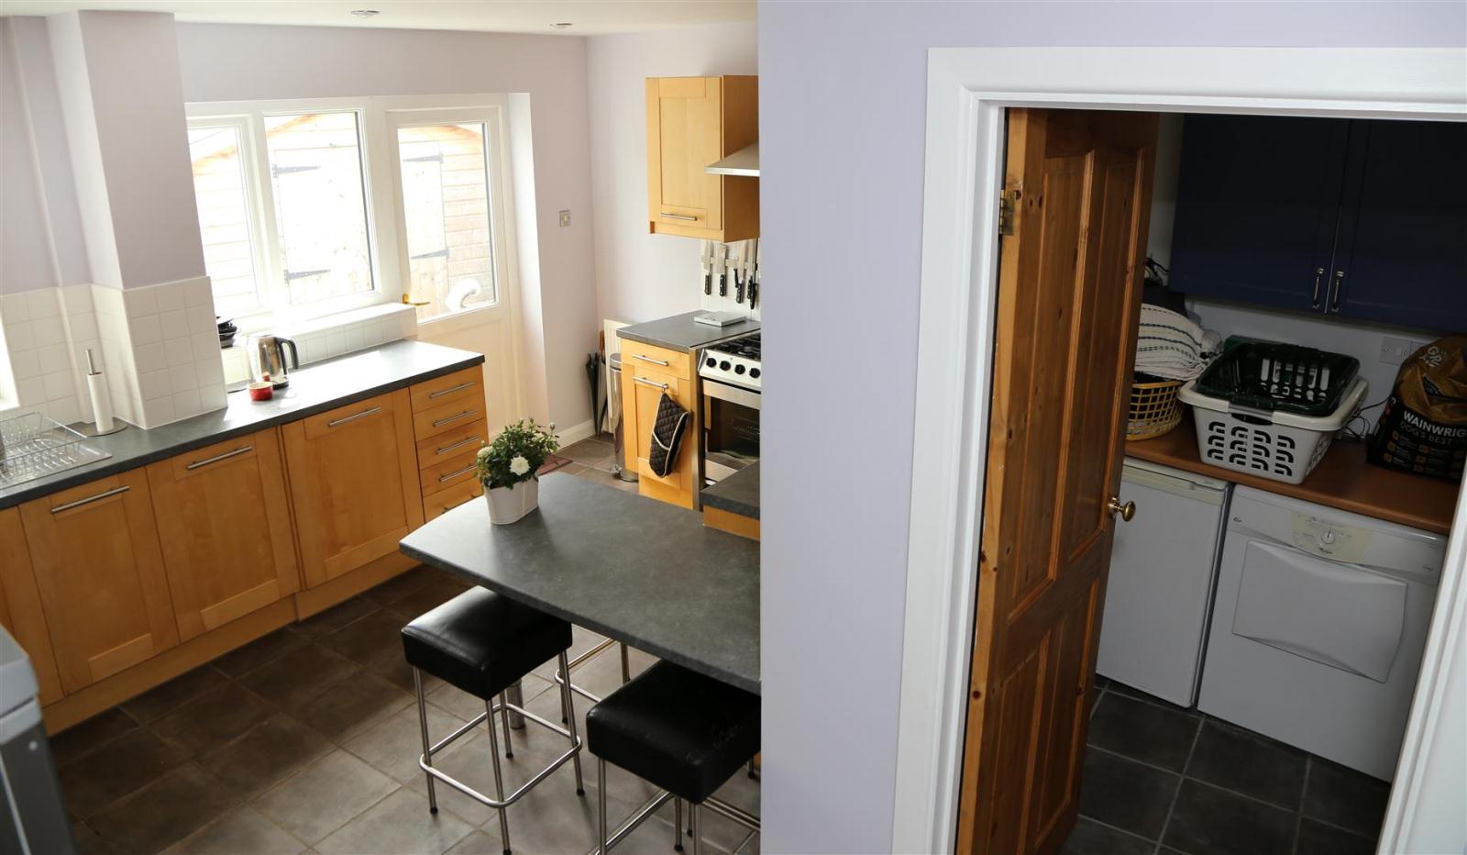
With two UPVC double glazed windows and door leading to the rear garden, one and a quarter inlaid sink unit with mixer tap over, a comprehensive range of both base and wall mounted units with ample work surfaces extending to a small breakfast bar, ceramic tiled splash backs, integrated dishwasher, five ring double range oven with brushed steel extractor hood over, larder cupboard and space for American fridge freezer. Tiled flooring.
Utility Room
1.85m x 1.8m (6ft1in x 5ft11in)
With plumbing for automatic washing machine, space for fridge and tumble dryer. Tiled flooring.
WC
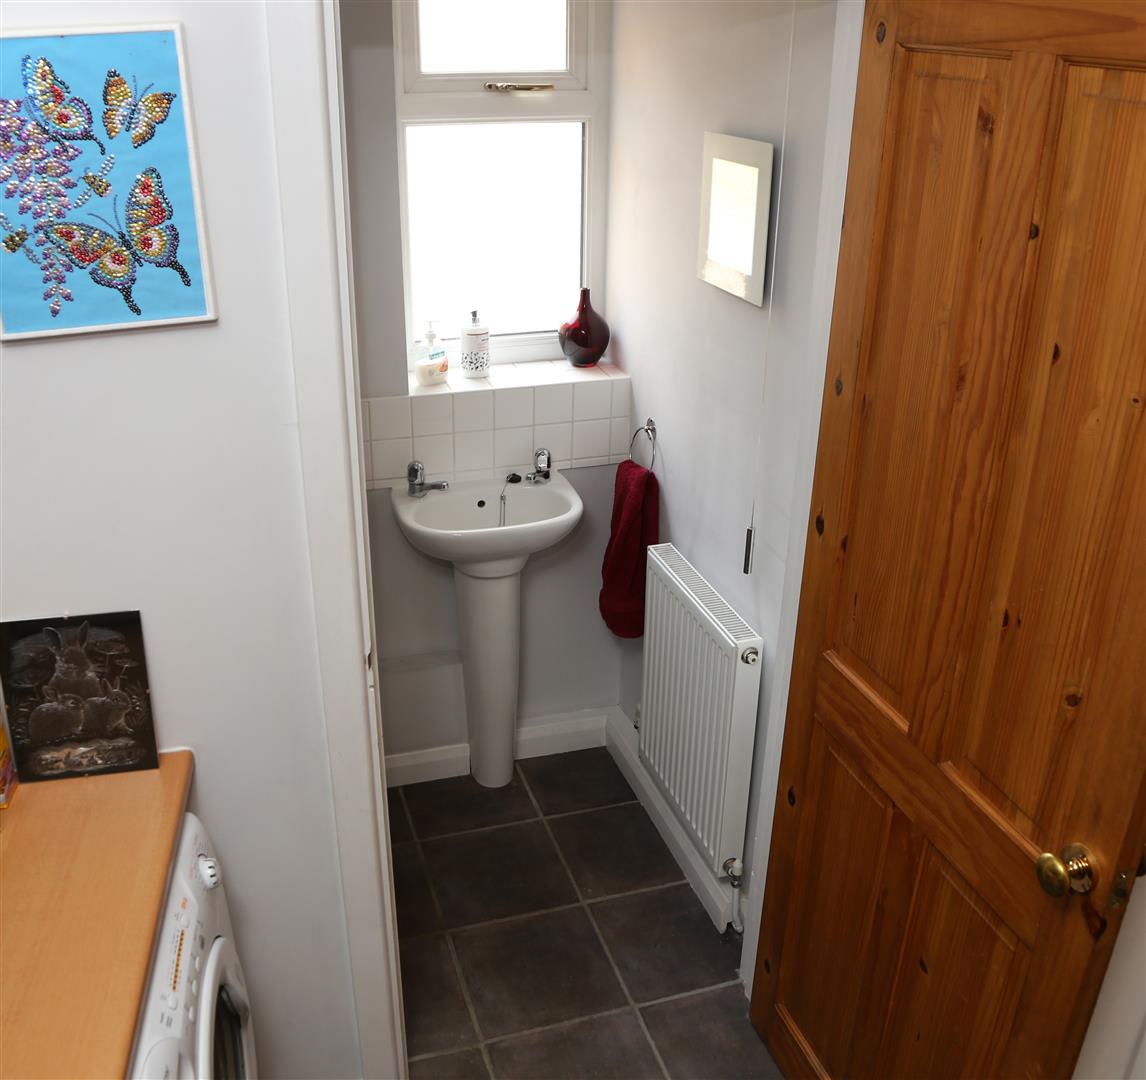
With UPVC double glazed opaque window to the front, pedestal wash hand basin with tiled splash backs, low level WC, tiled floor and central heating radiator.
First Floor Landing
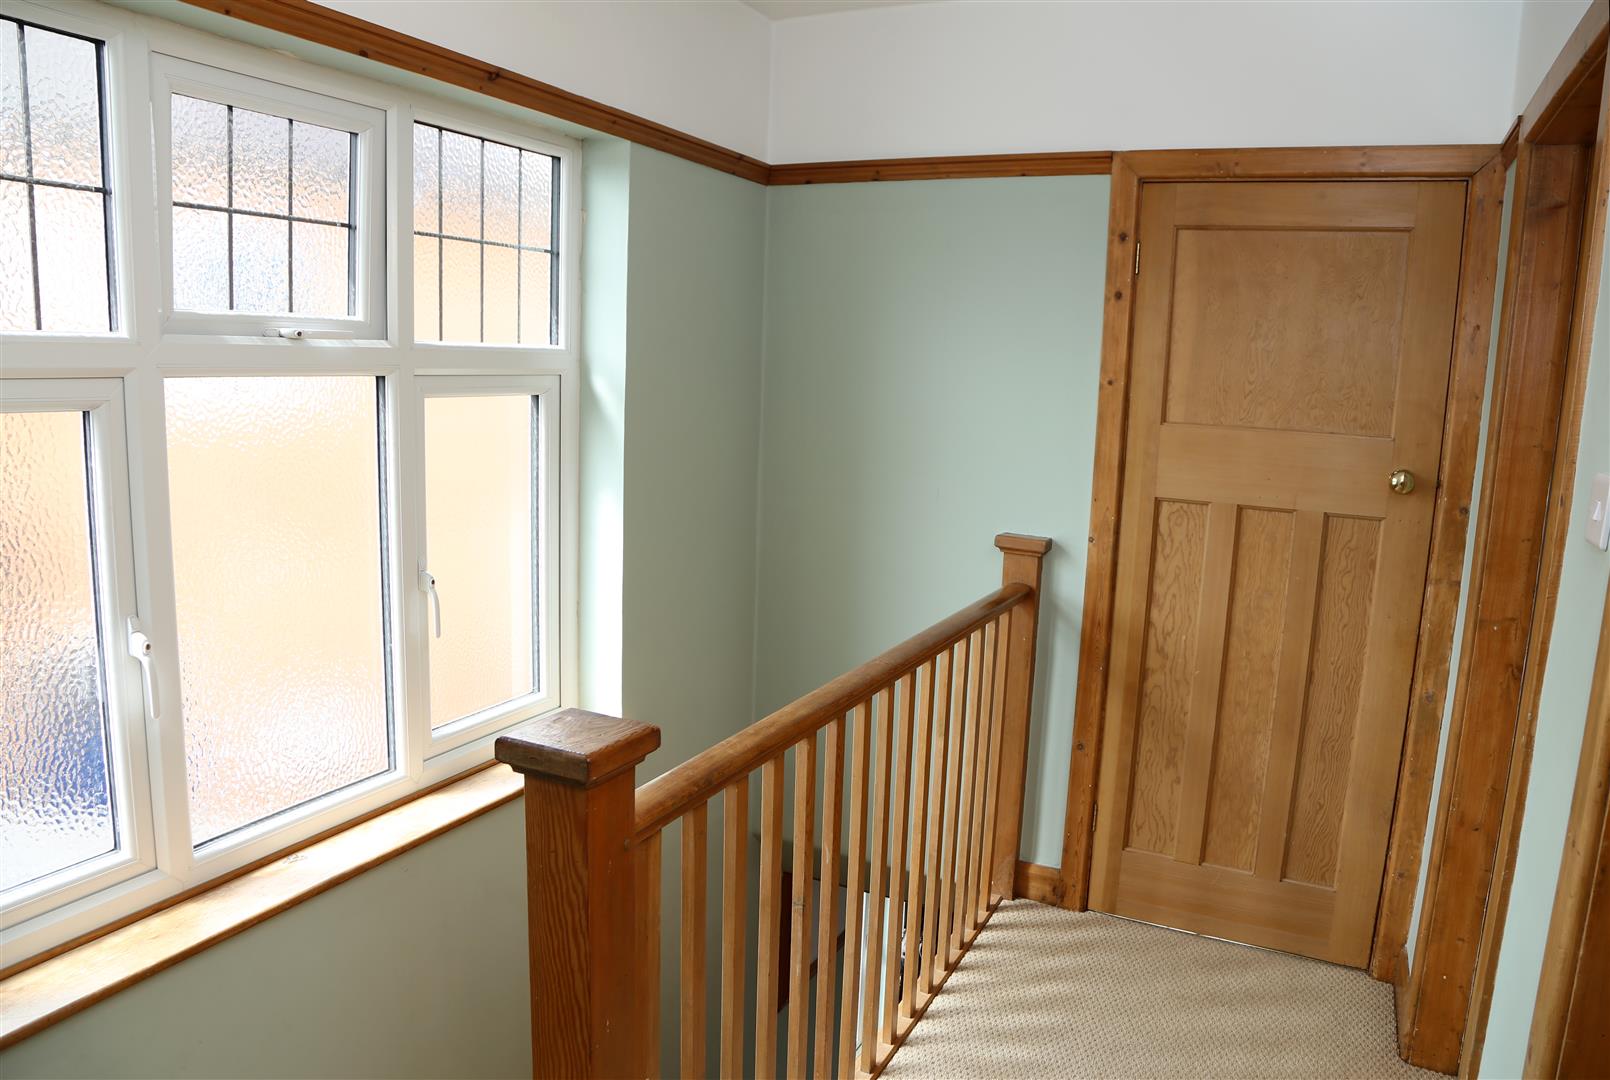
A lovely light landing with UPVC double glazed window to the side, picture rail and access to the attic via an aluminium laddered loft hatch. The attic is fully boarded with a Velux skylight and contains the combination boiler.
Bedroom One
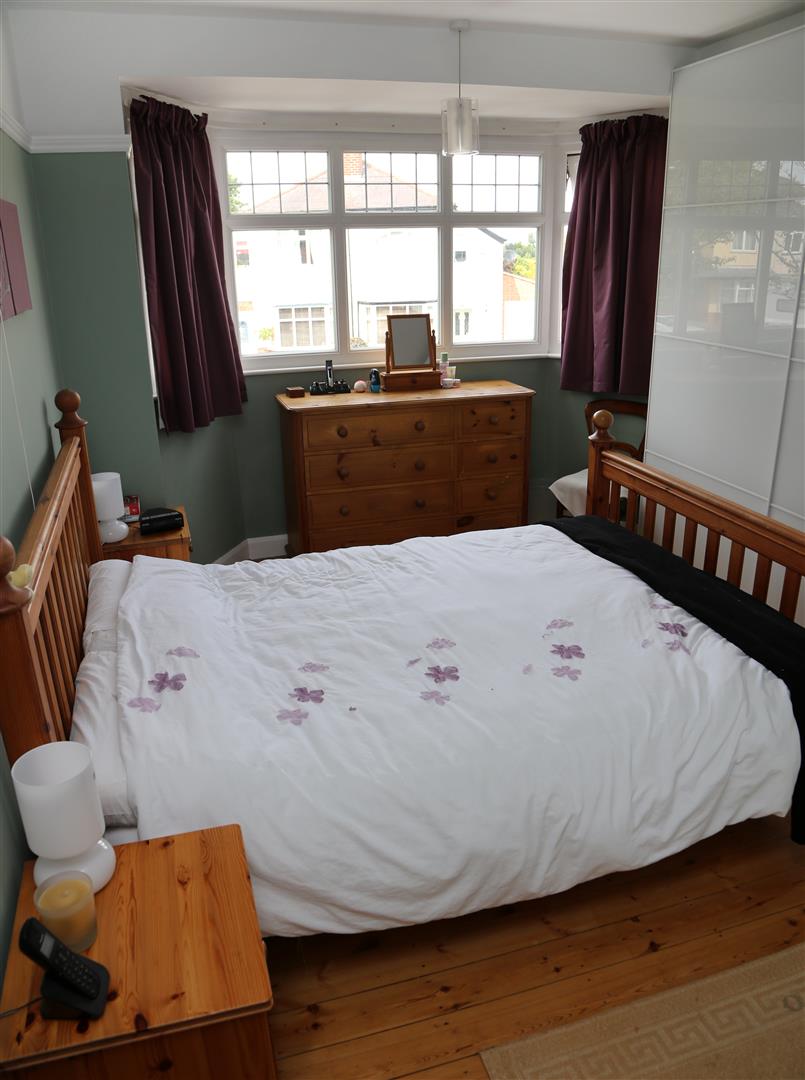
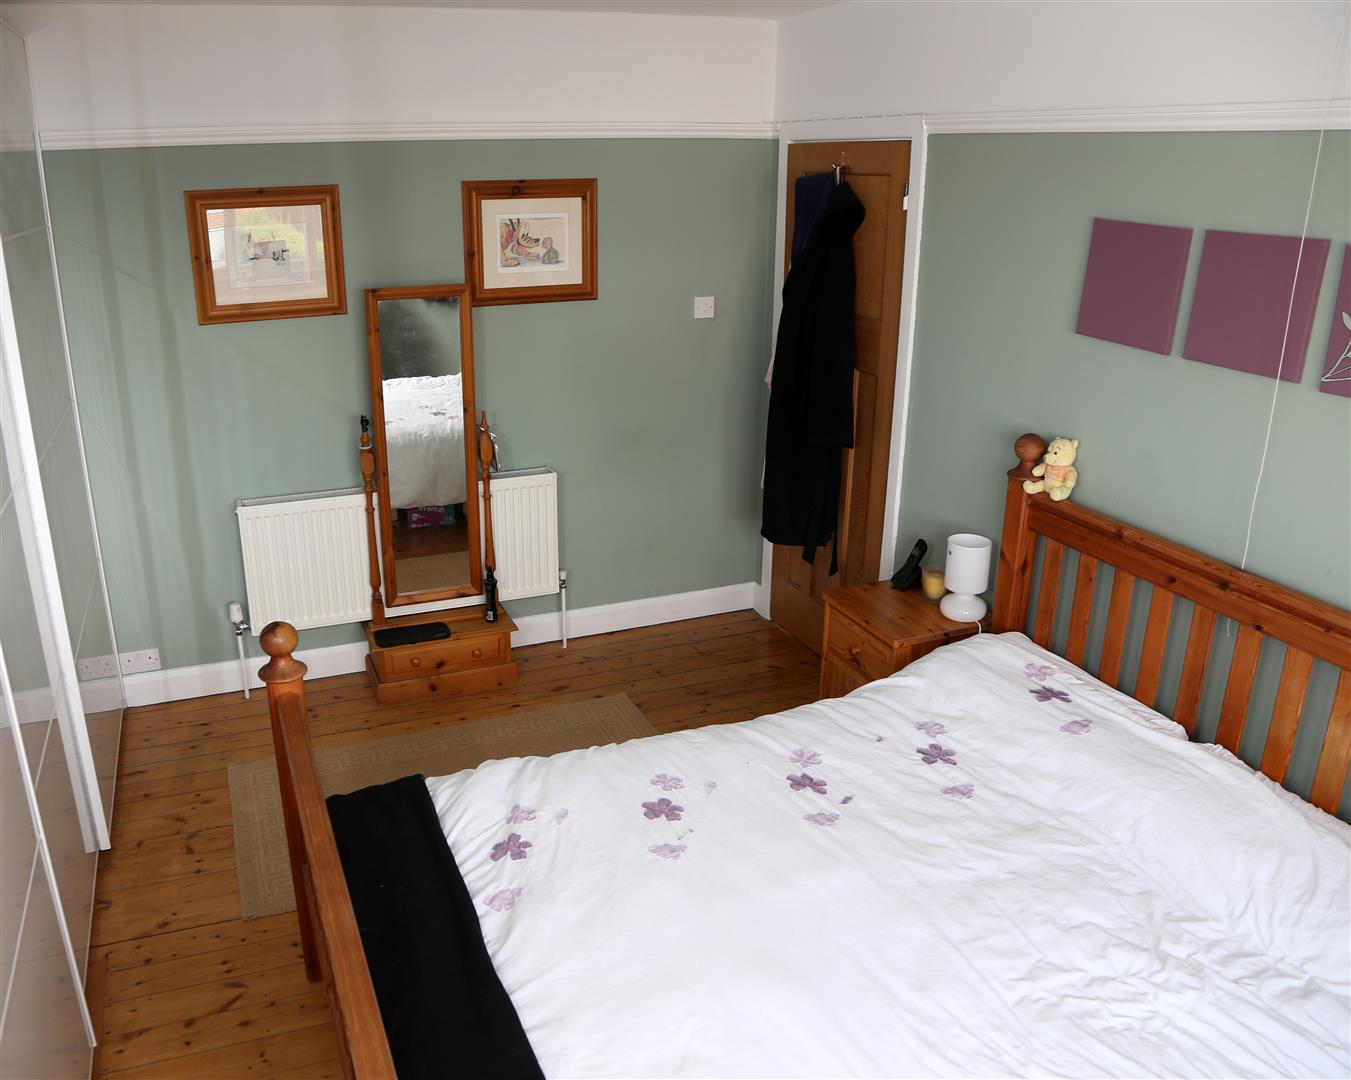
4.49m x 3.34m including wardrobe (14ft9in x 10ft11in)
UPVC sealed unit double glazed bay window to the front. Full width sliding doors to fitted wardrobes with shelves, double rails and hanging rails, stripped timber flooring, central heating radiator and picture rail.
Bedroom Two
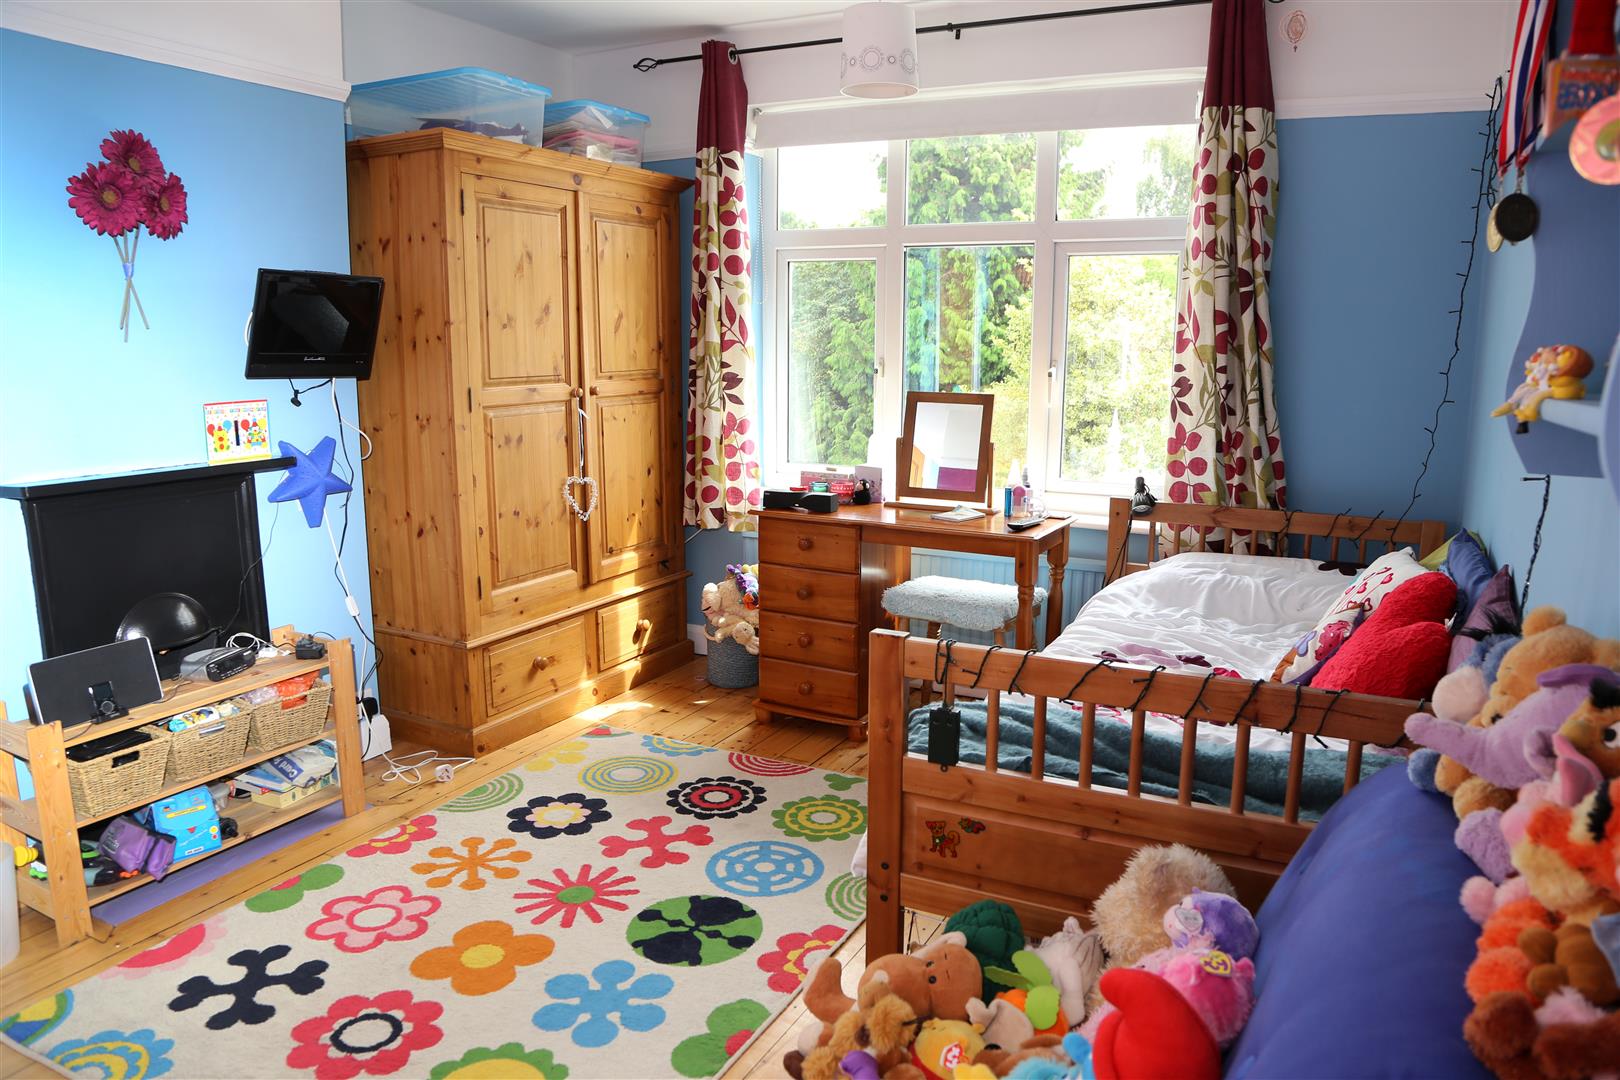
4.06m x 3.34m (13ft4in x 10ft11in)
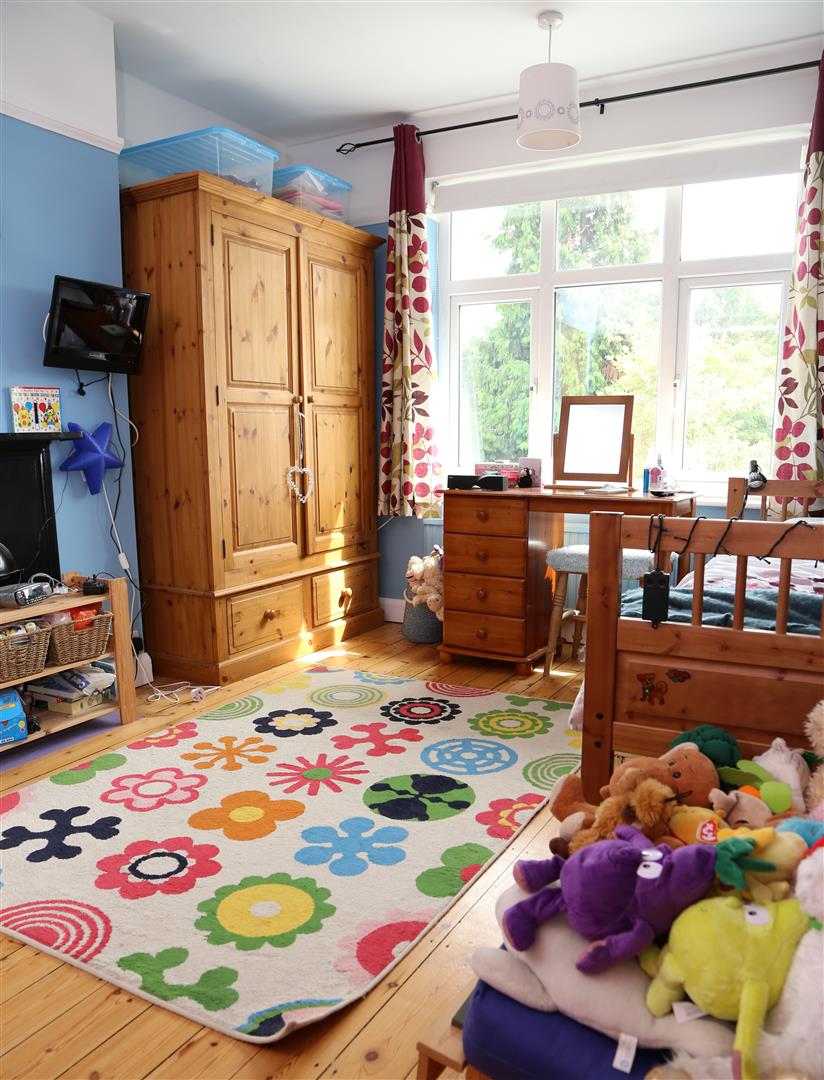
With UPVC double glazed window to the rear overlooking the rear garden and paddock beyond, central heating radiator, stripped timber flooring, cast iron fireplace, an original built-in shelved cupboard and picture rail.
Bedroom Three
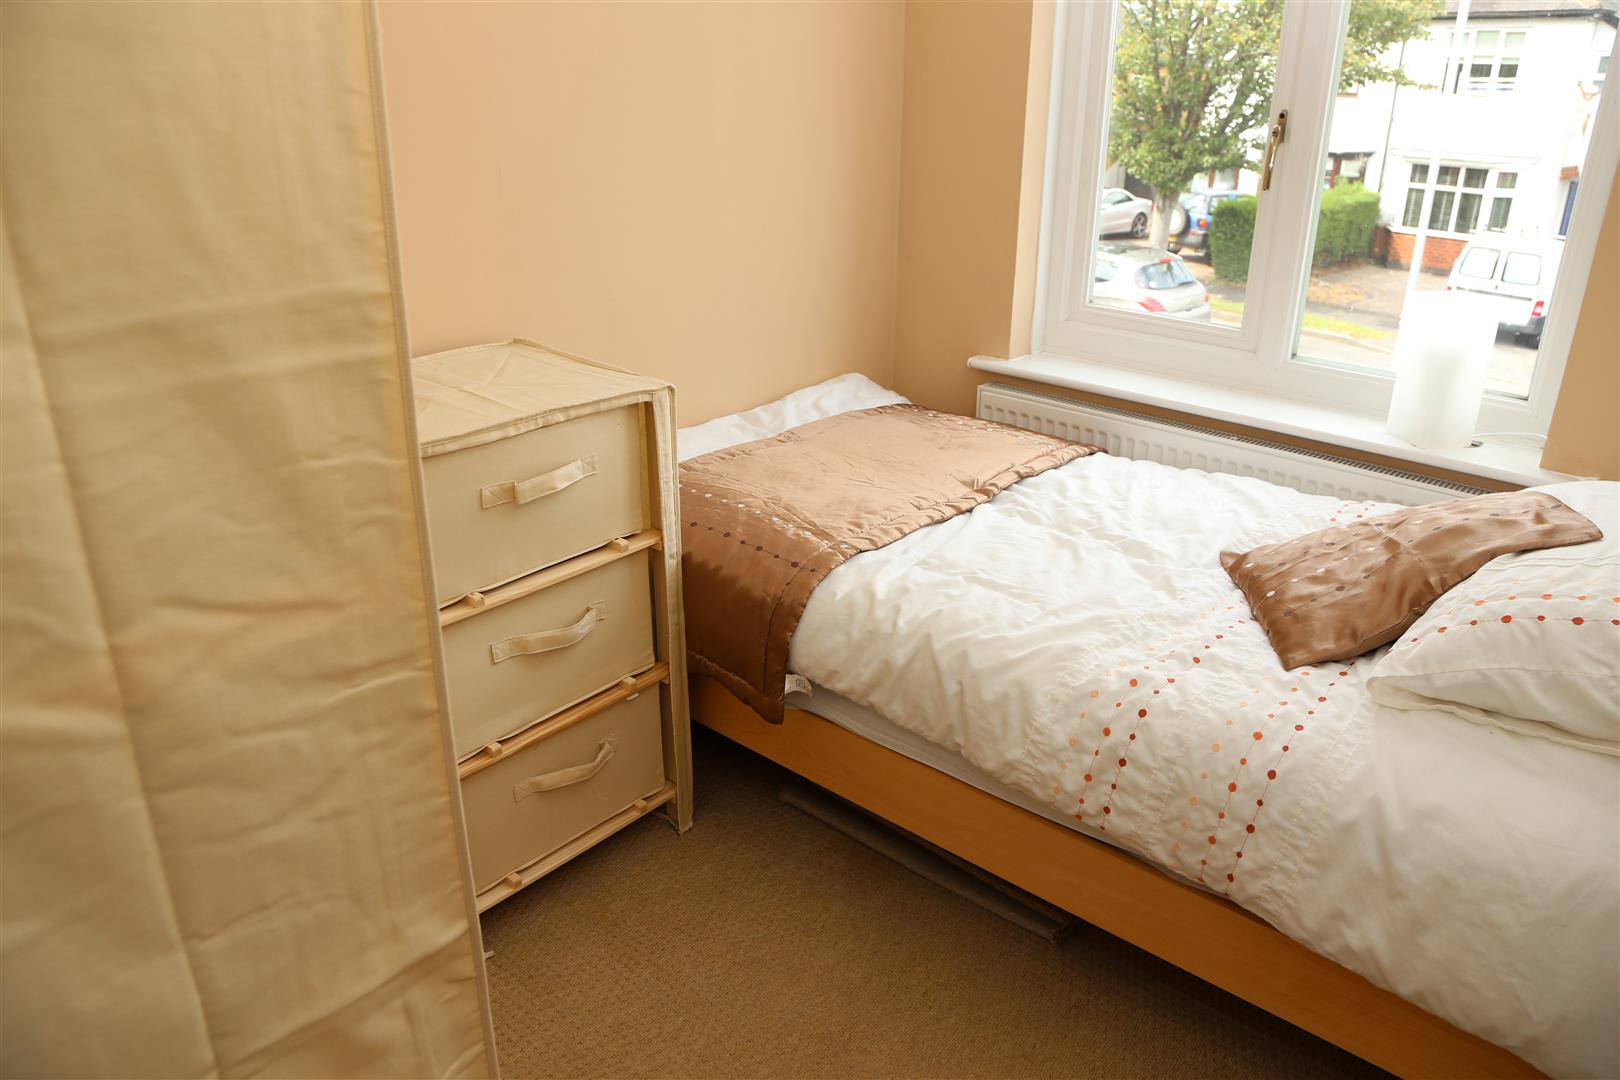
2.36m x 1.90m (7ft9in x 6ft3in) - With UPVC double glazed window to the front, central heating radiator and picture rail.
Bathroom
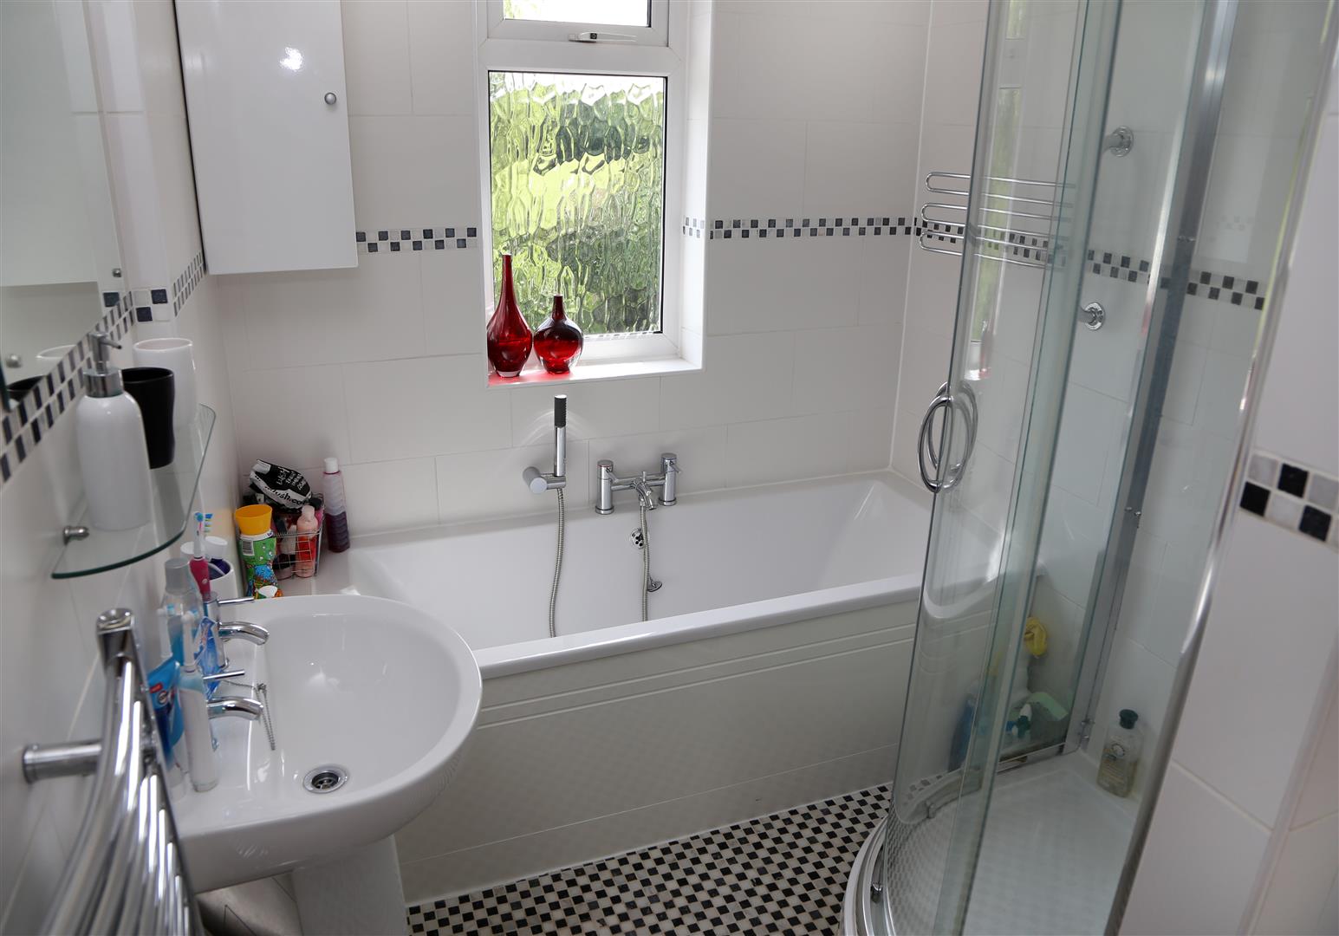
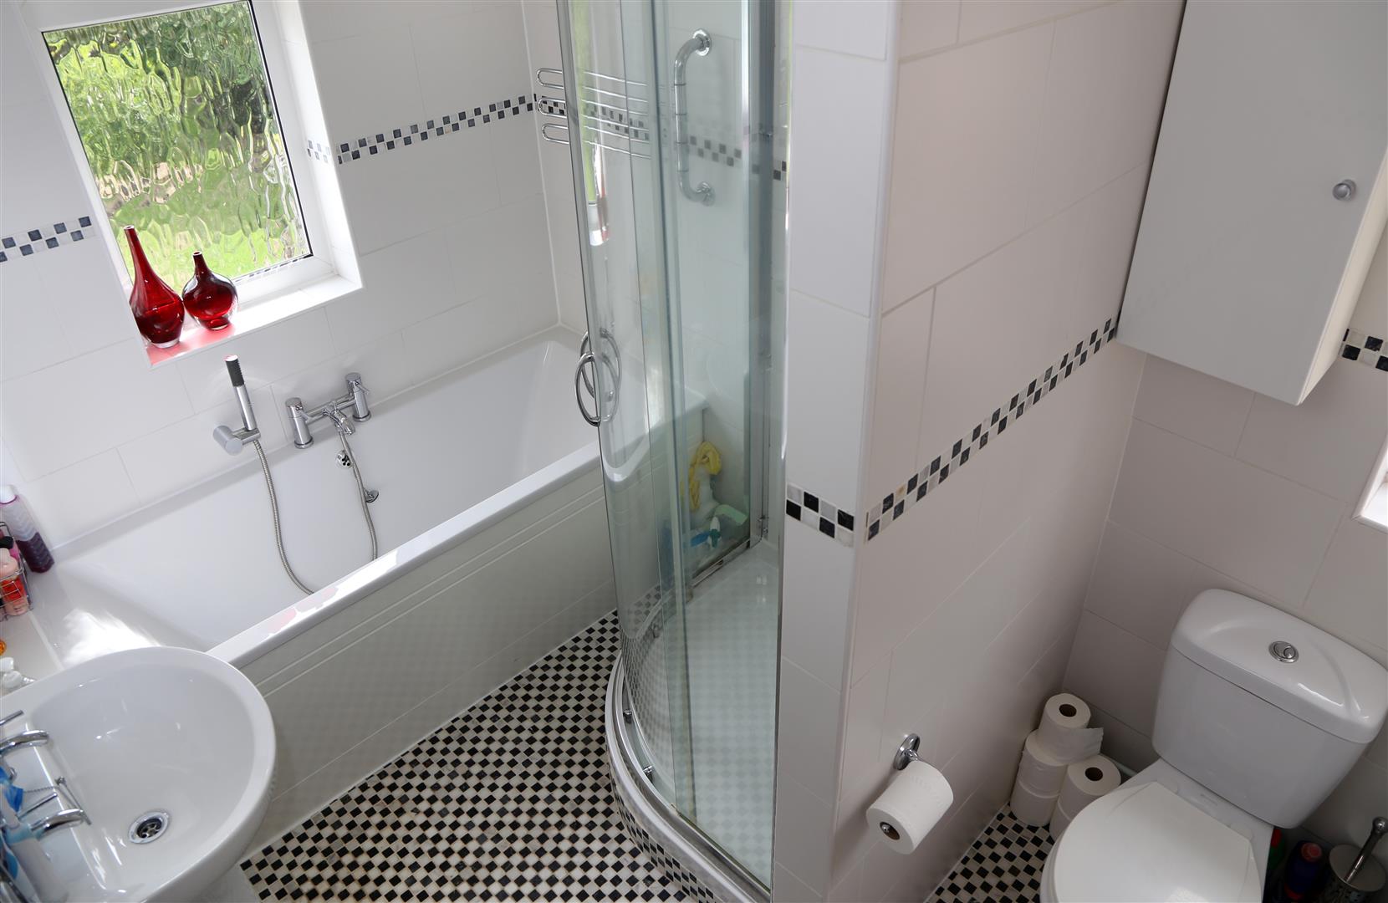
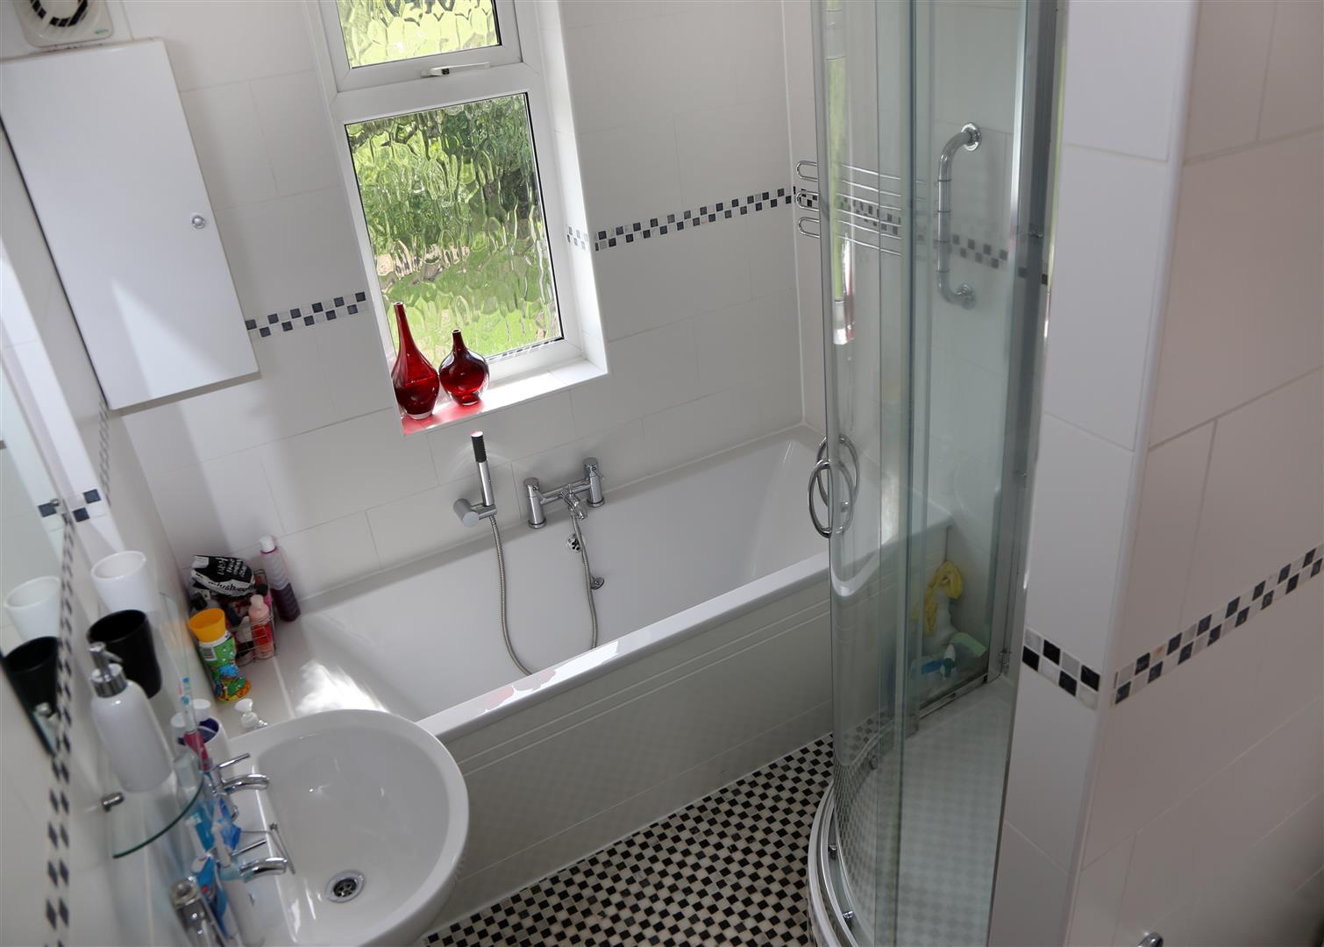
A good sized family bathroom with UPVC double glazed opaque windows to the side and rear, panelled bath with gravity shower attachment, pedestal wash hand basin, low level WC, separate shower cubicle with thermostatic mixer shower, full height ceramic tiling to the walls with marble mosaic floor tiles.
Outside
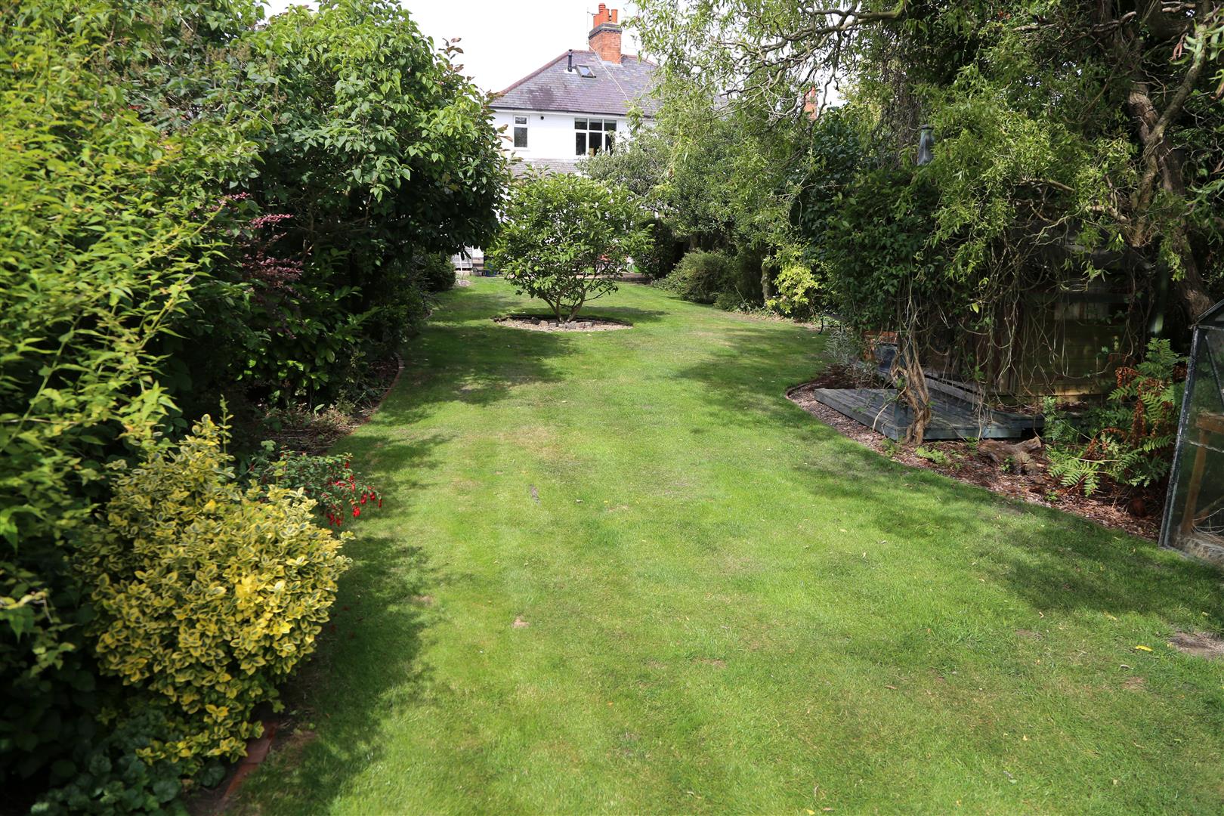
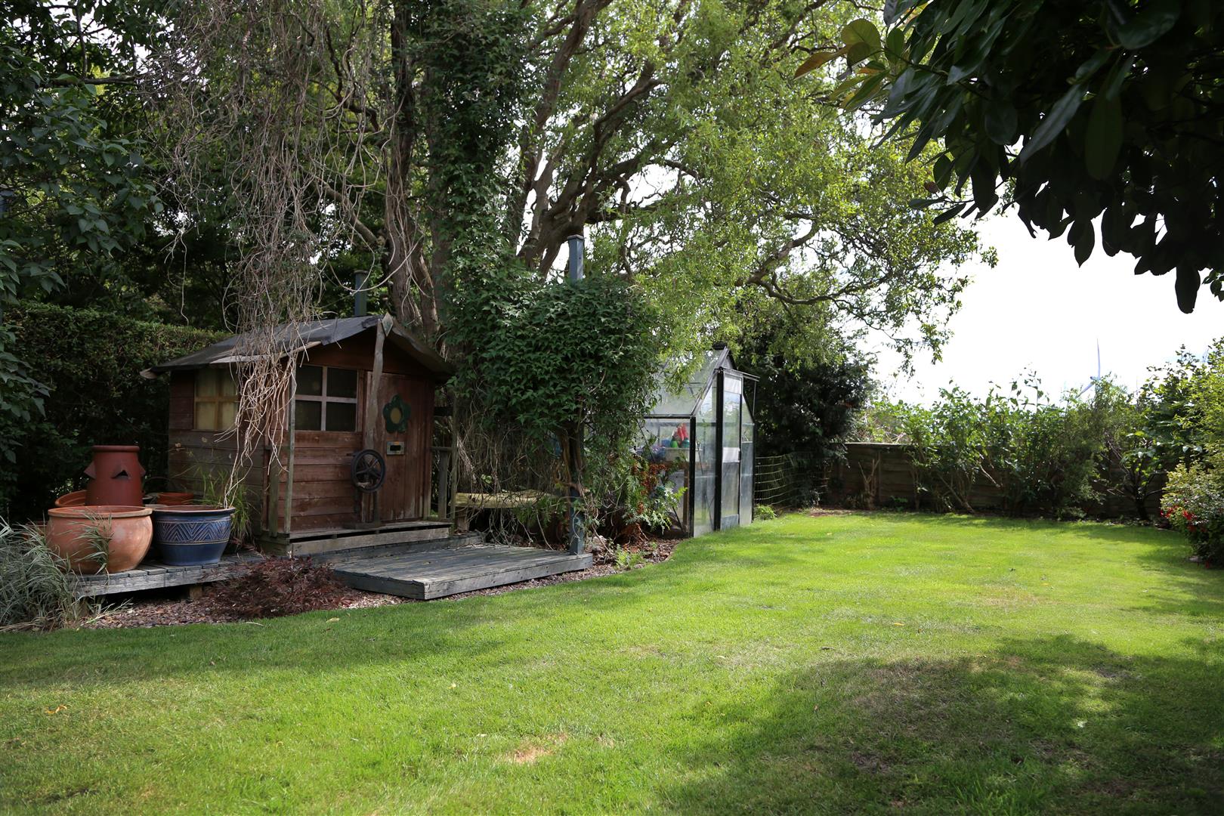
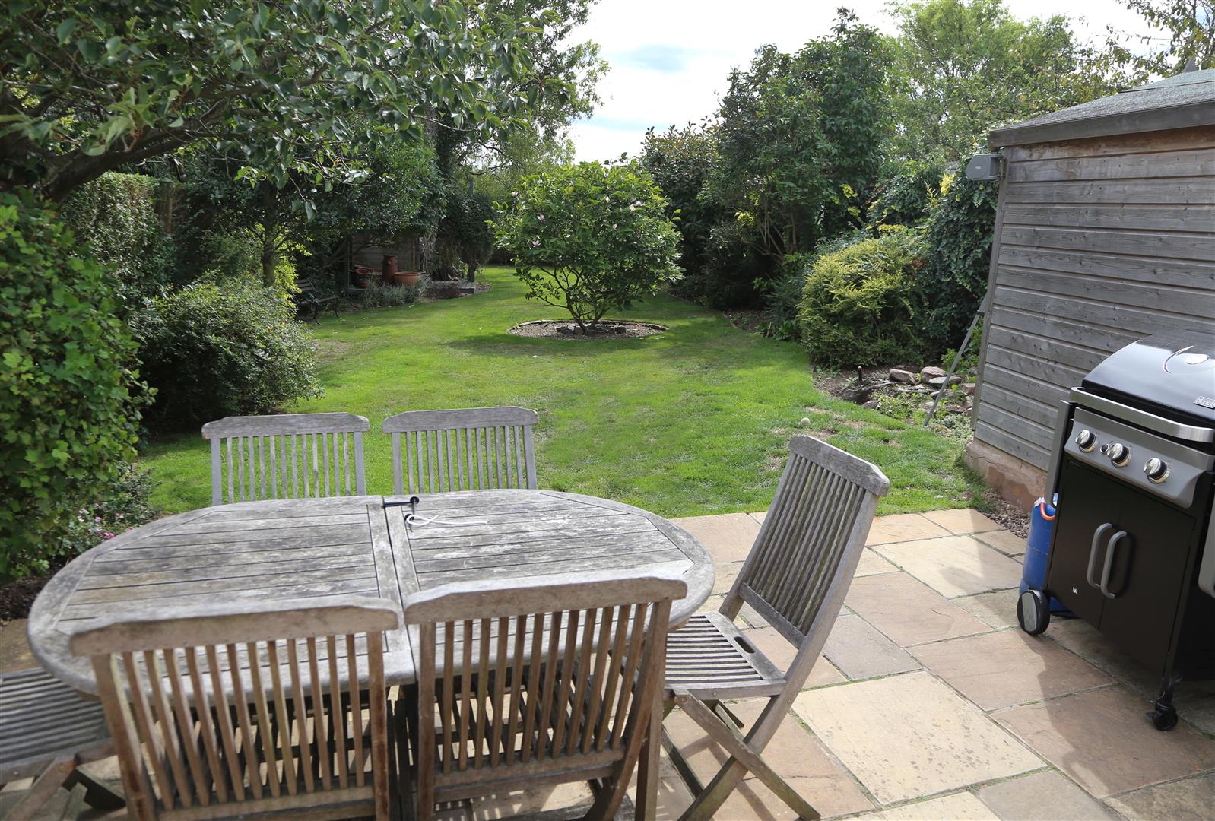
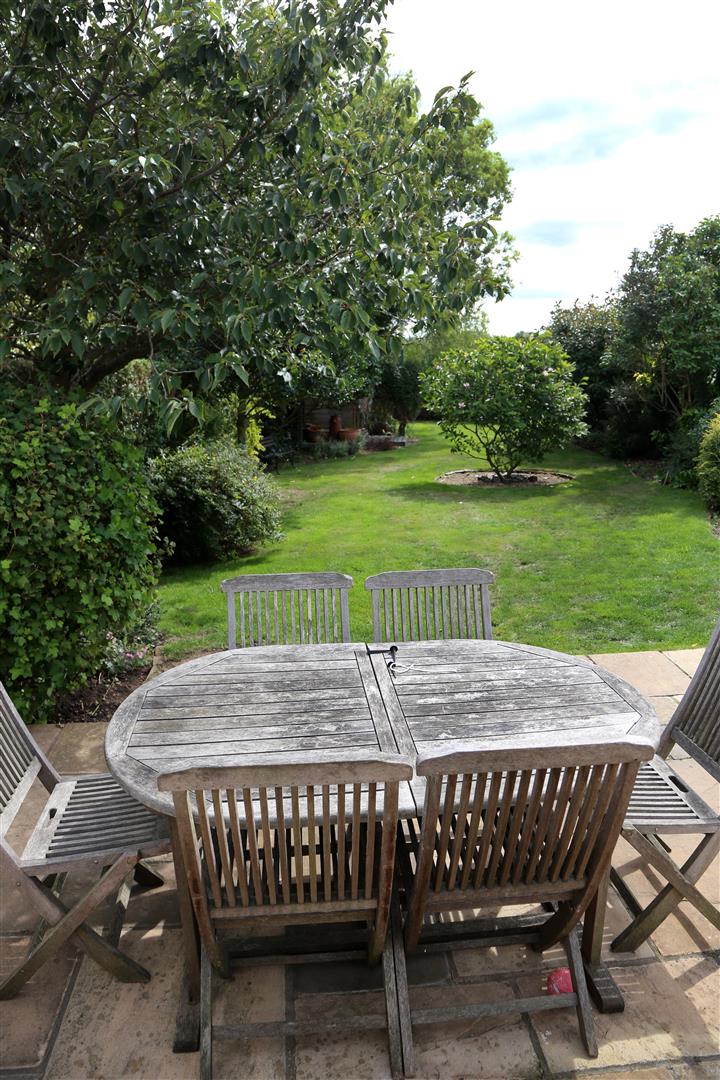
To the front of the property there is block paved frontage providing car standing and gated side pedestrian access which leads to a full width paved patio to the rear leading onto a substantial lawned garden with mature shrubs, herbaceous beds and decking area for additional seating. The garden overlooks a paddock. The garden also features a greenhouse and a 8ft x 16ft timber workshop.
Directional Notes:
The property is best approached by passing through Birstall on the A6 Loughborough Road. Pass over the inner ring road roundabout and take the first major exit, signposted Rothley and Cossington. Remain on the old A6, pass through the traffic light controlled crossroads and The Rise is the first turning on the right. The property is located on the right hand side at the end of the cul-de-sac.