Land Sold in Matlock, DE4
| Reference | 31928 |
| Address |
Chesterfield Road, Rowsley, Matlock, DE4 2EG (Map Location) |
| Beds | 0 |
| Baths | 0 |
| Type | Land |
| Tenure | Freehold |

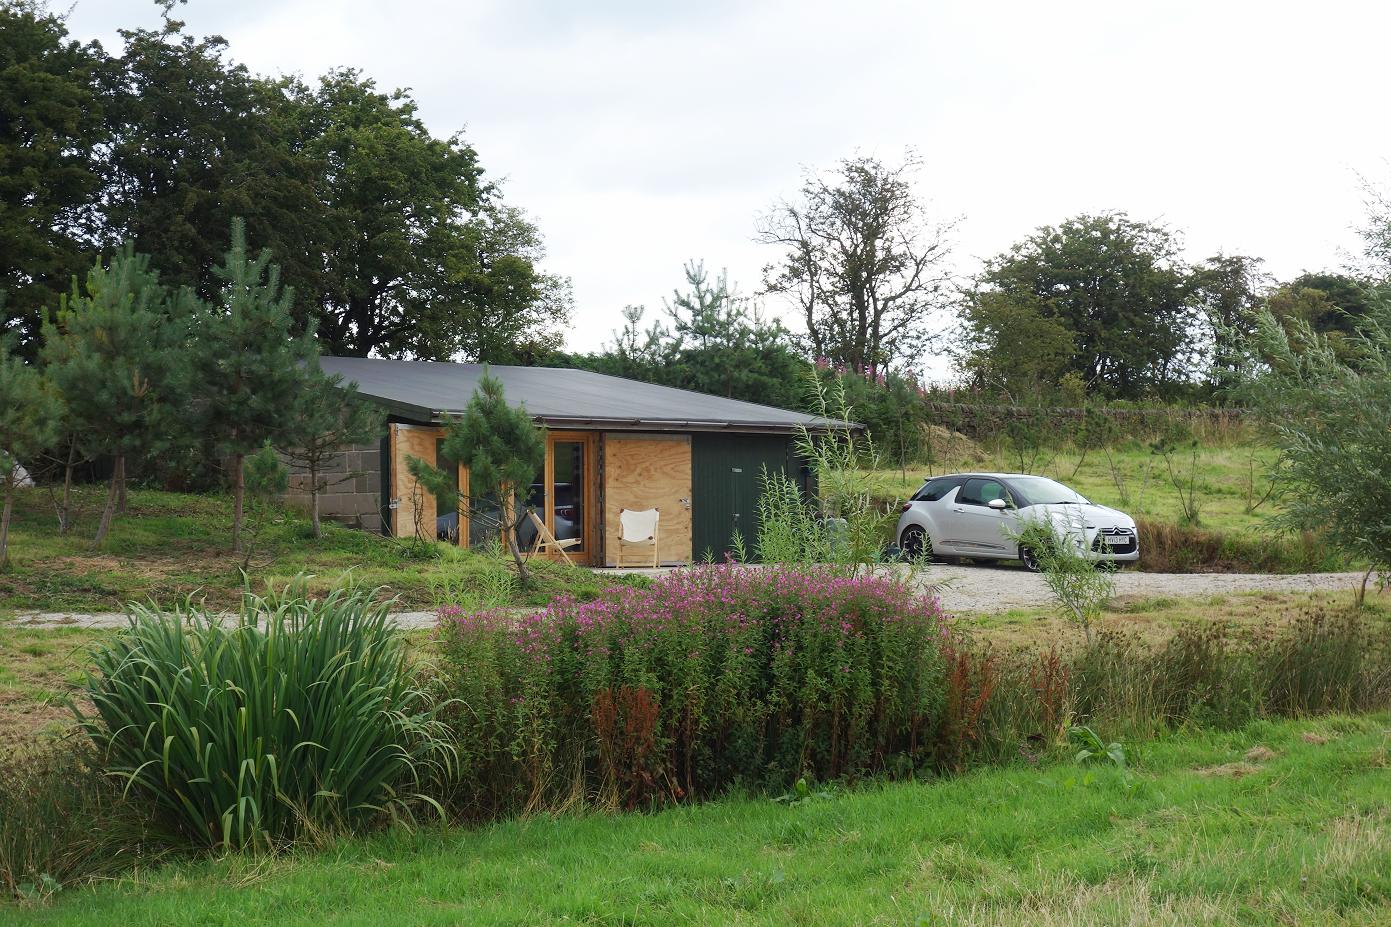
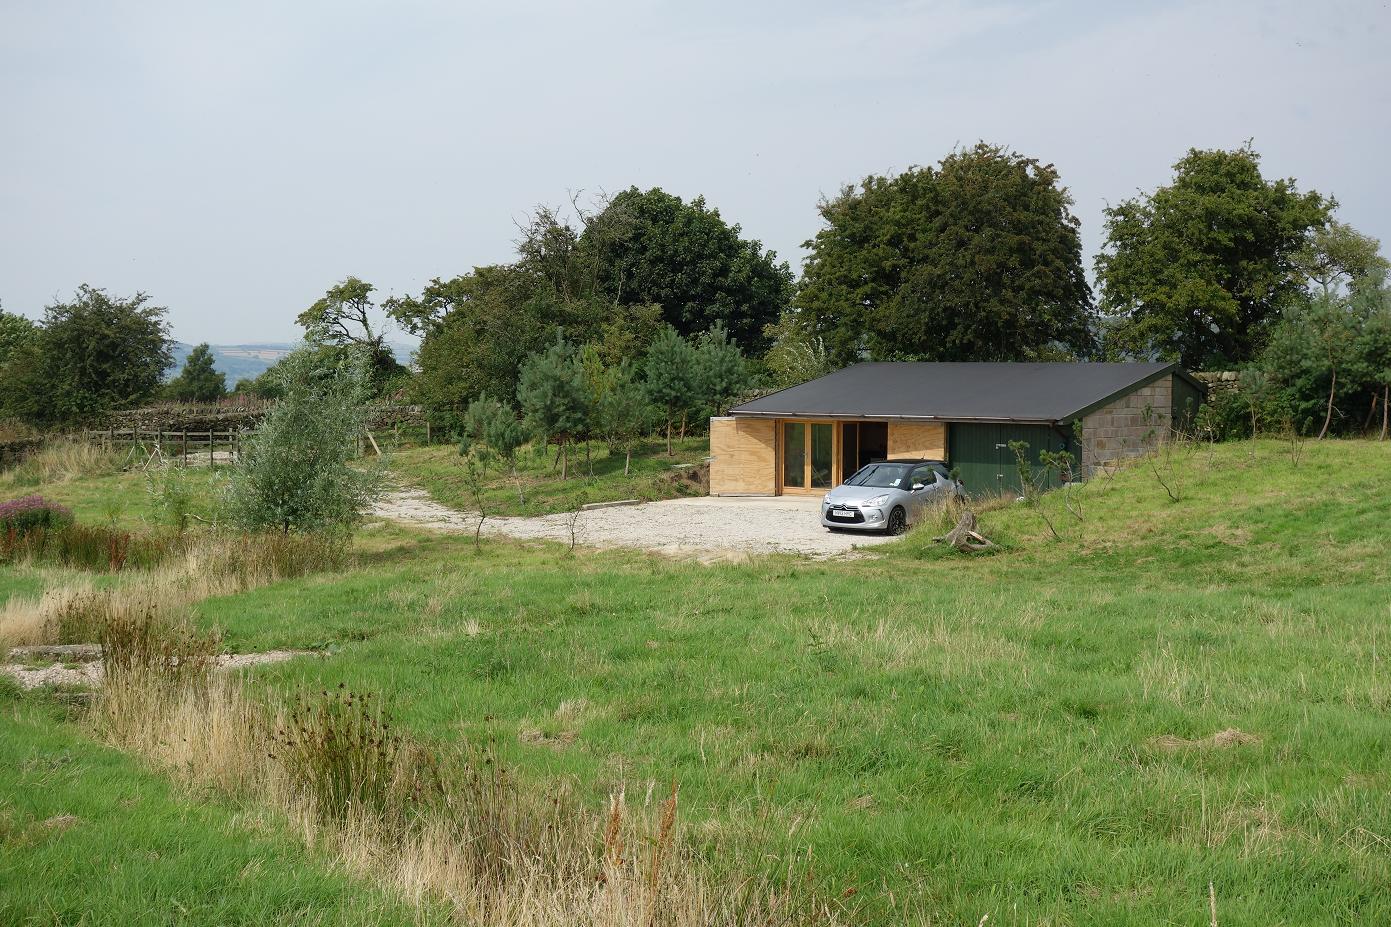
Barn with Planning Permission for conversion to Dwelling in 4.9 acres of Land overlooking the Peak District. To be sold by online auction on Monday 7th December 2015
Description
Introduction
This is a rare opportunity to acquire a masonry built barn with Planning Permission for conversion into a private residence, set in just under five acres of land. The freehold property is located in a secluded location near the Chatsworth House Estate, on the edge of the Peak District. The building has been used as an agricultural storage building and a 'bothy' and equipment store, but has recently been granted its residential planning permission.
The Building
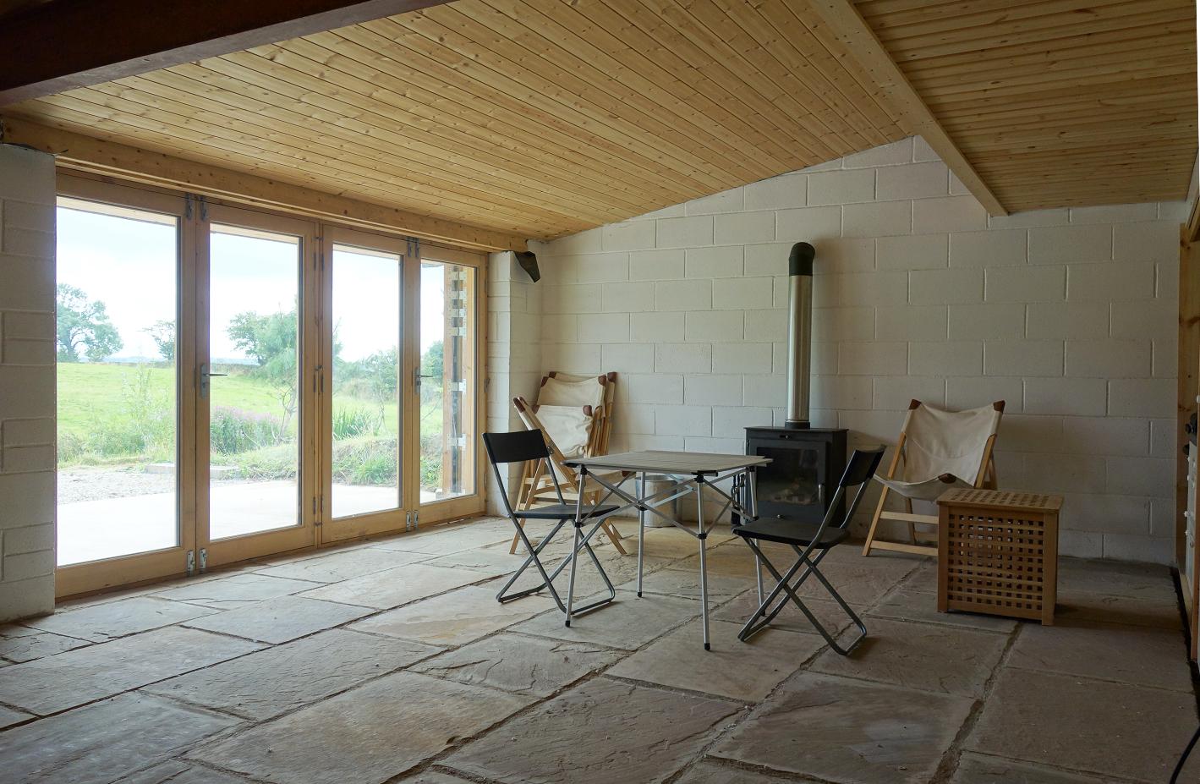
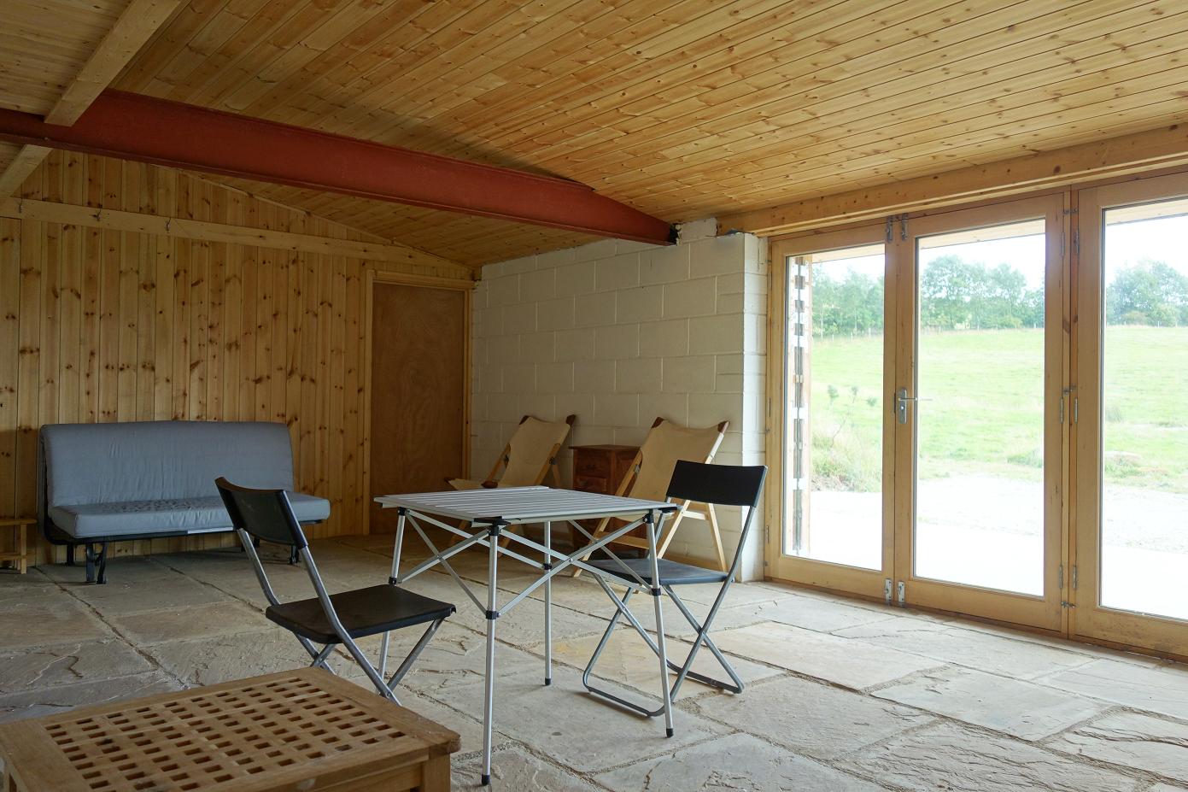
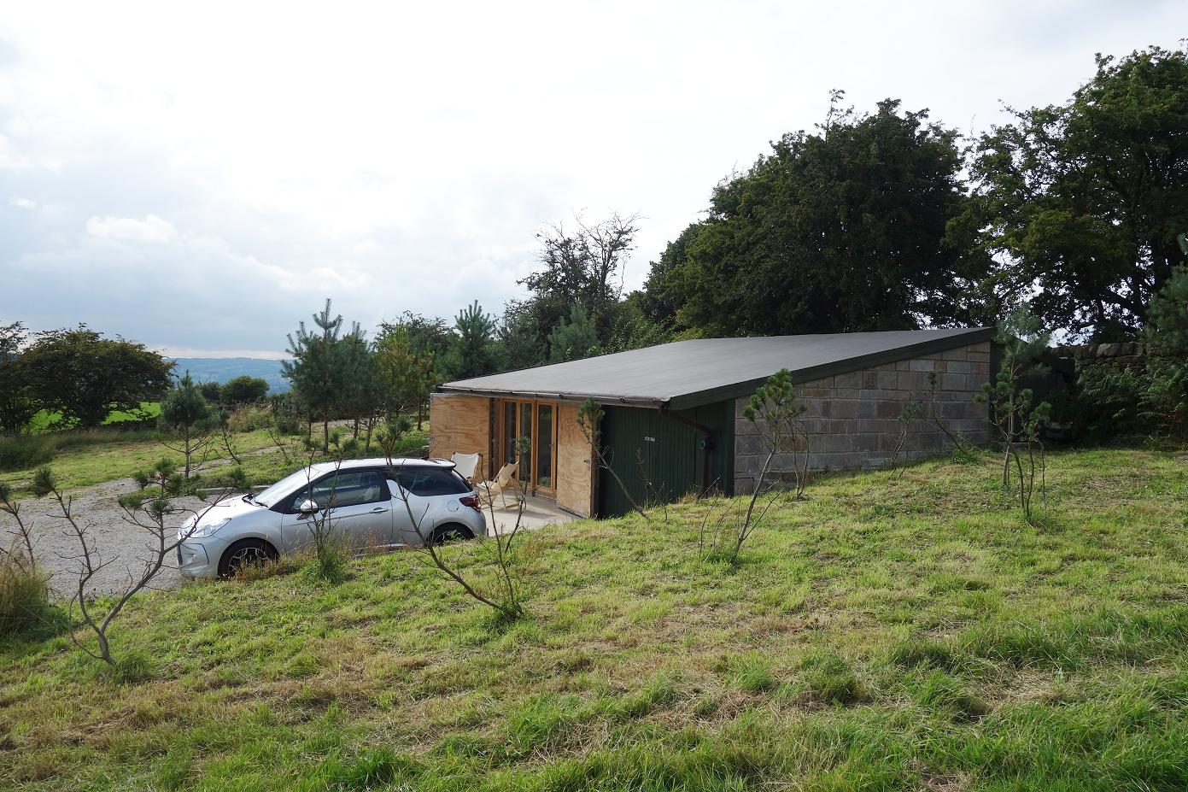
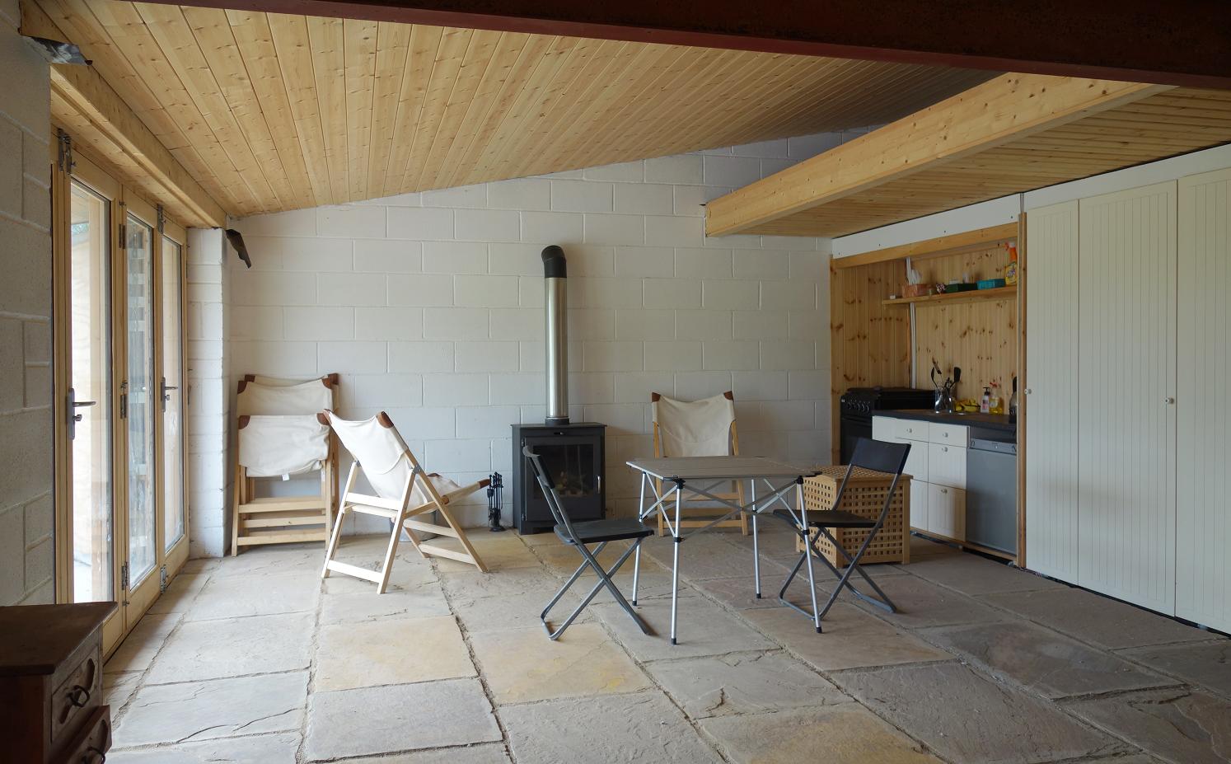
The building was constructed approximately six years ago, in solid masonry construction. The building is insulated to a high standard, with walls and roof in excess of the current requirements of the Building Regulations for a dwelling. Internally, the walls are finished in white paint over damp proof membrane over blockwork. The floor is in natural stone slabs, over a concrete slab over 70mm polyeurethane insulation over a heavy duty damp proof membrane.The ceiling is in softwood boarding with concealed fixings over high levels of insulation.. Externally, the walls are finished in natural stone or timber boarding stained, over a concrete cavity wall with insulation in the cavity.The external timber boarded doors are over plywood sub doors with insulated cavity. The roof is finished in EDPM rubber 'Permaroof', by Firestone, which is one of the longest life permanent roofing materials available.
Planning Permission
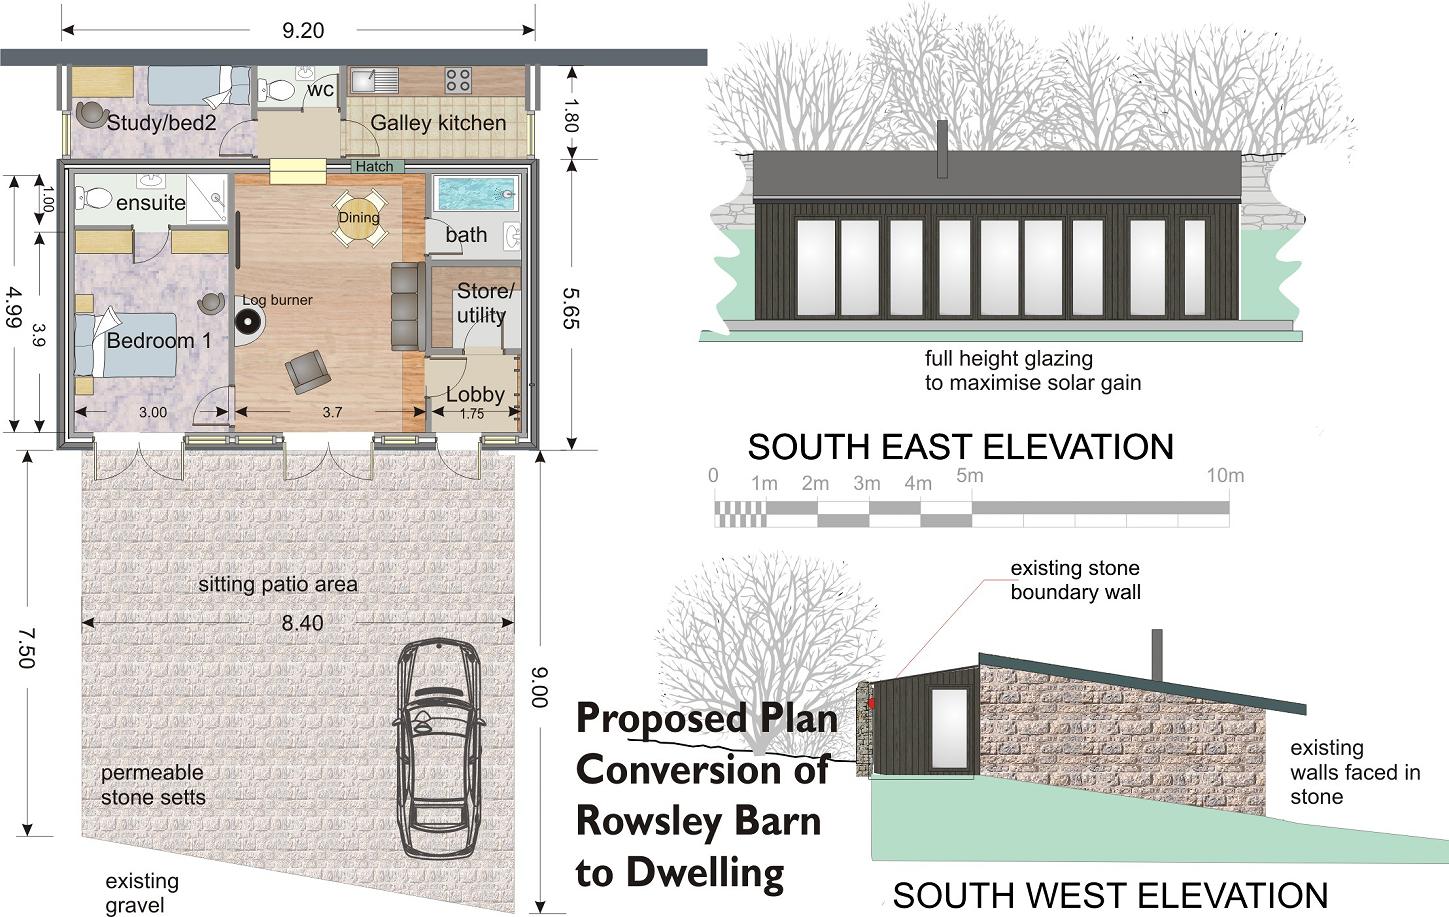
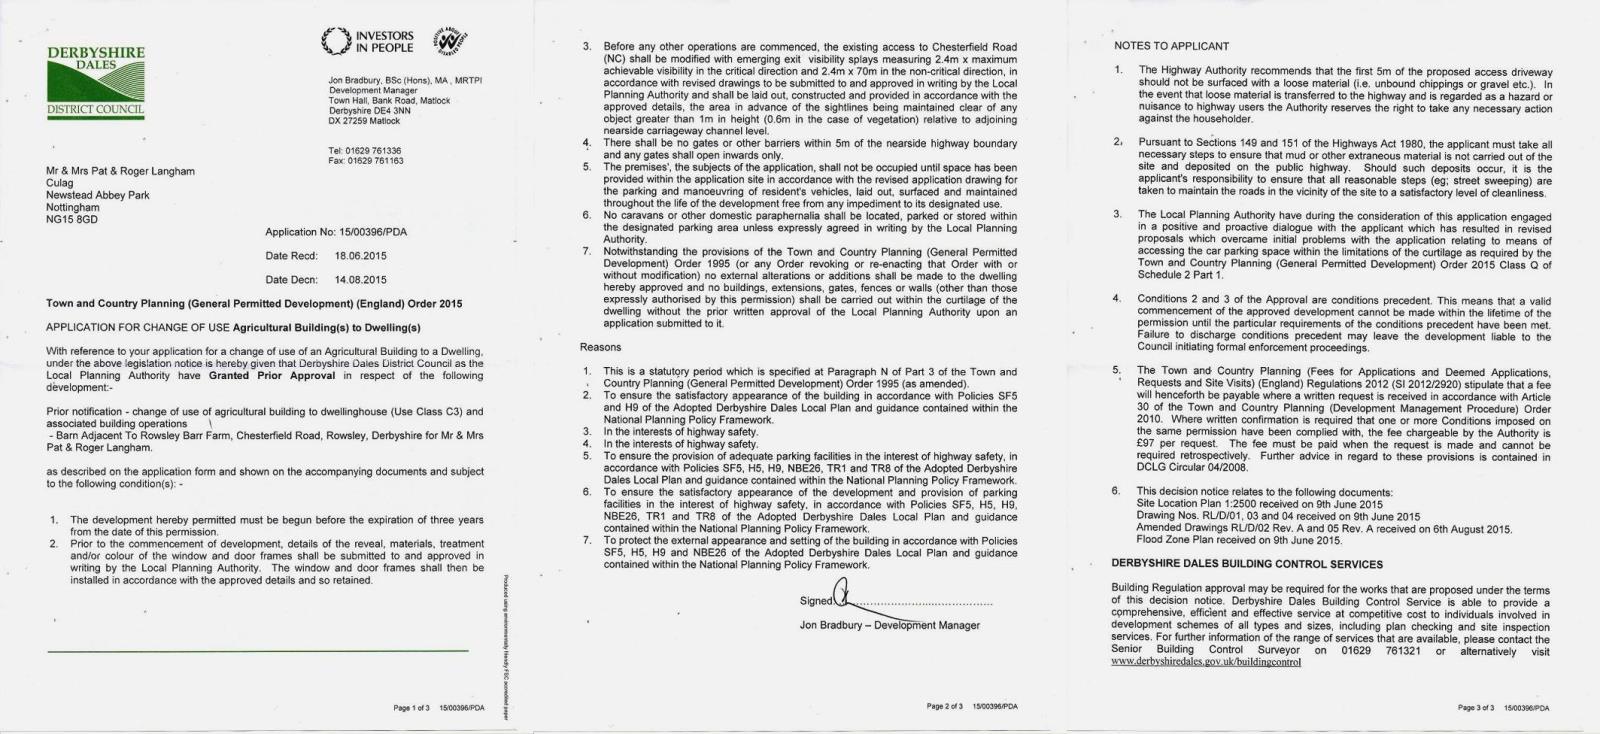
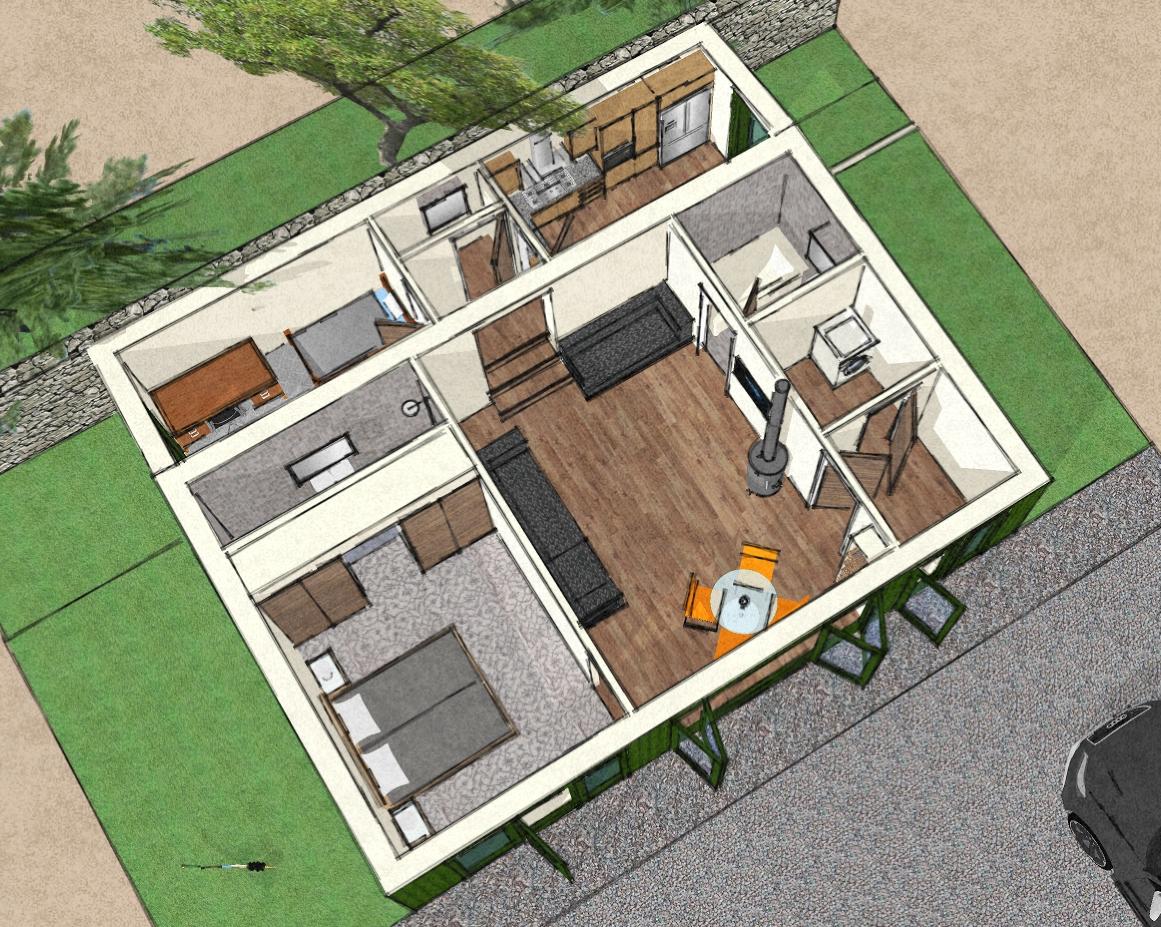
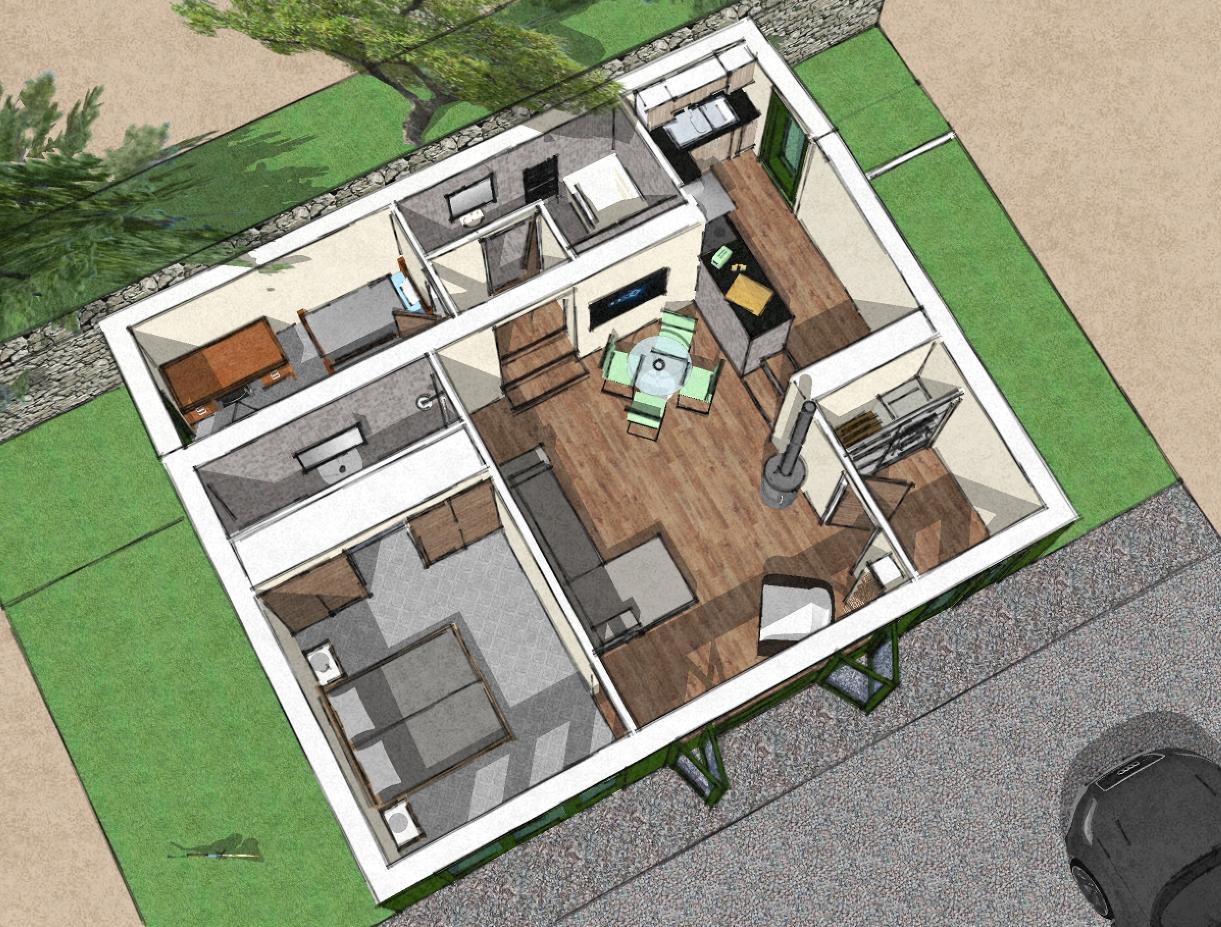
The full planning documentation can be viewed on the Derbyshire Dales District Council Planning website ref 15/00396/PDA, but in any case the planning permission and drawings are attached within the attached photos.
Sustainability
Since the principal facade of the building, due to be glazed, faces South, then the proposed dwelling will directly benefit from solar gain and heating in the winter. The roof overhang on this side also naturally shades the building in Summer, in which season the sun is higher in the sky. A woodburning stove (in the building but not yet connected) will provide biomass heating centrally placed.The southerly slope of the main roof lends itself to potential solar panels. Currently, filtered water is captured from the roof into an internal water tank.
Current rooms
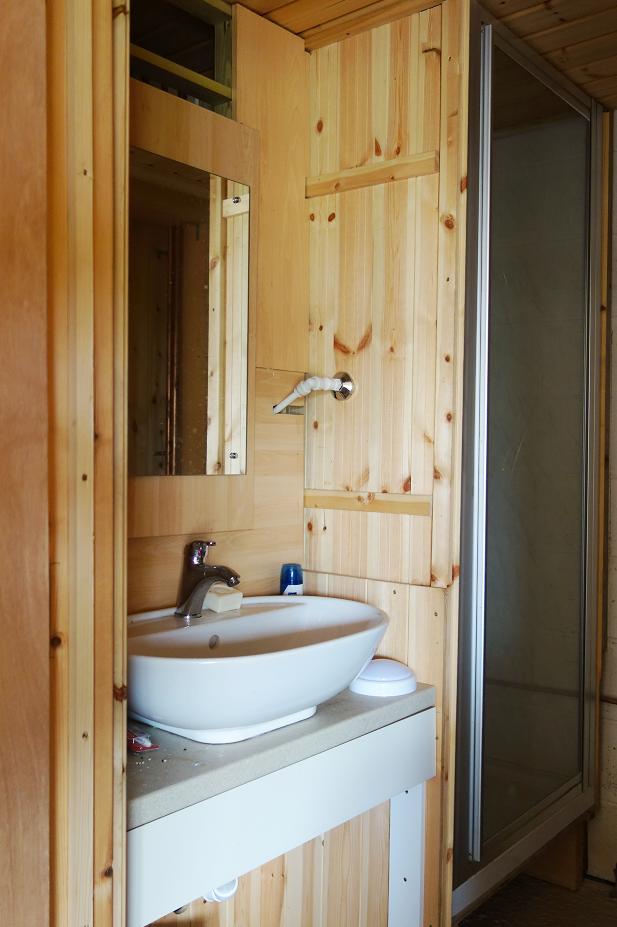
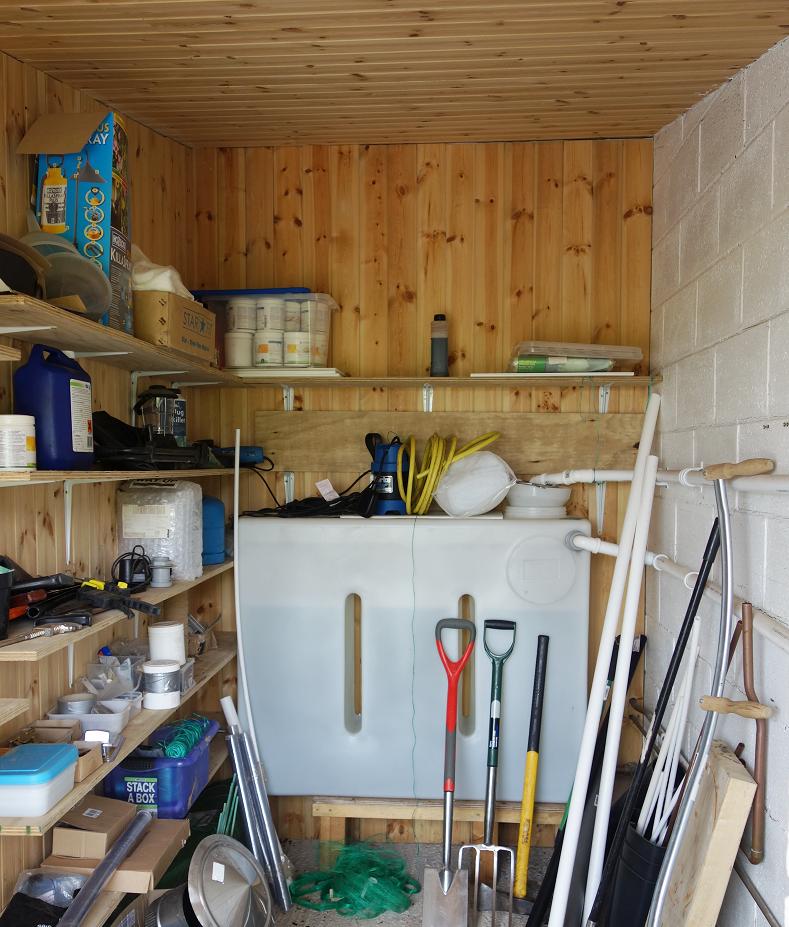
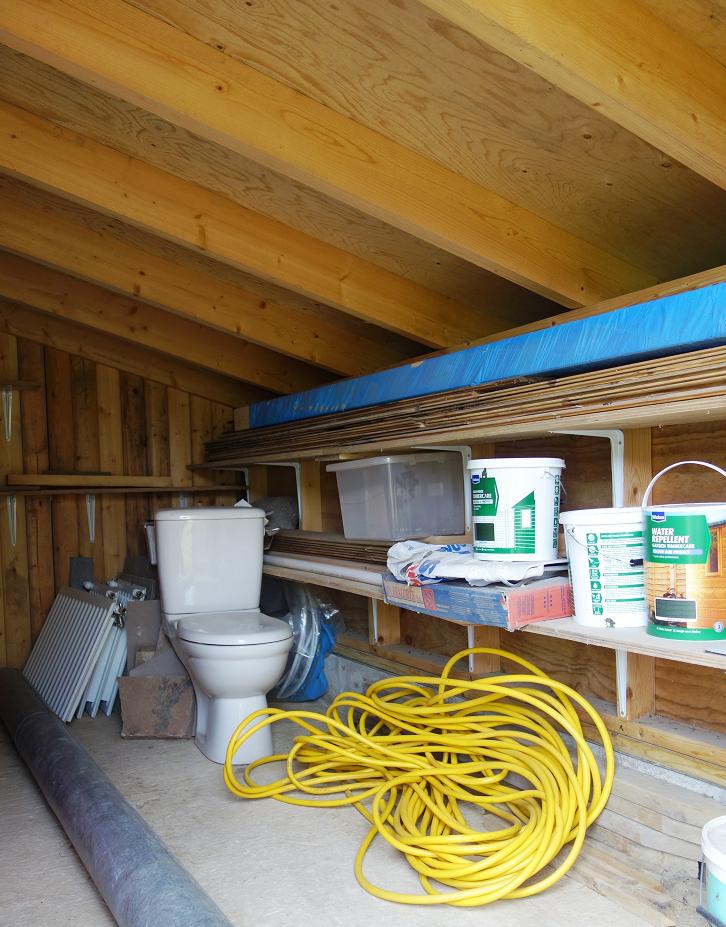
The principal room is used for storage and for shelter when working on the land, which has been used for vegetable and tree growing, and grazing. There are a number of moveable storage units and a small sink and cooker. There are two high level decks used for storage but which could be utilised as bed decks. Adjacent is the main garden and agricultural store, to become lobby and utility room in the conversion. Also adjacent is a storeroom with temporary shower and wash hand basin (to become bathroom).To the rear of the building are two further stores, to become kitchen and second bedroom in the conversion.
Services
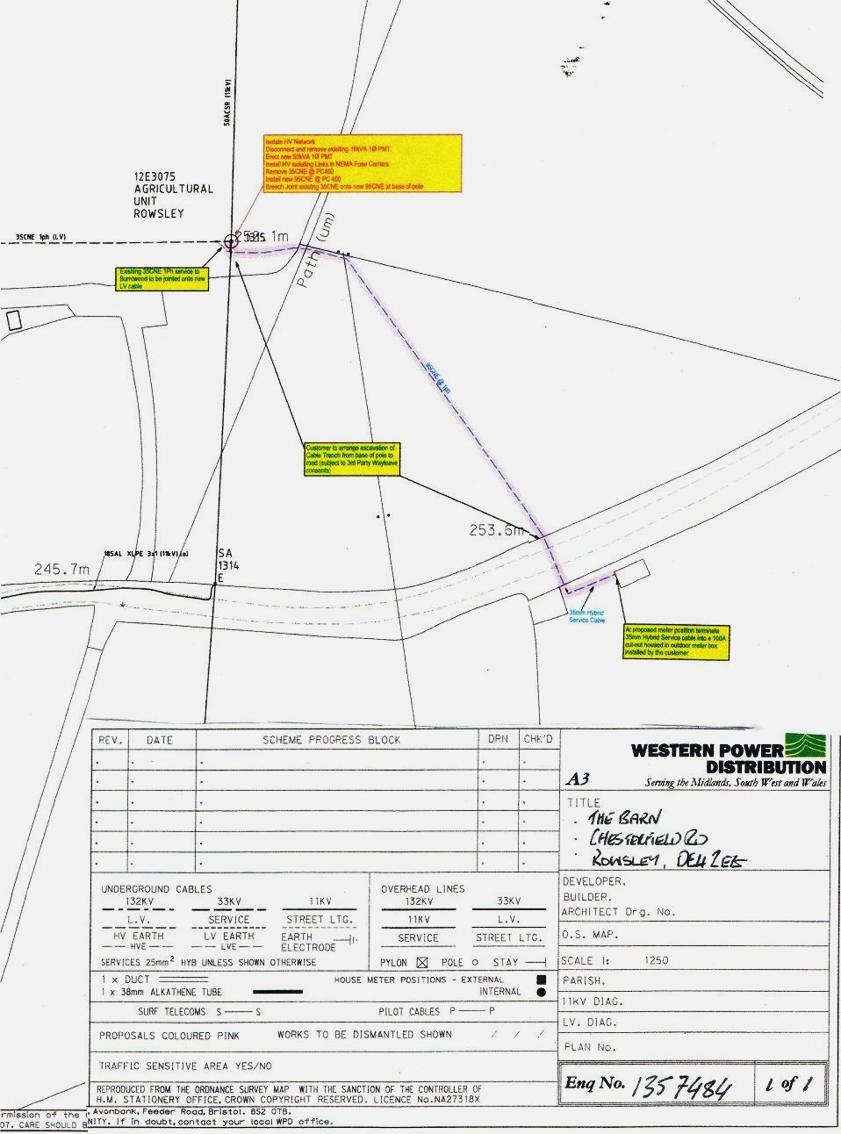
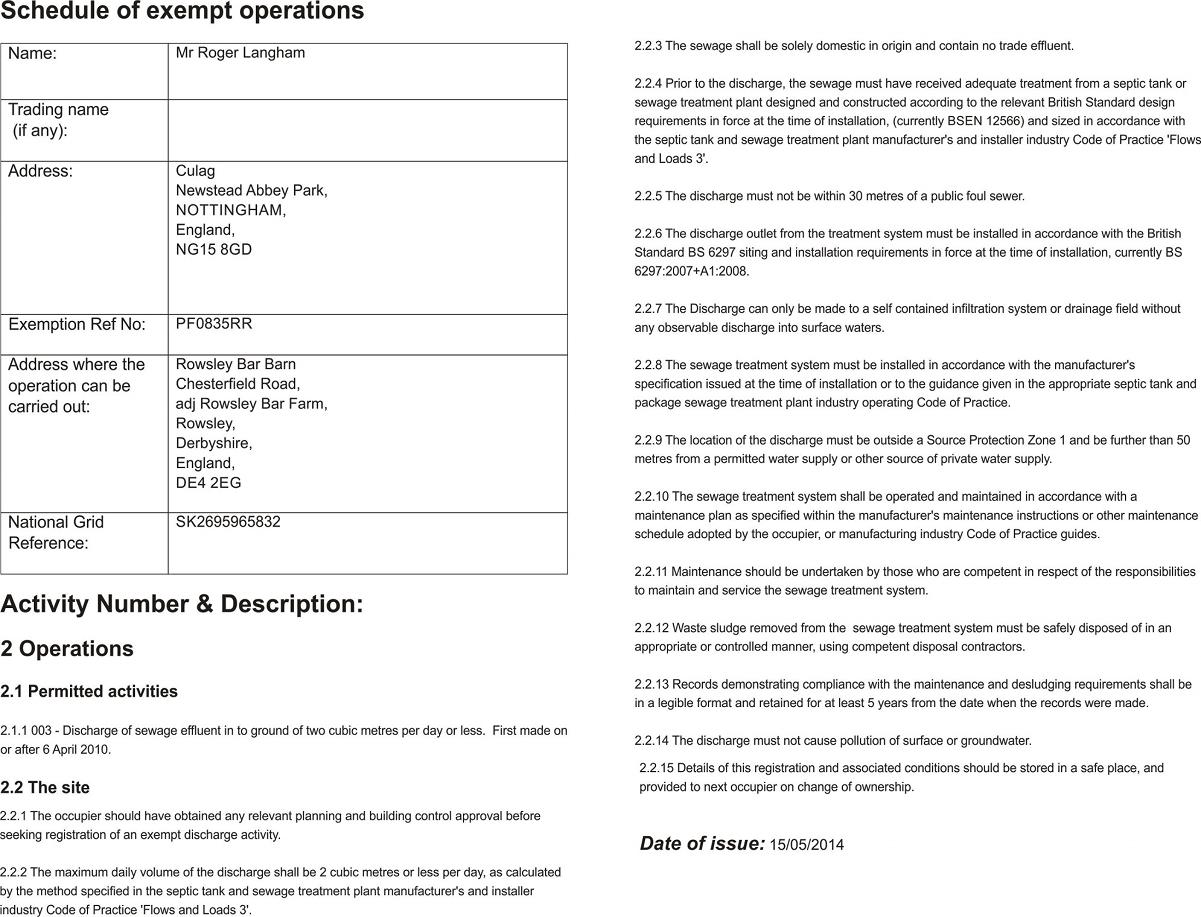
Currently, electrical power is provided by a generator, and water is captured from the roof via a filter into an internal tank. The water is then automatically pumped by a stainless steel pressurisation pump when a tap is opened. Mains electricity can be connected from a nearby high voltage transformer (a quote from Western Power was received for this), and British Telecom can connect both voice and Broadband from the nearby phone line. An exemption certificate has been granted from The Environment Agency to allow discharge of sewerage from a septic tank. A foul drain has been installed beneath the new concrete ground slab. A spring water supply (already in the field) will replenish a proposed water storage and treatment tank (a spring water supply is similar to that of other nearby residential properties). A calor gas combi boiler is also installed to provide hot water and there are also central heating radiators installed to dry seeds and wet working clothes but which also dry and warm humans! The boiler emissions were last tested and monitored in Summer last year and the test results were satisfactory and are available.
The Land
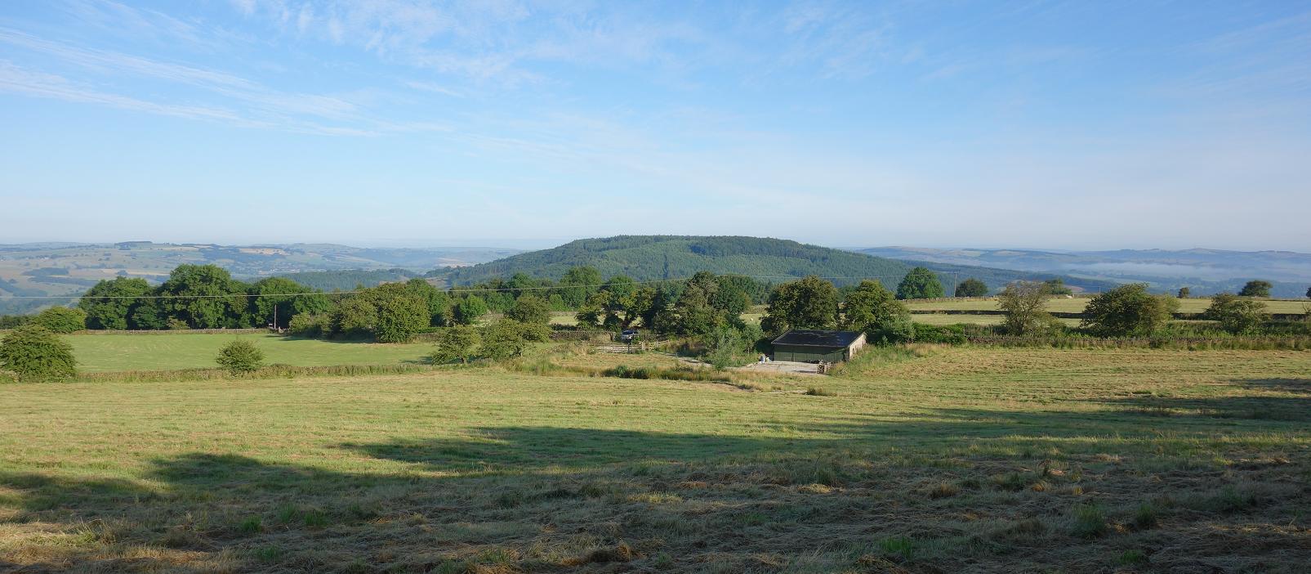
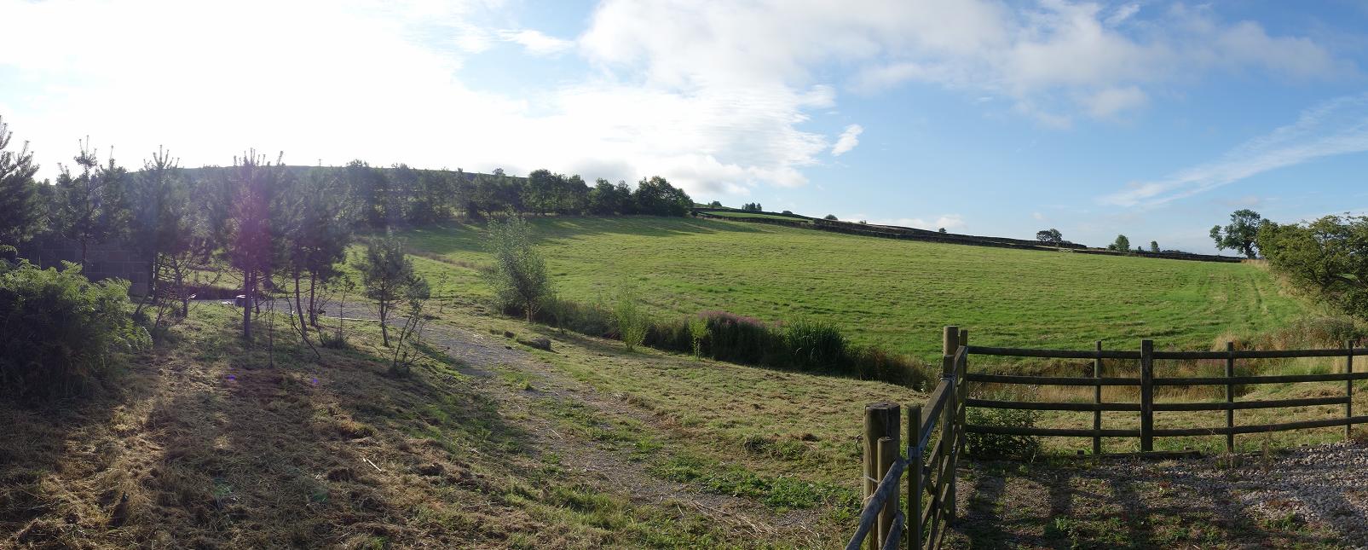
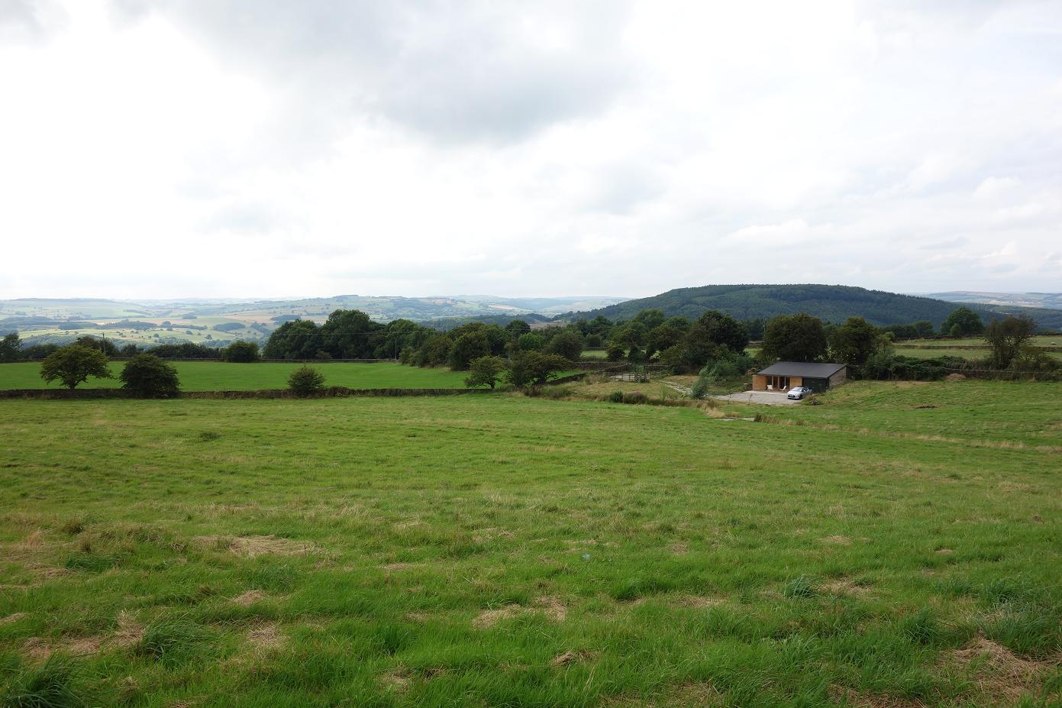
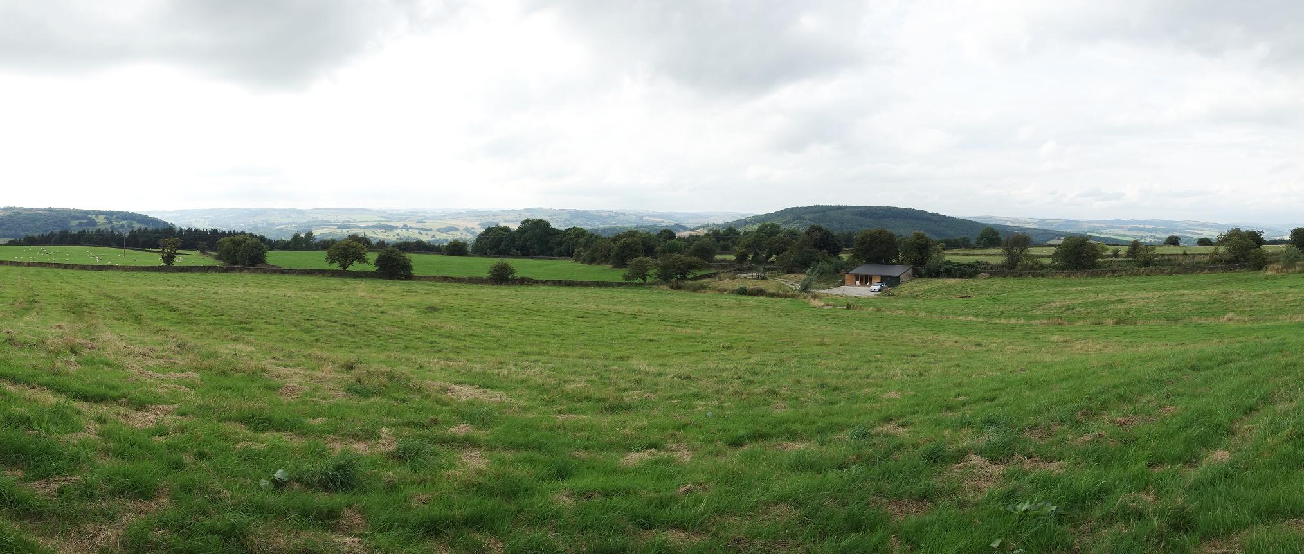
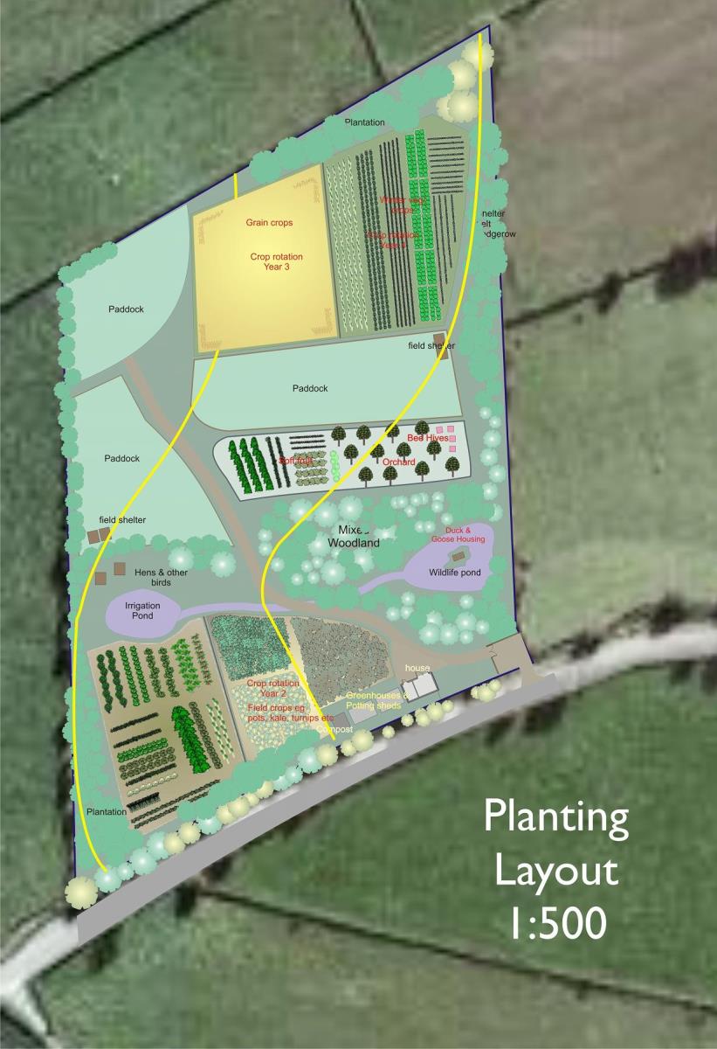
The barn sits within just under five acres of land (4.91 in the title deeds). This year the agricultural land is grazing and mowing land but recently has been used for growing vegetables and trees. A sketch proposal was produced to illustrate the land's utilisation as a smallholding.The land is relatively flat to the south of the property, with a gentle slope elsewhere. From the south eastern parts of the field there are magnificent views down into the Peak District National Park, and over the nearby Chatsworth House Estate and both the Derwent and Wye valleys. Evergreen trees (Scots Pine and Butan Pine) and also willow trees are planted around the barn which enhances its seclusion and privacy, as do mature tree borders to the east. The field is bounded by a dry stone wall to three sides and a post and netting fence to the east. There is a cast iron, circular, spring fed trough adjacent the stone wall on the southern boundary.
Location
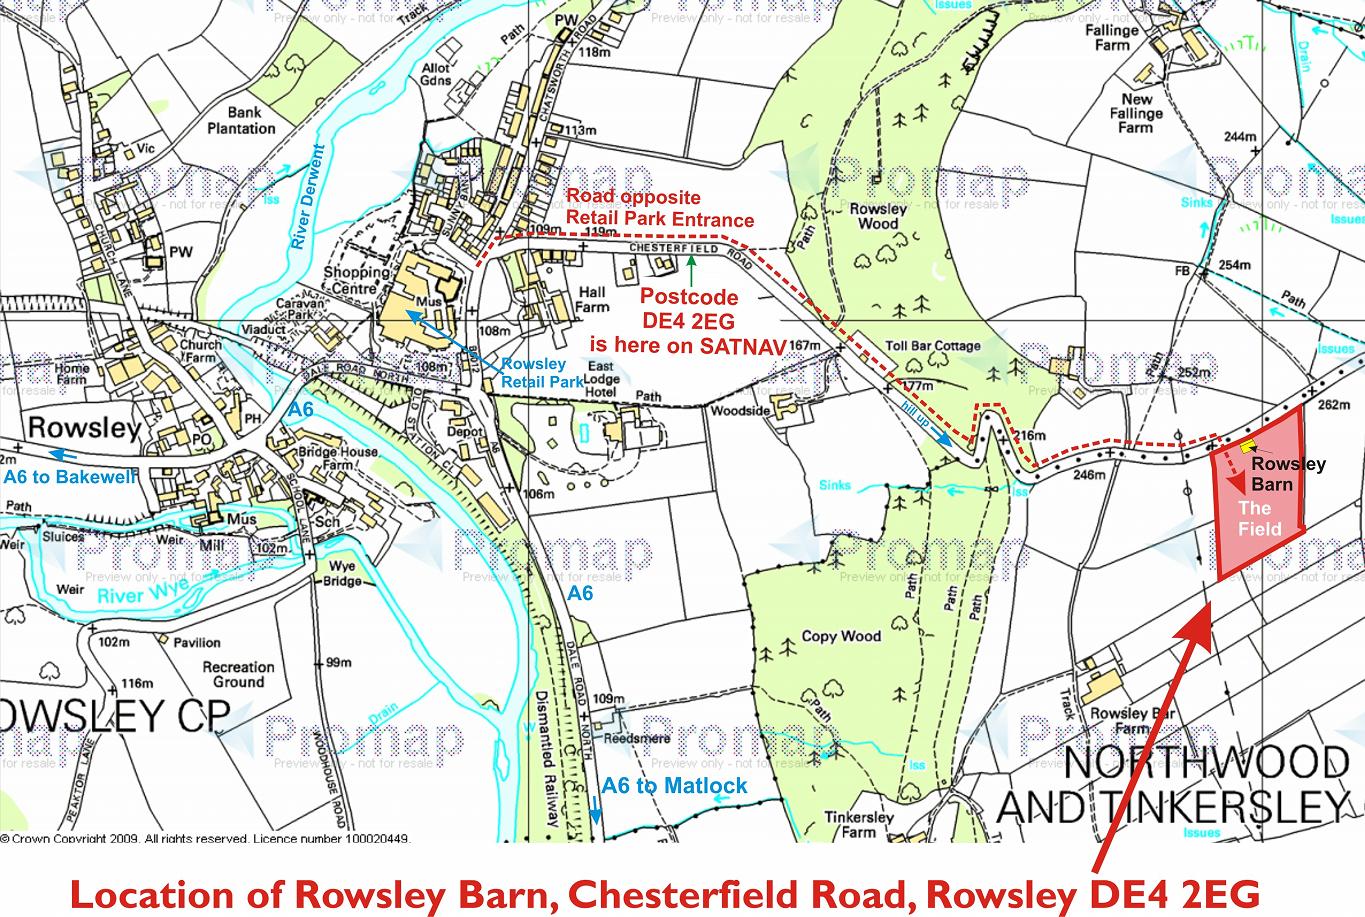
Rowsley Barn is less than a mile from the centre of Rowsley, which is home to the Peak Shopping Village, Caudwells Flour Mill, and quality pubs, hotels and restaurant. Matlock, Chesterfield, and Bakewell are all around ten minutes drive away, The attached location plan shows how to find the land, and there is the sign 'Rowsley Barn' attached to the field gate onto the adjacent Chesterfield Road. There are a large number of tourist attractions, stately homes and natural walks and locations within easy reach.
Viewing
Potential purchasers are welcome to visit the property at any time at their own risk. Please close the gate onto the road once you are inside. There is ample parking and turning facility inside the property.The building itself will be open for viewing internally between the hours of 10am and 4pm every Saturday until the end of November. We suggest you bring suitable footwear for wandering around the field , since the grassland can be wet after poor weather, and where the grass is mown in rows can create trip hazards, and there are open ditches so please take care.
Method of Sale
Enquiries and offers can be made to the vendors at any time via the Visum Estate Agency website. The vendors solicitors (Robert Barber and Sons, Eastwood, Nottingham branch, Adrian Castledine acting in the sale) have produced a legal pack which includes the Title Deeds, current searches, and the contract based on the Law Societies conditions of sale. If an offer is made which the vendors choose to accept, then the intended purchaser will be asked to sign the contract and provide 10% deposit within 24 hours of acceptance. The property will continue to be marketed until the contract is signed. It is intended in any case to auction the property on Monday 7th December 2015.