3 Bedroom Semi-Detached House Sold in Jarrow, NE32
| Reference | 31921 |
| Address |
The Grove, Jarrow, NE32 4SA (Map Location) |
| Beds | 3 |
| Baths | 1 |
| Type | Semi-Detached house |
| Tenure | Freehold |

Fantastic family home! 3 bedroom semi detached bungalow, with large extension, huge potential, and front and back gardens, in addition to off street parking in a quiet cul-de-sac.
Description
Beautiful semi detached dutch bungalow in a quiet cul-de-sac on Fellgate Estate. This extended property, offers fantastic space for the family and has huge potential. The property is conveniently placed for access to the A19 and Tyne Tunnel, Fellgate Metro plus excellent amenities including Asda Superstore, cinema and restaurants a short distance away.
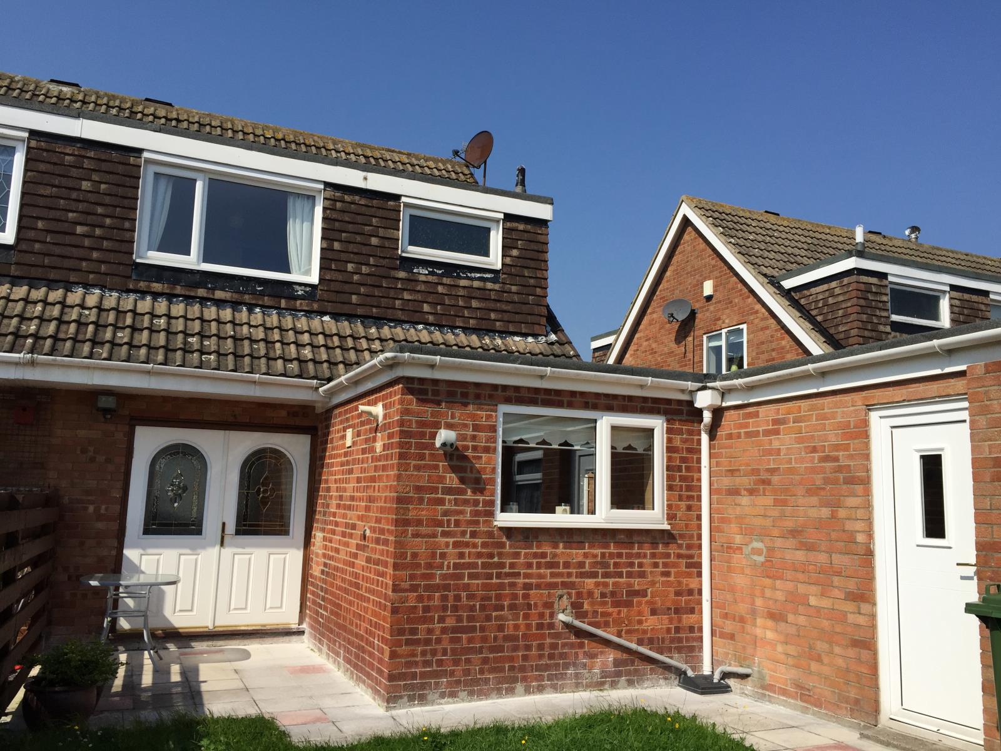
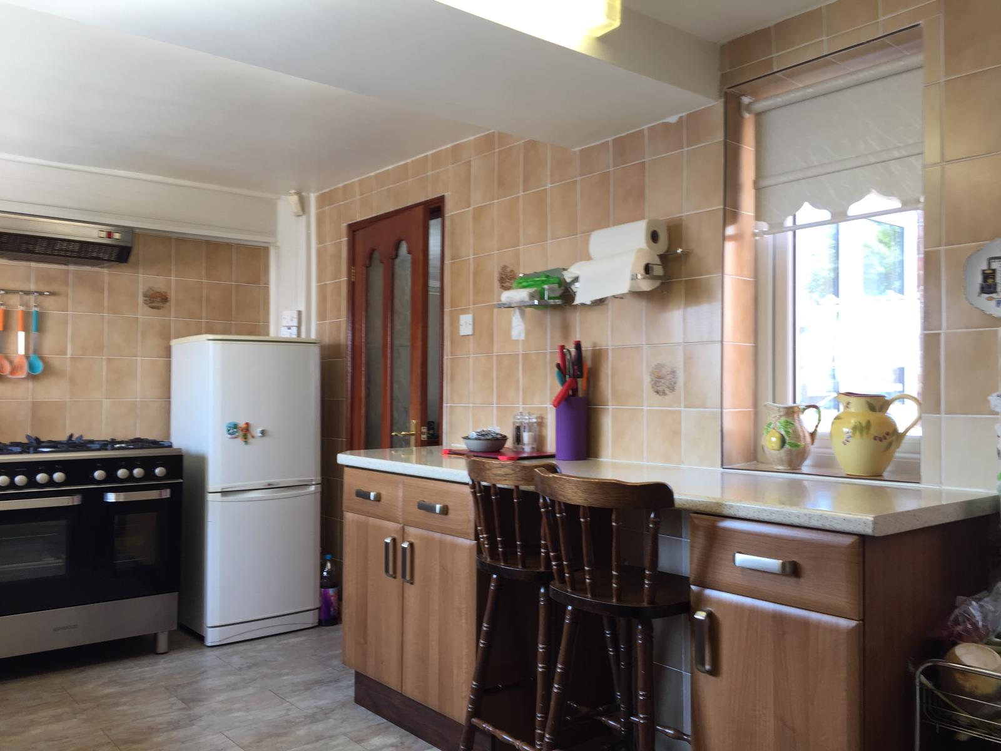
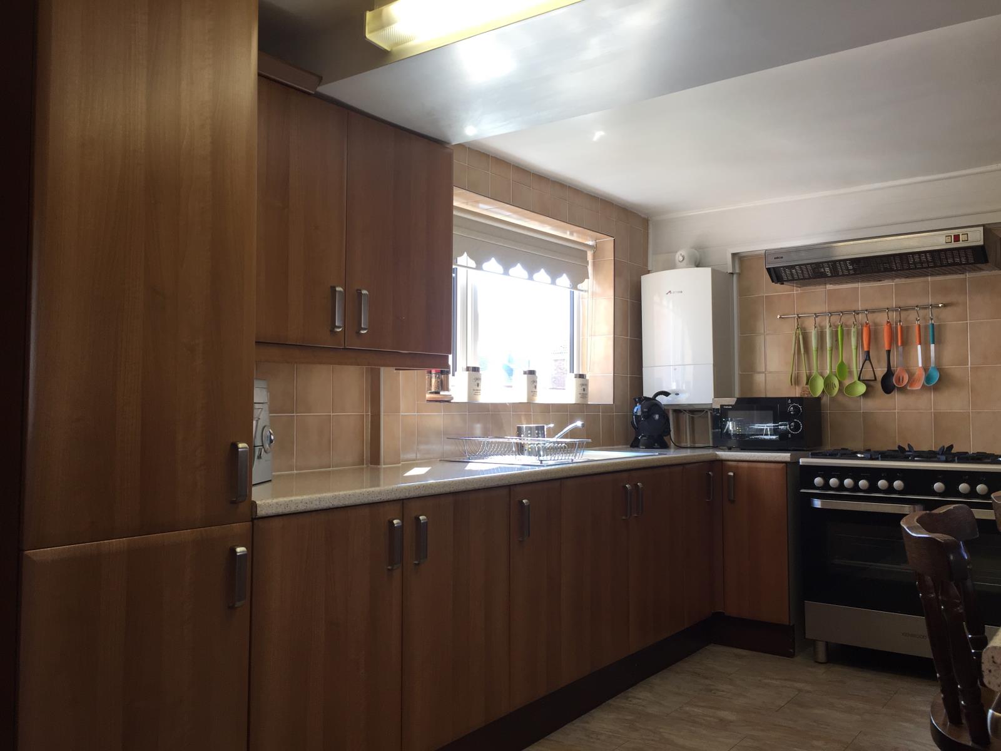
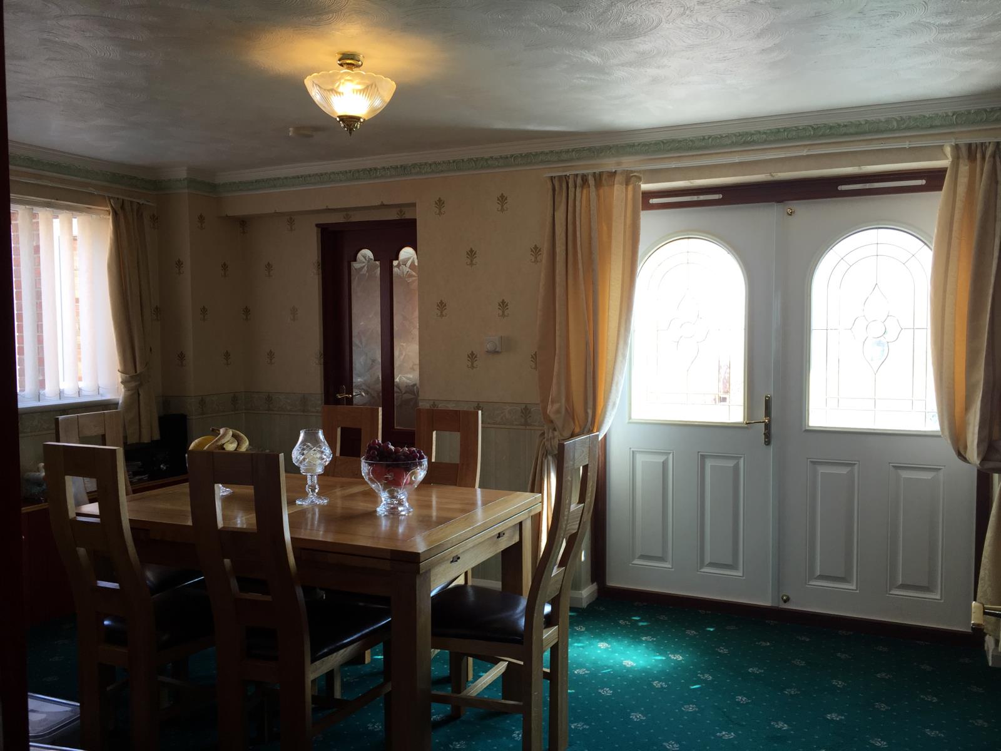
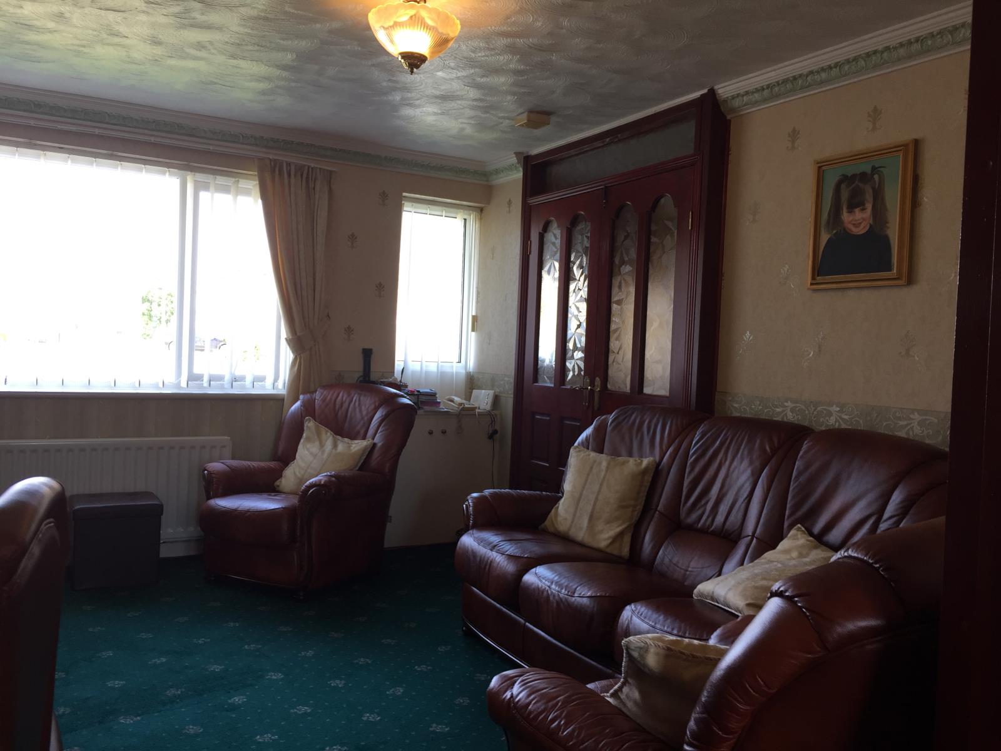
The property briefly comprises two reception rooms, a large kitchen with breakfast bar, and an adjoining large garage /utility area.
The first floor has three bedrooms and a bathroom. Externally there are fantastic gardens to front and back, and decking area at the rear of the house. A long drive way offers additional off street parking for multiple cars. With the added benefits of no upward chain and the property being freehold, this is sure to be of interest to couples and families alike, early viewing urged to appreciate.
Key features
Three Bed Semi Detached
Front and back gardens
Large kitchen extension
NO UPWARD CHAIN
Entrance - Via UPVC double glazed window.
Hallway - Stairs to first floor.
Lounge - 4.1 x 3.8 - UPVC double glazed window, radiator, feature fire place, storage cupboard, open to:-
Dining Room - 4.1 x 3.35 - French doors to rear garden, single glazed window, radiator and coving to ceiling.
Kitchen - 4.65 x 2.9 - With a range of wall and floor units, sink with mixer tap and drainer, splash back tiles, Worcester Combi boiler, two UPVC double glazed windows and door to utility/garage.
First Floor Landing - Loft access and window.
Bathroom - Three piece white suite, with a range of built in units, heated towel rail and UPVC double glazed window.
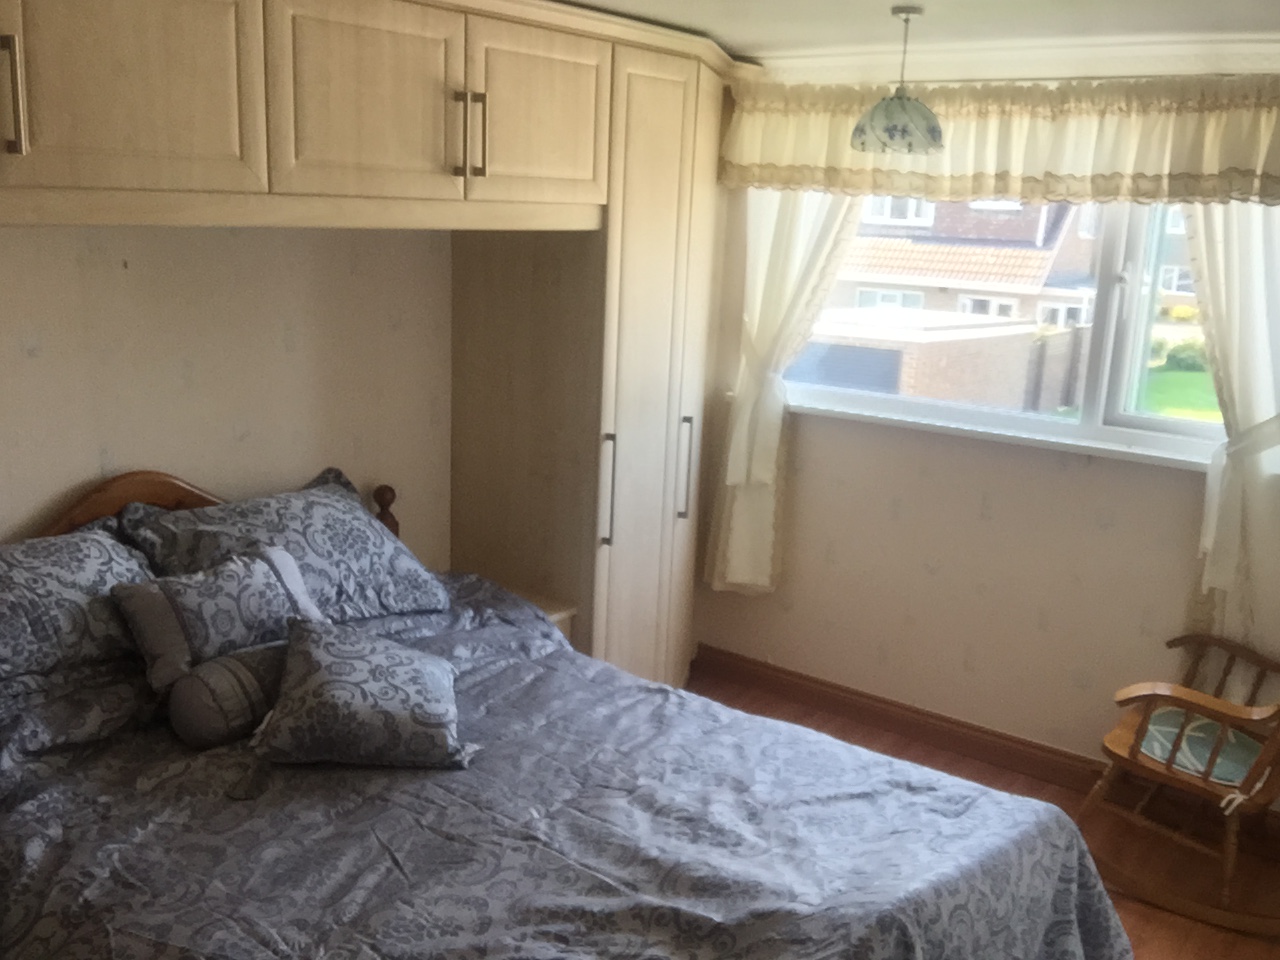
Master Bedroom - 3.95 x 2.6 - UPVC double glazed window, radiator and coving to ceiling, a range of built in units, laminate flooring.
Bedroom Two - 2.8 x 2,77 - UPVC double glazed window, radiator and storage cupboard, laminate flooring.
Bedroom Three - 3.05 x 2.05 - UPVC double glazed window, storage cupboard, radiator and coving to ceiling, built in units and laminate flooring.
Front External - Garden to front.
Rear External - Paved and decking areas with access to rear.