4 Bedroom Detached House Sold in Biggar, ML12
| Reference | 31909 |
| Address |
14 Abington Road, Symington, Biggar, ML12 6JX (Map Location) |
| Beds | 4 |
| Baths | 3 |
| Type | Detached house |
| Tenure | Freehold |
4 bedroom architecturally designed open planned villa. Situated within the desirable village of Symington. Viewing recommended to appreciate the size and specification on offer.
Description
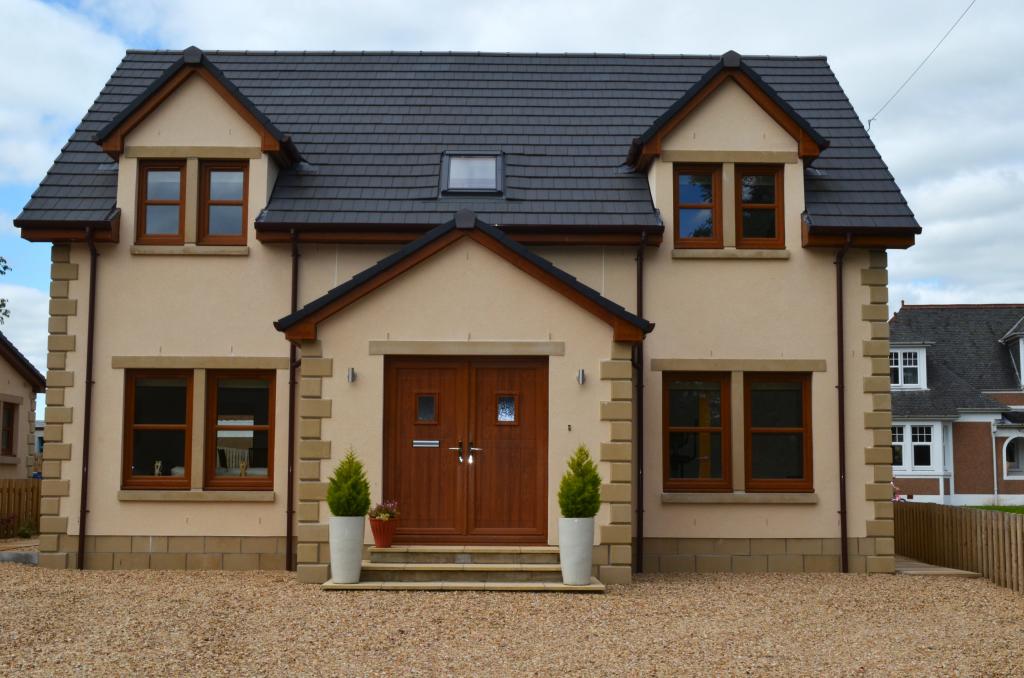
Reduced by 10k below home report value. On offer to the market is this fantastic, open planned villa. Positioned on a spacious plot in highly sought after area. House has a striking frontage with an abundance of space for off-street parking. It is obviously apparent that great care and attention has been placed on the design of this fresh & free flowing lay-out.
ENTRANCE
Entrance porch entered through double upvc doors with double aspect windows. Tiled floor which continues throughout ground floor creating a stunning free flowing effect.
HALLWAY
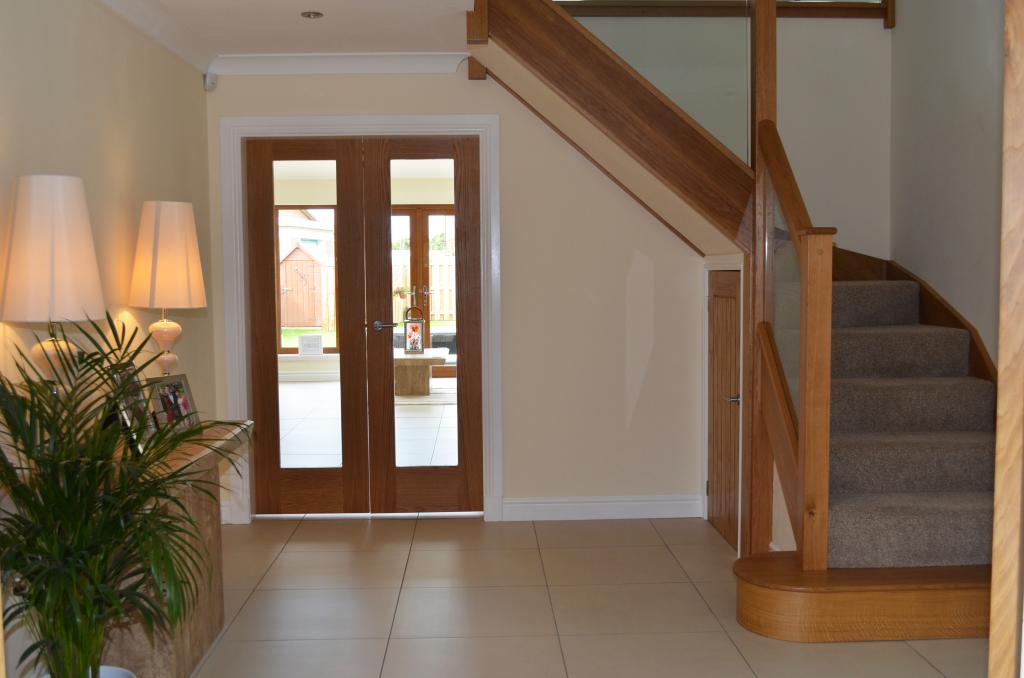
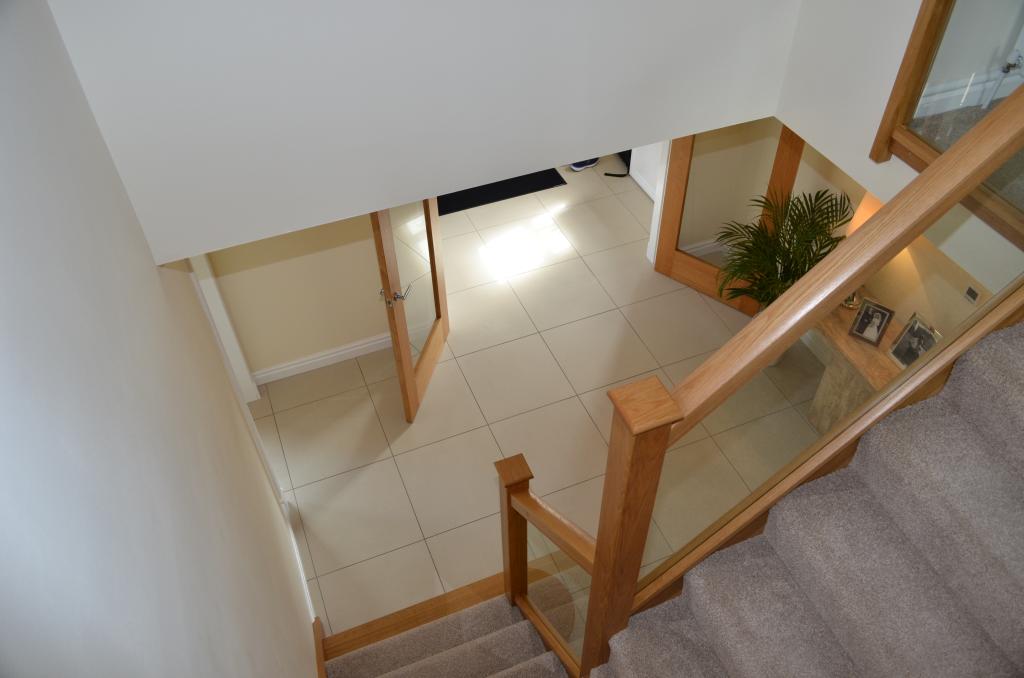
Hallway entered through double oak glass doors with impressive oak & glass stair leading to first floor. Full ground floor incorporates underfloor heating with independent sensors for greater control.
OPENPLANNED AREA
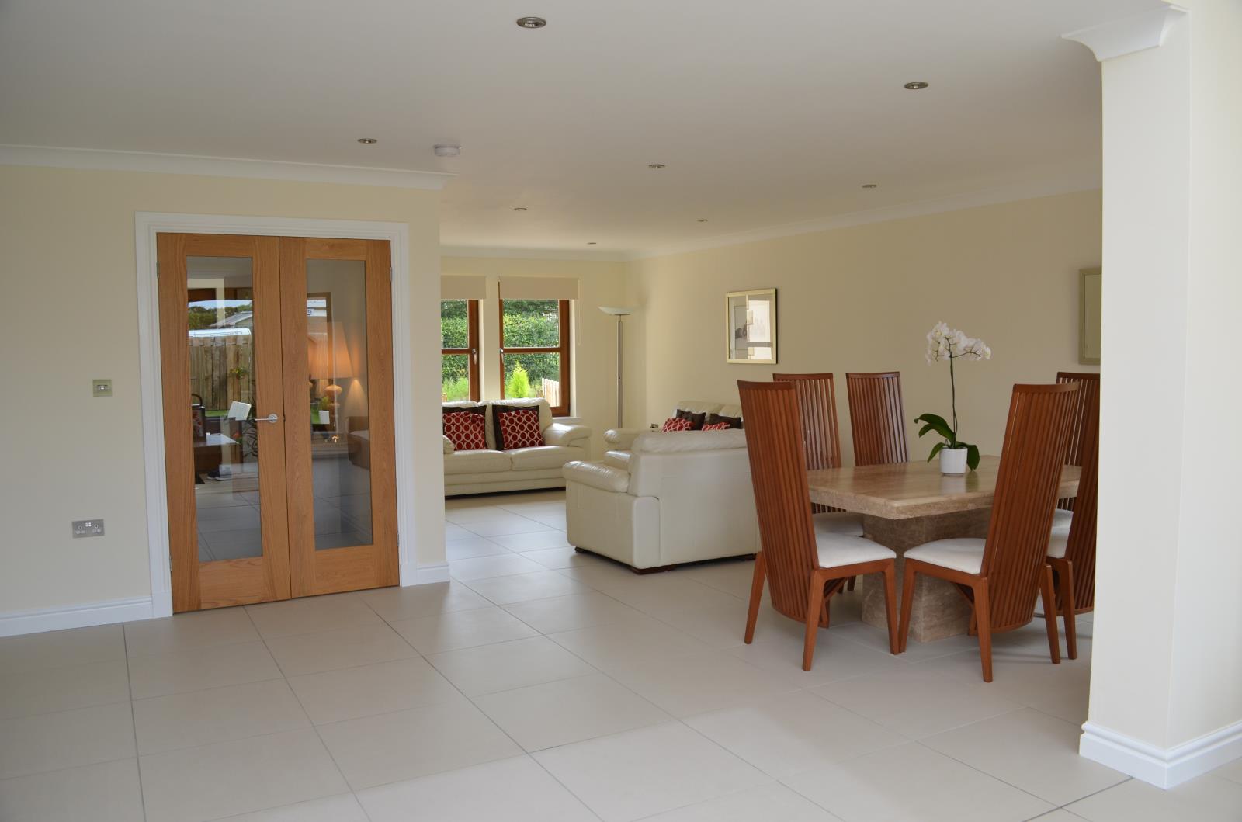
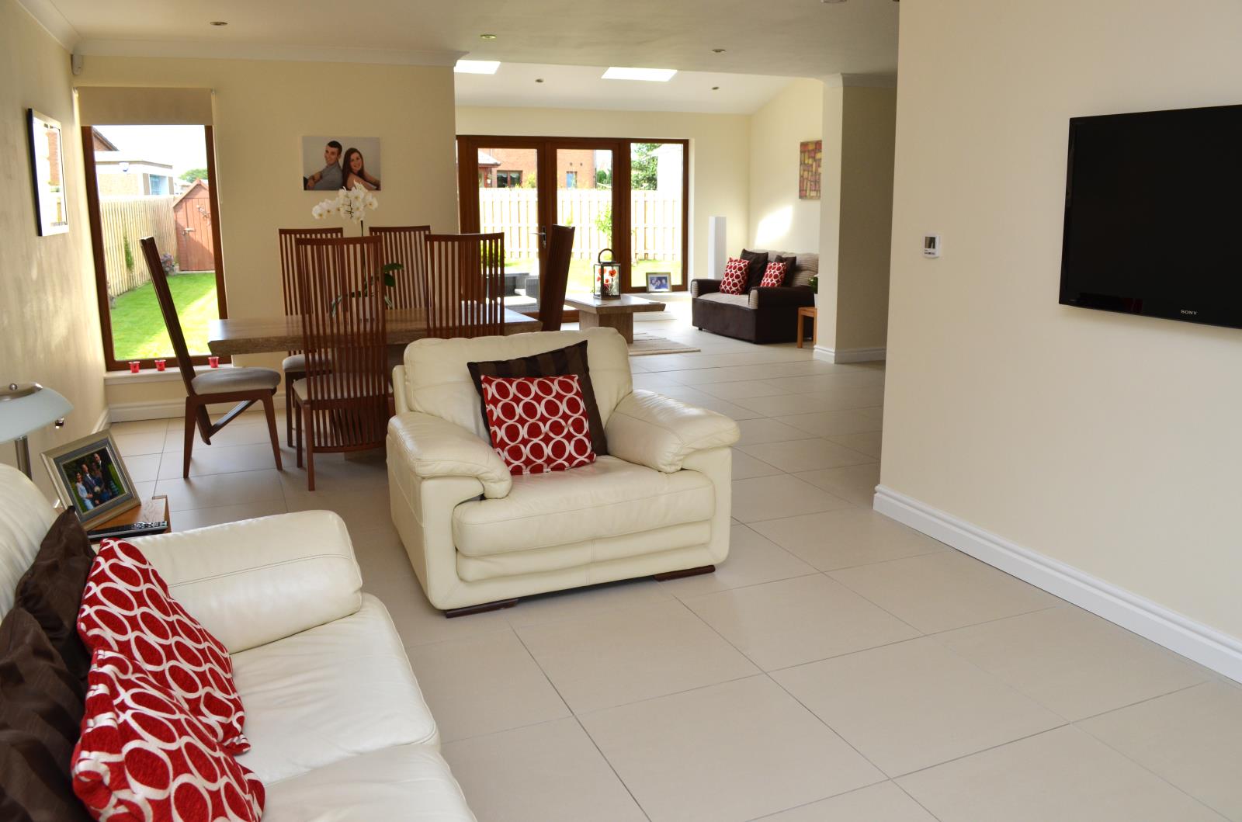
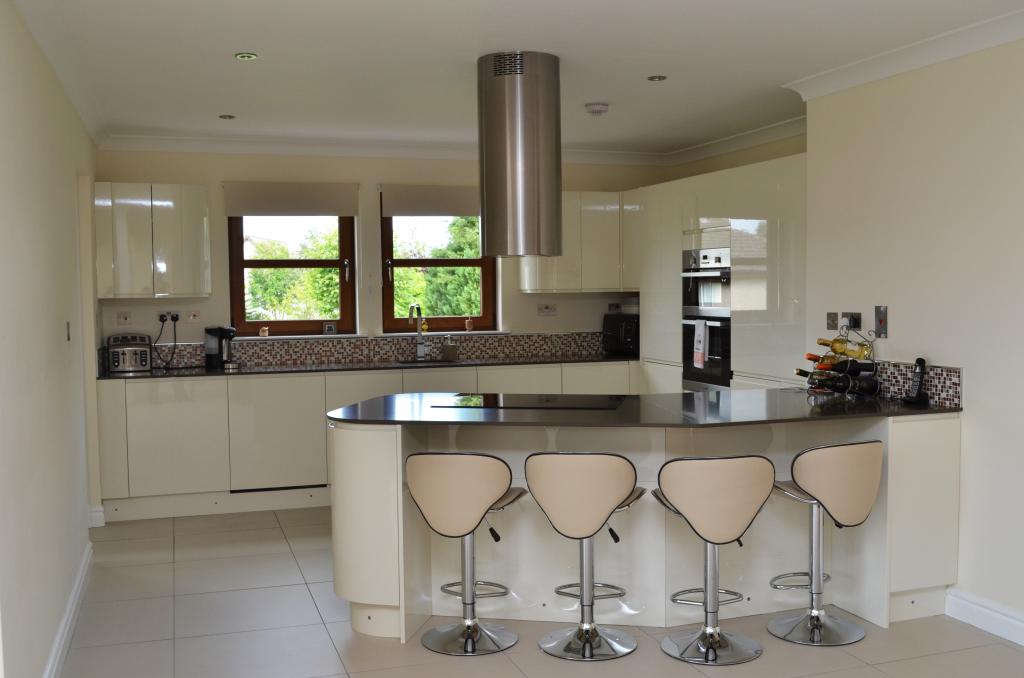
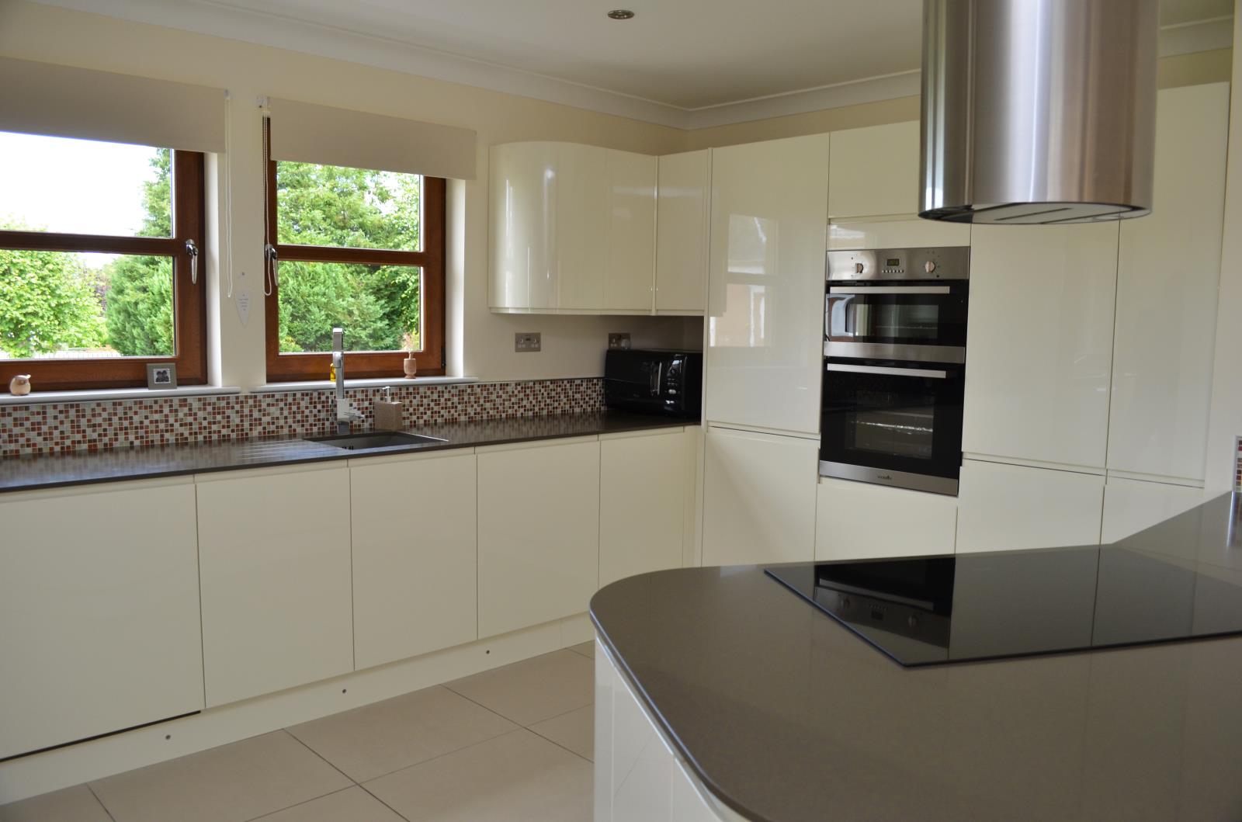
Entered through double oak glass doors into breath taking living, dining & kitchen area. Although open plan this area is divided into three main sections. To your left is an ample sized lounge for relaxing with wall mounted tv two large windows towards front of the property. Adjacent to lounge area is the dining area. Feature window in corner area helps create a light spacious environment with view of garden at rear. Large dining table easily accommodated in this enviable space. To the right is the high gloss top end kitchen incorporating breakfast bar with Gemini quartz worktop, fully fitted units with integrated dish washer, fridge freezer, double oven and sink. Ultra modern extractor above top of the range induction hob. Double window facing side of property. Terrazo effect splash back tiles compliment the finish.
SUN ROOM
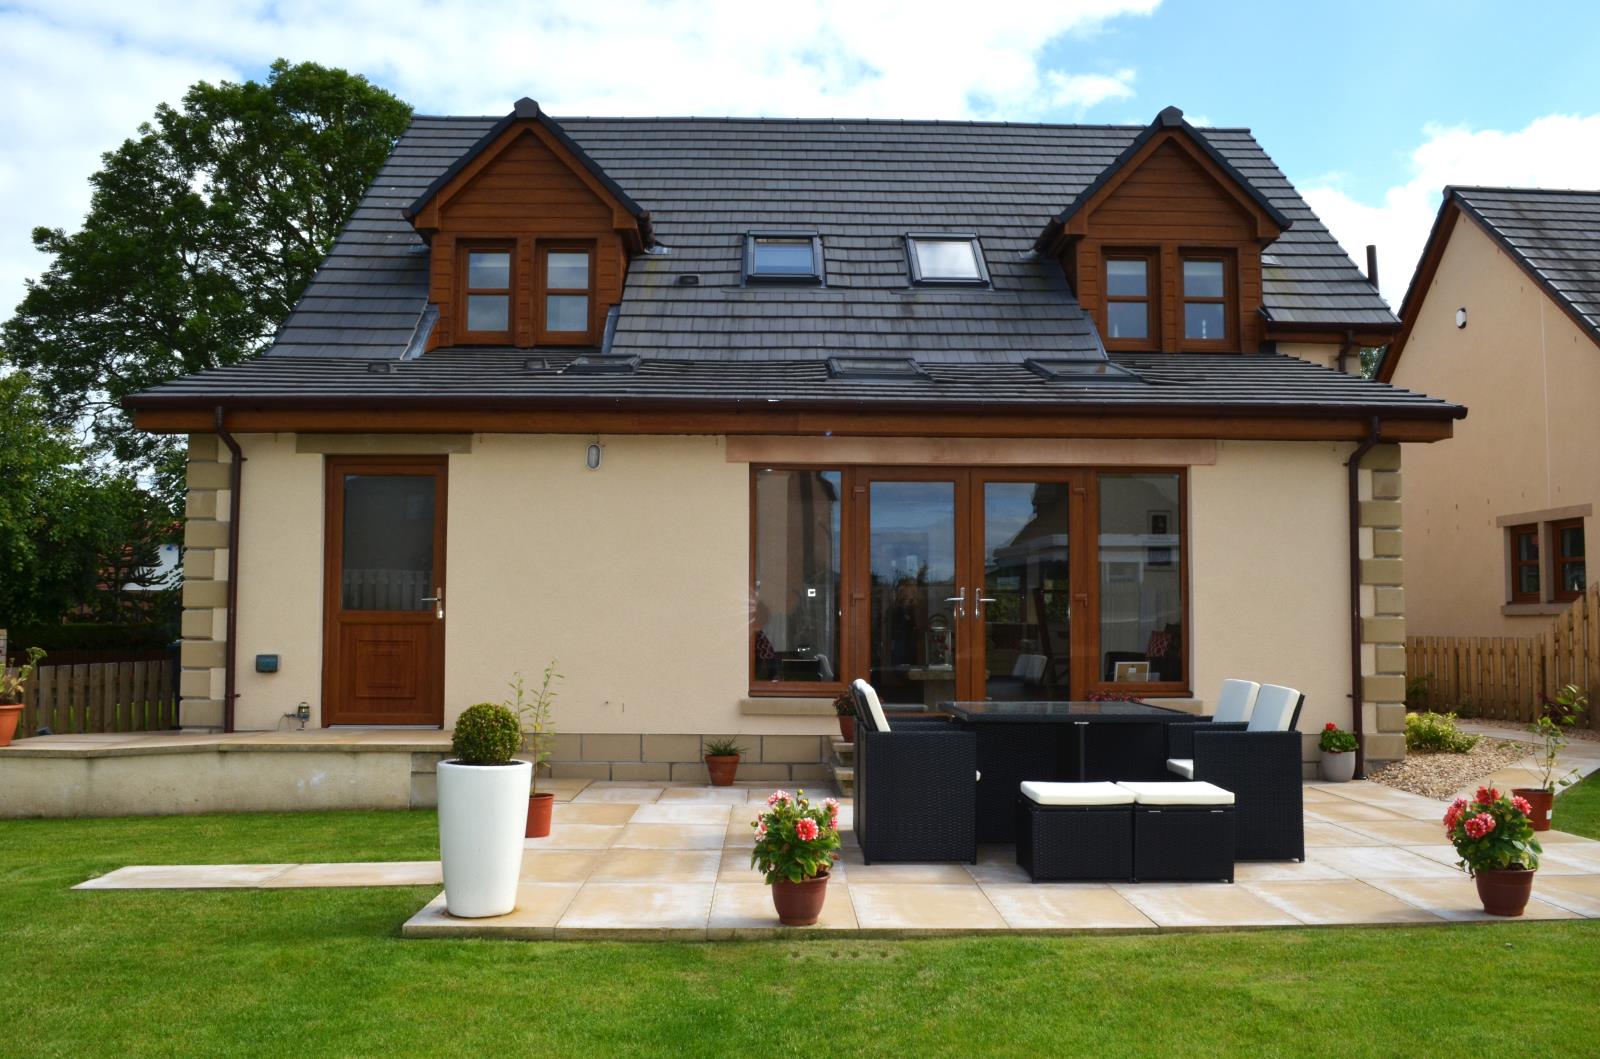
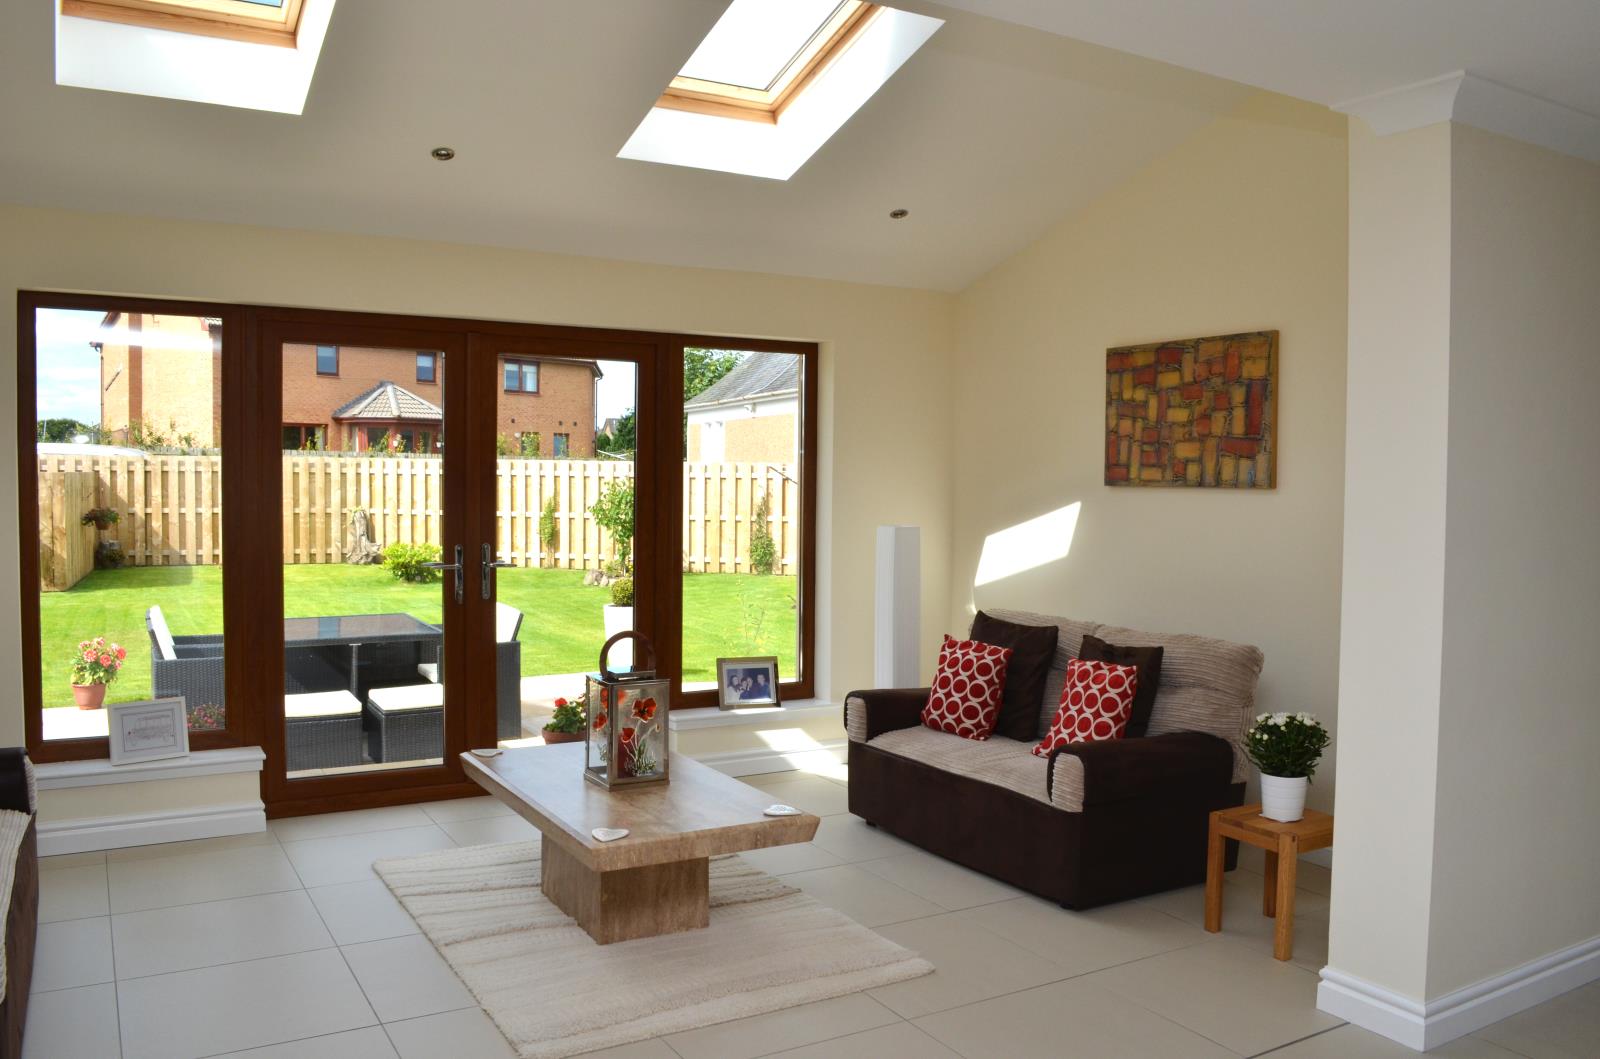
Entered through main living area is a luxurious sun room with high sloping ceiling. Two velux windows and two French doors with two adjacent full length windows give an abundance of light to the full ground floor area. Sun room combined with open plan area creates an unusually large space.
UTILITY
The utility area is entered via oak glass door in kitchen. It comprises of work top with matching terrazzo effect splash back tiles. Under work top from kitchen door outwards is freezer, washing machine, single high gloss base unit, tumble dryer & oil fired condensing boiler, Above single unit insert chrome sink & drainer with monobloc tap.
Across from boiler through solid oak door is large cupboard incorporating hot water tank and shelving. Ideal for clothes drying.
DOWNSTAIRS W.C.
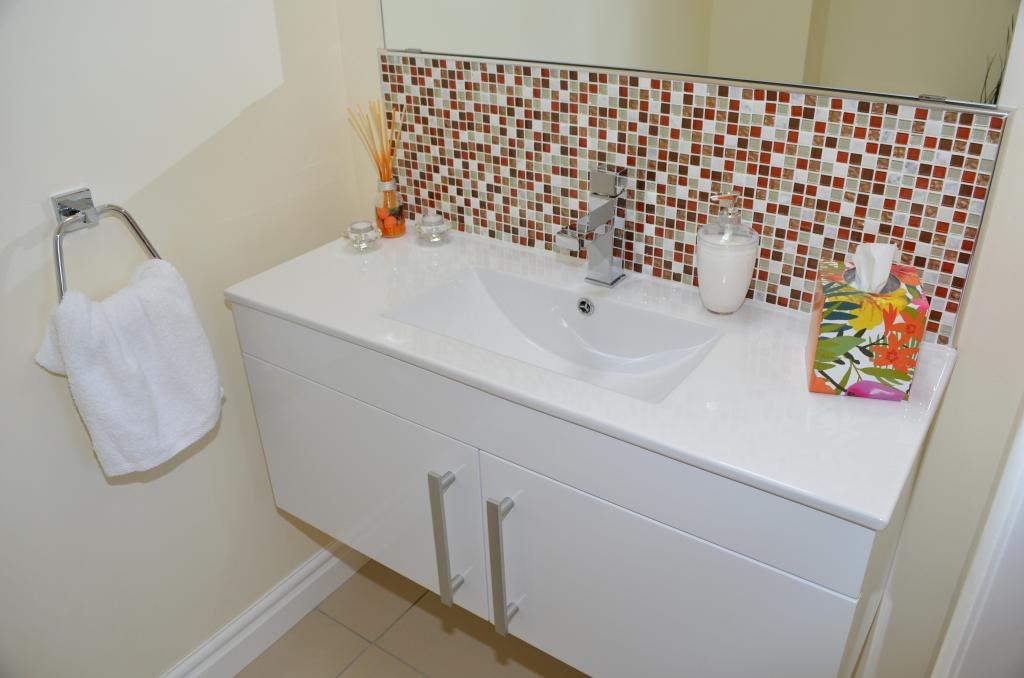
Entered via solid oak door. This area similar to sun room has high sloping ceiling with velux window pouring in natural light. W.C. is a white close coupled unit opposite is wall mounted double door porcelain wash hand basin.
To rear of utility room is rear door accessing back garden & disabled access ramp.
4TH BEDROOM/STUDY
Entered through glass oak door with double window facing front of property. Currently used as study but suitable for 4th double bedroom.
STAIRCASE& LANDING
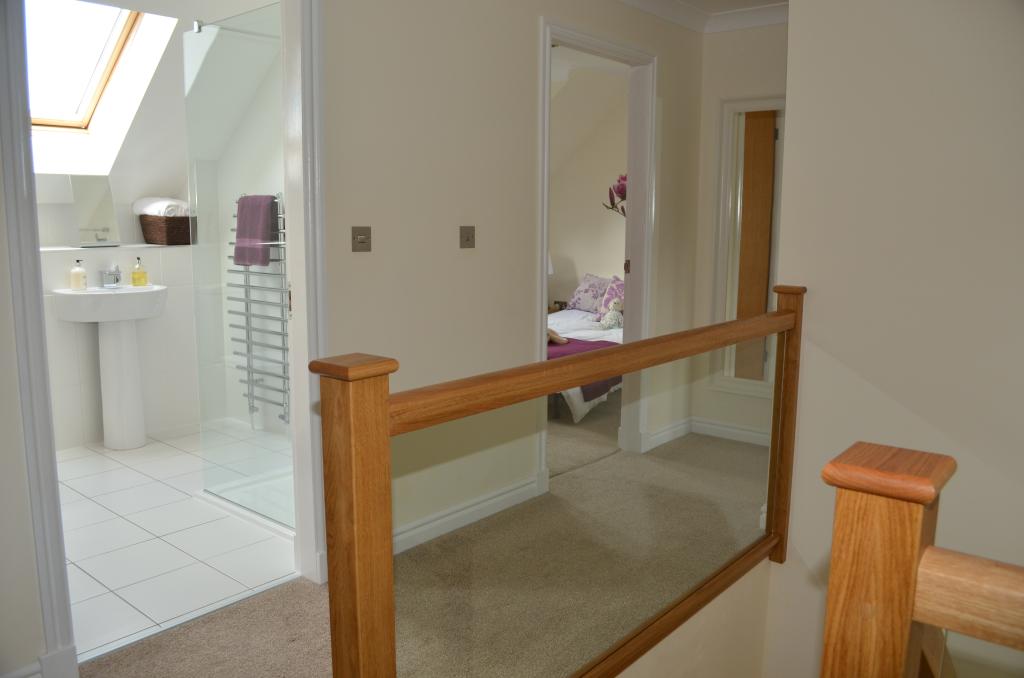
Carpeted half turn staircase with oak & tinted glass makes for impressive feature leading from spacious hall to top landing. Stair also incorporates storage below accessed by 3/4 size oak door. Top landing fully carpeted with four matching solid oak doors gives an attractive lay out making easy access to three bedrooms & main bathroom.
MAIN BATHROOM
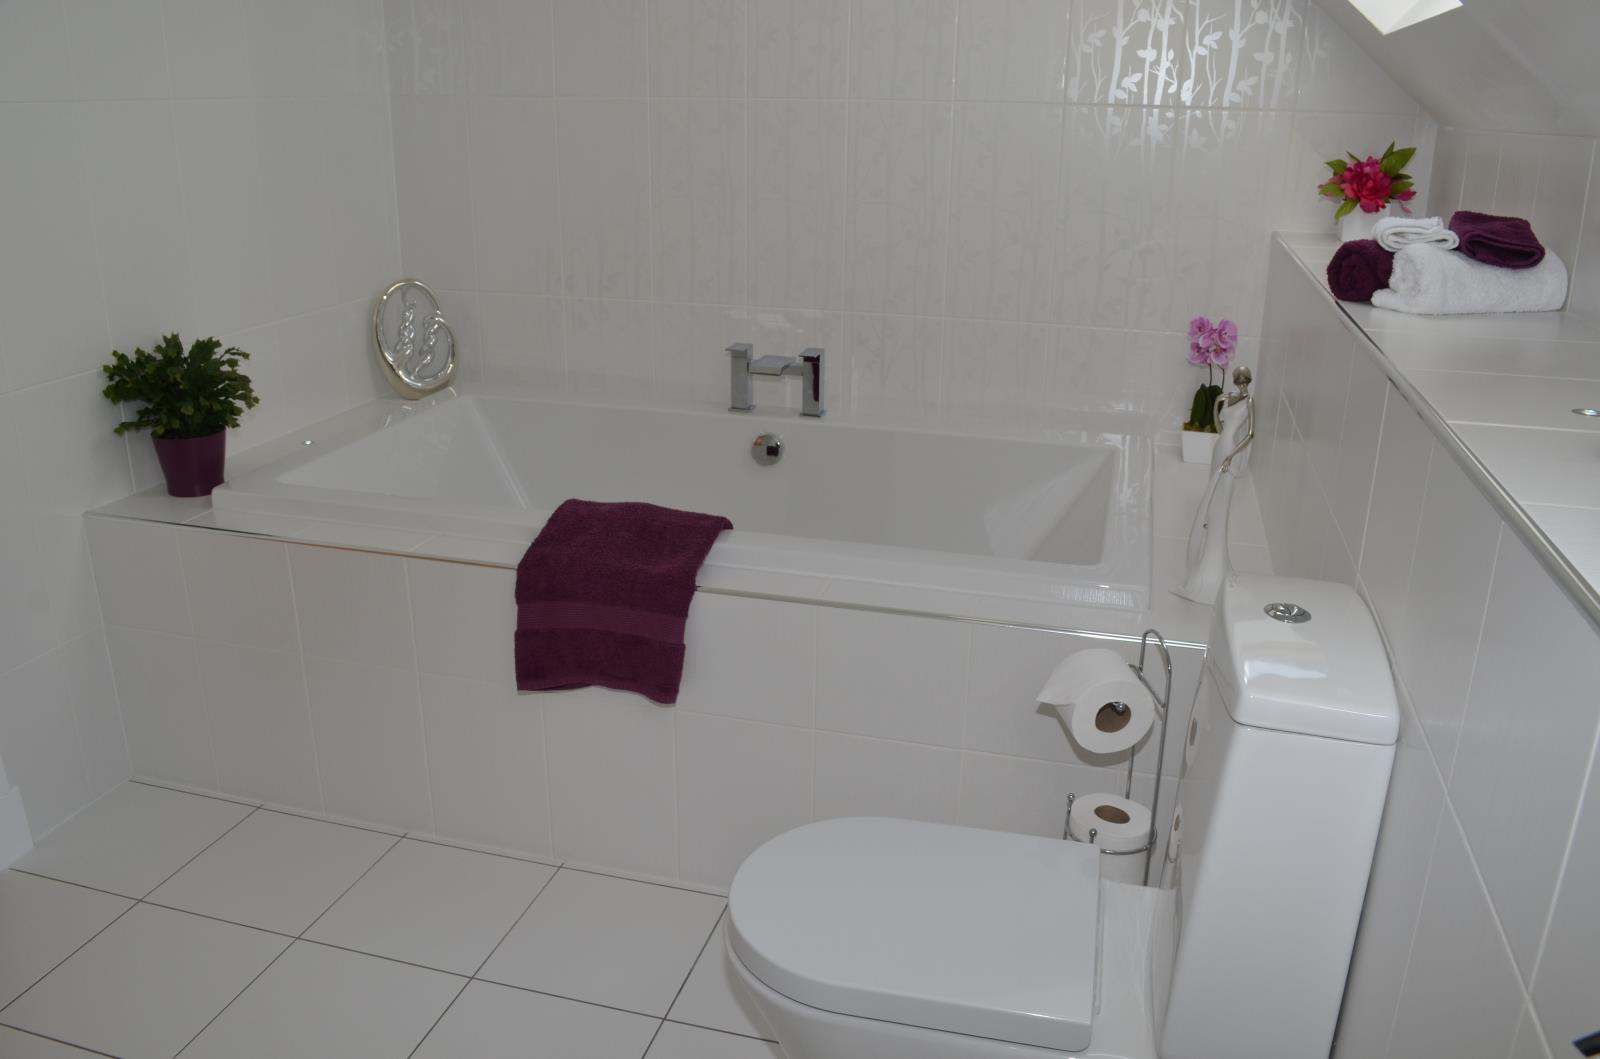
Fully tiled with heated towel rail, this stunning white bathroom incorporates walk in shower with top of the range chrome thermostatic mixer and slider. Wash hand basin with high end taps, close coupled w/c. , large double bath 1m x 1.8m sunken into tiles surround. Two velux windows bathe the bathroom in natural light. LED lighting sunken into tiles creates relaxing atmosphere.
2ND BEDROOM
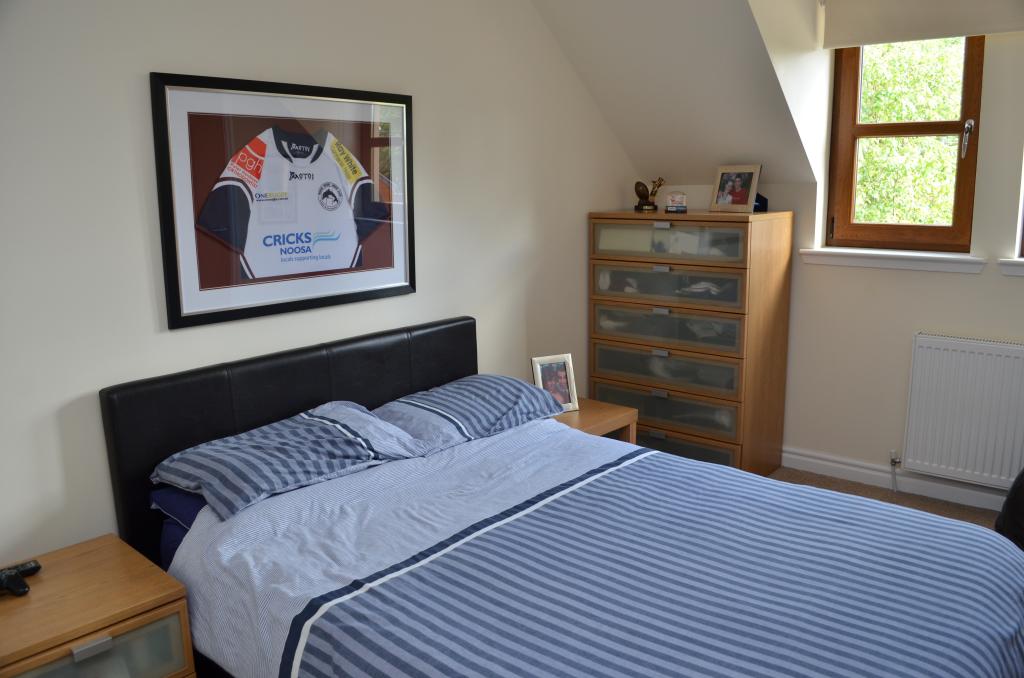
Carpeted floor with wall mounted T.V. It has front facing double window walk in wardrobe accessed via solid oak door.
3RD BEDROOM
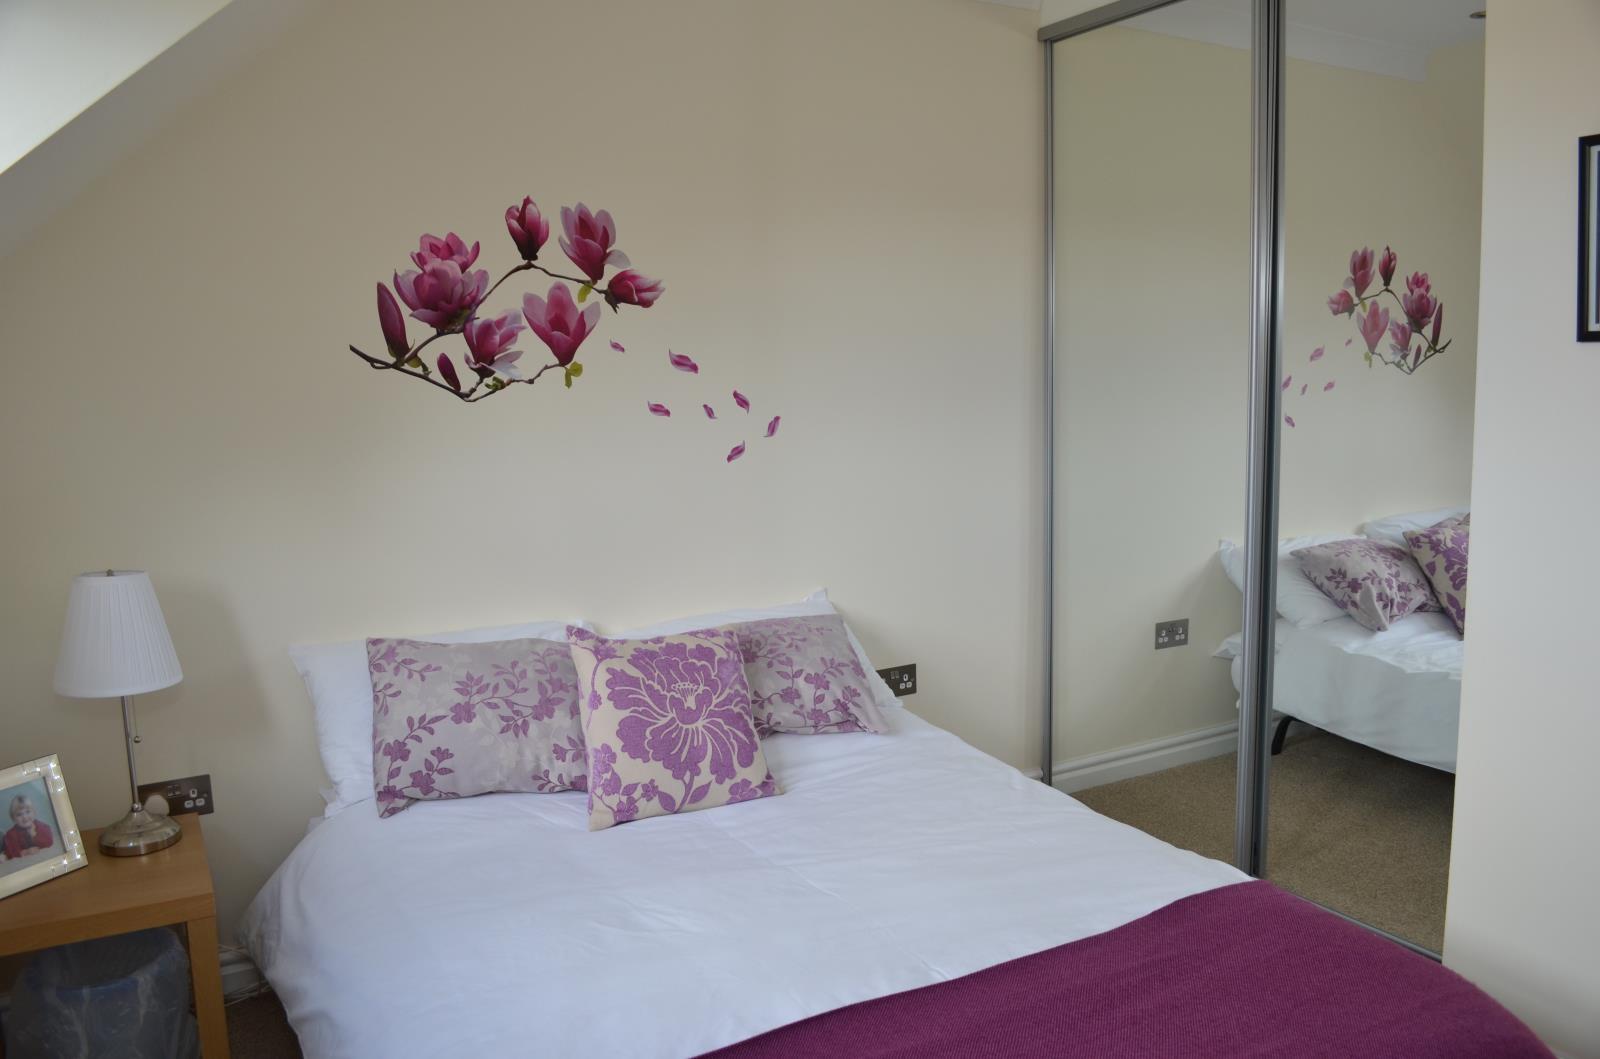
Carpeted floor with rear facing double window with double mirrored built-in wardrobe.
MAIN BEDROOM / ENSUITE
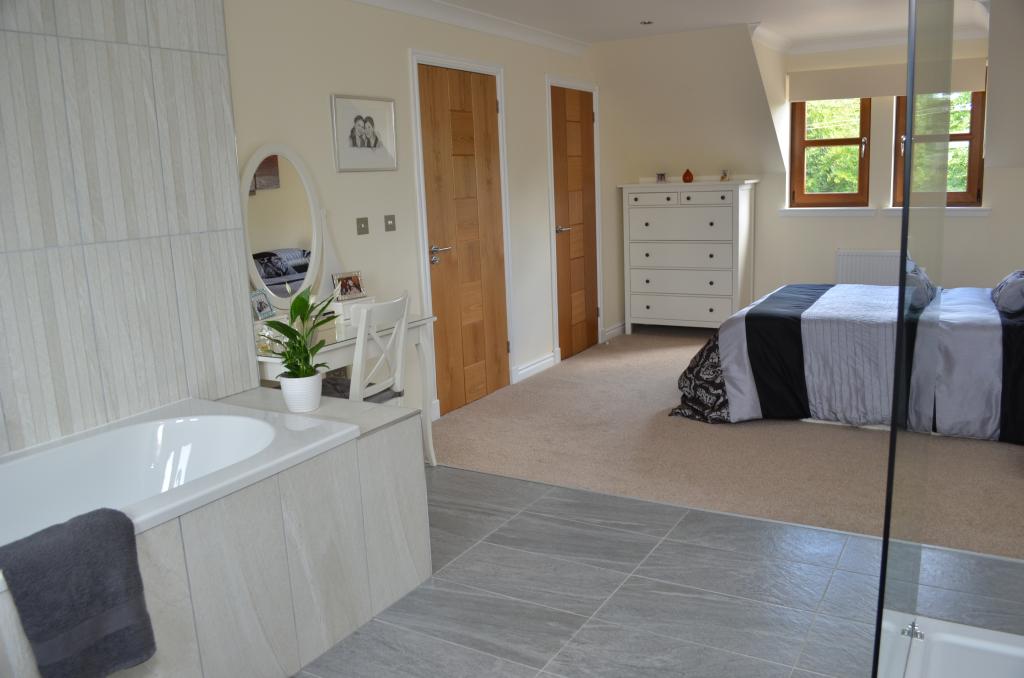
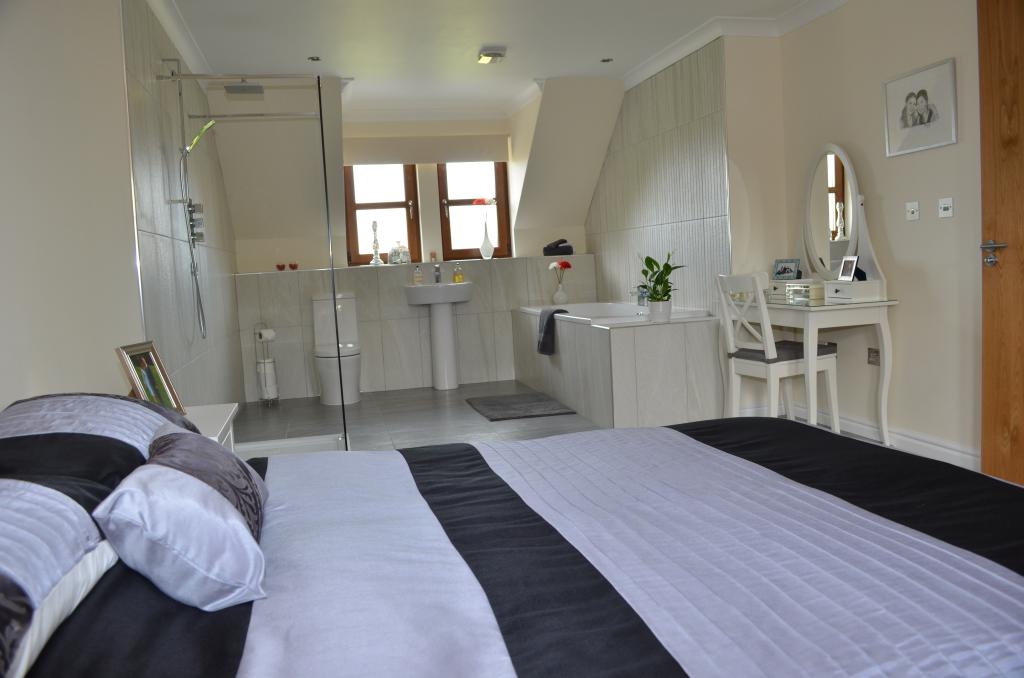
luxurious bedroom with front facing double windows, fully carpeted with fully fitted walk in wardrobe accessed through matching solid oak door. Wardrobe boasts a velux window flooding in natural light. Fitted out to give excessive storage, shelving & hanging space. En suite is fully open plan with tiled walls & floors with double window facing garden. Large tiled bulkhead below window combined with tiled surround bath adds to the luxurious feel. All taps, pop up wastes, thermostatic shower in matching chrome are off the highest quality. Large 1400mm tinted glass shower screen with walk-through design reflects the highest level of finish throughout this property.
The full first floor is heated by wall mounted radiators connected to oil fired heating system.
GARDEN
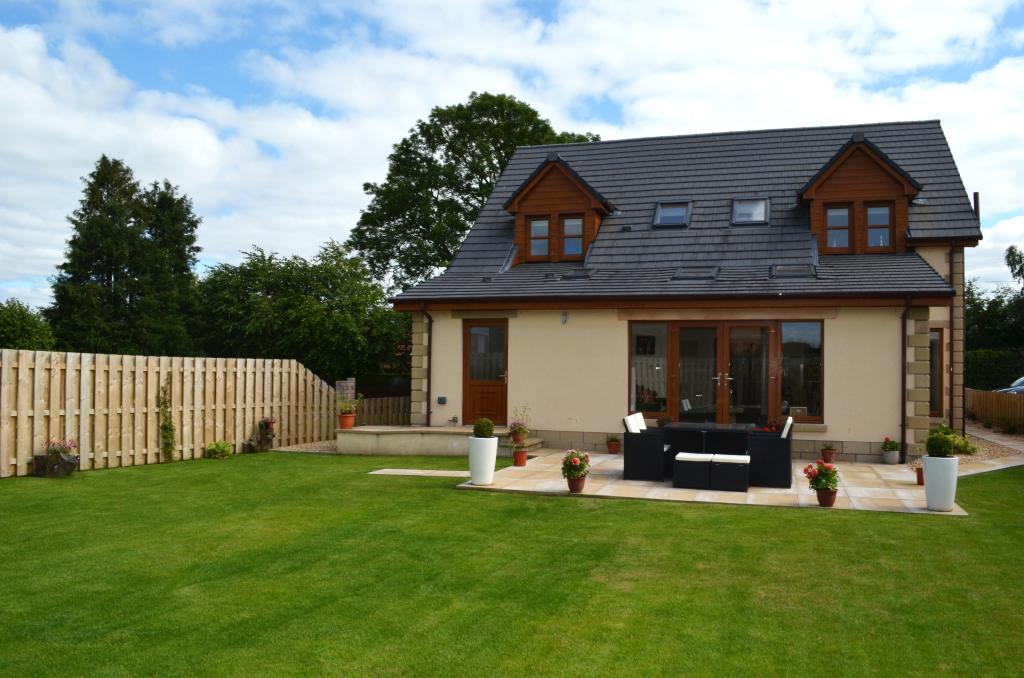
Large fully enclosed & very private south facing garden. Paths on either side of property lead from front to rear. Large slabbed patio area adjacent to rear patio doors give plenty of scope for outside living. Landscaping finished to a very high quality.
Property includes a full alarm system. Small garden shed tucked in rear corner. Adjacent to hidden oil tank.
Symington is a quaint village located three miles from market town of Biggar. This property is approx two minute walk from highly regarded primary school. Symington has good local bus links with Lanark and Biggar and good commuting distance to Glasgow and Edinburgh. Biggar is a market town with fantastic high school and many local shops museums etc. Lanark again is a market town with similar high performing Grammar school. Lanark also has train station linking you to west coast lines.
Dimensions Approx.
Bedroom 4: 3.3m x 2.7m
Bedroom 3:3.2m x 3.6m
Bedroom 2: 3.8m x 2.7m
Bedroom 1: 3.9m x 3.5m
Porch: 2.9m x 1.9m
Hall: 3.5m x 3.9m
Sun Room: 5.5m x 3.1m
Lounge: 4m x 3.5m
Dining Area: 4.6m x 3.5m
Kitchen: 5.5m x 3.5m
Utility: 3.2m x 1.8m
W.C: 1.2m x 2m
En suite: 3.6m x 3.5m
This property is a one off architecturally designed house suitable for families in a thriving village, has to be seen to appreciate the standard of finish applied.