2 Bedroom Apartment Sold in Edinburgh, EH6
| Reference | 31816 |
| Address |
St. Clair Road, Edinburgh, EH6 8JJ (Map Location) |
| Beds | 2 |
| Baths | 2 |
| Type | Apartment |
| Tenure | Freehold |
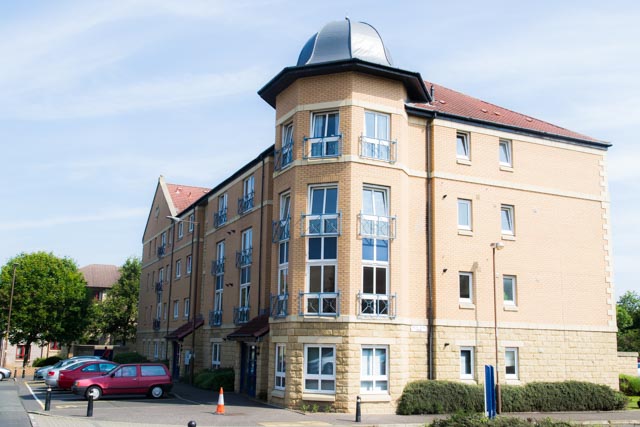
Spacious two-bedroom dual aspect first floor flat in a modern residential development with ready access to Edinburgh city centre.
Description
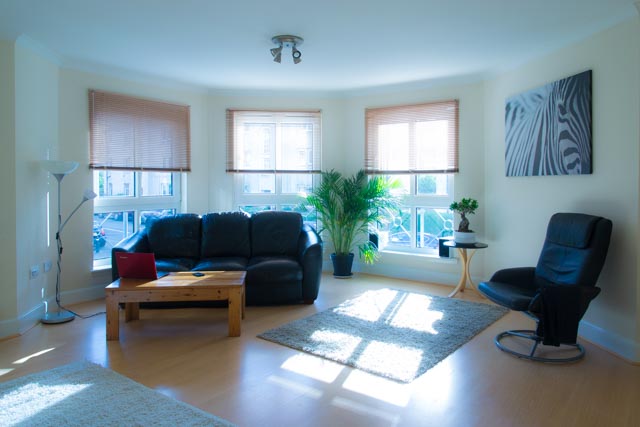
Spacious and recently redecorated two-bedroom, dual-aspect, first floor flat, in a modern residential development close to Easter Road and conveniently located for the city centre. The accommodation consists of a large living/dining room, hallway, master bedroom with en-suite, double bedroom, bathroom and walk-in store. The property benefits from a corner position with bay style windows overlooking the street. Two parking permits are provided with the property and the parking area is located immediately adjacent to the property. The property has an entry phone system to control access to the stairwell.
The property has been redecorated to a high standard with neutral colours. Features include uPVC double glazed windows throughout, gas central heating with radiators in all rooms, a large hot water tank and pump and modern fixtures and fittings. There is ample storage including a walk in store.
A large supermarket is located just a few minutes walk from the property and there are frequent bus services from Easter Road and Leith Walk to the city centre. Leith’s shore area, including the Ocean Terminal shopping mall and a variety of restaurants and bars, is located nearby. There are large recreational areas within walking distance including Leith Links to the north and Holyrood Park to the south.
Living/Dining Room (5 x 5m): A spacious and well-proportioned living room with three large windows providing a dual aspect outlook. The flooring is wood effect laminate. TV and telephone points are provided. The room benefits from a cornice and centrally located multiple spotlights.
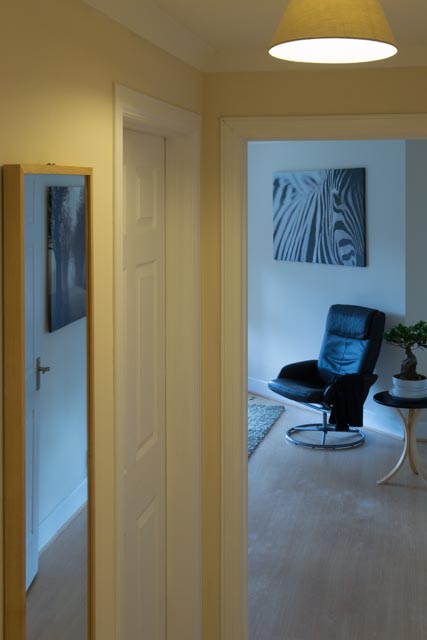
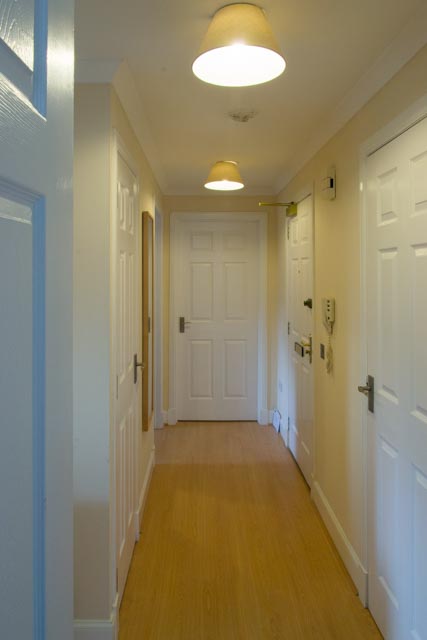
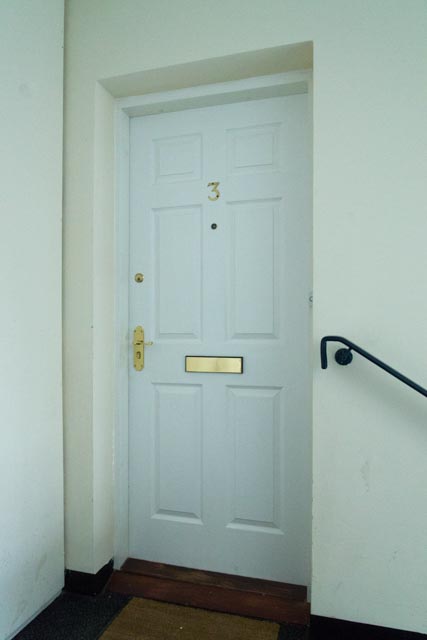
Entrance Hallway (3.8 x 2.3m): Entrance door with mortice and yale locks. The hallway provides access to all main rooms in the property. Flooring is wood-effect laminate. There is a built-in storage cupboard with water tank accessed off the hall.
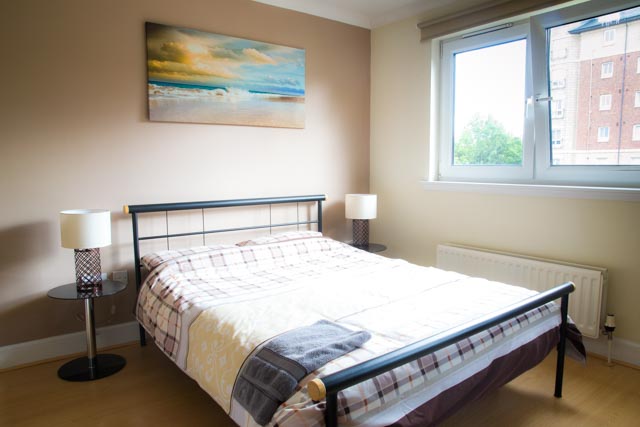
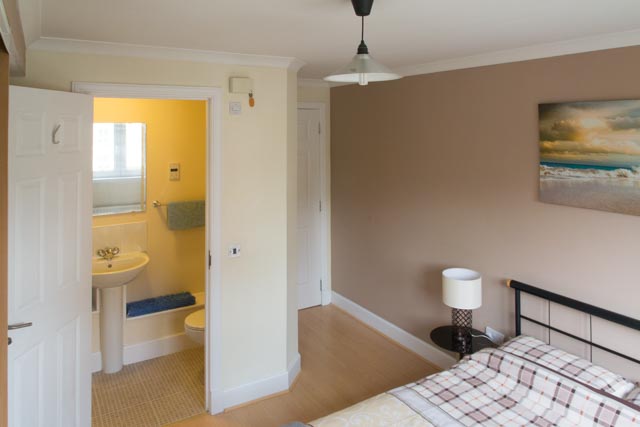
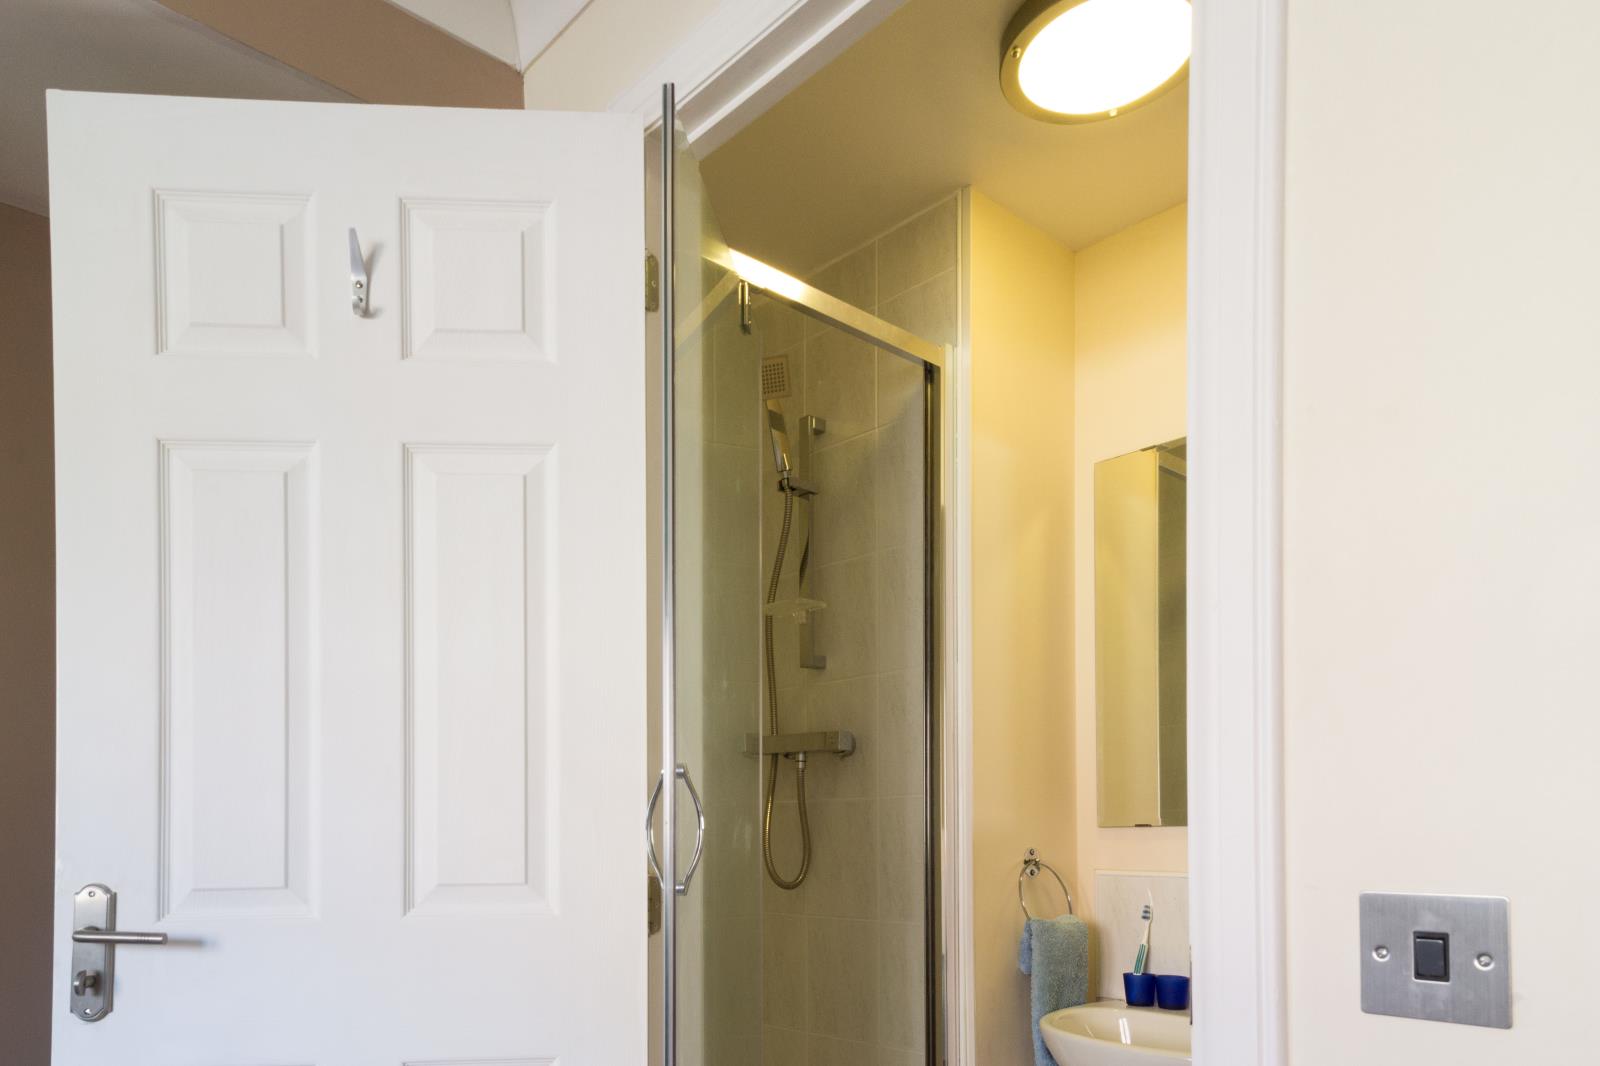
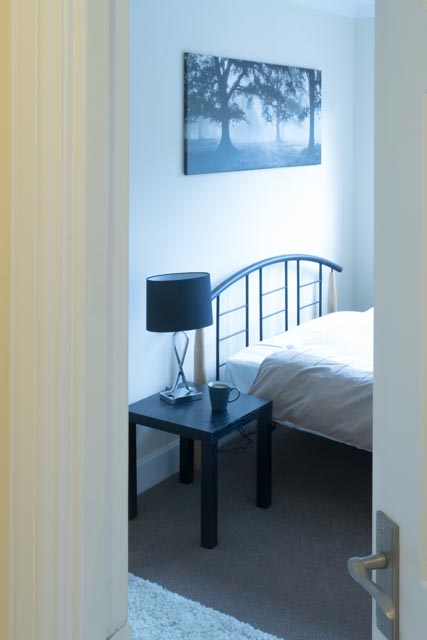
Master Bedroom (4.4 x 3.3m) / en-suite: Spacious room featuring an en-suite shower room, large fitted wardrobe, TV and telephone points and cornice. En-suite includes an integrated shower cubicle, vinyl tile flooring and extractor fan.
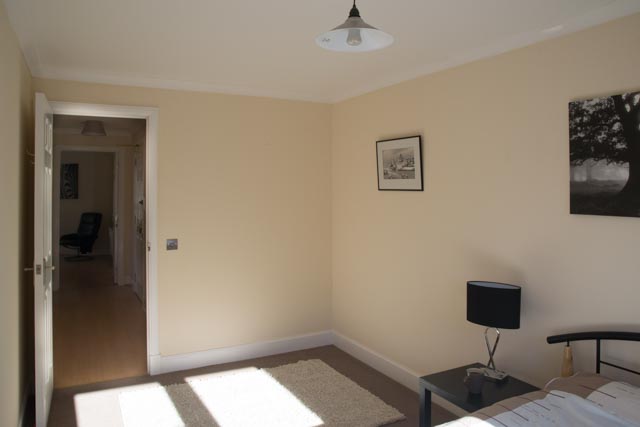
Second Bedroom (4.4 x 2.5m): Spacious bedroom with a view to the rear of the property, recently fitted carpet and cornice.
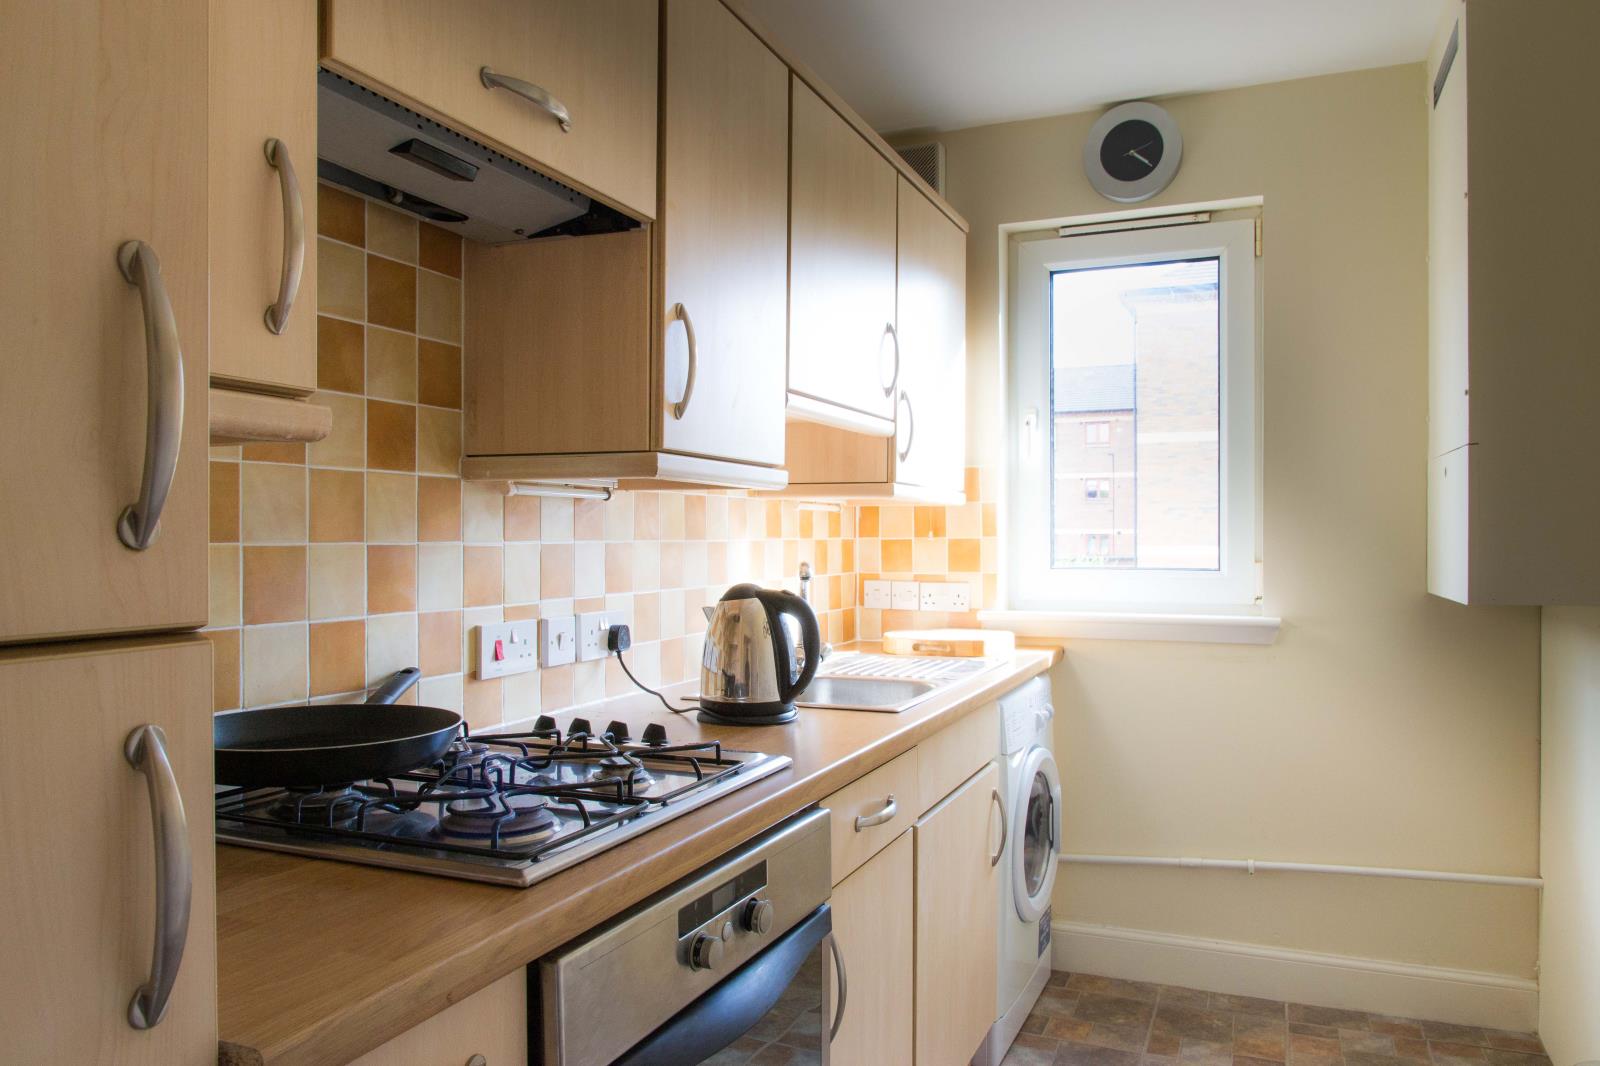
Kitchen (3.3 x 1.8m): The kitchen is fitted with modern cabinets, wood effect worktop with stainless steel-sink and drainer, tiled splashback, integrated oven, gas hob and extractor hood, fridge/freezer, washer/drier and vinyl tile flooring.
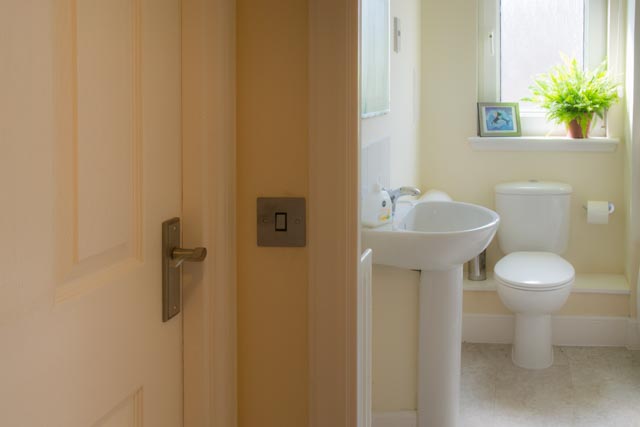
Bathroom (2.2 x 1.8m): Fitted with a three-piece suite. A shower head is fitted to the bath and a splash panel has been installed. The recessed area for the bath has been tiled. The flooring is vinyl tiles.
Walk in Store (1.6m x 1.4m): The walk-in store is set off the hallway and has lighting.