5 Bedroom Detached House Sold in Haverhill, CB9
| Reference | 31791 |
| Address |
Haverhill, CB9 (Map Location) |
| Beds | 5 |
| Baths | 4 |
| Type | Detached house |
| Tenure | Freehold |
Well presented light & spacious detached country house close to Cambridge City, Stansted Airport & 1 hour to London. Quiet family friendly neighbourhood, close to local amenities
Description
NO ONWARD CHAIN
• Stylish contemporary well-loved Detached Executive Home decorated to a very high standard
• Gas central heating
• Mahogany Frame Double Glazing throughout
• Pressurised hot water system plus water softener
• 4/5 Bedrooms
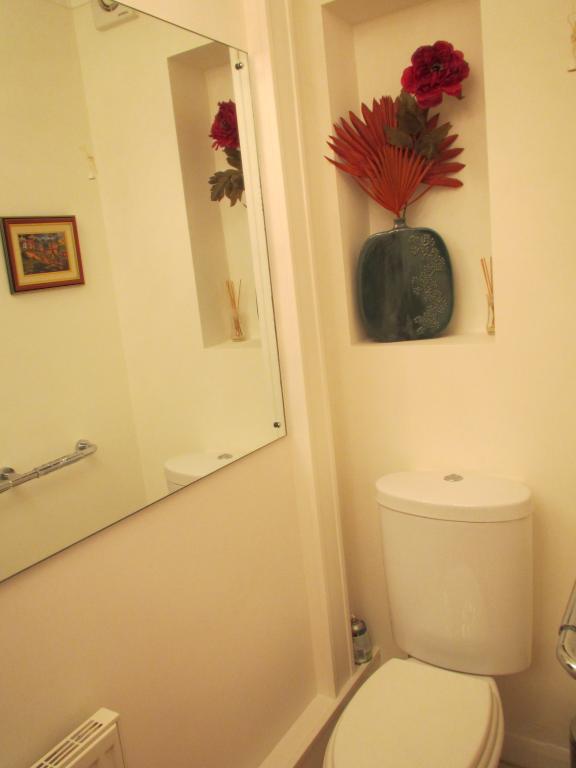
• 3 Bathrooms & Guest WC
• Double Garage plus 4 Car Driveway
• Quiet and safe family-friendly neighbourhood adjacent to open countryside
• Only a few minutes’ walk to the center of the historic market town
• Extensive range of places of interest; including shops, restaurants, cinema, schools, sporting facilities (swimming pool, tennis courts, football grounds), health spas, library, golf courses, nature walks, and numerous heritage sites.
• Perfect commuter location: Easy access to the A14 and M11, the location also benefits from direct access to the A1307 (Cambridge Rd) and the A143 (Bury Rd)
• 20 minutes’ drive to Cambridge, Bury St Edmunds, and Newmarket, 30 minutes to Stansted Airport, and only 1 hour drive to London
• Train services from Cambridge:
London Kings Cross - 45 min
London Liverpool St - 1 hour
• Full CCTV Surveillance System for added security
• Property can be sold partly furnished by separate negotiation
This specious light-filled property has 4/5 Bedrooms (bedroom 5 currently used as a dressing room serving the master suite), 2 en-suite bathrooms, 1 generous family bathroom, and guest WC on ground floor. The house is double glazed throughout with mahogany hardwood windows, has full gas central heating, high quality woollen carpets in bedrooms, stairs, landing, study, and main lounge.
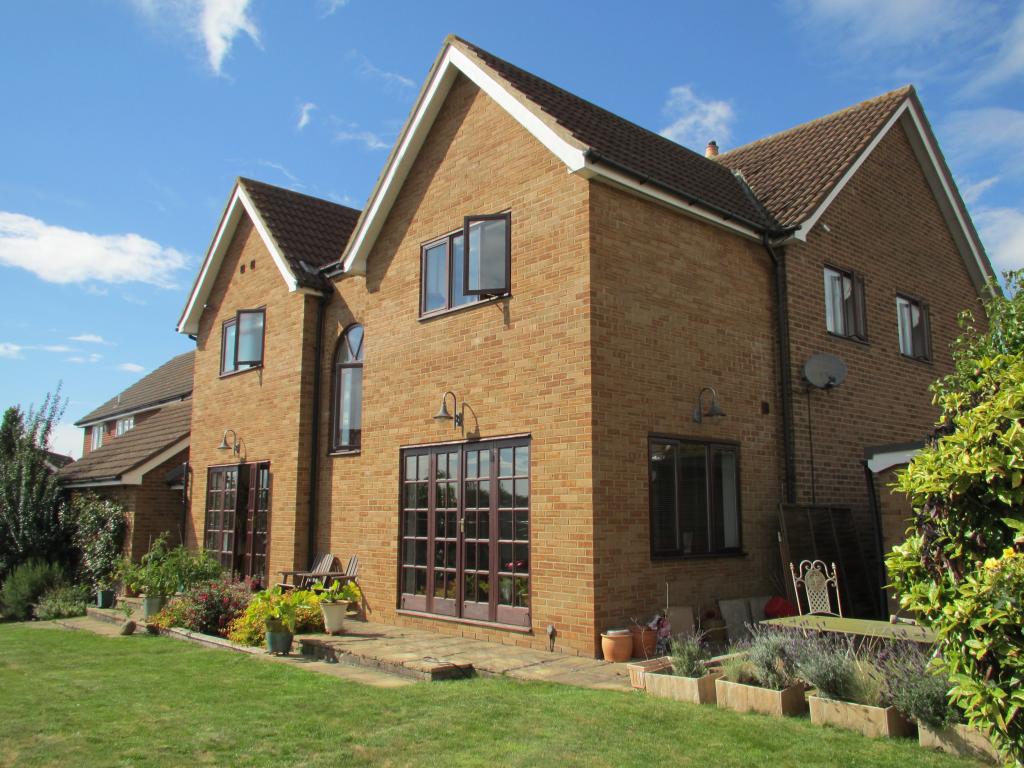
The ground floor is mostly open plan with an abundance of natural light from the two south facing french doors and picture window overlooking the garden from the sweeping staircase and first floor handing. The main open plan parts of the ground floor is tiled. Outdoor space is low maintenance and the south facing garden has two patios perfect for entertaining.
Frontage & Access:
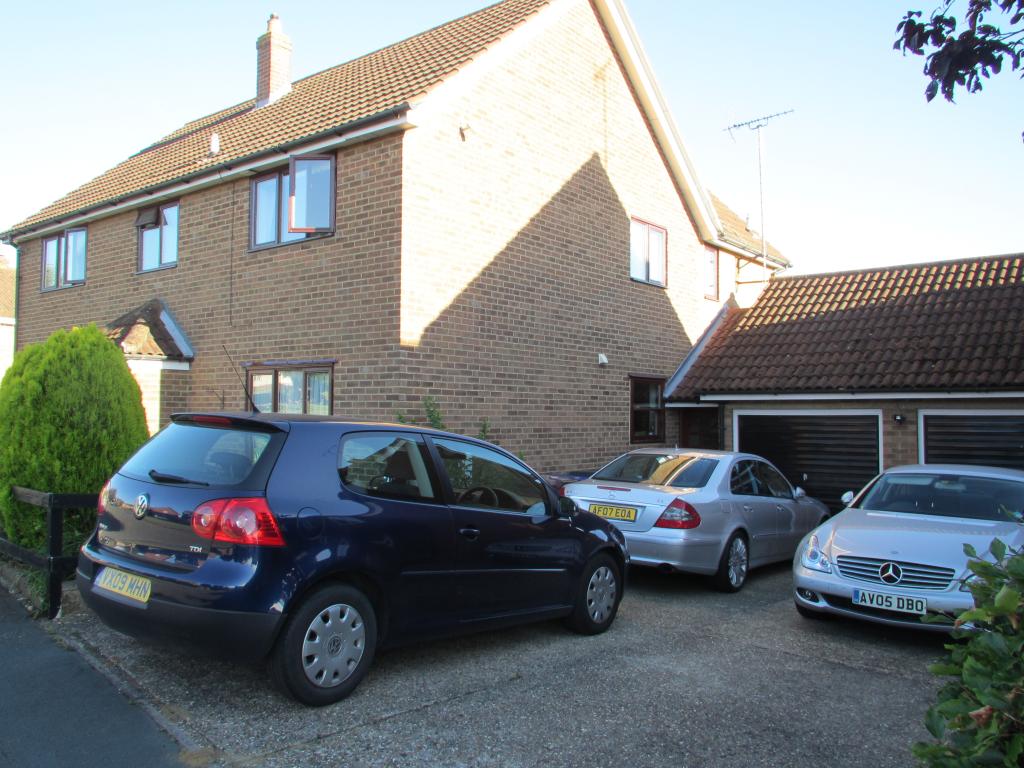
The front garden is arranged into tiered planting beds with central steps leading to the covered front entrance porch. There is a sandstone paved path leading around the front of the house to the 4 car driveway with a gravelled area used for discrete bin storage. From the driveway there is separate access to the utility room which links the kitchen/dining space to the double garage. The path also leads in the other direction to a lockable gate providing access to the south facing back garden.
Entrance Hall:
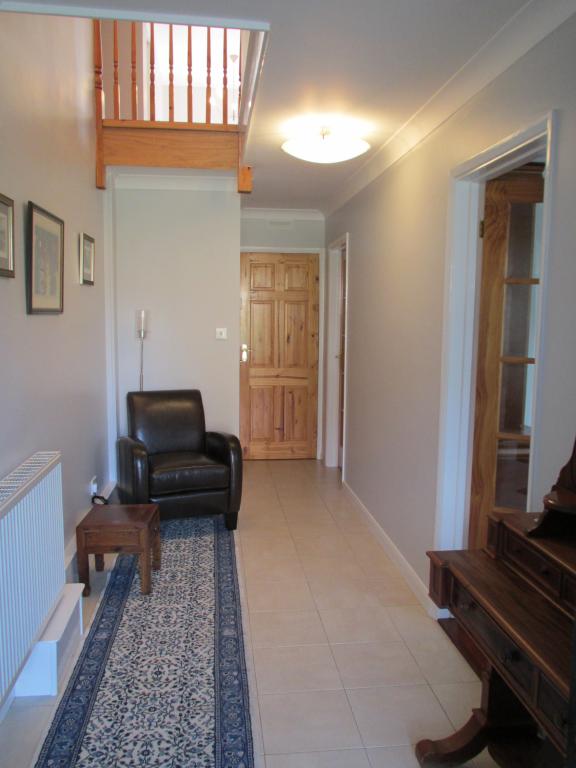
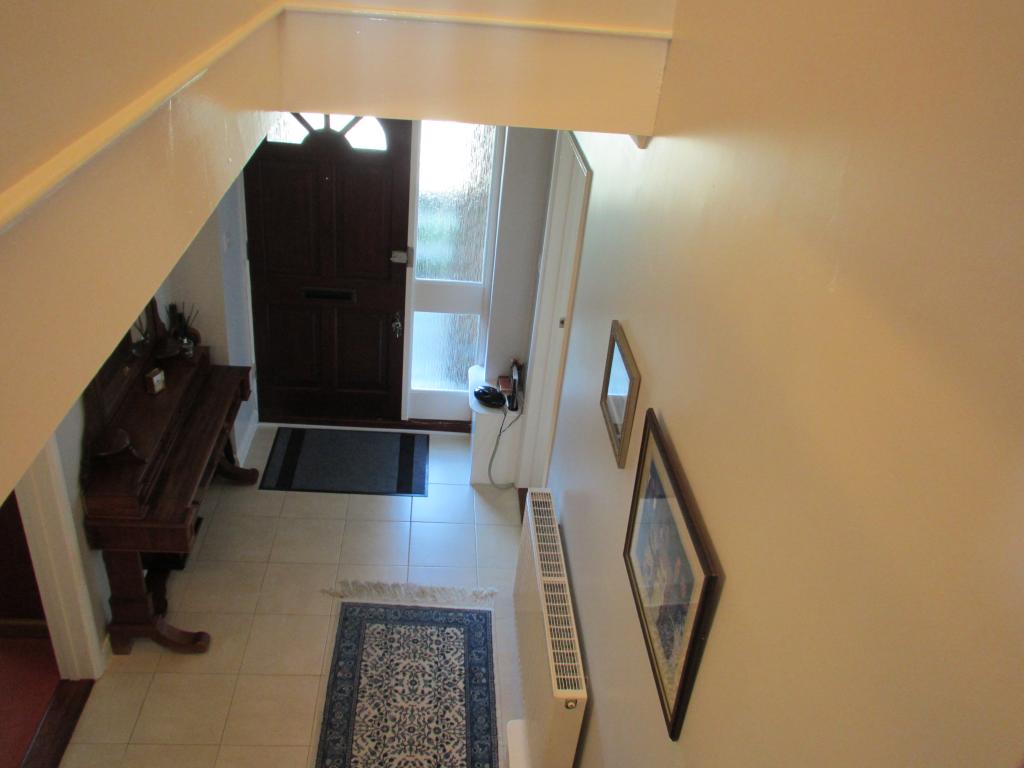
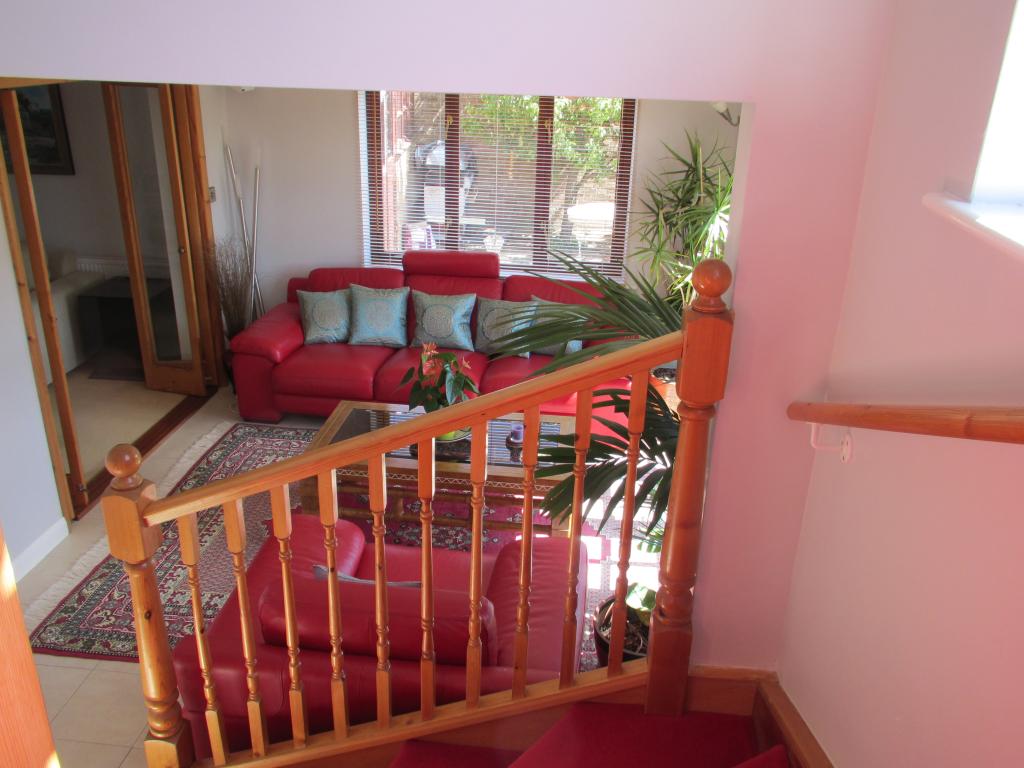
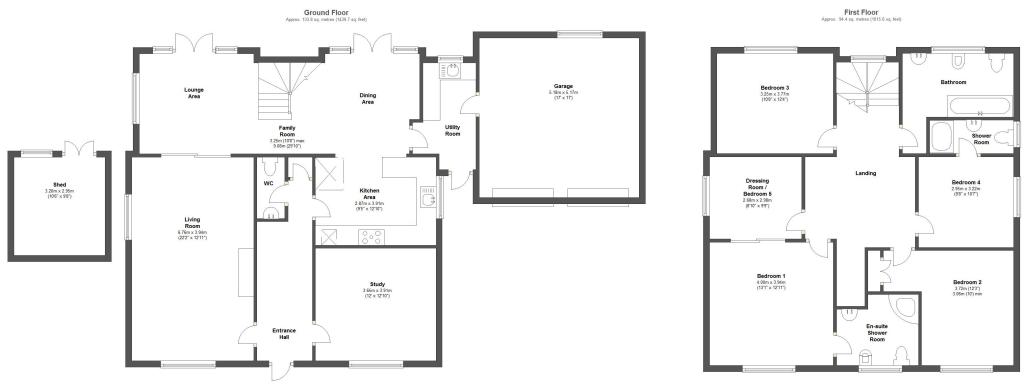
Inside the property the generous entrance hall has access to the main lounge, open plan kitchen / dining space / family room, the quiet office/study, guest W.C., and storage cupboard. The generous entrance hall has a double height space with a viewing gallery from the spacious first floor landing.
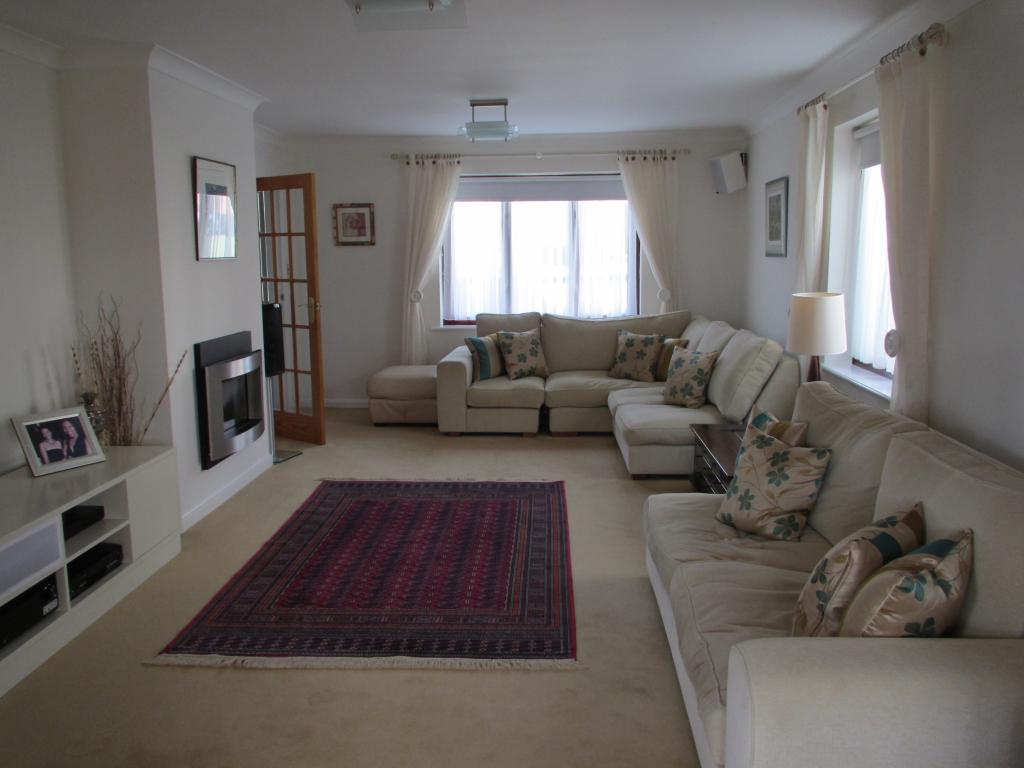
Main Lounge: 6.76m x 3.94m (22’2” x 12’11”)
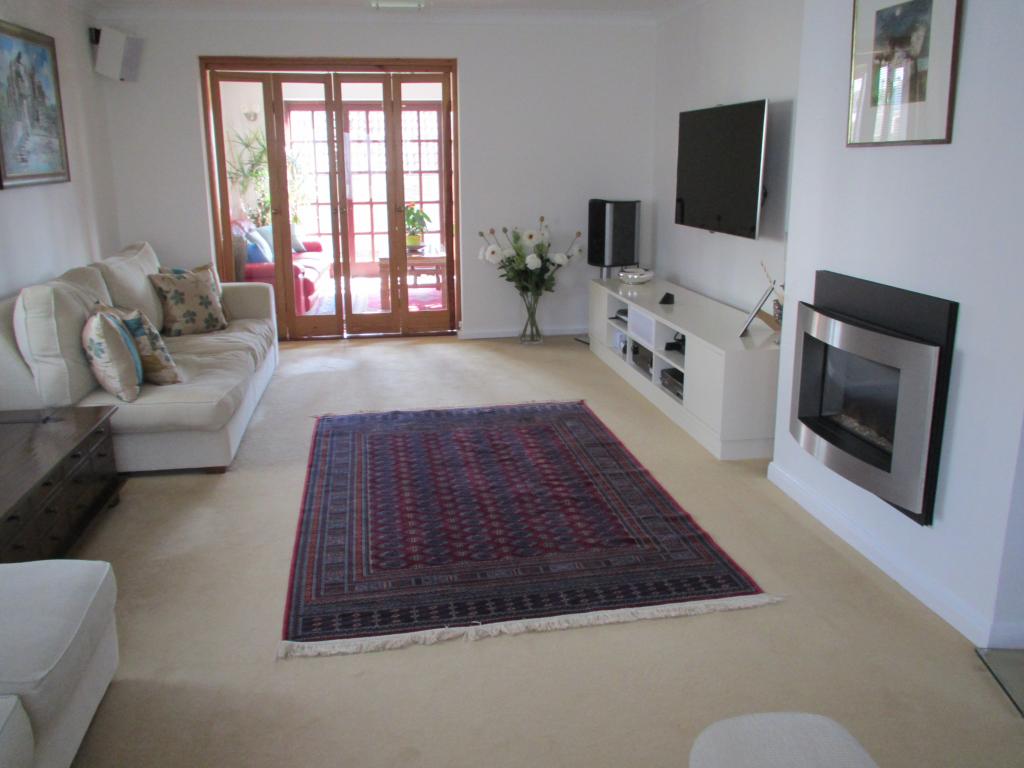
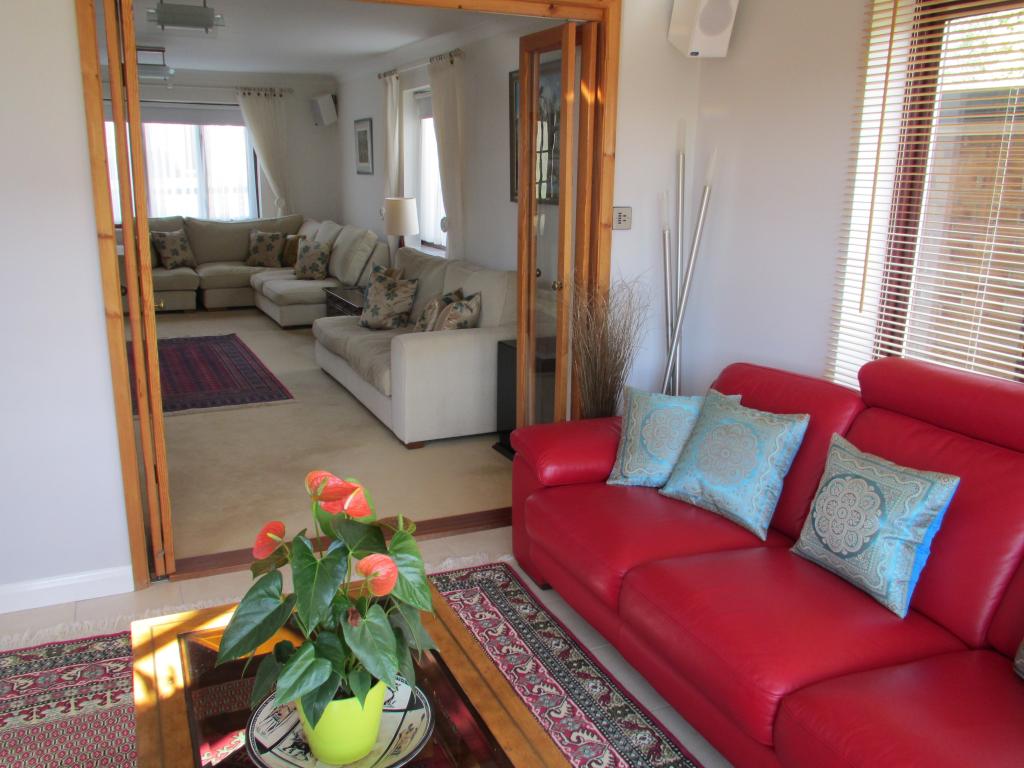
The lounge can be closed off from the adjoining family room with double concertina glass doors. When the concertina doors are opened the main lounge becomes part of the open plan space and both lounges combined provide a very generous living and entertaining area. The lounge has a modern recessed gas fireplace (real flames) operated by remote control. This room is cabled for 5.1 surround sound and has 4 concealed HDMI cables at the TV point for connecting a wall mounted TV to a Multimedia system.
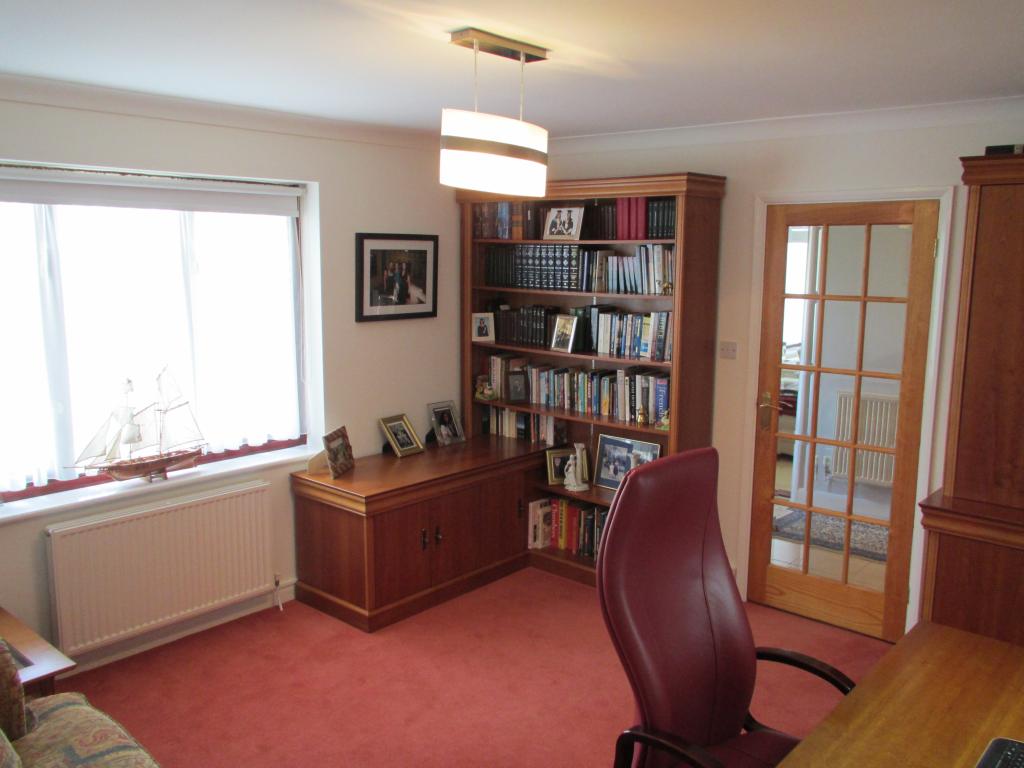
Office/Study: 3.65m x 3.9m (12’ x 12’10”)
The quiet tucked away study is fitted with cherry wood shelving and cabinets. This room is ideal for those who wish to work from home and require separation from the other living spaces. Can also be used as an overflow guest bedroom as it comfortably accommodates a double sofa-bed.
Open Plan Kitchen: 2.87m x 3.91m (9’5” x 12’10”), Dining & Sunroom (2nd lounge): 3.25m x 9.08m (10’8” x 29’10”)
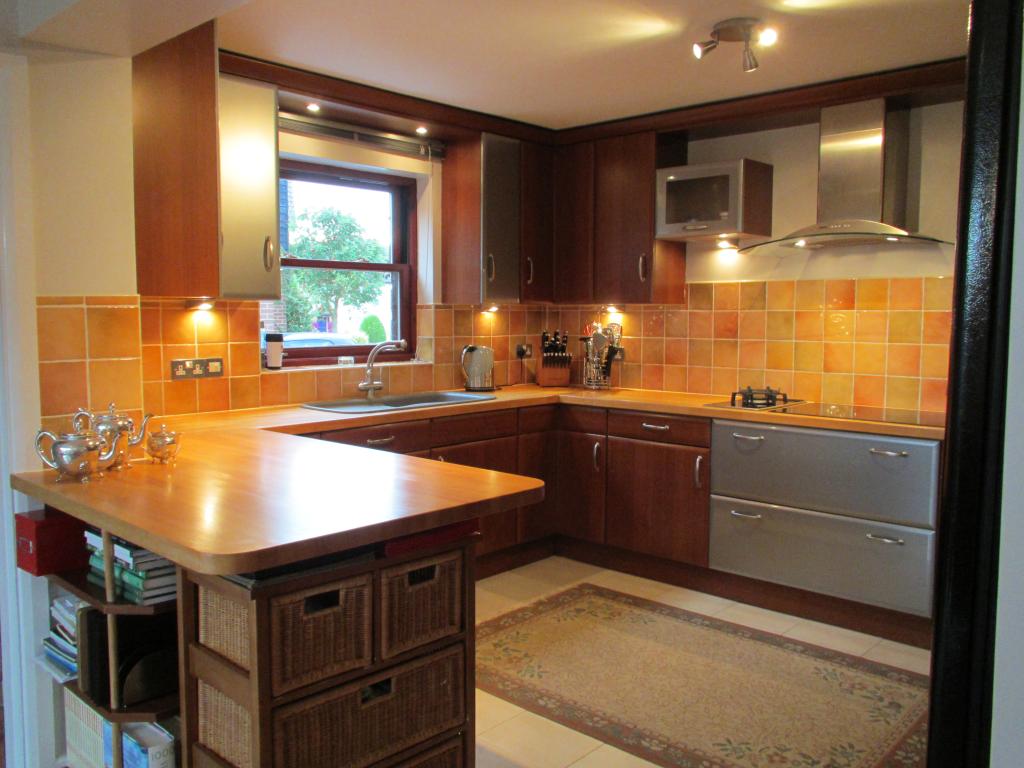
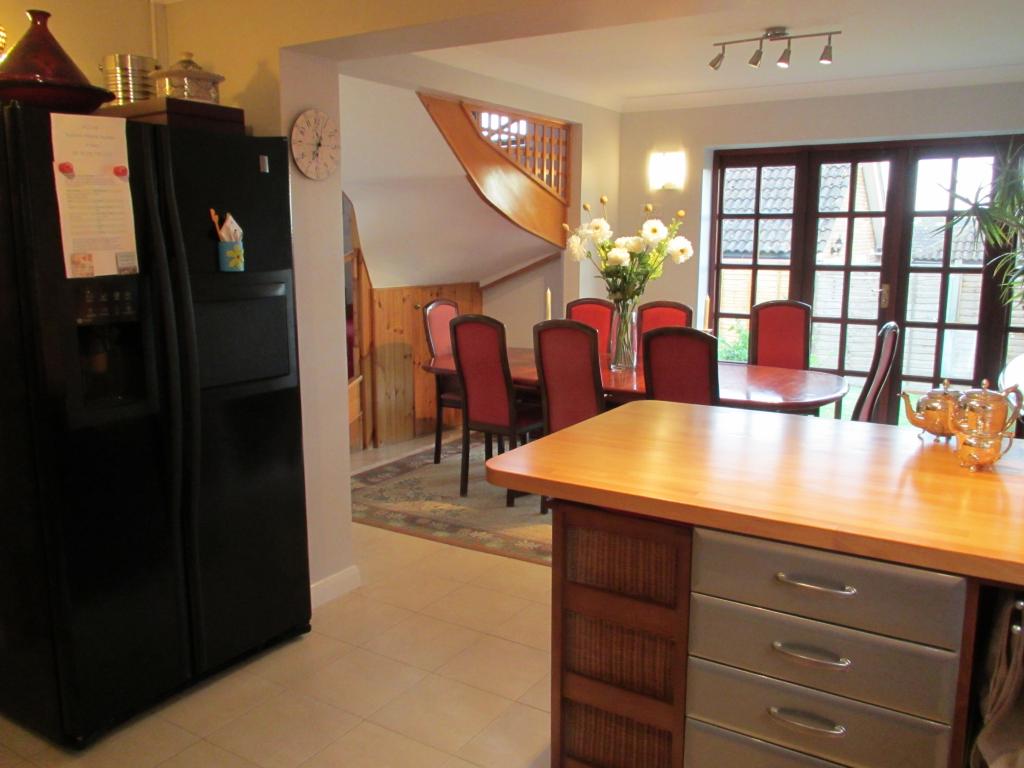
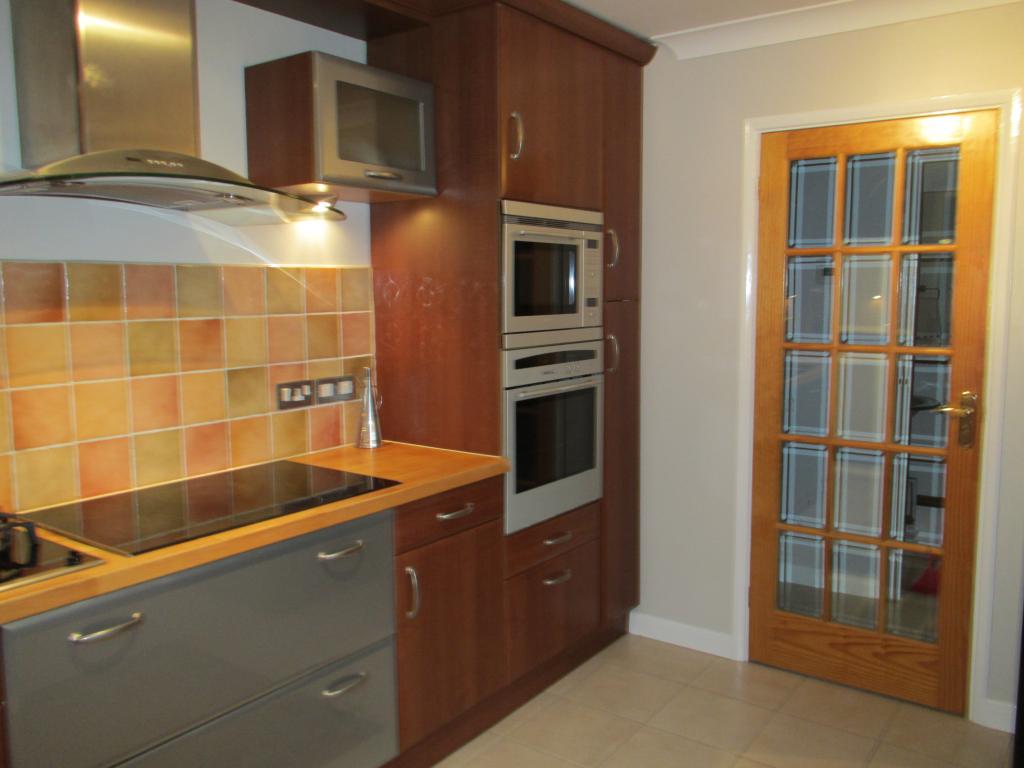
The open plan kitchen, dining area and family room flow seamlessly, making this home perfect for larger families and general entertaining. The Kitchen is fully fitted with tall units, a 5 ring black glass electric hob, a single gas burner, stacked oven & microwave/convection oven, and an attractive extractor hood. The cabinets are warm brown cherry wood with some silver accents, topped by a solid wood worktop, with tiled splash-backs. The kitchen is fitted with a dishwasher, and water-feed to fridge location for models with water & ice dispensers. The kitchen tap also has a separate filtration system for drinking water.
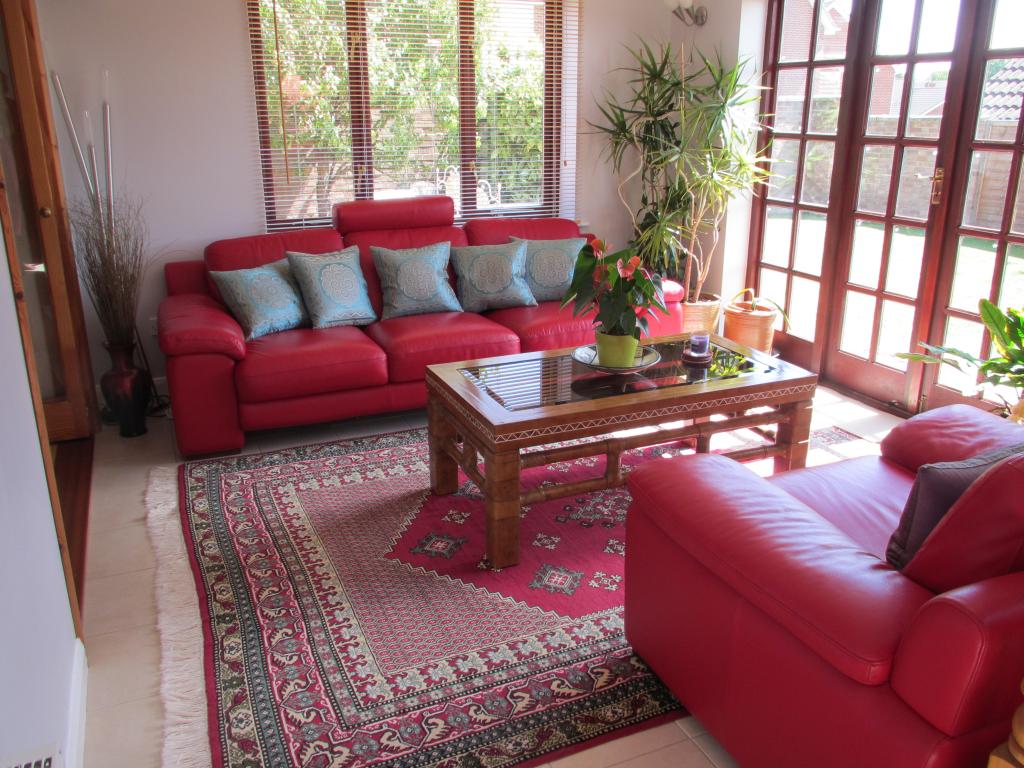
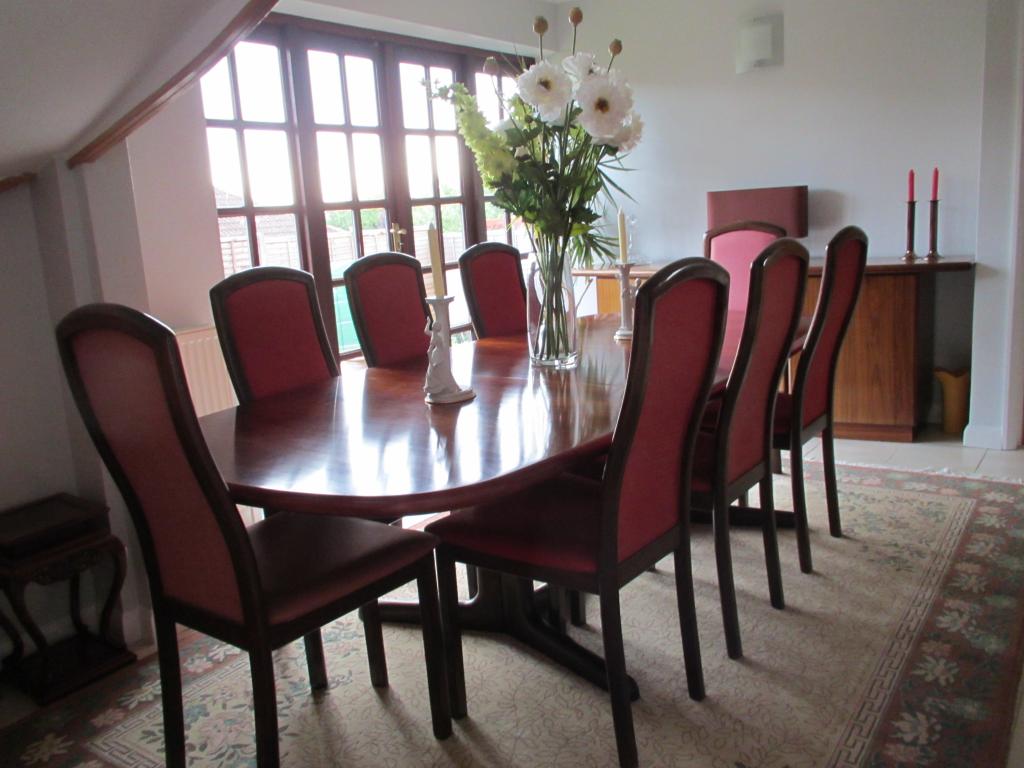
The kitchen opens into the airy dining space (with access to the utility room and double garage) which comfortably accommodates a 10-12 place dining suite and is flooded with natural light from morning to evening due to the south facing French doors leading out into the garden.
There is additional storage under the freestanding bespoke timber staircase creating a natural divide between the dining space and adjacent family room, while still retaining the feeling of openness between the two areas.
The family room is again bright and airy, with south facing French doors leading out into the garden.
Staircase & First Floor Landing: 4.2m x 3.51m (13’8” x 11’6”)
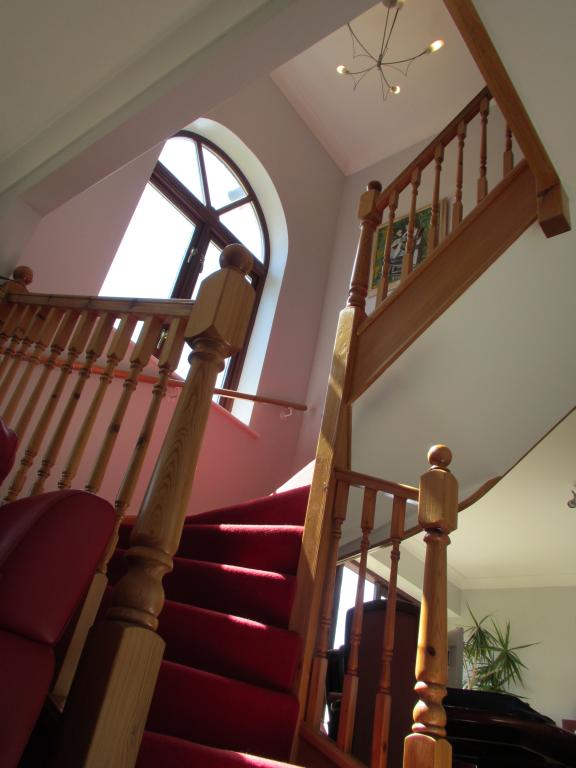
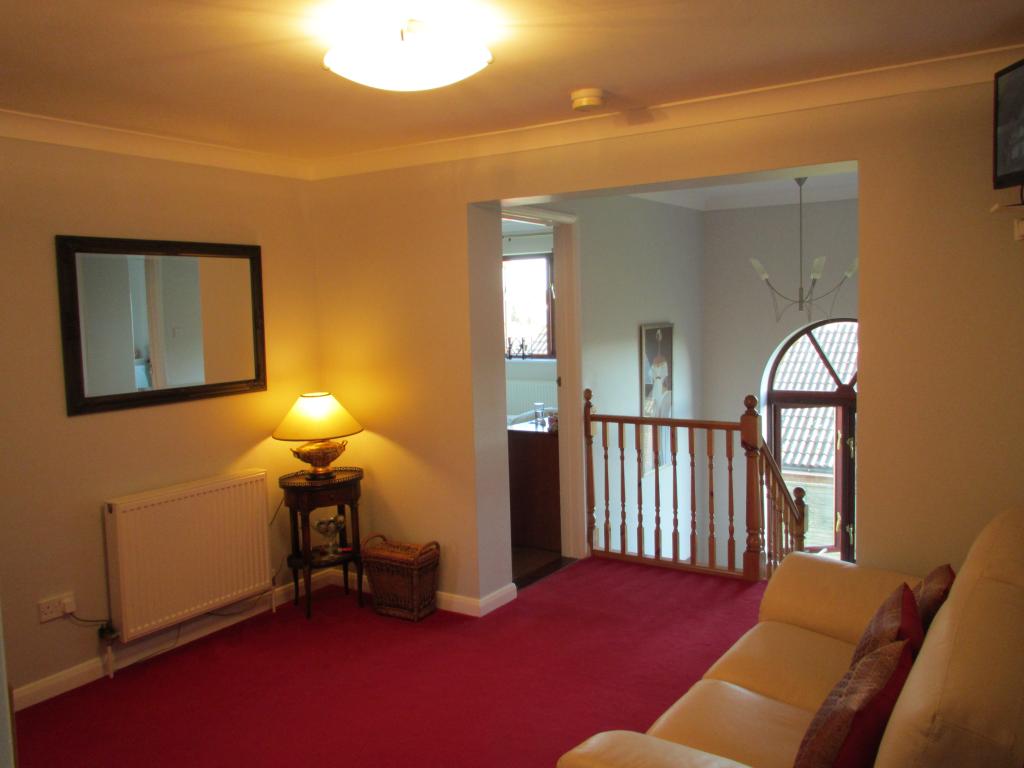
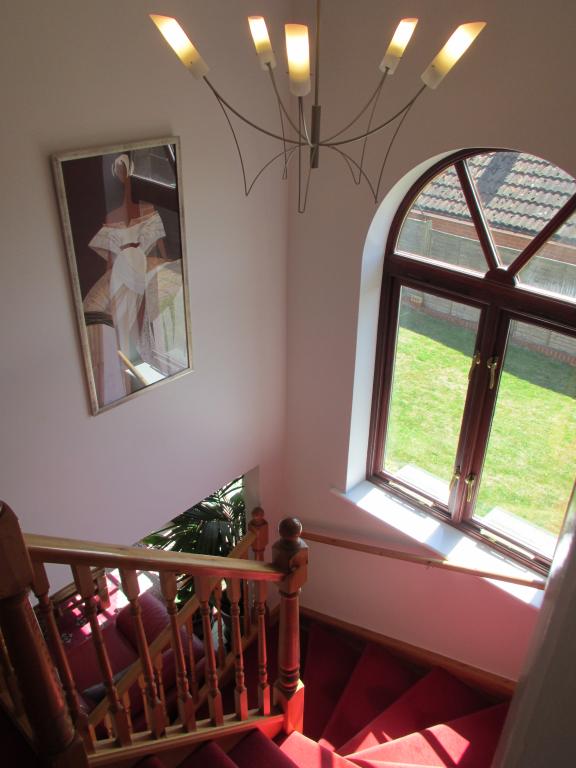
Ascending the sweeping staircase you will pass the large arched picture window with views over the garden and further views over the historic market town. At the top of the staircase is a large reception landing with doors leading off the central circulation space to the bedrooms and family bathroom, as well as a gallery overlooking the entrance hall towards the front door. The family currently use this space as additional sitting area/living space. From the landing there is also access to the very large loft with potential for conversion.
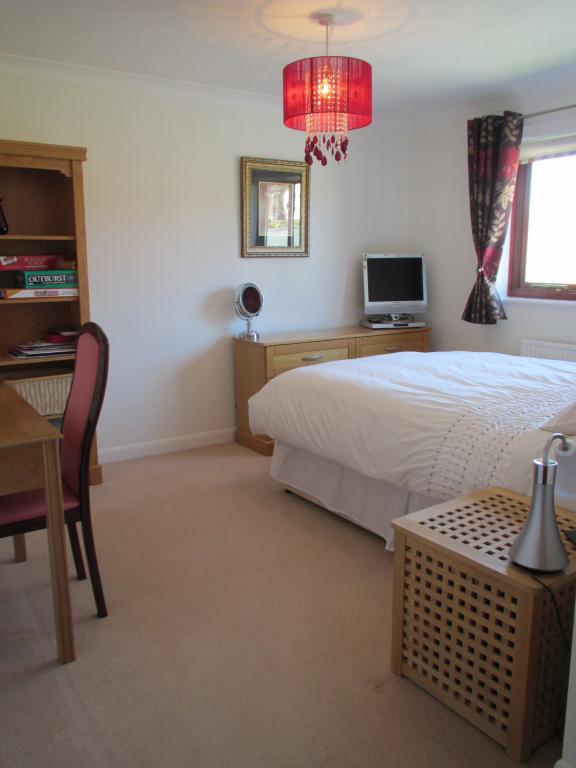
Master Bedroom: 4m x 3.94m (13’1” x 12’11”)
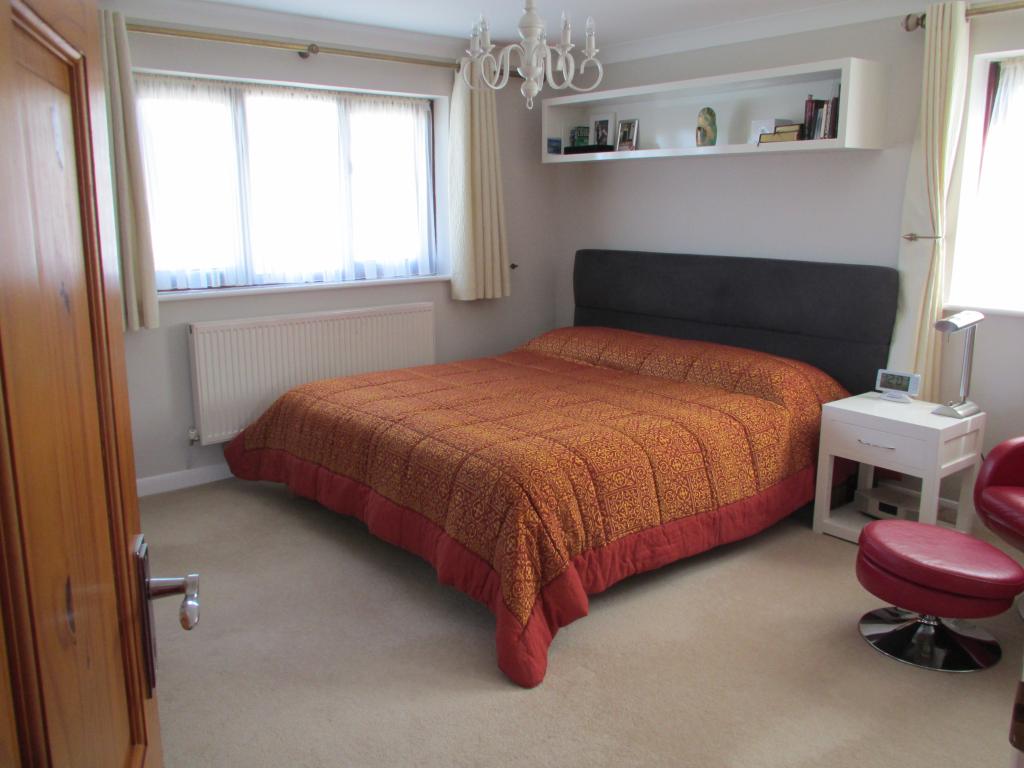
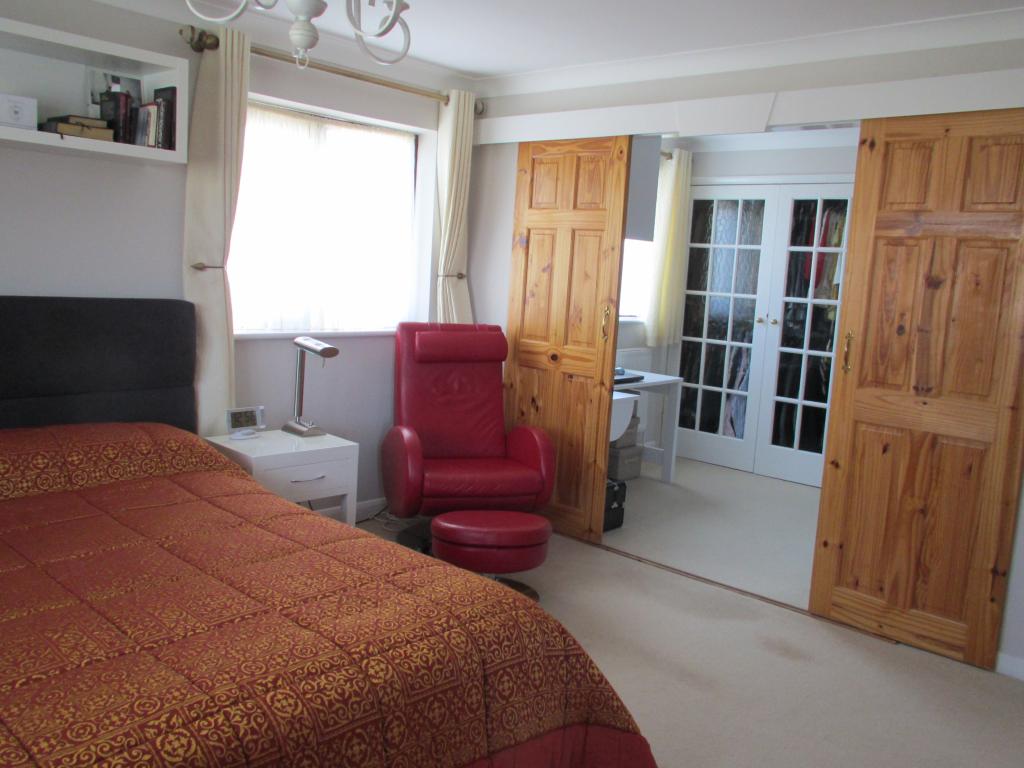
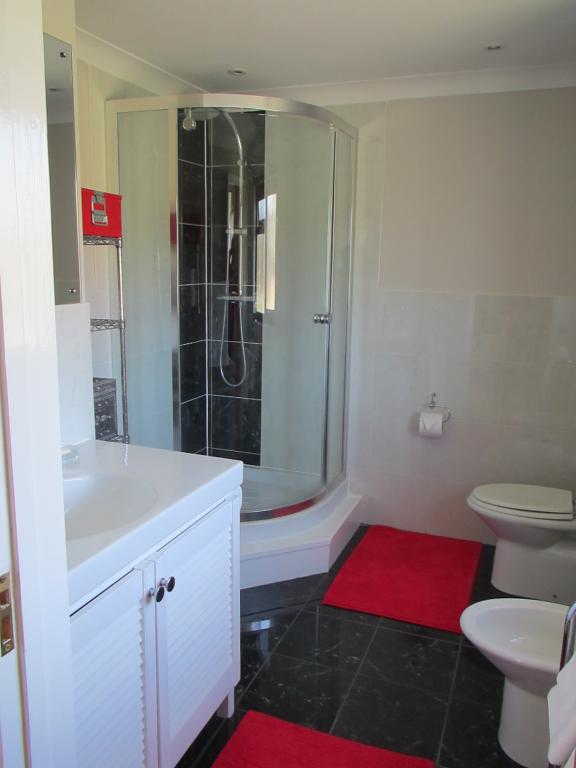
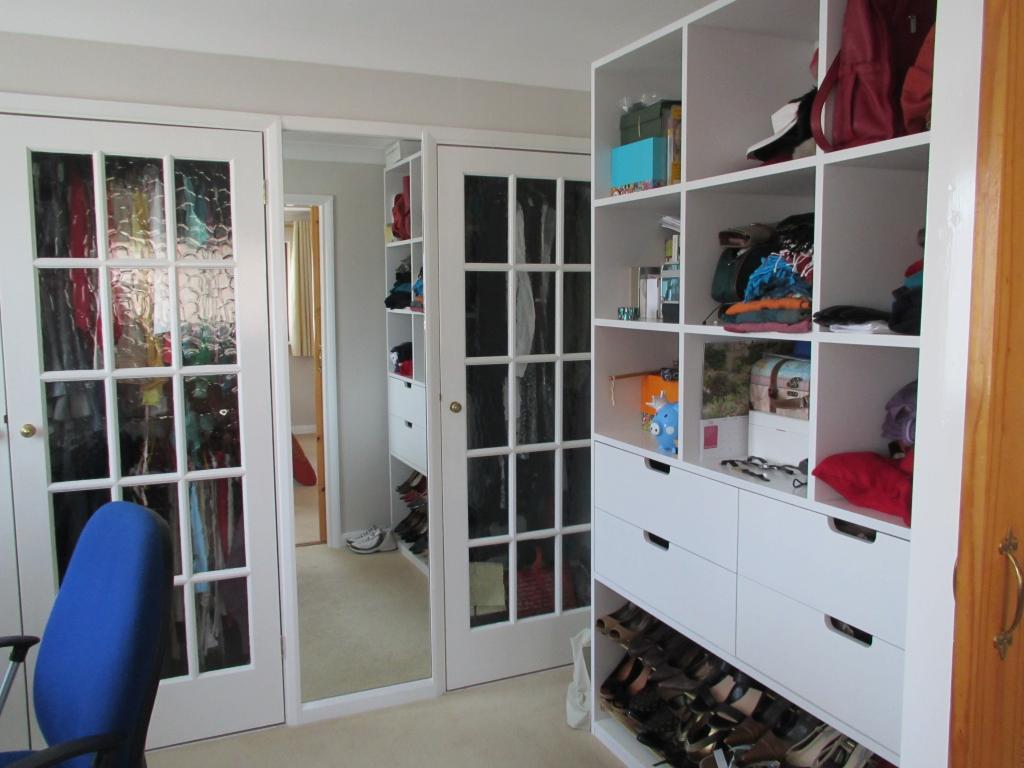
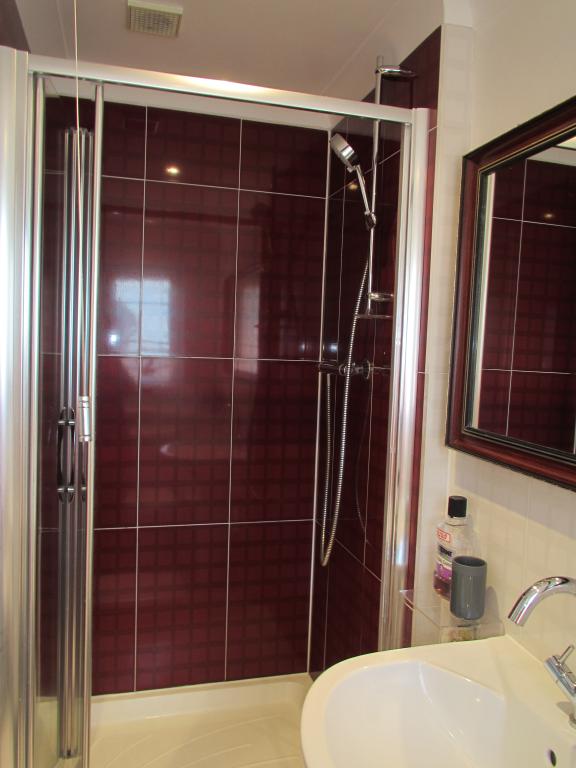
The master suite is bright and airy with a good size en-suite bathroom that includes a bidet, stylish sink and quadrangle shower unit. Also adjoining the master bedroom is a very spacious dressing room/walk in wardrobe. The master suite has TV/Satellite connection points and two large windows providing maximum light. The dressing room and en-suite also have windows for natural lighting.
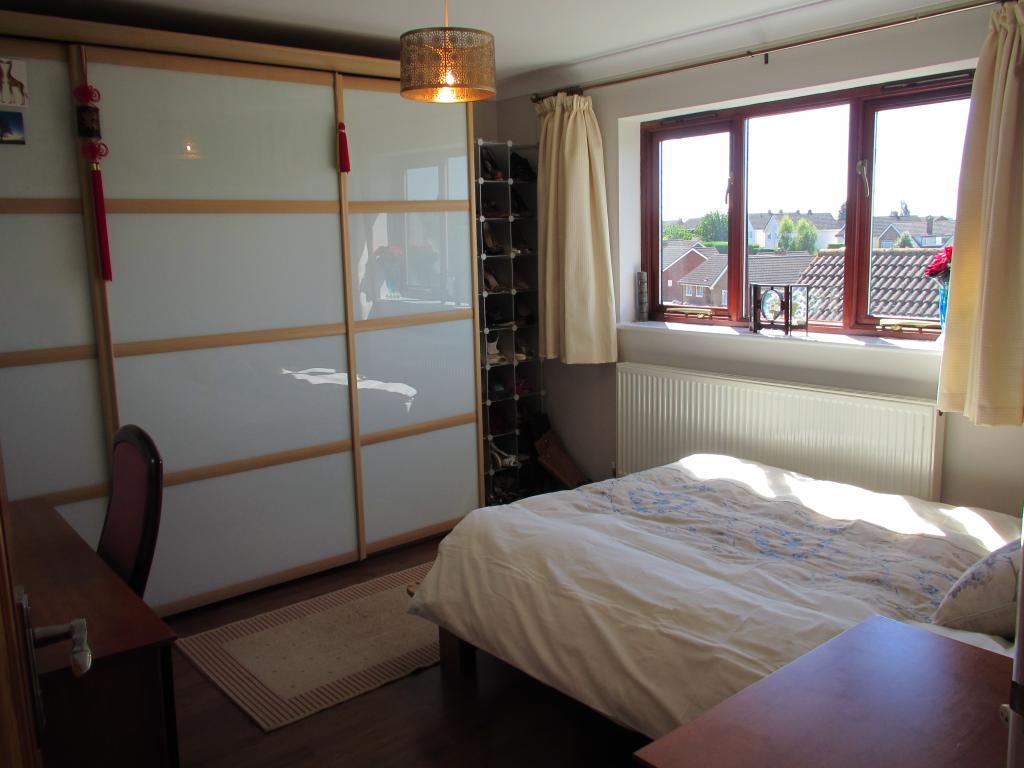
Bedroom 2: 3.06m x 3.72m (10’ x 12’3”)
This bedroom is spacious and well lit by a large window. This room also has TV/Satellite connections in place plus a discrete large airing / linen cupboard.
Bedroom 3: 3.25m x 3.77m (10’8” x 12’4”)
This is a generous south facing double bedroom, with plenty of natural light. Wide ranging views of the garden and historic market town.
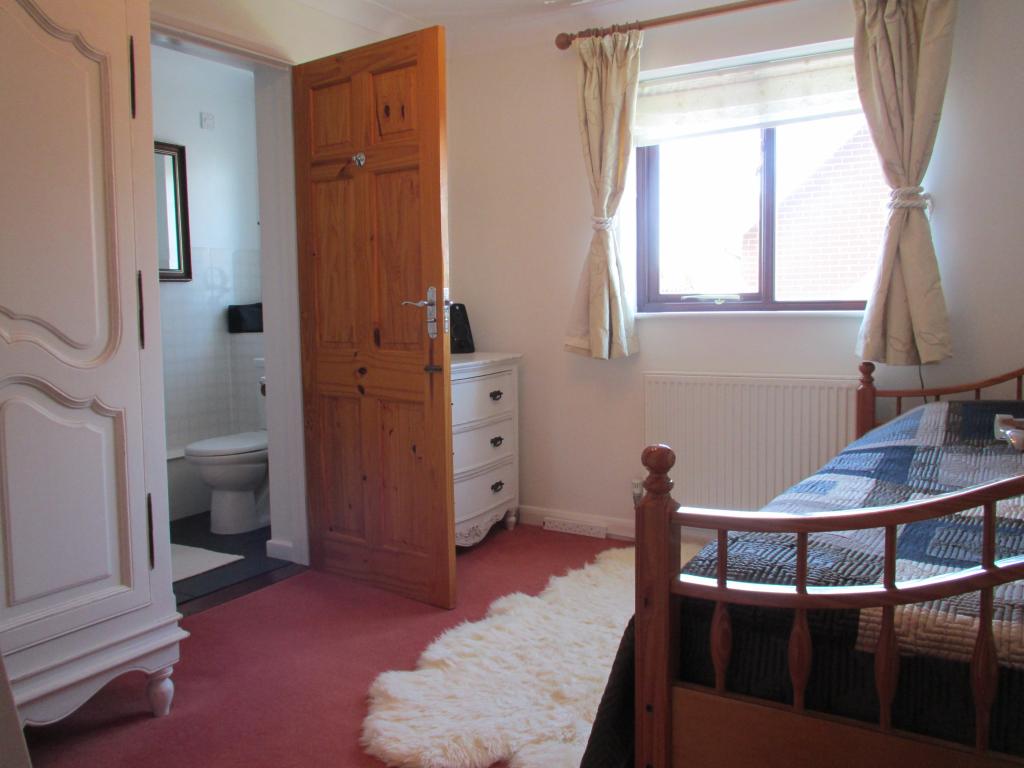
Bedroom 4: 2.95m x 3.22m (9’8” x 10’7”)
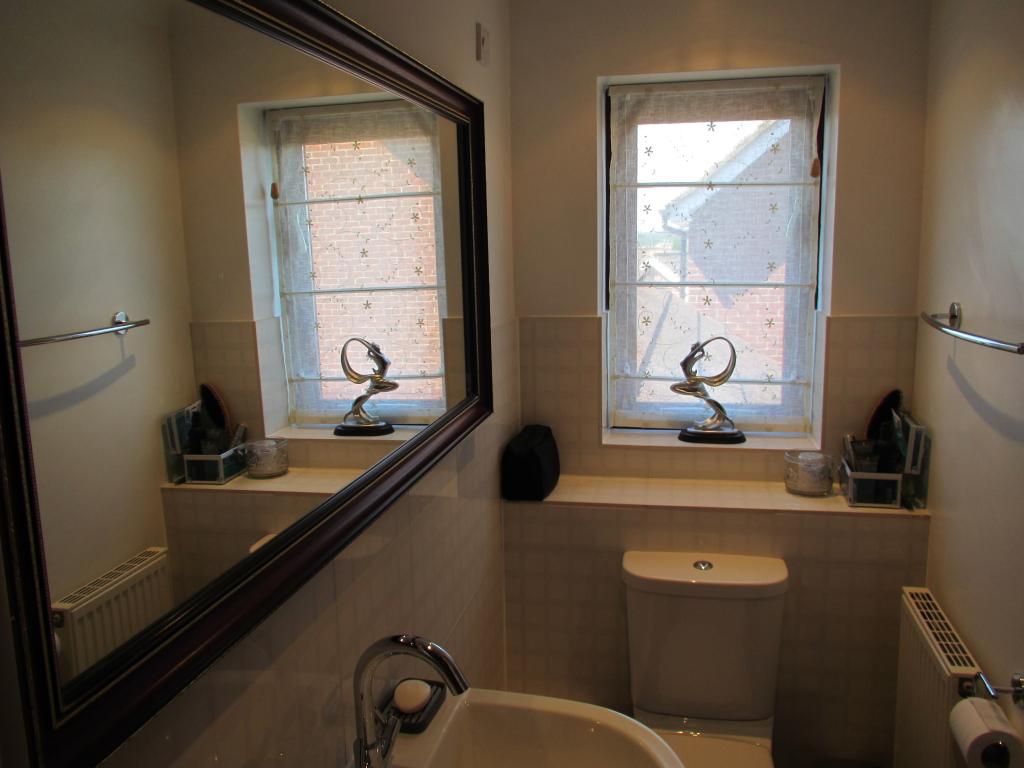
A double room with an en-suite bathroom. This bedroom has a cosy feeling and has views of the open countryside.
Bedroom 5 / Dressing Room: 2.68m x 2.98m (8’10” x 9’9”)
This bedroom is currently serving as the dressing room to the master suite, and could also be ideal for a nursery or second study/office. The doorway into the master bedroom can be closed to provide a completely separate 5th bedroom with an existing access door to the landing already in place.
Family Bathroom: 3.66m x 2.10m (12’ x 6’10”)
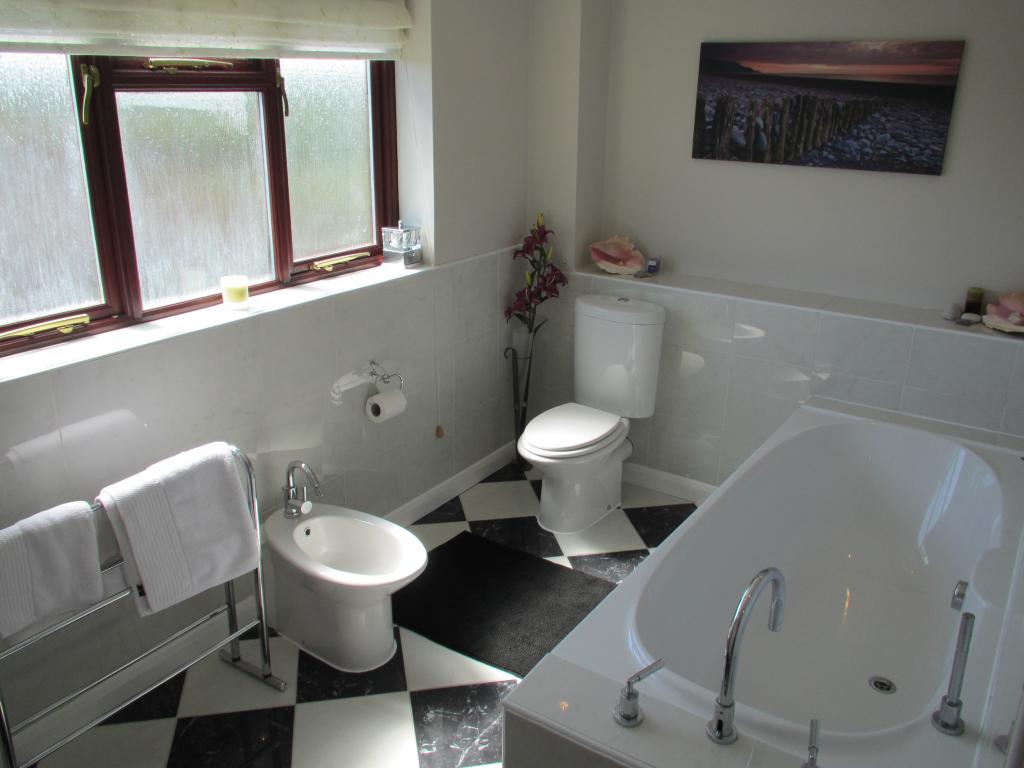
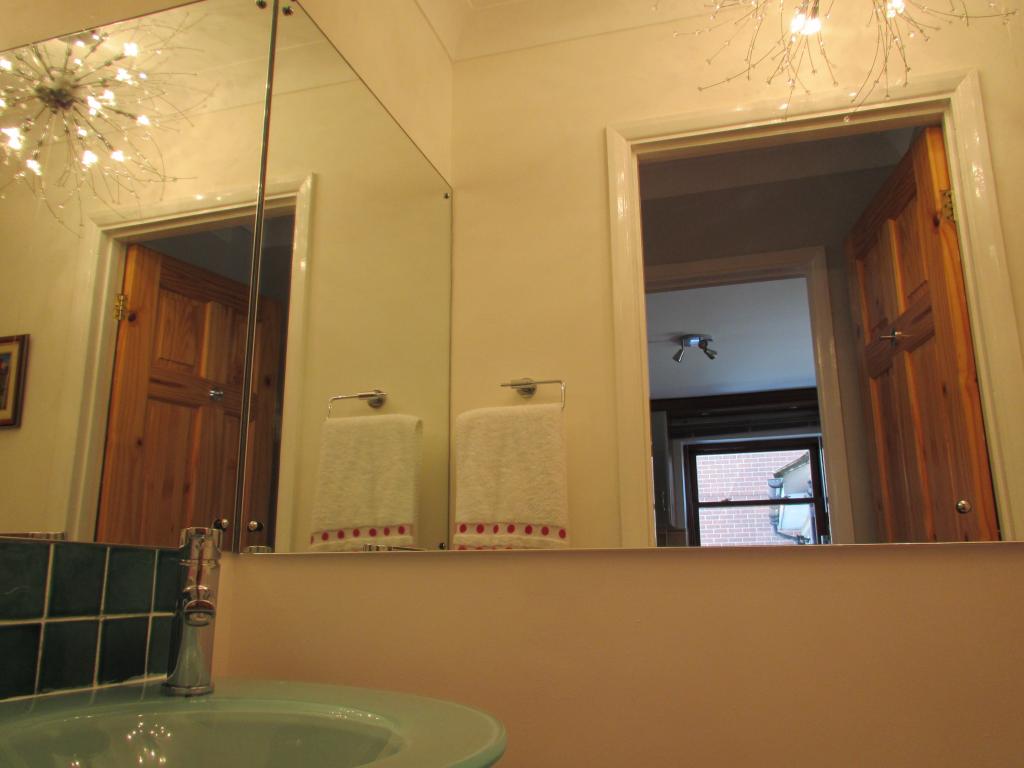
A luxurious family bathroom fitted with a stylish suite which includes a large free standing basin and 1.8m large capacity bath, toilet, and bidet. The marble tiled bathroom is bright and airy.
Utility room:
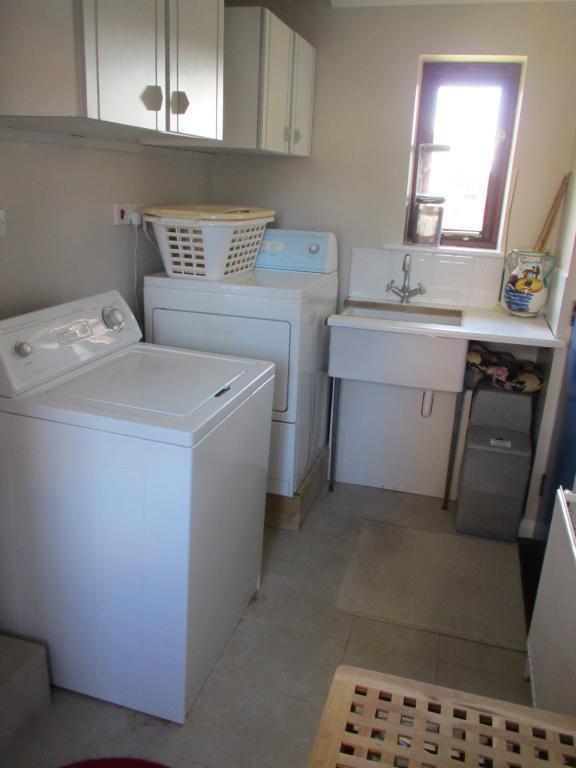
A good sized room that leads to the double garage, access to the driveway and bin area. There is a large ceramic butler’s sink and the water softening system. The floor is fitted with nonslip tiles for safety. Two storage cupboards are mounted at high level to make the most of the floor space for machines. A flue is in place for a dryer and hot & cold water feeds for a washing machine. There is also a 30KW connection for more powerful dryers.
Double Garage: 5.18m x 5.17m (17’ x 17’)
Open double width garage with two separate doors (one automated) opening on to the 4 car driveway. The garage houses the boiler, ‘Megaflo’ pressurised hot water system, and immersion water heater. There is overhead storage in the pitched roof space and high level cupboards mounted on the wall for additional storage.
Rear Garden: approx. 21m x 7m (approx. 70’ x 22’)
The property benefits from a generous south facing garden with two patios ideal for alfresco dining, barbecues, and parties. There is a paved area around the house with wide steps down to the lawn. All paved spaces in the garden are high quality sandstone.
There is a brick shed adjacent to the main house with mains electricity and plenty of space for storage. Although this is currently used for additional storage, there is potential to convert it into a summer house or office, as there are hardwood double doors and a large window already in place facing out towards a patio and mature pear tree.
The partially walled garden has mature fruit trees including a conference pear and a greengage plum, and a cox apple tree (miniature variety). There is also a well-established herb garden with space for additional planting.