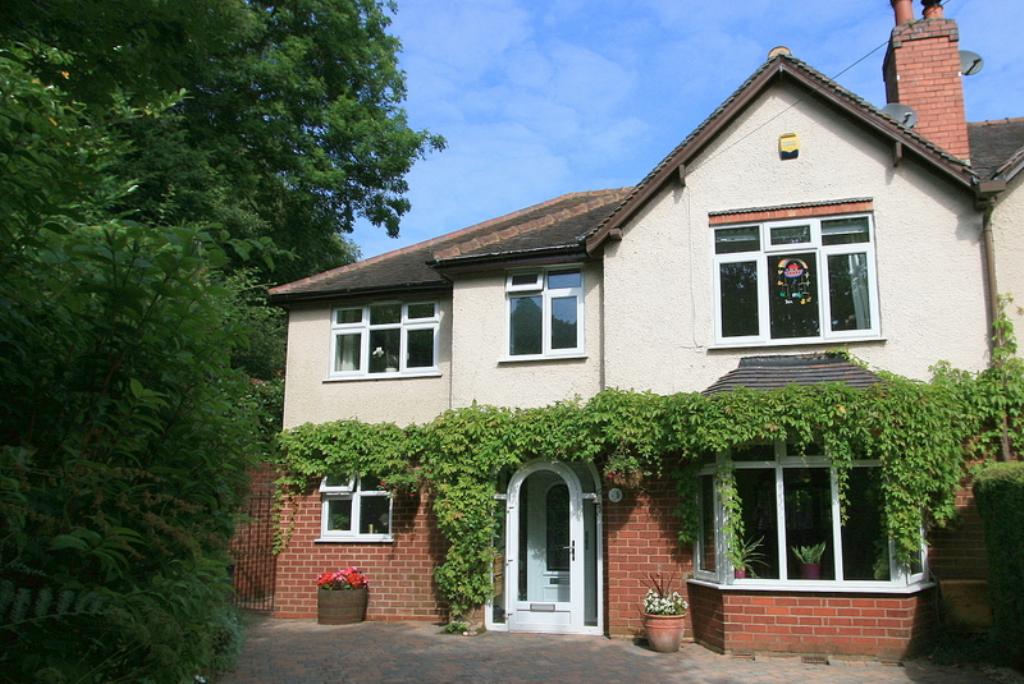
3 Bedroom Semi-Detached House Sold in Birmingham, B45
| Reference | 31777 |
| Address |
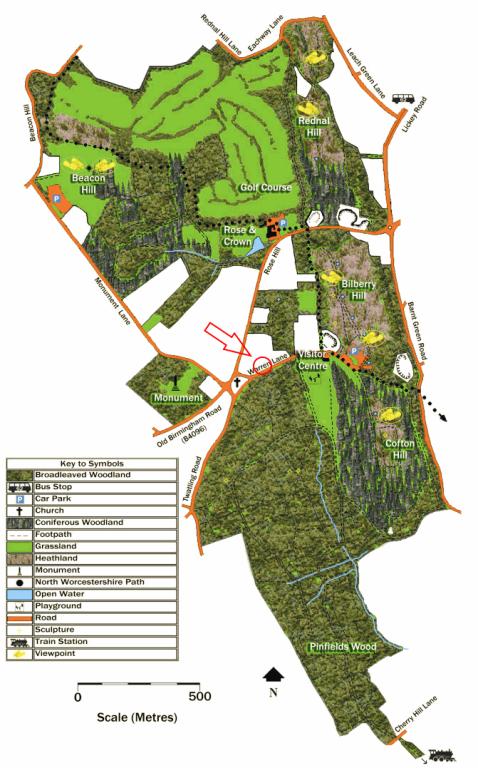
Warren Lane, Lickey, Birmingham, B45 8ER (Map Location) |
| Beds | 3 |
| Baths | 2 |
| Type | Semi-Detached house |
| Tenure | Freehold |
Attractive Semi Detached Property In The Lickey Hills Country Park, two reception rooms, kitchen/diner, utility room, three double bedrooms, two bath/shower rooms, drive, gardens
Description
Full description
ATTRACTIVE THREE BEDROOM SEMI DETACHED PROPERTY IN THE LICKEY HILLS COUNTRY PARK NESTLED IN WOODLAND ON TOP OF THE LICKEY HILLS & WITHIN THE CATCHMENT AREA OF LICKEY SCHOOLS AND CATCHMENT AREA FOR BARNT GREEN SERVICES
Ground Floor:
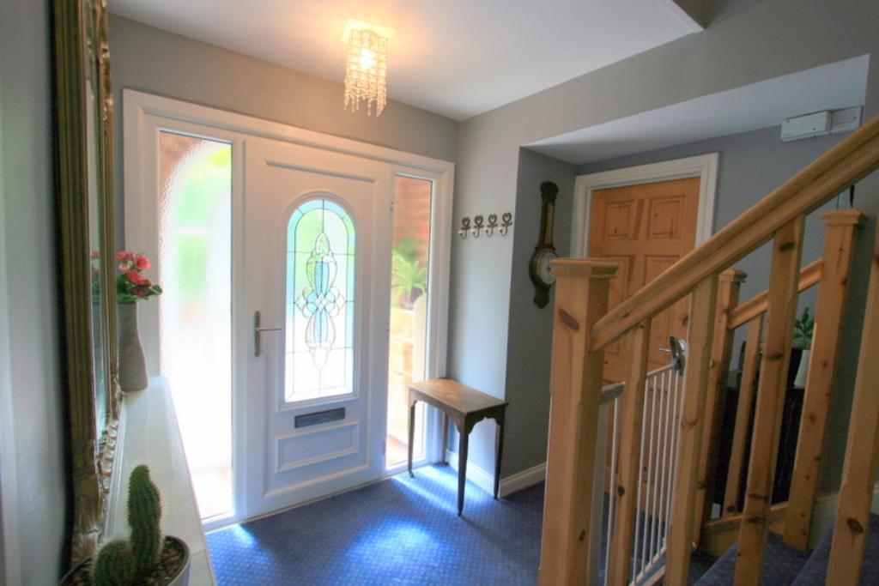
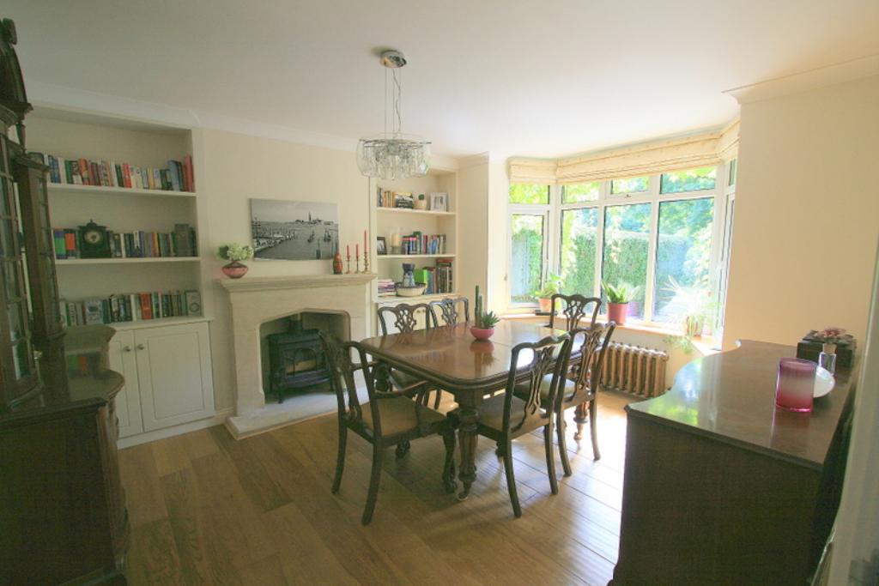
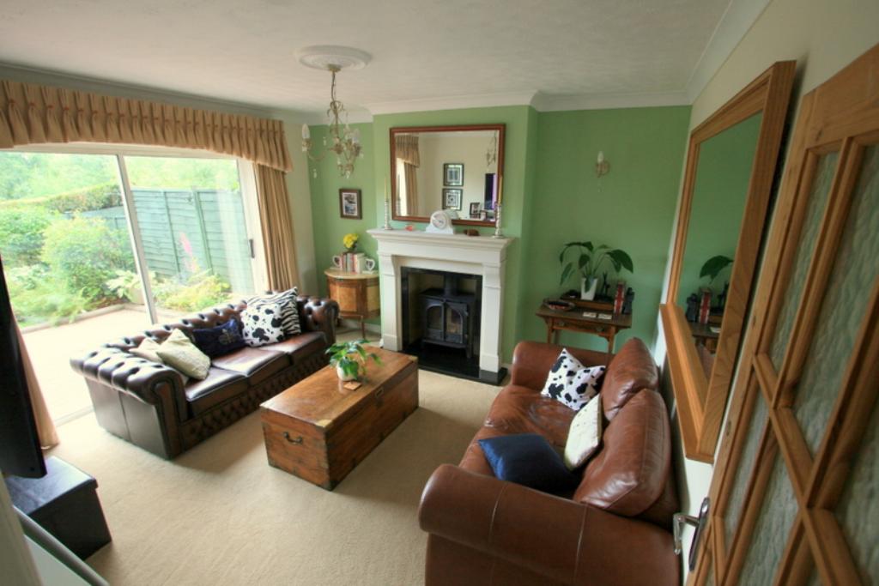
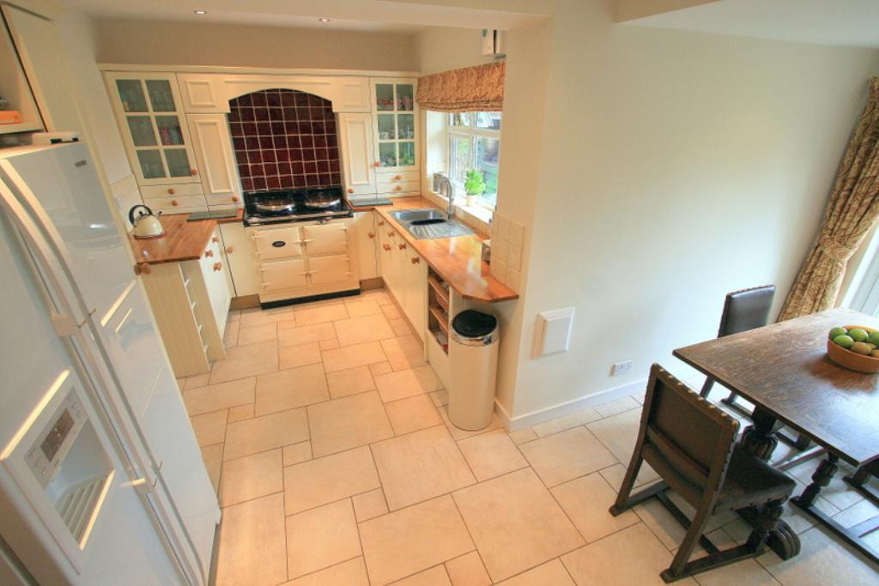
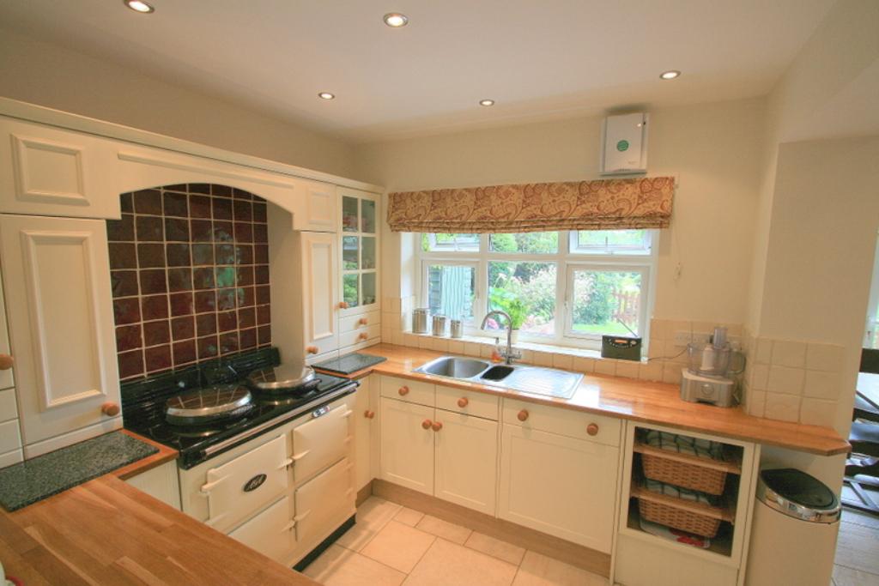
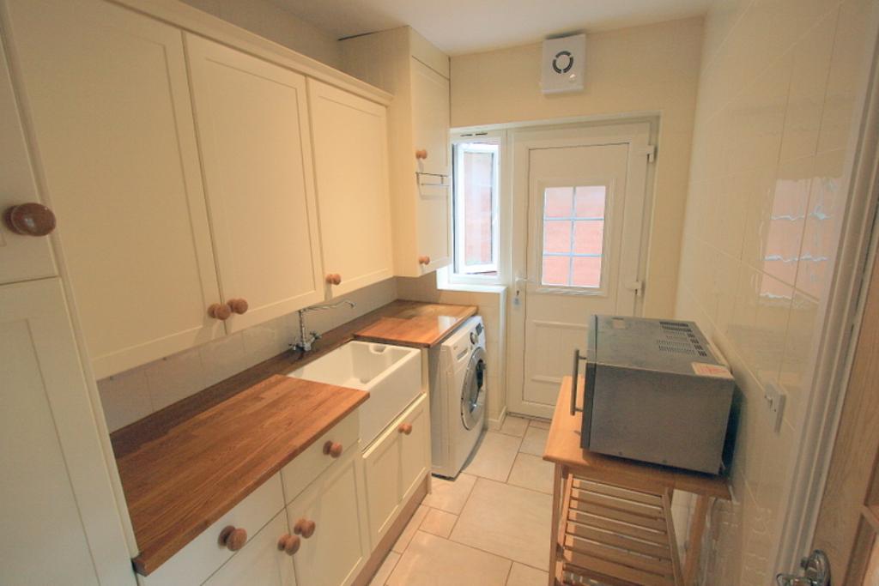
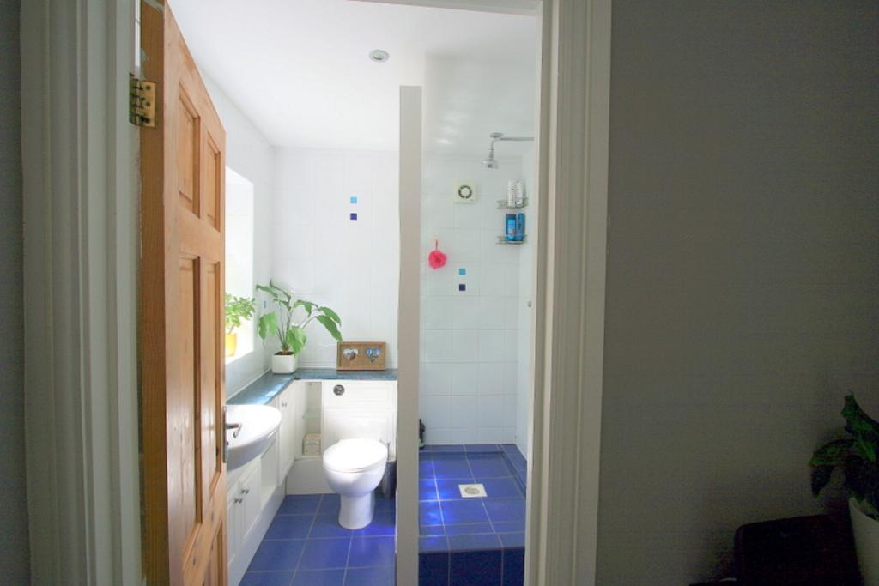
Double Glazed Entrance Porch With Terracotta Tiled Flooring; Sizable Entrance Hall; Generous Dining Room With Feature Fireplace, Log Burner and Bay Window; Good Sized Lounge With Feature Fireplace, Log Burner, Glazed Double Doors to Garden, Impressive Views Over Woodland and Glorious Sunset Views; Farmhouse Kitchen/Diner With Aga, Oak Worktops, Cream Tiled Flooring and French Doors to Garden; Matching Fully Fitted Utility Room Featuring Belfast Sink and Access to Side of Garden; Under Stairs Storage; Fully Fitted Shower Room With Feature Glass Brick Divide; Wood Banister Staircase.
First Floor:
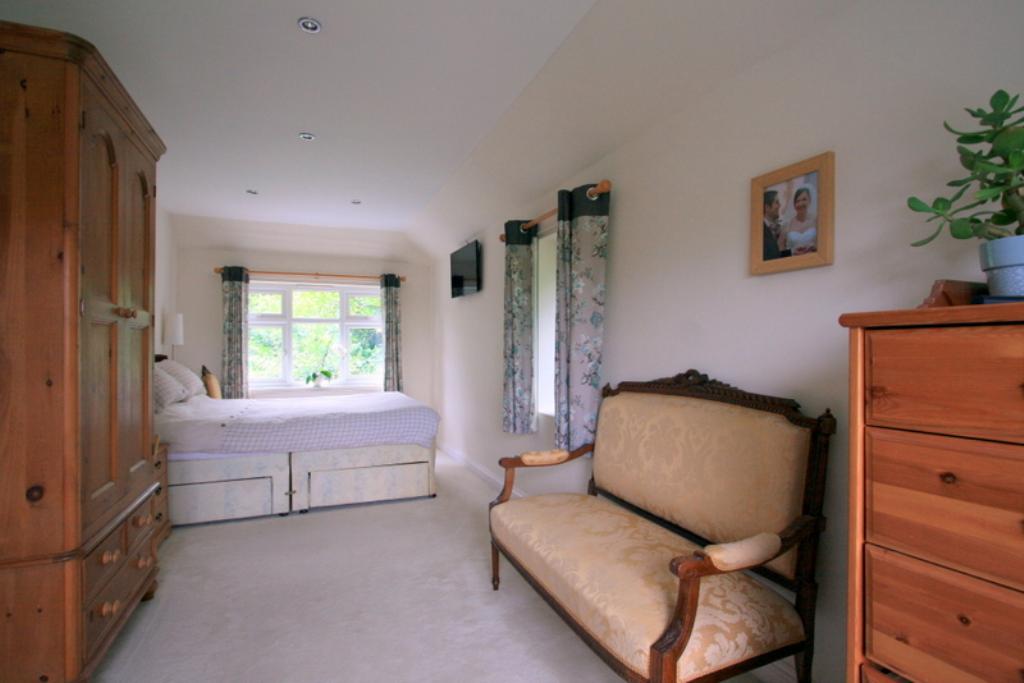
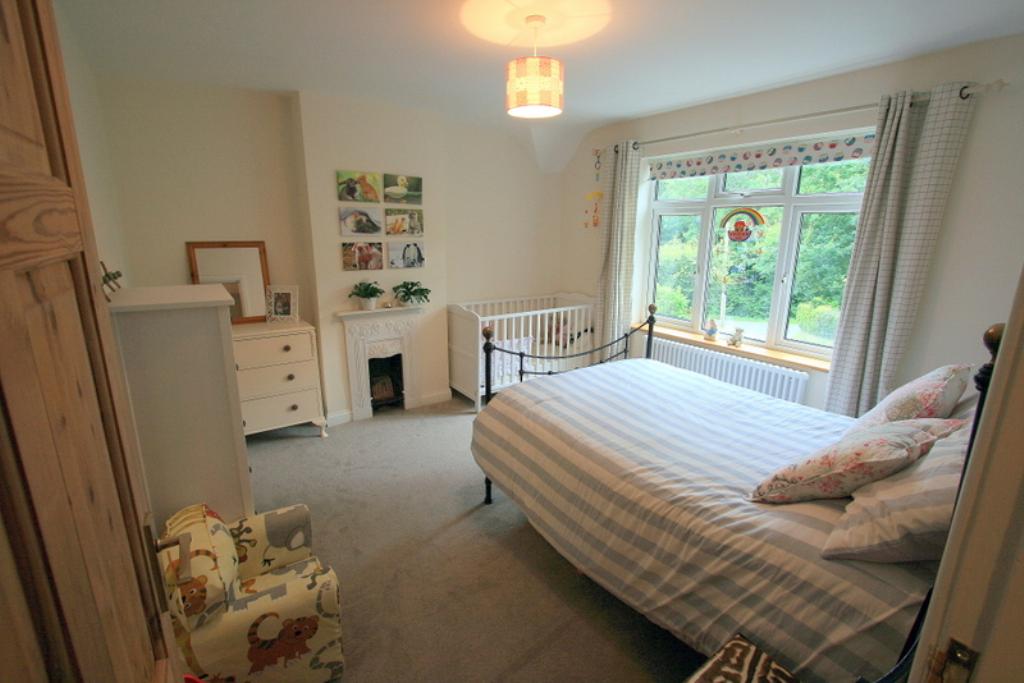
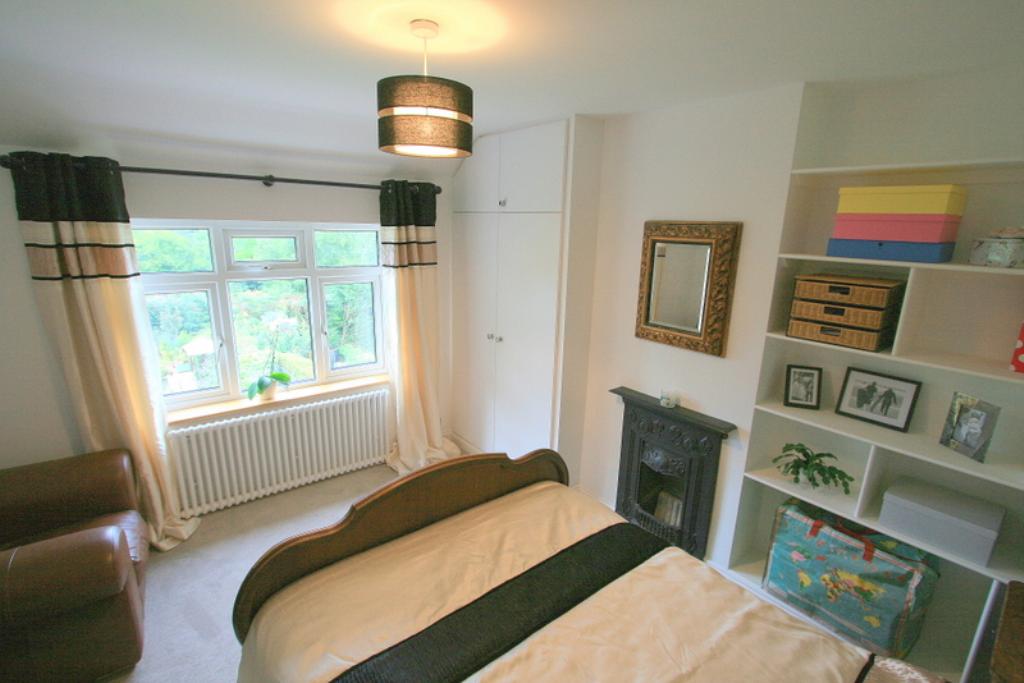
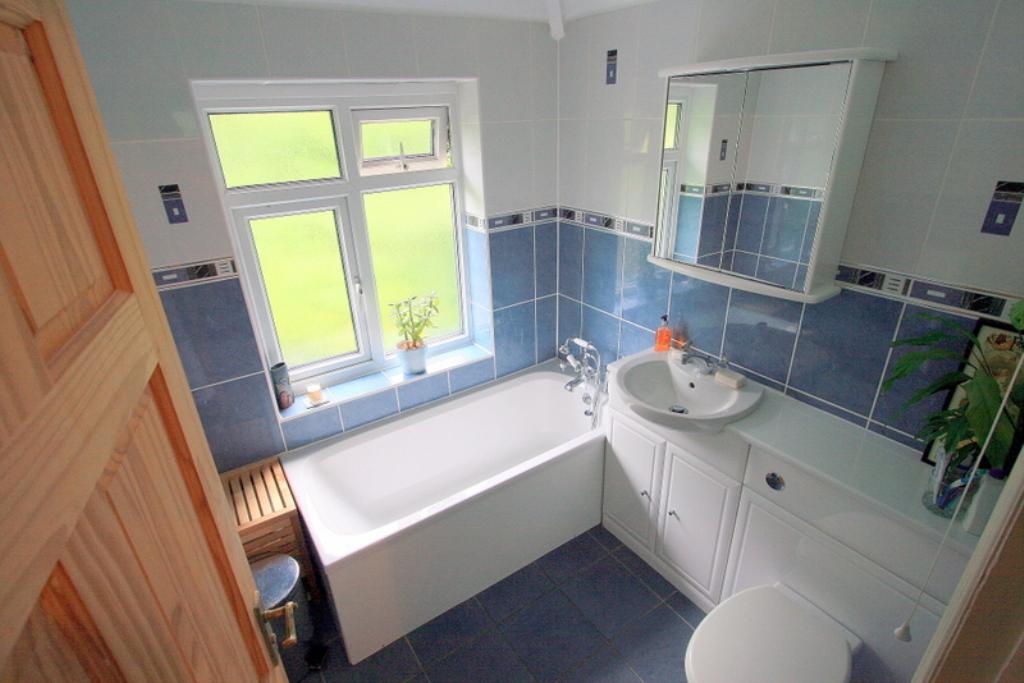
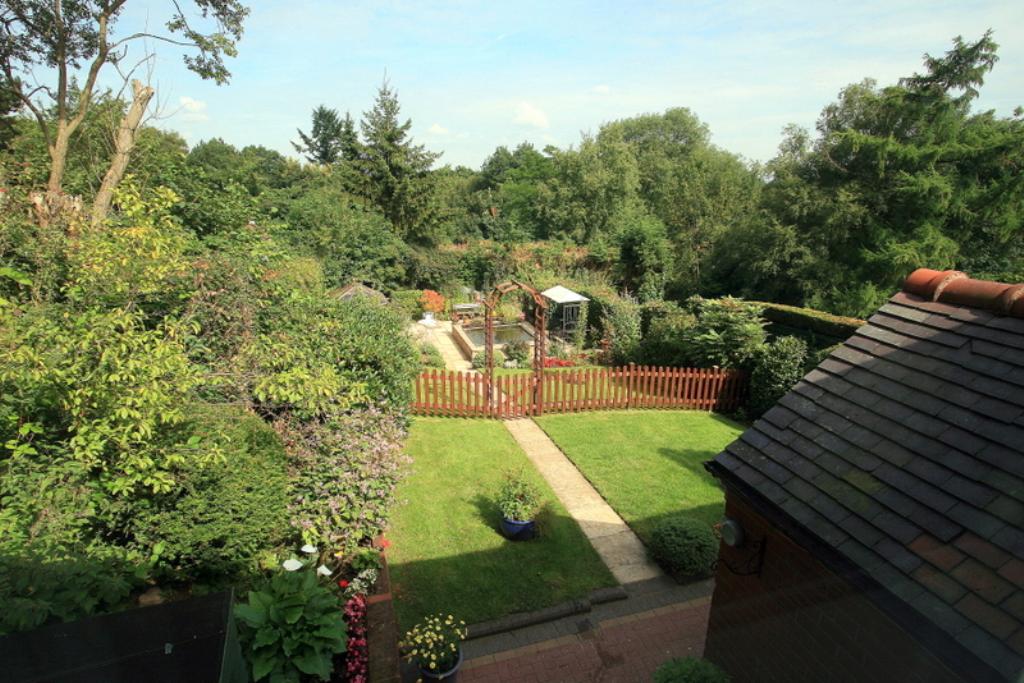
First Floor Landing With Loft Ladder Leading to Large Boarded Full Height Attic; Three Large Bedrooms With Impressive Views Of Woodland Including: Spacious Triple Aspect Master Bedroom With Walk In Wardrobe; Principal Double Guest Bedroom With Feature Fireplace, Built In Wardrobe and Storage, Further Double Bedroom With Feature Fireplace, Fully Fitted Family Bathroom.
Outdoors:
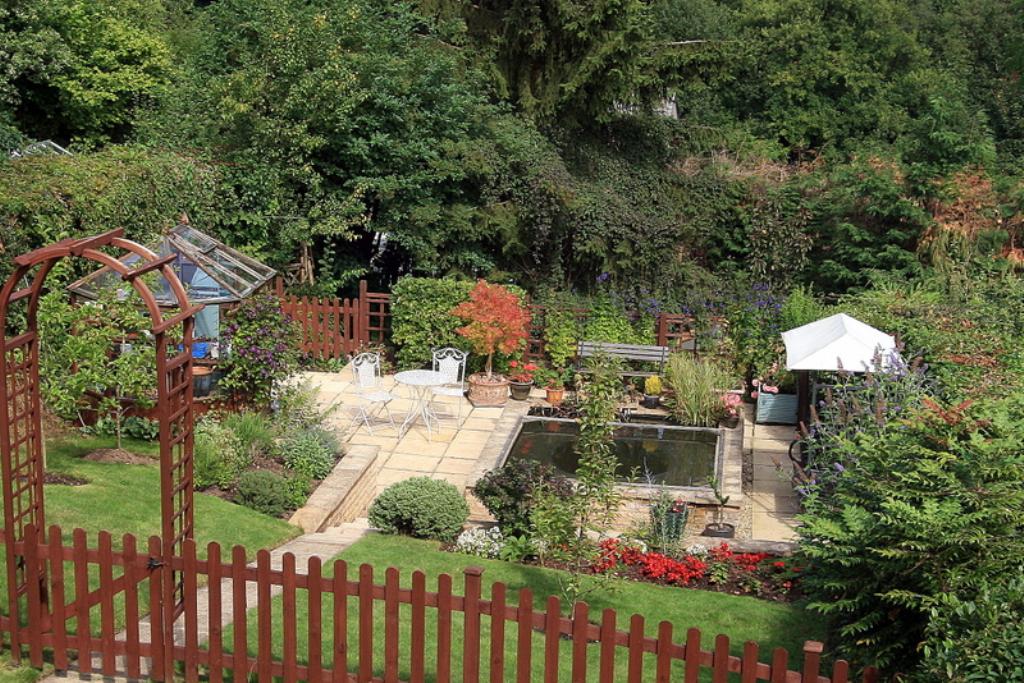
Generous Private Established Rear Garden With Impressive Well Stocked Fish Pond, Large Sunny Patio, Attractive Greenhouse, Three Tool Sheds Including One Very Large With Double Access, Generous and Secure Side Passage Including Log and Bin Storage, Off Road Parking, EPC = tbc.
Entrance Porch
Entrance Hall
Dining Room 14’1 x 12’10
Lounge 12’7 x 12’2
Kitchen / Diner 16’8 x 15’9
Utility Room
Shower Room
Landing
Master Bedroom 21’7 x 8’7
Walk in Wardrobe
Double Bedroom 1. 12’7 x 12’0
Double Bedroom 2. 12’7 x 11’3
Family Bathroom