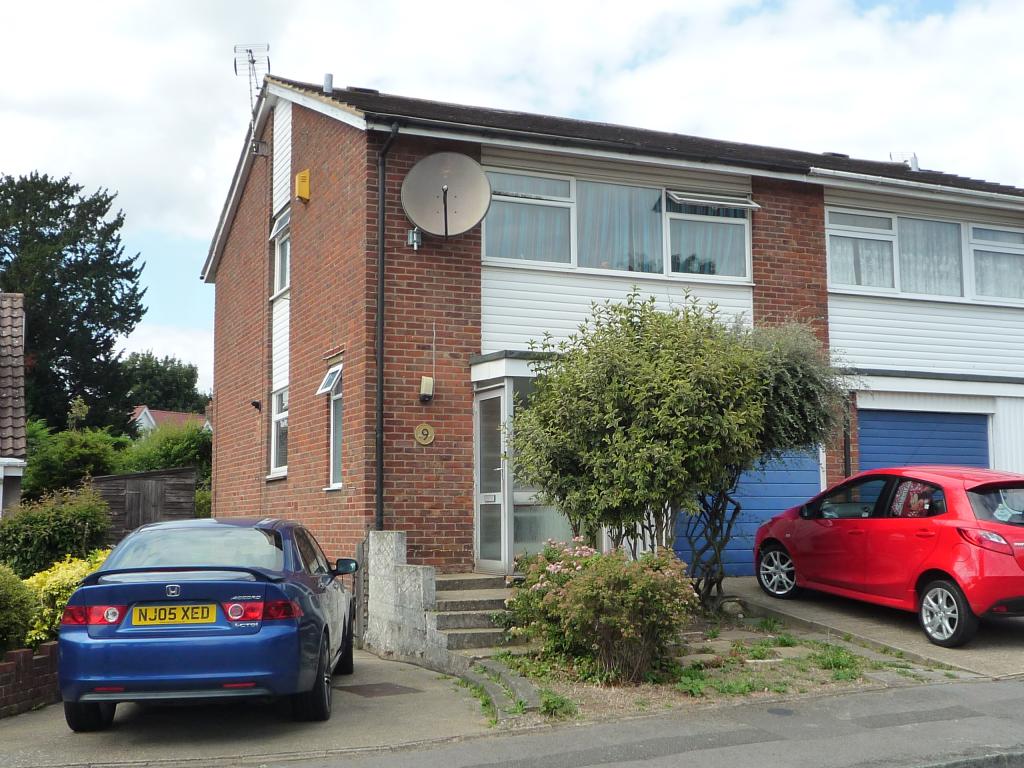
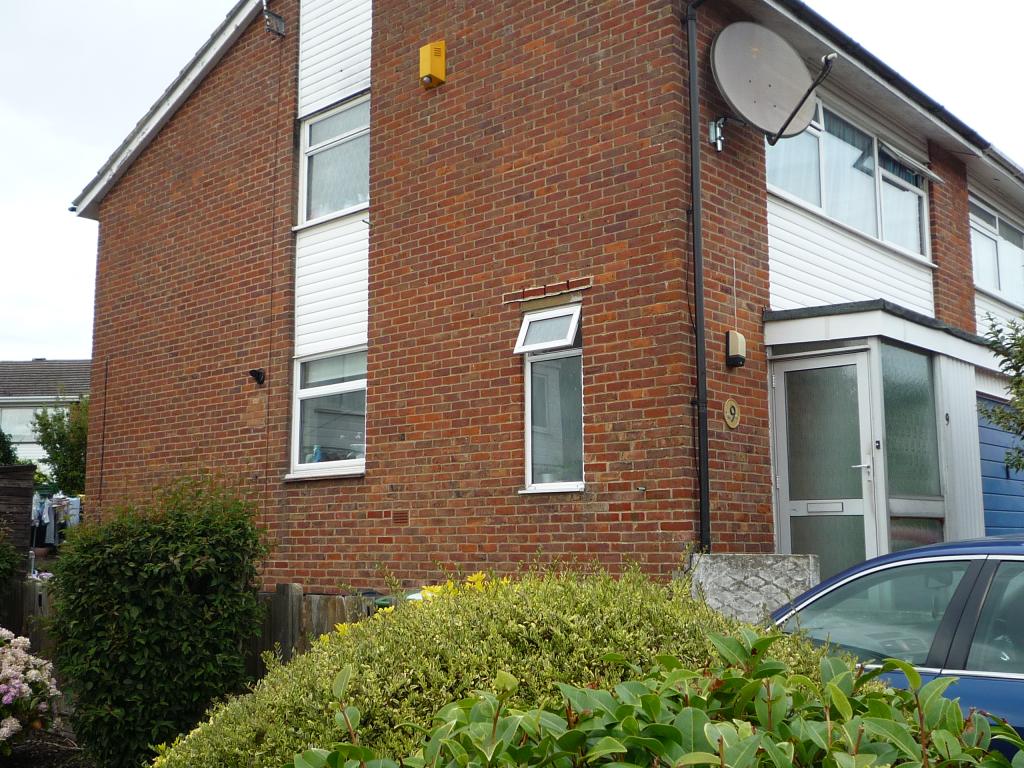
3 Bedroom Semi-Detached House Sold in Maidstone, ME14
| Reference | 31712 |
| Address |
Norman Close, Maidstone, ME14 5HR (Map Location) |
| Beds | 3 |
| Baths | 1 |
| Type | Semi-Detached house |
| Tenure | Freehold |
* * * * * P R I C E R E D U C E D * * * * * 3 Bed Semi-detached house in excellent location
Description
Features:
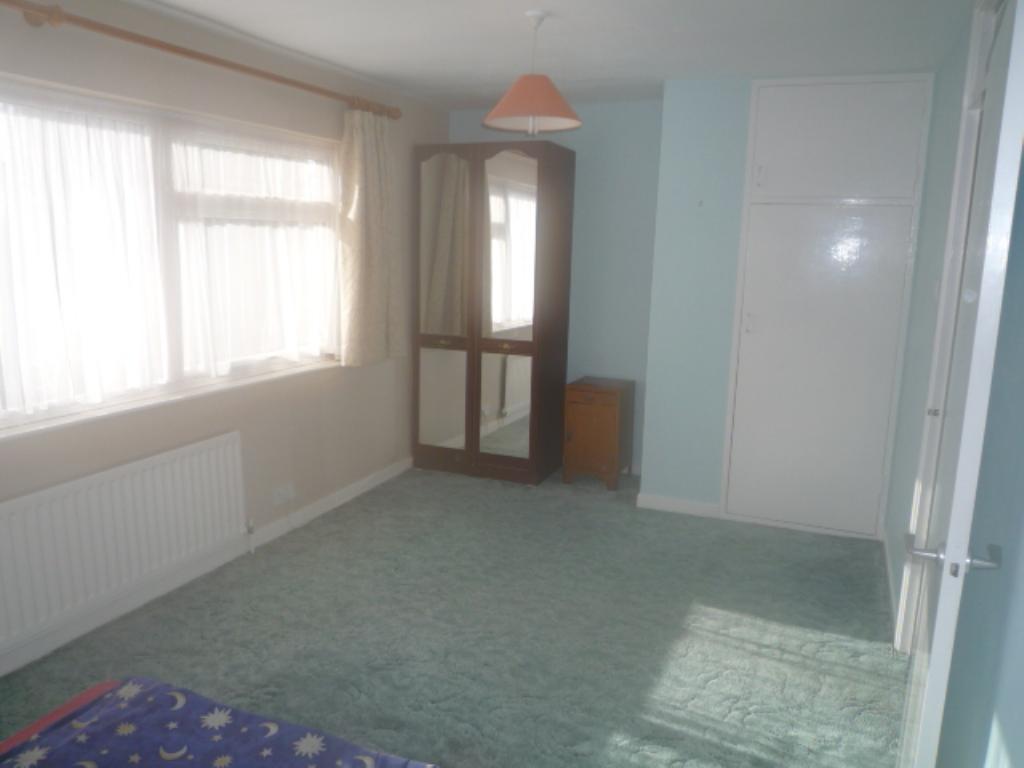
• Large master bedroom
• Double Glazing throughout
• Central Heating with combi boiler
• Integral garage
• Off street parking for 4 further cars
• No chain
• Potential
This property has good access to the M20 and M2; it is just 7 mins walk to Penenden Heath with its Post Office and local shops, plus it is within walking distance of the town centre and railway stations.
Description:
Entance Porch
Full height storage cupboard
Hall
Full height coats cupboard. Wood block flooring. Radiator.
Cloakroom
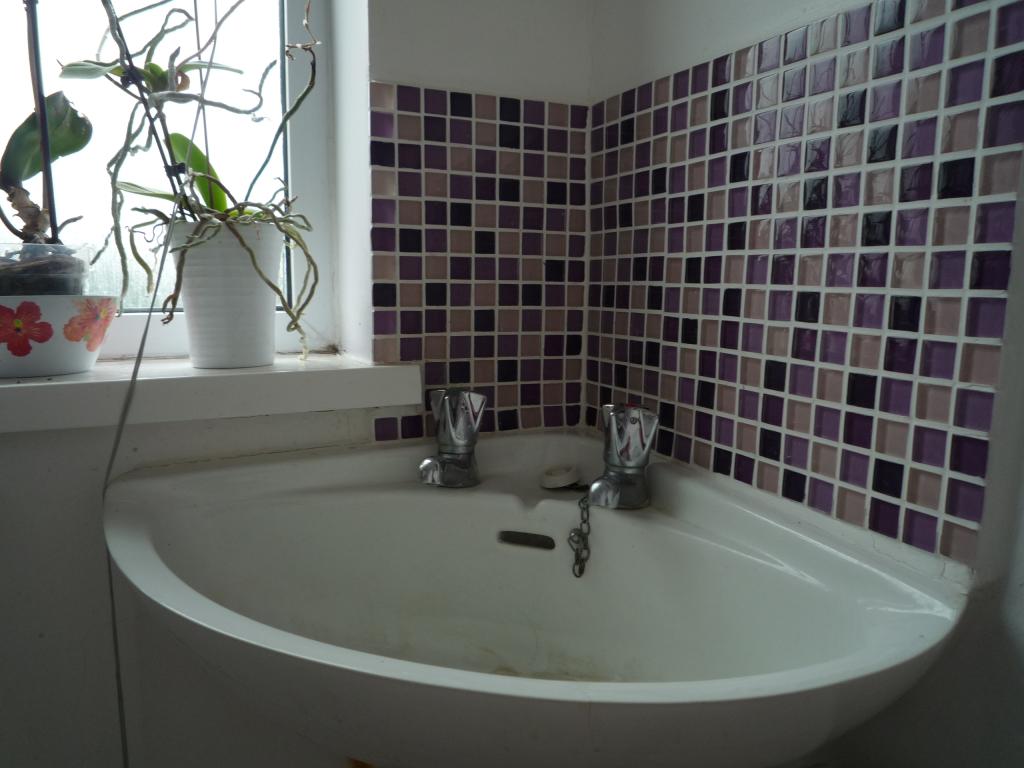
Wash basin and toilet.
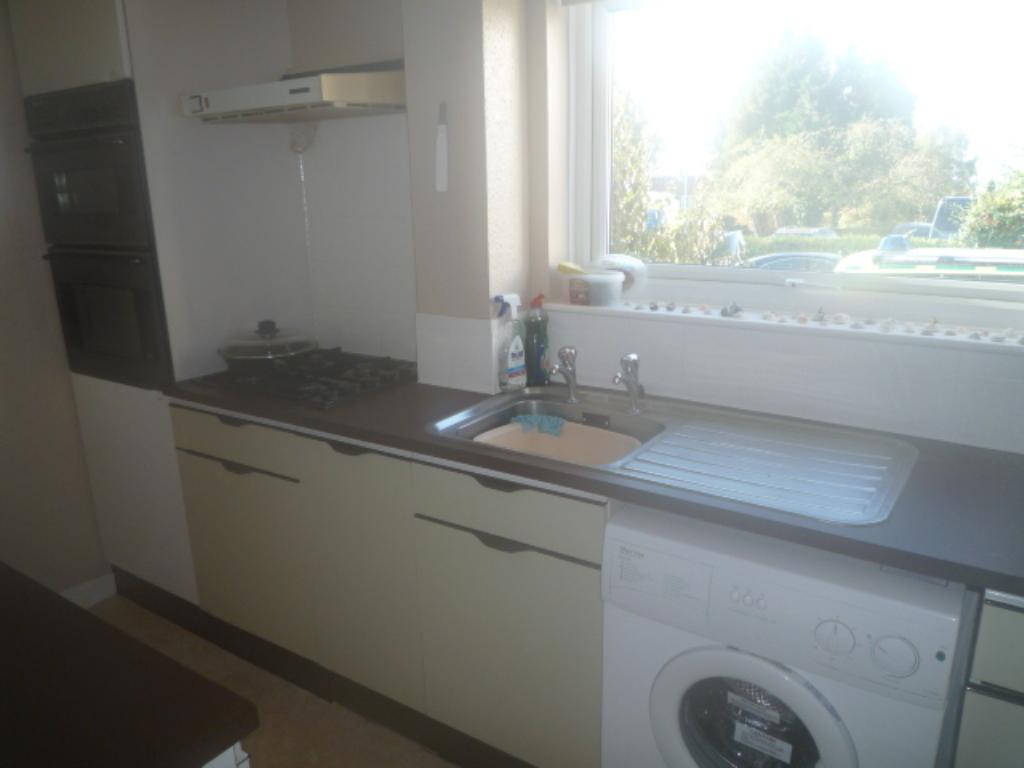
Kitchen
3.8m(12ft 6in) x 1.85m(6ft 0in)
A fitted kitchen including integrated hob and oven and space for a washing machine. Wall hung combi boiler. Serving hatch to lounge/diner. Window to side.
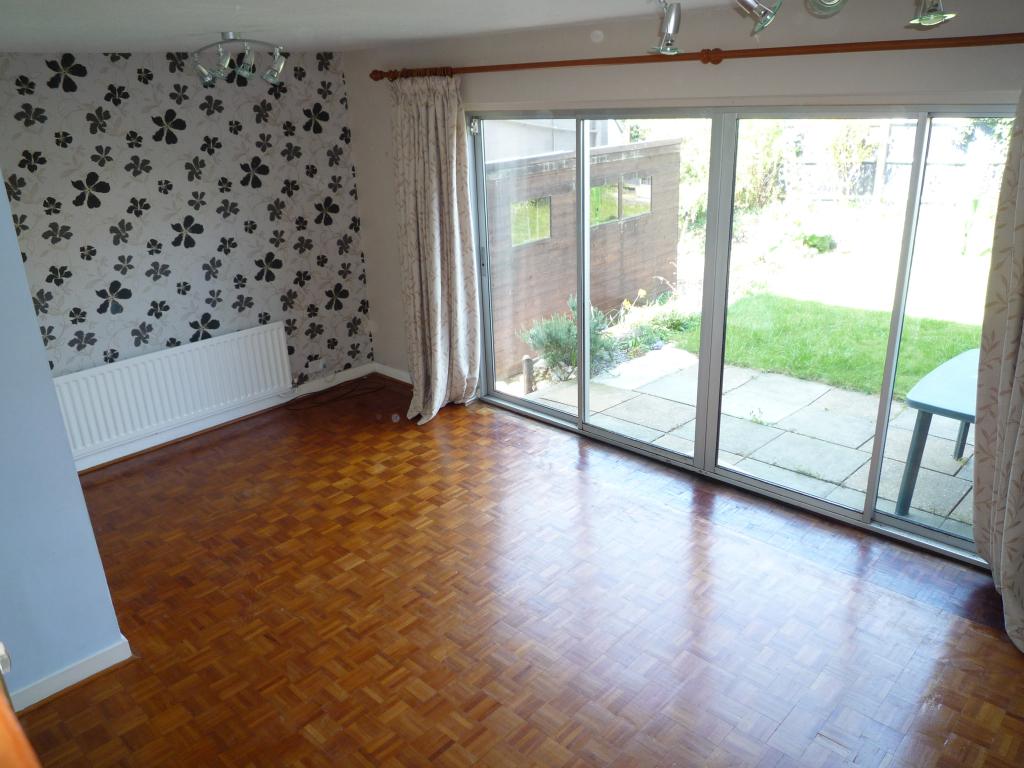
Lounge/diner
5.3m(17ft 6in) x 4.55m(15ft 0in)
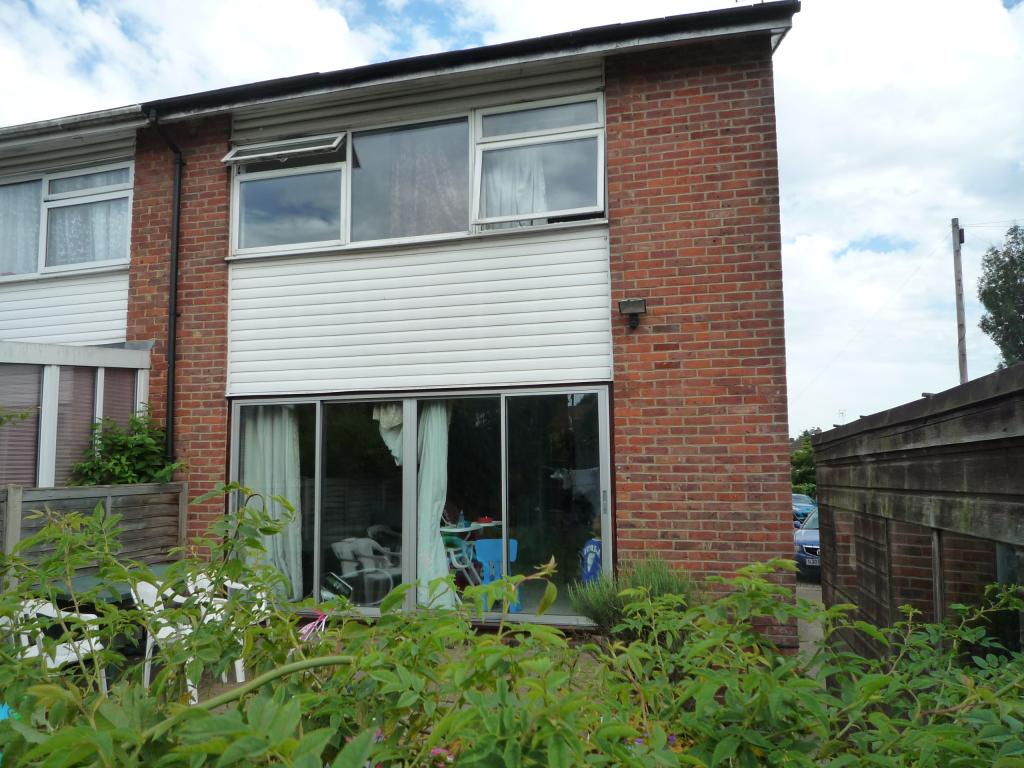
Good size room with picture double glazed patio doors to rear garden and a western aspect. Wood block floor. Potential to install folding sliding doors.
Stairs to first floor
Landing
Access hatch to loft area
Master Bedroom
5.3m(17ft 6in) max. x 3.00m(9ft 8in)
Large fitted wardrobe. Picture window to front. Potential for en-suite
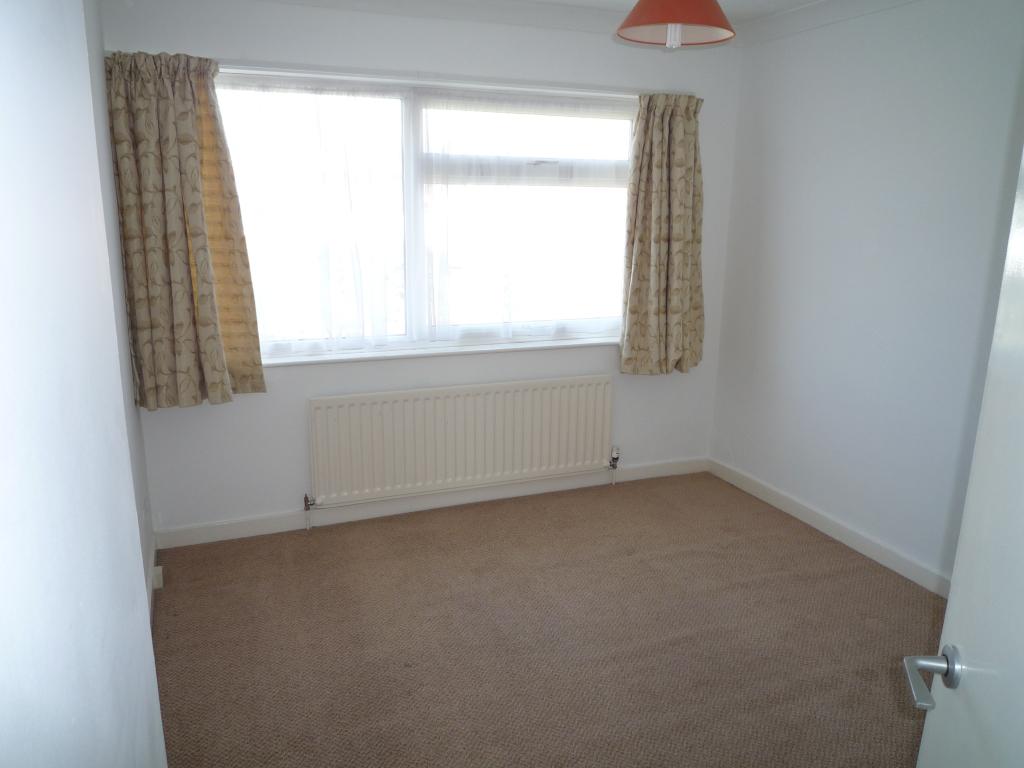
Bedroom 2
3.4m(11ft 0in) x 2.9m(9ft 6in)
Window overlooking the back garden.
Bedroom 3
3.2m(10ft 6in) x 2.3m(7ft 6in)
Window overlooking the back garden.
Bathroom
2.1m(6ft 10in) x 1.7m(5ft 6in)
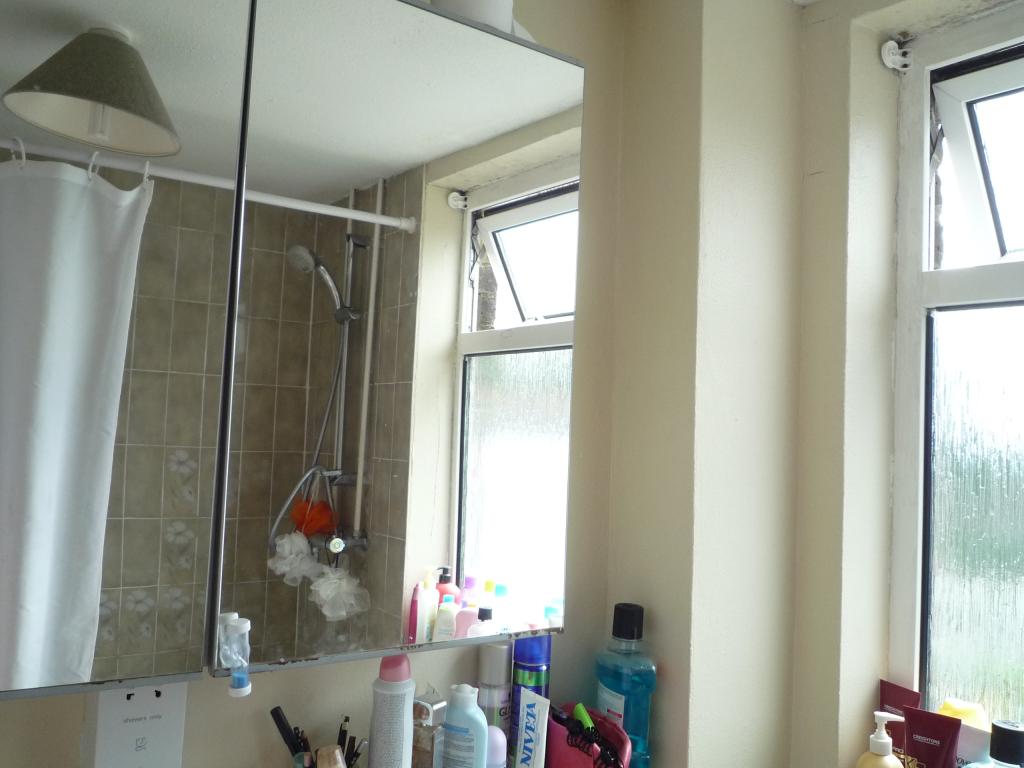
Wash hand-basin, panelled bath and WC. There is a shower over the bath with good mains pressure via the combi boiler. Window to side.
Garage
Integral garage with up-and-over door. Potential to convert to extra ground floor room/bedroom.
Garden
Laid mainly to lawn with borders, a garden shed and a sand pit for the young.