3 Bedroom Terraced House Sold in Pontefract, WF9
| Reference | 31704 |
| Address |
Smeaton Road, Upton, Pontefract, WF9 1LF (Map Location) |
| Beds | 3 |
| Baths | 1 |
| Type | Terraced house |
| Tenure | Freehold |
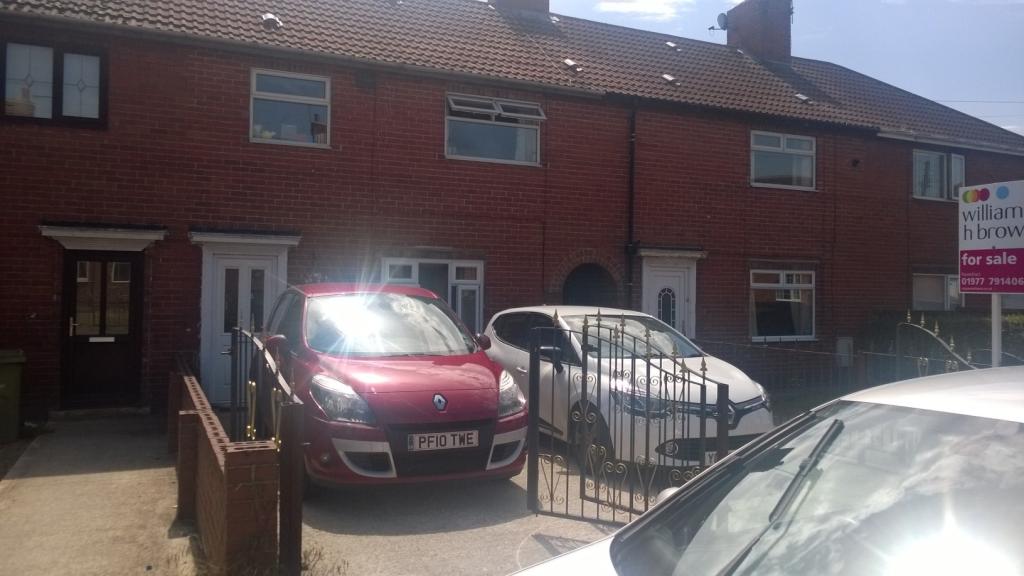
FANTASTIC BARGAIN 3 bedroom inner terraced property in an ideal location , the property is finished to a good standard throughout. Viewing is highly recommended.
Description
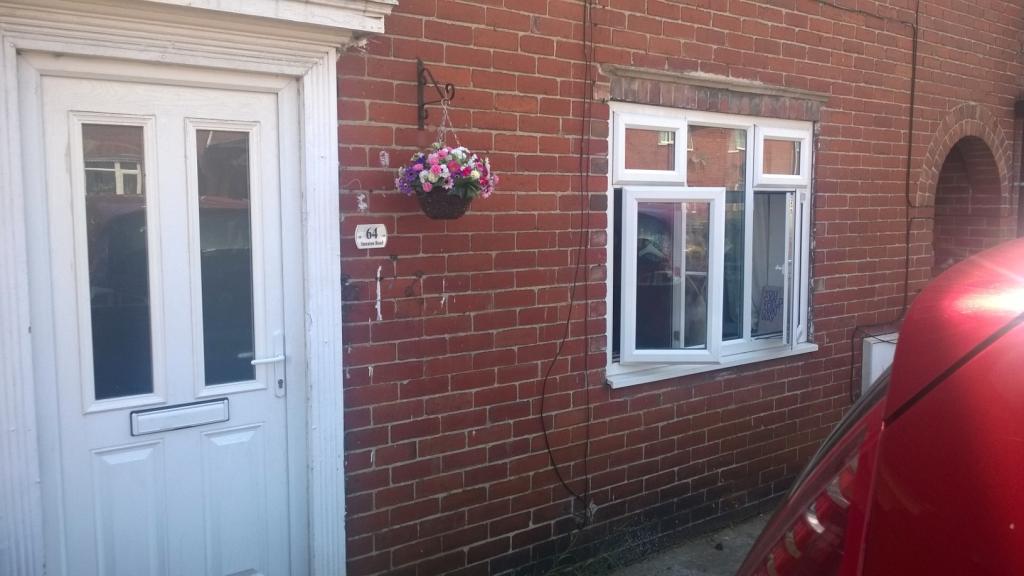
This well presented three bedroom inner terraced property really needs to be viewed to appreciate the location and quality this good size family home has to offer. Close to all local amenities as well as both road and rail networks, this property would make an ideal family home. The property benefits from off street parking for two cars which is gated and a good size rear garden. Internally, the property briefly comprises of lounge, kitchen/diner, entrance hall to the front and on the first floor there are three good size bedrooms and the main bathroom. The whole property benefits from UPVC windows with locking mechanism and a UPVC front door with multilock.
Entrance Hall
With door leading into the lounge and stairs to the first floor.
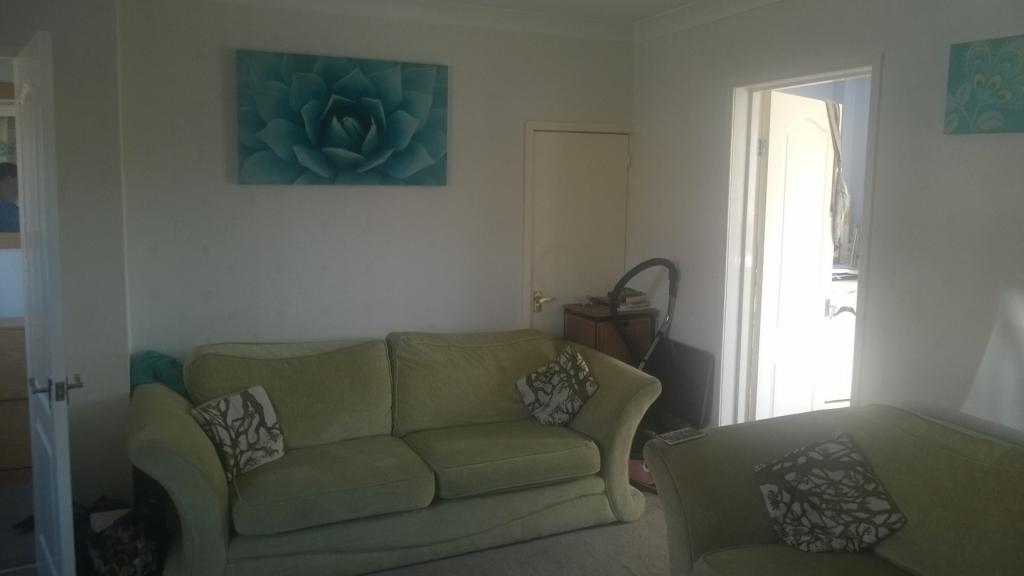
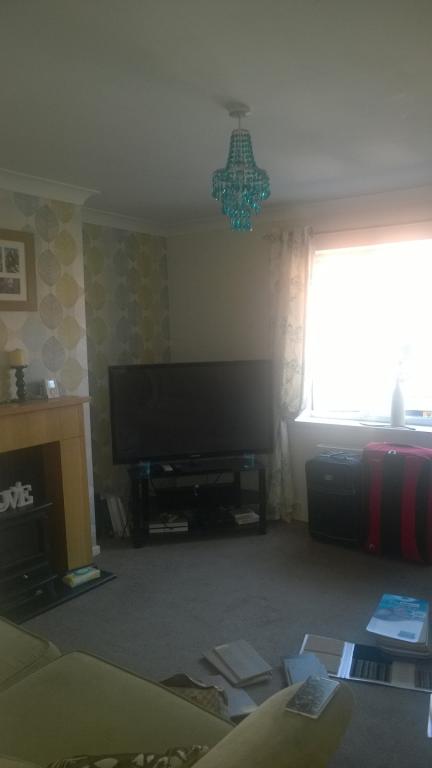
Lounge 14' 10 x 12' 1 to its maximum (4.52m x 3.68m to its maximum)
With modern electric log burner effect fire and surround, TV and telephone point, central heating radiator and door leading into the kitchen/diner.
Kitchen / Dining Room 17' 11 x 7' 11 to its maximum (5.46m x 2.41m to its maximum)
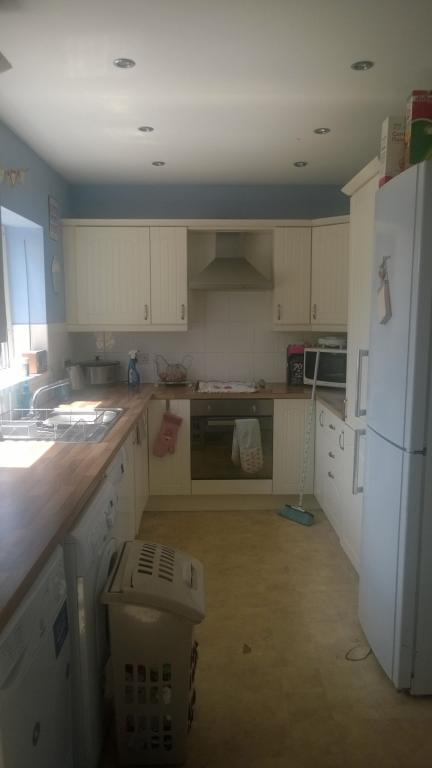
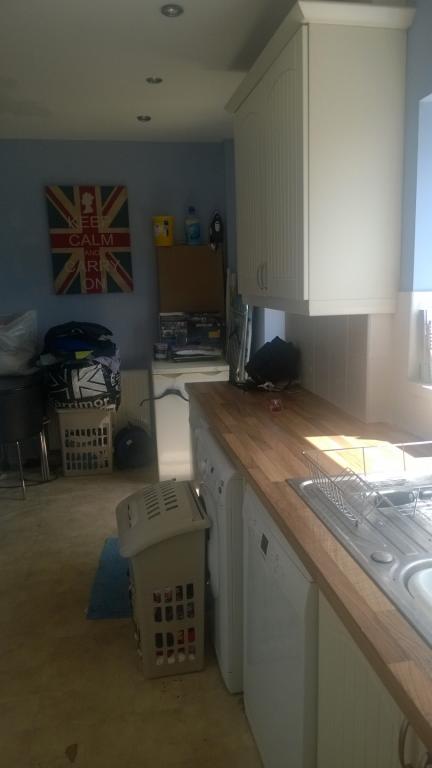
Fully tiled kitchen with both high and low level units with laminate work surfaces, stainless steel bowl sink and drainer, built in electric oven and a gas hob with extractor hood. There is plumbing for a washing machine, dishwasher and space for a tumble dryer. There is also space for a fridge freezer and the room benefits from a larder unit and downlights. There is a window overlooking the rear garden as well as a door leading to the garden.
First Floor Landing
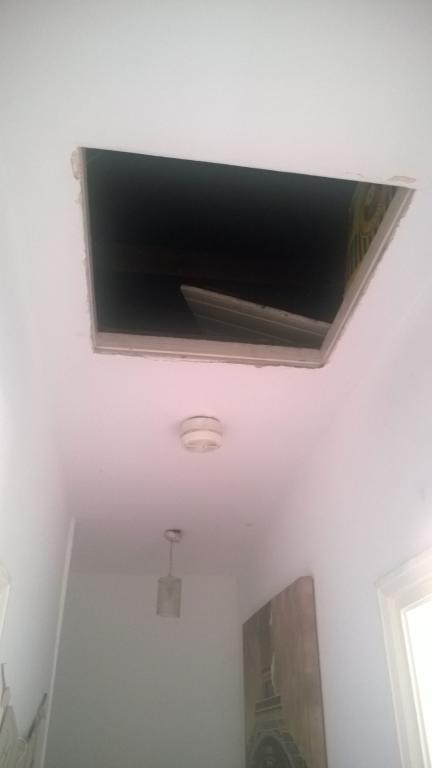
Loft access which is part boarded to allow for extra storage and access to the three bedrooms and bathroom.
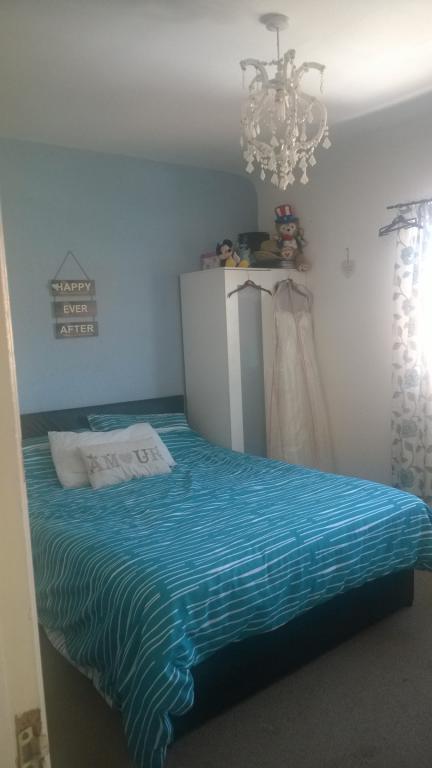
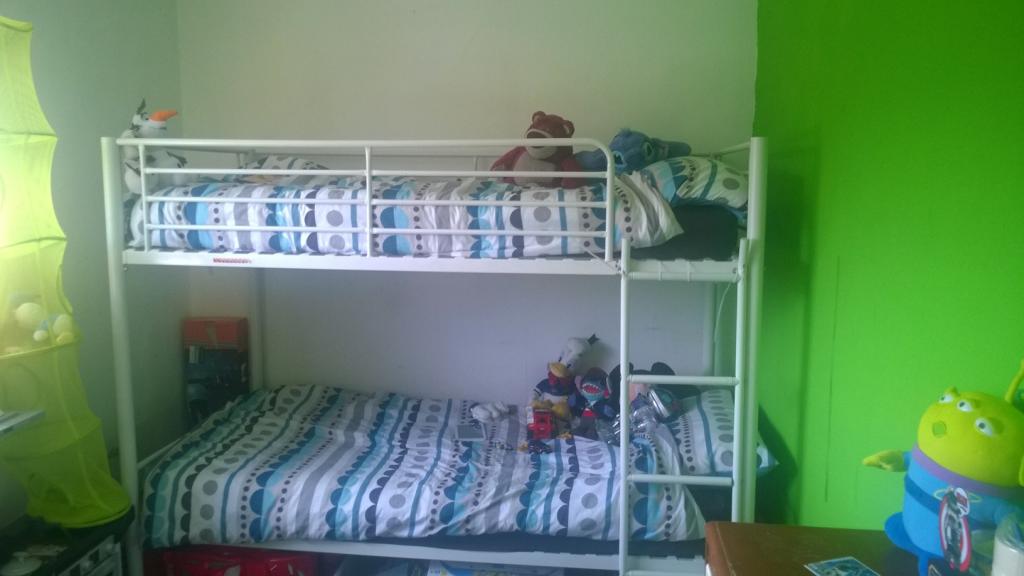
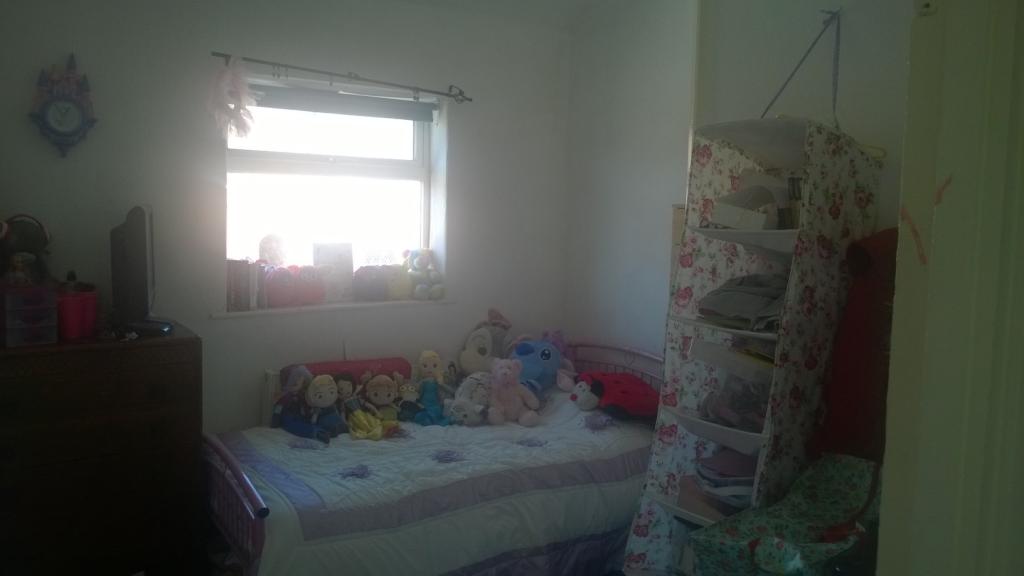
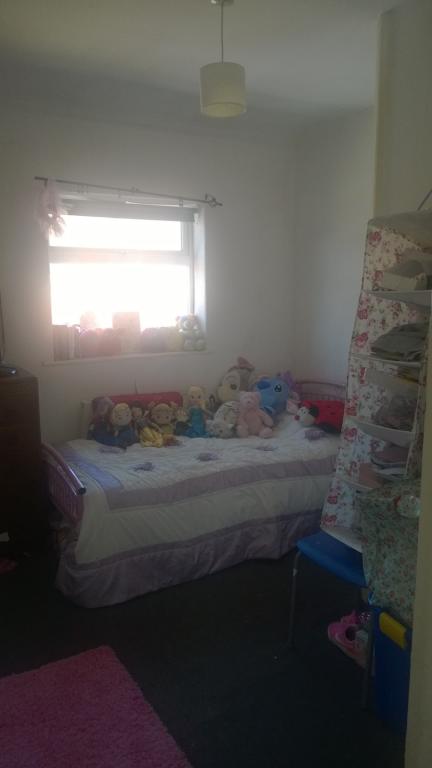
Bedroom 1 12' 6 x 12' 5 to its maximum (3.81m x 3.78m to its maximum)
Double glazed window overlooking the front garden and street, central heating radiator and TV point.
Bedroom 2 12' 4 x 7' 11 (3.76m x 2.41m)
Double glazed window to the rear and central heating radiator.
Bedroom 3 10' 2 x 9' 6 to its maximum (3.10m x 2.90m to its maximum)
With a double glazed window to the front and central heating radiator.
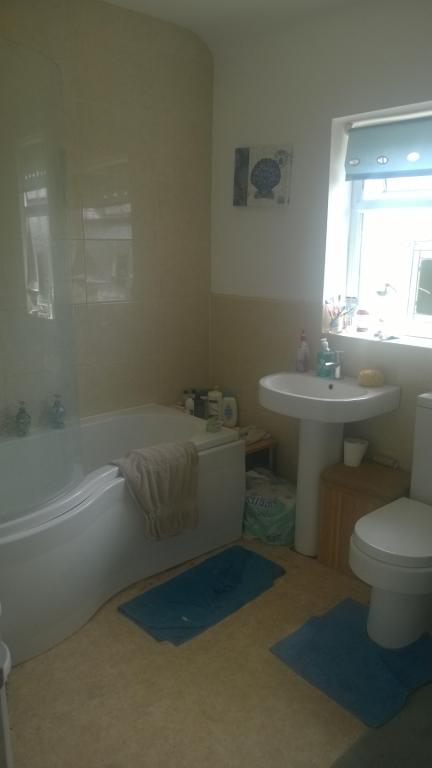
Bathroom
With modern white suite having bath with mixer taps and shower over bath, W/C and hand basin. Double glazed window to the rear, central heating radiator and is part tiled.
Outside
The front garden has gated access with parking for two cars, the rear garden has fenced boundaries with gated access and is primarily laid with lawn with additional garden to the rear of the fencing for extra storage.