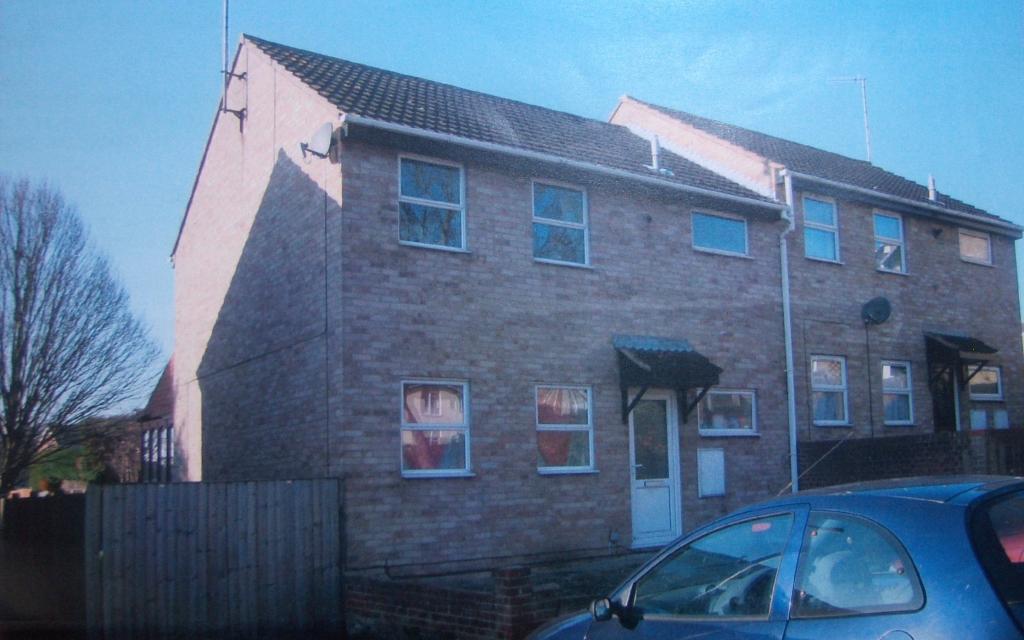
3 Bedroom Semi-Detached House Sold in Colchester, CO4
| Reference | 31703 |
| Address |
Titania Close, Colchester, CO4 3TB (Map Location) |
| Beds | 3 |
| Baths | 2 |
| Type | Semi-Detached house |
| Tenure | Freehold |
Investment: rented as a 5-bed professional/student-let, tenants in situ varying months to June 2016 with option to renew, achieving 9% yield. Walking distance Essex University.
Description
5-double bed let with tenants in place on periodical tenancies and ASTs until next year.
Currently produces an income of around £1625 net (after bills are paid). Perfect investment, immediate income.
All safety checks up to date.
Walking distance to University of Essex.
Bathroom with shower and WC upstairs; separate shower room with WC downstairs.
Communal lounge and dining area, utility area, fitted kitchen.
All fixtures / fittings / furniture to remain.
New boiler fitted in 2015.
Oven, washing machine, dryer, new fridge freezer.
Superfast wifi internet in place.
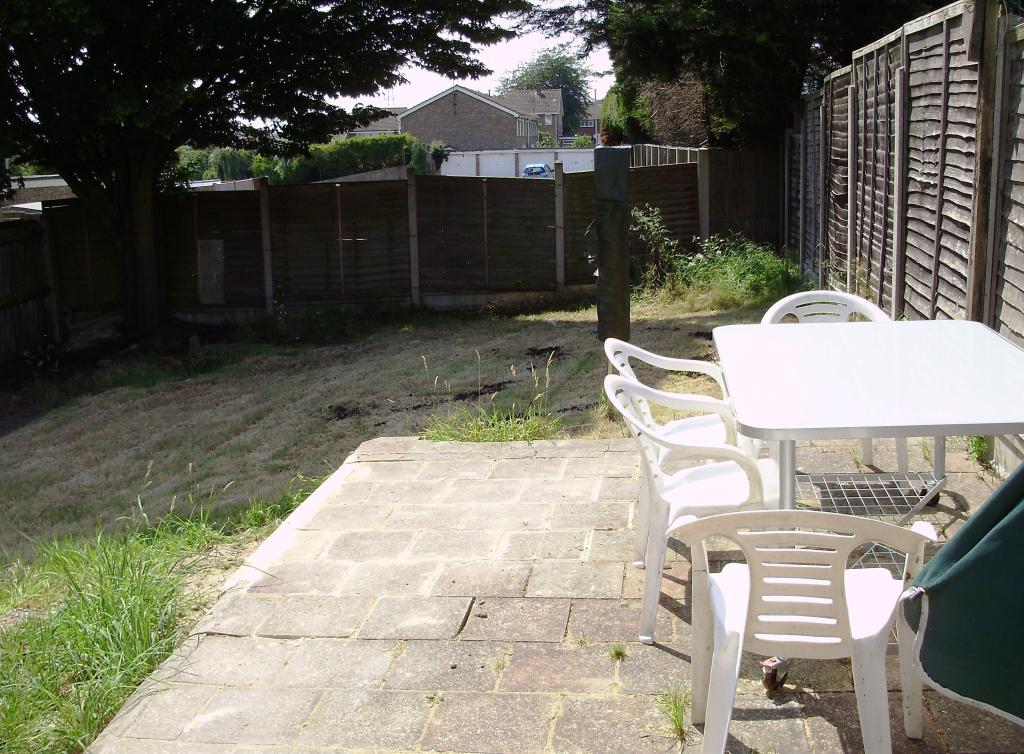
South west facing garden with patio area, table and chairs.
Gated driveway to the side with parking for two/three vehicles.
Plenty of on-road parking too.
Scope for single or double extension to the side.
Perfect location:
Walking distance to University of Essex, short walk up steps to bus stop for buses into town.
Foot/ cycle path within 50 meters.
In a quiet cul-de-sac.
Views over open land.
Accommodation with approximate room sizes comprises:
Ground Floor:-
Double glazed UPVC entrance door:
Into:
ENTRANCE HALL:
12'3 x 3'0 (3.73 m x 0.91 m)
Radiator, understairs cupboard, cupboard. Stairs to first floor. Door into:-
SHOWER ROOM:
6'7 x 5'5 (2.01 m x 1.65 m)
White suite comprising shower cubicle with electric shower, low level wc, hand basin with shelf over, white tiled splashbacks, electric vented fan, window to front.
BEDROOM 4:
11'9 x 11'6 (3.58 m x 3.51 m)
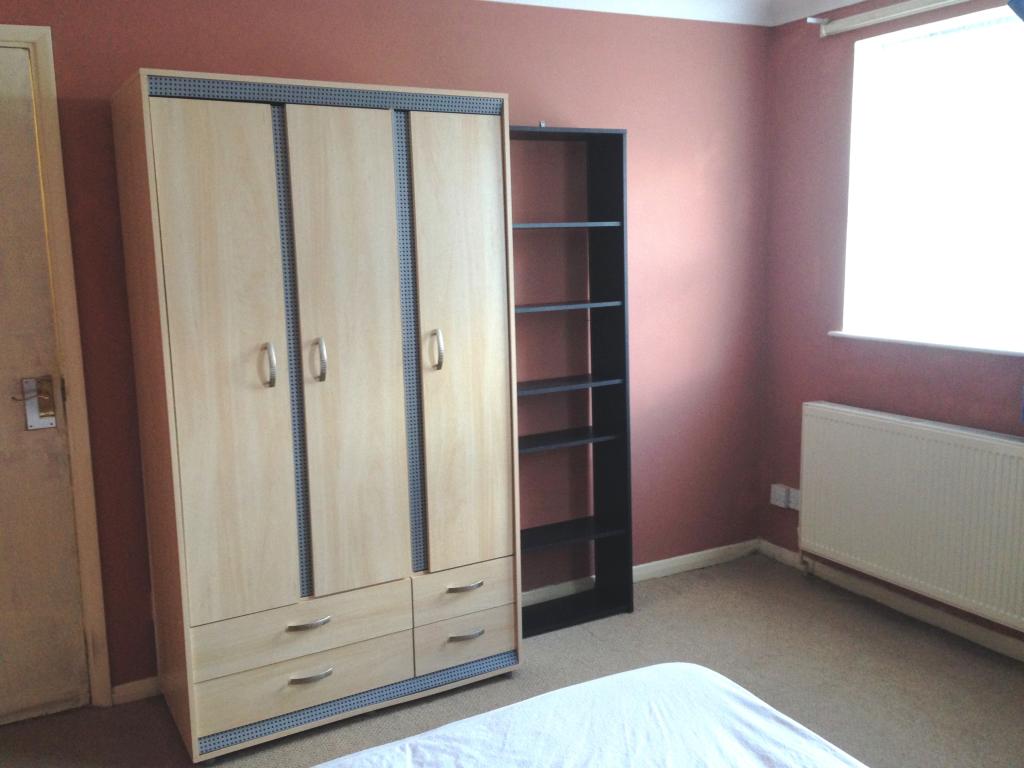
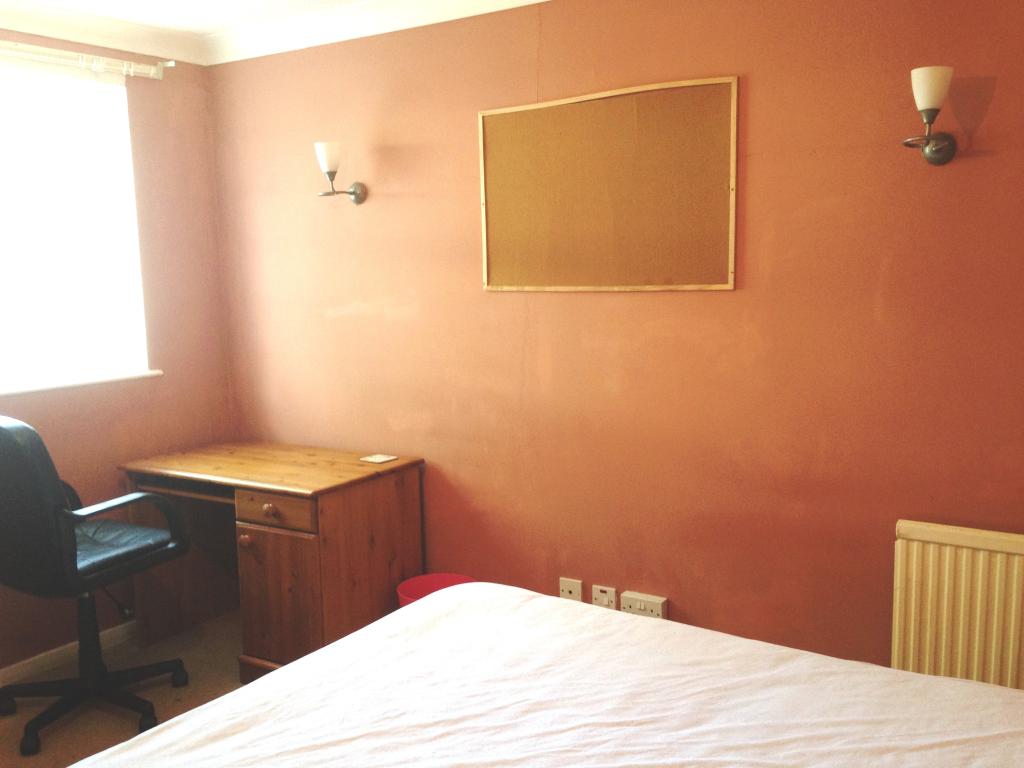
Radiator, wall lights, two windows to front. Double bed, triple wardrobe with drawers under, book case, shelves, bedside table, curtains to remain.
BEDROOM 5:
11'6 x 9'5 (3.51 m x 2.87 m)
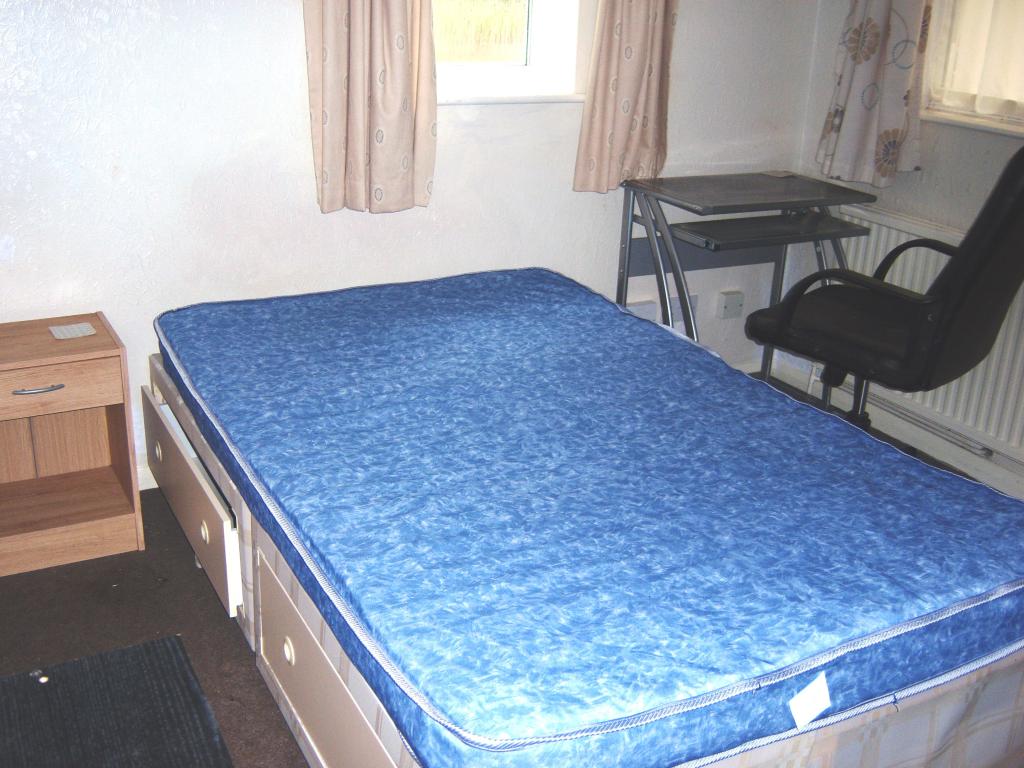
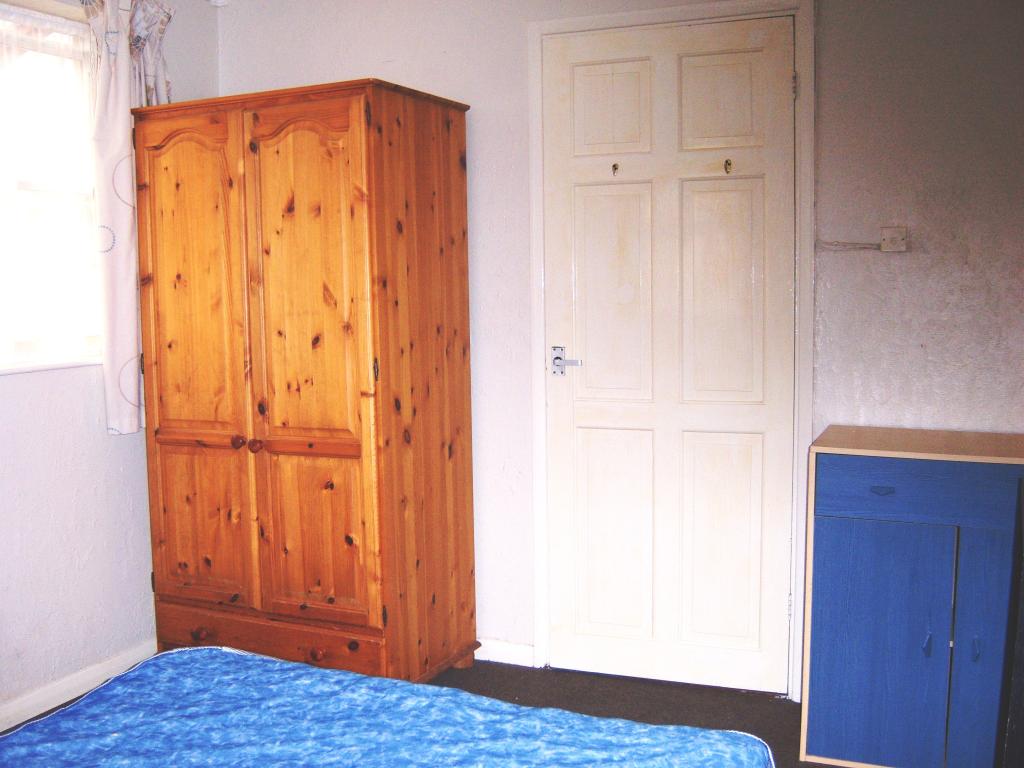
Radiator, window to side driveway, two windows to rear into conservatory. Double bed with drawers under, double wardrobe with drawers under, desk and office chair, cabinet with shelves, book case, bedside table, curtains to remain.
KITCHEN:
9'9x 6'7 (2.97 m x 2.01 m)
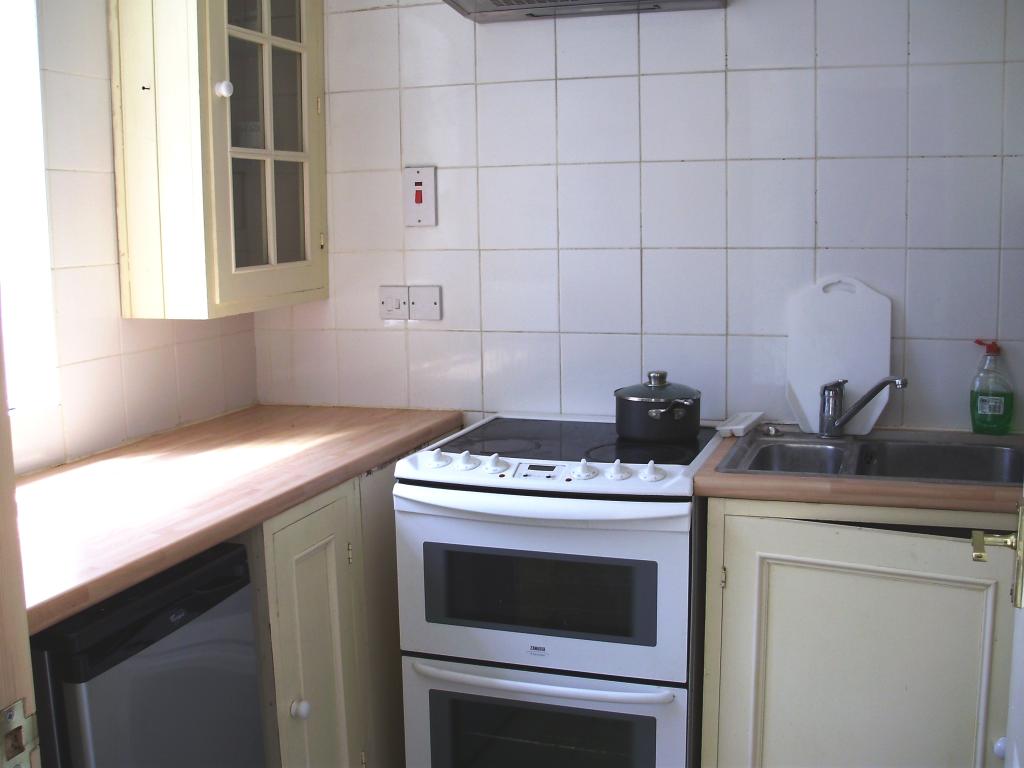
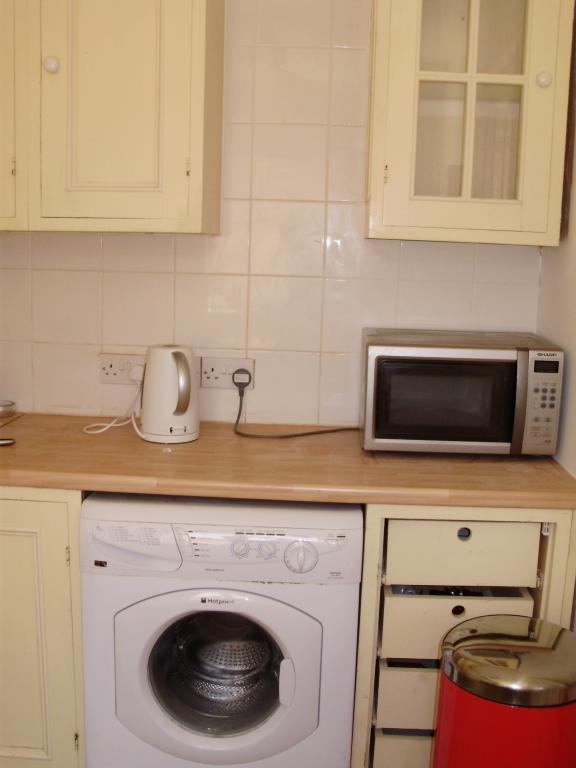
A range of cupboards and drawers under roll edge worktop, white tiled splashbacks, wall mounted units above, fridge, cooker and washing machine, microwave oven, stainless steel sink with drainer and mixer taps, spotlights, tiled floor, window and door into:-
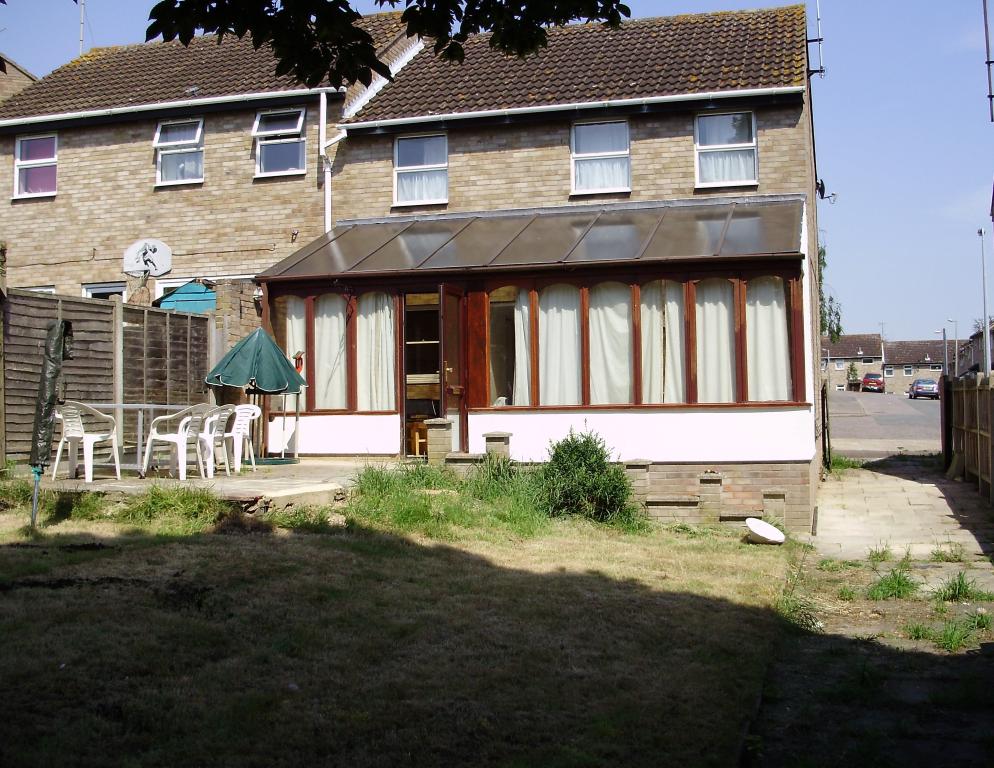
CONSERVATORY:
22'5 x 8'7 (6.83 m x 2.62 m)
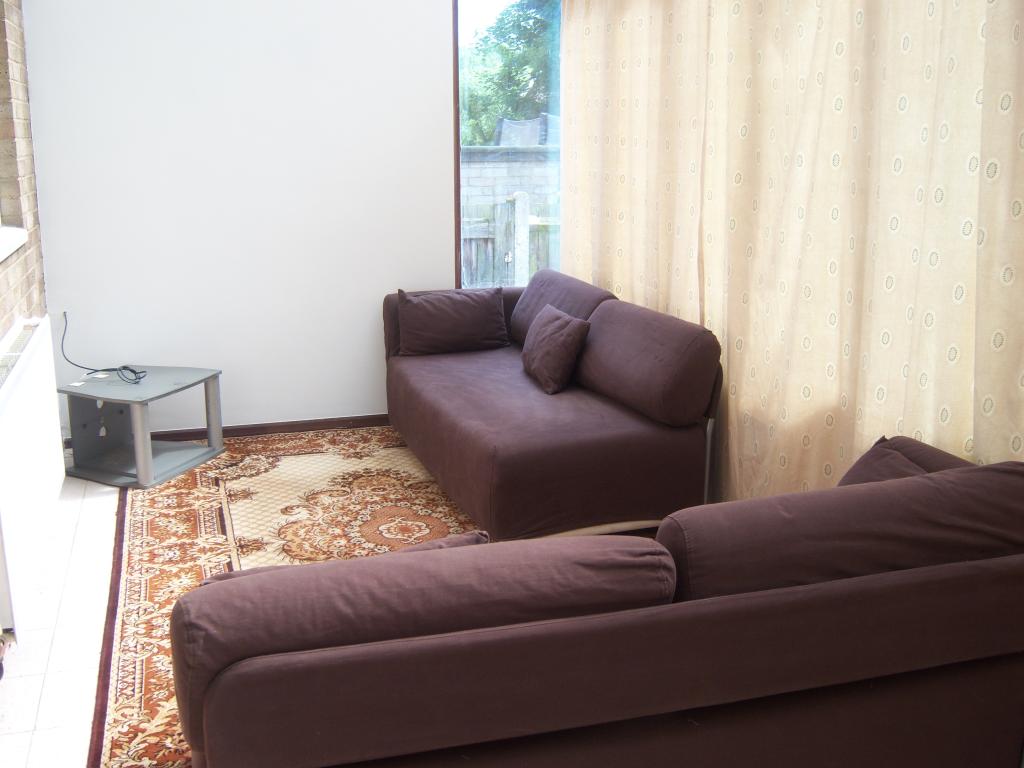
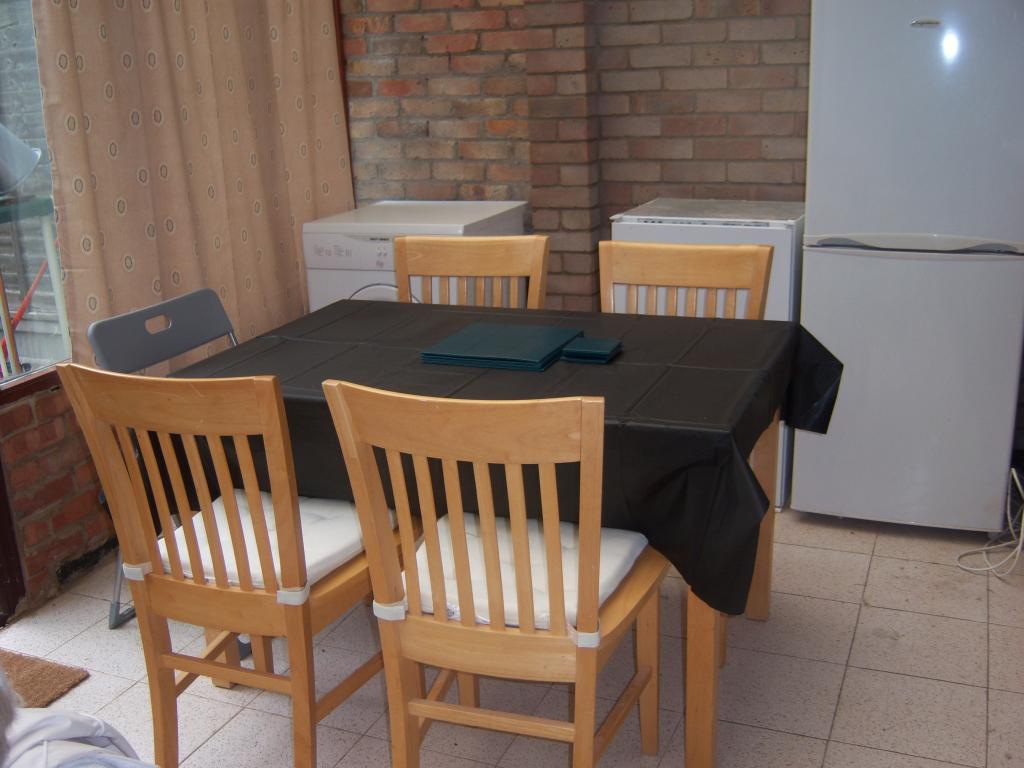
Tiled floor, double glazed, radiator, power and light, door to rear. Two large sofas, coffee table, TV stand, dining table and chairs, tumble dryer, fridge freezer, freezer and curtains to remain.
First Floor:
LANDING:
12'4 x 2'9 (3.76 m x 0.84 m)
Airing cupboard housing boiler, wall lights.
BEDROOM 1:
11'9 x 11'6 (3.58 m x 3.51 m)
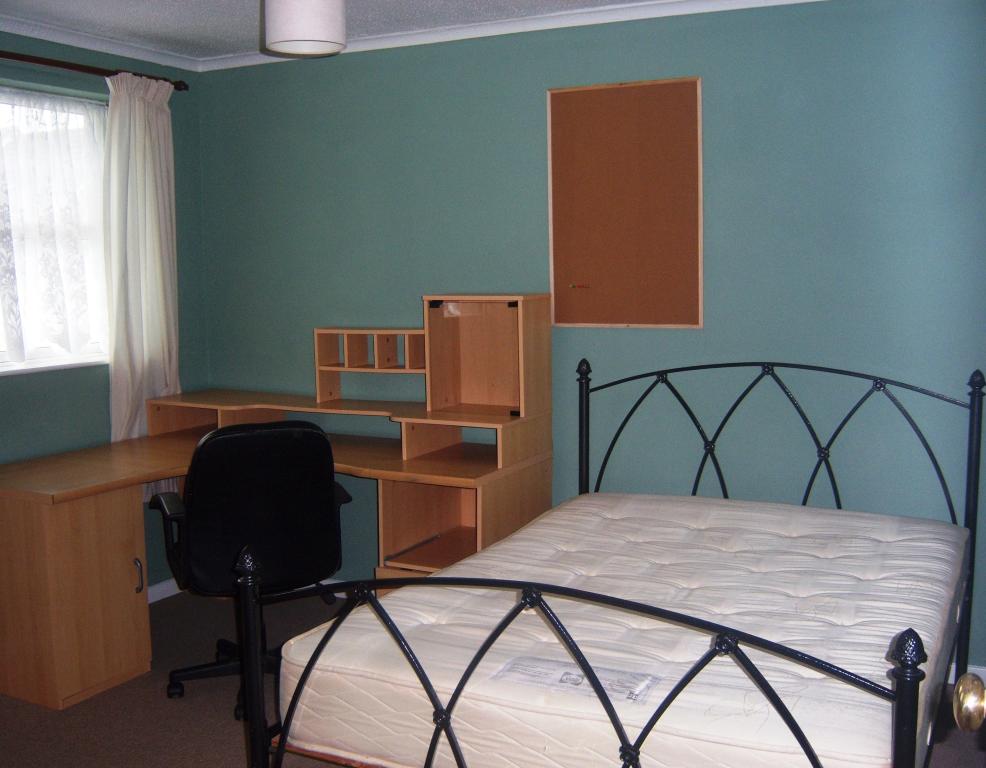
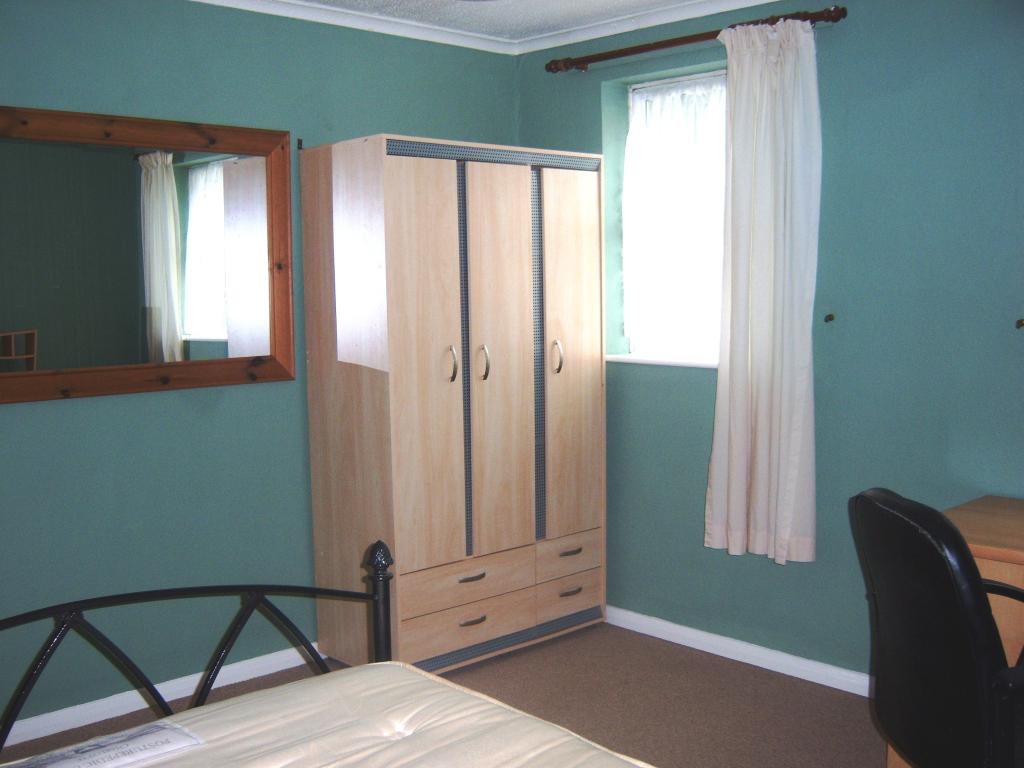
Radiator, two windows to front, double bed, triple wardrobe with drawers under, linen wardrobe, large L-shaped desk with units under and over, office chair, large pine mirror. Curtains to remain.
BATHROOM:
7'0 x 5'7 (2.13 m x 1.70 m)
White suite comprising low level wc, pedestal hand basin, panelled bath with mixer taps and shower attachment, shower curtain, tiled splashbacks, shelves, radiator, window to front.
BEDROOM 2:
11'6 x 9'6 (3.51 m x 2.90 m)
Radiator, two windows to rear. Double bed, double wardrobe, chest of drawers, corner desk and office chair, bedside table, curtains to remain.
BEDROOM 3:
9'9 narrowing to 6'6 x 9'6 narrowing to 6'6
(2.97 m narrowing to 1.98 m x 2.90 m narrowing to 1.98 m)
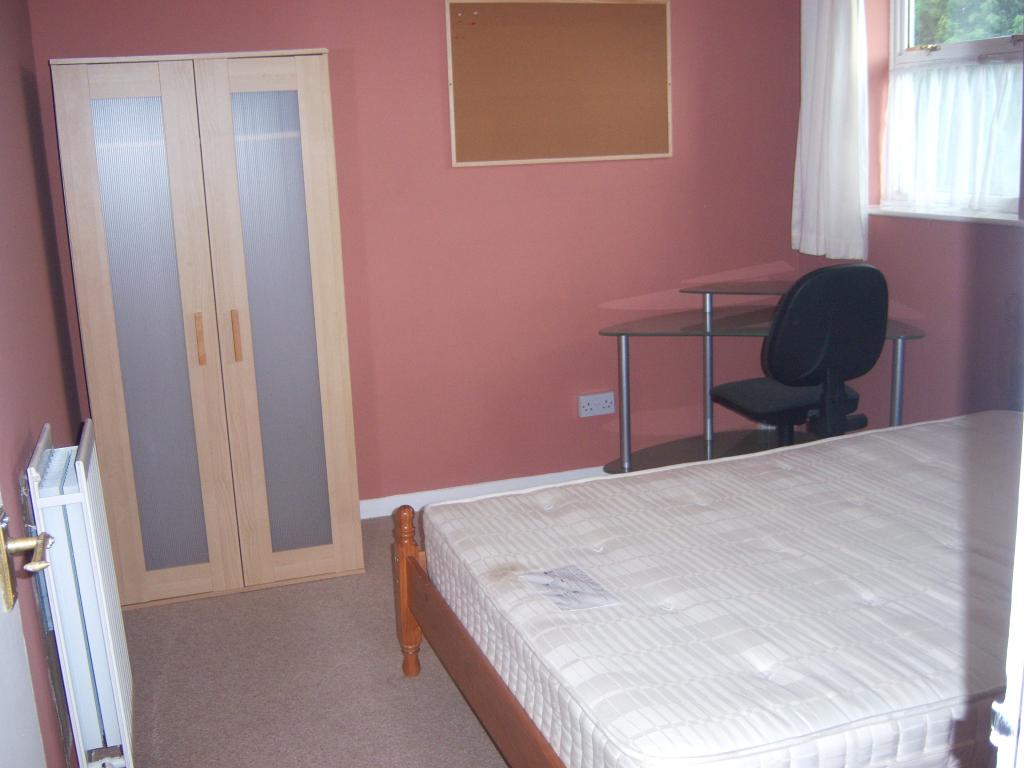
Loft access, window to rear. Double bed with drawers under, double wardrobe, chest of drawers, desk and office chair, shelves, curtains to remain.
OUTSIDE: To the front of the property is a dropped kerb allowing access to gated driveway to the side of the house with parking for two/three vehicles. Scope for plenty of on-road parking.
The rear garden is south west facing, mainly laid to lawn and retained by wooden fencing. Rotary clothes line. Raised patio area with table and chairs.
Scope for single or double extension to the side.
Easy reach of University of Essex: 20 mins back-route walk / 10 min cycle ride (no roads). Bus stop within 75 metres.
THE PROPERTY WILL BE SOLD AS AN ONGOING BUSINESS WITH TENANTS IN SITU.
A.S.T. CONTRACTS ARE IN PLACE AND DEPOSITS ARE PROTECTED WITH THE DEPOSIT PROTECTION SERVICE.