3 Bedroom Detached House Sold in Northampton, NN2
| Reference | 31699 |
| Address |
Jenner Crescent, Northampton, NN2 8NB (Map Location) |
| Beds | 3 |
| Baths | 2 |
| Type | Detached house |
| Tenure | Freehold |
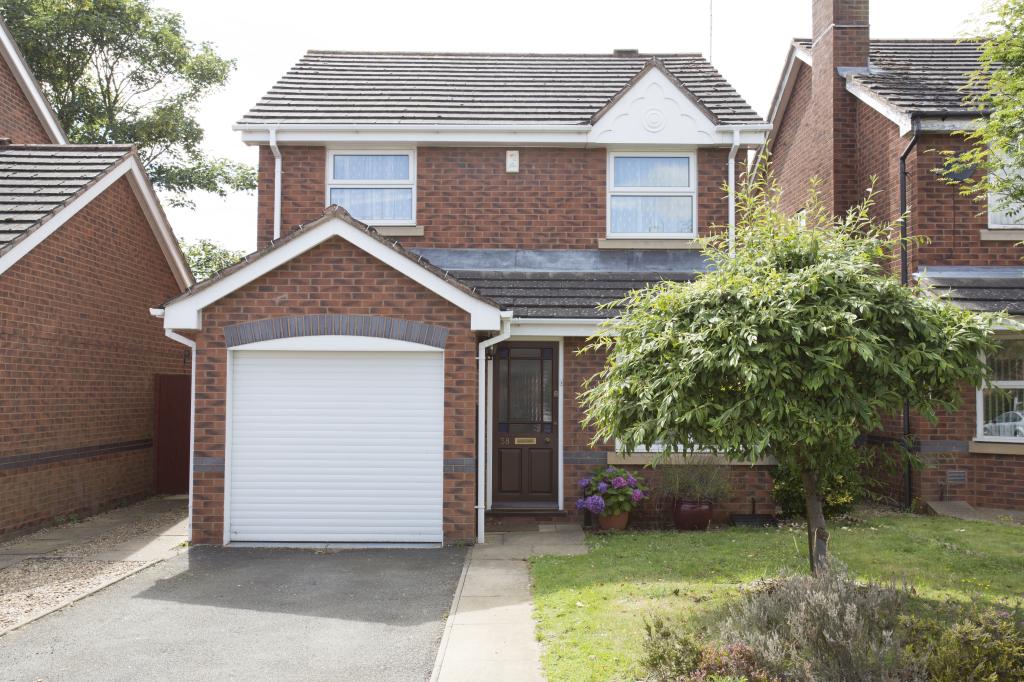
3 bed detached in quiet street, newly decorated with en-suite to master bedroom, kitchen, dining room, conservatory, newly installed bathroom. Garden, garage and off road parking.
Description
3 bedroom detached family home for sale in a quiet street in Kingsthorpe, Northampton. Situated two minutes walk from local doctors surgery and pharmacy, with nearby access to local shops and nearby parks. Double glazed throughout with cavity wall insulation.
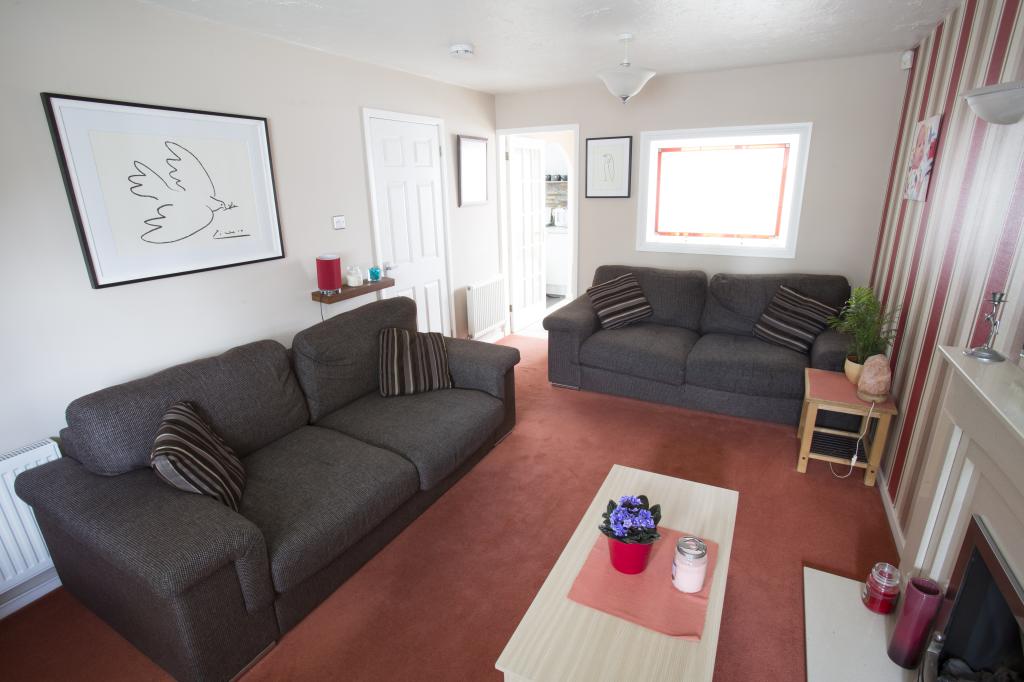
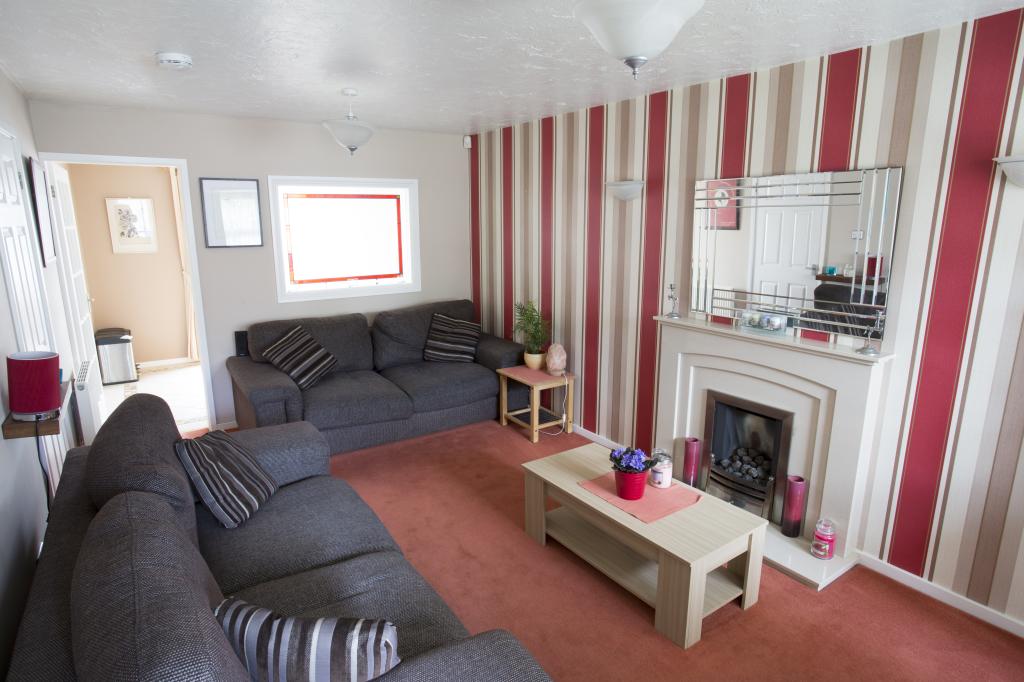
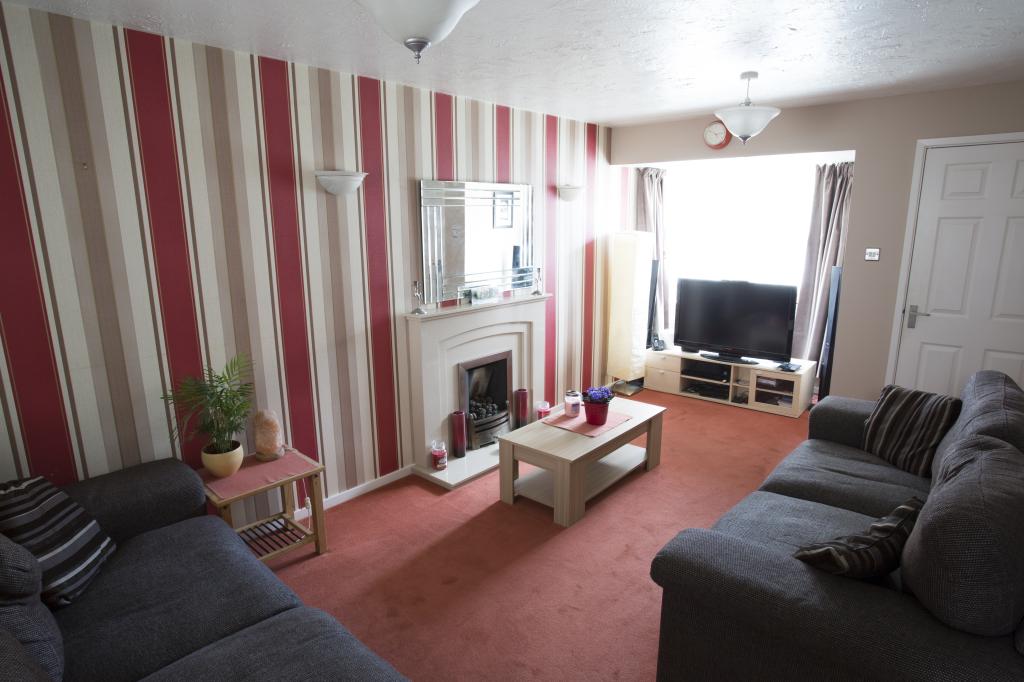
The property consists of an entry hall which opens out to a large living room (5.87m x 3.12m) which has recently been decorated which features a double bay window and feature gas fire.
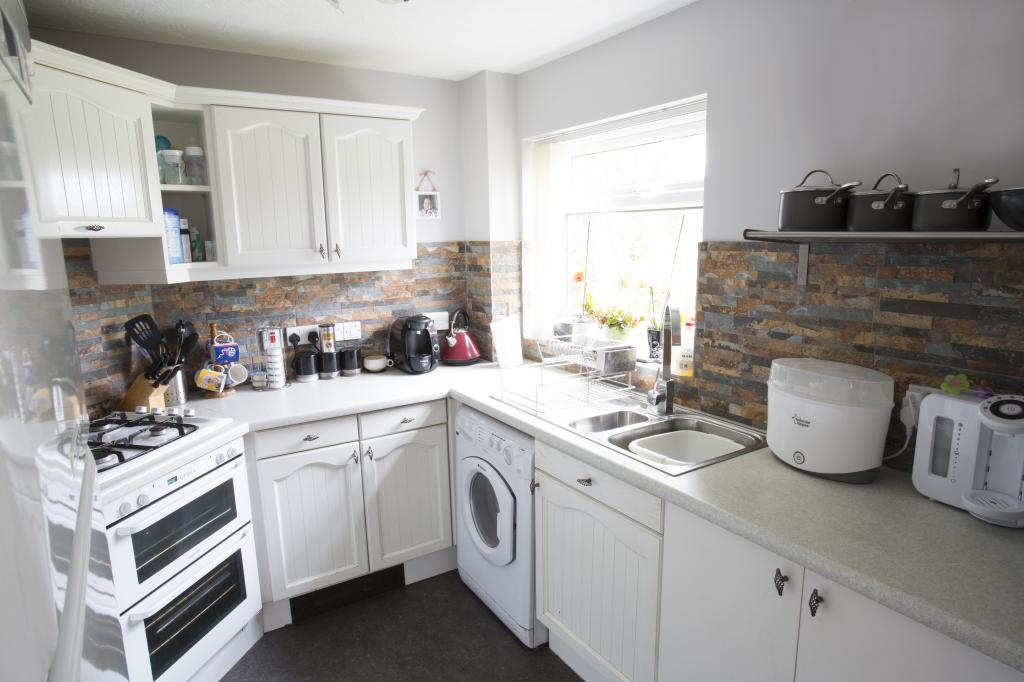
Door leads off to a newly decorated Kitchen (2.62m x 2.44m) with a white fitted kitchen suite, integrated gas hob and electric oven, stainless steel sink with mixer tap and vinyl flooring.
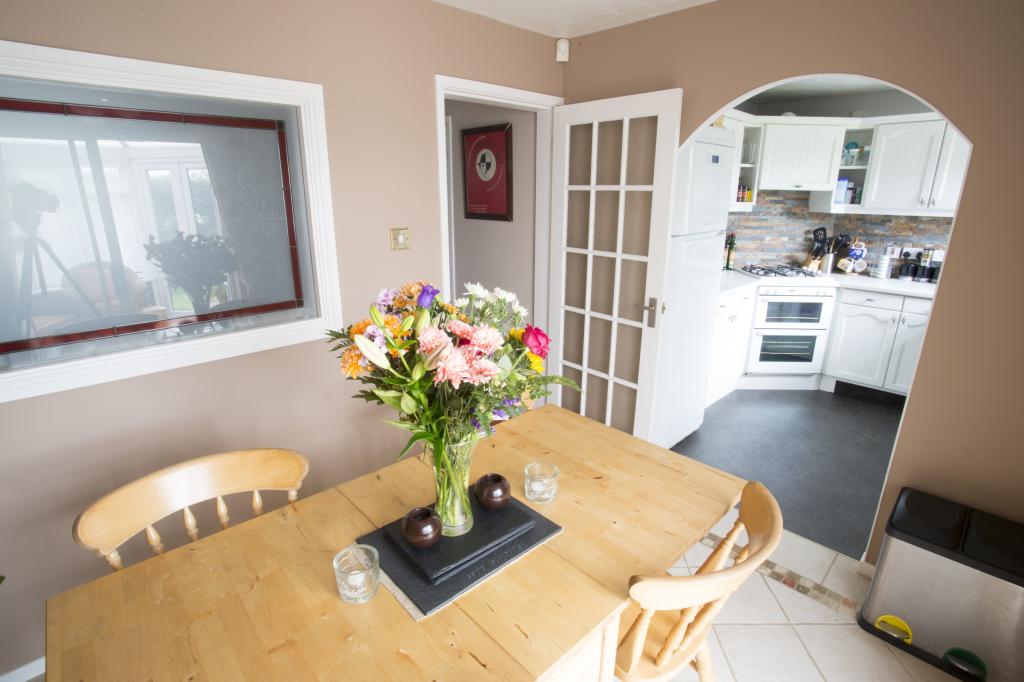
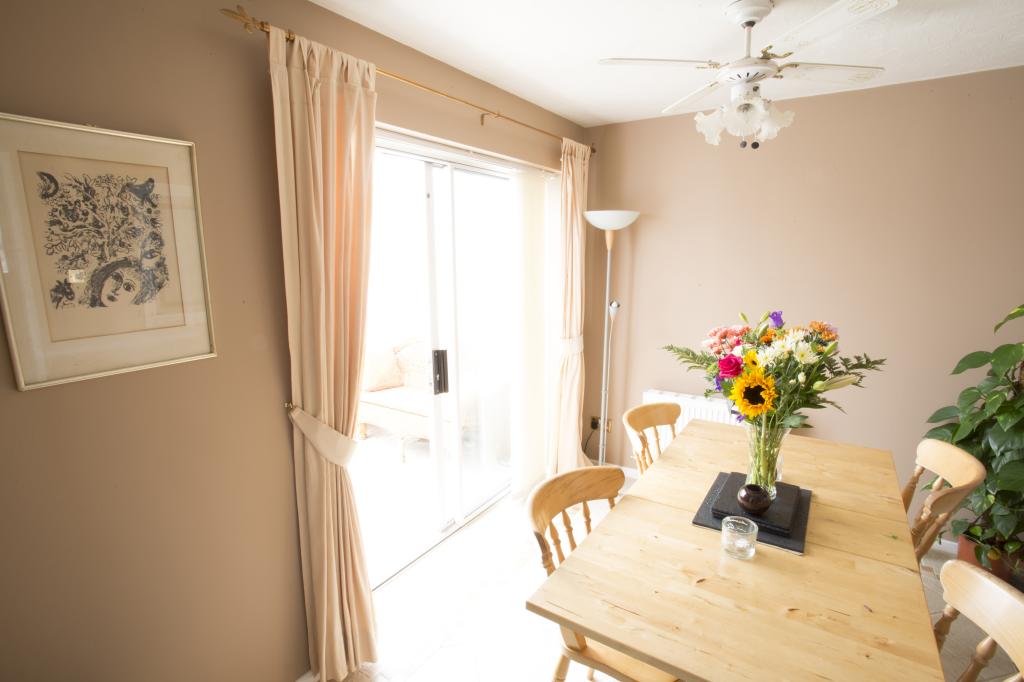
The Dining room (3.1m x 2.46m) is separated from the Kitchen with an arch and features a ceramic tiled floor and a ceiling fan.
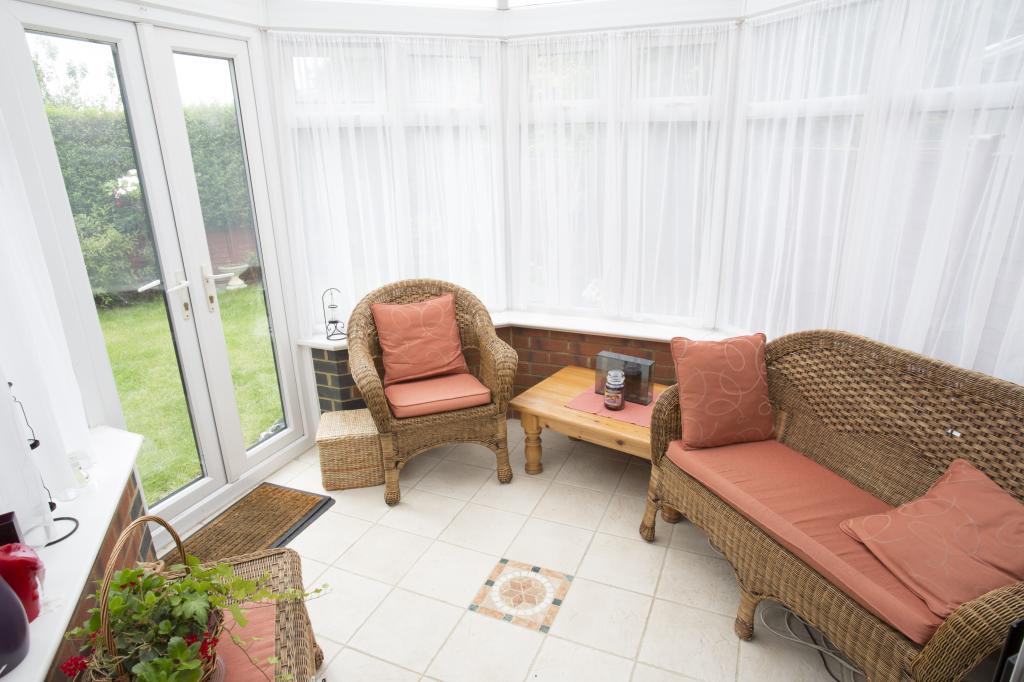
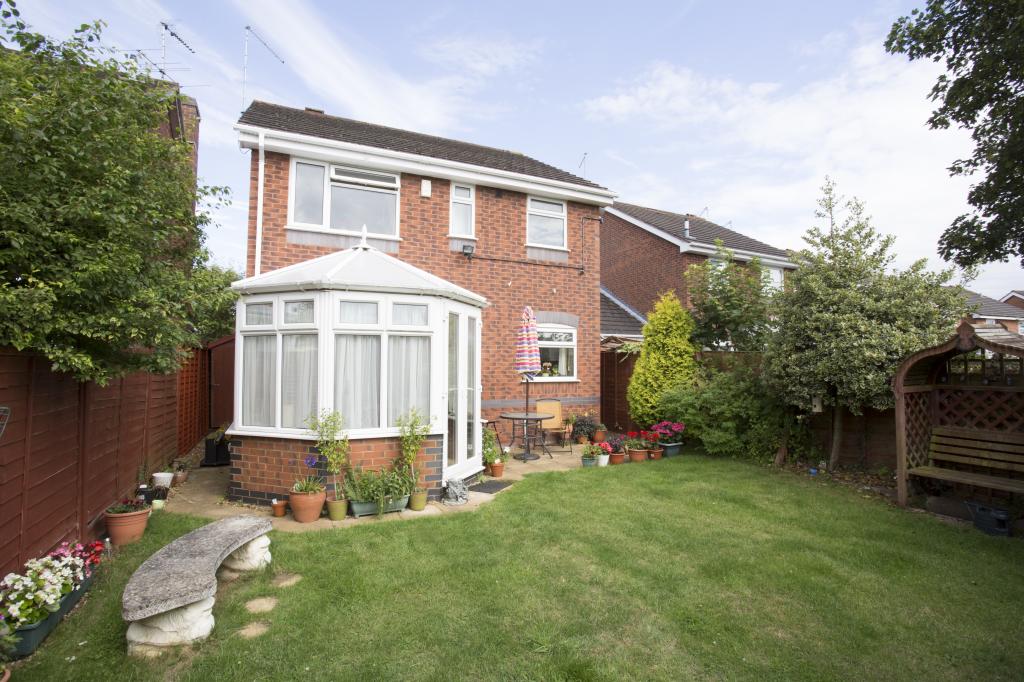
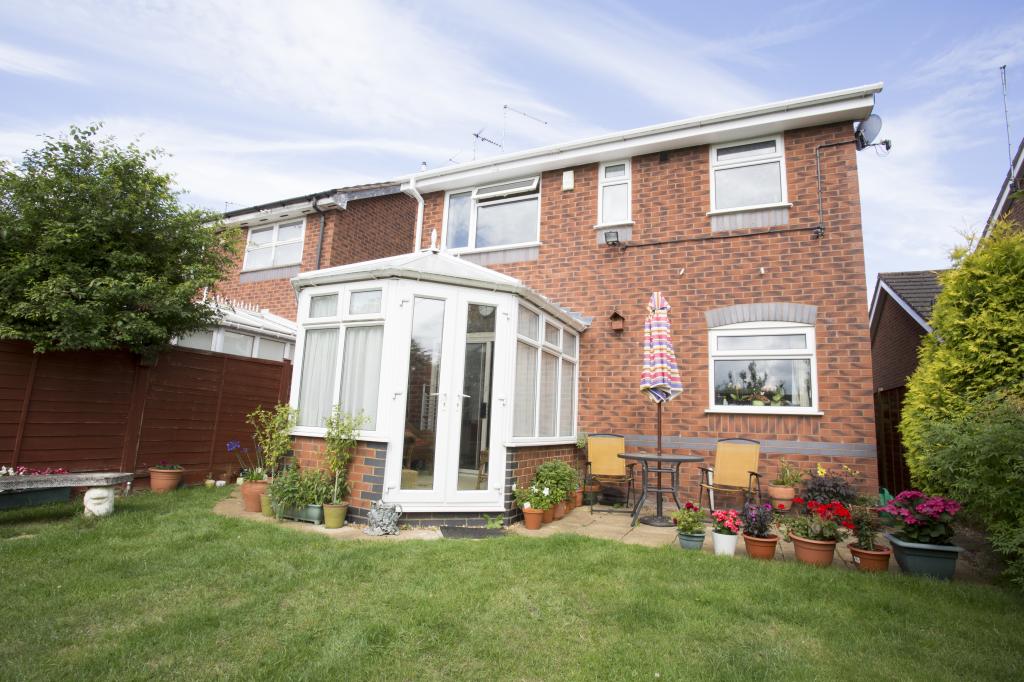
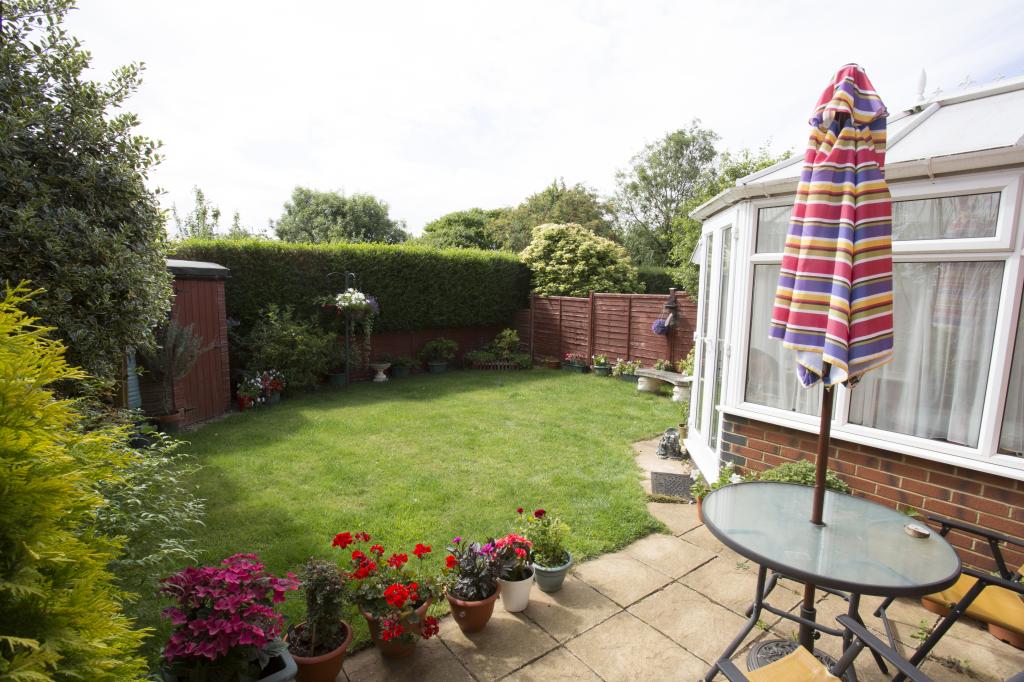
Double glazed sliding patio doors lead out to the conservatory with a pitched roof, ceramic tiled floor and French doors to the read garden.
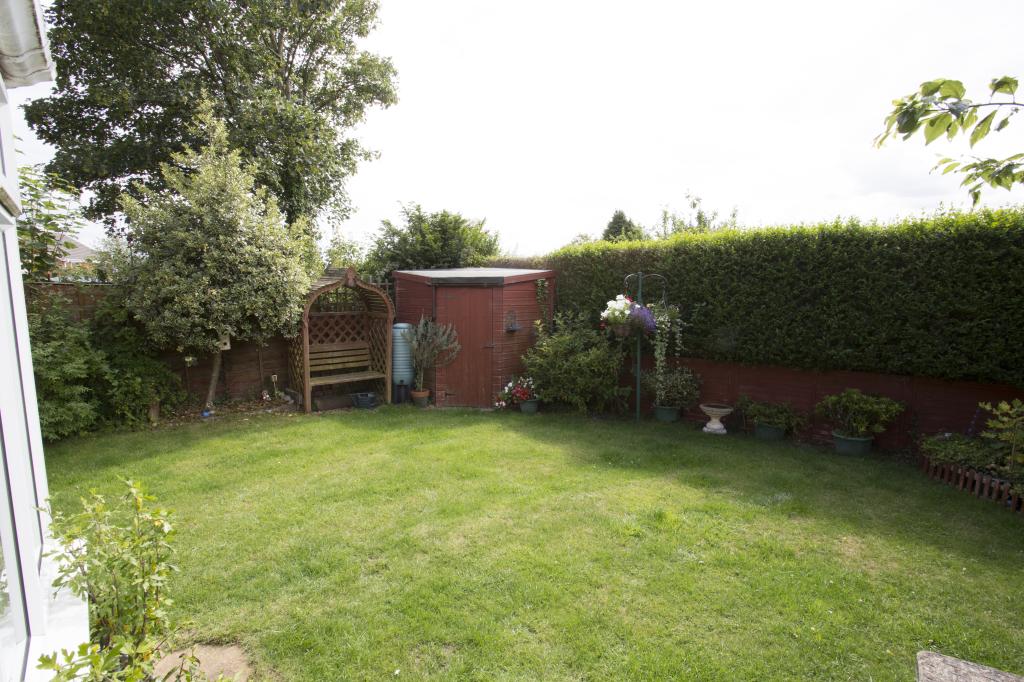
The garden itself is south facing and traps the sun until sunset. Behind the garden is an orchard meaning that the garden itself remains private, quiet and not overlooked. There are two sheds, one towards the bottom of the garden and another along the side of the property. Mainly laid to lawn with patio area directly outside the kitchen.
Back in the lounge, a door leads to the inner hall with stairs rising to the first floor, as well as a two piece fitted suite comprising of a hand basin and low level W.C. as well as a heated towel rail. Another door leads to the garage which includes storage cupboards and painted brick walls along with electrically operated garage doors.
First floor landing provides access to the attic, smoke alarm, radiator, airing cupboard and a large double glazed window to rear aspect.
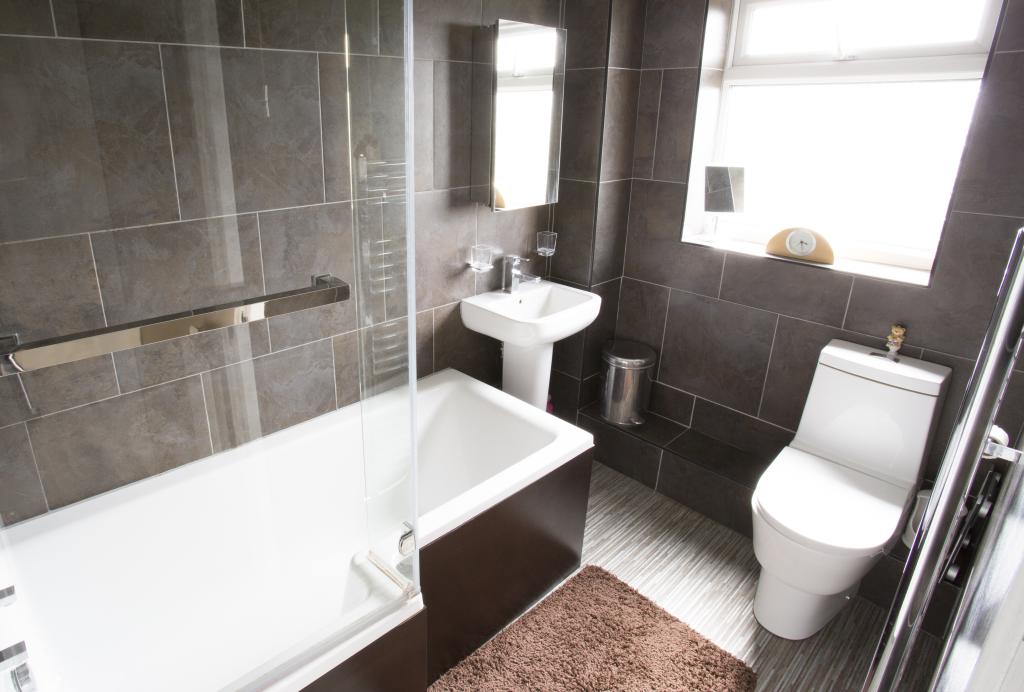
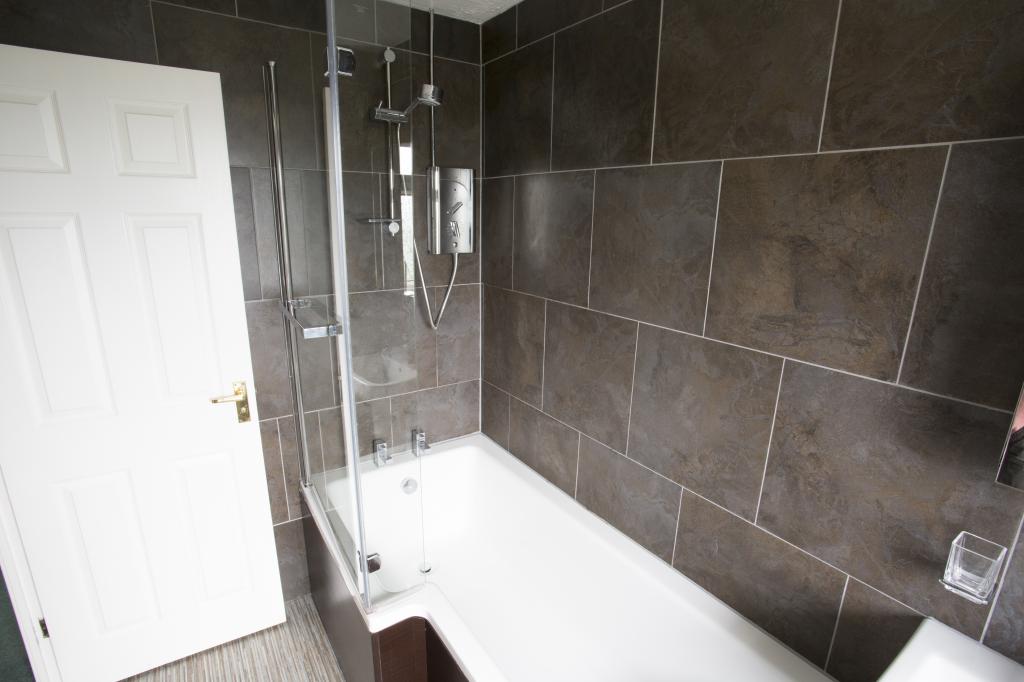
The newly fitted bathroom includes a three piece suite comprising an L shaped panel bath and electric shower, low level W.C., pedestal wash hand basin, stainless steel heated towel radiator as well as an elevated electric fan. Walls are tiled from floor to ceiling and floor is laminated.
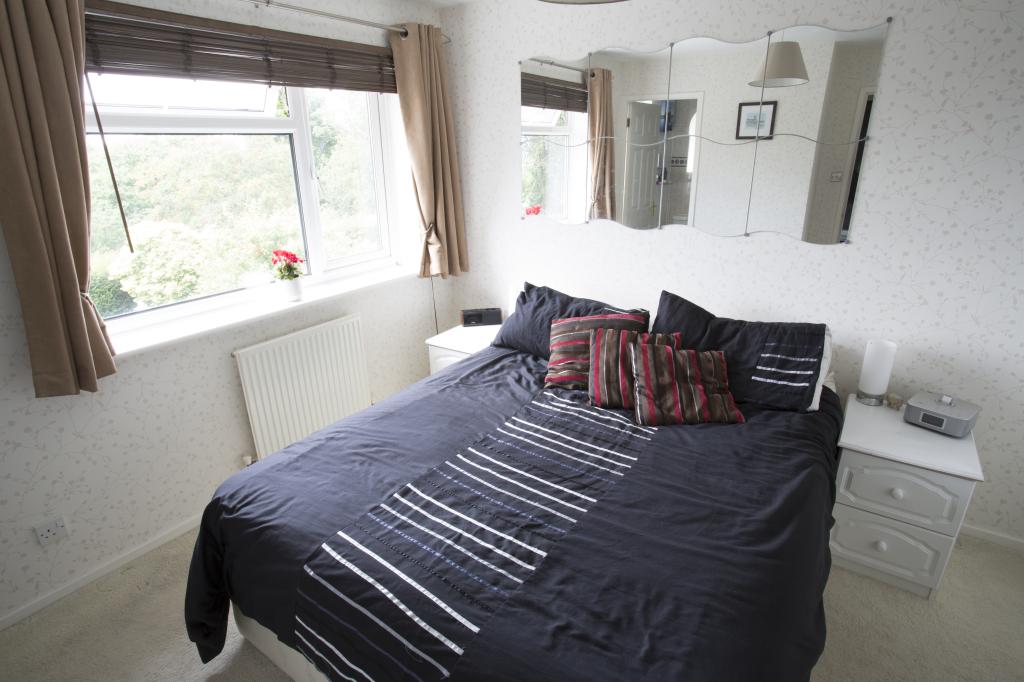
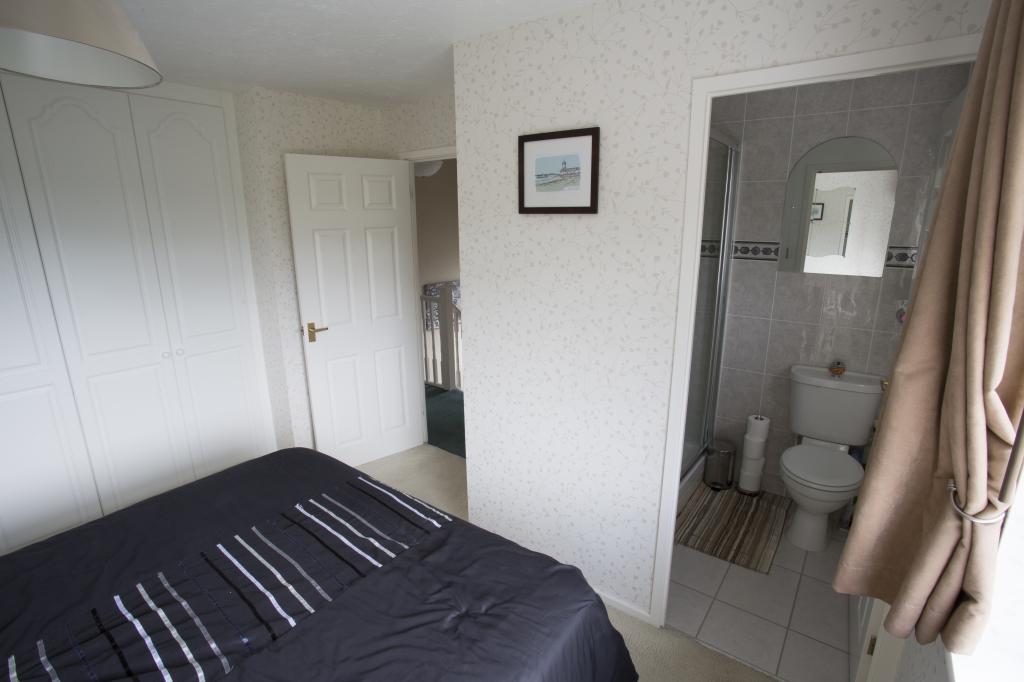
The master bedroom (3.25m x 3.2m) includes fitted wardrobes and rear aspect window with door to en-suite which comprises shower unit, low level W.C. and a pedestal mounted wash hand basic with floor to ceiling tiling and tile effect laminate flooring.
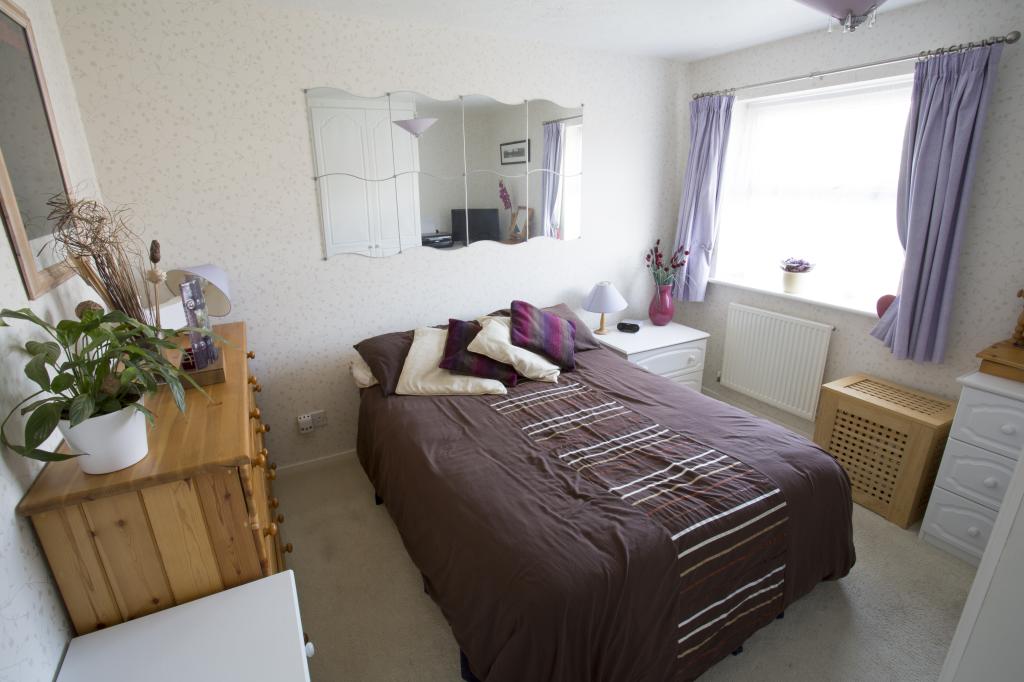
Bedroom two (3.4m x 3.2m) includes fitted wardrobes and fitted dressing table with drawers.
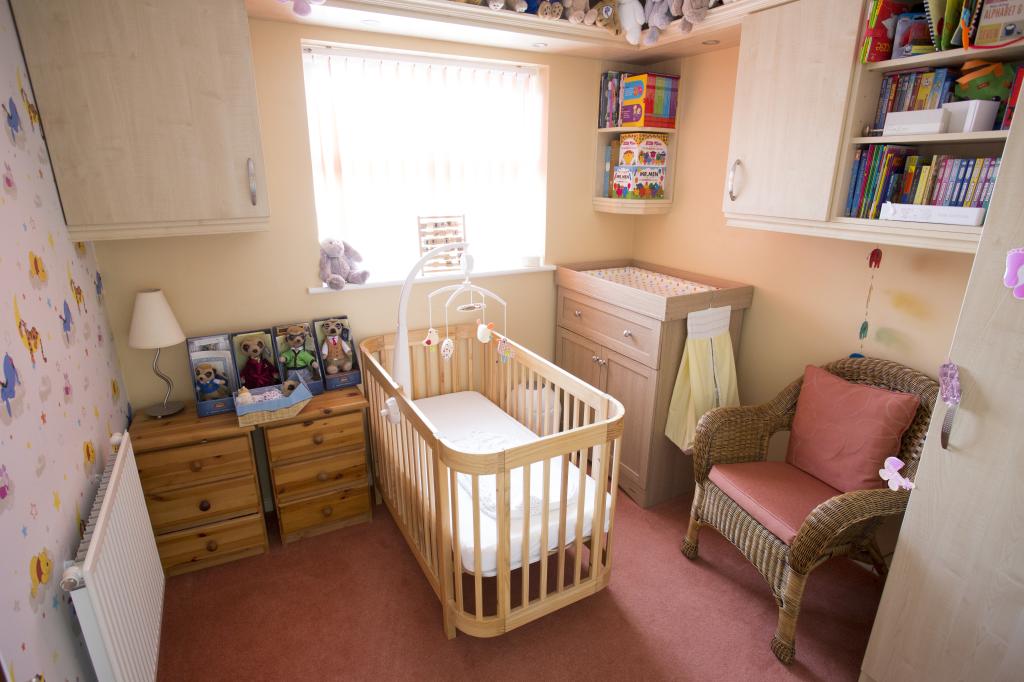
Bedroom three (2.57m x 2.5m) is newly refurbished and includes fitted wardrobes and elevated cupboards and storage units.
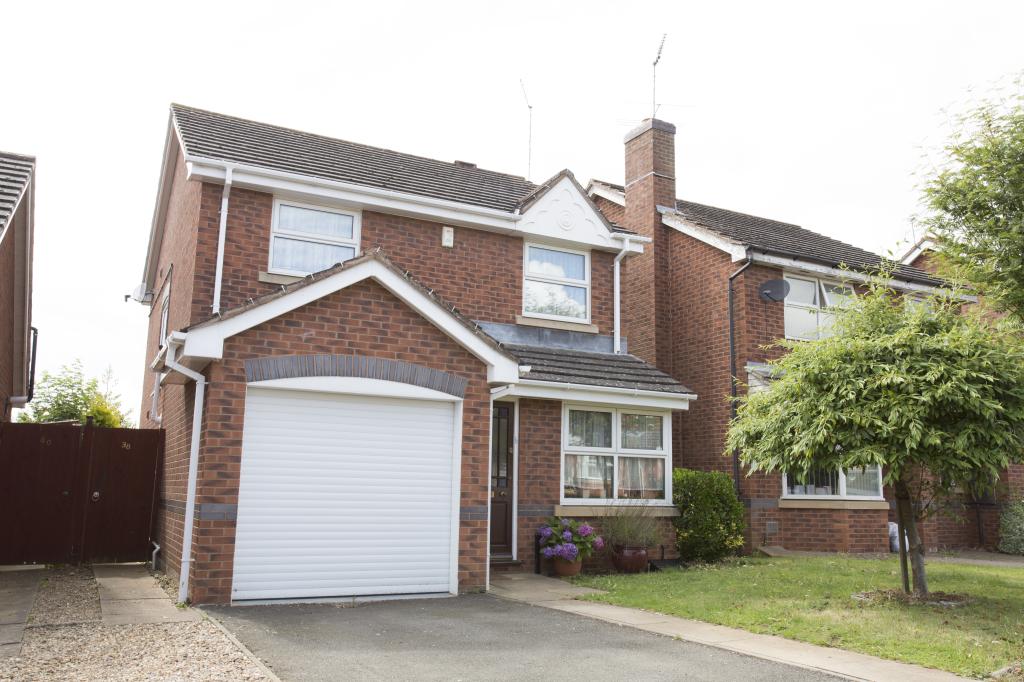
The front garden includes a lawn area as well as off road parking leading to the garage with space for two vehicles, and gated access to the side.