3 Bedroom Semi-Detached House Sold in South Shields, NE34

| Reference | 31622 |
| Address |
Windermere Crescent, South Shields, NE34 0DN (Map Location) |
| Beds | 3 |
| Baths | 1 |
| Type | Semi-Detached house |
| Tenure | Freehold |

3 bedroom semi Ideally located, access to local schools, bus links to town centre and ST.Hospital. Front.and rear lawned gardens. attached garage / w/s and possibe 2 car driveway
Description
Property description
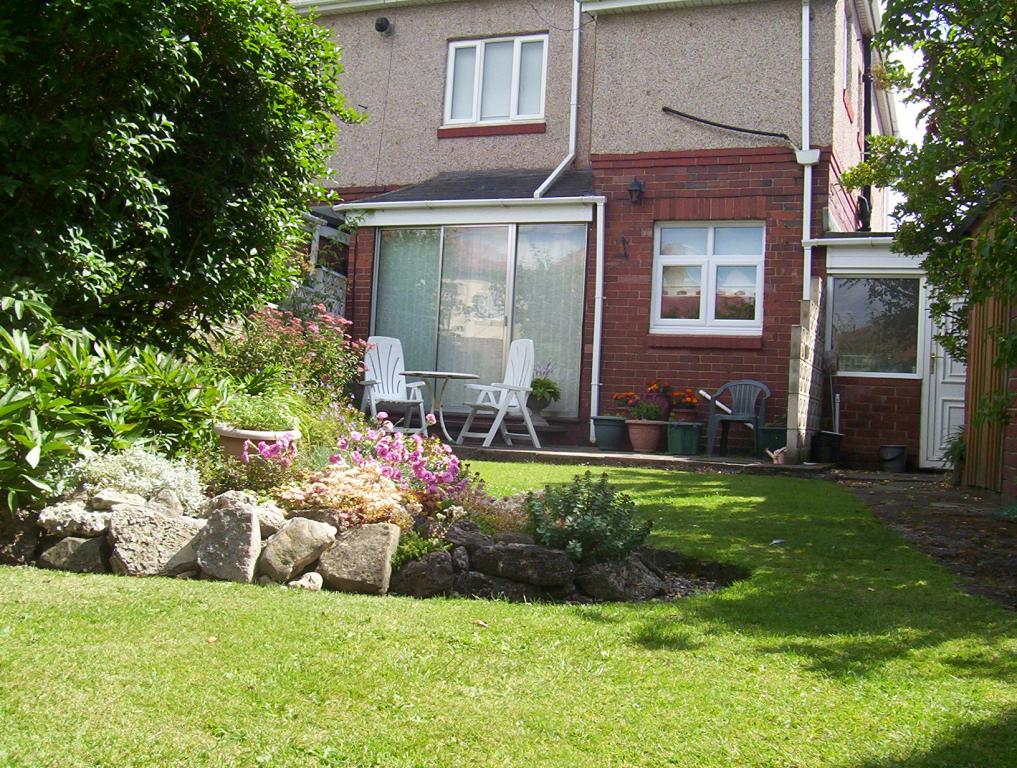
Windermere crescent, south shields.. Ideal family home! This must see three bedroom semi detached property, situated on the popular location of Windermere crescent, South Shields. Ideally located with access to local schools, bus links to the town centre and South Tyneside Hospital. Briefly comprising of: Entrance, lobby, hallway, dining room, kitchen, lounge, three bedrooms, bathroom and separate toilet. Externally To the rear lies a lawned garden with trees and shrubs and patio. To the front lies a lawned garden and a block paved drive leading to an attached single garage. We are pleased to accomodate viewing on Saturdays 10am - 12am. Please give
48 hours notice.
Ground floor
porch
Entrance via UPVC door into:-
hallway
With under stairs storage cupboard, radiator and stairs to first floor landing.
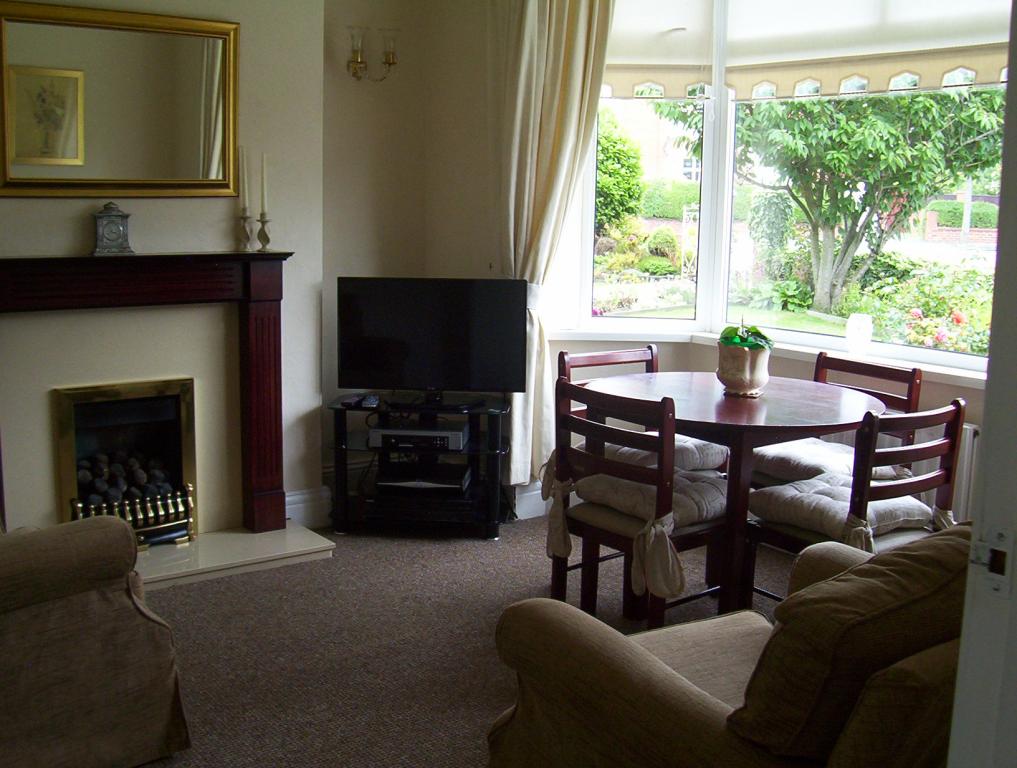
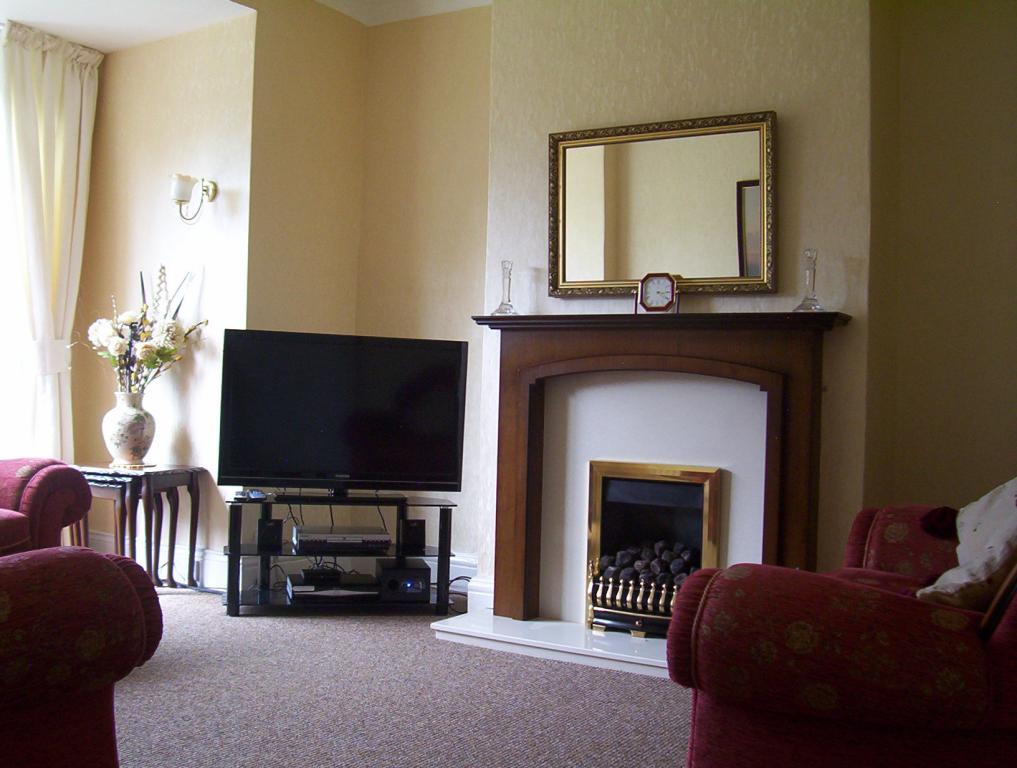
Dining room 3.42m x 3.62m flavel living gas fire with wood fireplace surround
lounge 3.73m x 4.91m
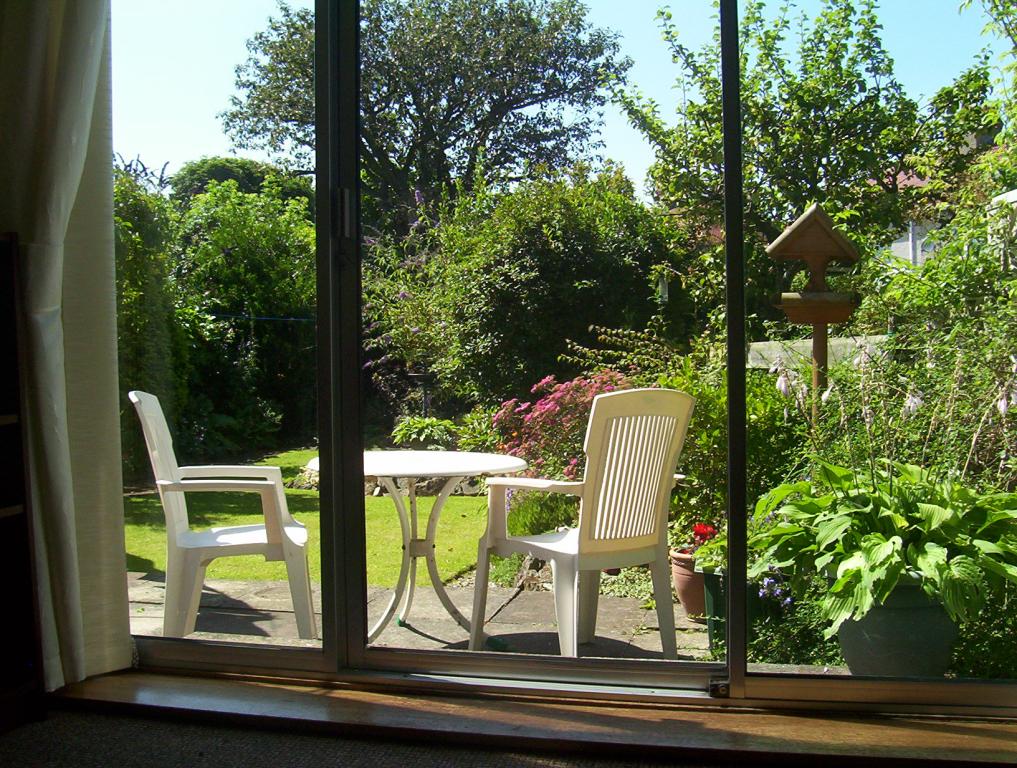
With double glazed floor to ceiling window - sliding doors to rear garden patio, radiator, flavel living gas fire with wood fireplace surround
Kitchen

Newly installed kitchen with a range of wall and base units, gas cooker with overhead air extractor, wood laminate flooring, plumbing for dish washer, sink with mixer taps, double glazed window overlooking garden
Utility room: 2.92m x 2.72 with floor units, with electrics and plumbed for electric washer
First floor
With double glazed window and loft access.
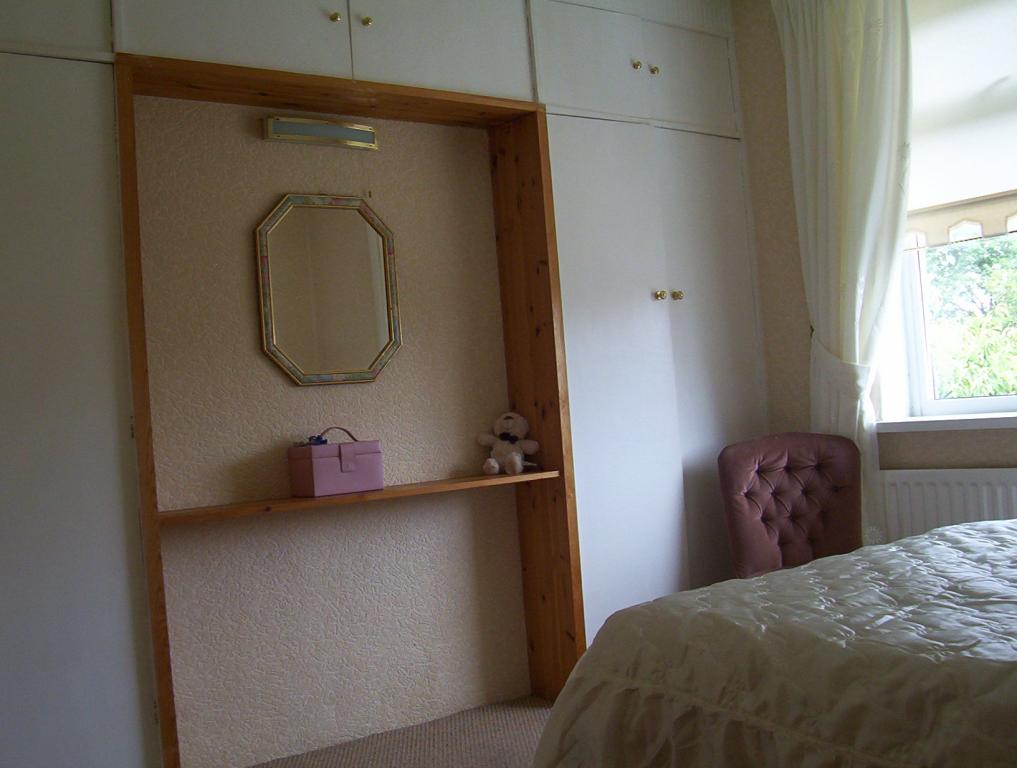
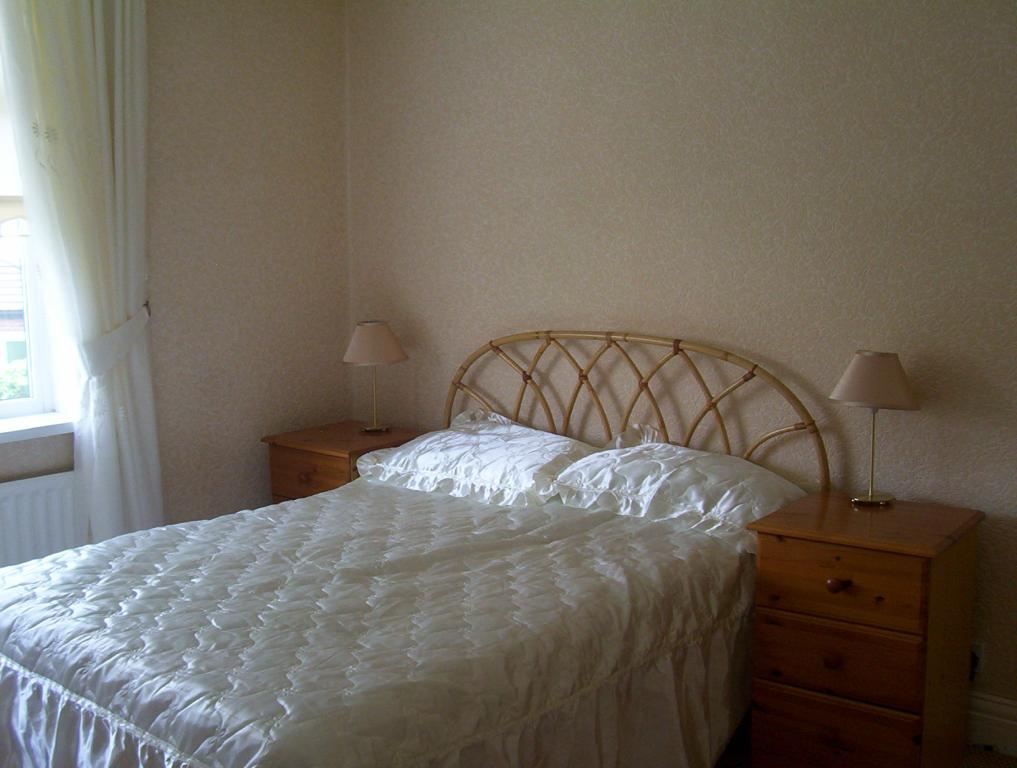
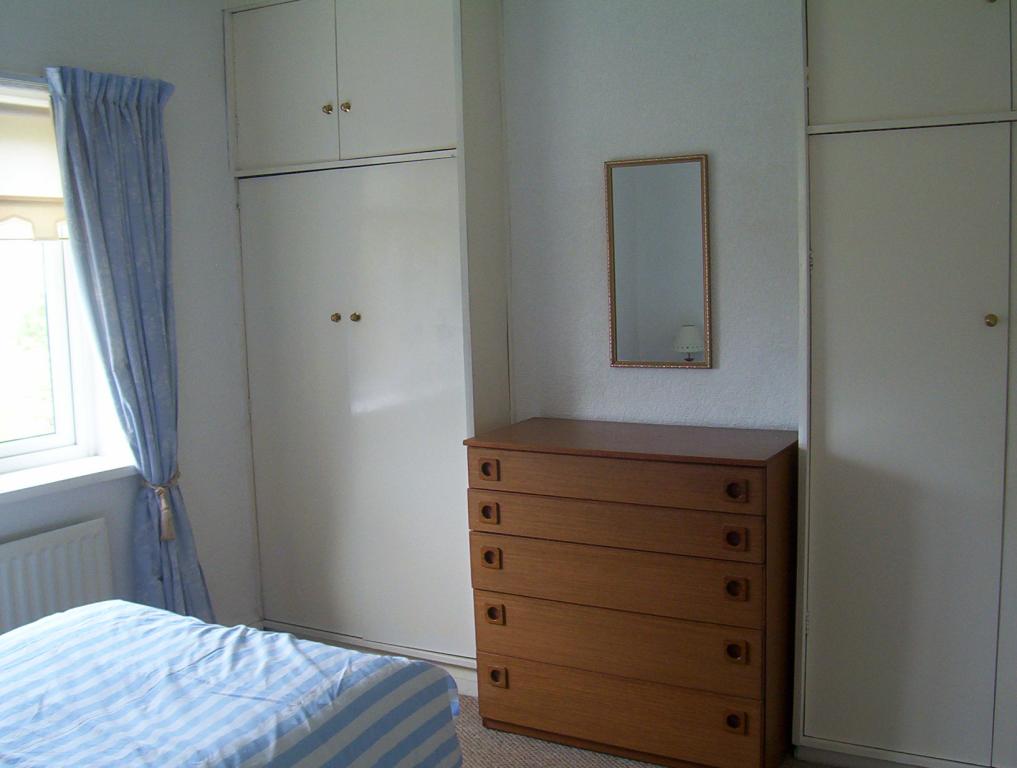
Bedroom one 3.43m x 3.51m
With double glazed window, radiator and storage cupboards
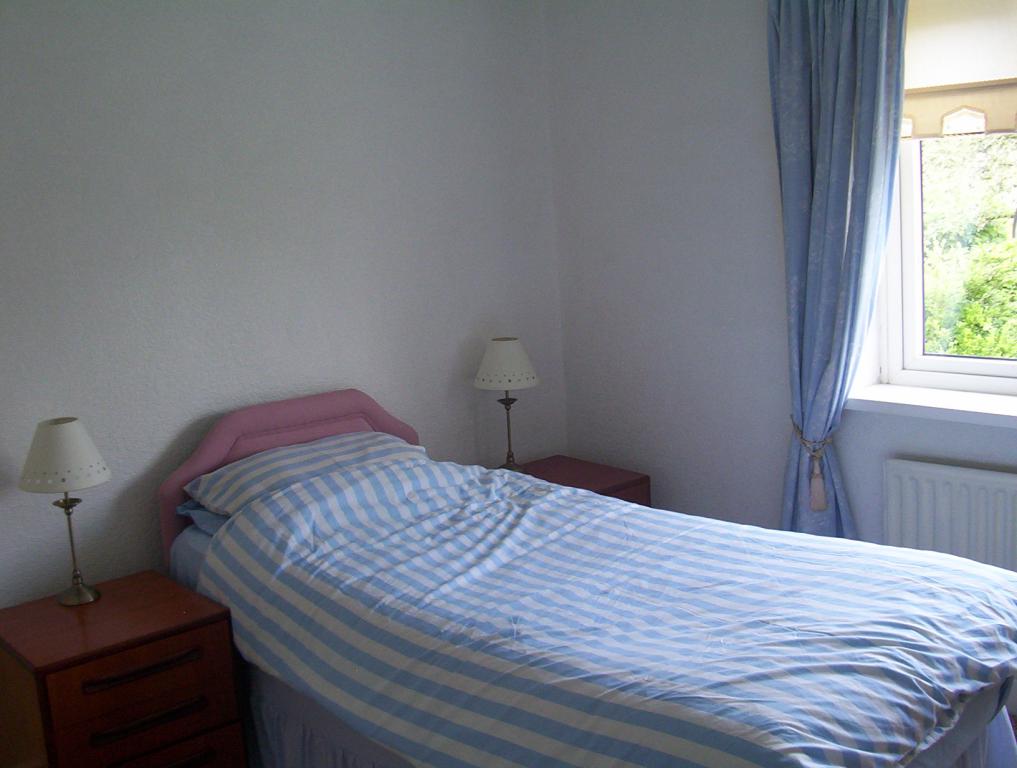
Bedroom two 3.04m x 3.45m
With double glazed window and radiator.
Bedroom three 2.01m x 2.26m
With double glazed window, radiator and storage cupboards
Bathroom 1.85m x 1.99m
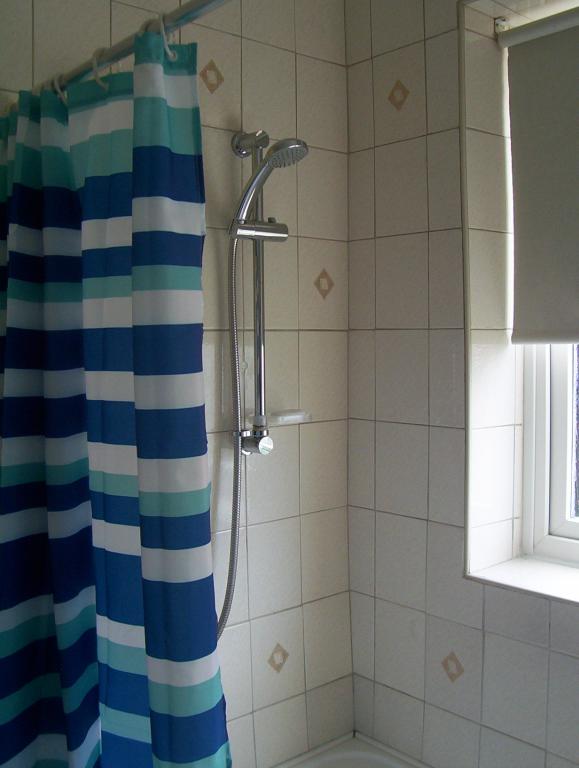
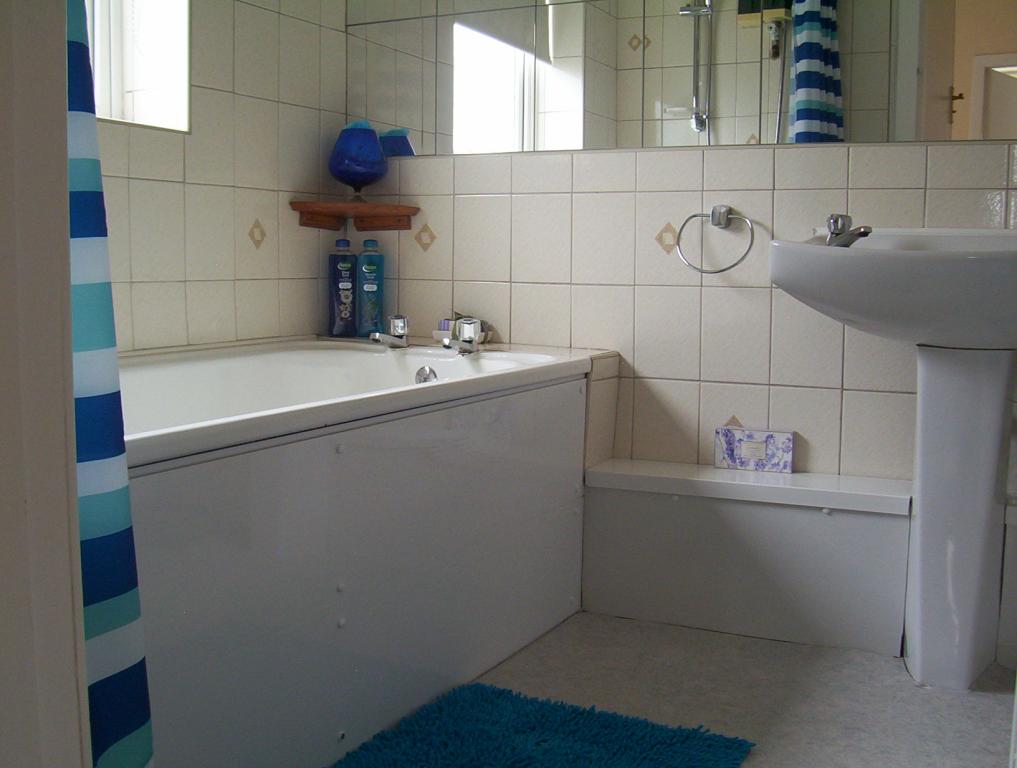
Comprising of panelled bath with electric shower over, fully tiled, pedestal hand wash basin, radiator, double glazed window.
Separate Toilet 1.01m x 0.91 part tiled, double glazed window
Exterior
Externally to the rear lies a lawned garden with trees and shrubs with paved area. To the front lies a lawned garden and a block paved drive leading to an attached single garage with up and over door.
Single garage
With work bench, electrics for freezer, drier and lighting
All photographs, measurements, floor plans and distances referred to are given as a guide only and should not be relied upon for the purchase of carpets or any other fixtures or fittings. The above details are to be used for general information only.
* Sizes listed are approximations