4 Bedroom Detached House Sold in Doncaster, DN4
| Reference | 31617 |
| Address |
Goodison Boulevard, Doncaster, DN4 6RW (Map Location) |
| Beds | 4 |
| Baths | 2 |
| Type | Detached house |
| Tenure | Freehold |
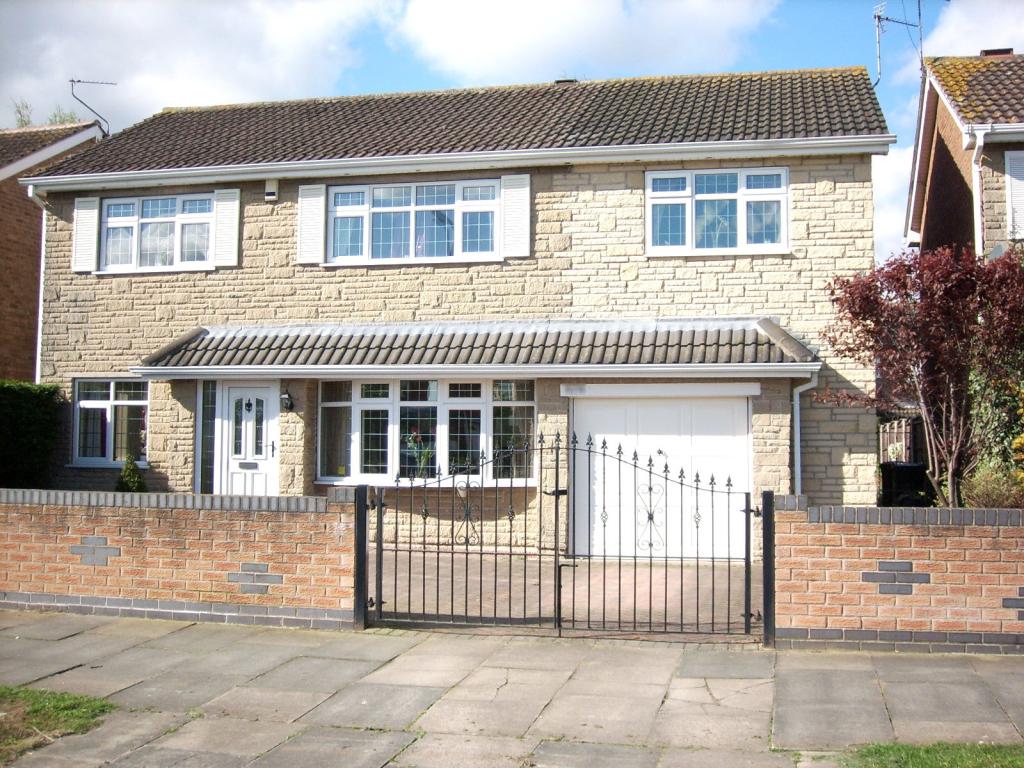
A beautifully presented, extended four bedroom detached house offering a large amount of living space and enjoys a south westerly facing rear garden aspect.
Description
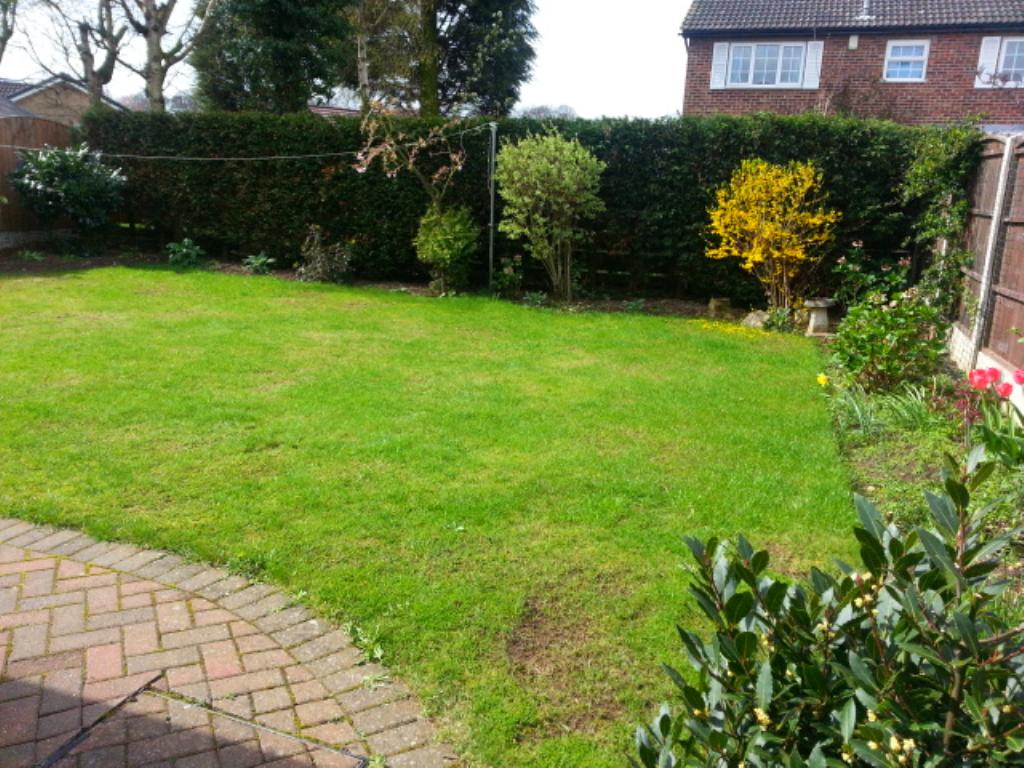
Property is extended to the side and rear and makes a lovely family home; it is fitted with a gas central heating system, PVC double glazing and compromises: entrance hall, large lounge, separate dining room, and modern fitted breakfast kitchen, ground floor WC, PVC conservatory, landing, for good sized bedrooms. The large master bedroom benefits from a lovely on suite shower room and there is temporary styled family bathroom. Outside is block paved garden area with ample parking to the front, whilst to the rear there is a privately enclosed garden, which enjoys a south westerly facing aspect. The property offers fabulous living and is located close to local amenities, the McAuleys Catholic High School, Lakeside leisure and Doncaster town and all major roadways and motorway networks. Early viewing is strongly advised by prior telephone arrangement with the seller only.
Accommodation
PVC double glazed door with decorative glazed inset and glazed side screen leads into the property’s entrance hall.
Entrance Hall
This has a staircase rising to the first floor landing, coving to the ceiling, and central ceiling lights and two doors leading into the lounge and dining room.
The lounge
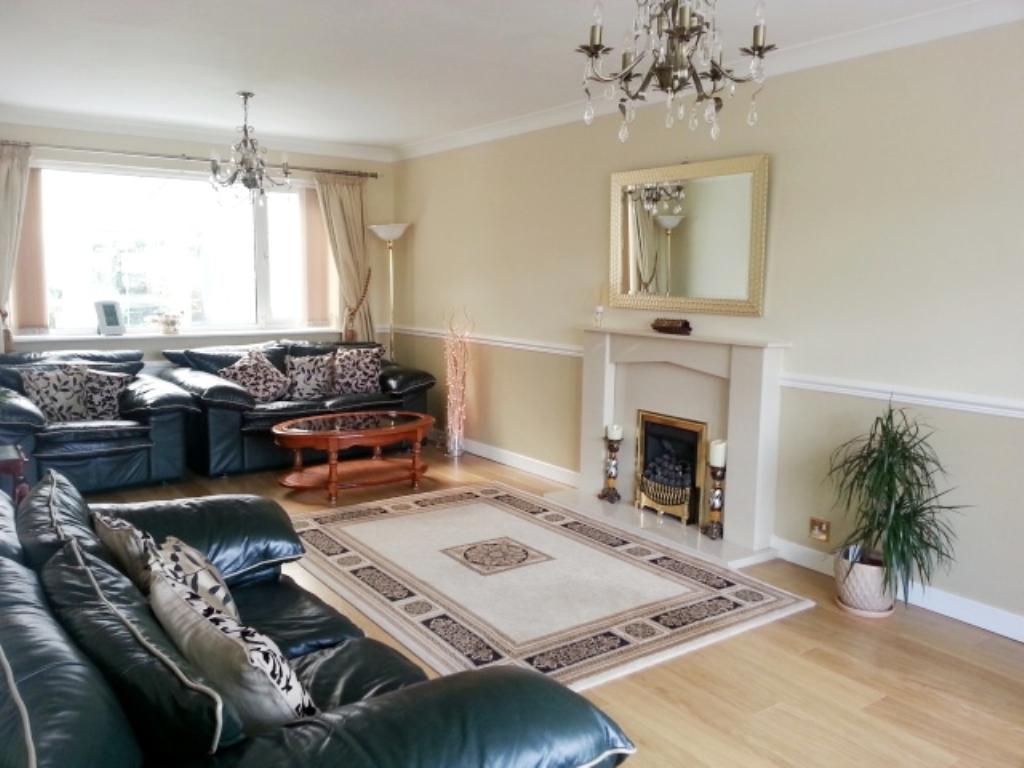
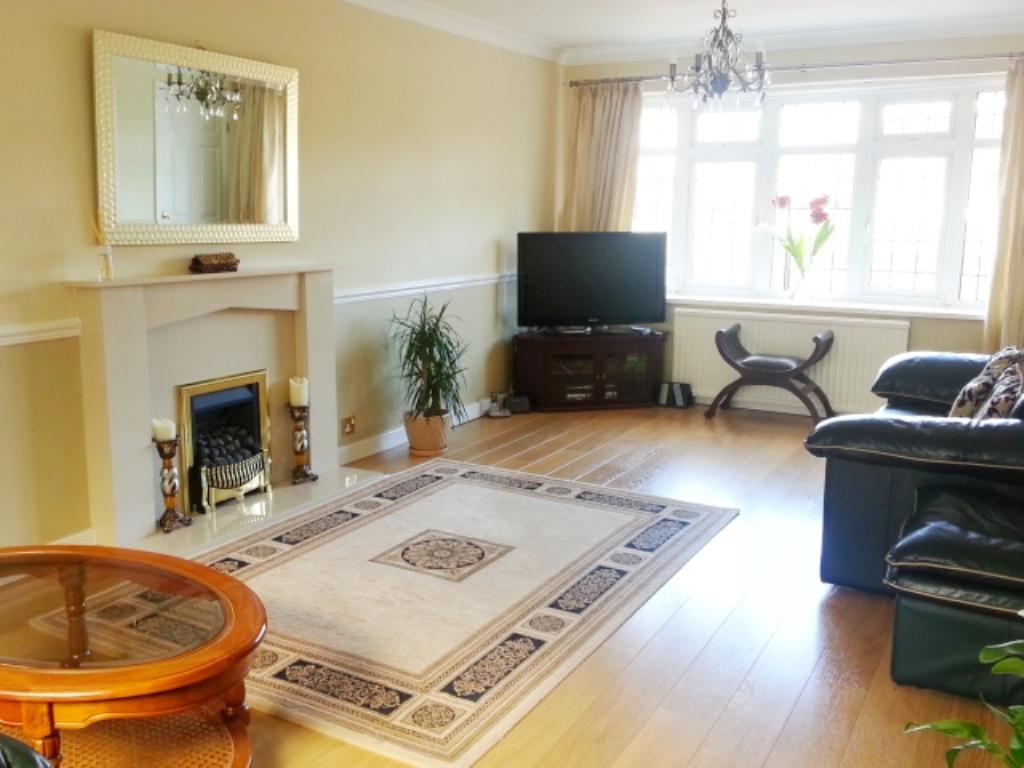
The lounge is a large sized room that has two PVC double glazed windows to the front and rear elevations. The rear takes a lovely view of the garden via the conservatory and daylight. It is finished with an attractive granite fireplace with a living flame gas fire inset, oak effect laminate floor covering, two central heating radiators, coming to the ceiling and two central ceiling like light points.
Dining Room
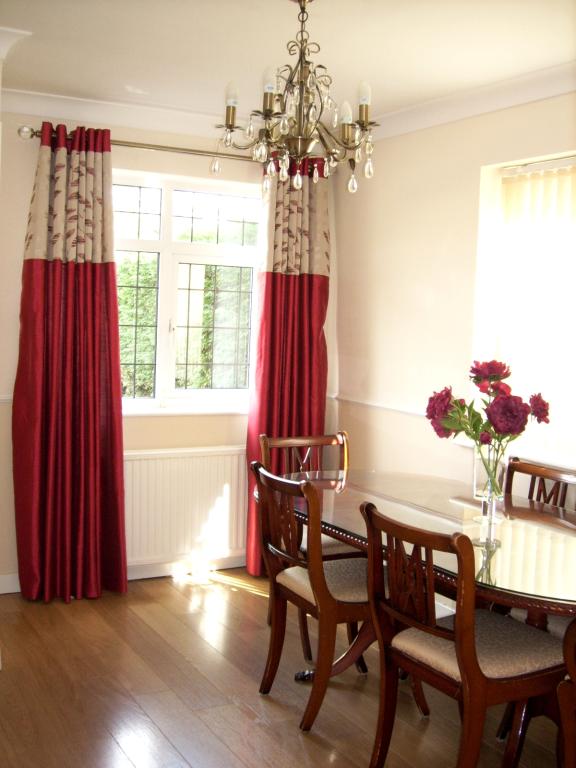
A pleasant room with two PVC double glazed windows to the front and side elevations, a central heating radiator, a continuation of oak effect laminate flooring, and coving to the ceiling. The door from the rear of the dining room and a second or and the rear of the lounge leading to the extended L-shaped breakfast kitchen.
Breakfast Kitchen
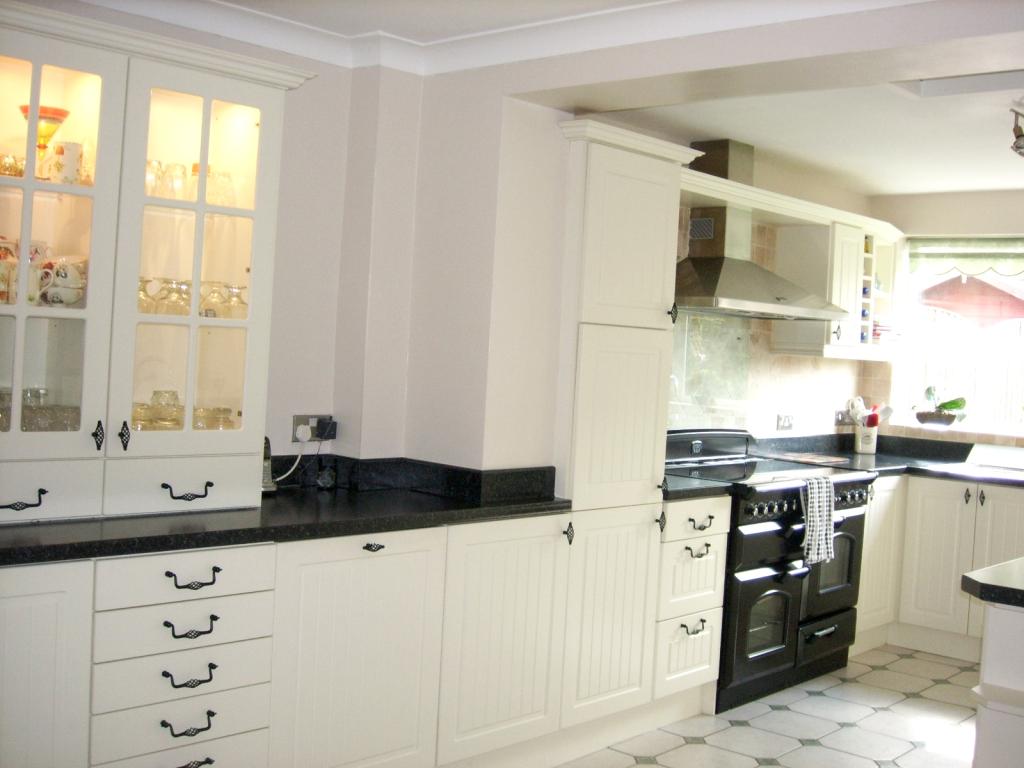
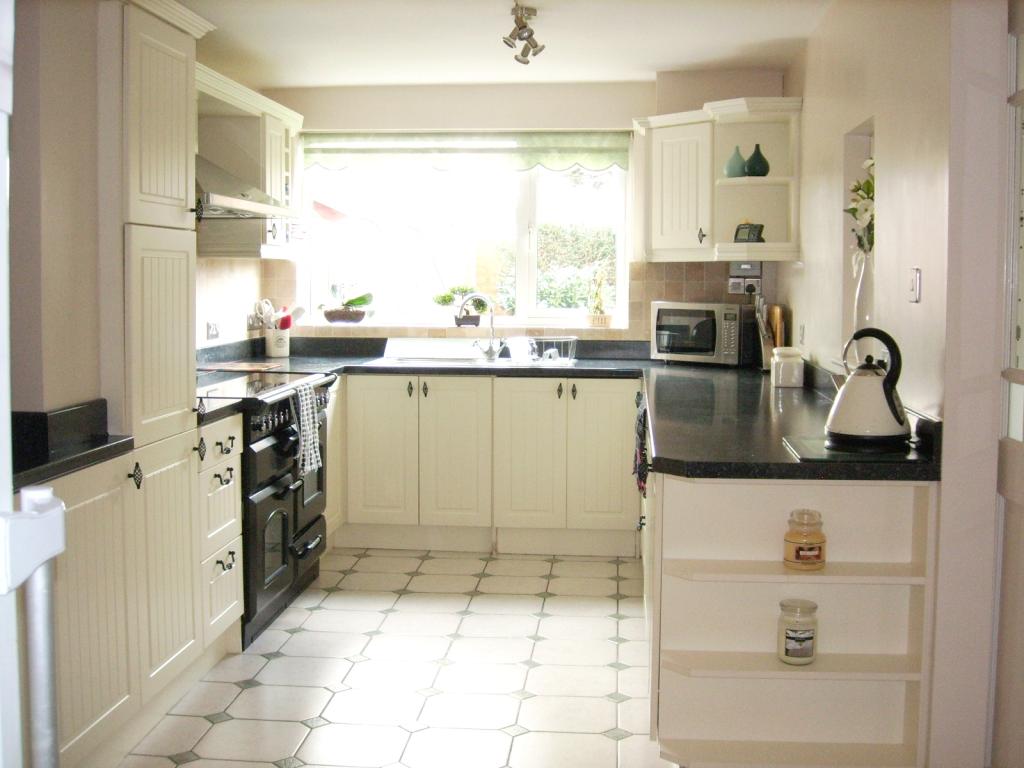
Very smartly presented with modern high and low level units finished with buttermilk cabinet doors and an eye level glazed display cabinet plus contrasting roll edge preparation work surface over, stainless steel single drainer oversized sink unit with mixer tap and ceramic tiling to the glass splash back. There is an integrated stainless steel extractor hood, integrated larder fridge, integrated dishwasher, and larger style units, plumbing for automatic washing machine and outlet for tumble dyer, room for a fridge freezer and broad opening suitable for large Range style multifunctional cooker (may be acquired by separate negotiation). It is finished with co-ordinating ceramic tiled floor covering, a central heating radiator, cloakroom storage cupboard, coving to the ceiling and spotlight fixtures. Concealed behind one of the kitchen units is a new combination boiler, supplying the gas central heating and domestic hot water. From the rear of the kitchen, a door leads into a small lobby area and ground floor WC and conservatory.
Ground floor WC
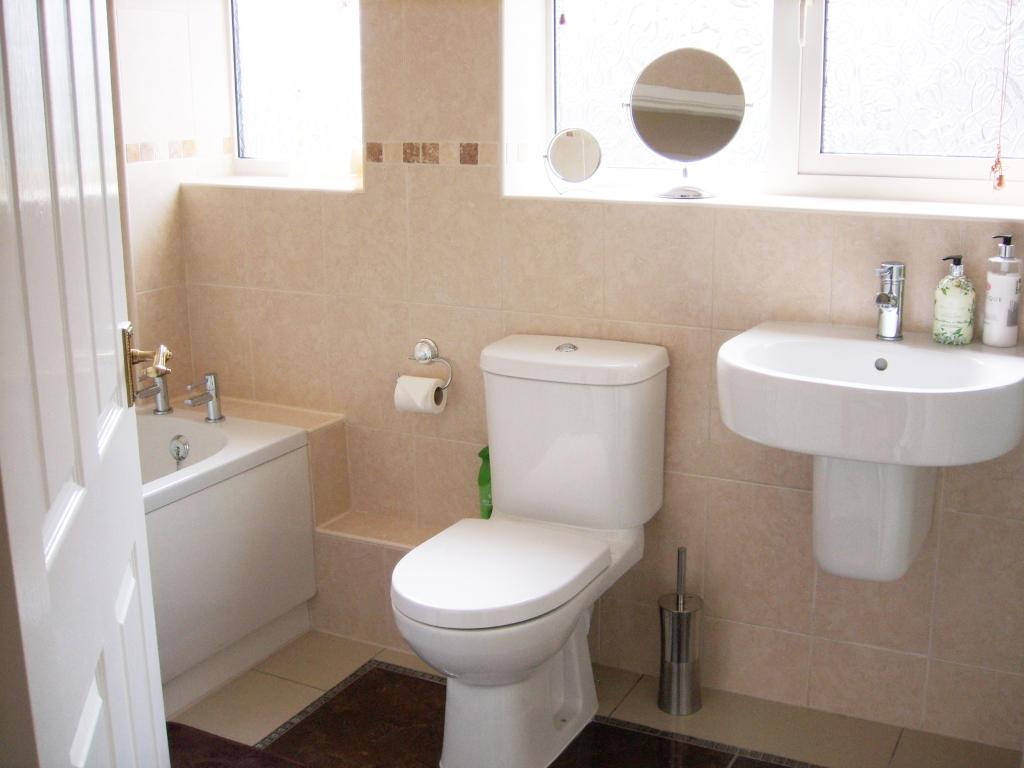
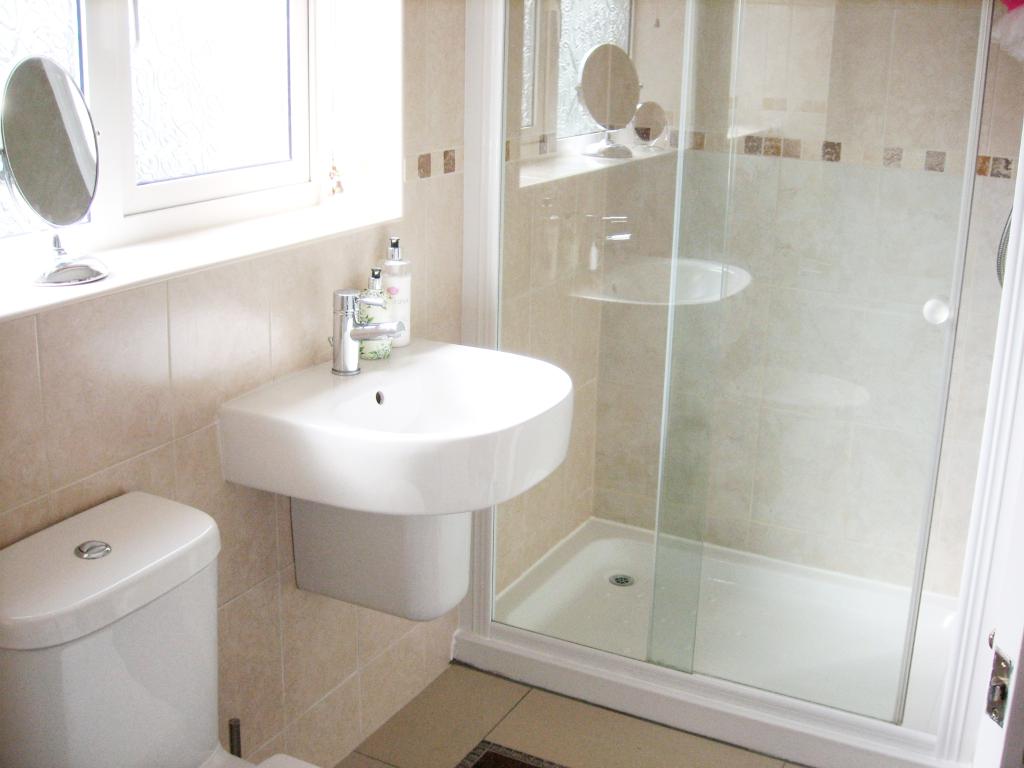
This has a low flush WC, wash hand basin, PVC double glazed window and is ceramic tiled floor covering and panelled wall sides.
Conservatory
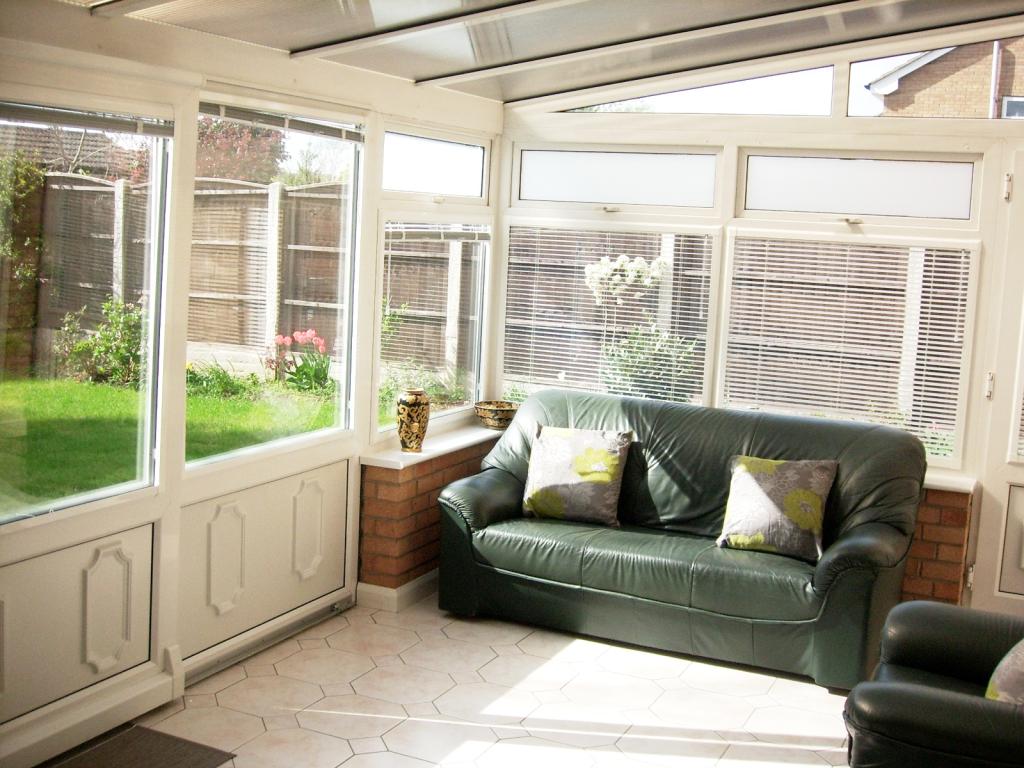
This is a good size of the BC double glazed windows and PVC double glazed sliding patio doors enjoying an outlook into the rear garden. There is a further PVC double glazed external door and integral door to the store at the rear of the garage.
Landing
The stairways and landing are carpeted in beige. Upstairs, there is an access point into the boarded loft space, built-in and airing cupboard, PVC double glazed window into the side and doors to bedrooms and bathroom.
Master bedroom
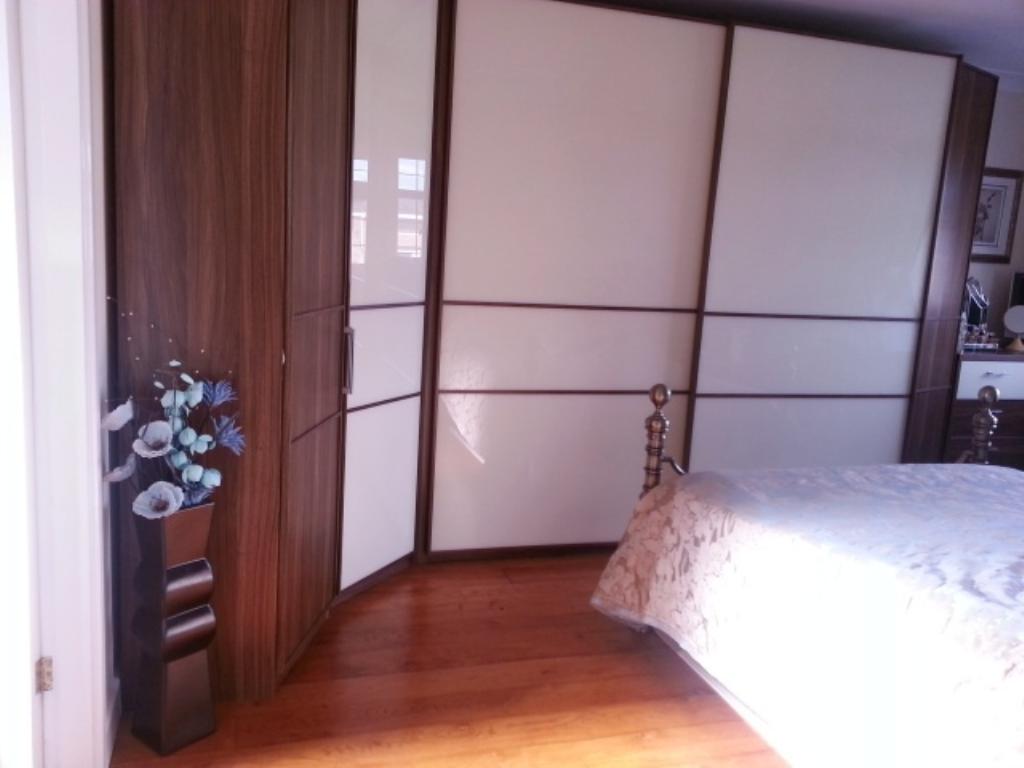
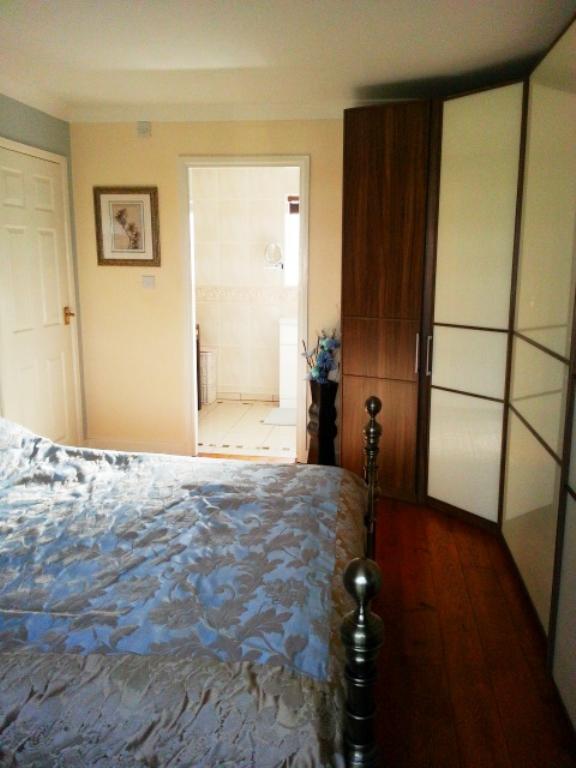
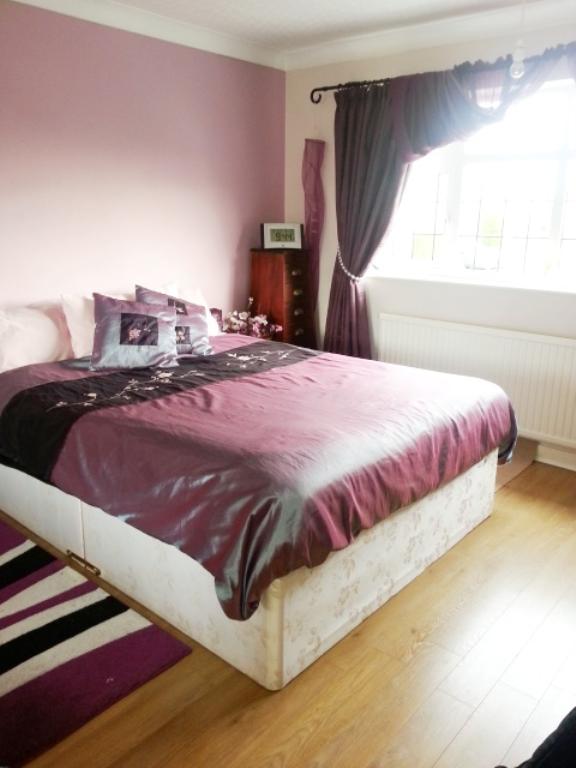
The master bedroom is positioned over the garage and is a particularly good sized master bedroom, it has a PVC double glazed window to the front, and central heating radiator, polished oak floor covering, central ceiling light, coving to the ceiling and a door leads to the en suite shower room. Elegant glass overlay and walnut coloured Rauch wardrobes (may be acquired by separate negotiation) give the room a versatile, contemporary feel consisting floor to ceiling gliding and hinged door robes and matching set of drawers.
En suite shower room
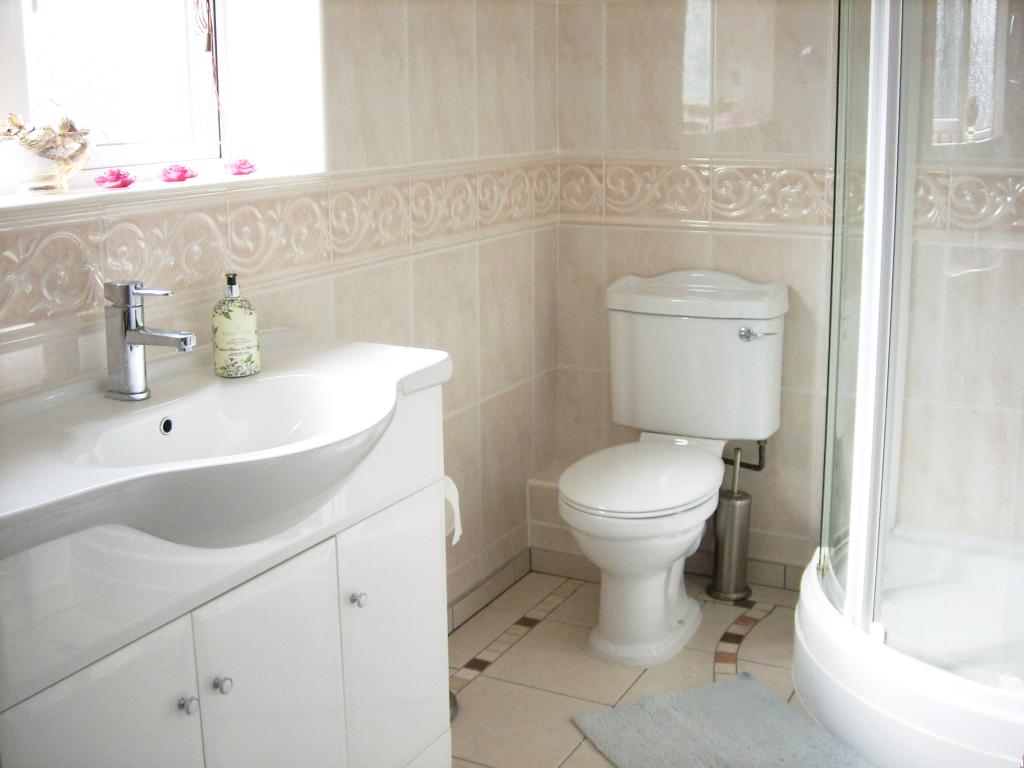
Fitted with a corner shower enclosure with mains plumbed shower inset, a wash hand basin inset to a vanity unit and in low flush WC. There is ceramic tiling to the four walls of the coordinating floor tiling, an extractor fan, a contemporary style chrome towel rail and PVC double glazed window with walnut coloured wooden blinds facing the rear of the property.
Bedroom 2
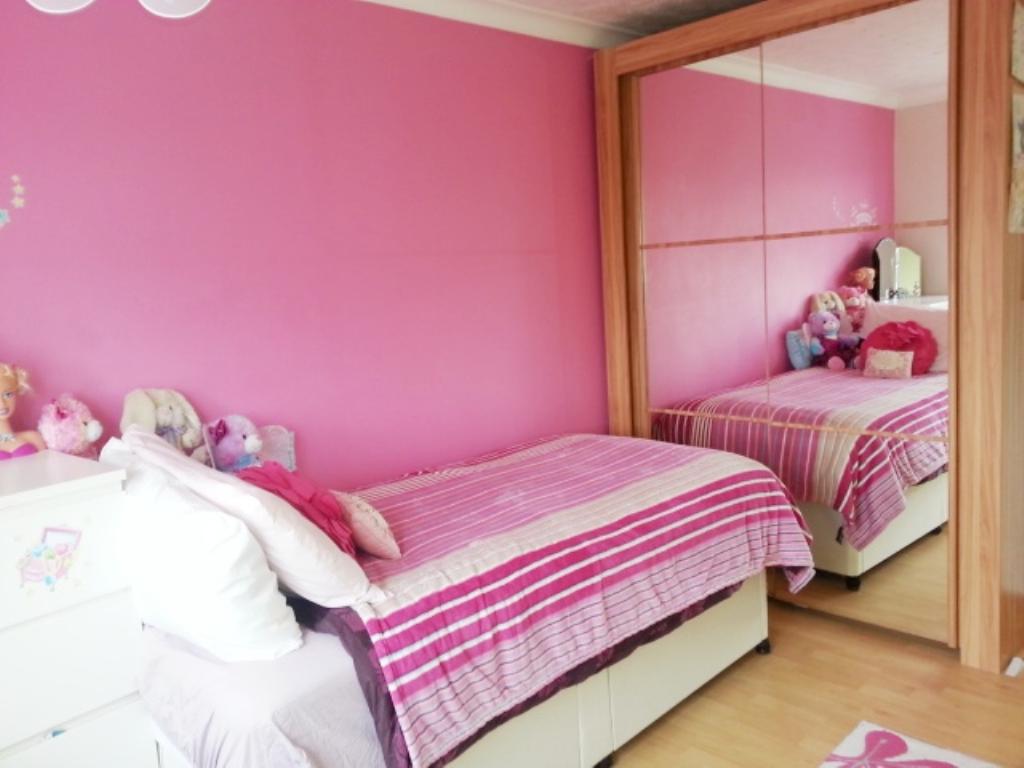
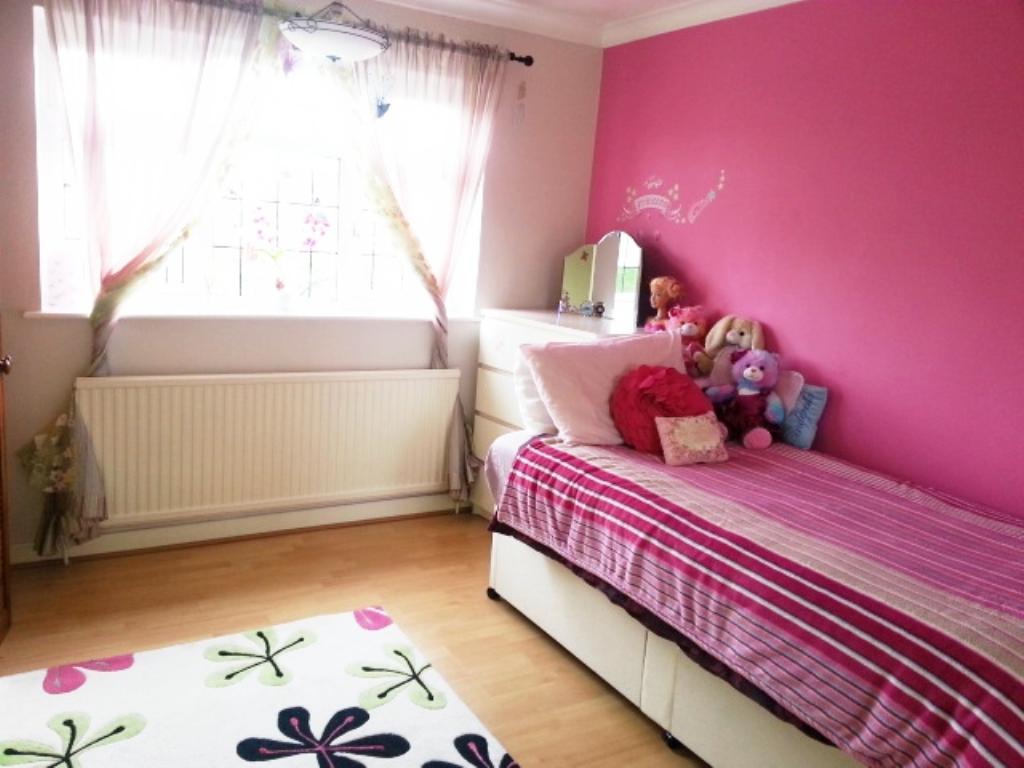
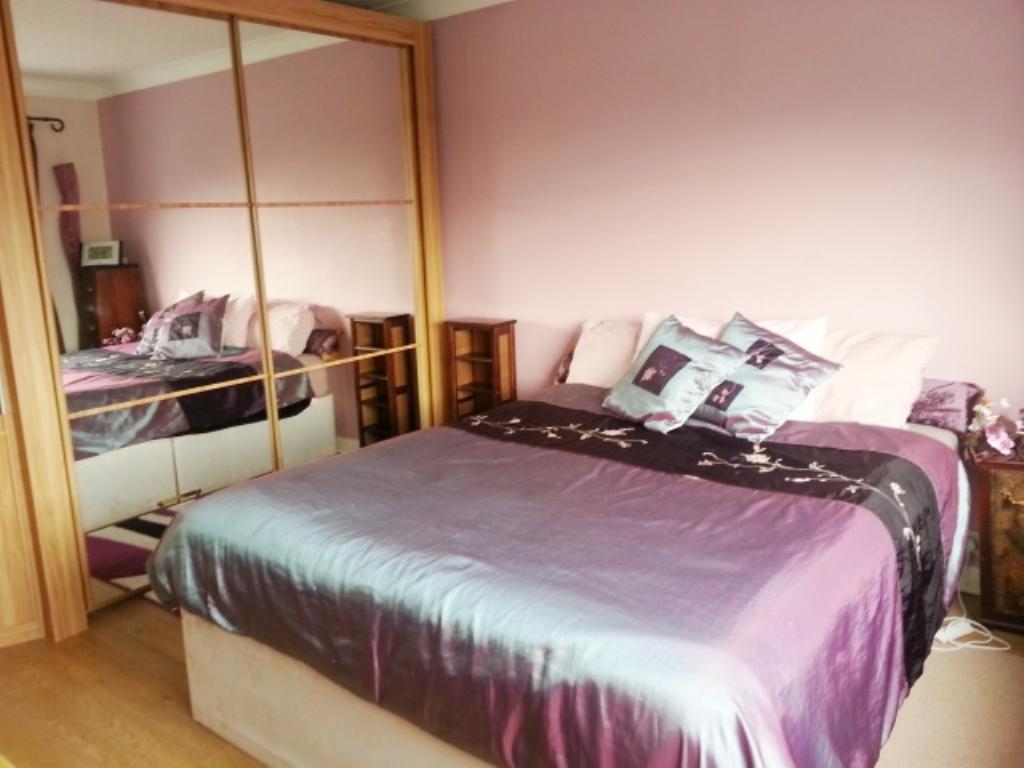
A double bedroom with a large PVC double glazed window to the front, a central heating radiator, coving to the ceiling, oak look laminate floor covering and built in shelved cupboard over the stairs. The bedroom benefits from contemporary maple coloured Rauch floor to ceiling double mirrored sliding wardrobes (may be acquired by separate negotiation) and corner shelving unit for ample storage.
Bedroom 3
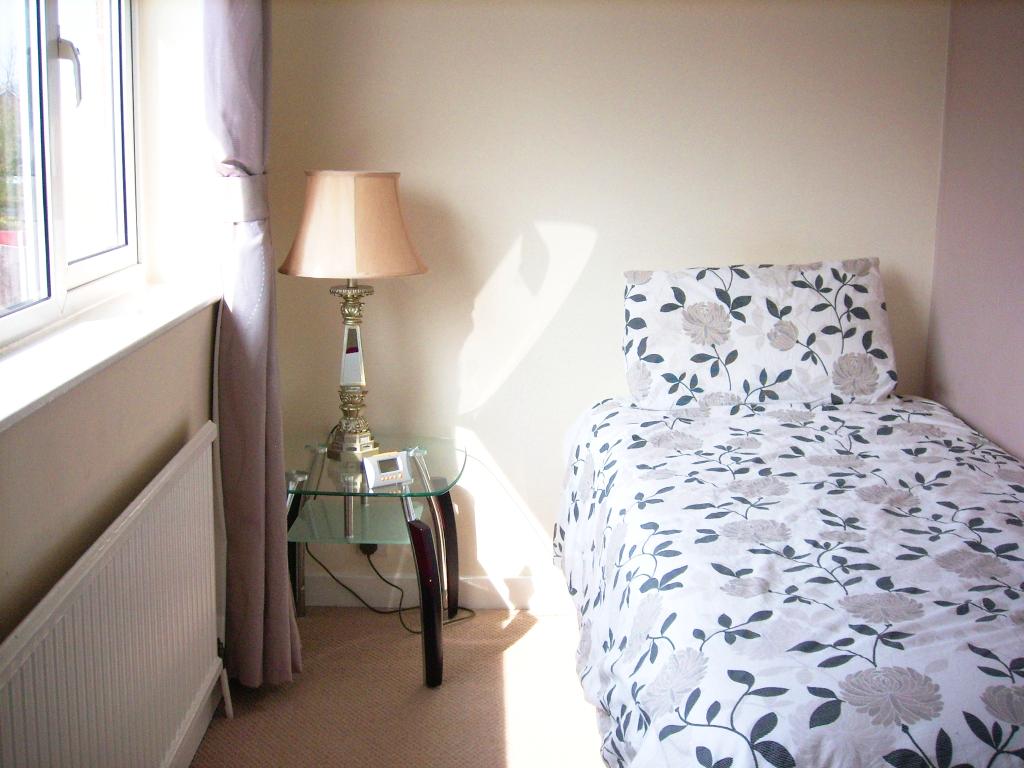
A further double bedroom with a PVC double glazed window to the front, a central heating radiator, a built in shelved cupboard over the stairs, laminate floor covering, central ceiling light and coving to the ceiling. Further storage is provided with floor to ceiling maple coloured Rauch sliding door mirrored wardrobes (may be acquired by separate negotiation).