3 Bedroom Semi-Detached House Sold in Walsall, WS2
| Reference | 31609 |
| Address |
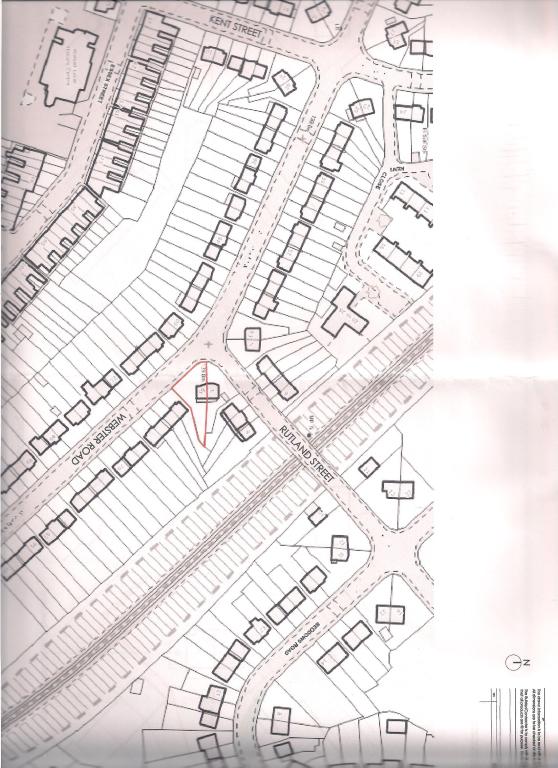
Webster Road, Walsall, WS2 (Map Location) |
| Beds | 3 |
| Baths | 2 |
| Type | Semi-Detached house |
| Tenure | Freehold |
INVESTMENT & DEVELOPMENT OPPORTUNITY. Yield 7% with potential to increase. FREE Management & Rent Guarantee first 6 months. Planning permission to extend to 5 bed/3 reception
Description
INVESTOR/DEVELOPER Opportunity complete with long standing tenant (13yrs AST)
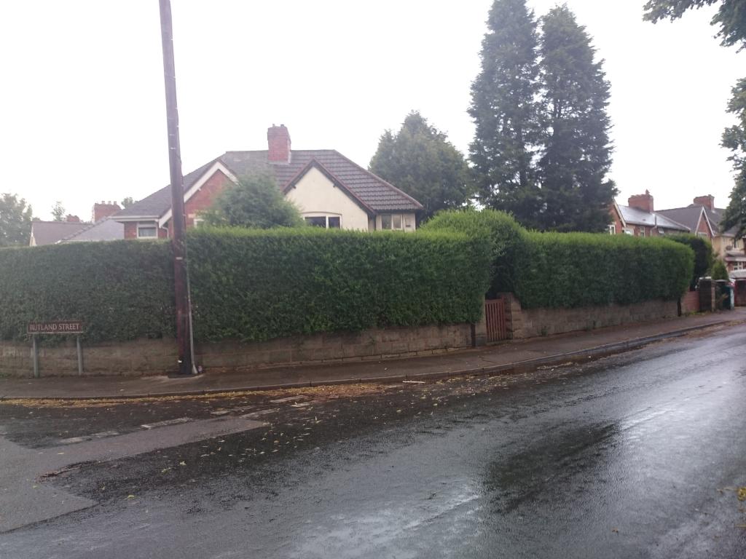
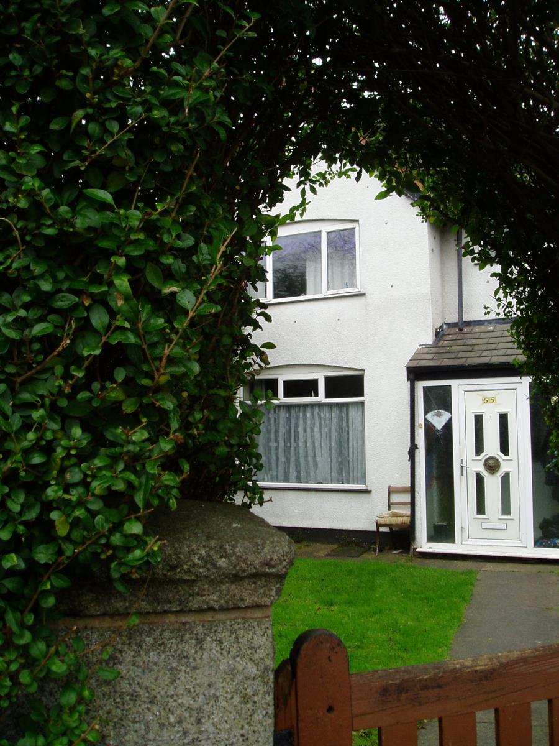
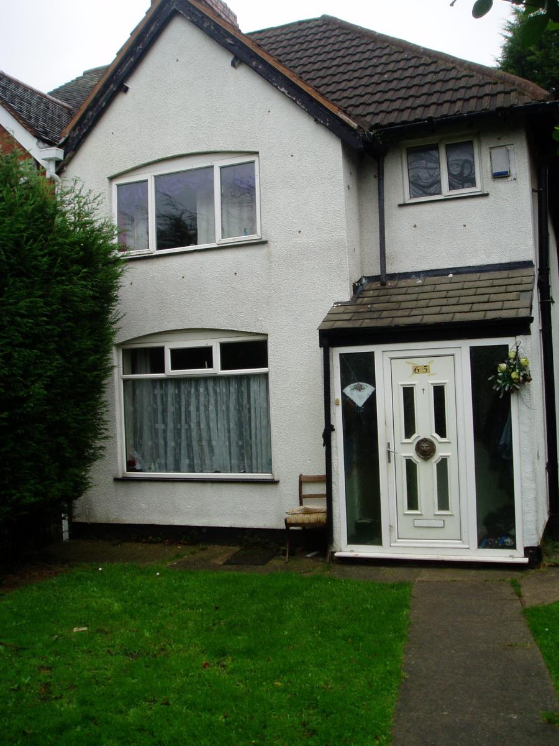
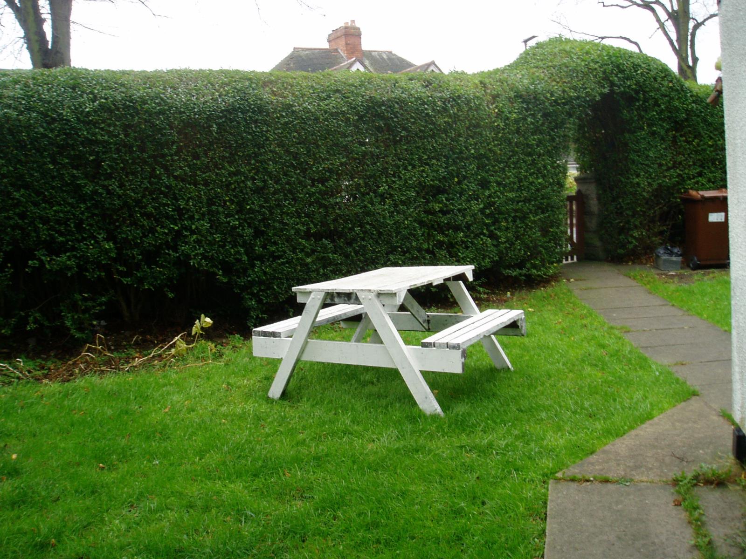
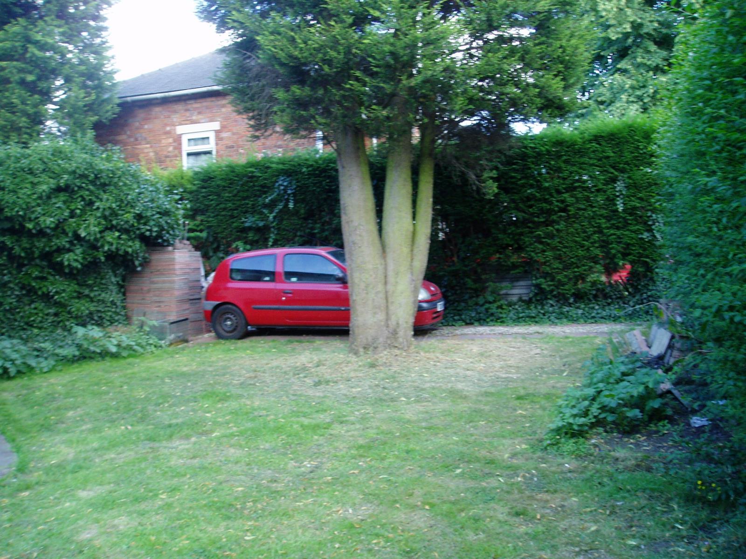
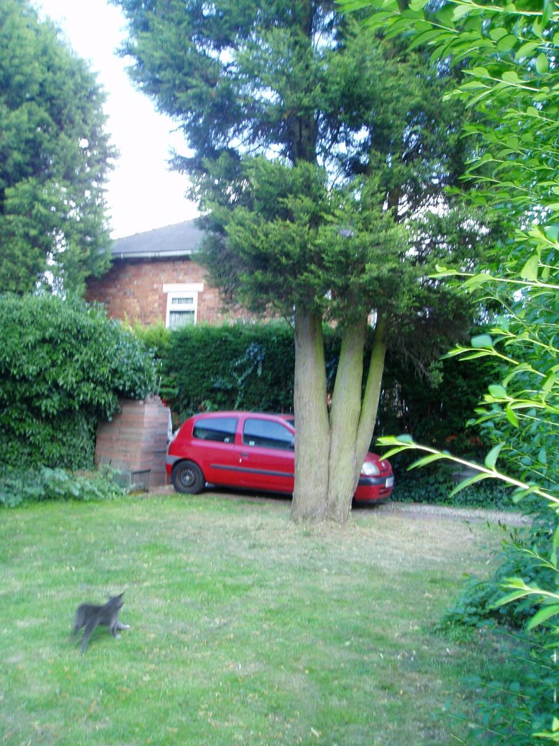
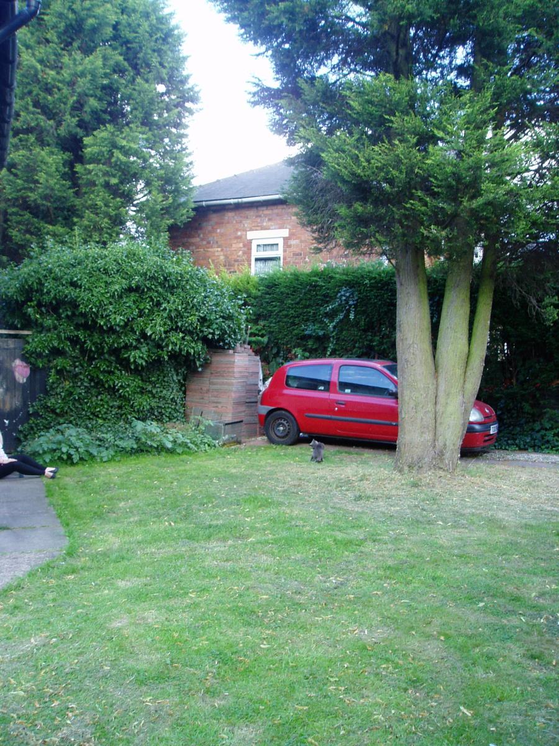
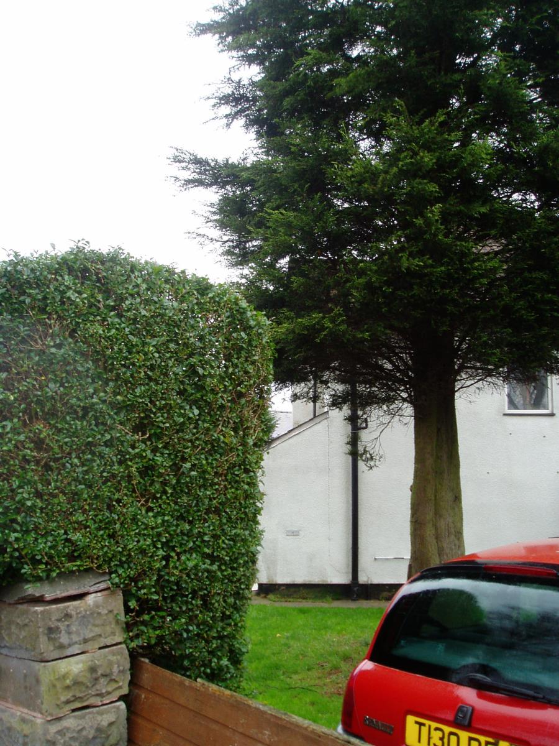
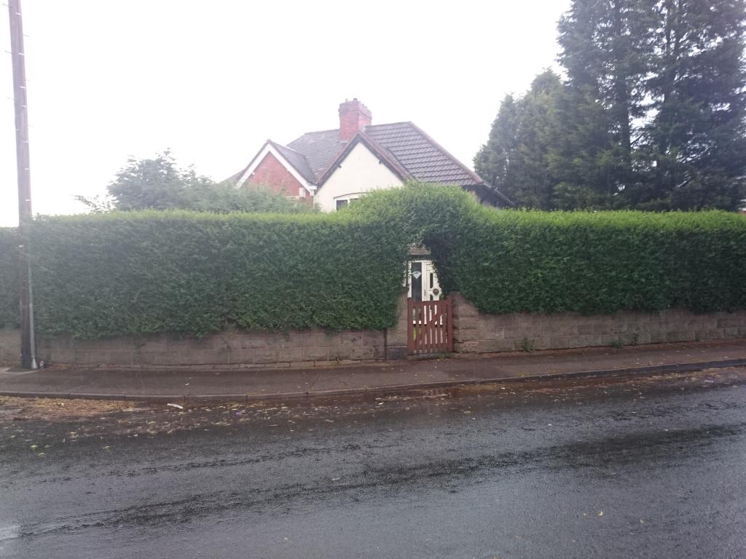
We are pleased to offer this traditional style three bedroom semi detatched residence situated on a corner plot in a popular location with schools nearby making it ideal for a family. It is offered for sale with no chain and features gas central heating, double glazing, entrance porch, two reception rooms, fitted kitchen diner, downstairs w.c, three bedrooms and family bathroom. Large gardens to rear front and side with off road parking for more than one vehicle. The hedges surrounding the house offers a very private garden
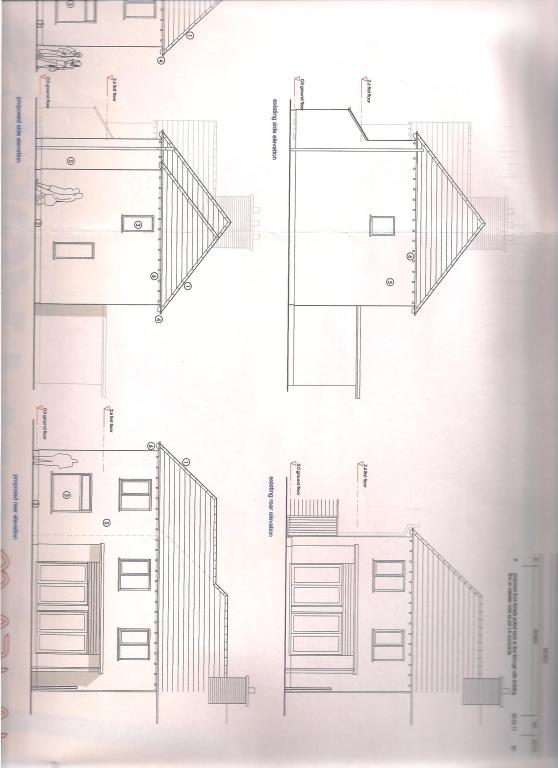
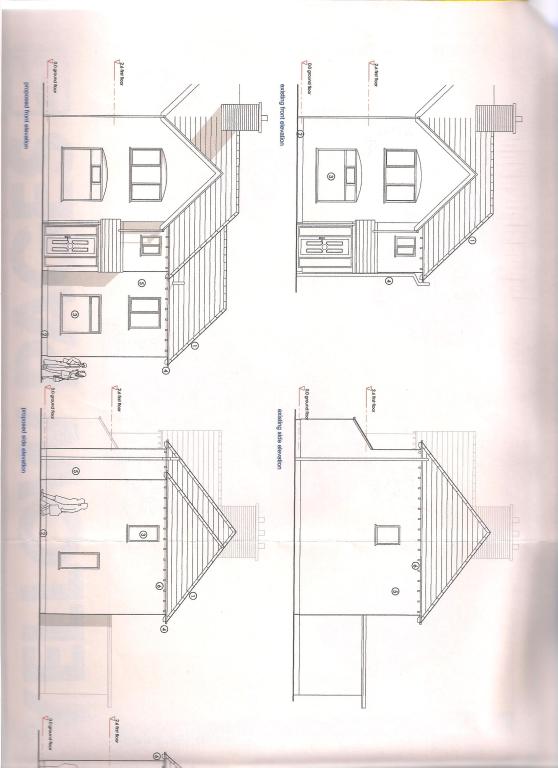
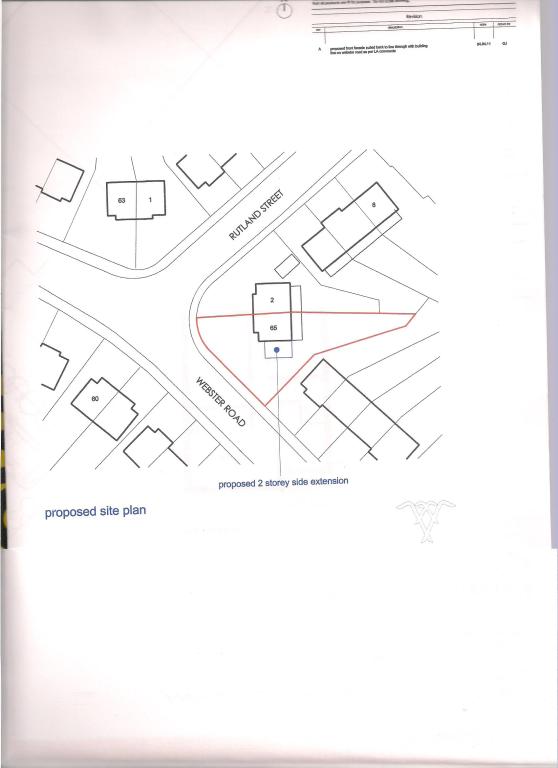
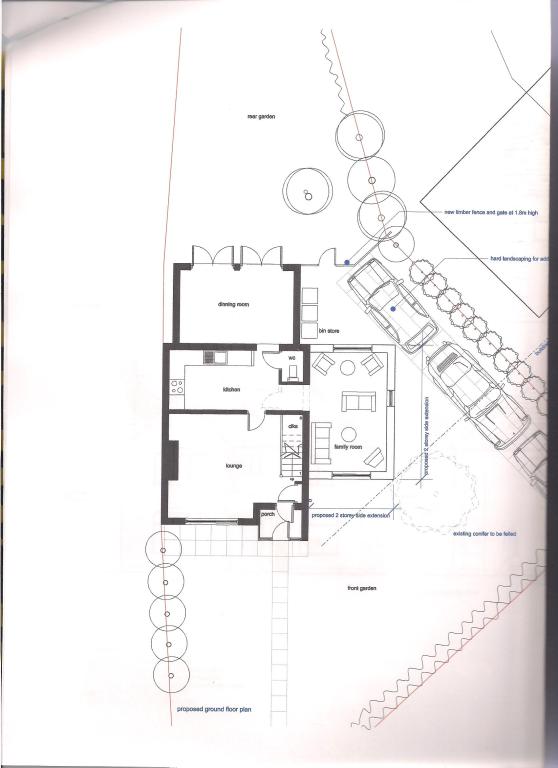
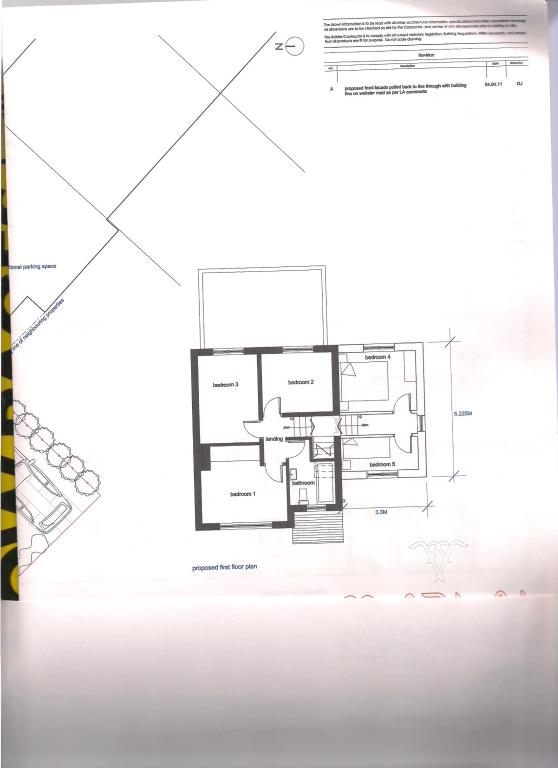
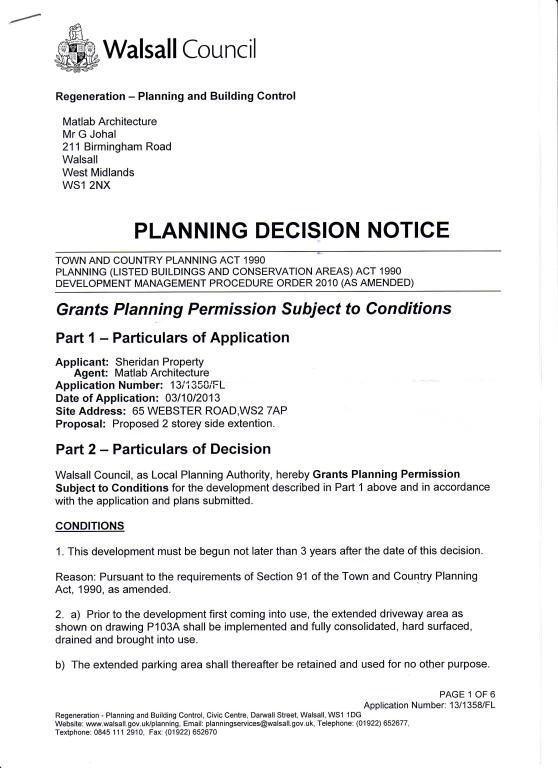
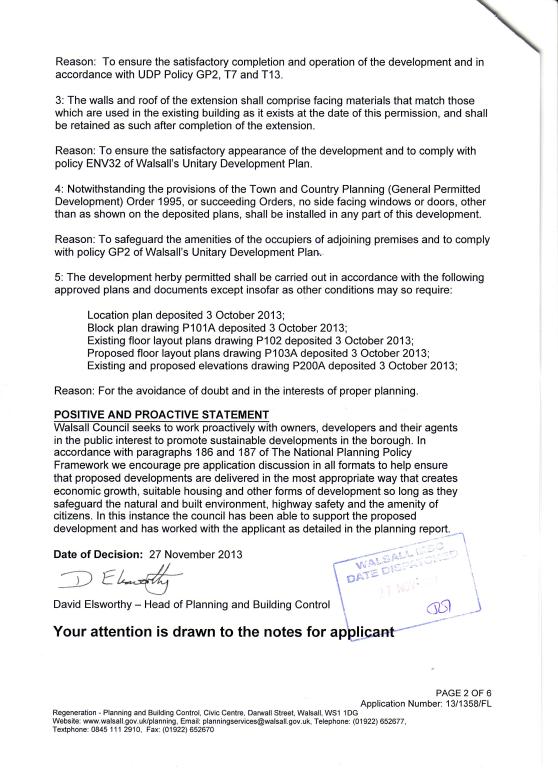
Planning Permission 13/1358/FL dated 27th Nov 2013 has been granted to extend the house to offer three reception rooms and five bedrooms
Copies of plans, floor plans and permission are attached.
Schools
North Walsall Primary School 0.3 miles
Abu Bakr Primary School 0.2 miles
St Thomas of Canterbury Catholic Primary School 0.8 miles
Queen Mary's High School 1.4 miles
Transport
Buses readily available to Walsall Town and Cannock with the train station connecting to Birmingham in Walsall Town Centre
Accommodation comprises off:-
ENTRANCE PORCH
Accessed via a double glazed window to front and a double glazed door through to :-
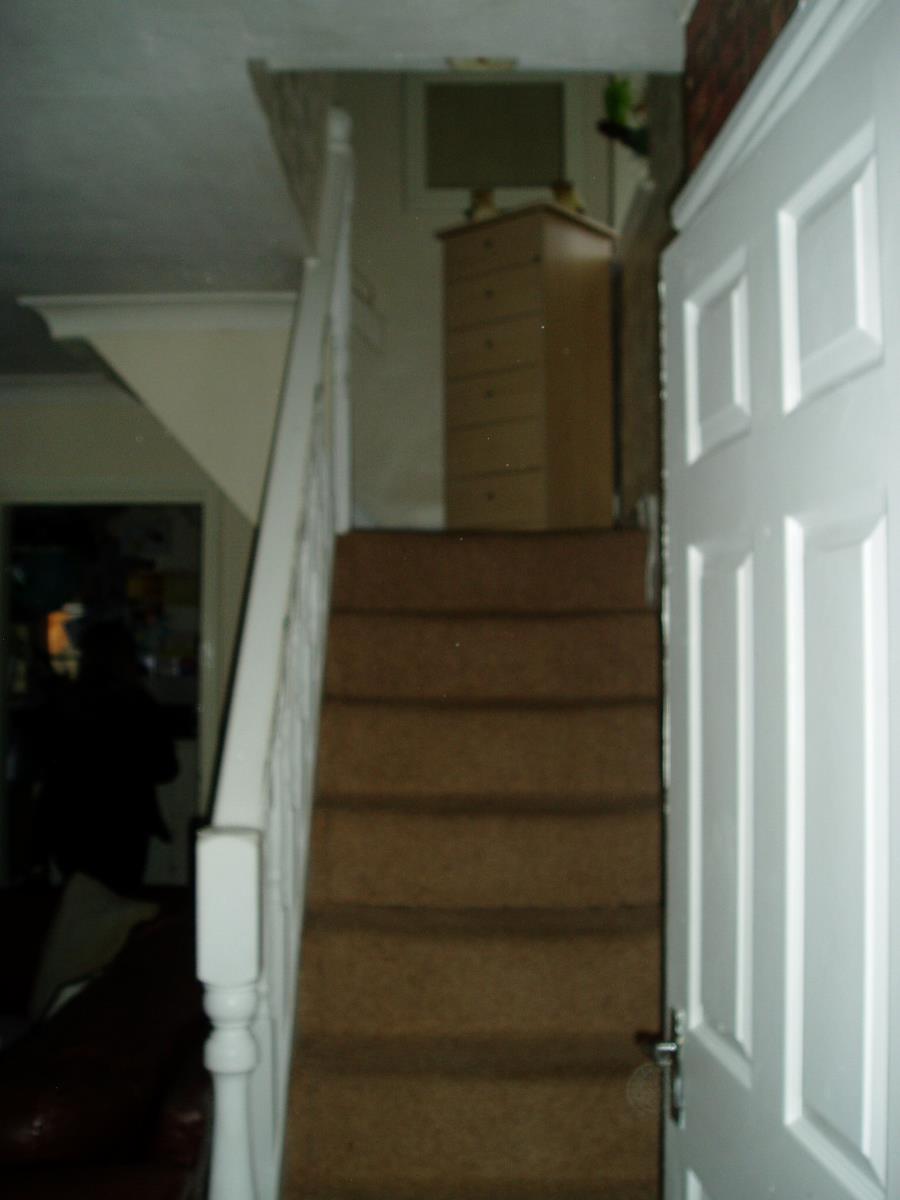
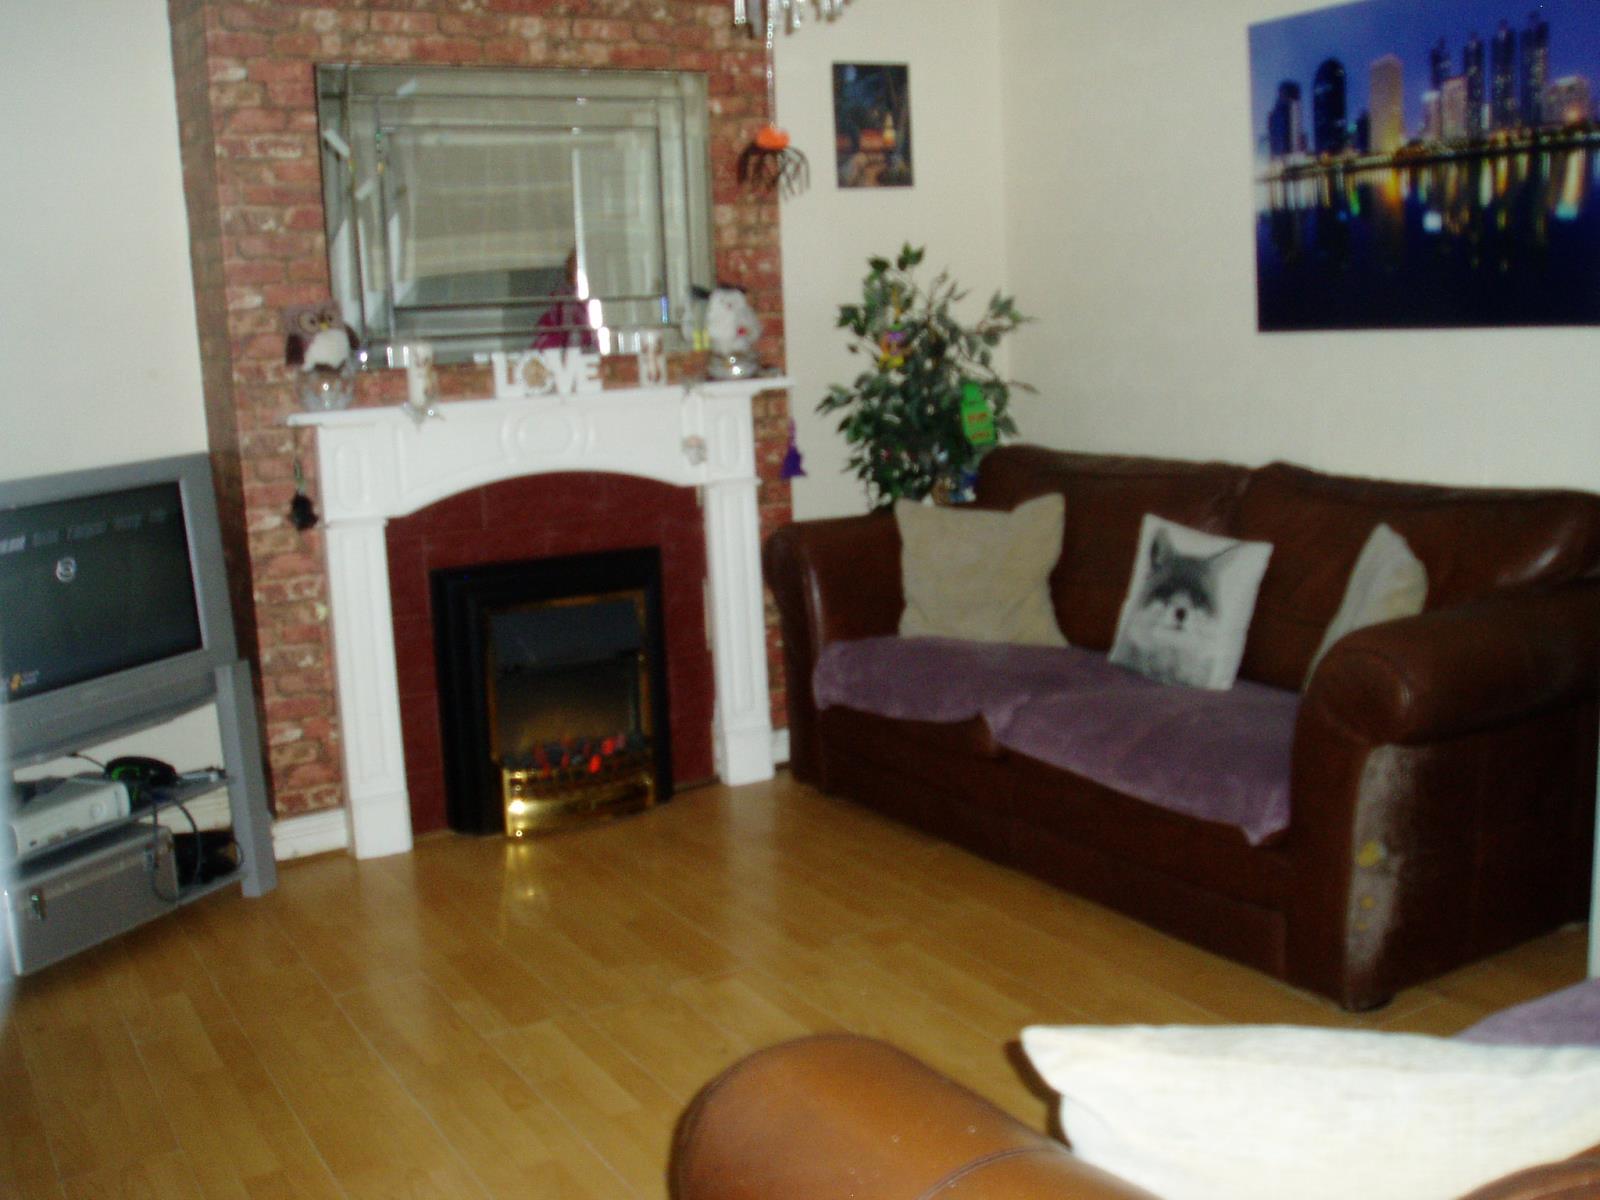
LOUNGE 13' 4' x 10' 10' (min) (4.06m x 3.30m min) 17' x 13' 6' (5.18m inc stairs x 4.11m)
Has open plan staircase, double panel radiator, double glazed window to front, feature fire surround, laminate floor, coved cornice to ceiling, ceiling light and panelled door to :-
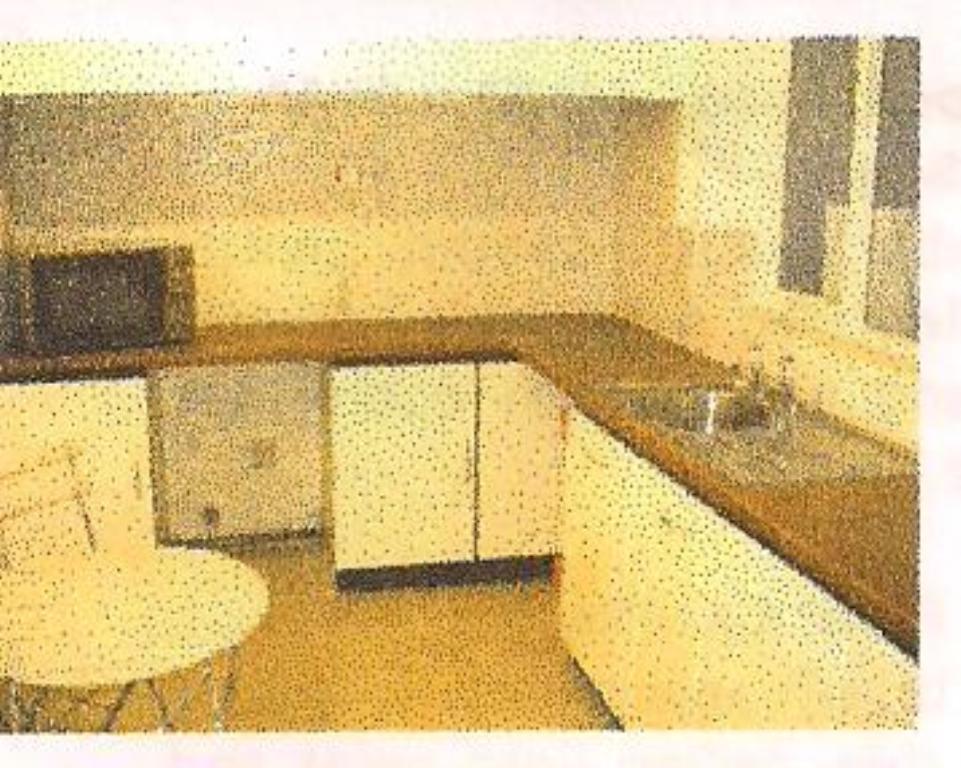
FITTED KITCHEN/DINER 14' x 7' 7' (4.27m x 2.31m)
Has a range of base level storage units with complimentary roll top work surface over, stainless steel single drainer sink unit, complimentary tiling to splash back areas, wall cupboards and pantry/storage cupboard, tiled floor, double panel radiator, storage cupboard, ceiling light point, window over looking the second reception room with doorway leading to second reception and door to:-
DOWNSTAIRS W.C.
Has low level w.c., tiled floor and door through to:-
RECEPTION ROOM TWO 14' 6' x 9' 4' (4.42m x 2.84m)
Has a double panel radiator, Wall mounted Gas central heating boiler, tiled floor, coved cornice to ceiling and two French doors overlooking and leading to rear garden.
On the first floor LANDING
Has access to loft space, double glazed window to side, ceiling light point and doors off to :-
BEDROOM ONE 10' 11' x 8' (3.33m x 2.44m)
Has a double glazed window to front, fitted wardrobe, single panel radiator and ceiling light point
BEDROOM TWO 11' 1' x 7' 11' (max) (3.38m x 2.41m max)
Has a double glazed window to rear, built in wardrobes, single panel radiator, ceiling light point
BEDROOM THREE 8'10' x 7' 11' (2.69m x 2.41m)
Has a double glazed window to rear, built in wardrobes, single panel radiator, ceiling light point
FAMILY BATHROOM
Has a double glazed window to front and White suite comprising: paneled bath with electric shower fitted over, pedestal wash hand basin and low level w.c. part complimentary tiling, double panel radiator and ceiling light point.
OUTSIDE
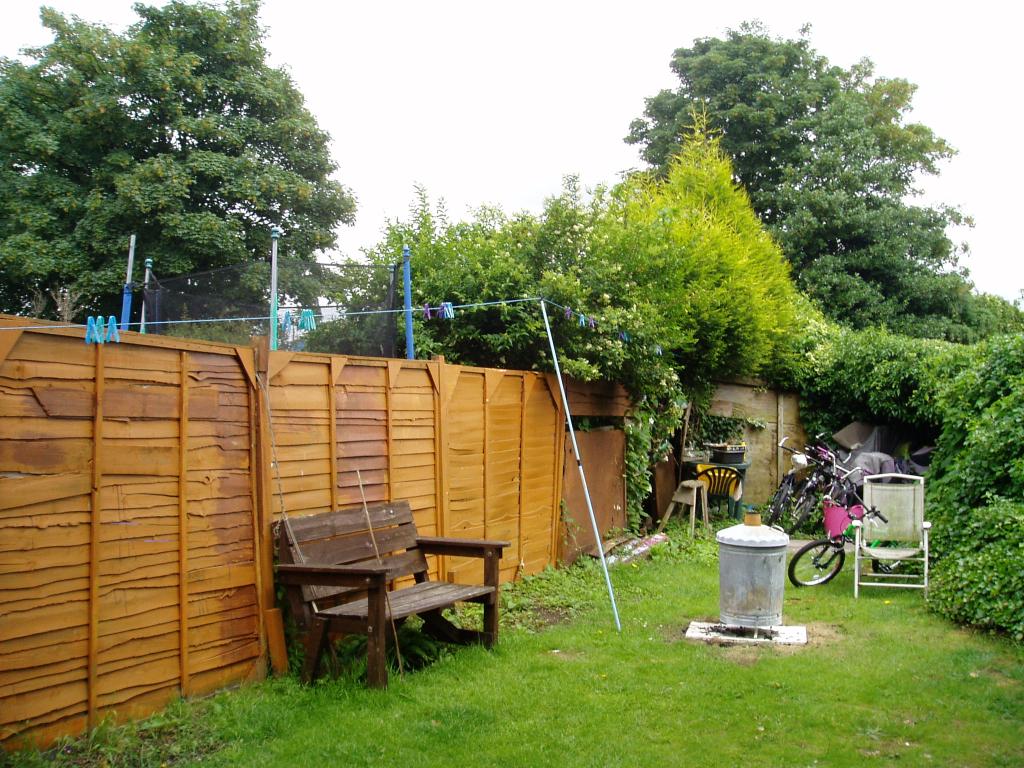
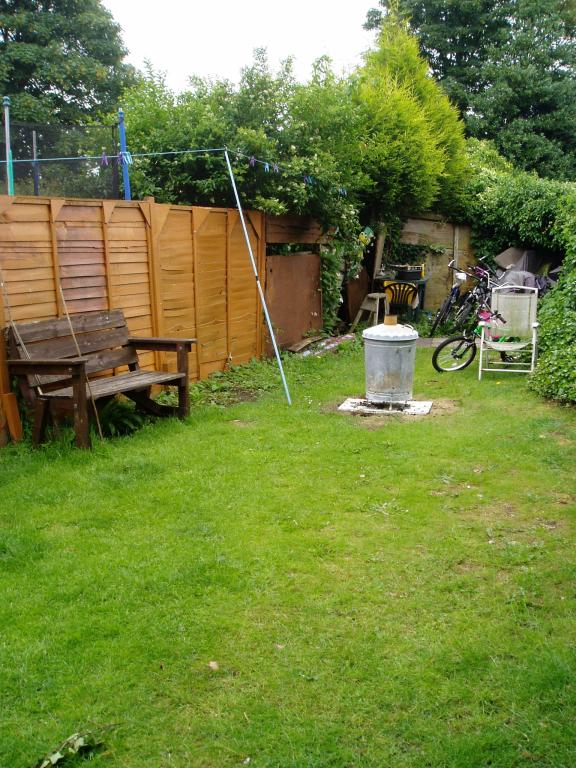
Rear garden has patio area, laid mainly to lawn with a variety of shrubs and trees to side and storage area.
Fore Garden is a large corner plot with two lawned areas, off road parking, shrubs and pathway to side with parking for more than one vehicle, trees and shrubs.
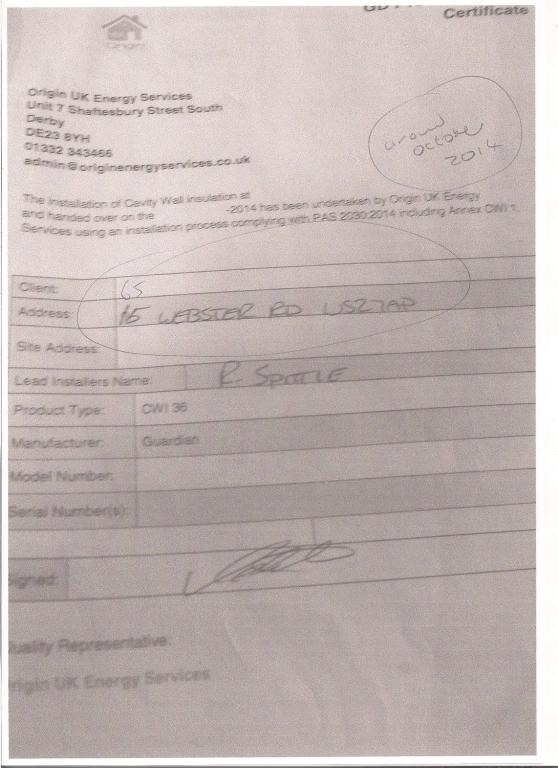
Cavity Wall insulation has been done installed around October 2014 copy of certificate is attached
This house is currently rented out and the tenant has been there for 13 years.
TENANT PROFILE
Mother with 3 children age 15, 14 & 12 years old she has been in the house for 13 years on an AST and she would like to stay on at the house as a tenant if possible. Her children go to school in Walsall and she has 2 other daughters living locally and family nearby. The current rent she pays is £520pcm (£6240pa) and is fully up to date.
A copy of the tenancy agreement and gas certificate are available on request
None of the appliances have been tested
All measurements are approximate
VIEWING STRICTLY BY APPOINTMENT COURTESY OF THE TENANT
FREEHOLD