3 Bedroom Semi-Detached House Sold in Bradford, BD5
| Reference | 31558 |
| Address |
Mayo Avenue, Bradford, BD5 8HT (Map Location) |
| Beds | 3 |
| Baths | 1 |
| Type | Semi-Detached house |
| Tenure | Freehold |
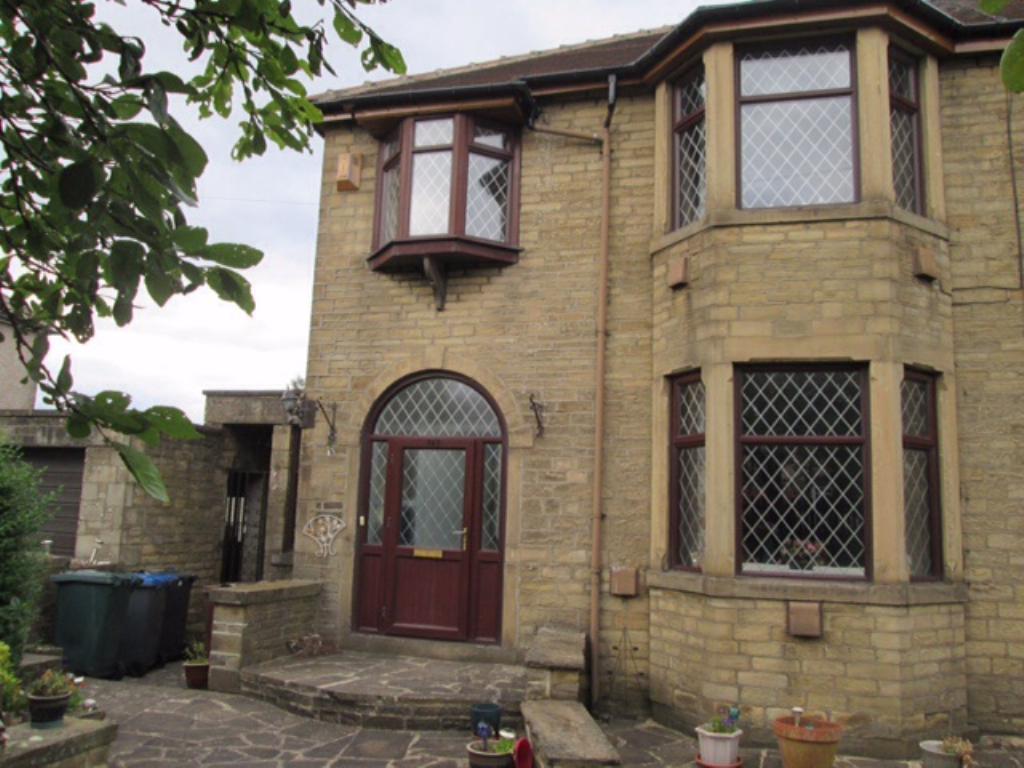
Fantastic 1930's three bedroom semi, with double garage, large drive, attractive front and spacious rear enclosed gardens and lower ground floor which is ripe for development.
Description
This is your opportunity to own this fantastic 1930's three bedroomed semi detached house, with great enclosed gardens, double garage, large drive and lower ground floor which is ripe for development.
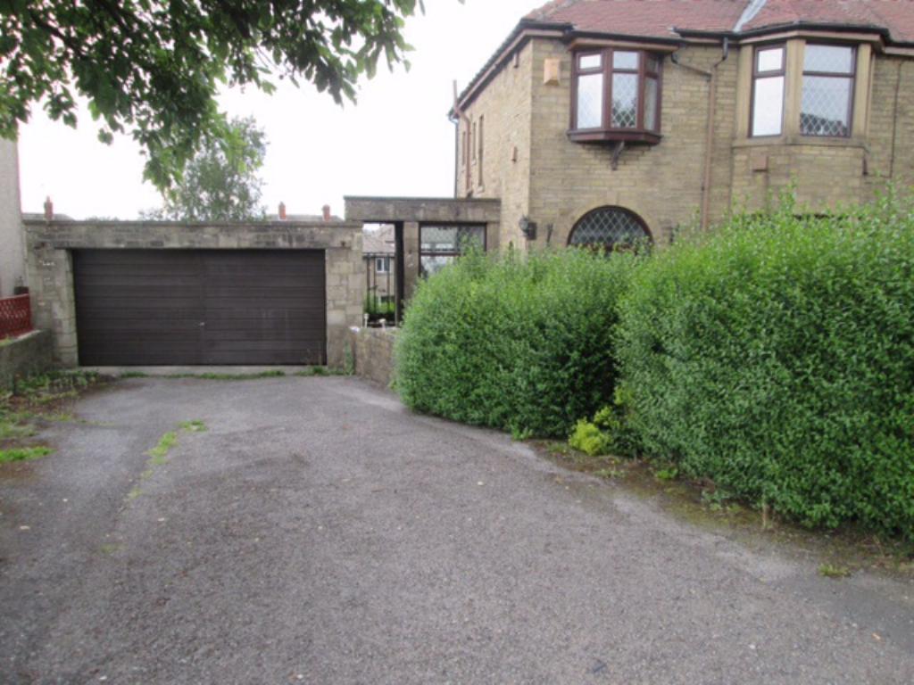
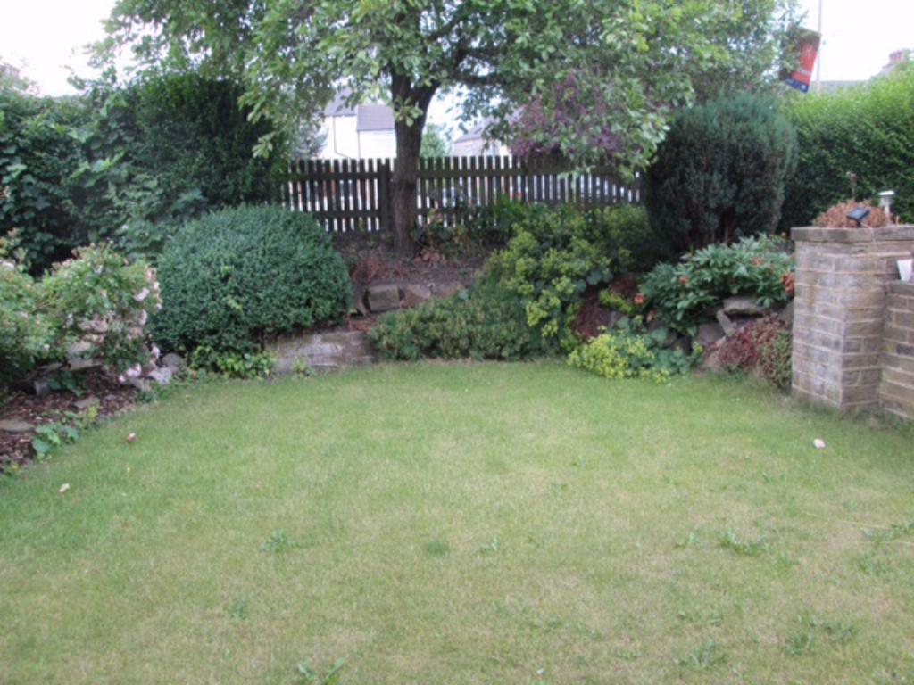
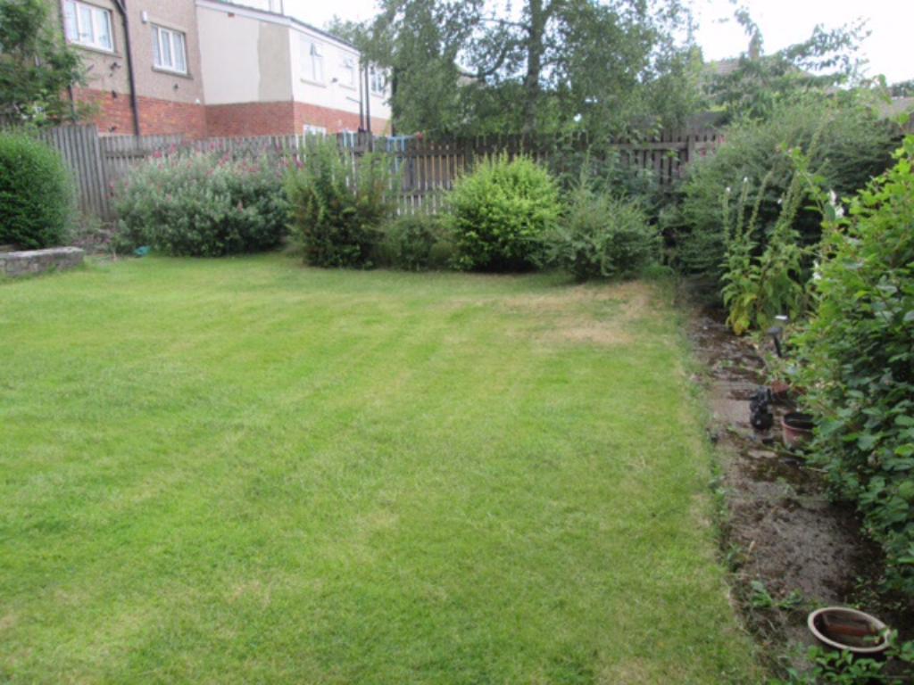
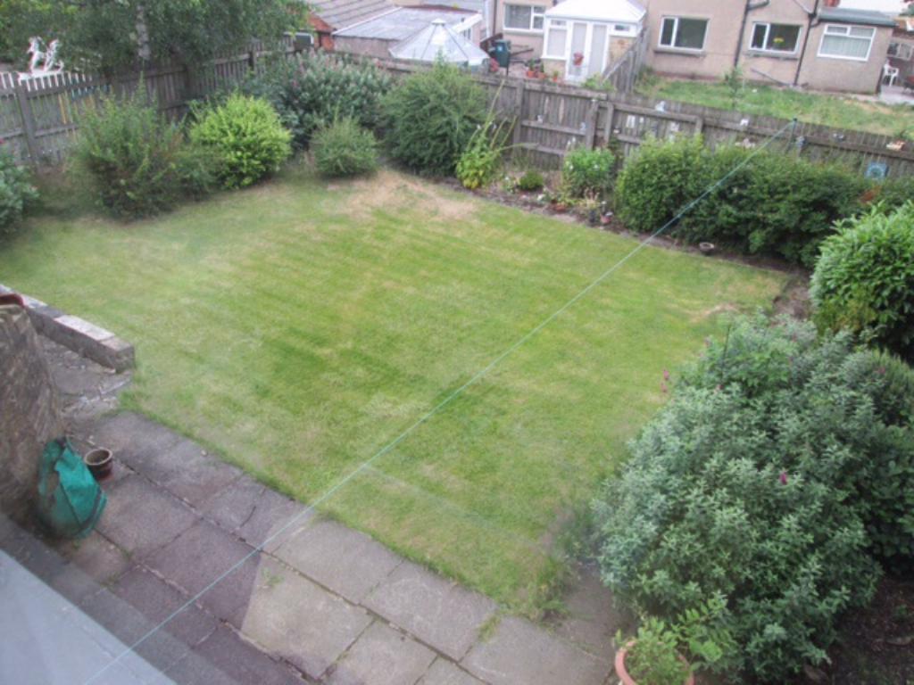
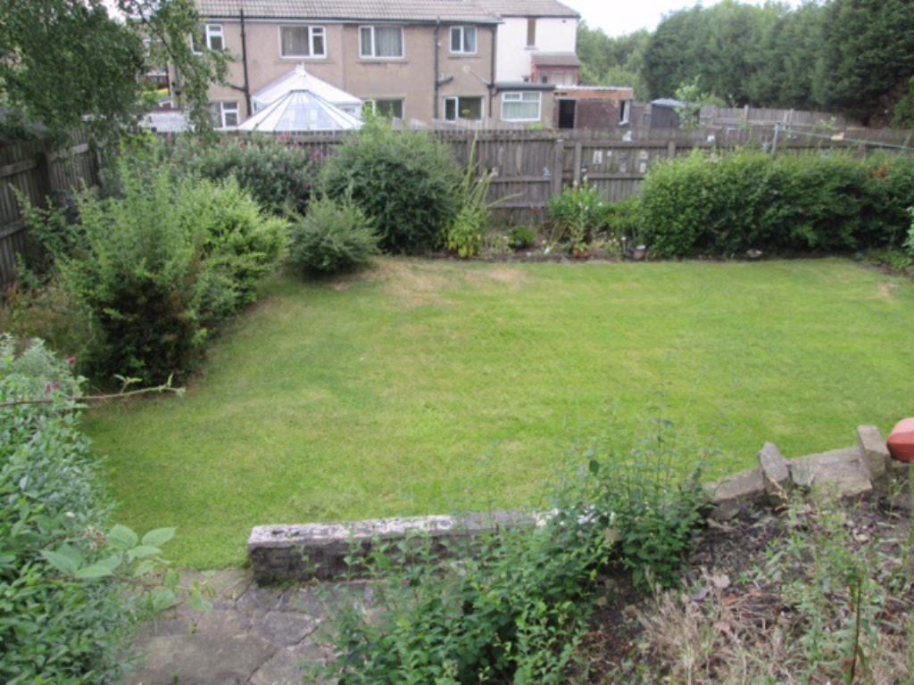
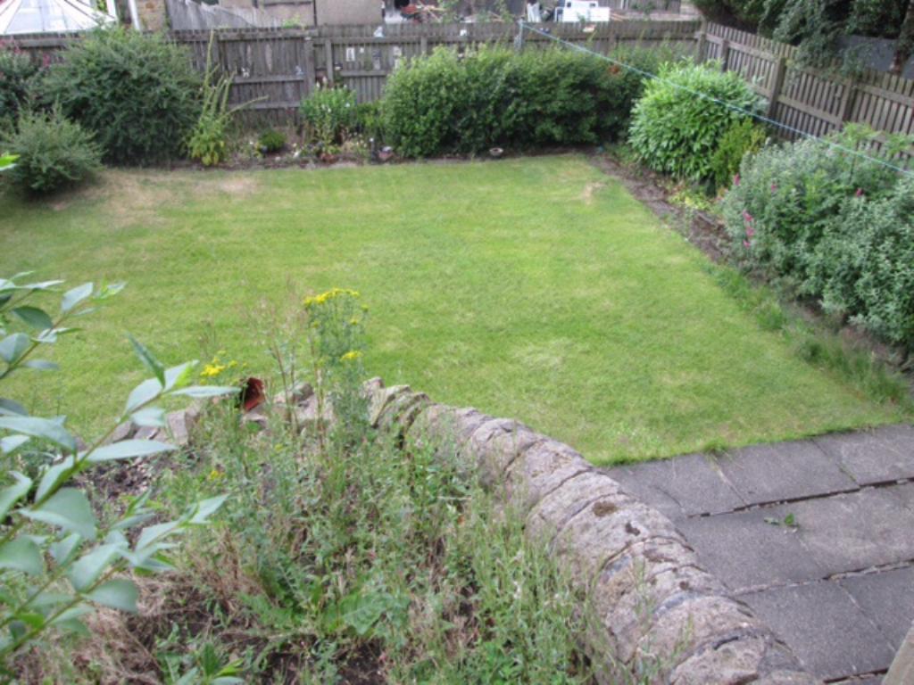
The ground floor offers entrance porch, hallway, dining room, living room, kitchen and utility. The lower ground floor, offering access to the rear garden, has two rooms which, subject to building/planning permission, could be developed into further reception/bedrooms. The first floor offers three bedrooms, family bathroom and separate W/C and access to loft. This home benefits from double glazing and gas central heating throughout. The front garden has split level planting areas, lawns and a driveway with space to park around four cars to the front of the property leading to the double link detached garage, with power and light. The large rear enclosed garden can be accessed from the front of the property and the lower ground floor and has a patio areas, as well as lawn and borders.
Situated in Bankfoot, the house offers amazing access to the M62 and city ring road, as well as great location for local shops, supermarket, pubs and restaurants.
Porch 2.14m (7' 0') x 0.74m (2' 5')
Tiled floor, consisting of double glazed door and windows allowing access to the hallway.
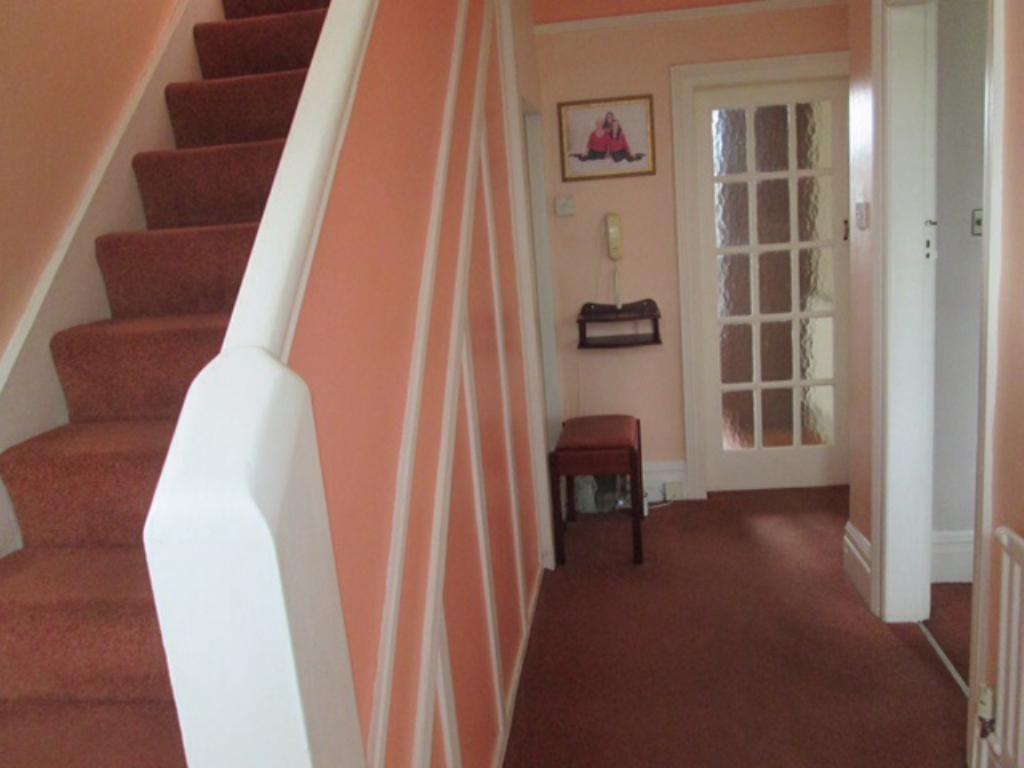
Hallway
Giving access to the Lounge, Dining Room, Kitchen & first floor. Fitted with gas centrally heated radiator and carpetted throughout.
Dining Room 4.86m (15' 11') x 4.31m (14' 2')
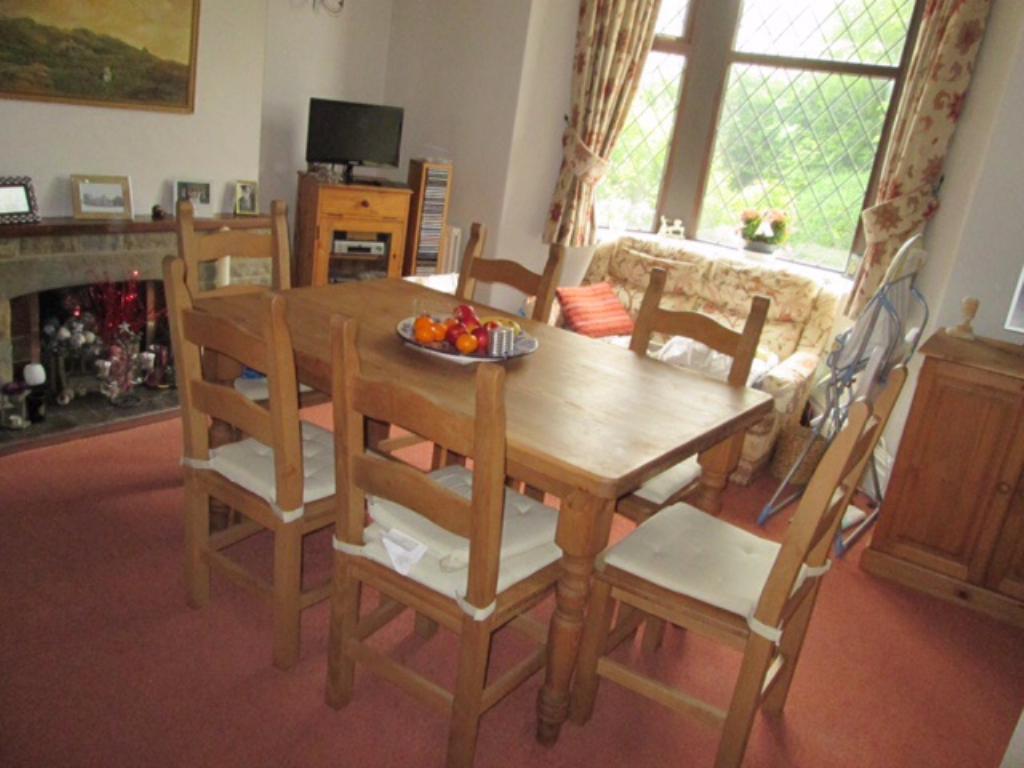
The dining room has a front facing double glazed bay window, and could also be used as a second sitting room. It has a gas fire, as well as gas central heating, and a picture rail around the room.
Lounge 4.45m (14' 7') x 3.94m (12' 11')
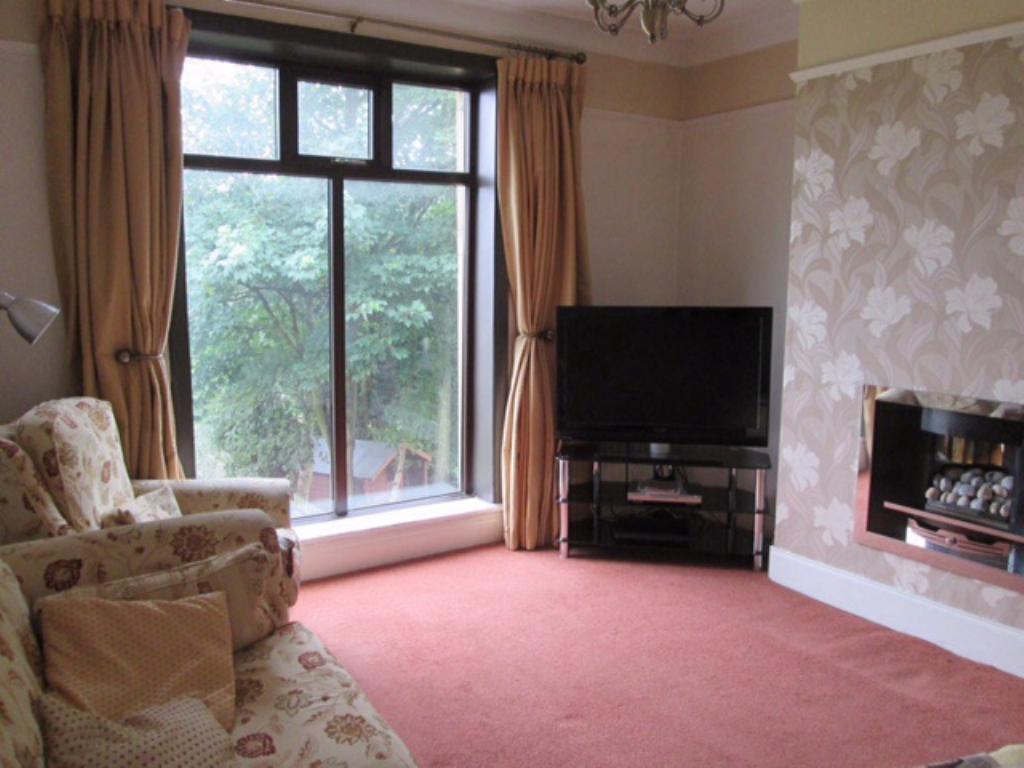
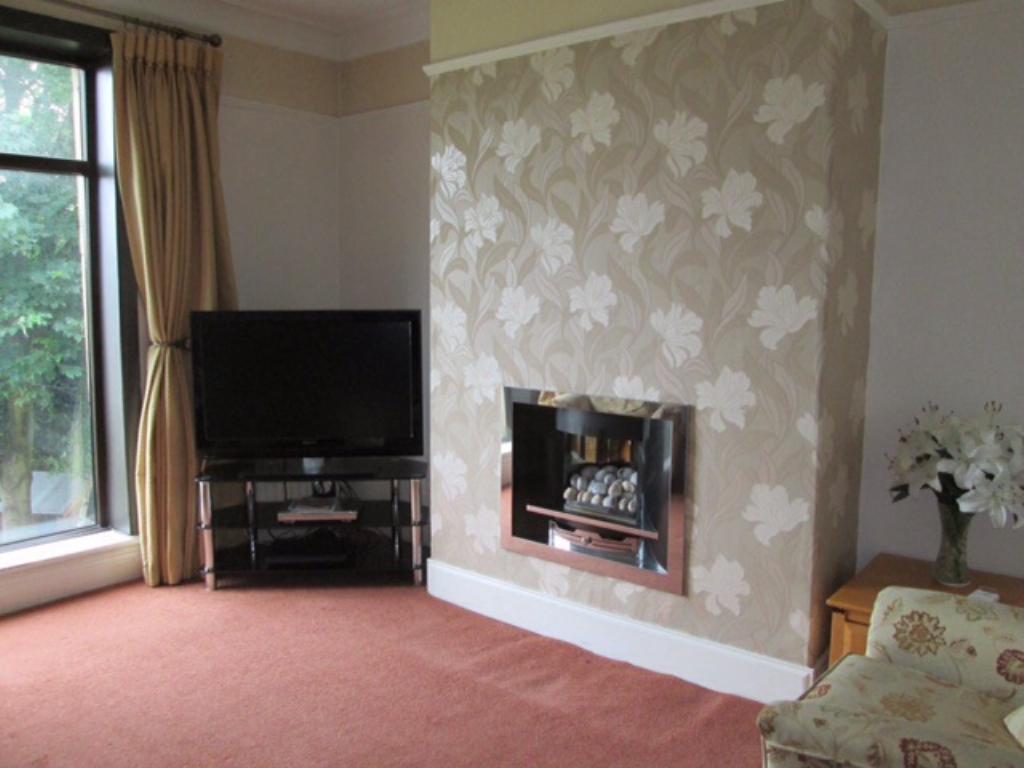
The rear facing lounge features larger than average window that over looks Bradford and the rear garden and patio area. The room benefits from gas central heating, gas fire, double glazing and features a picture rail.
Kitchen 3.42m (11' 3') x 2.45m (8' 0')
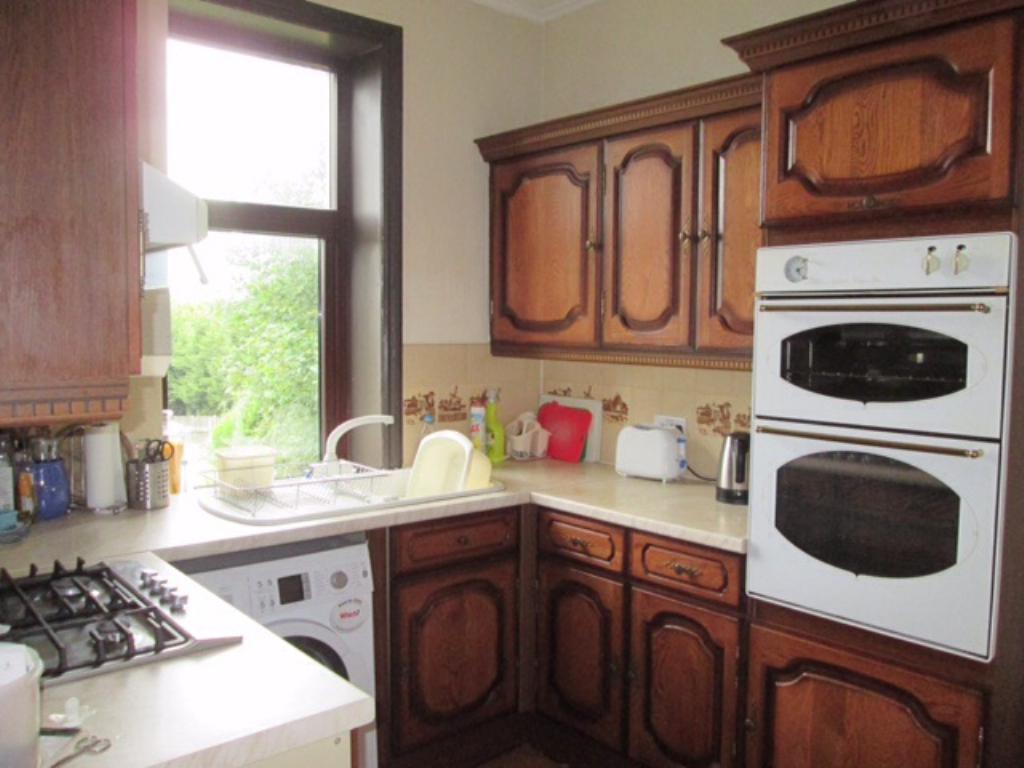
The kitchen has an array of wall and base units as well as a good amount of workspace, one bowl sink unit with drainer, separate gas four burner hob, and gas cooker, and space/plumbing for washing machine.
Utility Room 3.68m (12' 1') x 1.73m (5' 8')
A fantastic storage area with plumbing for an automatic washer and space for a condensing dryer. Double glazed with aspects onto both the front and rear garden, and allowing access to the garage and rear garden.
Lower Ground Floor
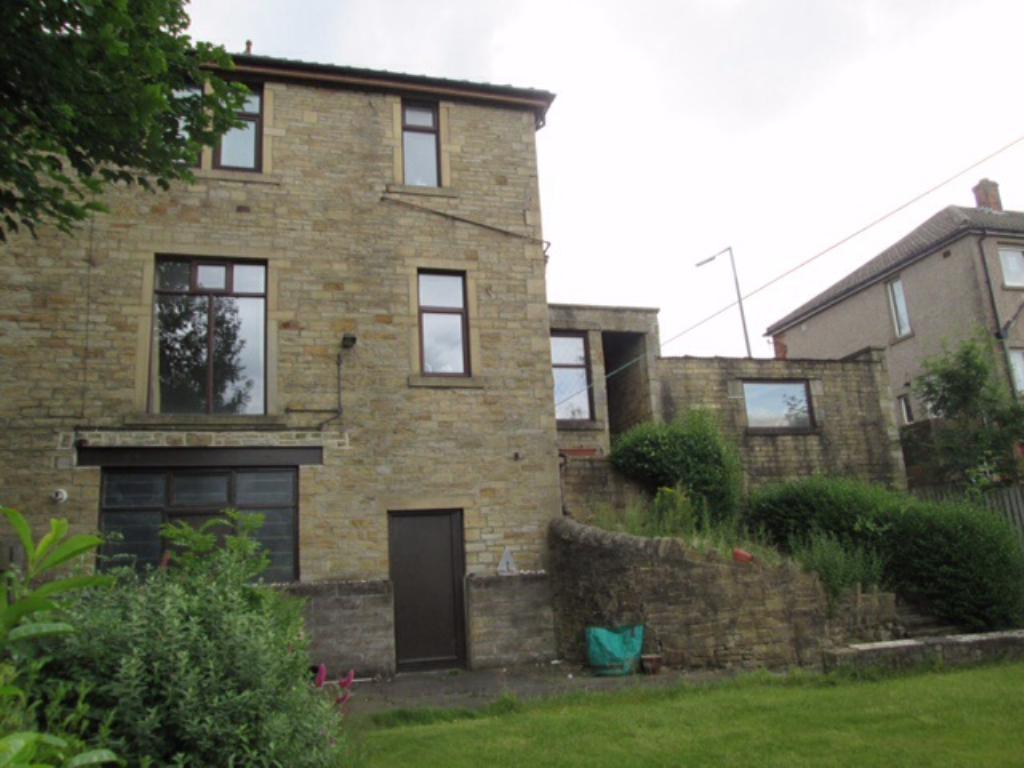
This area of the property is currently used for storage however could be converted into two further rooms. Whether these are bedrooms, living spaces, bathrooms or a combination, this space is priceless and offers a whole other dimension to the property. (All conversations would need to have the relevant building/planning consents). Offers two sets of patio doors out onto rear garden.
Stairs and Landing
Carpetted stairs and landing with double glazed window with access to loft space.
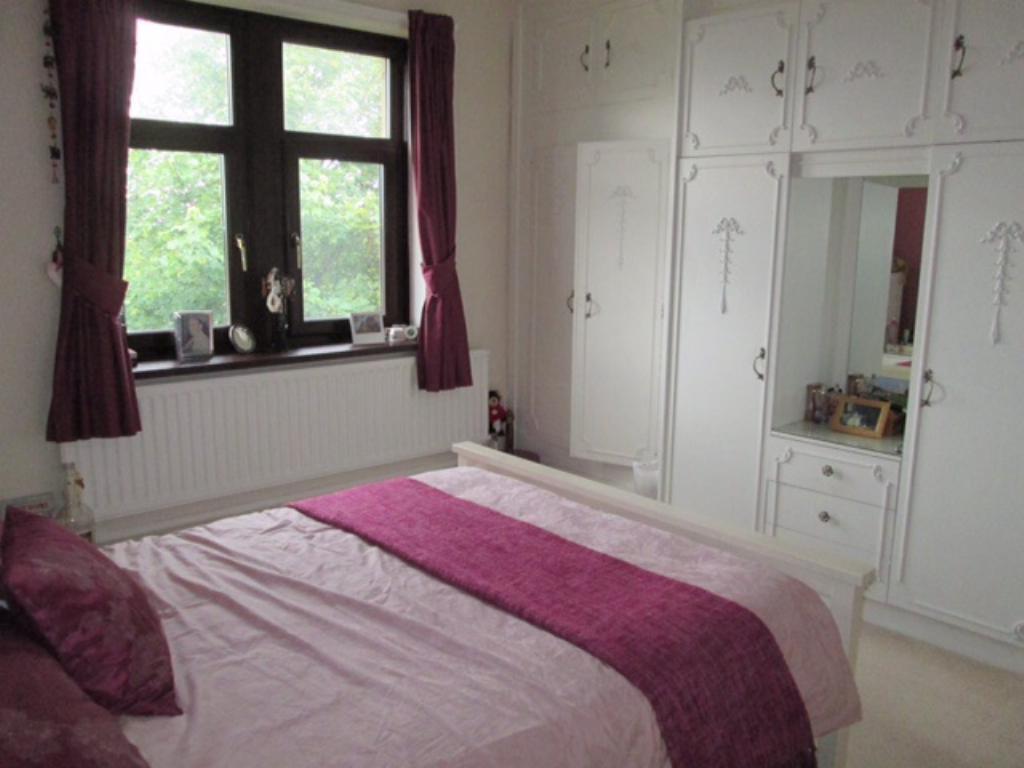
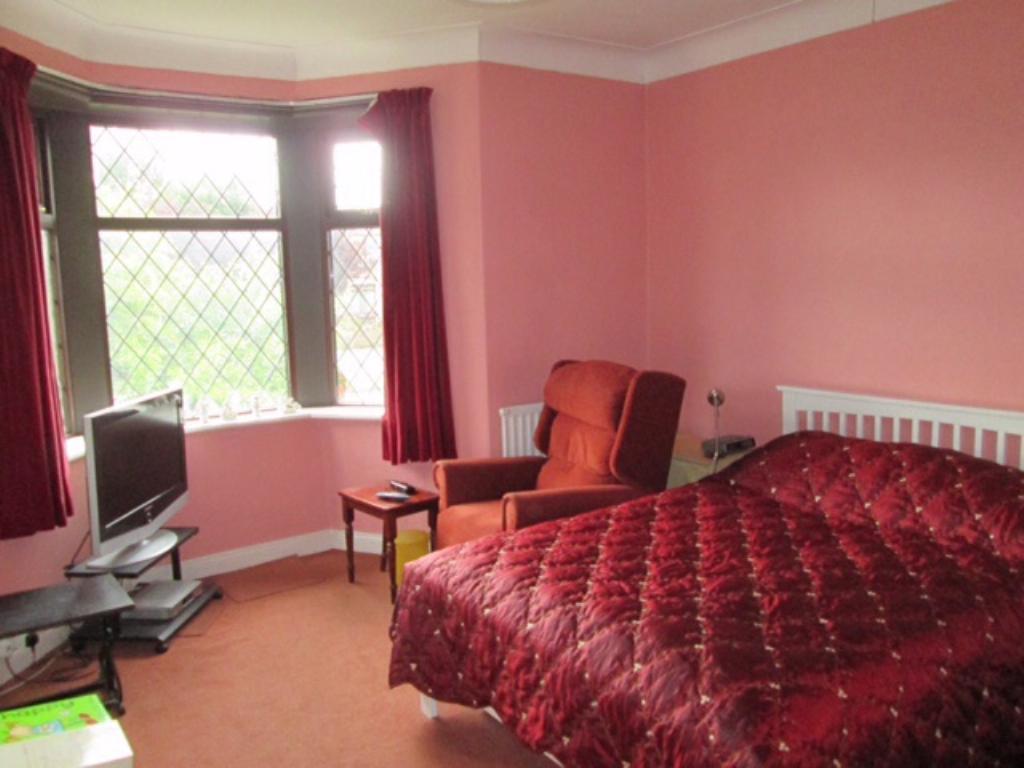
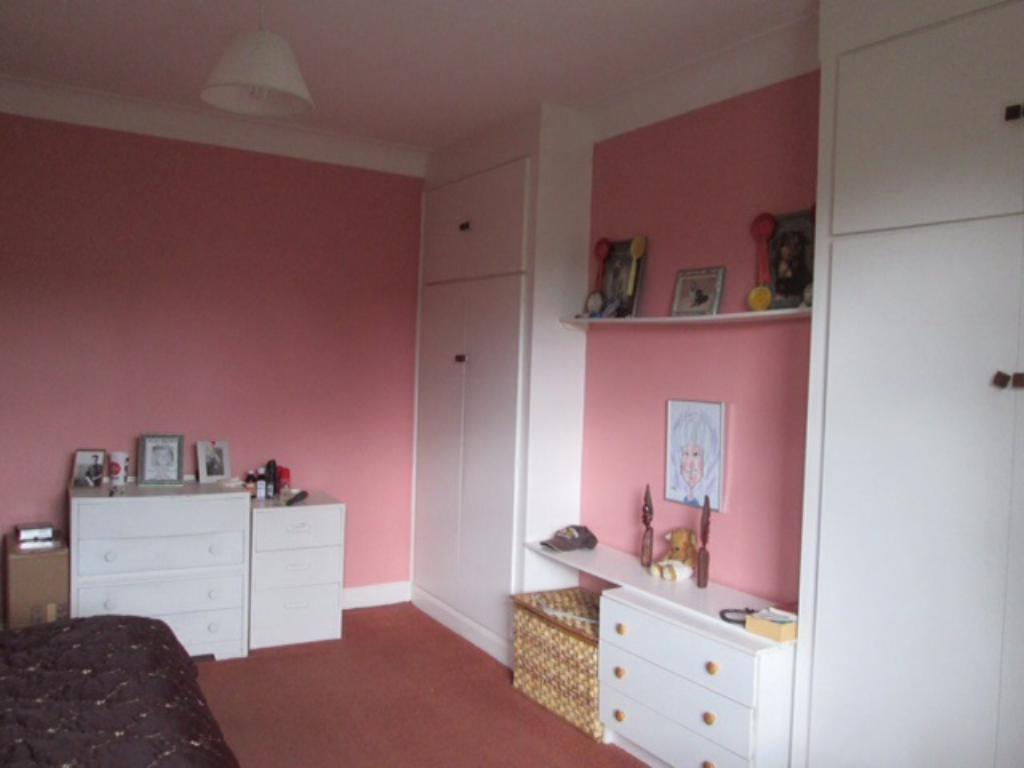
Master Bedroom 3.97m (13' 0') x 3.66m (12' 0')
Fitted with generous built in wardrobes, featuring double glazed bay window and gas central heating.
Bedroom 2 4.29m (14' 1') x 3.42m (11' 3')
Benefitting from spacious fitted wardrobes, double glazing and gas central heating.
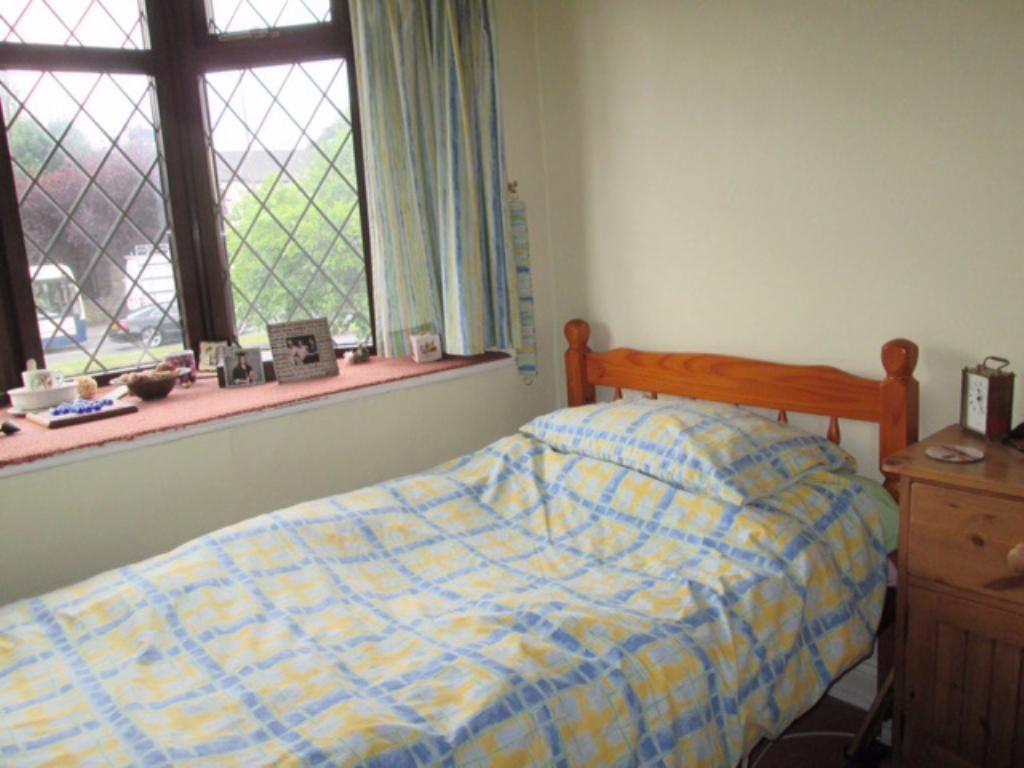
Bedroom 3 2.22m (7' 3') x 2.12m (6' 11')
Double glazed bay window with cosy window seat.
Bathroom 2.42m (7' 11') x 2.19m (7' 2')
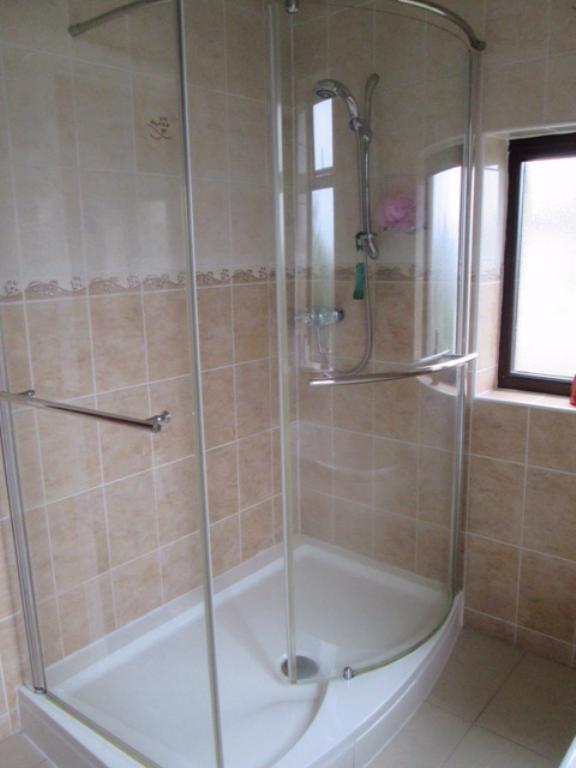
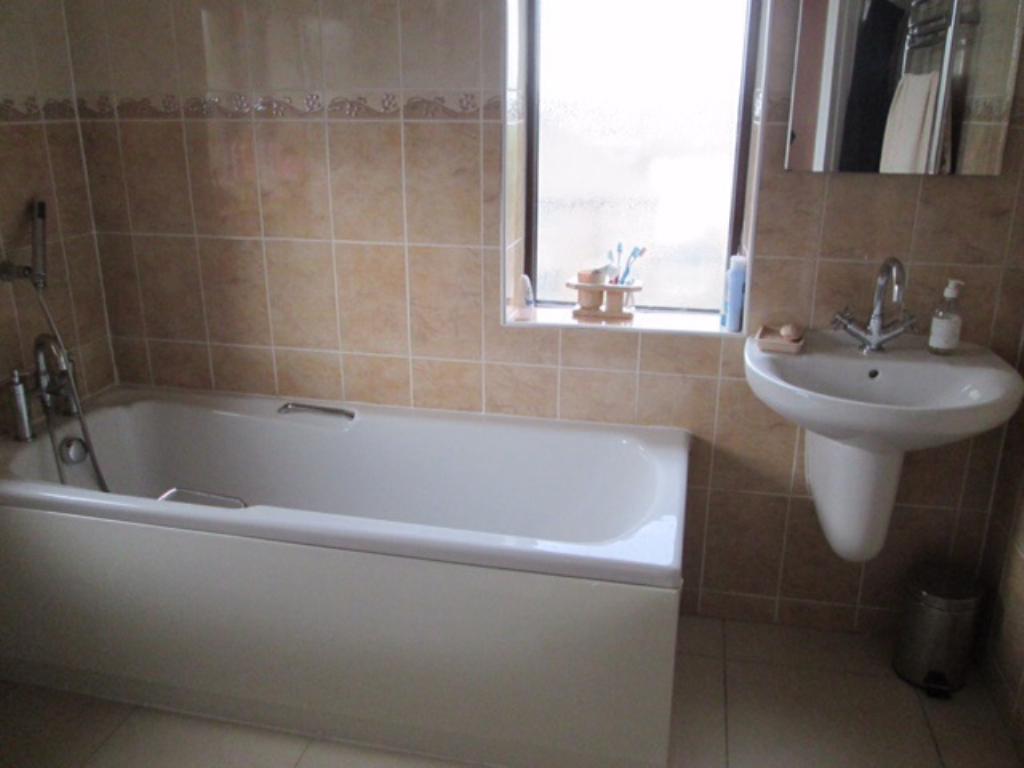
Fully tiled family bathroom comprising of three piece suite including panelled bath, pedestal hand basin and large corner shower cubicle. Also benefitting gas central heated towel rail and dual aspect double glazed windows.
Separate W/C 1.60m (5' 3') x 0.95m (3' 1')
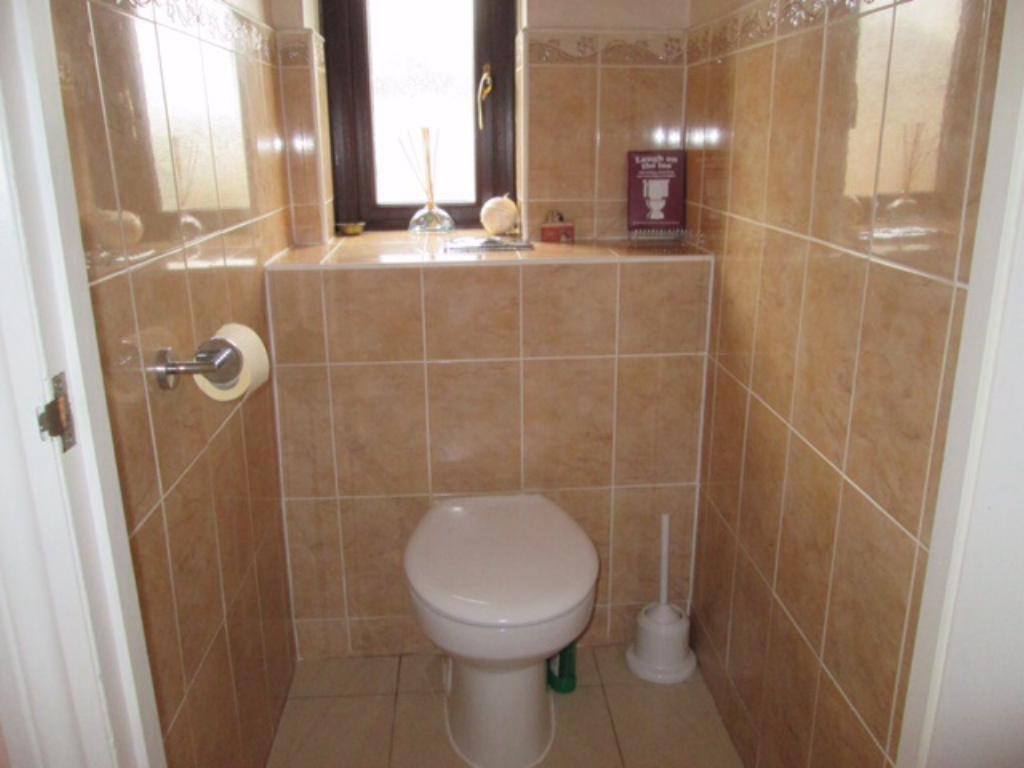
Fully tiled W.C. consisting of low level W.C. Double glazed window.
Gardens
The property has split level garden to the rear that boasts lovely planting areas, patio and lawn whereas the front of the property also has a well maintained lawn and a raised planting area.
Garage
A large double garage with power and light can be found to the side of the property.