5 Bedroom Detached House Sold in Gloucester, GL2
| Reference | 31514 |
| Address |
Saul, Gloucester, GL2 (Map Location) |
| Beds | 5 |
| Baths | 3 |
| Type | Detached house |
| Tenure | Freehold |
Unique New Build 5 Bed Detached House with 3 Bath; mezzanine floor with beautiful views to open fields. Many unusual features must be viewed internally to be fully appreciated
Description
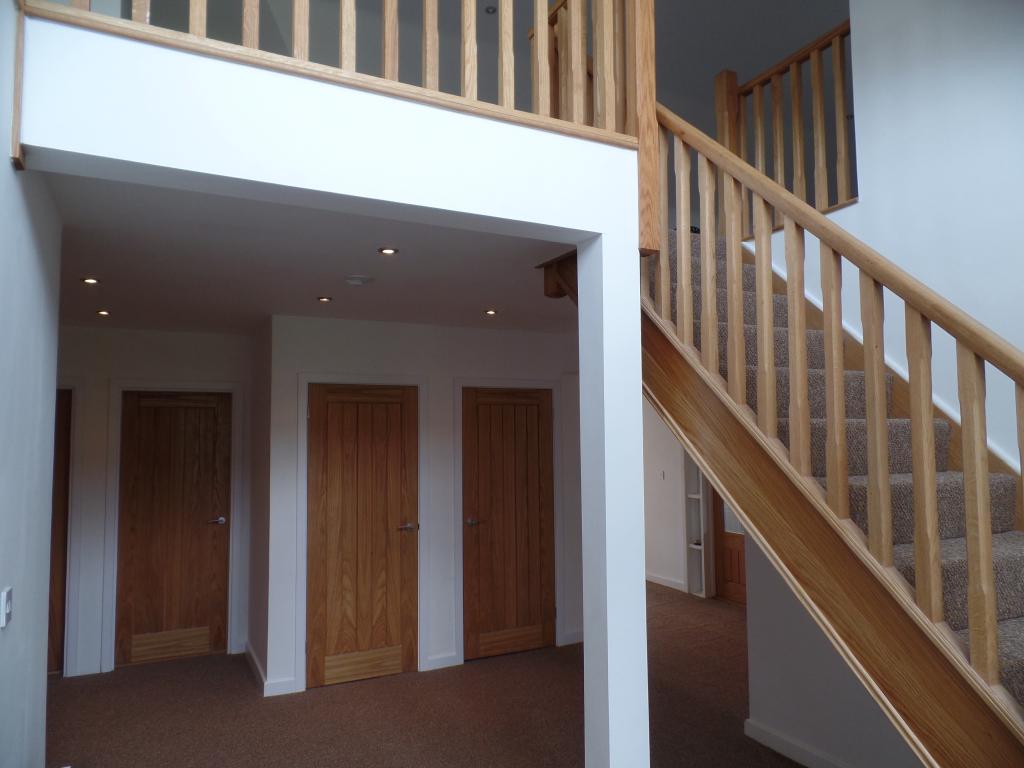
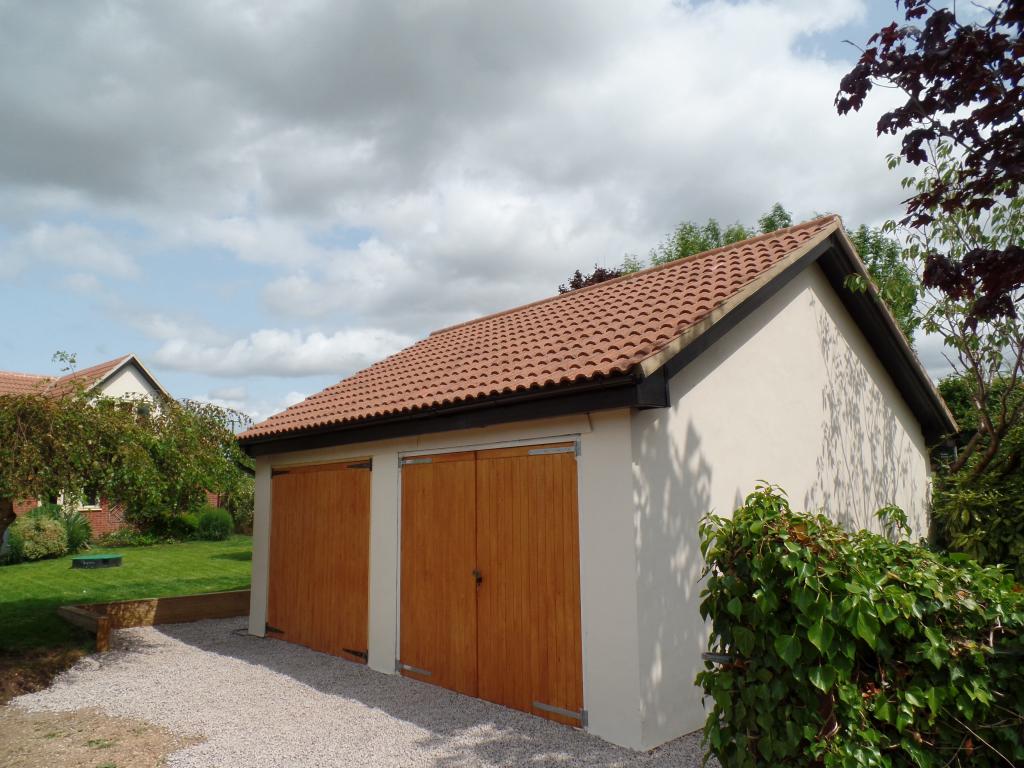
Unique new build five bed detached house with two en-suite bathrooms and full family bathroom. Double garage, Long drive with five bar gate and garden to front; large garden not overlooked with open fields to rear. Oak front door leading to Entrance Hall is open and spacious with solid oak doors leading to:
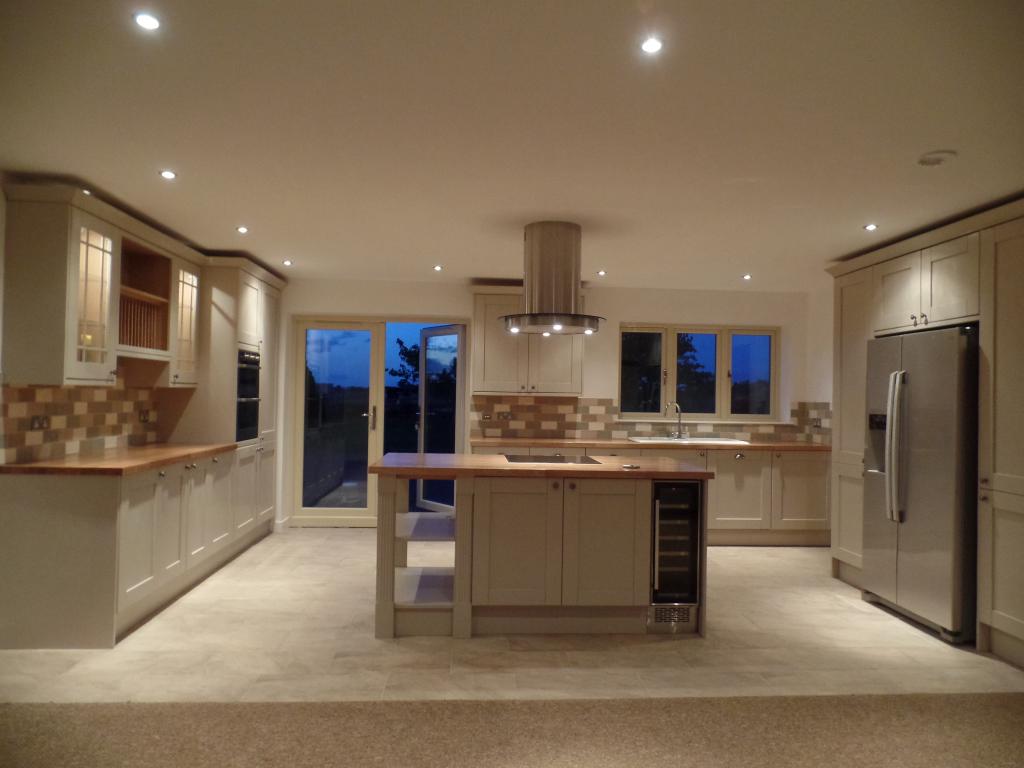
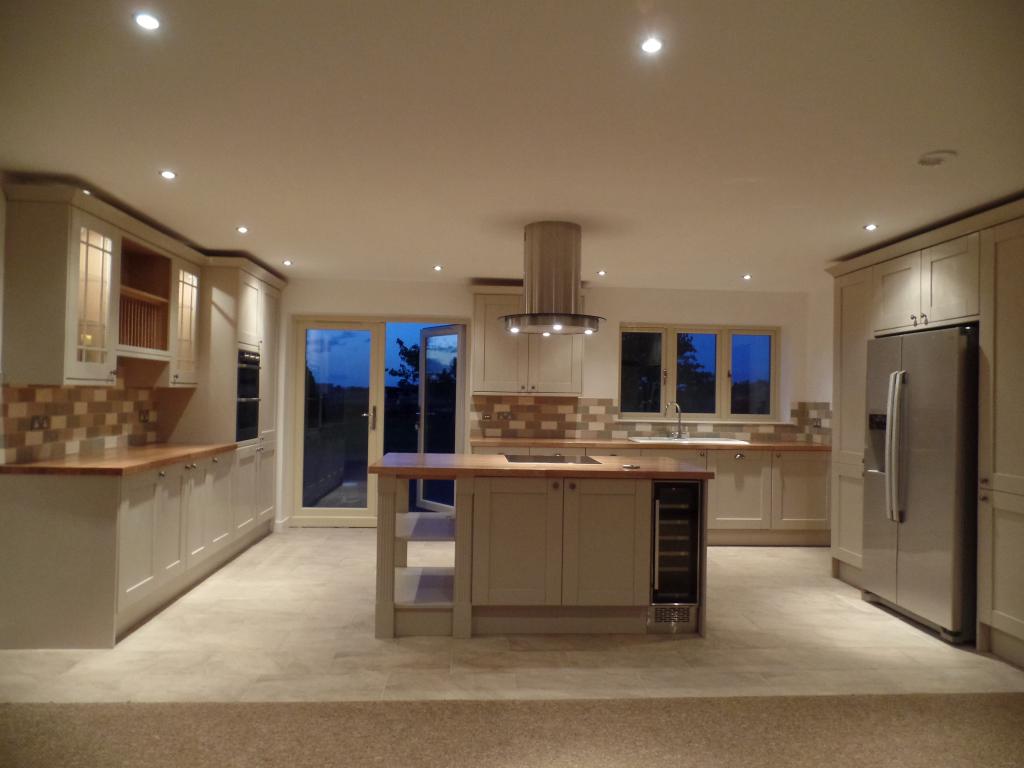
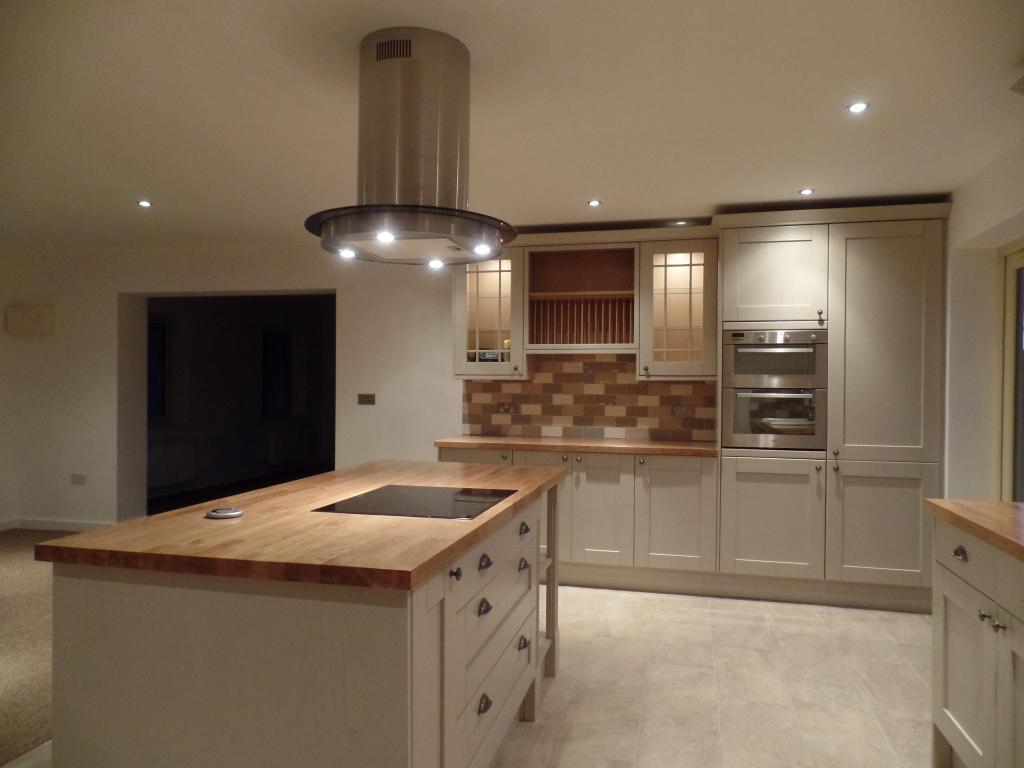
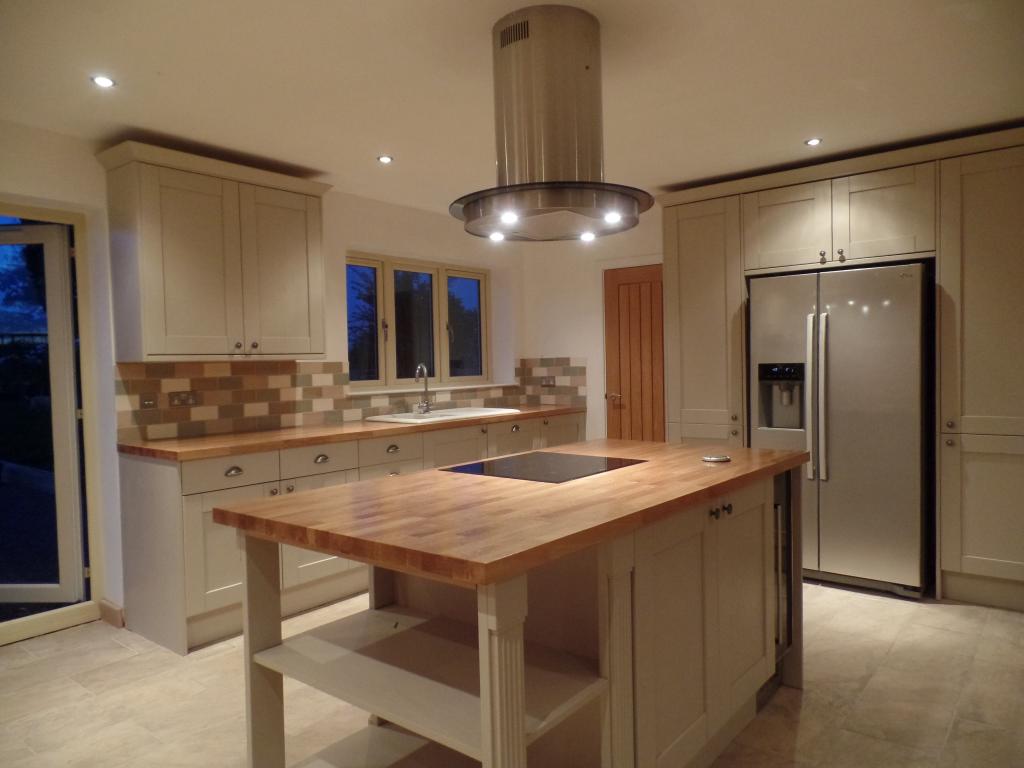
Very Large Kitchen/Diner with French Doors to rear patio and garden area. Quality Kitchen with Dove Grey fitted units, solid oak worktops and integral dish washer. Built in Double Oven and Island Unit with hood and ceramic hob. Dual aspect double glazed windows and radiators. Attractive tiling and stone floor with side door leading to:
Utility/Boot Room with Oak Stable Door leading to rear patio and garden area. Dove Grey built in units with worktops.
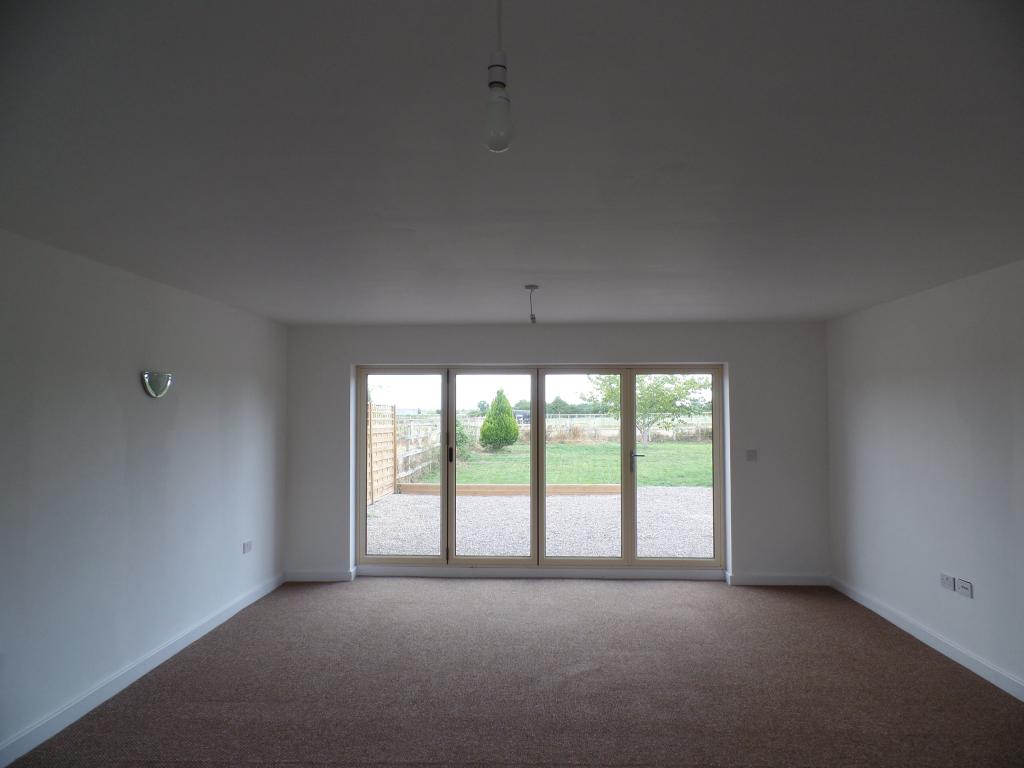
Very large Lounge with bi-folding doors and double aspect double glazed windows and radiators, wall and double center lighting. New carpets throughout the house
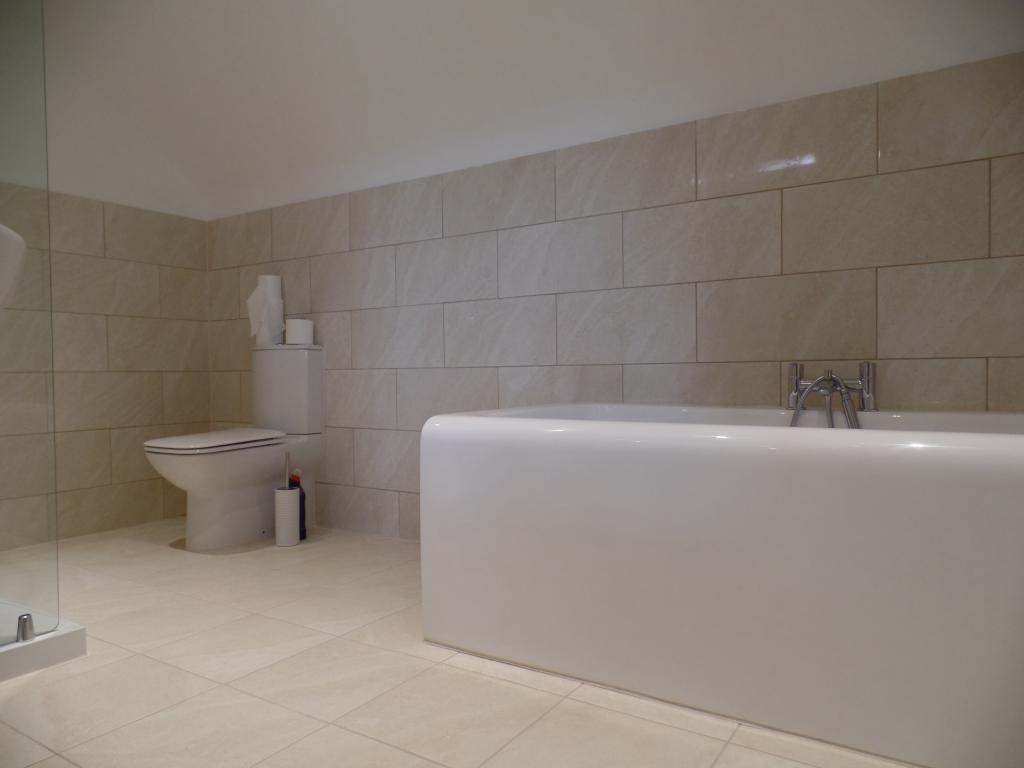
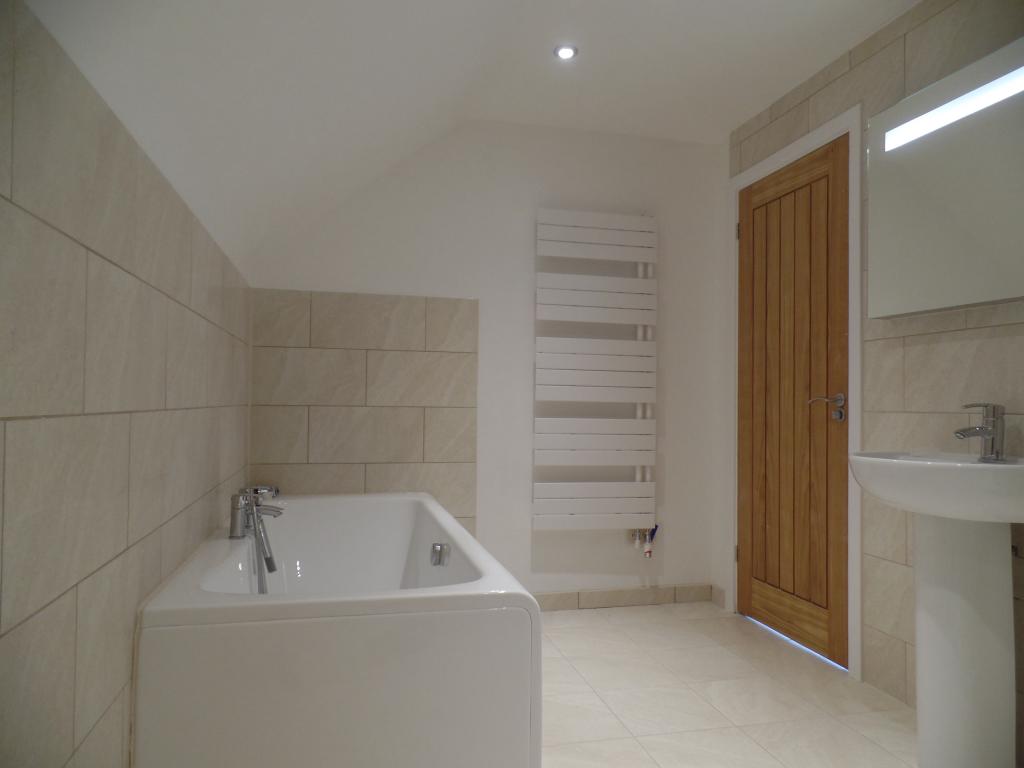
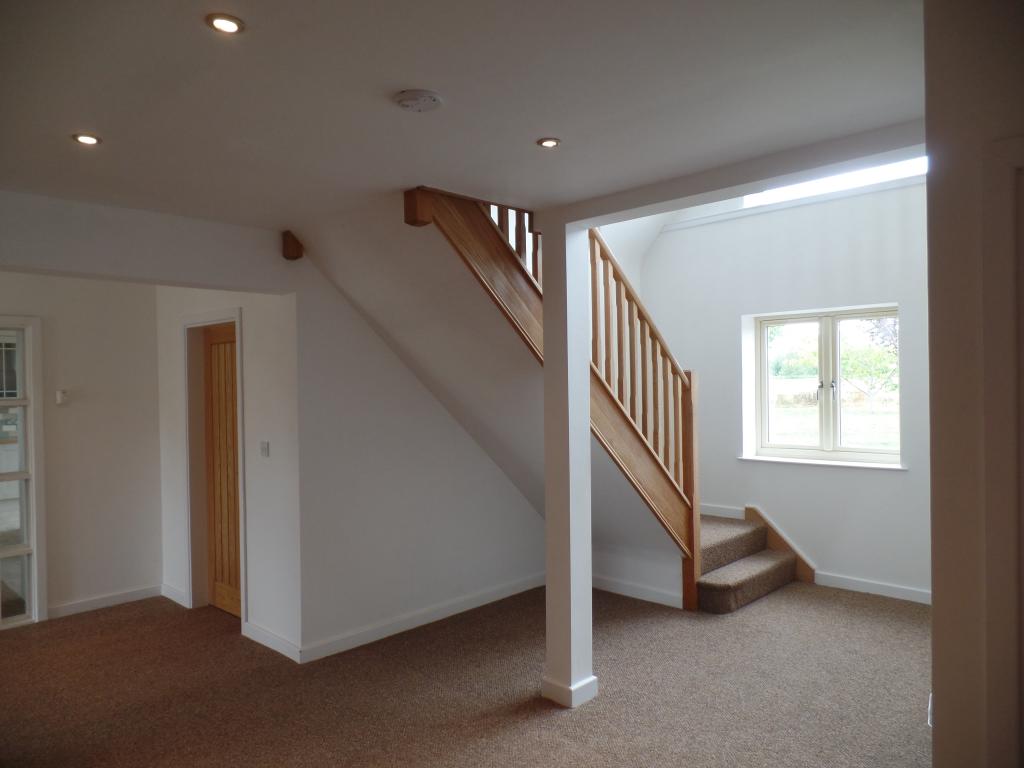
Large open plan light airy hallway leading to an area which could be used as a Granny Annexe comprising of storage cupboard, airing cupboard, Bedroom 1 and Bedroom 2 both to front of house with double glazed window and radiator, fully carpeted. Full family tiled bathroom with Bath/shower and heated towel radiator. Bedroom 3/Lounge area to rear overlooking rear unobstructed views to garden and fields beyond. Hallway includes Oak Dog leg stairs up to first floor.
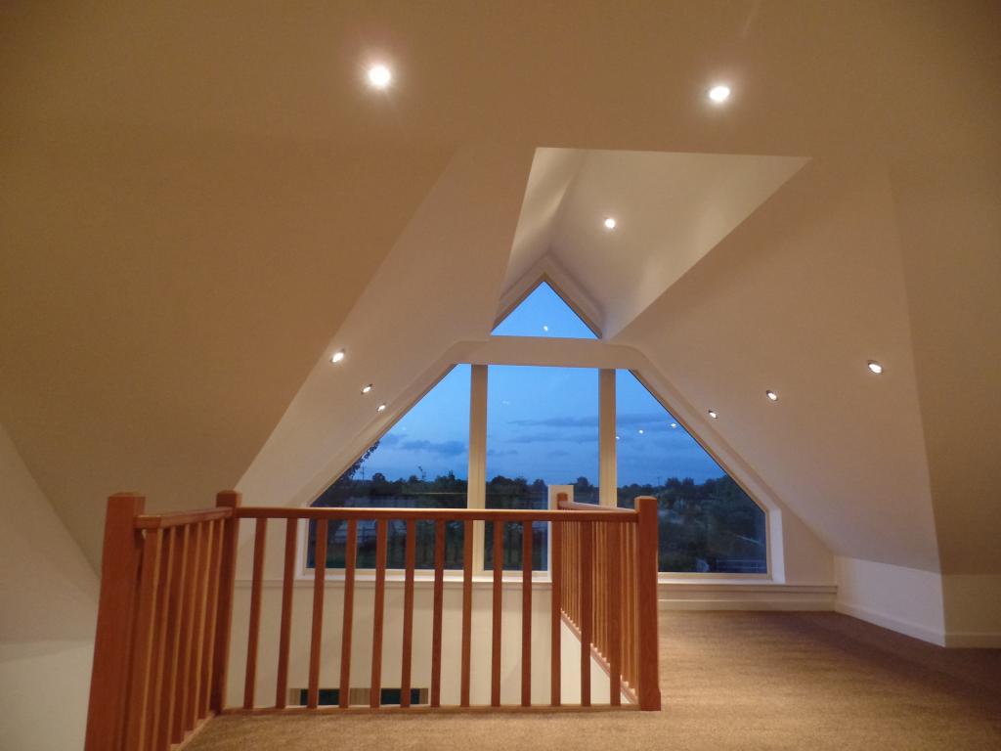
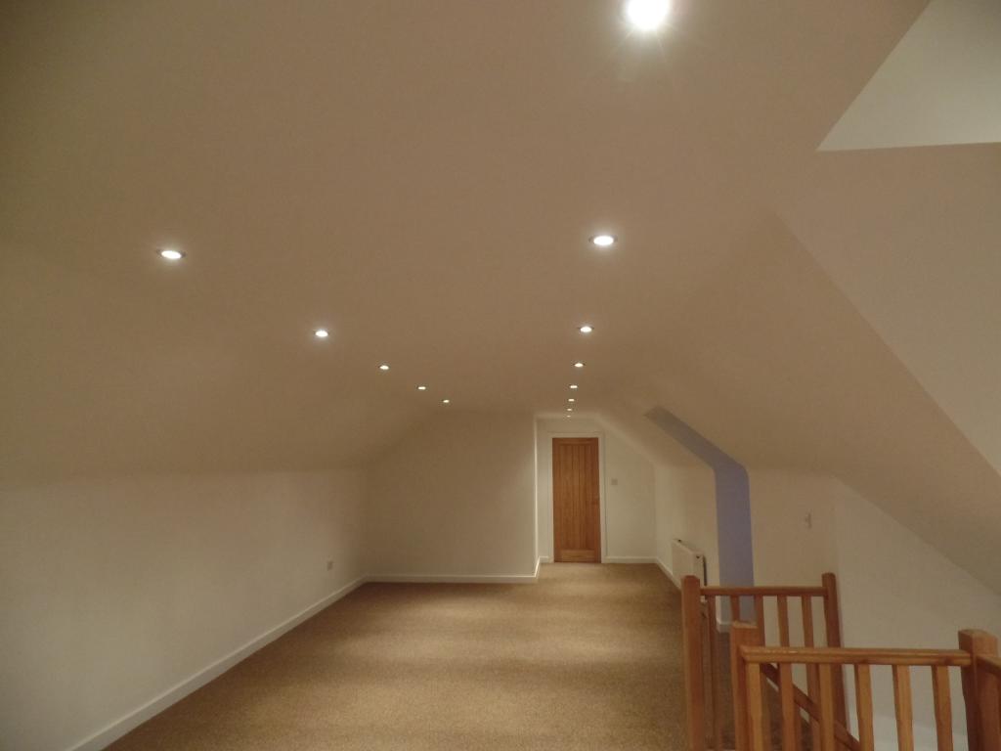
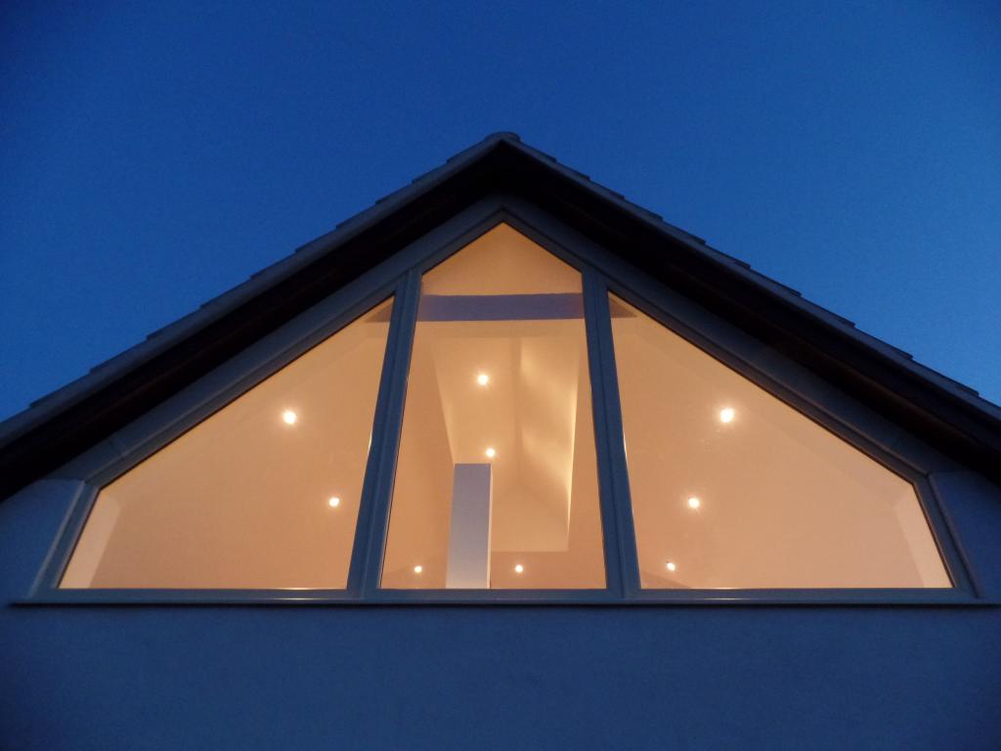
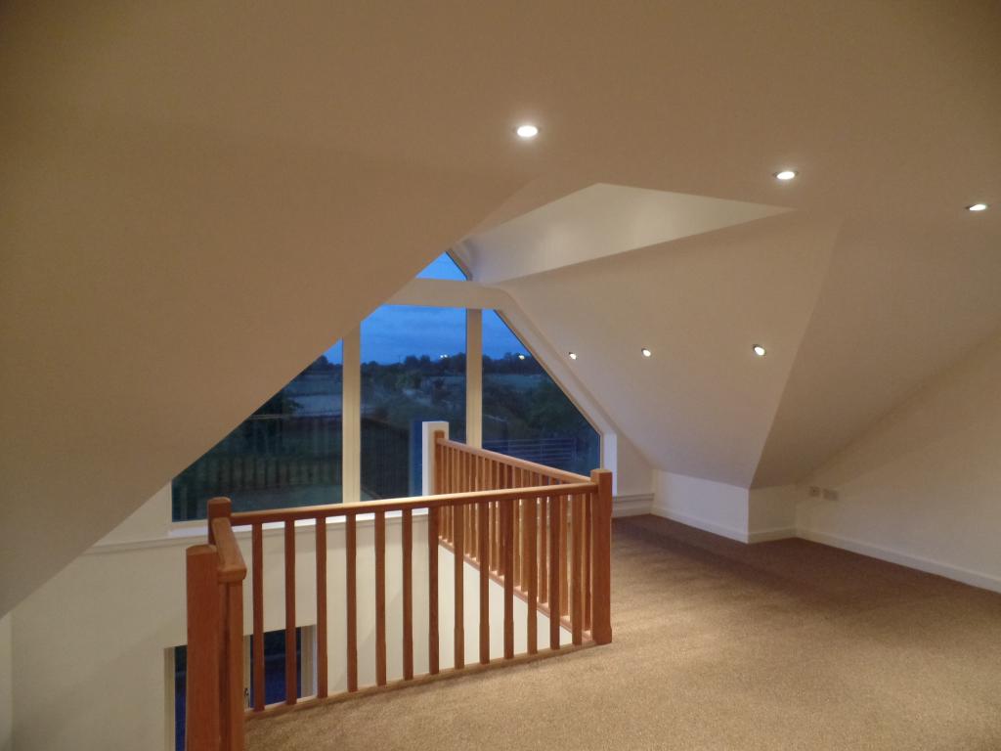

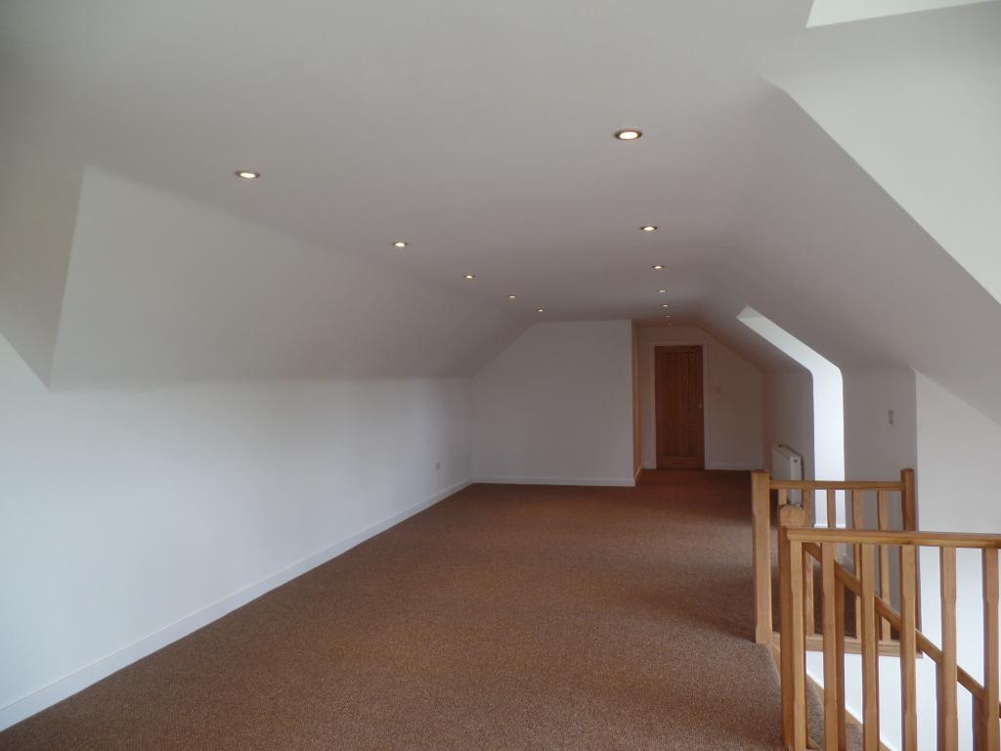
Large open area (for many uses) with recesses and large focal double glazed A Frame window again with unobstructed views of the rear and across open field and farmland. This has to be viewed to be appreciated.
Bed 4 to the front of the house with double glazed window and radiator with en suite shower room fully tiled with heated towel radiator and vanity mirror
Large Bed 5 across the width of the house with double glazed recessed window to the rear again with unobstructed views. En suite full bathroom suite off the bedroom with double size shower. Fully tiled with heated towel radiator and vanity mirror.
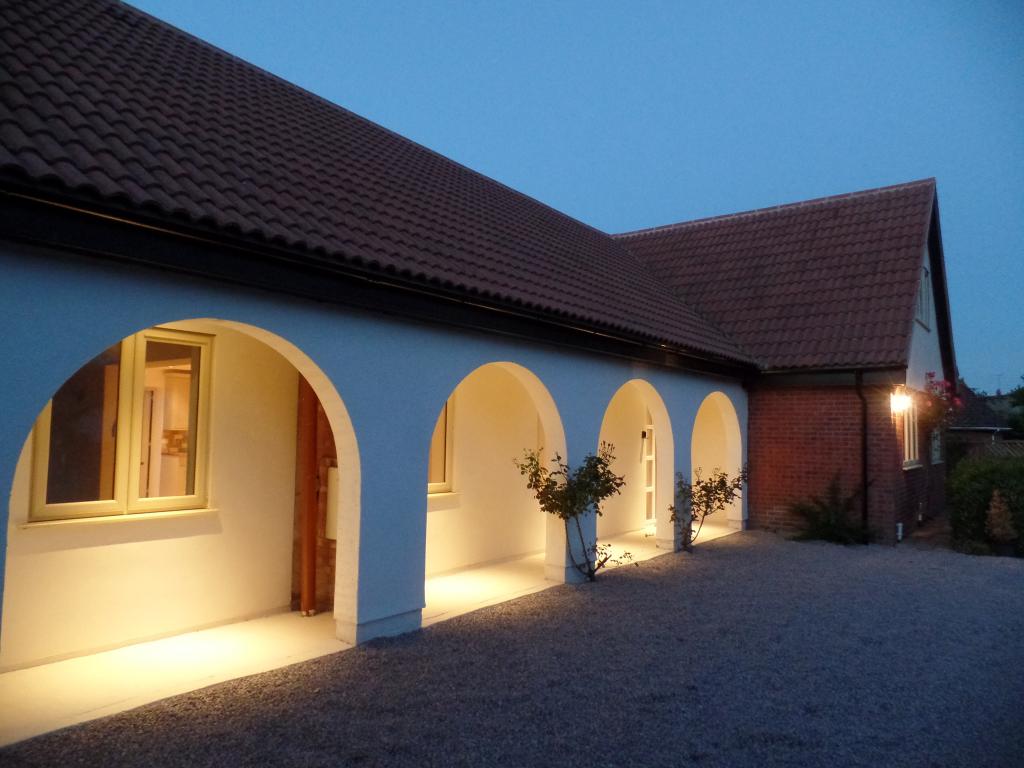
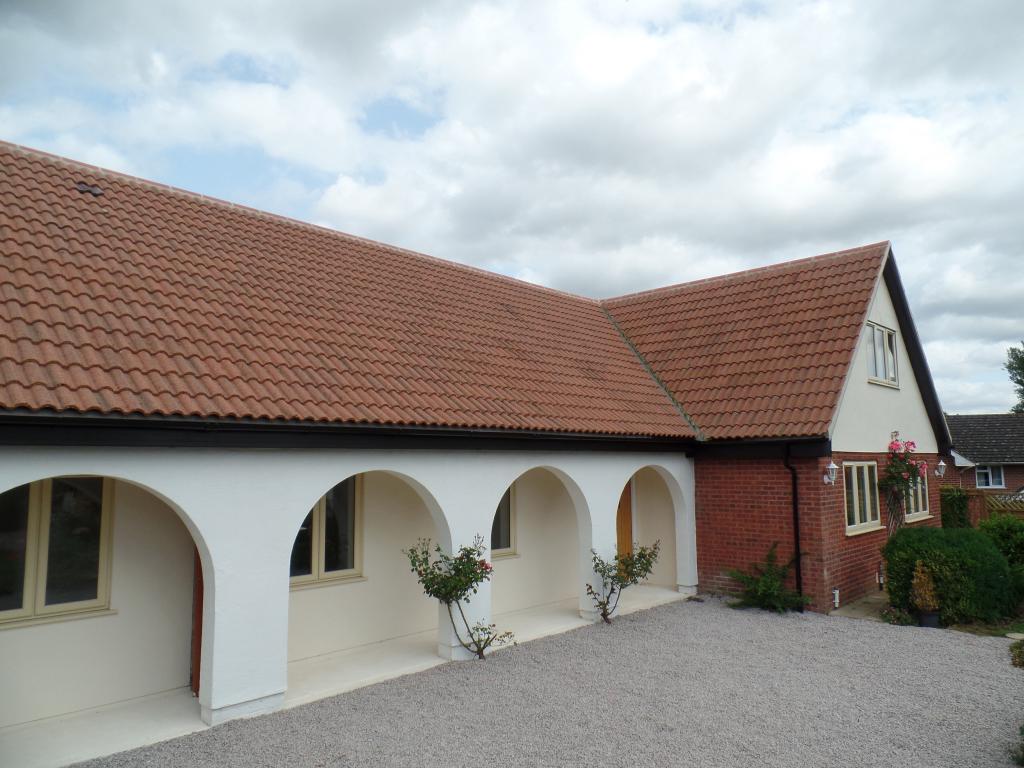
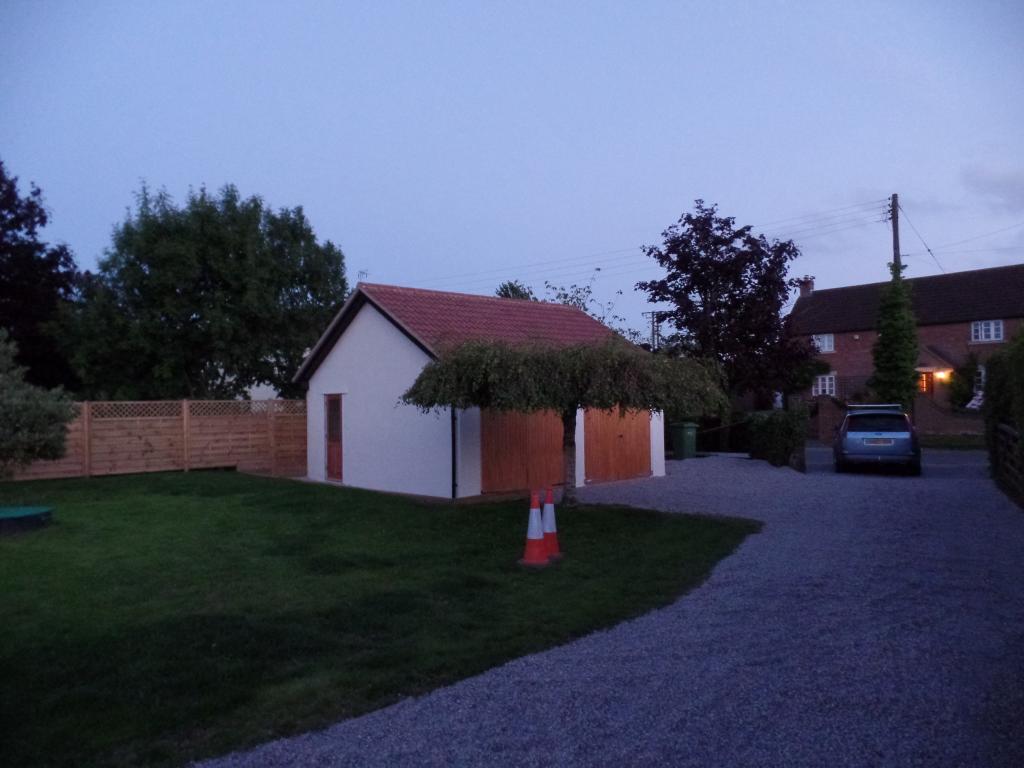
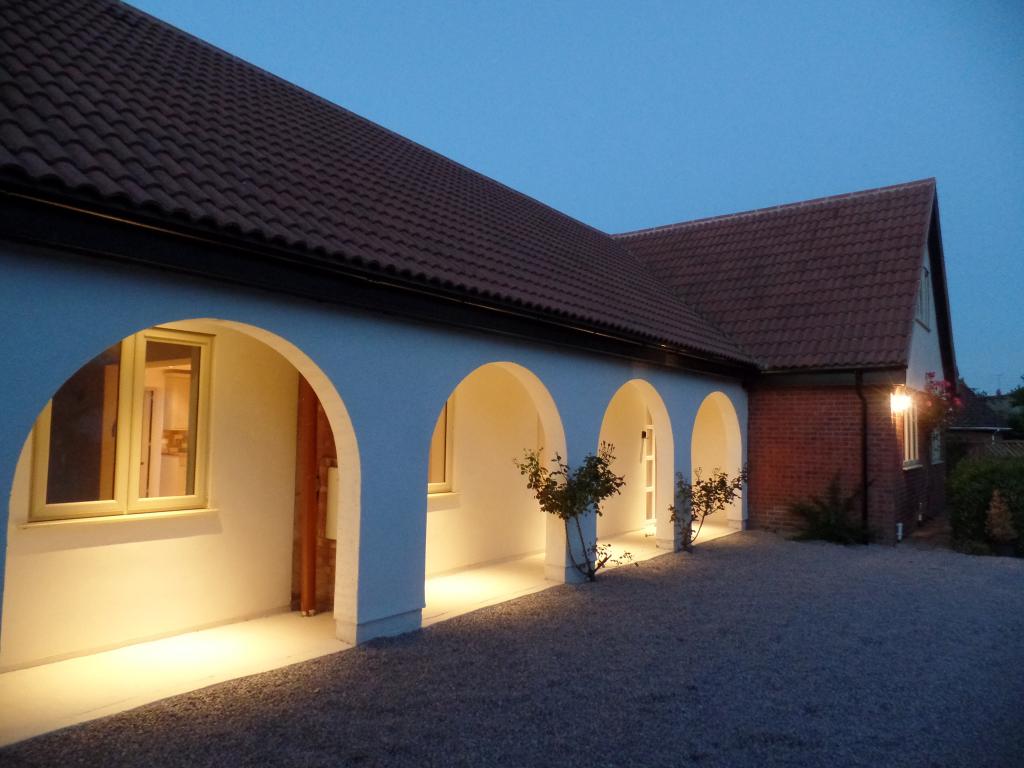

Outside to the front of the house is a five bar gate with long drive, double garage at the start of the drive. Lawns and flora to the front of the house and attractive Spanish style arches. There is a pathway to the right hand side of the house leading through a gate to the rear.
Large flat rear garden fully enclosed garden with patio and grassed area and trees. Gate to farm track.