4 Bedroom Detached House Sold in Montrose, DD10
| Reference | 31503 |
| Address |
21 Montrose Road, Inverbervie, Montrose, DD10 0PJ (Map Location) |
| Beds | 4 |
| Baths | 2 |
| Type | Detached house |
| Tenure | Freehold |
INDIVIDUALLY STYLED 4 BEDROOM EXECUTIVE DETACHED VILLA WITH DOUBLE GARAGE - HOME REPORT VALUATION £420,000
Description
Enviably spacious family home in walk-in condition
Newly fitted kitchen with stylish contemporary features
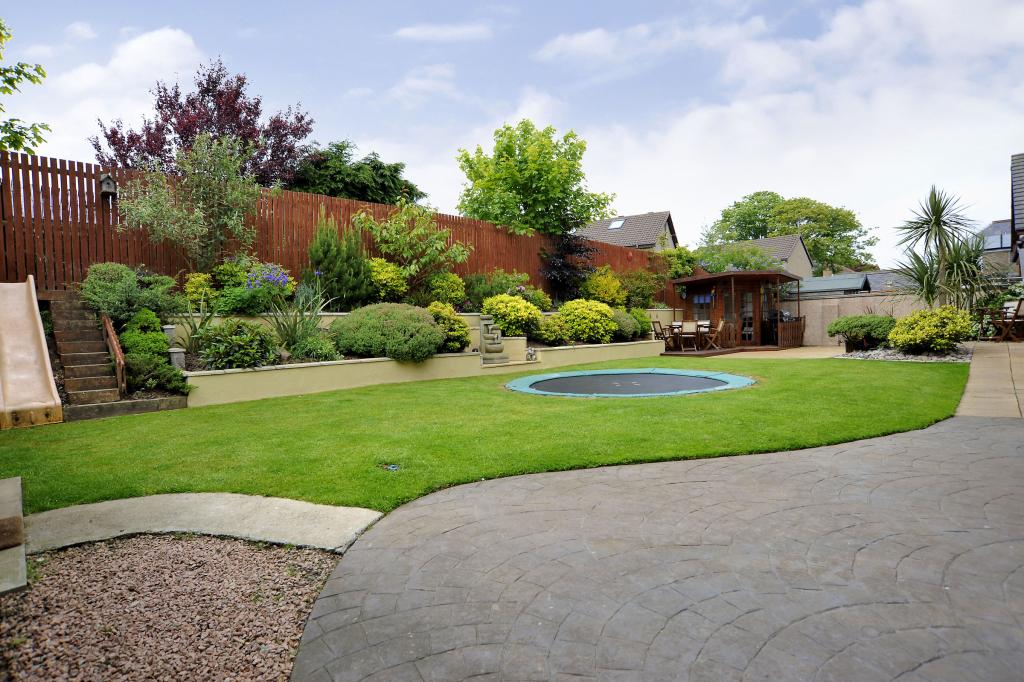
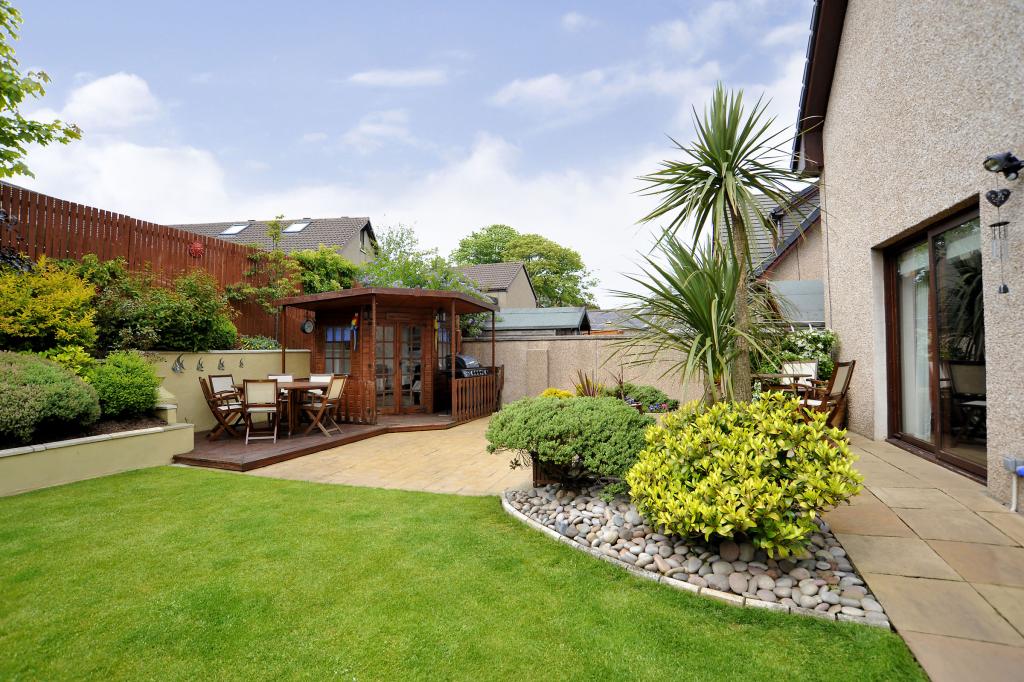
Fully enclosed landscaped rear gardens with summerhouse and decking
Gas central heating, double glazing and multi-fuel stove
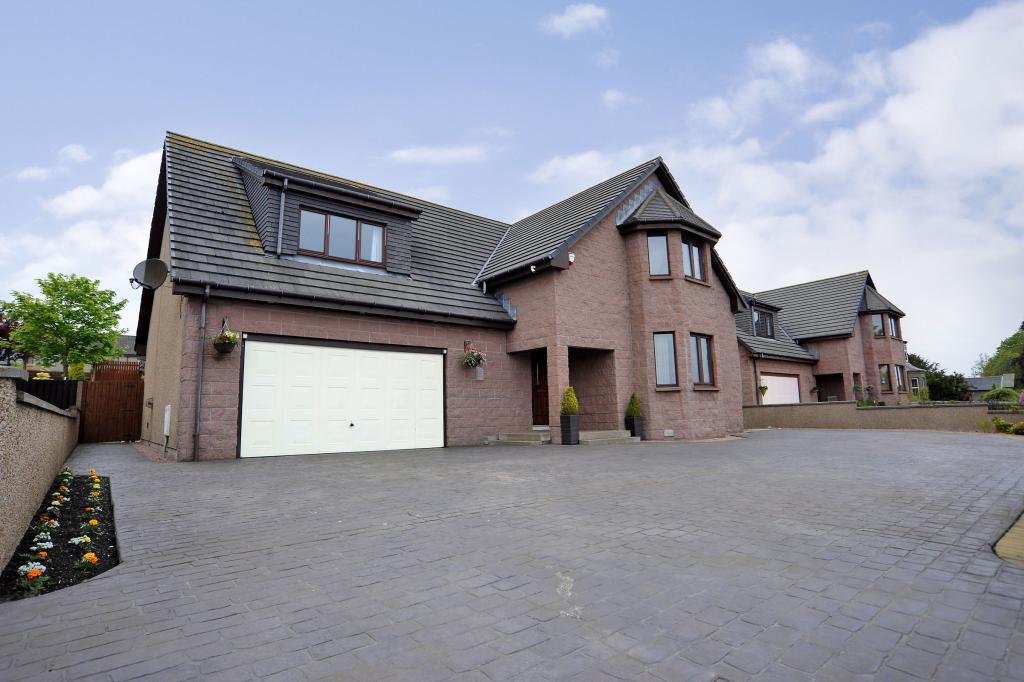
We are delighted to offer to the market for sale this uniquely styled family home which offers an enviable level of accommodation beautifully presented throughout located in the popular coastal village of the Royal Burgh of Inverbervie. The thriving village offers schooling at nursery and primary levels with secondary education at Mearns or Mackie Academies (in nearby Laurencekirk and Stonehaven respectively), medical practice, local shopping for every day requirements, sports centre, pubs and restaurants and a host of community activities for young and old alike, including a new play park. A wider range of shopping and facilities is available at nearby Stonehaven or Montrose, with all the attractions of Aberdeen city with oil and commercial centres within a commute of approximately 25 miles. There are regular buses (including the very direct Coast Rider) for ease of travel north and south. The property which is over two floors and in addition extensive attic accommodation, offers a formal lounge, dining room, cloakroom and superb kitchen/dining/family room on open plan with four double bedrooms (one with en-suite) and a family bathroom upstairs. There is also a utility room and double garage. To the front is a generous lock block driveway with a particularly well maintained fully enclosed garden to the rear with patio deck area and summerhouse. The ready to move in home built by local builders Fotheringhams comes complete with integrated kitchen appliances, blinds and light fittings and with new décor throughout ensures the discerning purchaser can move in with the minimum of expense or inconvenience. This stunning family home must be viewed to appreciate the size and quality of accommodation on offer.
Entrance Vestibule (8’4” x 5’3” approx.) Immediately appealing presented in fresh light décor with easy maintenance flooring. Georgian glazed door opens to:
Reception Hallway (15’8” x 9’9” approx.)A generous space accessing the ground floor accommodation and with staircase leading to the upper floor. A continuation of fresh light décor and quality laminate flooring.
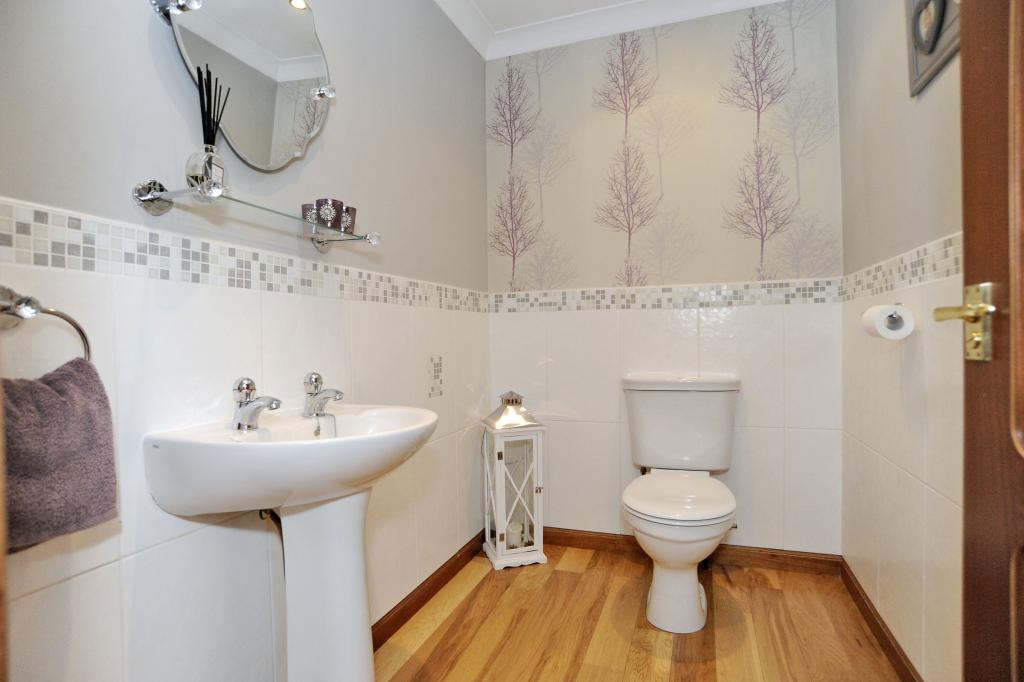
Cloakroom (7’9” x 5’ approx.) Smartly presented room well appointed with a two piece suite in white. Soft décor with a pretty feature wall. Co-ordinated tiling with accent tiles and finished with hardwood flooring. Extractor fan.
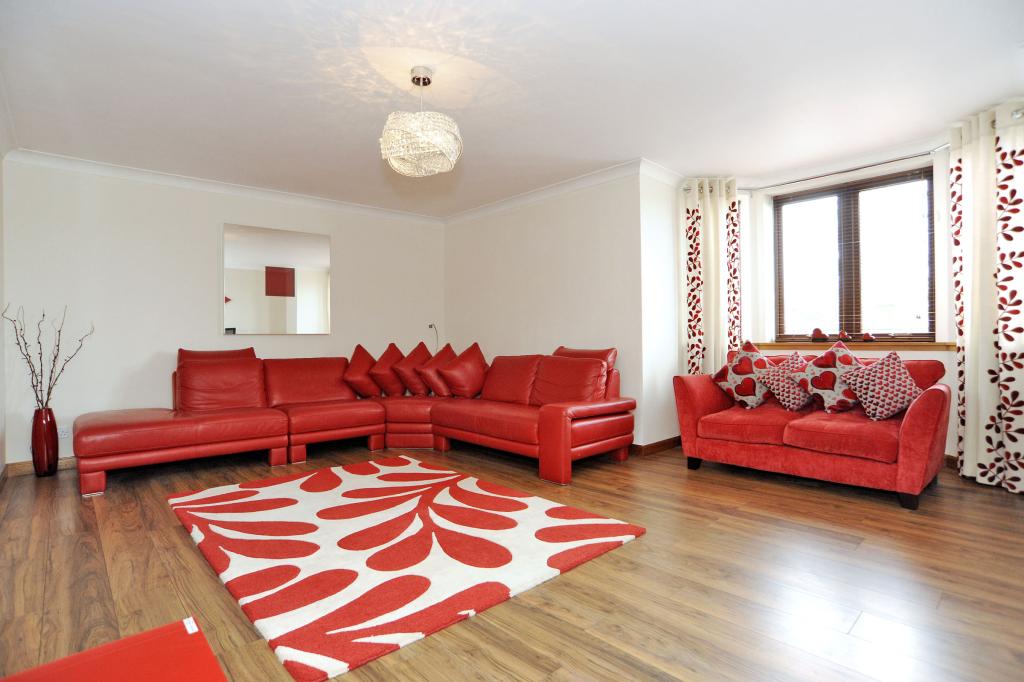
Lounge (19’2” x 17’3” approx.) A wonderfully spacious formal lounge with a bay window to the front of the property. Continuing the theme of light décor and quality laminate flooring. Double Georgian style doors open to:
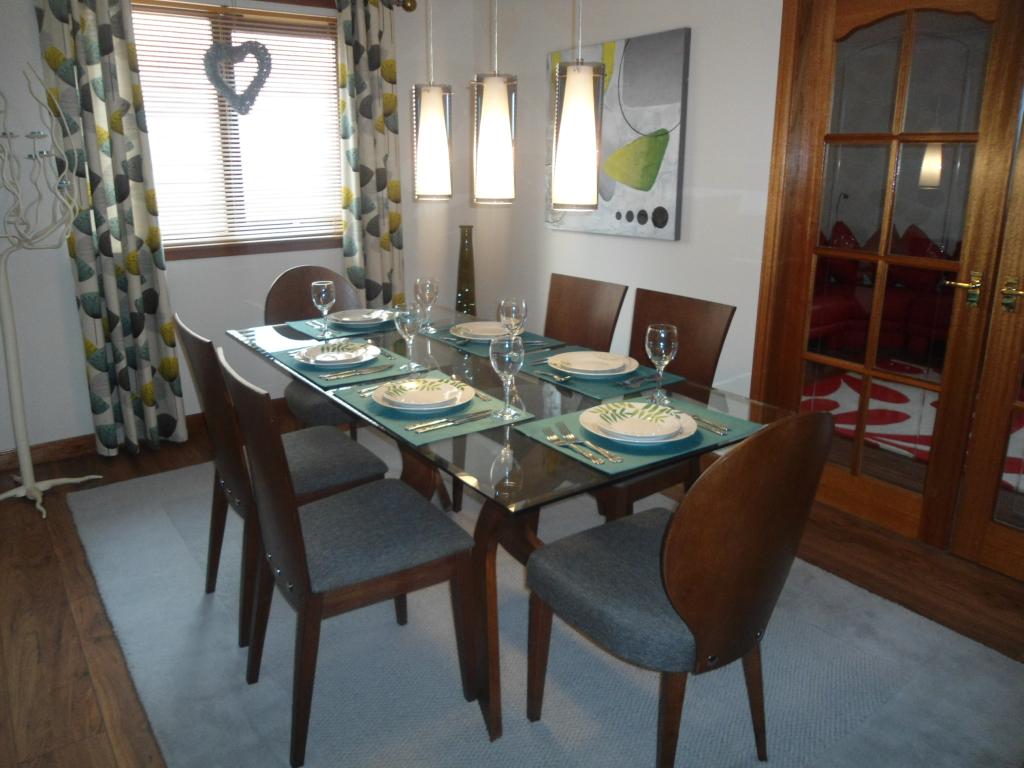
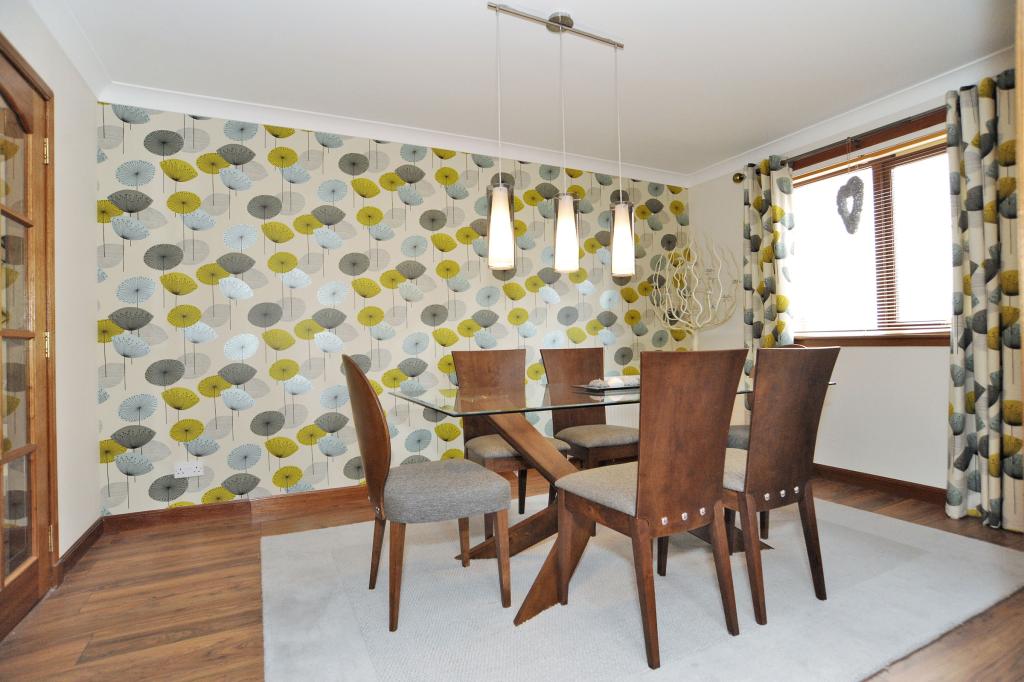
Dining Room (12’4” x 10’6” approx.) With ample space for a large dining room suite for dinner parties and family meals alike. Window to the side ensures a good flow of natural light. There is a continuation of the quality flooring and light décor with particularly attractive “Sanderson” feature wall.
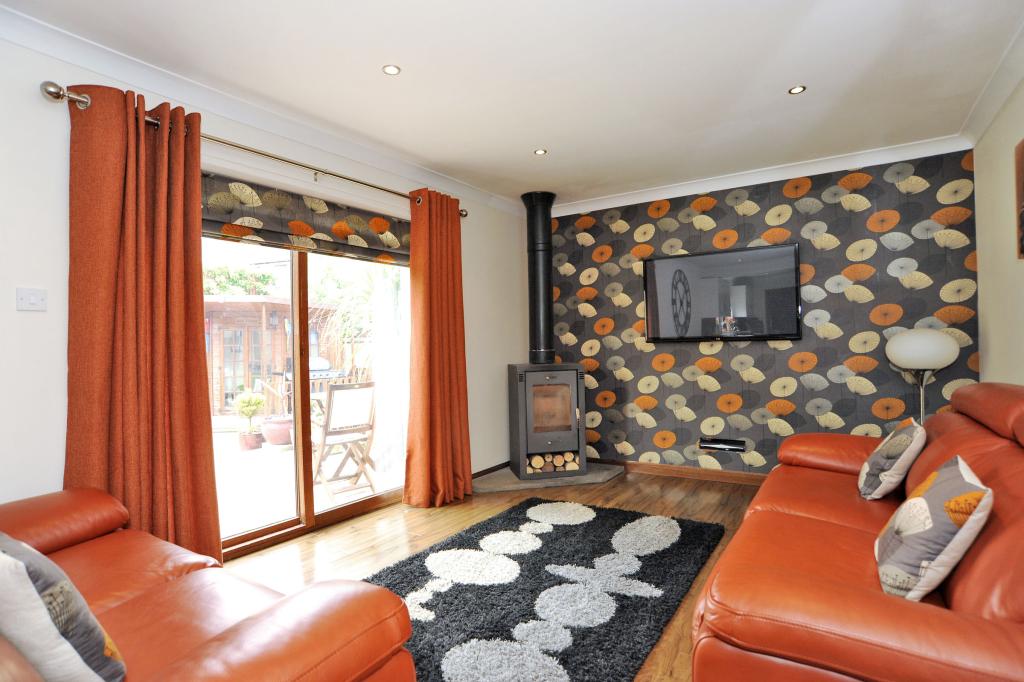
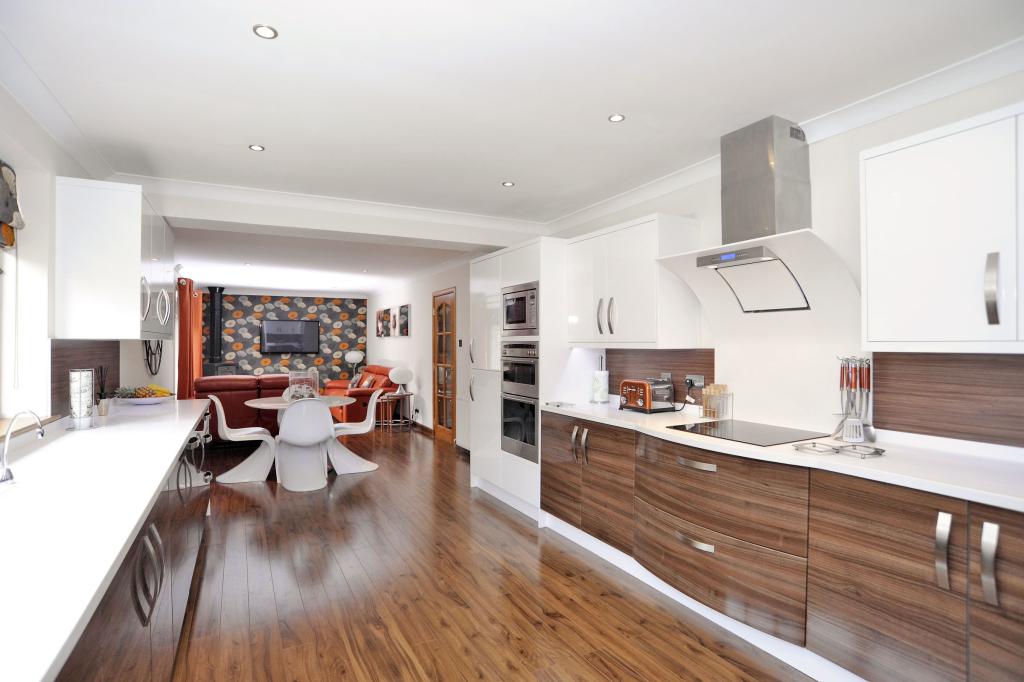
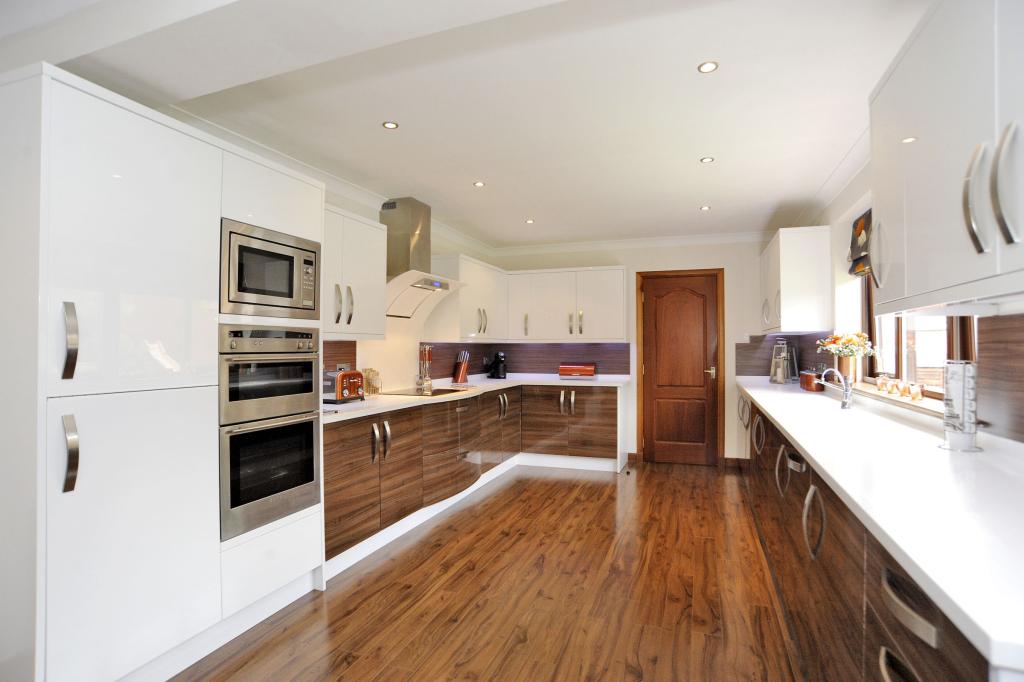
Kitchen/Dining/Family Room on Open Plan (39’4” x 11’7” approx.) This enviably proportioned room is sure to form the heart of family living. The kitchen area has been newly equipped with fabulous range of sleek units in rich tones with “gemstone” worktops and one and a half bowl sink and drainer and contrasting rich tone splashbacks. Several hi-tec features including boiling water tap, state of the art cooker hood, ceramic hob, double oven, microwave, fridge and freezer and dishwasher. Space for dining table and chairs for relaxed family meals. There is also a very good size family room area which benefits from a multi-fuel stove set on a stone hearth ensuring a particularly warm and comfortable area and resulting in reduced fuel bills. Large patio doors open to the garden.
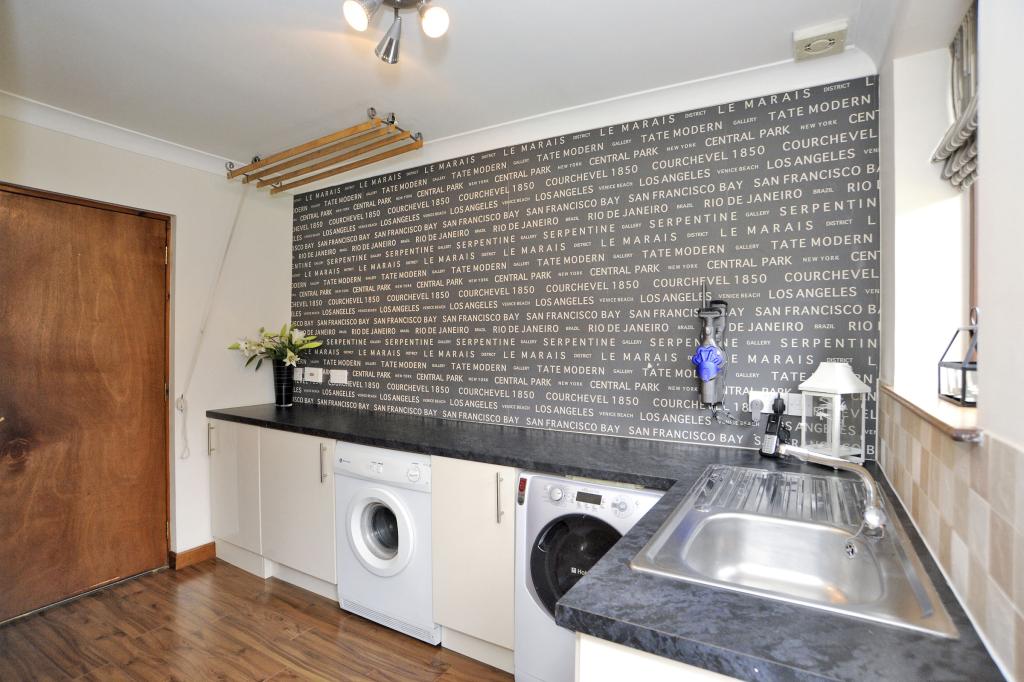
Utility Room (11’3” x 9’1” approx.) Again a super size room complete with a good range of light tone units with stainless steel sink and drainer. Space for washing machine and tumble dryer. Runs of contrasting worktops and attractive contrasting wall décor. High rise dryer. Door to garage.
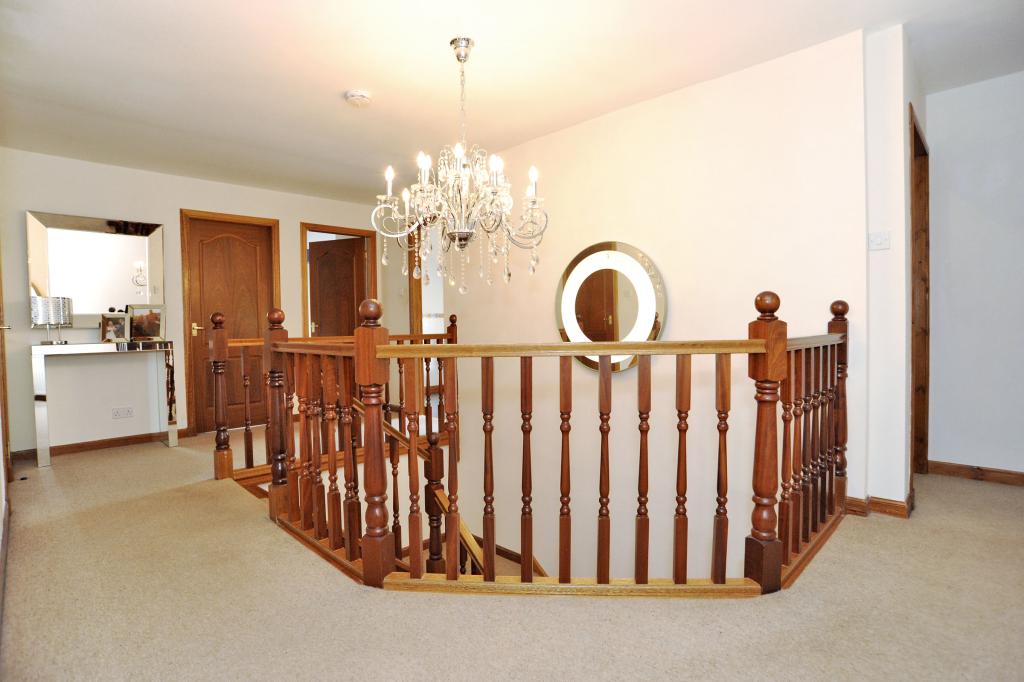
Wood banister staircase leads to the galleried hall. Striking chandelier light fitment included in the sale.
Deep walk-in airing cupboard with hot water tank and substantial storage opening from the hallway.
Master Suite
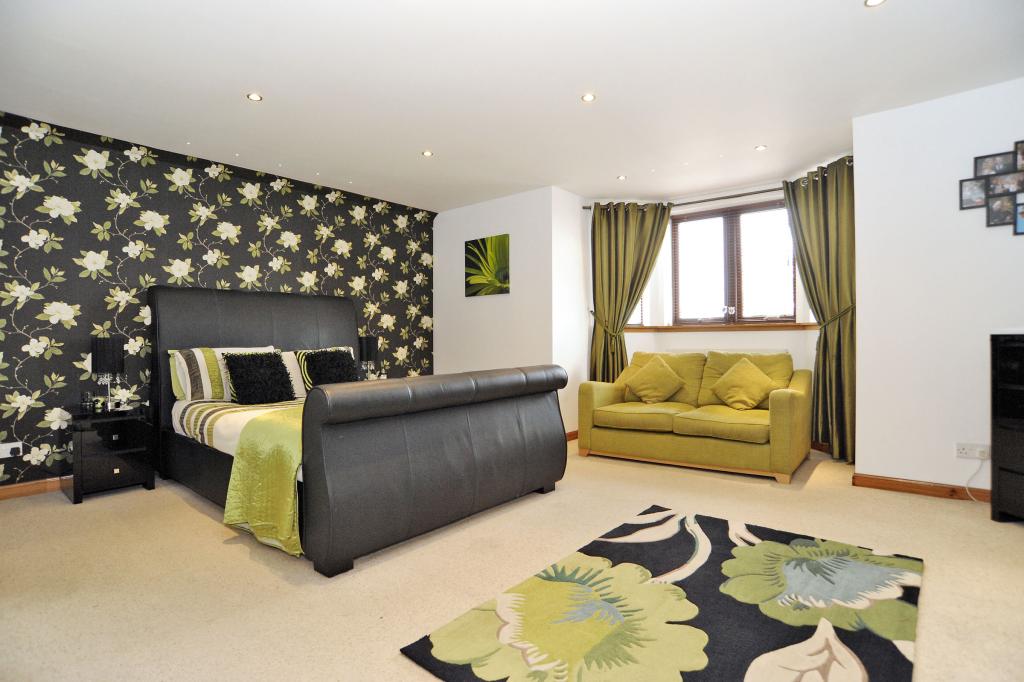
Master Bedroom (18’6” x 17’1” approx.) A superbly generous room located to the front of the property and enjoying lovely views extending to the sea from the bay window. Walk-in dressing room with enviable storage. The room is presented in light décor with a feature wall and complimentary fitted carpeting. Inset lighting.
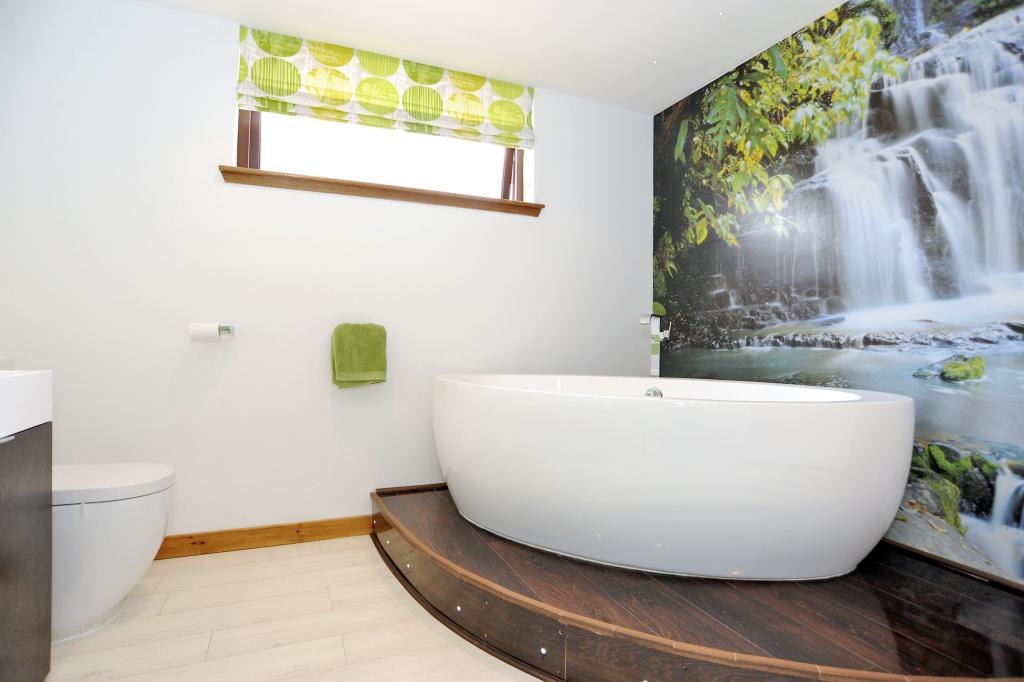
En-Suite (10’4” x 10’3” approx.) A real wow effect room with a handmade bath on a raised plinth with inset lighting and rain forest inspired backdrop décor. “Bath Store” contemporary WC and his and hers wash hand basins with anti-mist mirror with lighting. Separate shower cubicle. Bathroom quality finish flooring.
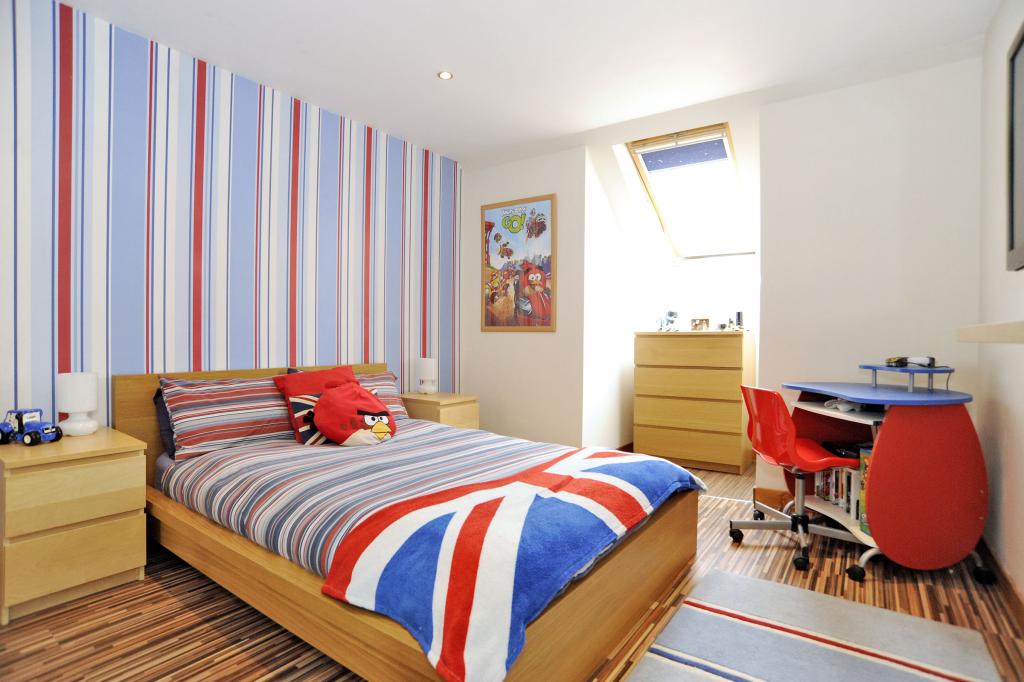
Double Bedroom 2 (13’6” x 11’1” approx.) This generous room also enjoys lovely views to the front of the property extending to the countryside and sea beyond. Triple fitted wardrobes providing a fantastic level of storage. Striking décor and co-ordinated carpeting.
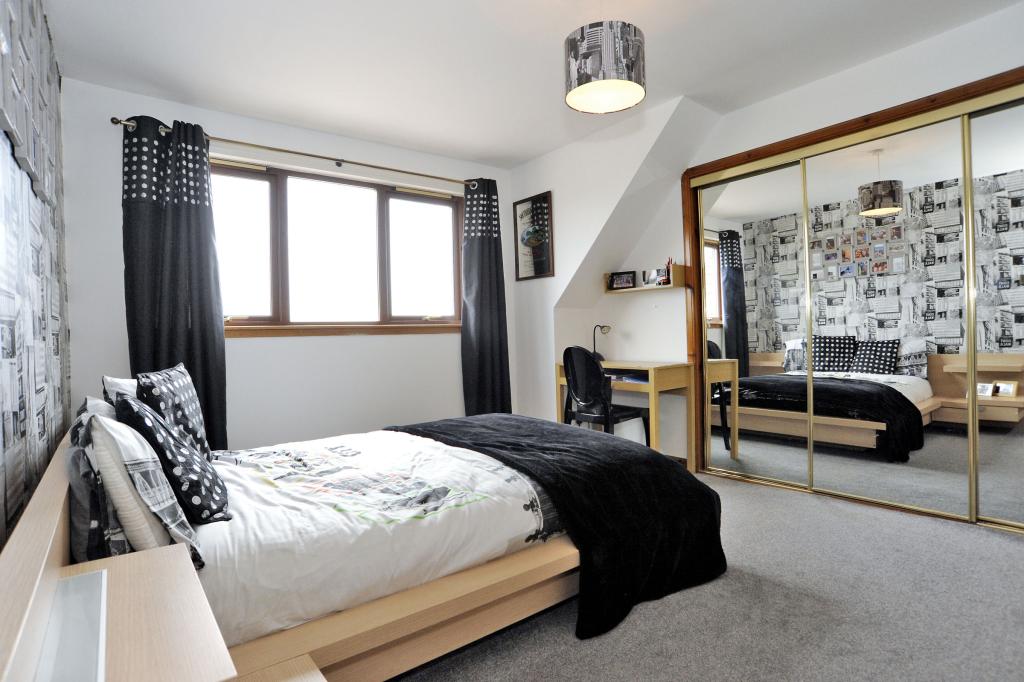
Double Bedroom 3 (14’ x 10’8” approx.) Again of wonderful proportions this room has a deep double wardrobe with mirror doors and again attractive décor and stylish laminate flooring.
Double Bedroom 4 (13’11” x 12’ approx.) Completing the enviable bedroom accommodation this room is to the rear and has a large velux window.
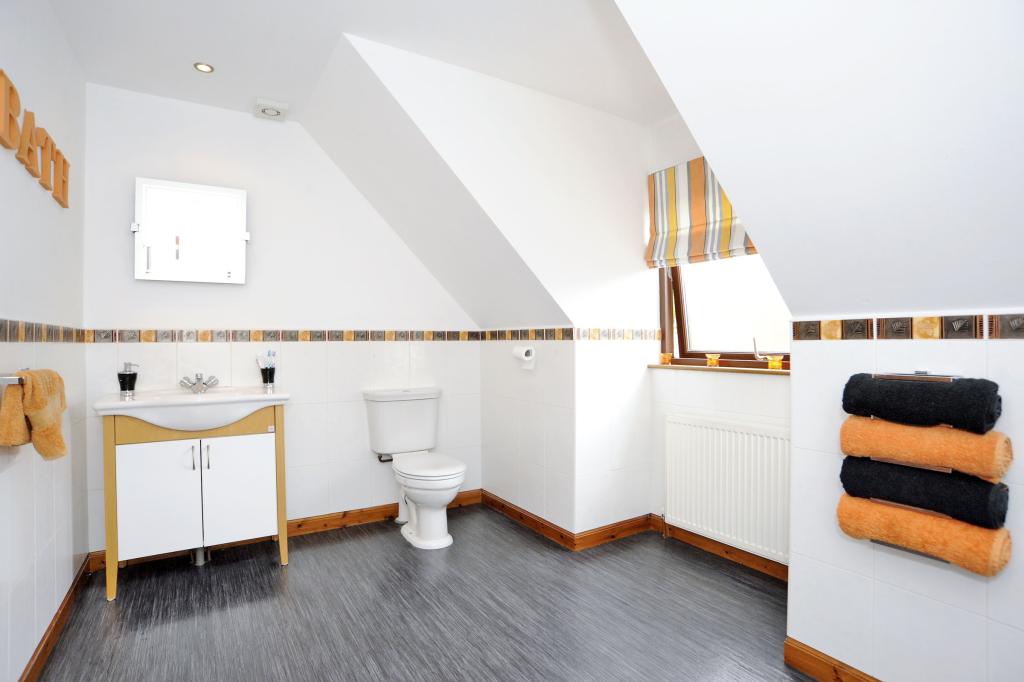
Family Bathroom (11’8” x 9’3” approx.) Not surprisingly this room is also particularly well proportioned. Three piece suite with wash-hand basin in vanity storage. The room is fully tiled around the bath area and to dado level in the remainder of the room. Modesty glazed window.
Door opens to staircase leading to the attic accommodation which is split in to two dens or floored storage areas.
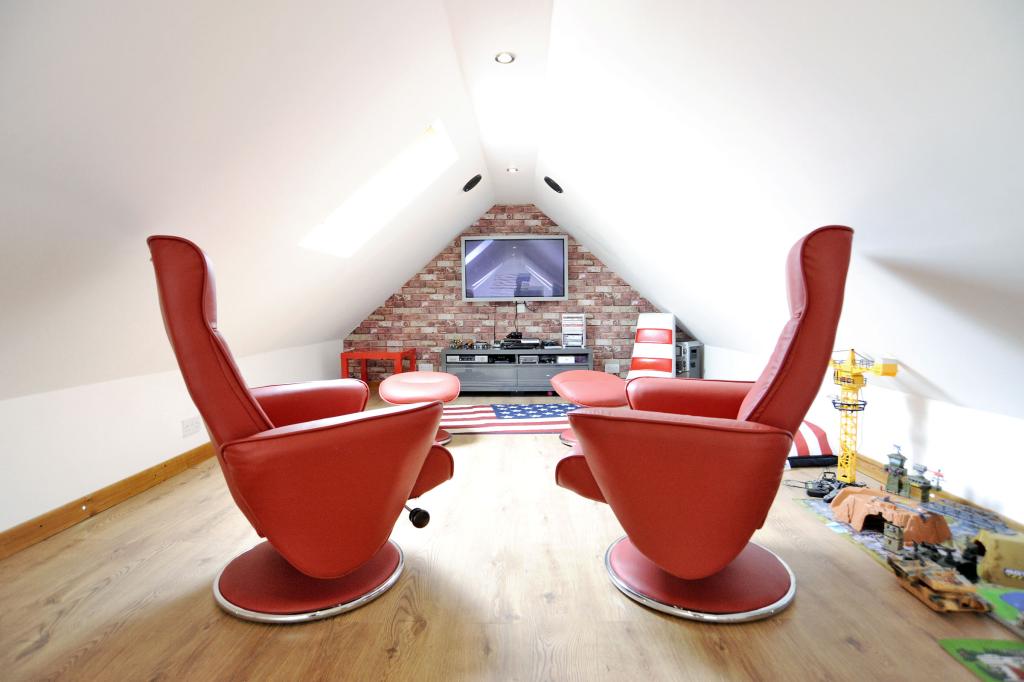
Den 1 Extending to 33 feet in length. A fantastic space which offers a perfect area for a teenage den,playroom or storage area. Attractive pencil lighting has been installed. Velux windows fitted with black out blinds.
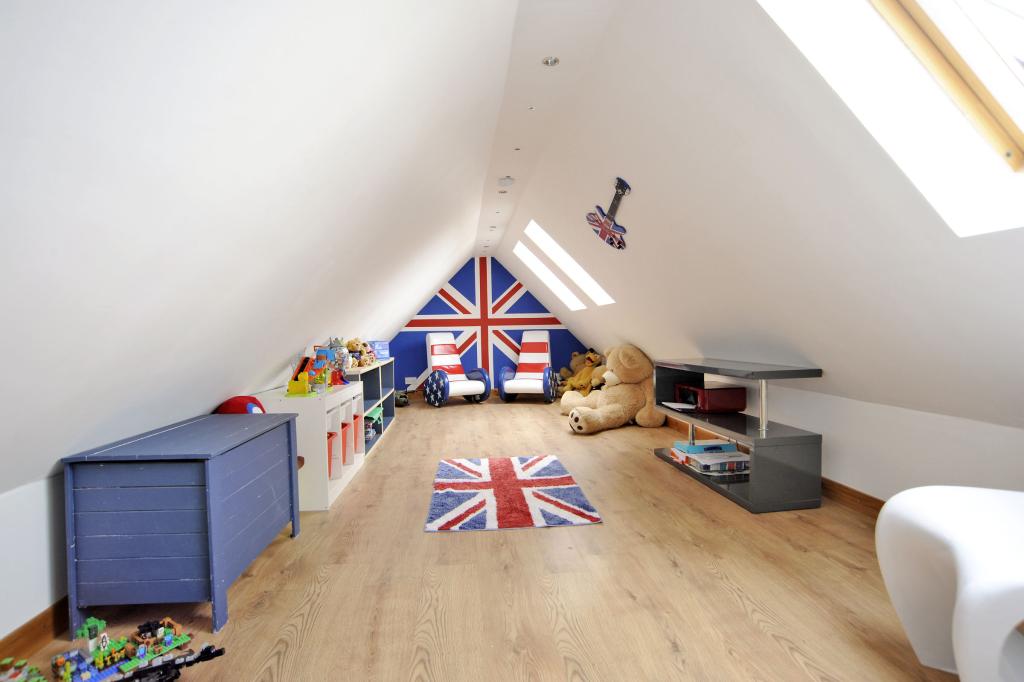
Den 2 Again a fabulous space extending to 22 feet in length. Very useful eaves storage. Fun décor and laminate flooring. This room too would serve as a wonderful space for children’s play or storage.
Garage Double garage with electric door, power and light. A wonderful range of storage units providing ample space for the widest range of tools or hobby kit to suit requirements.
Outside To the front of the property is an extensive lock block driveway with parking for several cars. The rear garden is fully enclosed with recently renewed fencing. Summerhouse with light and power and decked area perfect for relaxation and al fresco meals. Further patio areas with “pebble beach” topped shrub beds giving a secluded feel. The wood bin store, water feature, children's playhouse, dog kennel,built-in trampoline and chute are included in the sale. Beautifully maintained well stocked shrub borders. Exterior power sockets. Exterior lighting.
Directions Leave Aberdeen city travelling south on the A92 turning off past Stonehaven on to the coast road towards Inverbervie. Continue on the main road through the village and towards the end of the village and Number 21 is on the right hand side.