3 Bedroom Town House Sold in Cambridge, CB1
| Reference | 31462 |
| Address |
St. Matthews Gardens, Cambridge, CB1 2PH (Map Location) |
| Beds | 3 |
| Baths | 2 |
| Type | Town house |
| Tenure | Freehold |
Beautiful 3-4 bedroom town house in central Cambridge offered with NO FORWARD CHAIN and potential rental income of over £24,000.00 per annum*.
Description
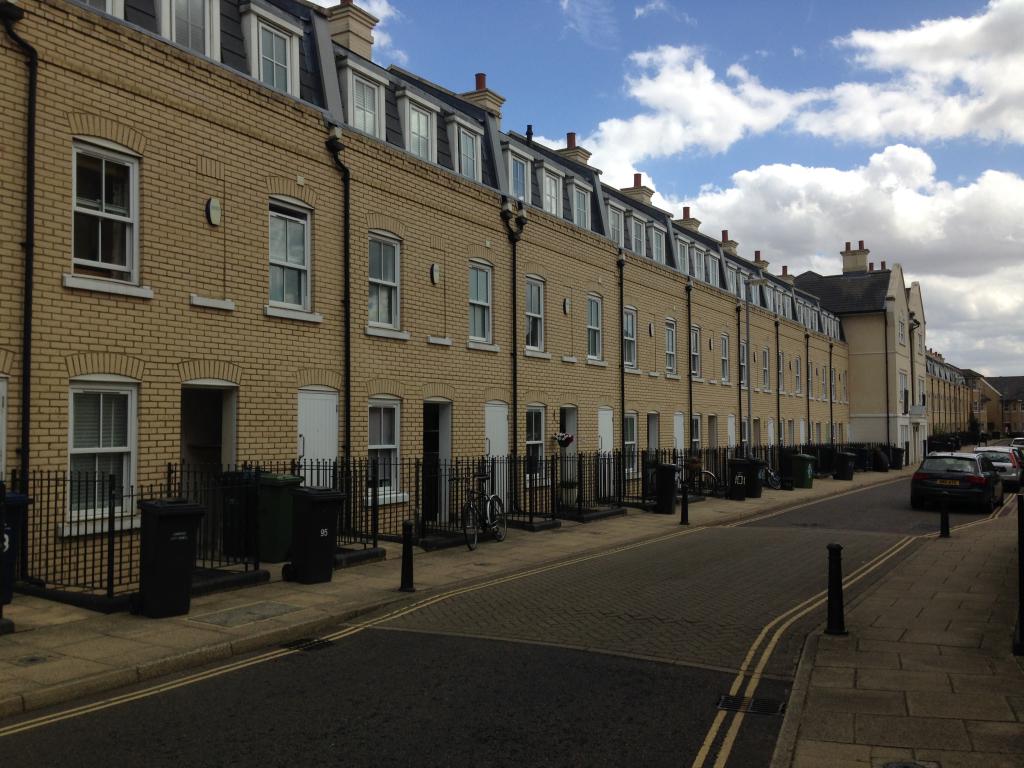
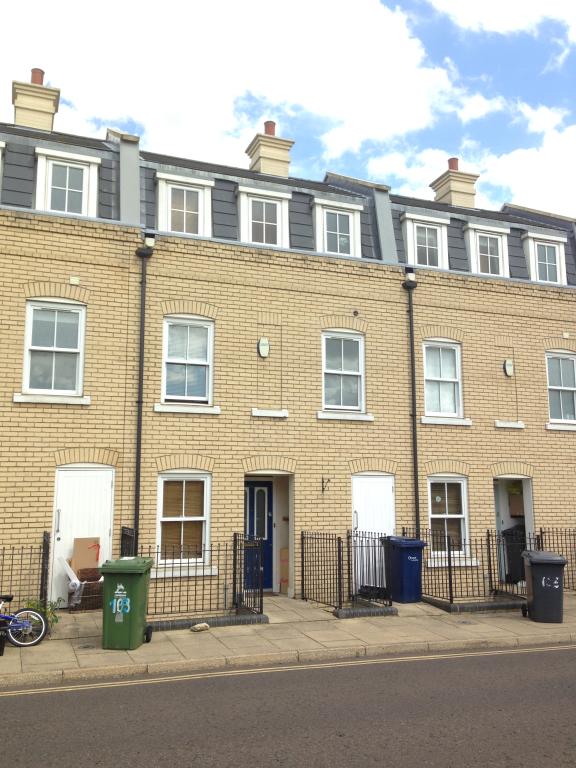
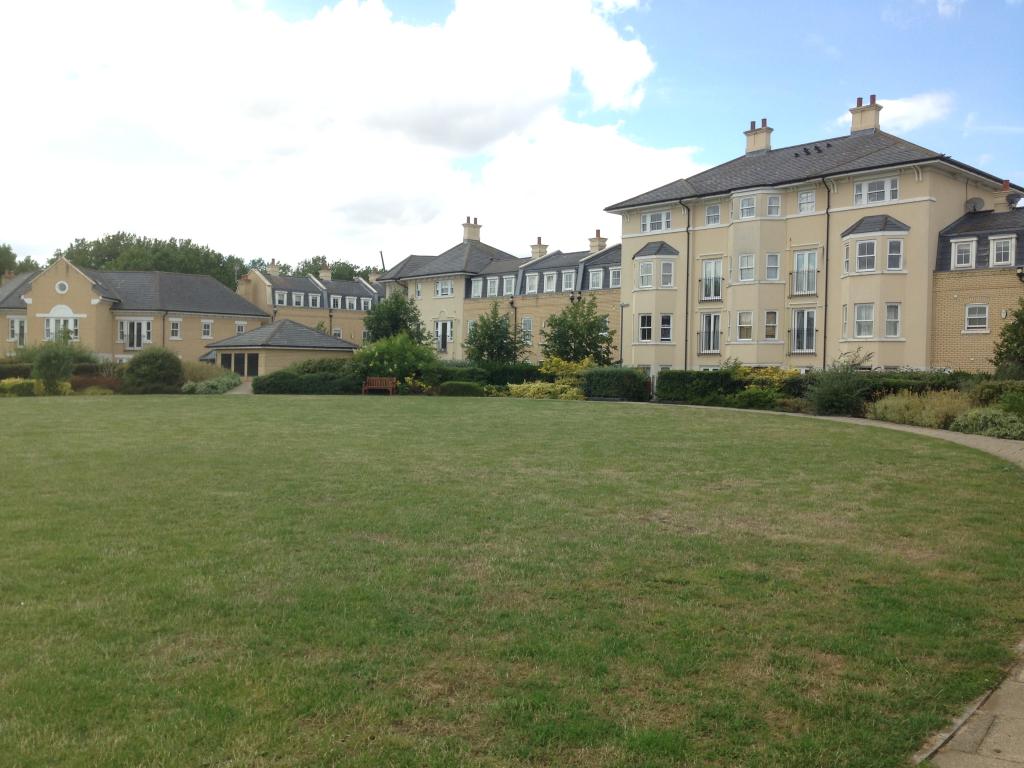
Impressive 4 storey townhouse with private enclosed garden and overlooking a green in a popular central Cambridge location. There is secure underground parking and convenient access to the City Centre, Cambridge Train Station, the Beehive Centre and the River Cam.
Full description
ENTRANCE PORCH with bin store, storage shelf and meters. Storage cupboard, outside light, panelled entrance door with double glazed frosted panes leading into:
ENTRANCE HALL wood flooring, coved ceiling, staircase to the upper and lower floors.
CLOAKROOM fitted with white suite comprising low level dual flush w.c., pedestal wash hand basin with tiling to splashbacks, Vinyl flooring, radiator, coved ceiling, extractor fan
LIVING ROOM (4.77m x 2.97m) widening to 4.46m. coved ceiling, double panelled radiator, double glazed sliding sash windows to the rear.
STUDY (2.24m x 1.71m) coved ceiling, radiator, double glazed sash window to the front.
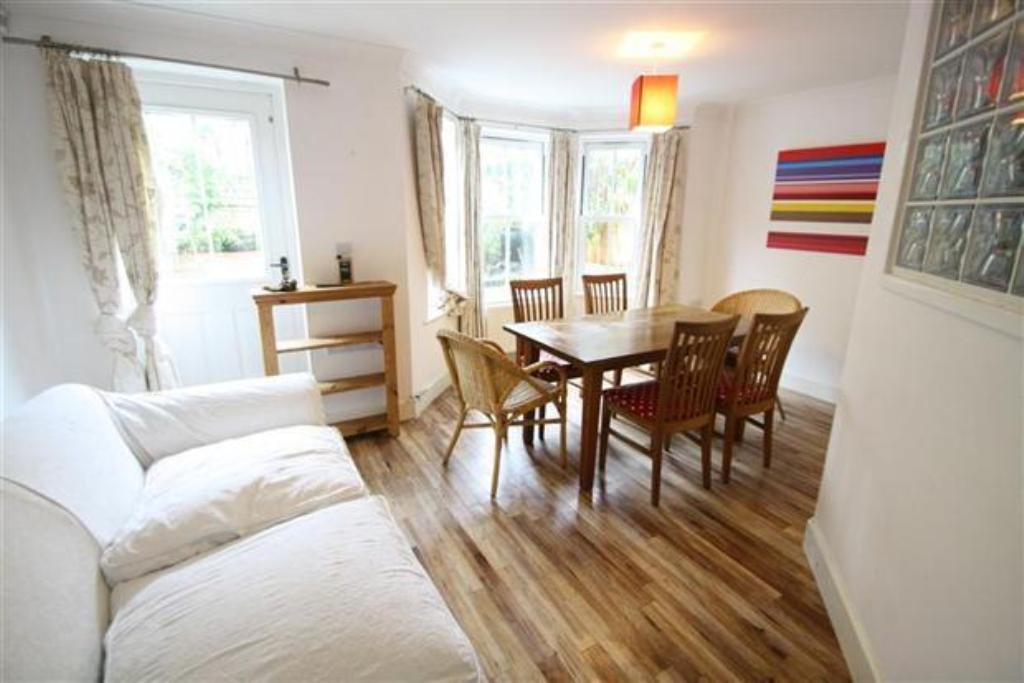
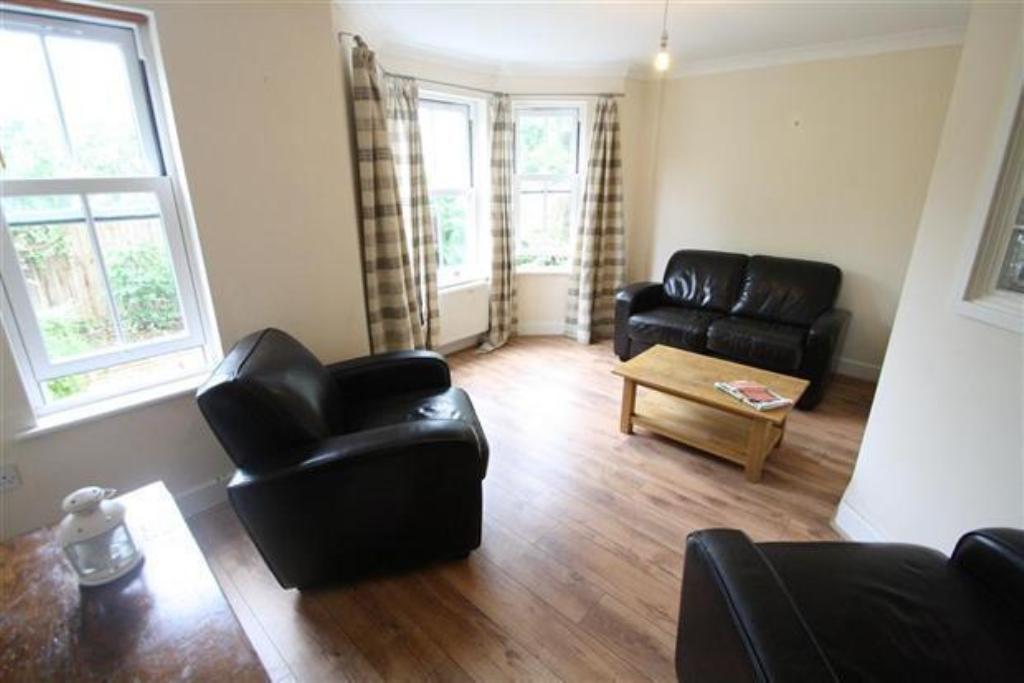
DINING/FAMILY ROOM (4.74m x 2.94m) widening in part to 4.37m. coved ceiling, wood flooring, double panelled radiators, double glazed bay sash windows to the rear, panelled and double glazed door to the rear leading out to the garden.
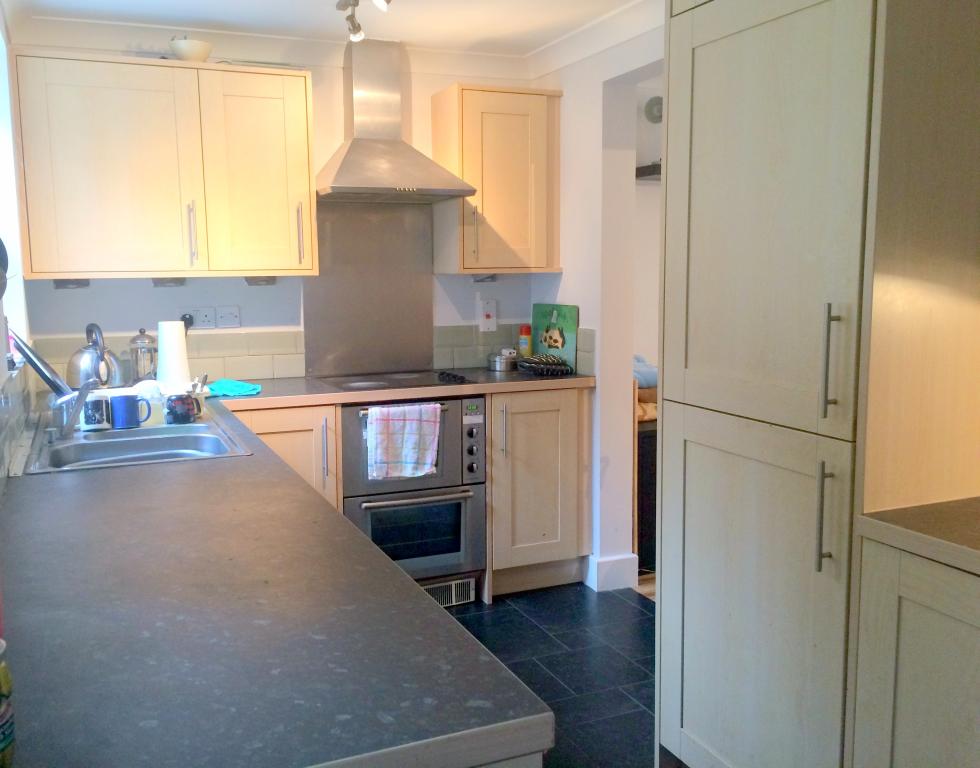
KITCHEN/BREAKFAST ROOM (4.76m x 2.16m) Kitchen is fitted with a range of eye and base level storage cupboards and drawers with brushed stainless handles, granite effect wooden worktops, one and a half bowl single drainer sink unit with mixer tap, fitted double oven, electric hob, tiled splash backs, stainless steel extractor hood, fitted and concealed fridge/freezer, fitted and concealed dishwasher, Kickspace heater, integrated washing machine, coved ceiling, double glazed sash windows to the front and panelled and double glazed door leading out to the front courtyard.
First Floor
LANDING staircase rising to the second floor, coved ceiling.
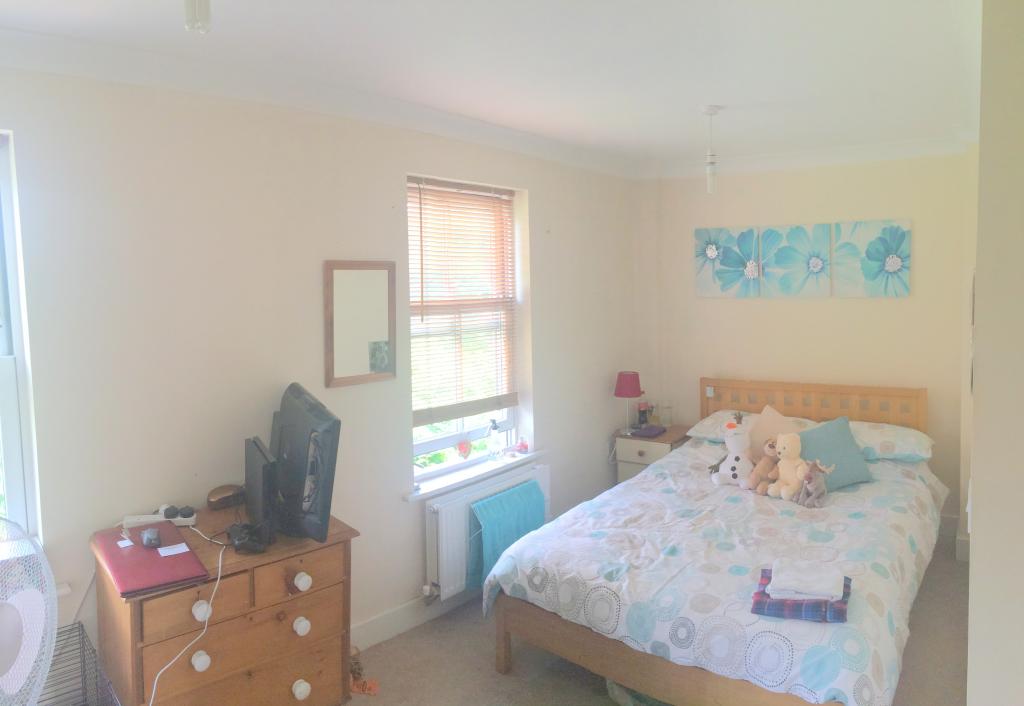
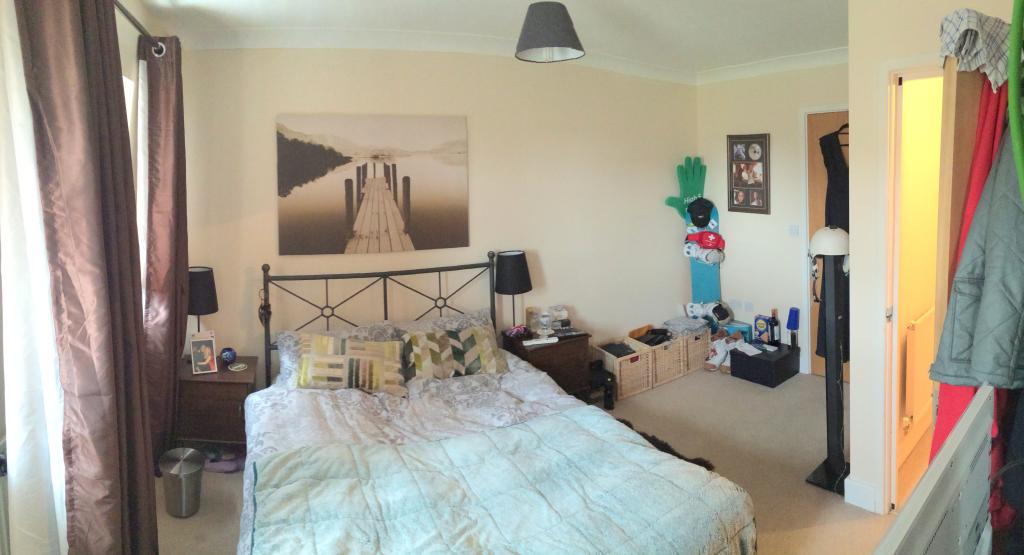
BEDROOM 2 (4.8m x 3.3m) narrowing in part to 2.22m. coved ceiling, double panelled radiator, and a pair of double glazed sash windows to the rear.
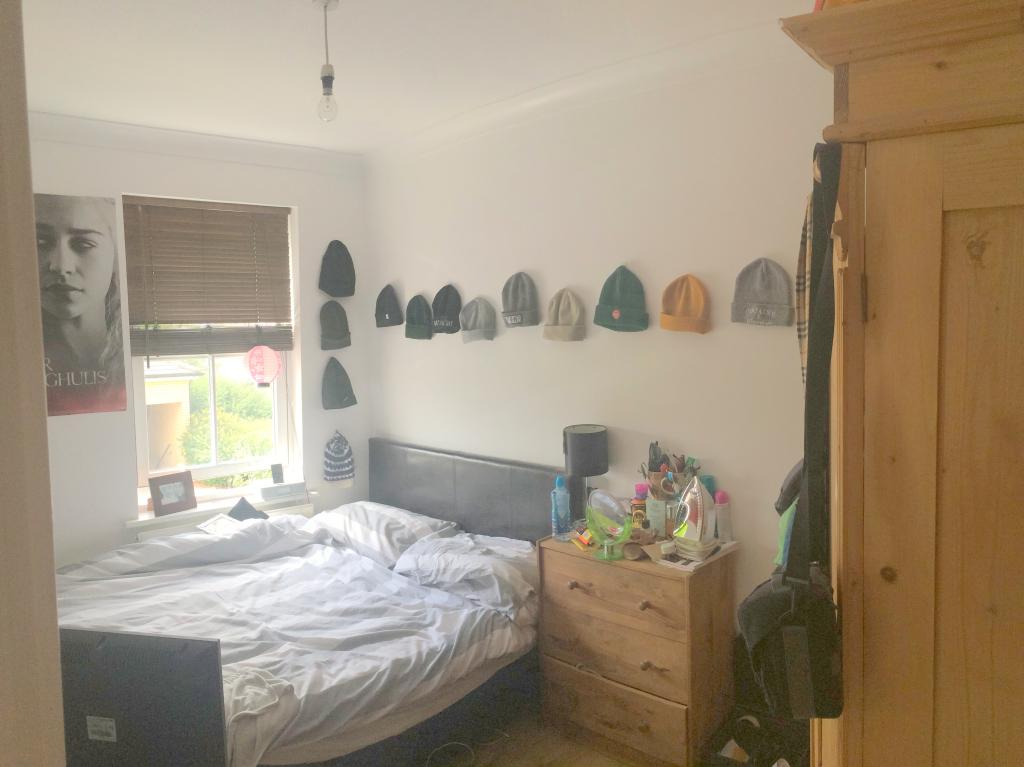
BEDROOM 3 (2.69m x 3.36m) narrowing in part to 2.09m. coved ceiling, radiator, double glazed sash window to the front.
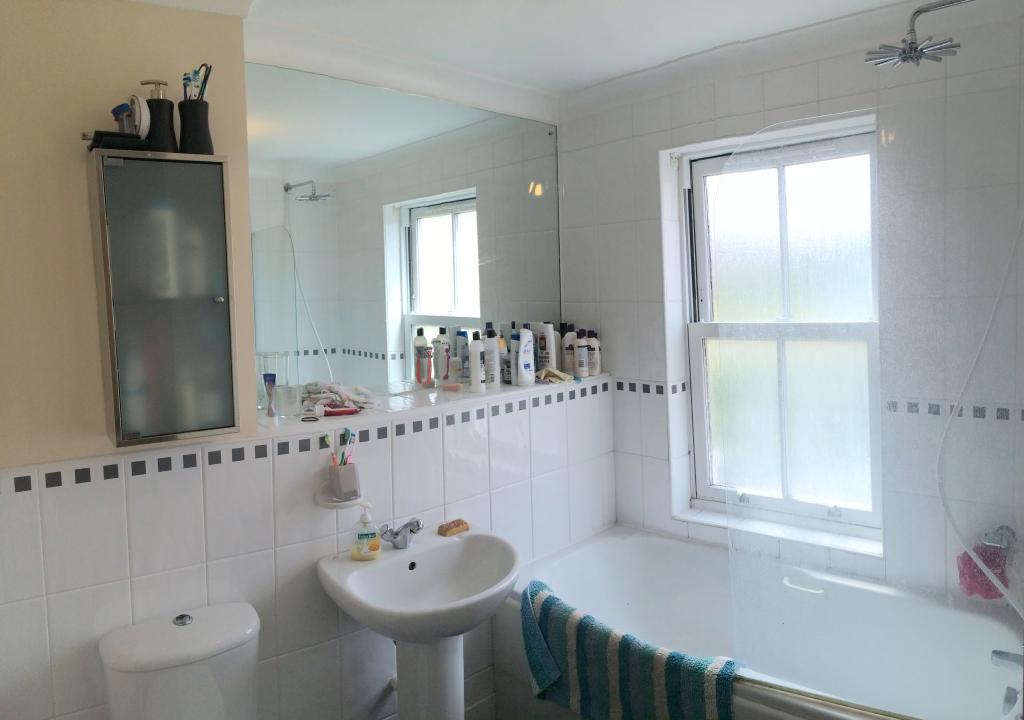
FAMILY BATHROOM fitted with white three piece suite comprising panelled bath with mixer/shower tap, pop-up waste and glazed shower screen, low level dual flush w.c., pedestal wash hand basin with mixer tap and pop-up waste, extensive ceramic wall tiling, vinyl flooring, double panelled radiator, coved ceiling with extractor fan, double glazed and frosted window to the front.
LANDING access to generous storage cupboard housing Potterton gas fired boiler providing domestic hot water and central heating system with courtesy light, coved ceiling, radiator.
BEDROOM 1 (4.25m x 3.013m) coved ceiling, access to loft space, double panelled radiator, a pair of double glazed windows to the front. Walk-in wardrobe with hanging rail and courtesy light, radiator
ENSUITE SHOWER ROOM fitted with white suite comprising tiled shower cubicle with glazed opening door, wall mounted shower controls, low level dual flush w.c., pedestal wash hand basin with mixer tap and pop-up waste with tiling to splashbacks, radiator, coved ceiling, extractor fan, shaver point, double glazed and frosted window to the front.
OUTSIDE Front courtyard paved, storage cupboard, outside tap.
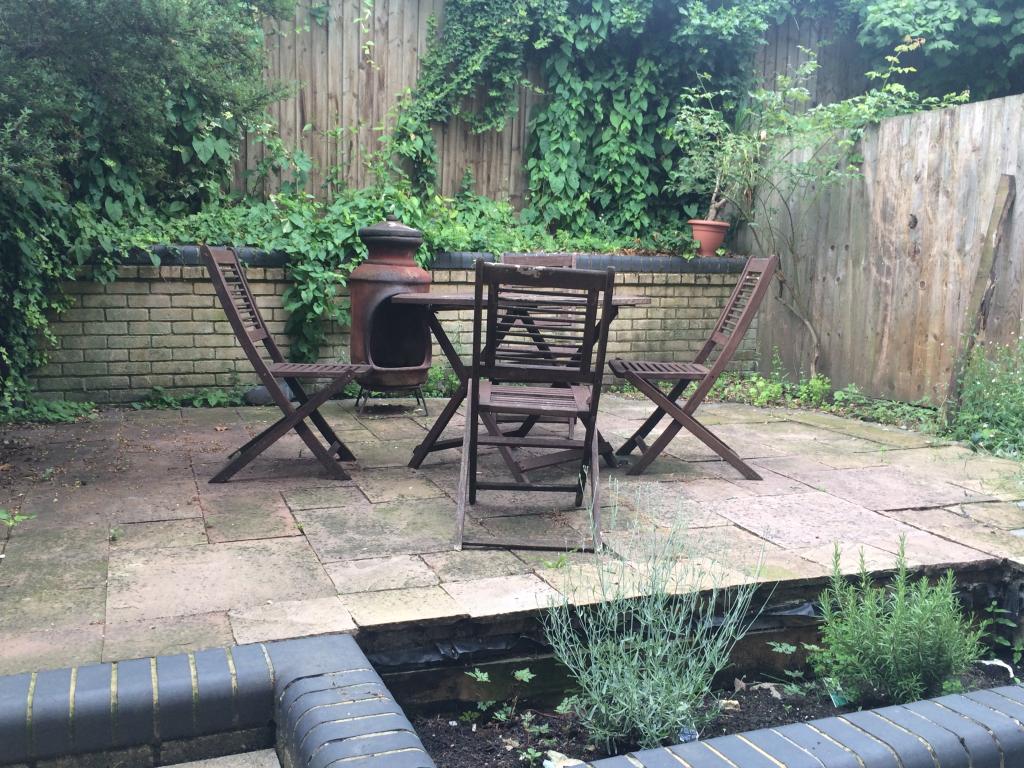
Rear garden about 7.3m. x 5.03m. garden enclosed by walling and fencing and principally laid to lawn with shrub borders and paved seating area. Secure underground parking space.