3 Bedroom Terraced House Sold in Gloucester, GL4
| Reference | 31454 |
| Address |
Newton Avenue, Gloucester, GL4 (Map Location) |
| Beds | 3 |
| Baths | 1 |
| Type | Terraced house |
| Tenure | Freehold |
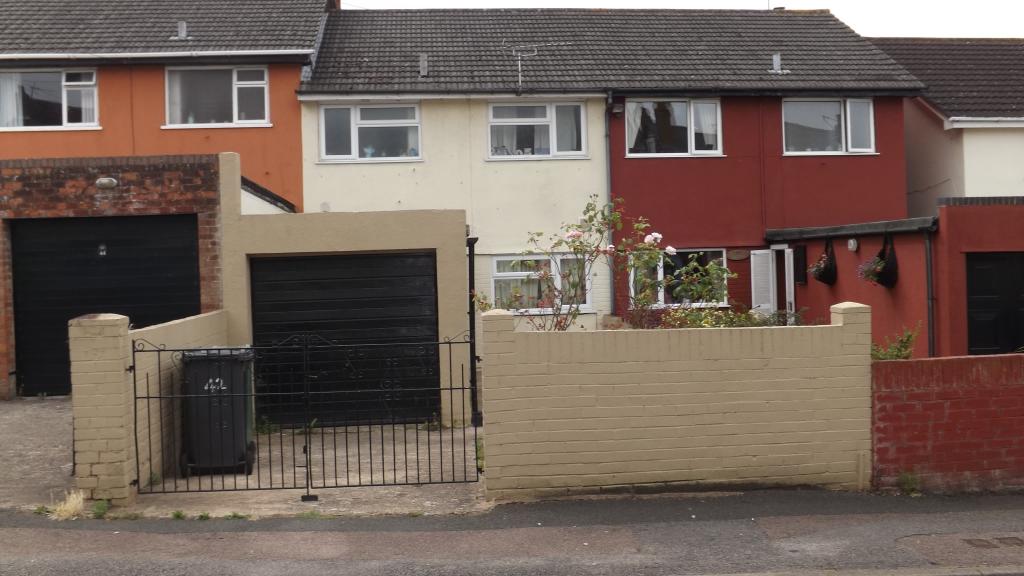
New to market, well presented 3 bedroom family home with fantastic investment opportunities, highly rated Ofsted schools within a few minutes walk and many local shops nearby.
Description
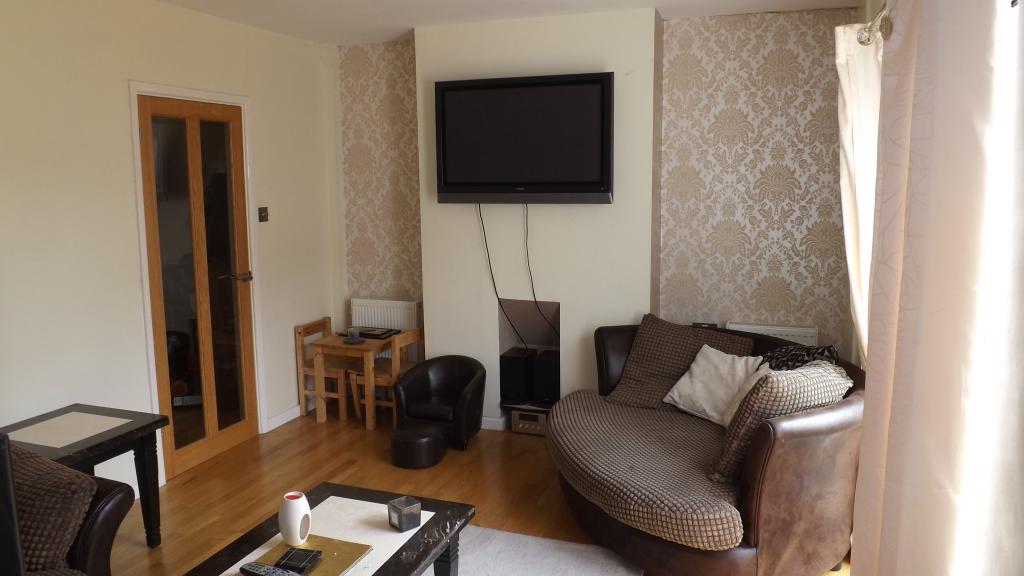
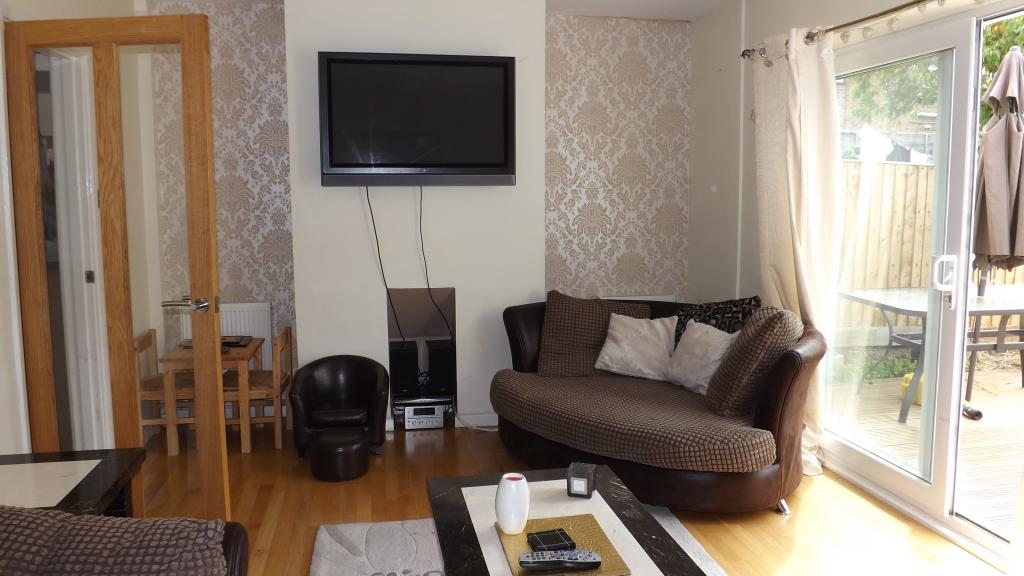
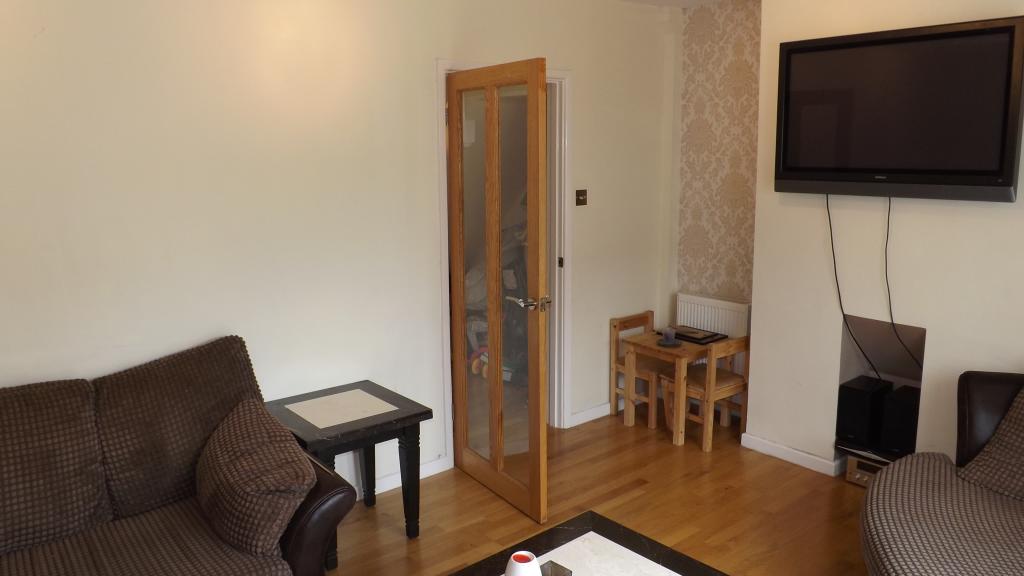
Well presented three bedroom mid terrace property located on Newton Avenue. The property offers a spacious lounge diner, with sliding doors leading onto a recently installed decked area to the enclosed rear garden.
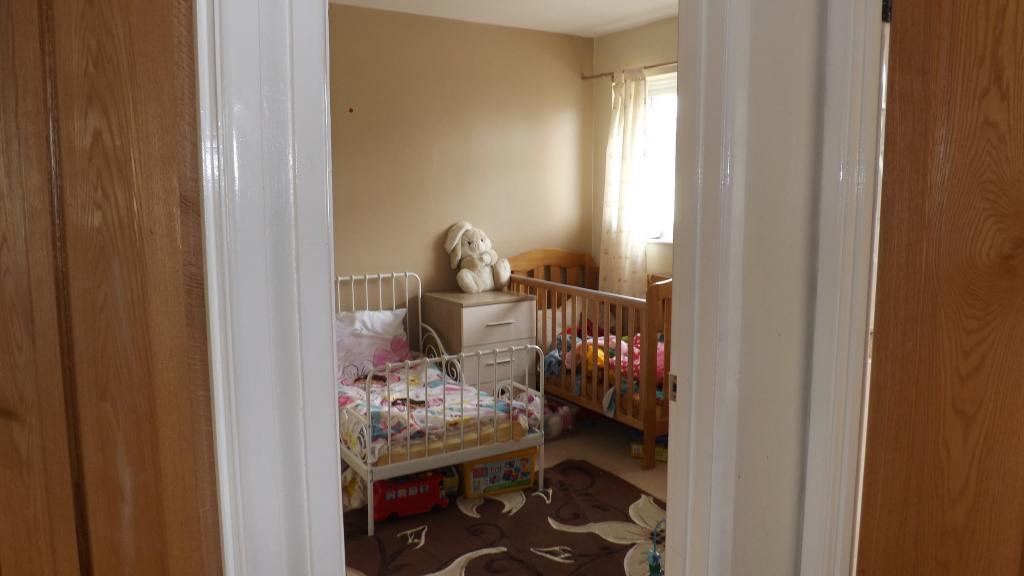
Upstairs you will find three good sized bedrooms as well as a family bathroom with a shower over the bath. The property has been well maintained and regularly redecorated and is ready to move straight in.
• Three bedroom mid terrace property
• Lounge diner
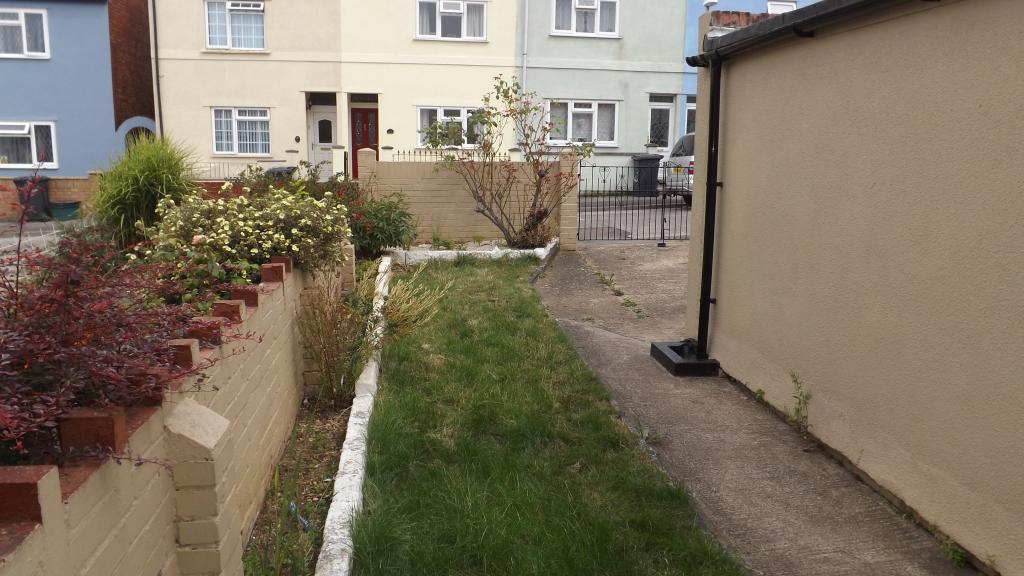
• Off road parking and garage
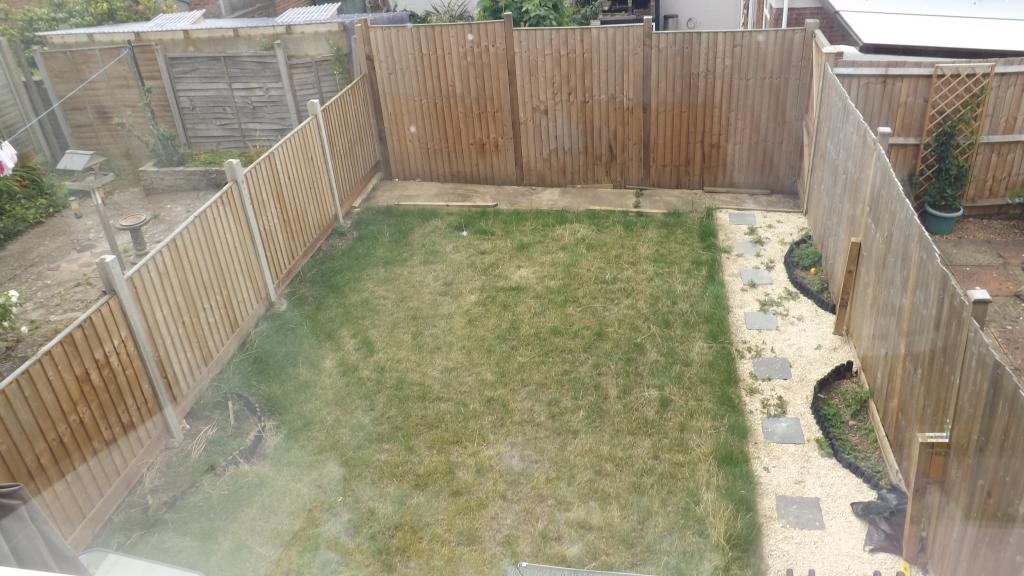
• Enclosed rear garden
Well presented three bedroom mid terrace property located on Newton Avenue. The property offers a spacious lounge diner, with sliding doors leading onto a recently installed decked area to the enclosed rear garden.
Upstairs you will find three good sized bedrooms as well as a family bathroom with a shower over the bath. The property has been well maintained and regularly redecorated and is ready to move straight in.
• Three bedroom mid terrace property
• Lounge diner
• Off road parking and garage
• Enclosed rear garden
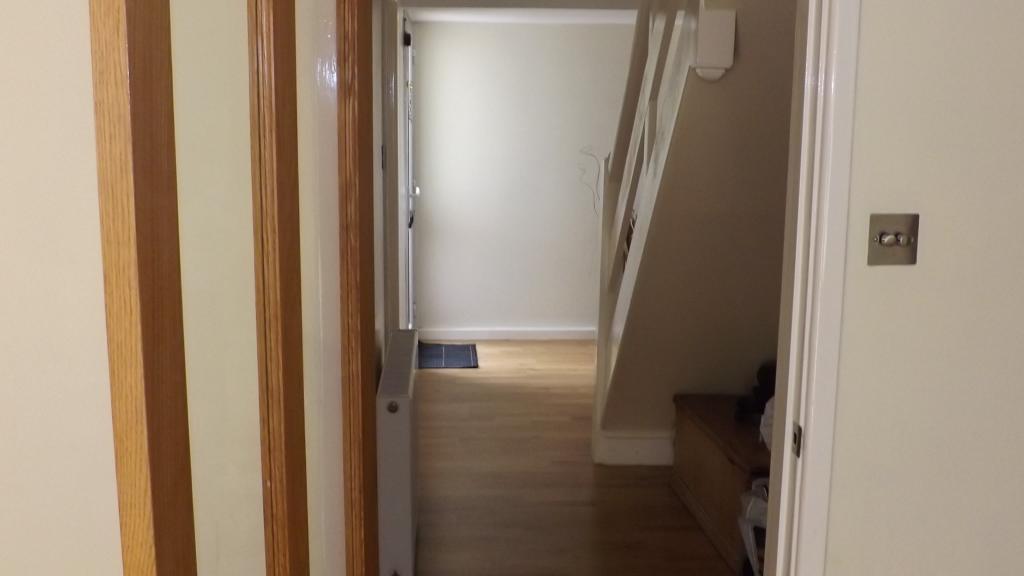
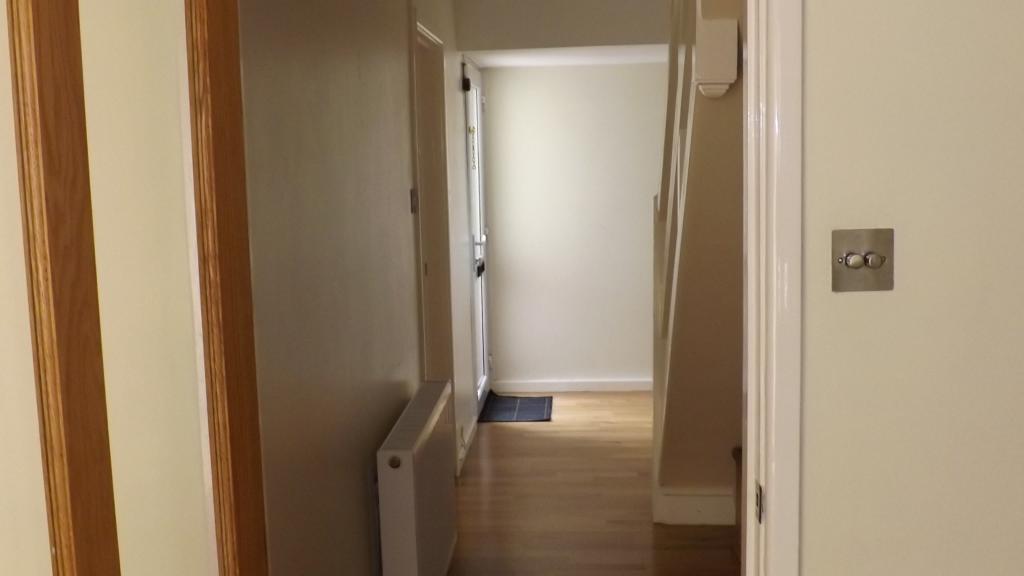
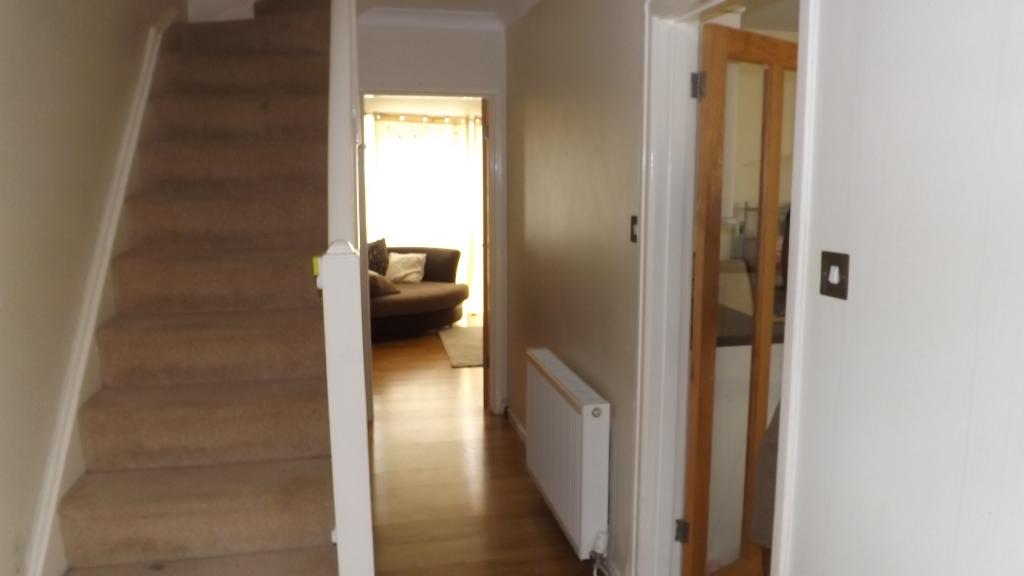
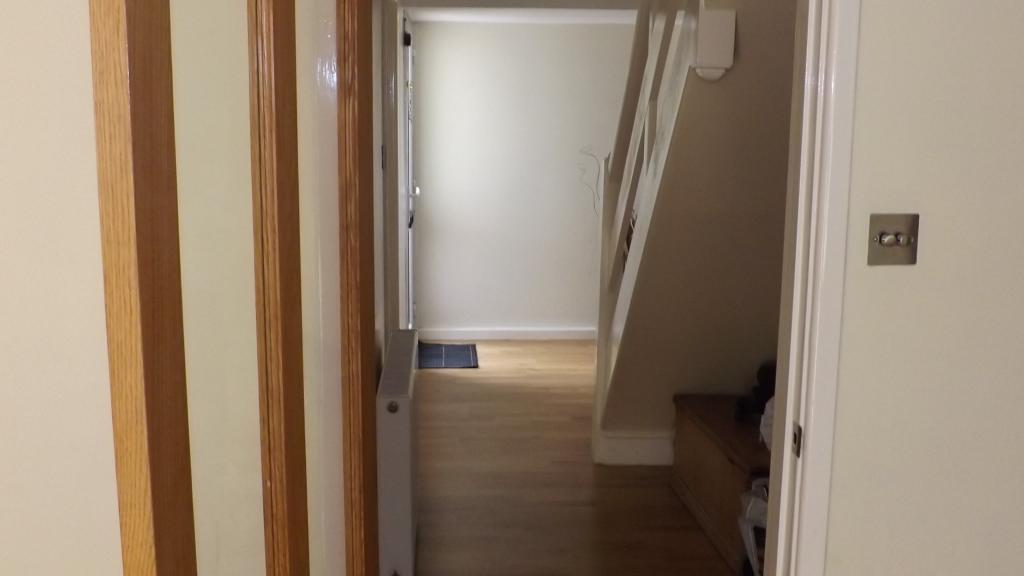
Entrance Hall 16' x 5'5 (4.9m x 1.7m). UPVC front double glazed door, Radiator, Solid wood floor, under stair storage and ceiling, ceiling light.
Living Room9'8 x 16'7 (2.95m x 5.05m). uPVC sliding double glazed door, opening onto decking. double radiators, solid wood oak flooring, multiply ceiling lights.
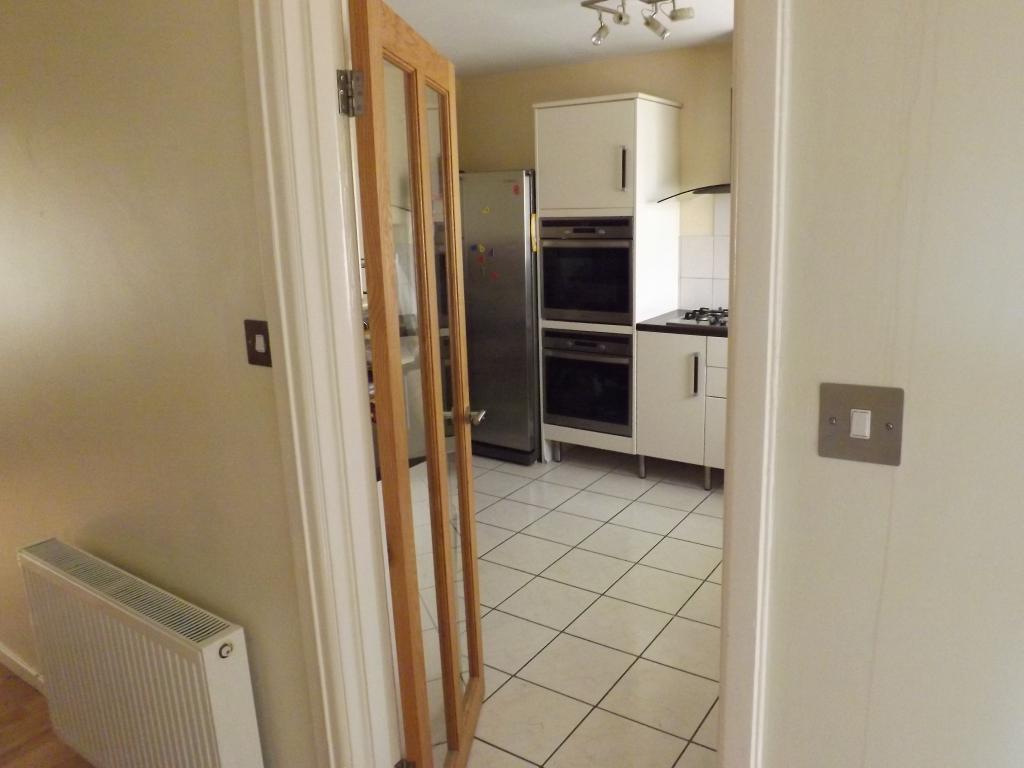
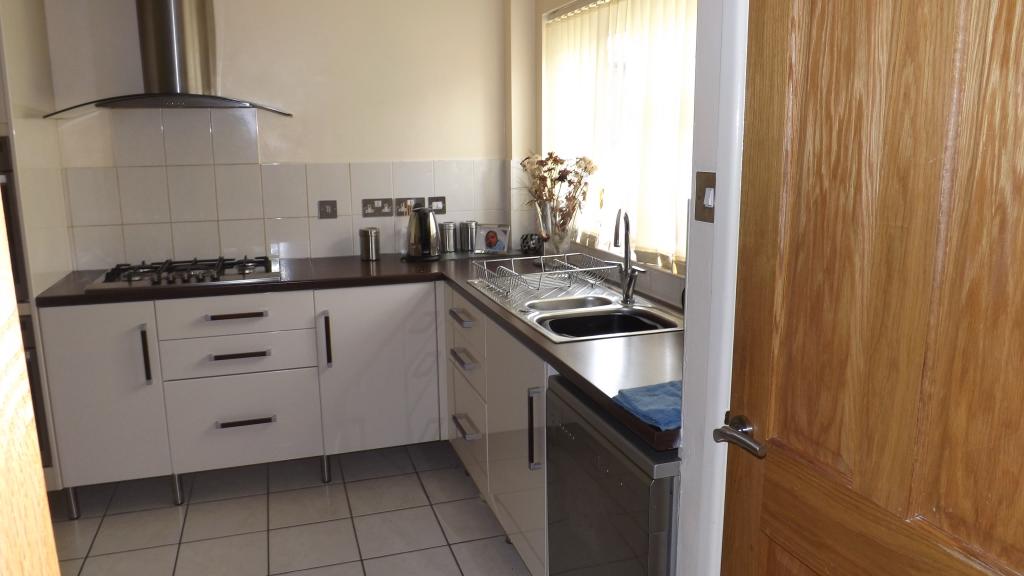
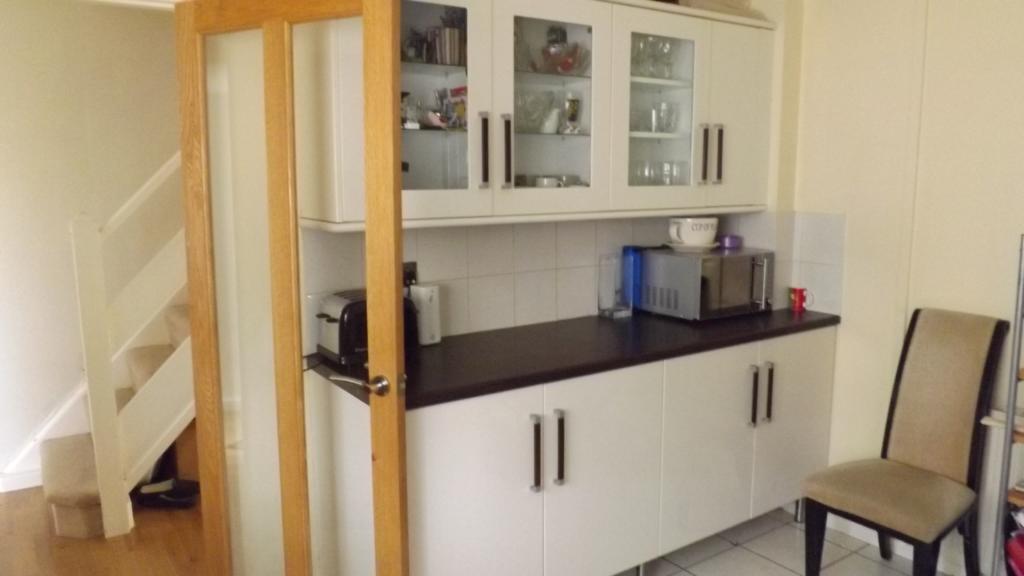
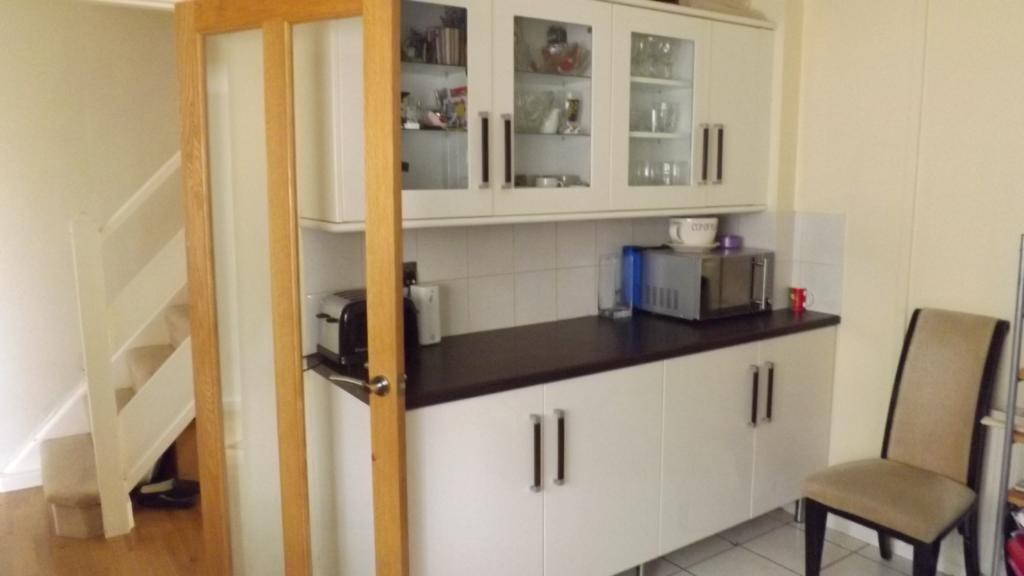
Kitchen 10'8 x 12'1 (3.3m x 3.70m). Modern well appointed kitchen, with built in appliances recently installed, overlooking the garden. Radiator, modern natural tiled flooring, painted plaster ceiling, ceiling light.
Integral Garage 7'10 x 16'7 (2.39m x 5.05m). Single Garage.
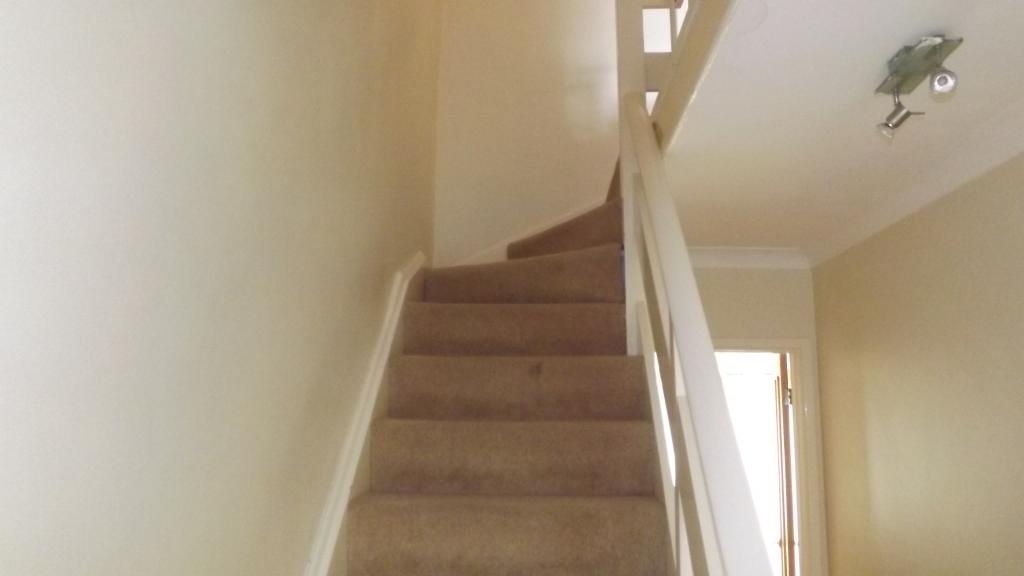
Landing 6'8 x 4'2 ( 2.05m x 1.27m). Loft access, radiator, carpeted flooring, ceiling, ceiling light.
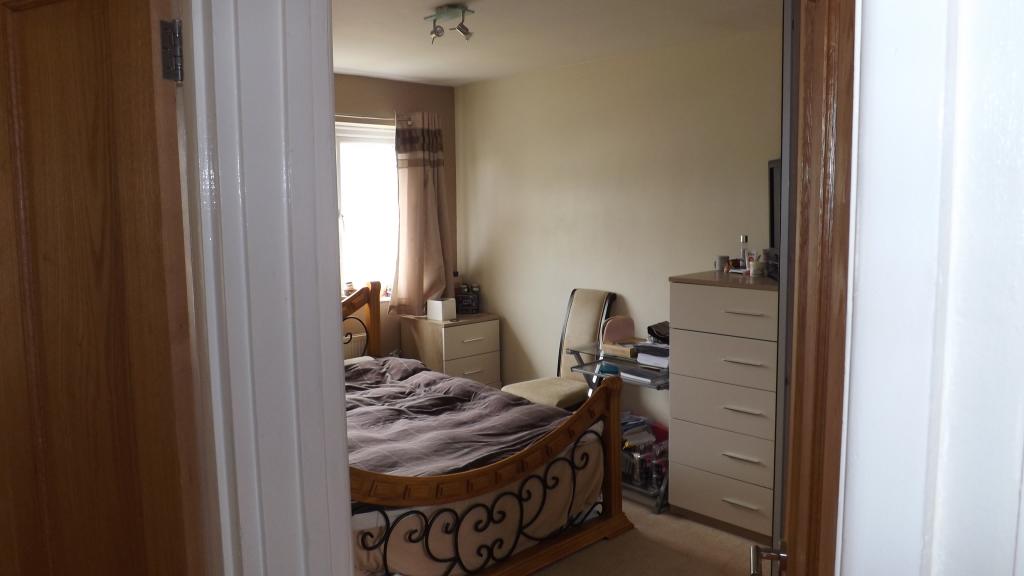
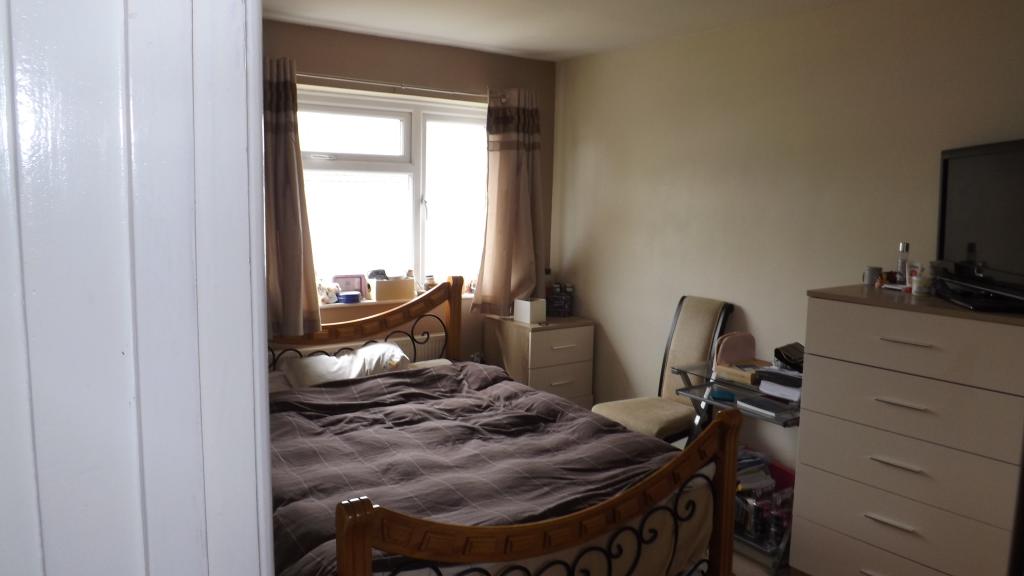
Bedroom 1 - 13'10 x 9'8 (4.23m x 3m). Double bedroom, double glazed uPVC window facing the rear overlooking the garden. Radiator, carpeted flooring, ceiling light.
Bedroom 2 - 9’8 x 9'4 (3m x 2.85m). Double bedroom, double glazed uPVC window facing the front. Radiator, carpeted flooring, ceiling, ceiling light.
Bedroom 3 - 11’4 x 6'9 (3.40m x 2.06m). Single bedroom; double glazed uPVC window facing the rear. Radiator, carpeted flooring, built-in storage cupboard, ceiling light.
Bathroom - 5'6 x 8'11 (2.03 x 1.66m). Double glazed uPVC window with patterned glass facing the front overlooking the garden. Radiator, tiled flooring, ceiling light and extractor. Low level WC, panelled bath, shower over bath, pedestal sink.
Freehold chain free