3 Bedroom Terraced House Sold in Coleford, GL16
| Reference | 31393 |
| Address |
Sparrow Hill, Coleford, GL16 8AS (Map Location) |
| Beds | 3 |
| Baths | 2 |
| Type | Terraced house |
| Tenure | Freehold |
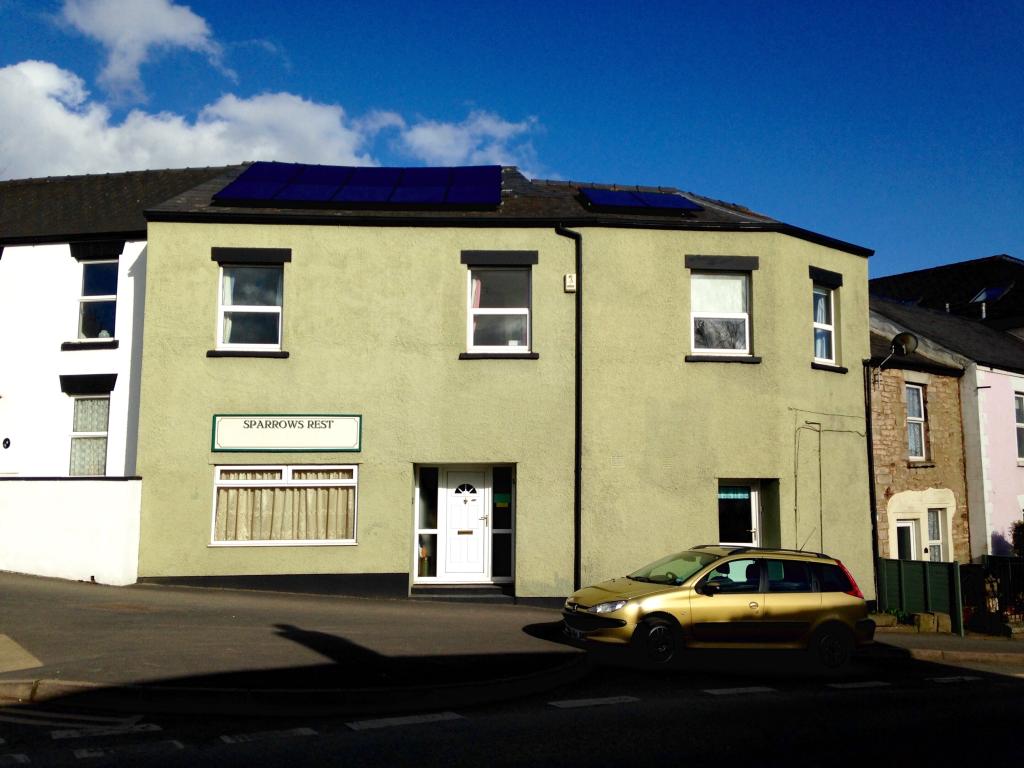
A charming, well-presented three-bedroom period town house, retaining a wealth of character, situated near the centre of a historic Gloucestershire market town.
Description
A three-bedroom terraced house near the centre of one of West Gloucestershire’s oldest market towns. Situated on the edge of the Royal Forest of Dean, this sympathetically modernised house is perfect for commuting, with the Severn Bridge 30 minutes away, giving access to the M4 towards London and Bristol.
The Property:
With two front doors, one opening into an entrance hall which leads into a large sitting room, and the other entering the kitchen/ dining room next door, this house can be used either as a spacious family home, or a part-retail, part-house property. Ideal for first-time buyers and families.
Entrance hall:
Rectangular entrance hall with built-in cupboard for coat storage, and base unit for motion sensor alarm system fitted to the house. Wood and glass door through to the sitting room.
Sitting room: (16’6 x 12’11)
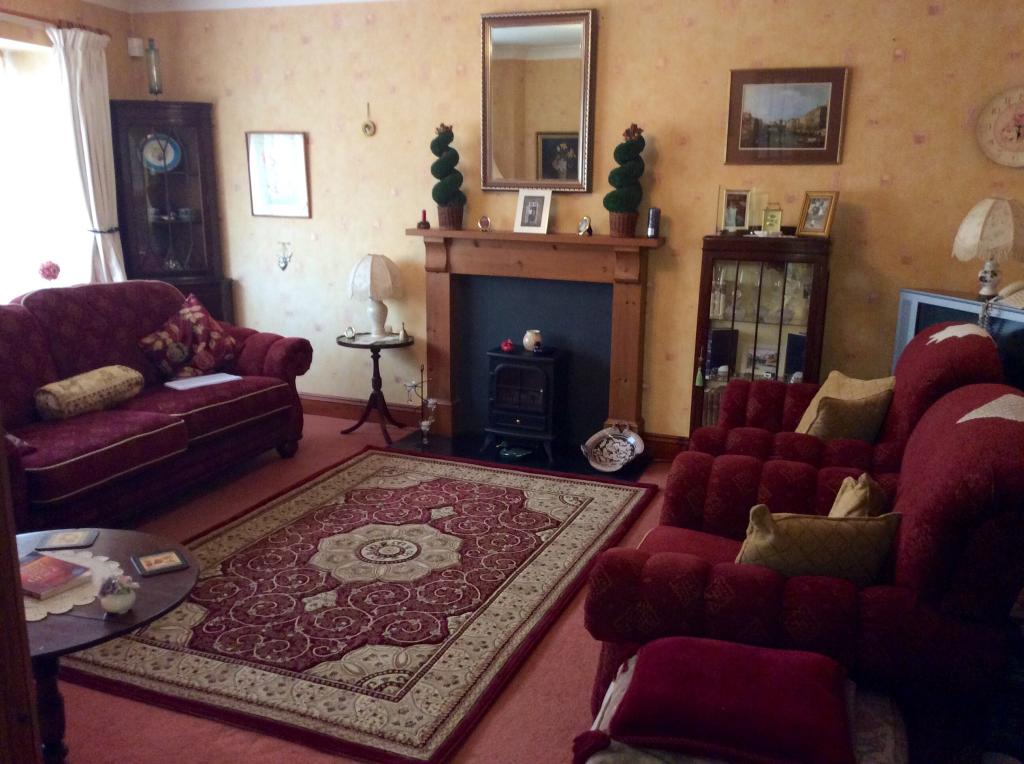
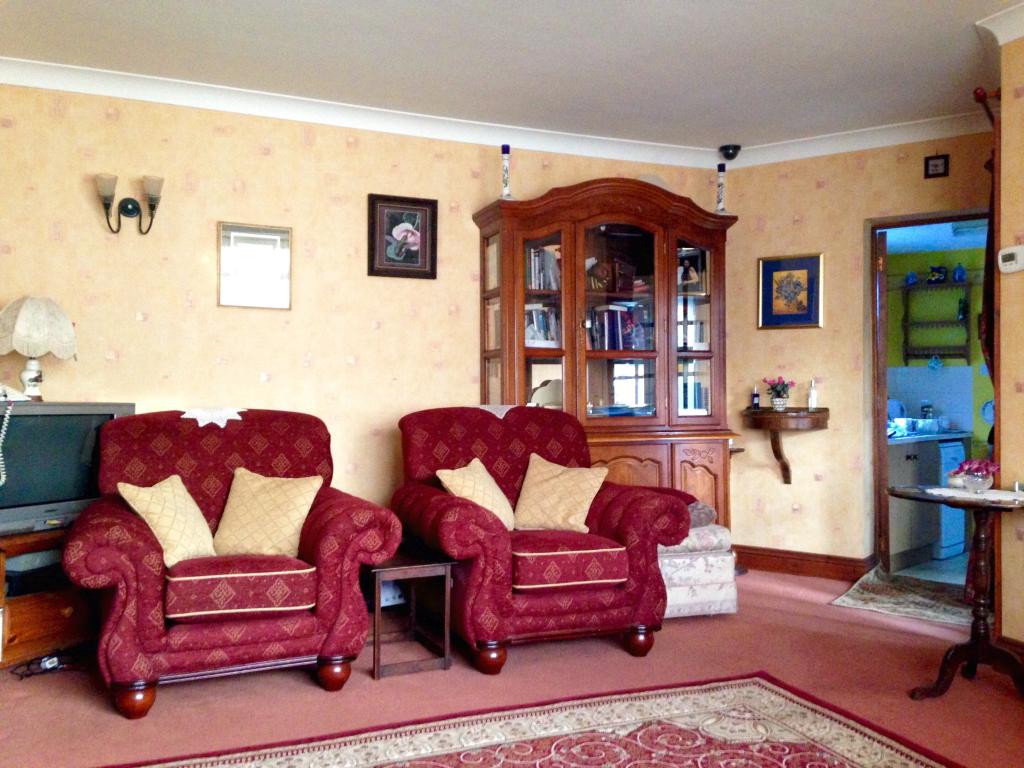
With a license to operate as retail premises, and formerly used as a tea room, the sitting room is spacious, with a large window at the front. Carpeted, with a smooth, corniced ceiling, it has a Sky and aerial television connection in one corner. Currently used as a residential room, but with separate access to the house via the kitchen, it could be very effortlessly reverted or rented out. Door leading to the kitchen/ dining room.
Kitchen: (12’10 x 10’4; 8’4)
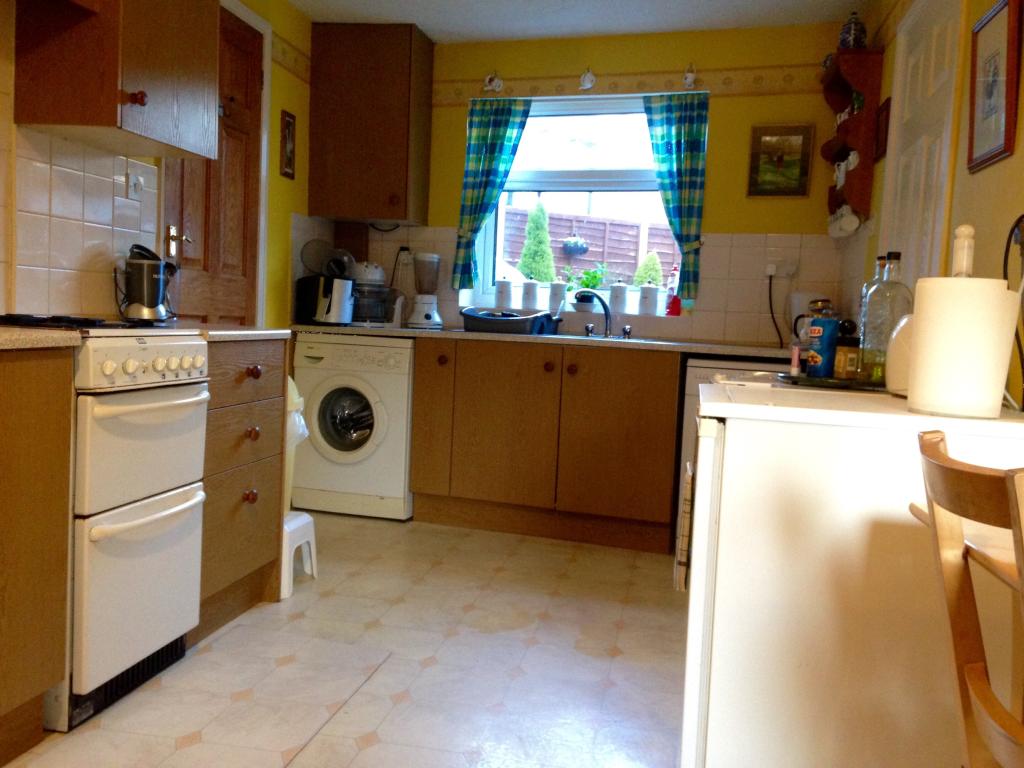
A light, L-shaped room which houses a spacious kitchen area, a fridge, freezer, washing machine, cooker, and dishwasher. Window facing onto the courtyard garden to the rear above the sink, next to which is a door leading to the downstairs bathroom with lavatory and sink, large under-stairs storage area, and back door. The dining section of the kitchen easily accommodates a large table and chairs and ends with the stairway.
Stairs and landing:
Cupboard above the stairs houses the electricity meter and fuse box. Landing has rear-facing window overlooking the garden, and a spacious, shelved airing cupboard containing the combination boiler.
Bedroom 1: (18’9 approx x 11’1)
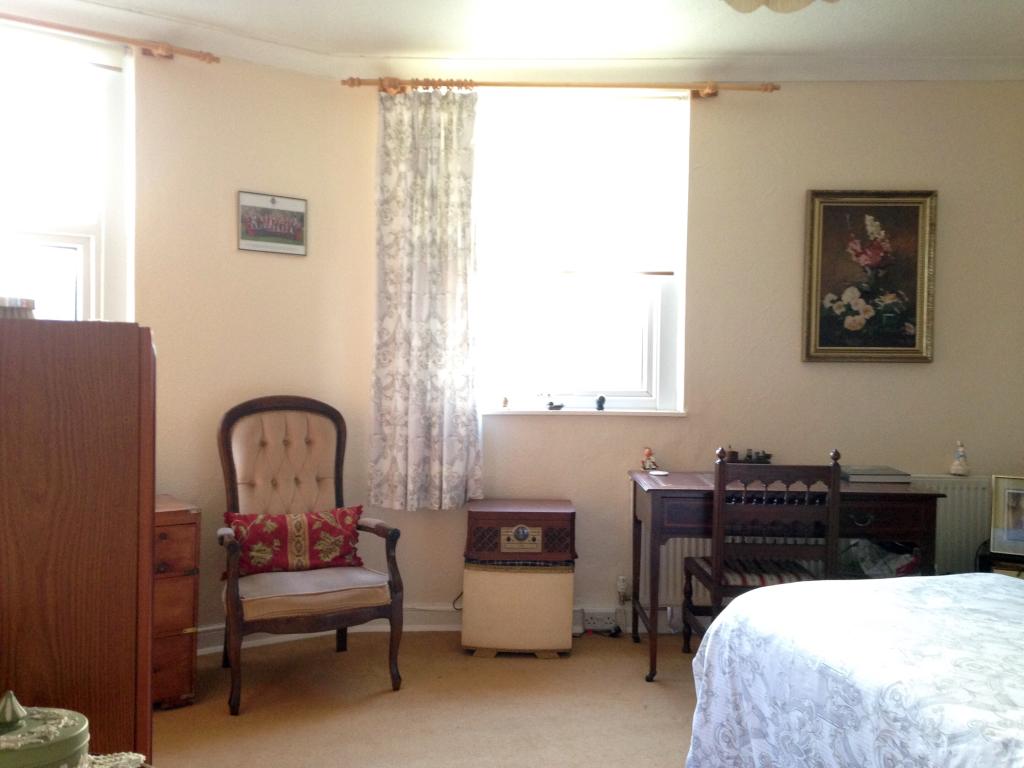
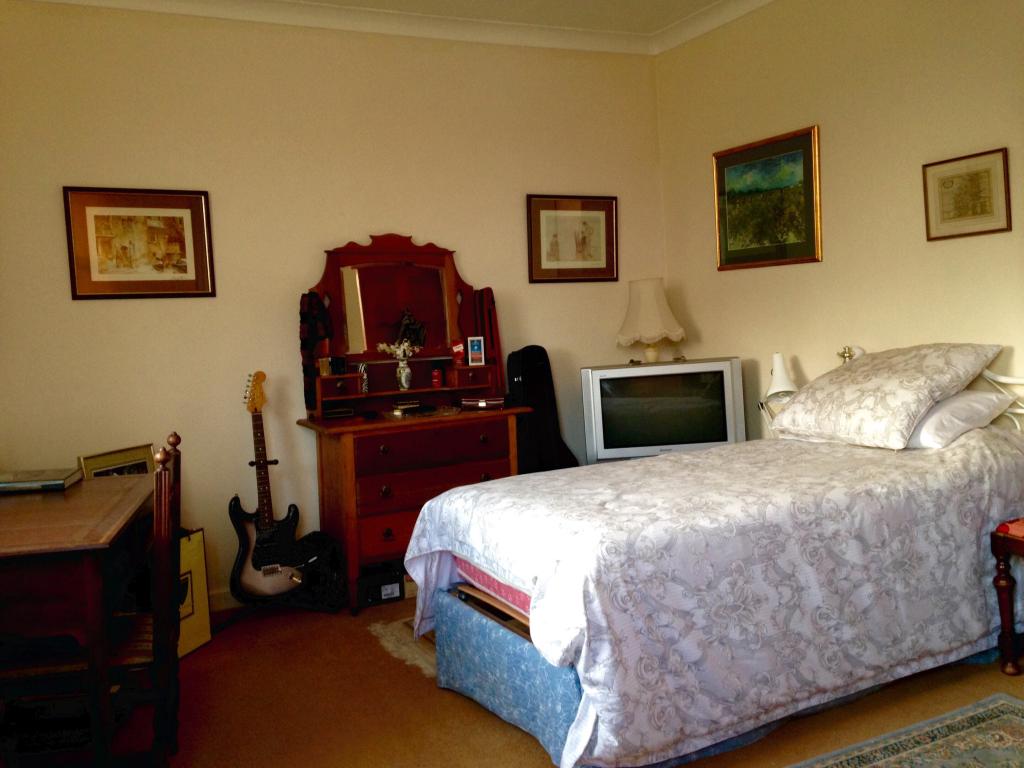
Large, light bedroom with two front-facing windows, and a large recess for wardrobes. Also a connection for a Sky box, should it be used as an upstairs sitting room in case of the downstairs sitting room reverting to business premises.
Bedroom 2: (10’11 max x 9’4)
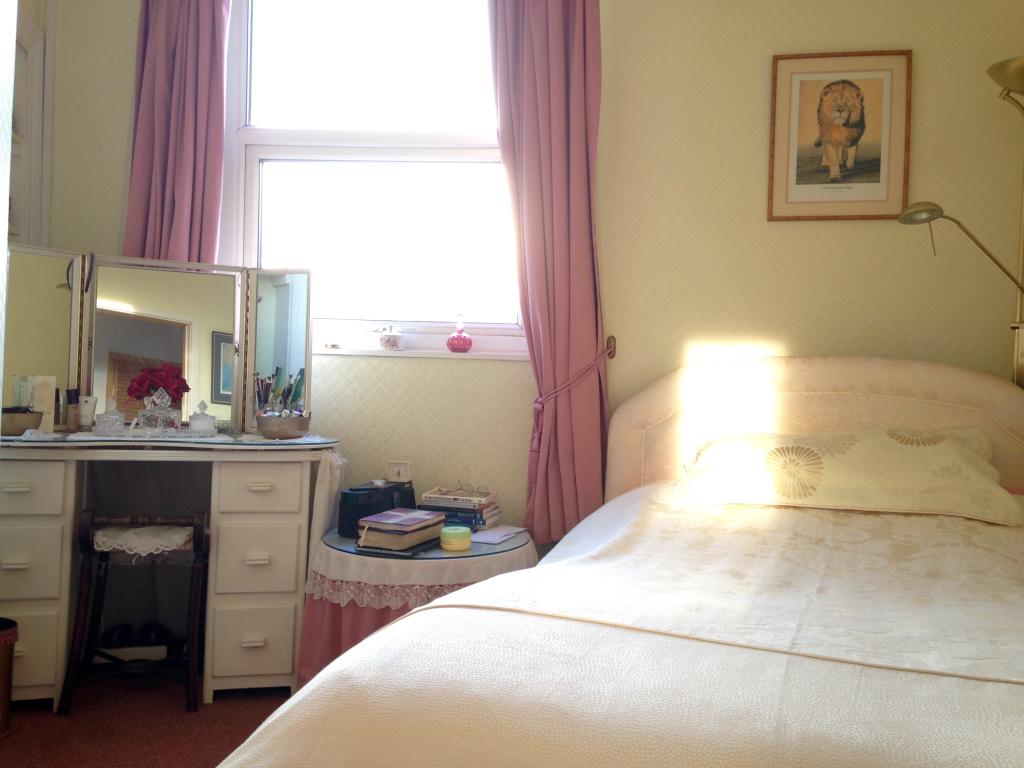
A cosy room with access to the attic, a front-facing window, and built-in shelving.
Bedroom 3: (10’5 x 10’8)
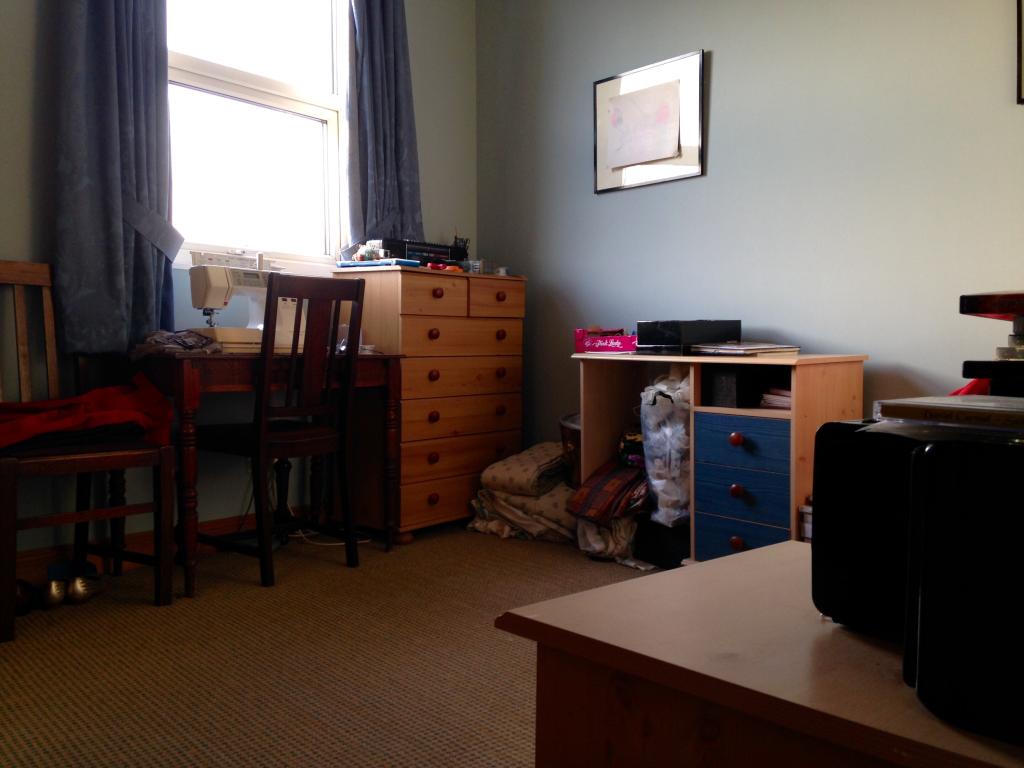
A light room with a front-facing window.
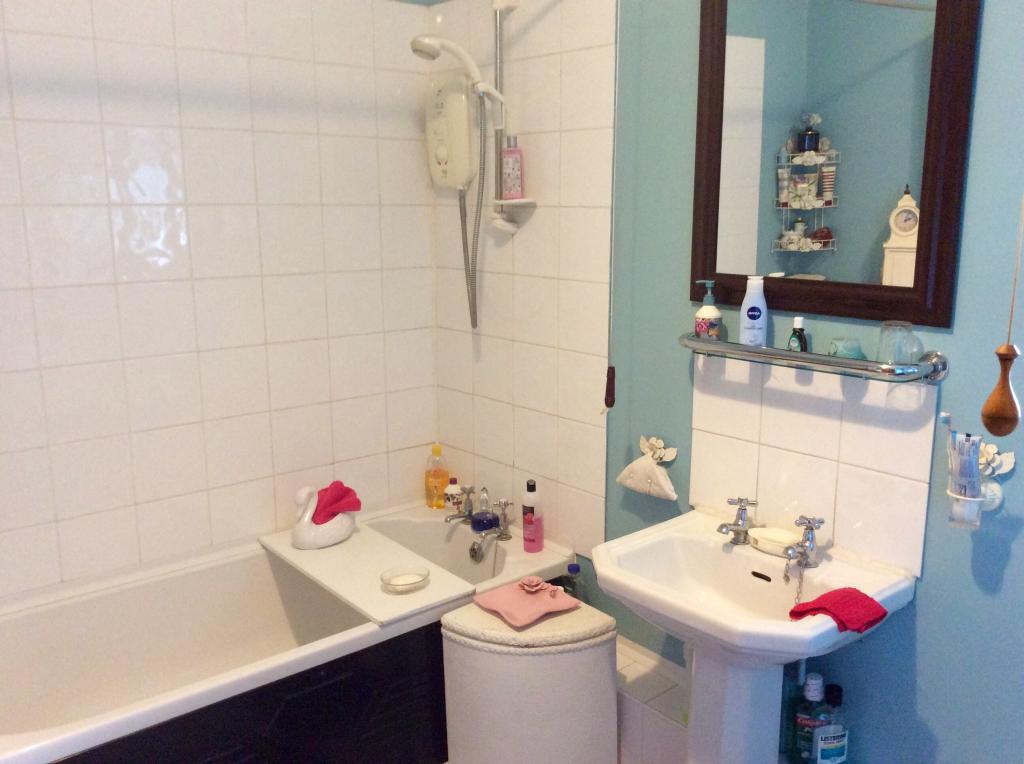
Bathroom: (9’7 x 6’11)
A three-piece bathroom with lavatory, bath/ shower, and sink. Smaller window to rear.
Outside:
Walled, gavelled courtyard garden with shed and outside tap; excellent sun exposure during the summer months.
Services/ Information:
- Gas central heating.
- Council tax band A.
- EPC band D, with potential to be band B.
- Newly-installed solar panels on roof, providing free electricity and transferrable rebate from local electricity board.
- Double glazing throughout.
Disclaimer: Room sizes and information given are accurate within reason. Vendor cannot be held responsible for any unintentional inaccuracies and it is the buyer’s responsibility to verify all information prior to purchase.