4 Bedroom Detached House Sold in Llandudno, LL30
| Reference | 31377 |
| Address |
14 Glan Y Mor Road, Penrhyn Bay, Llandudno (Map Location) |
| Beds | 4 |
| Baths | 2 |
| Type | Detached house |
| Tenure | Freehold |
This beautiful family home benefiting from period features, four good sized bedrooms, recently installed log burner and efficient boiler, integrated garage and large rear garden
Description
A Little Piece of Wonderland
This fantastic 4 bed property is located deep in the area that Lewis Carroll visited while writing his most famous books. It's no wonder he was inspired by both the stunning landscape and the famously friendly people who make this part of North Wales one of the top tourist attractions in the UK.
Room Size Summary
Ground Floor
Front Vestibule 2.8m x .8m
Hall 4m x 2m
Under-stairs Storage 2m x .8m
Dining Room 3.64m x 4.84m max into bay
Kitchen 2.83m x 5.57m
Rear Vestibule 2.2m x 1.1m
Lounge 3.64m x 4.17m
Garage 2.84m x 5.41m
1st Floor
Master Bedroom
inc Ensuite 3.64m max x 4.88m max into bay
Bedroom 2 3.64m x 4.17m
Bedroom 3 2.83m x 3.15m
Bedroom 4 2.83m x 2.53m
Family Shower Room 1.95m x 1.95m
Penrhyn Bay, just the other side of the wonderful Little Orme, with it's seal colony and fabulous walks, both on the flat and onto the Little Orme itself, it has the beautiful landscape and is also somewhat quieter than Llandudno. With local shops and restaurants at the centre of the village, just a few mins walk away, it is the perfect balance of activity and quiet. At just 3 mins in the car the Blue Flag beach at Rhos on Sea is a great day out and just a little further on down the coast road is the new Porth Erias Watersports complex with it's celebrity bistro run by celebrity chef Bryn Williams.
http://www.greatorme.org.uk/llandudno.html
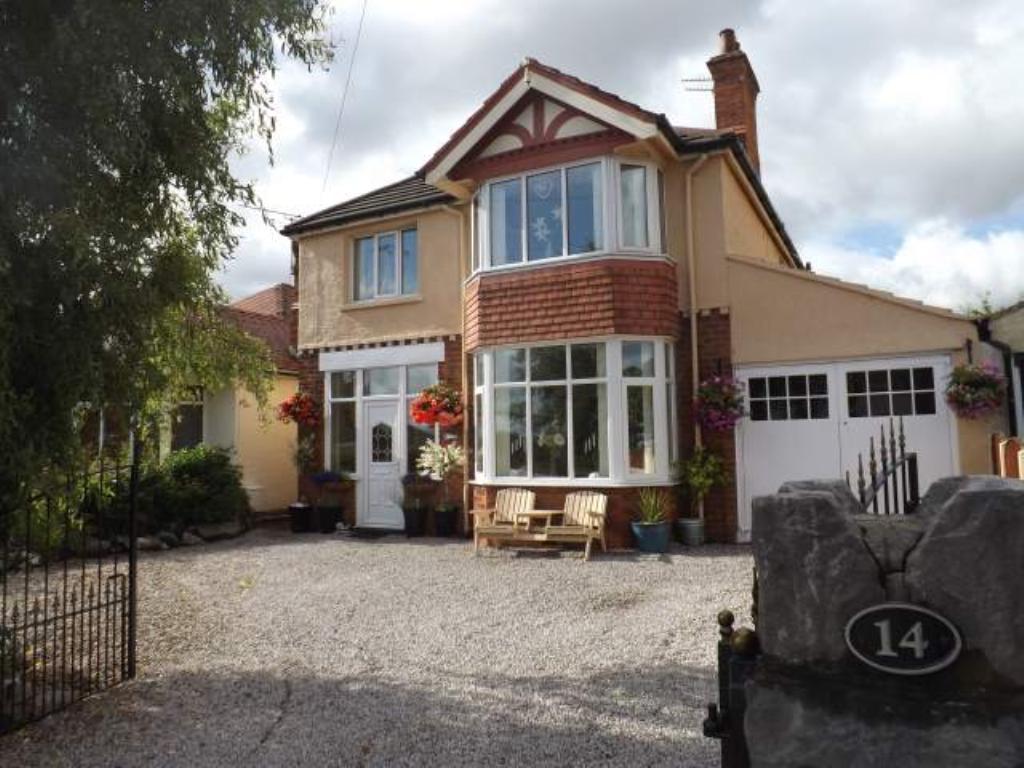
Back up the coast road, just on the left hand side at the foot of the Little Orme is 14 Glan y Mor Road. This description of the house should be read with reference to the floor plan which is available on this listing.
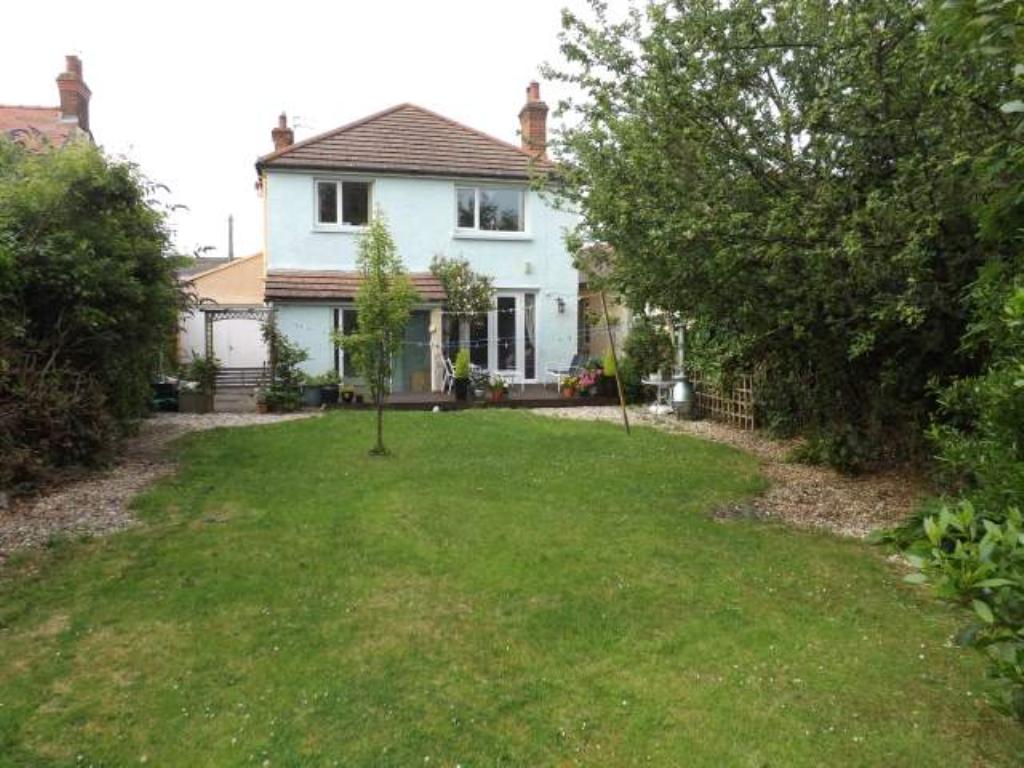
An impressive detached, four bedroom family home with a clean and bright front aspect. It is clear from the moment you glance at this house that it has been well maintained. From the extensive use of UPVC windows, still within the 10 year FENSA warranty period, and the bright, clean interior this is a large and welcoming home.
The Front Garden is primarily laid to gravel on tarmac and extends to over 10 m by 8 m with ample off-road parking for 3 – 4 vehicles. There is a majestic Willow tree adjacent to the wrought iron gates and a rock edged boarder which is populated with wild plants and a small Silver Birch. At the side of the property there is an open footpath which leads to the rear of the house.
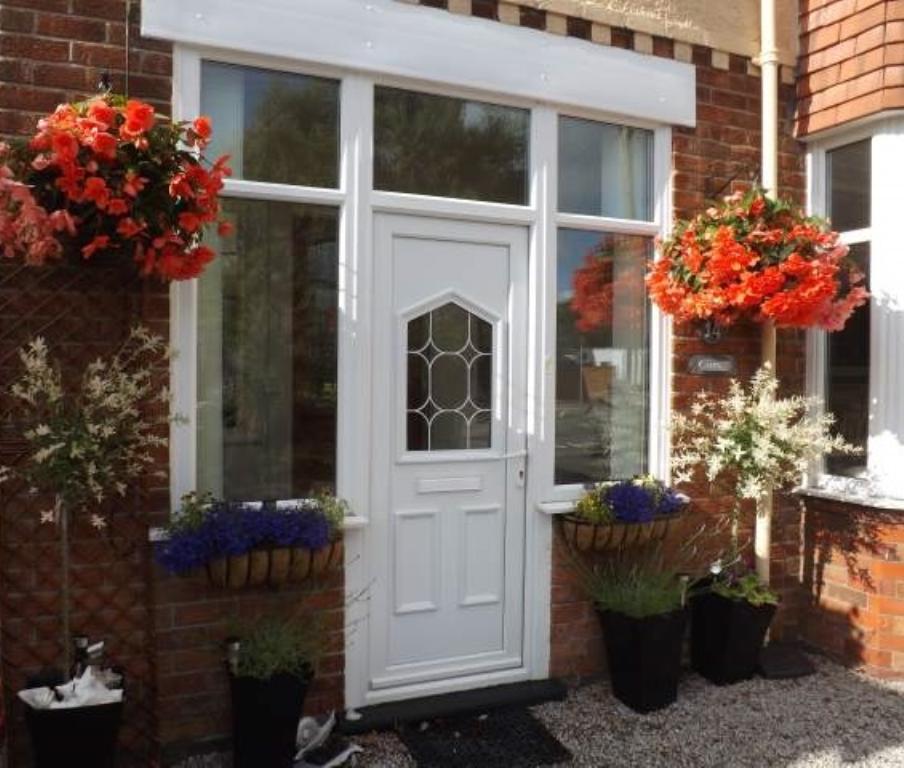
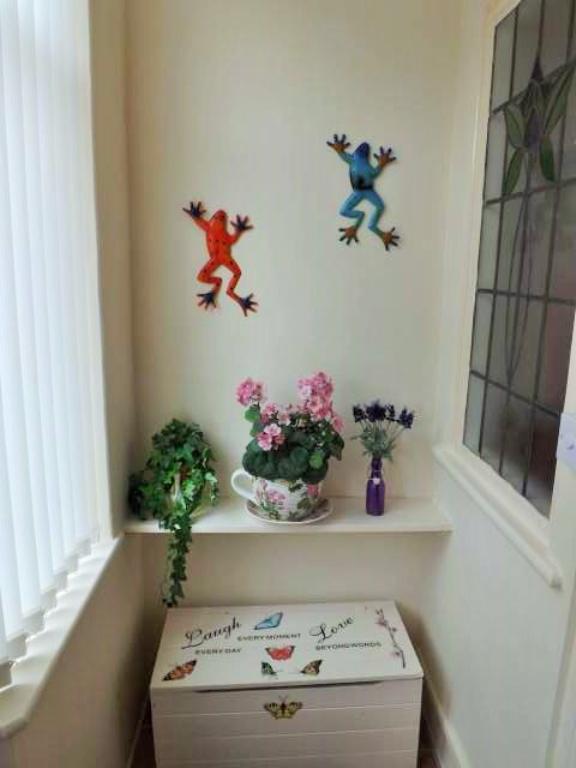
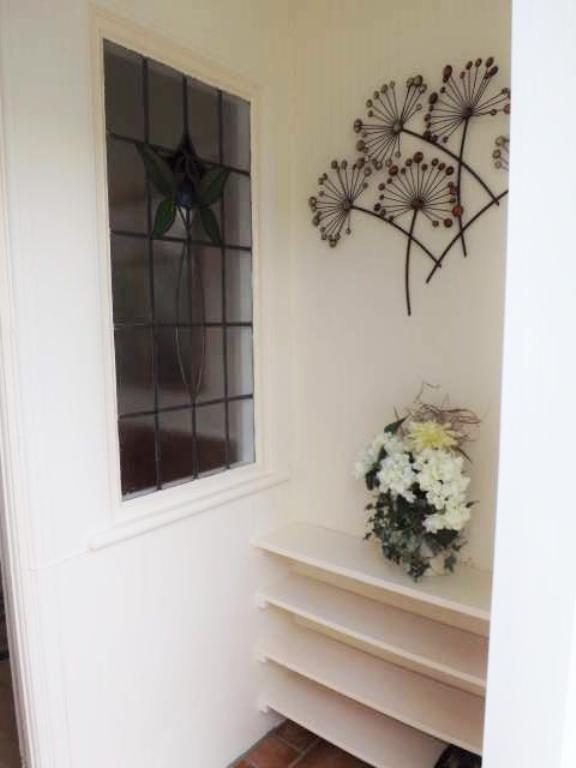
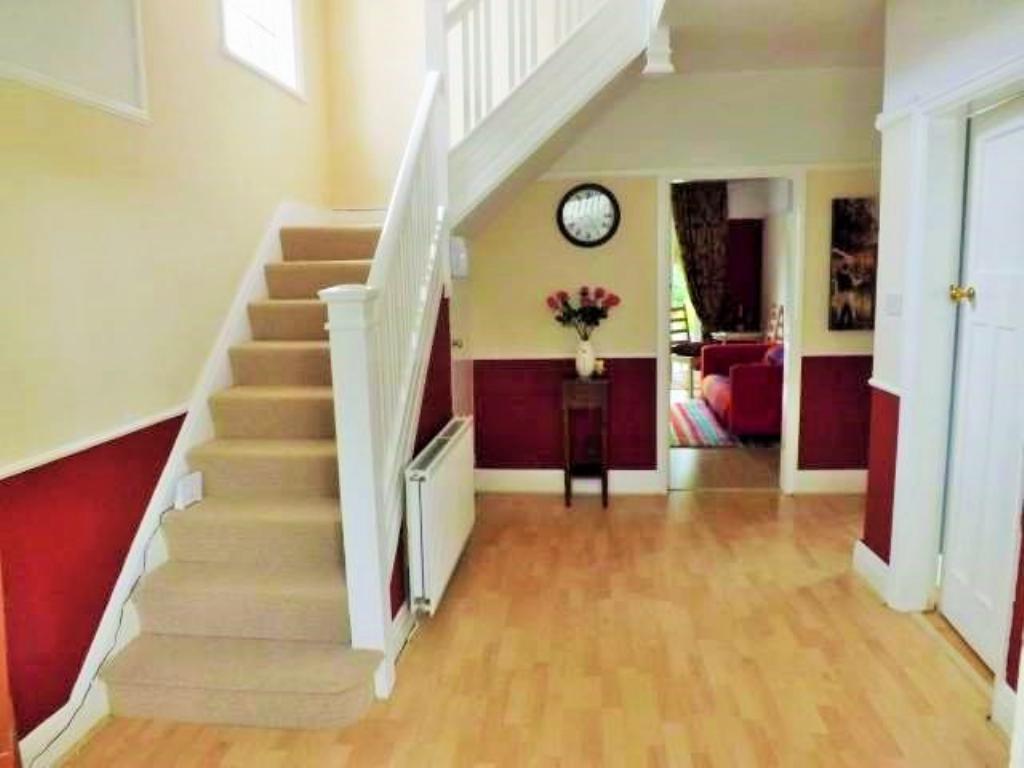
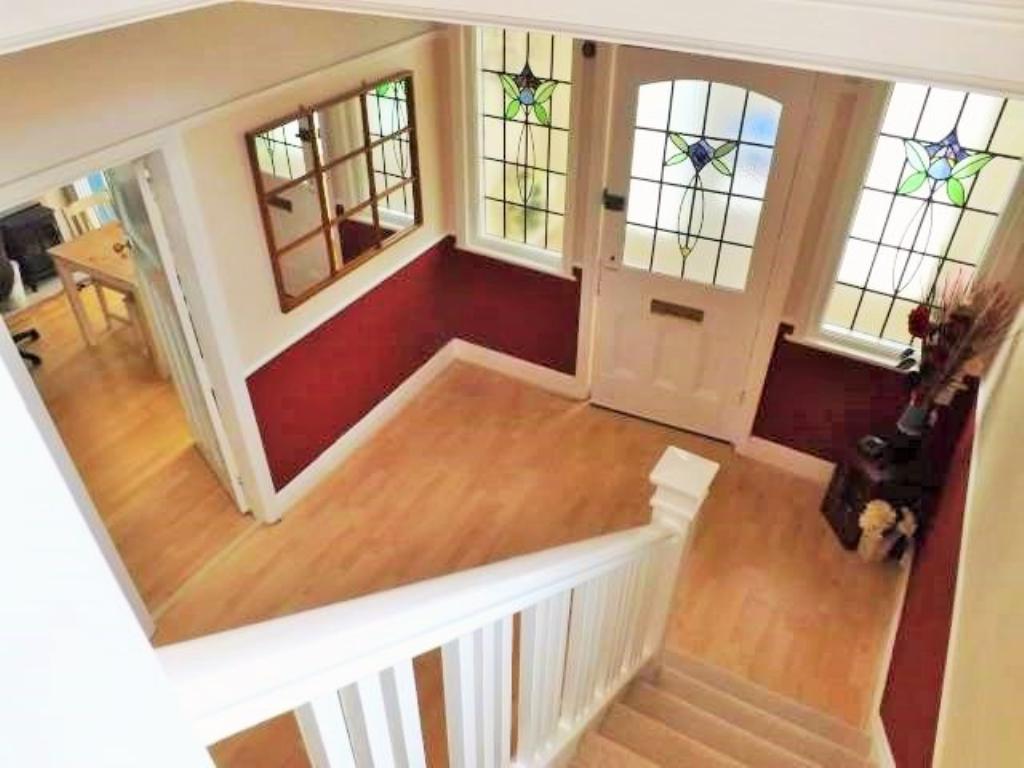
The front door of the house is UPVC and opens onto the Front Vestibule with tiled flooring and shelving to the right hand side. The period features become evident as a trio of stained glass windows lies before you. Elegantly displayed with a Purple tulip motif the front door, a solid wood door, stands in the centre of the three. This door, painted in brick red, opens onto the Hall.
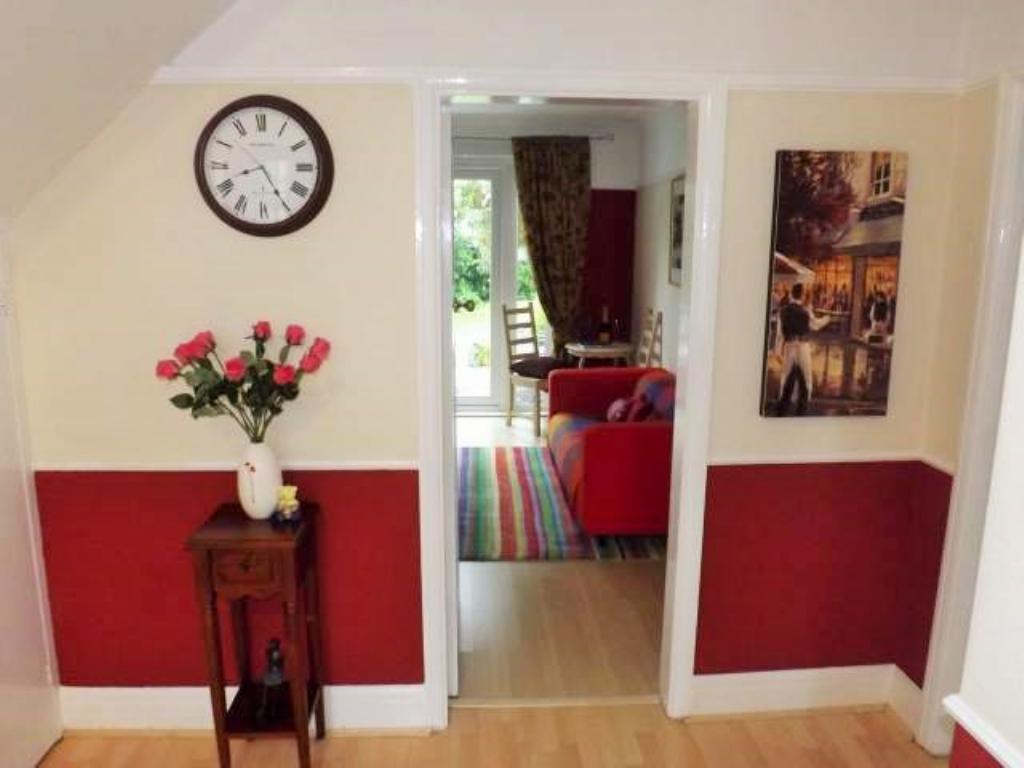
A large reception area, with maple laminate flooring, includes a door to the under-stairs storage area in which the Electrical Consumer Unit is located. The first door on the right as you enter the house is the family Dining Room 3.64m x 4.84m max into bay.
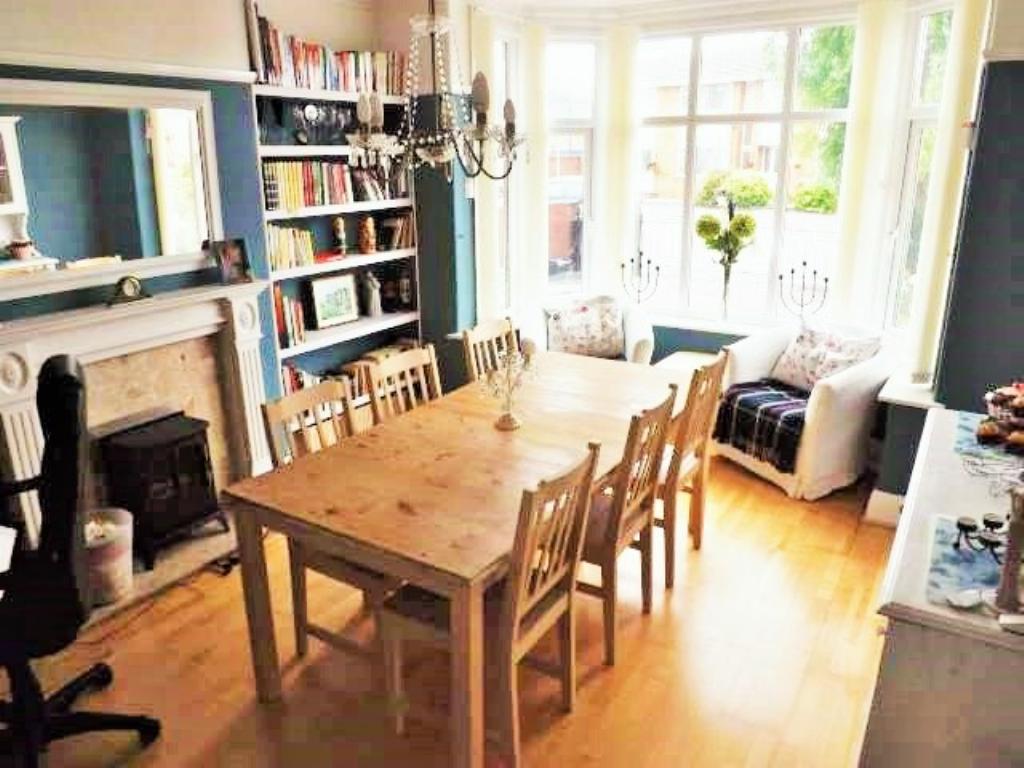
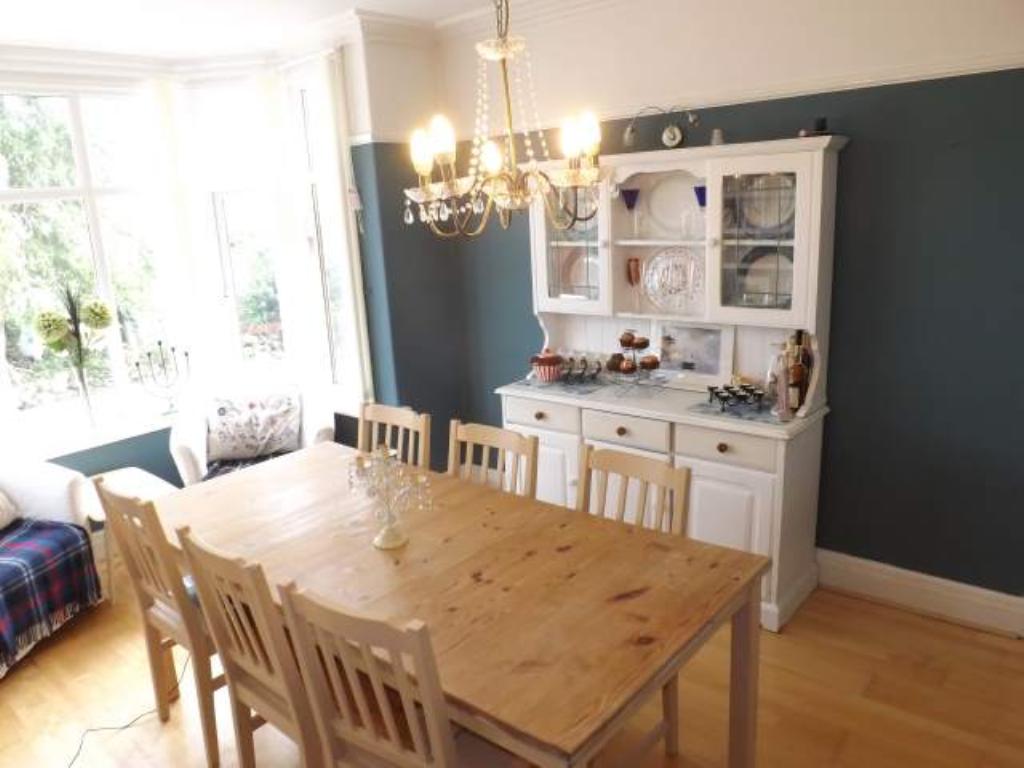
This room is tastefully painted in Farrow and Ball blue with white woodwork again with maple laminate flooring. It is a bright, substantial room capable of seating the largest of families. It has a central fireplace and hearth in which a electric fire is inserted. There is considerable built-in shelving and a traditional Welsh Dresser on the facing wall.
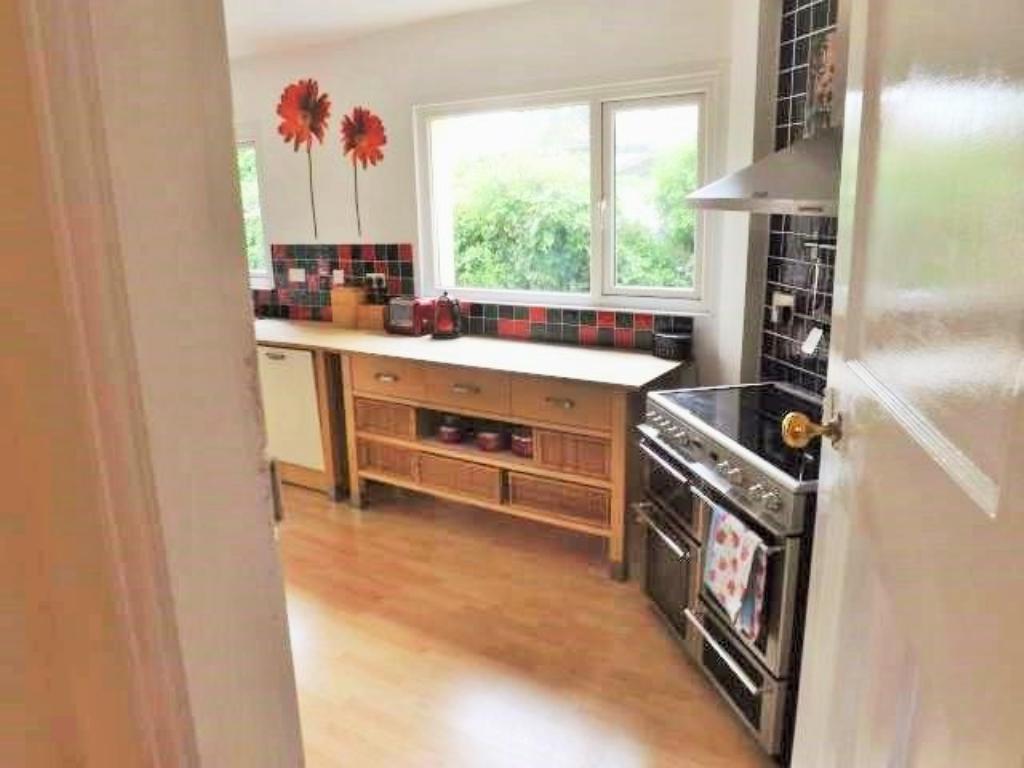
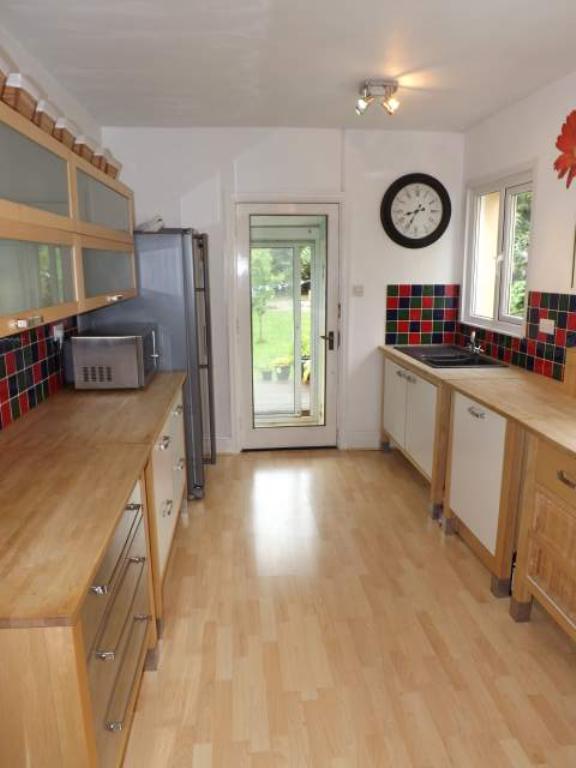
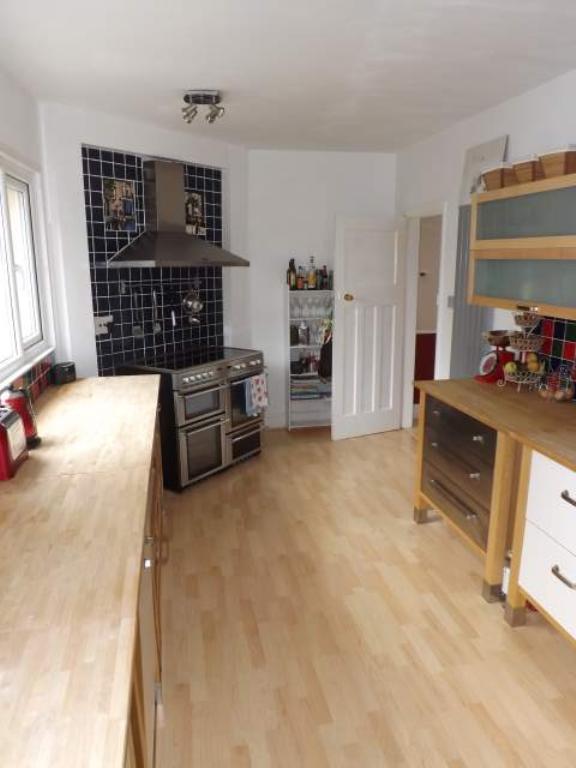
The next room off the Hall is the Kitchen 2.83m x 5.57m. This is another large room with a bright open feeling. Floored in maple laminate, it houses a range cooker with stainless steel extractor, and lots of open work surfaces. With windows running down the right hand side of the room this room is fitted with an IKEA free standing kitchen. It boasts a Baumatic Integrated Dishwasher and a sink of a Corian style material which provides ample space in it's one and a half bowl format. The left hand side of the Kitchen is fitted with eye-line cabinets and has a 2.5 m worktop which ends with a large Samsung American-style fridge freezer. At the end of the Kitchen is the back door, a clear, full length, glass door which allows for a wonderful view of the Rear Vestibule and Back Garden.
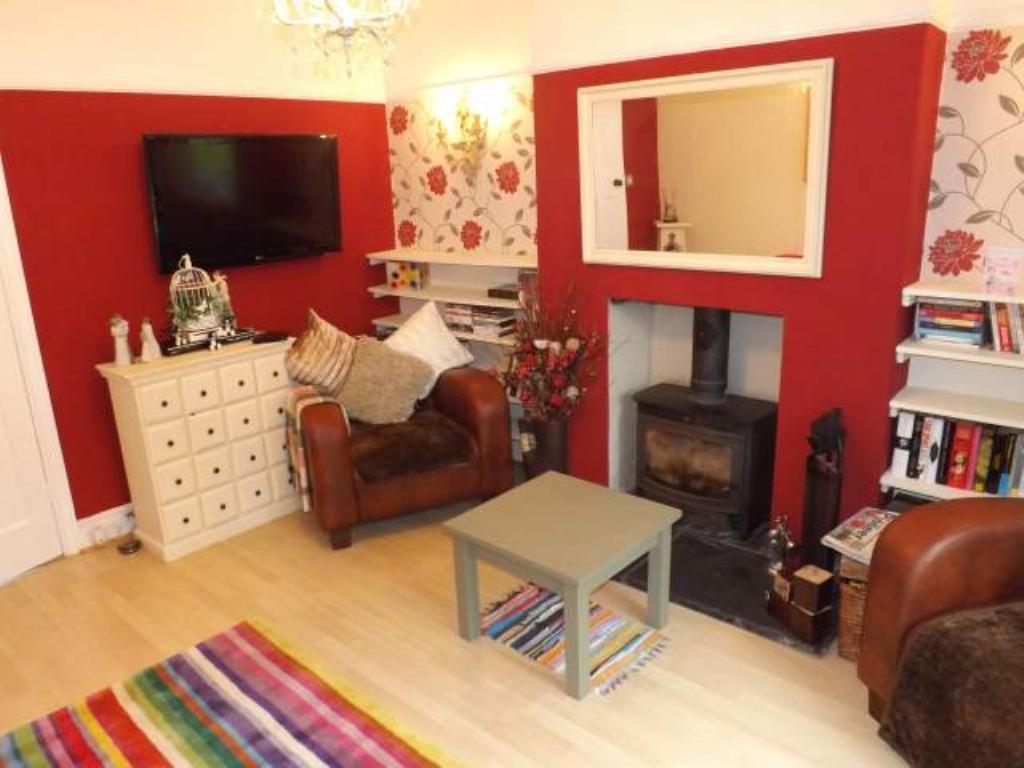
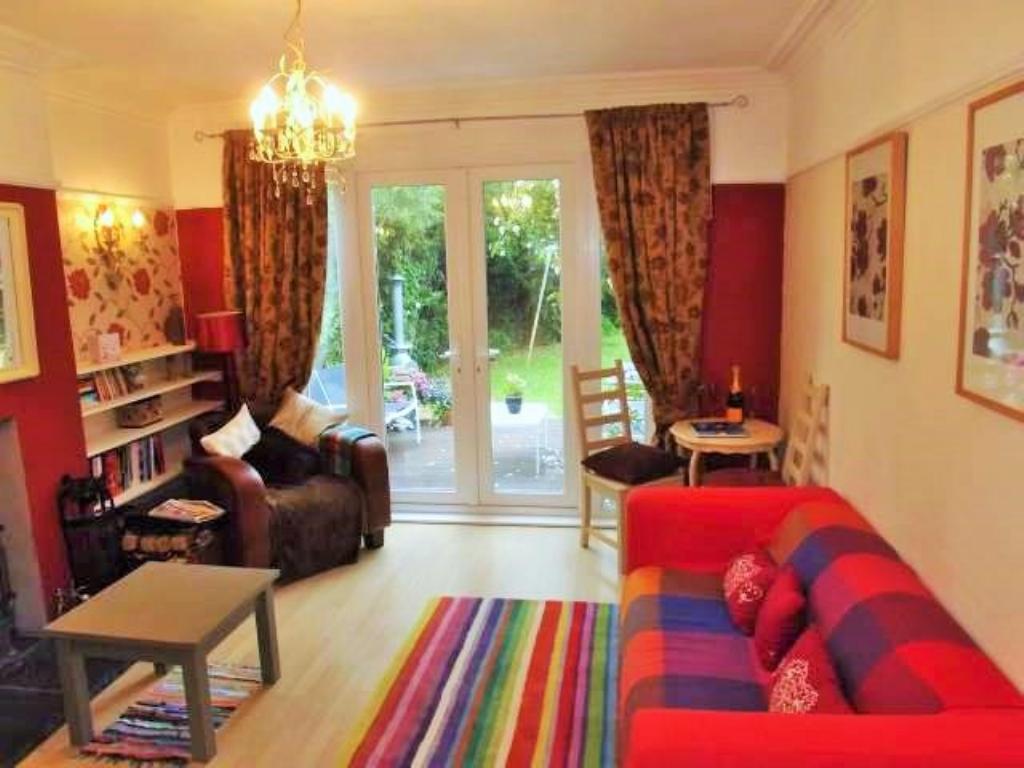
The next room off the Hall is the Lounge 3.64m x 4.17m . The main features include the period coving, considerable built-in shelving, the 8KW Multi-fuel stove and the UPVC patio door giving easy access to the Back Garden. Again maple laminate flooring has been used which adds to this warm feeling room. With the large patio door this room will be the centre of the home both in winter, with a blazing fire which warms the house, but also in Summer as the South facing nature of the house means this is a Sun worshipper's paradise.
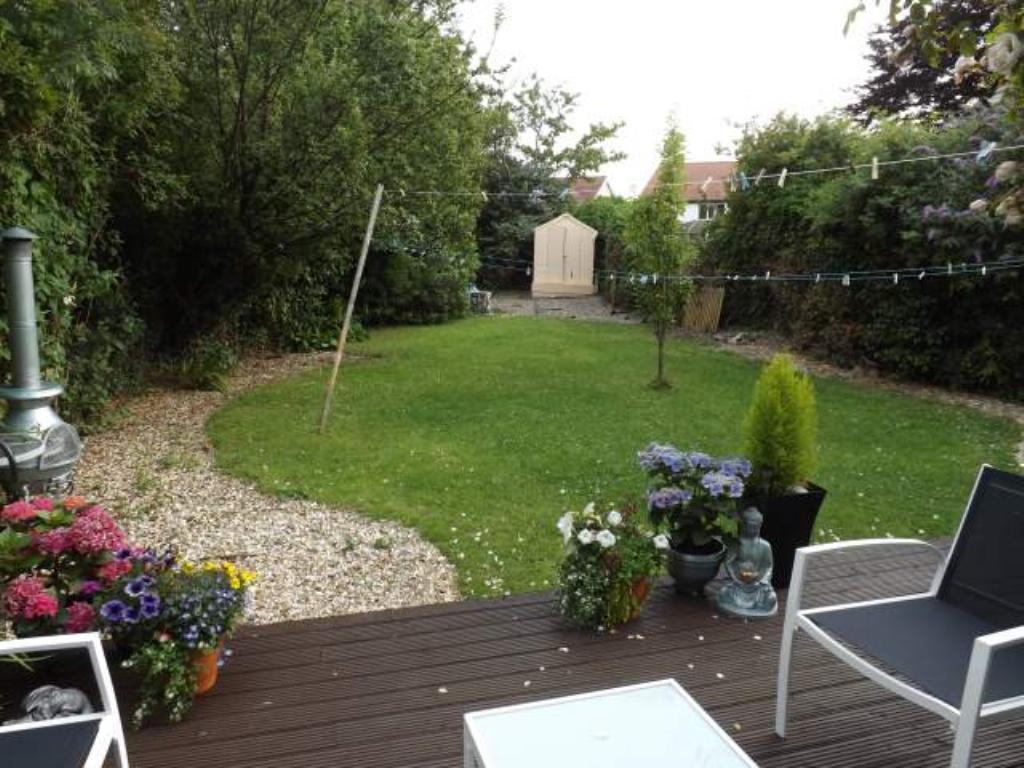
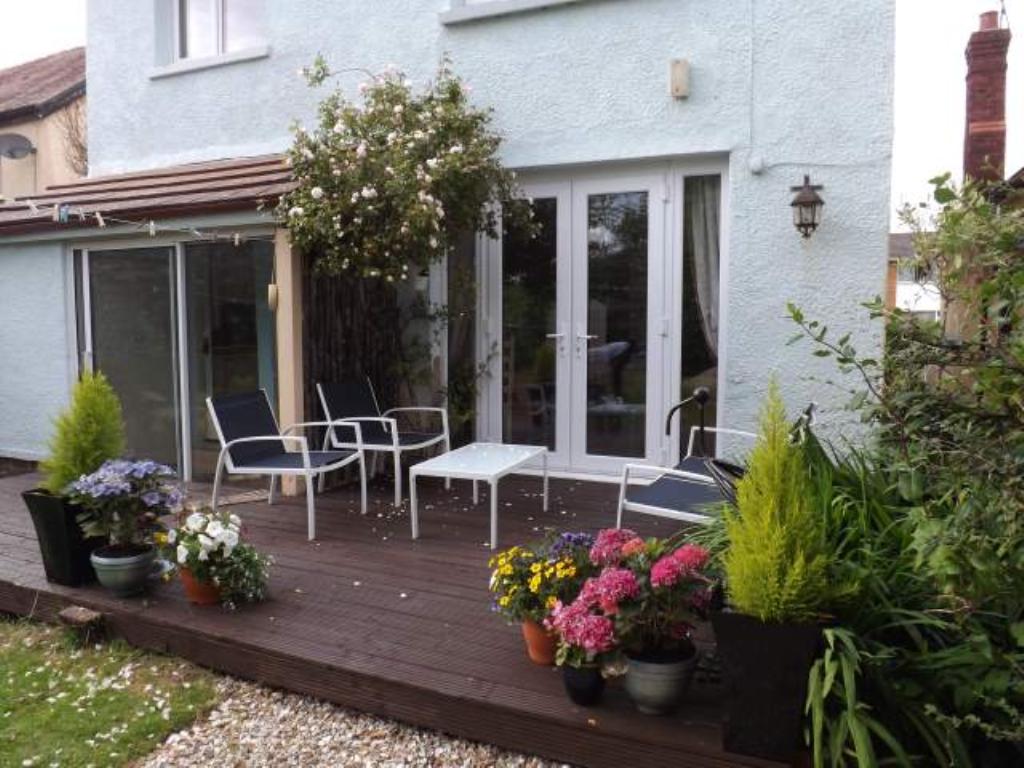
Open the patio doors and you are presented with a exceptionally large Rear Garden. With an initial decked area of 3m by 5m, including the Rear Vestibule which gives access to Toilet 4, the Rear Garden runs over 20 m in length and from 10 m at it's widest point down to just over 5 m at the point furthest from the house a total area of over 150 square meters. It is currently divided into 2 areas. The majority of the space is laid to grass. The furthest area from the house is gravelled and currently has a shed, placed on an elevated position, and a wood pile which is rumoured to house a hedgehog.. known as Hilary.
Over to the left hand side of the garden, as you look toward the house is a concrete area which gives rear access to the integrated Garage 2.84m x 5.41m. The Garage currently houses the washing machine and drier and, on the right hand wall just next to the rear door, the Vaillant Combination boiler fitted in 2010.
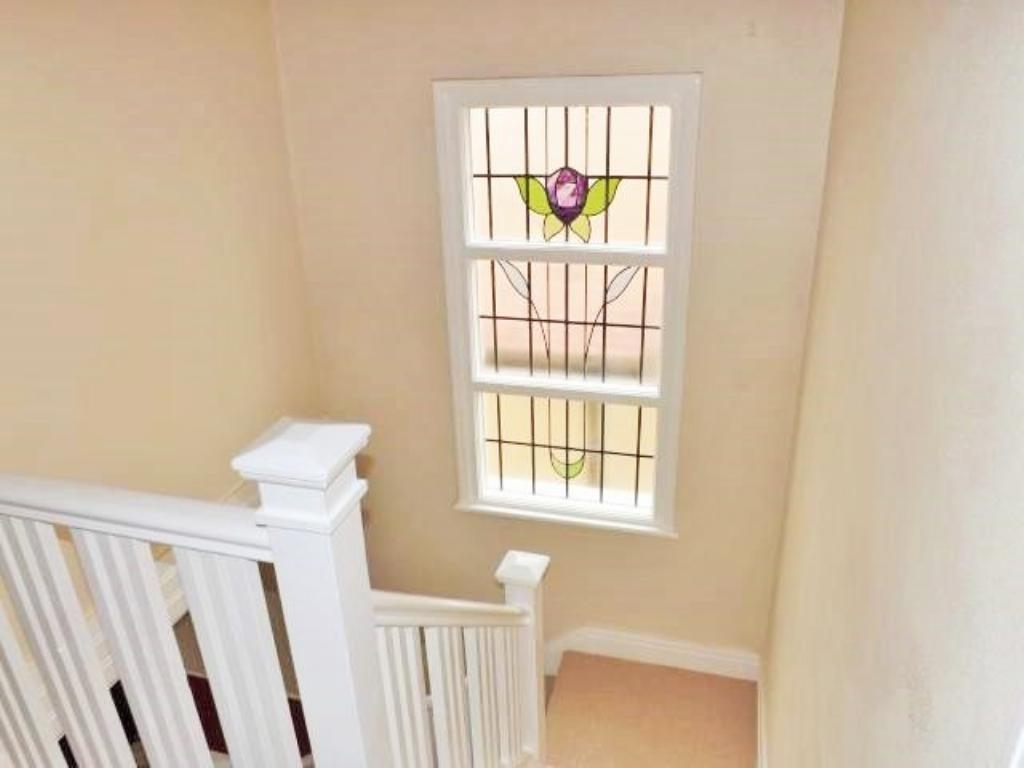
Returning to the Hall the newly carpeted stairs take you past the large Stained Glass window and up to the Landing.
Immediately to the right is the door to Bedroom 3 at 2.83m x 3.15m. This is a good sized double room with maple laminated flooring and a glimpse of the Sea through the UPVC window.
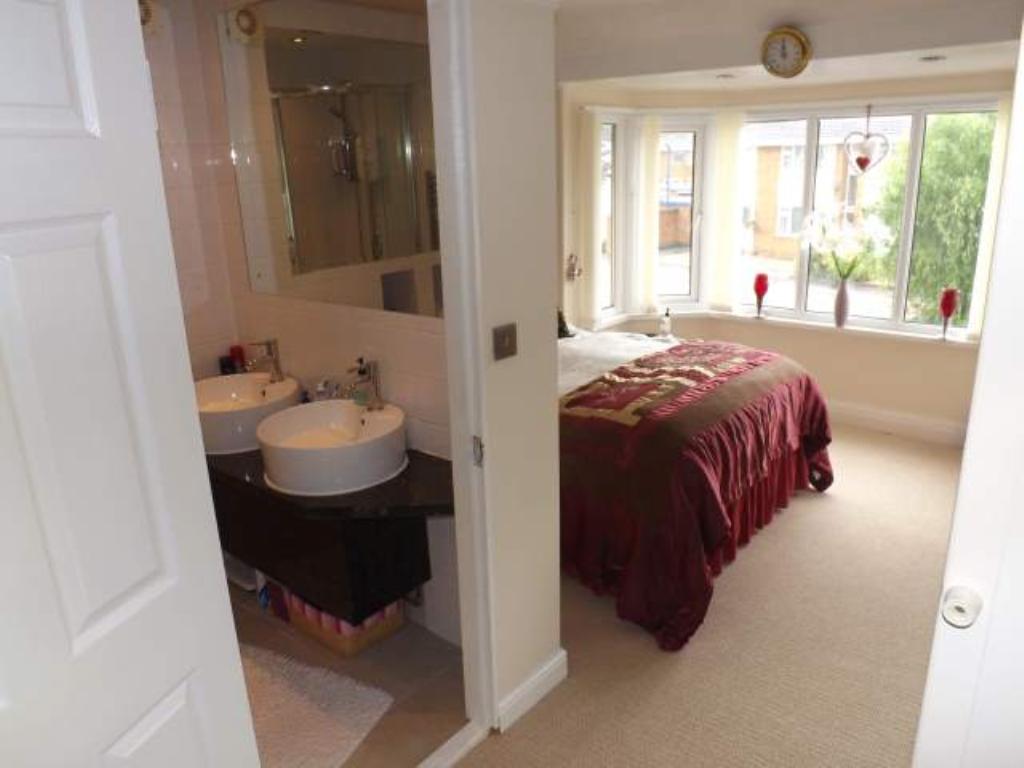
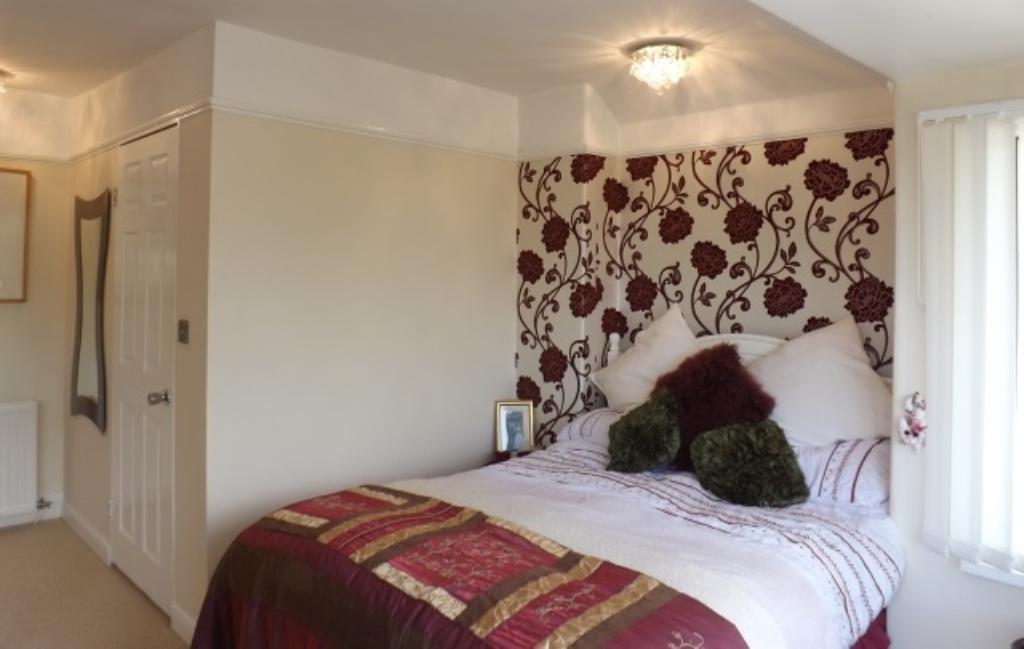
On to the Master Bedroom, an L-Shaped room 3.64m max x 4.88m max into bay, and En-suite shower room. The new carpet continues into the Master Bedroom which commands a good view of the Little Orme and, on a clear day a view of the Sea. It benefits from a large fitted wardrobe and shelving unit behind mirrored sliding doors. The En-suite Shower Room is fitted with 2 individual sinks and benefits from a tiled floor and inset lighting.
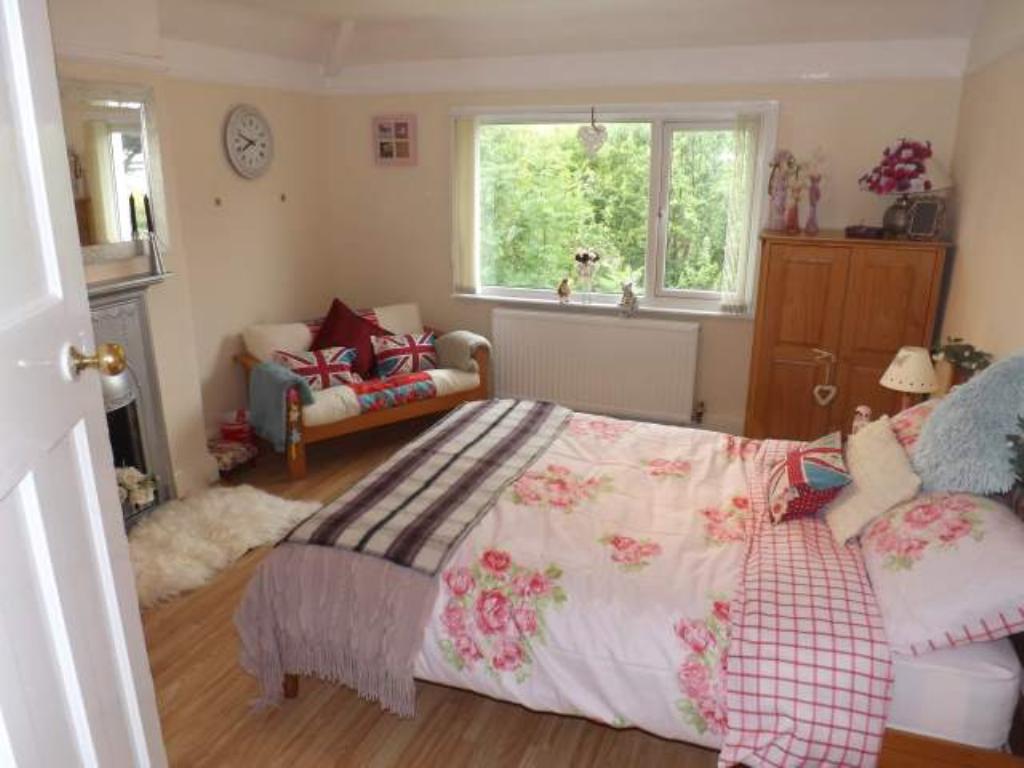
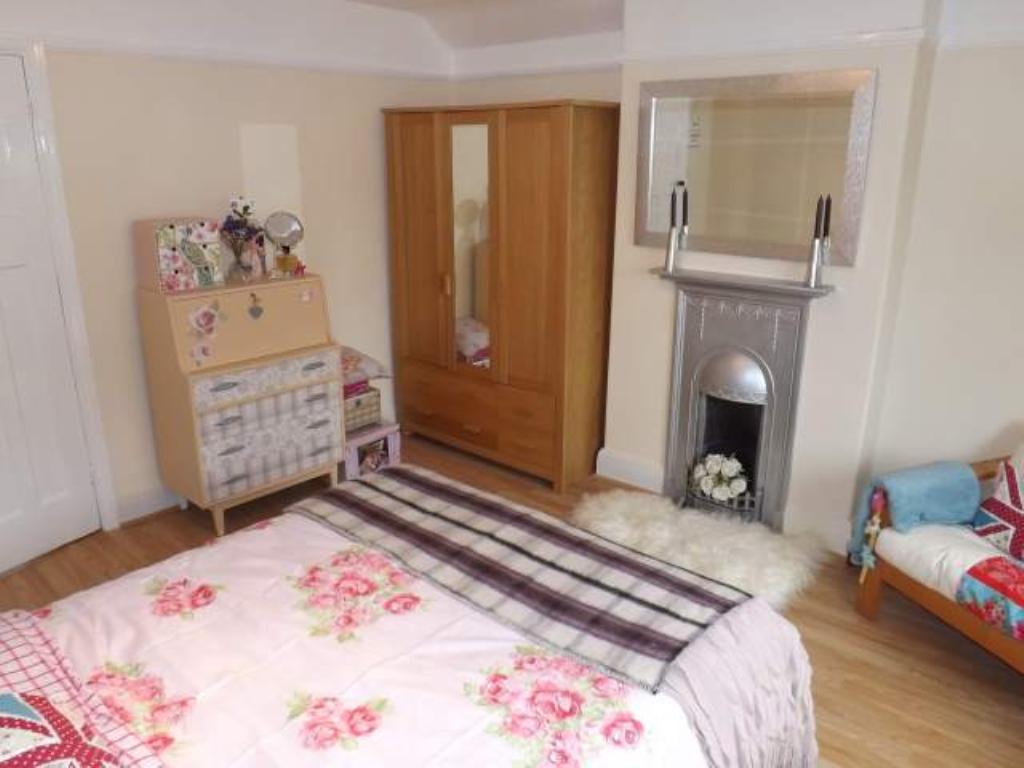
Back to the Landing and on to Bedroom 2 at 3.64m x 4.17m. This is a large double room with maple laminate flooring and an original cast iron fireplace. During the Winter months there is a good view of the hills above Mochdre and toward the Conwy Valley.
The Landing now leads to the Family Shower Room. This room benefits from a toilet, wash basin and the good sized shower. The floor is tiled.
Next to the Family Shower Room is an additional toilet, Toilet 3 features linoleum flooring.
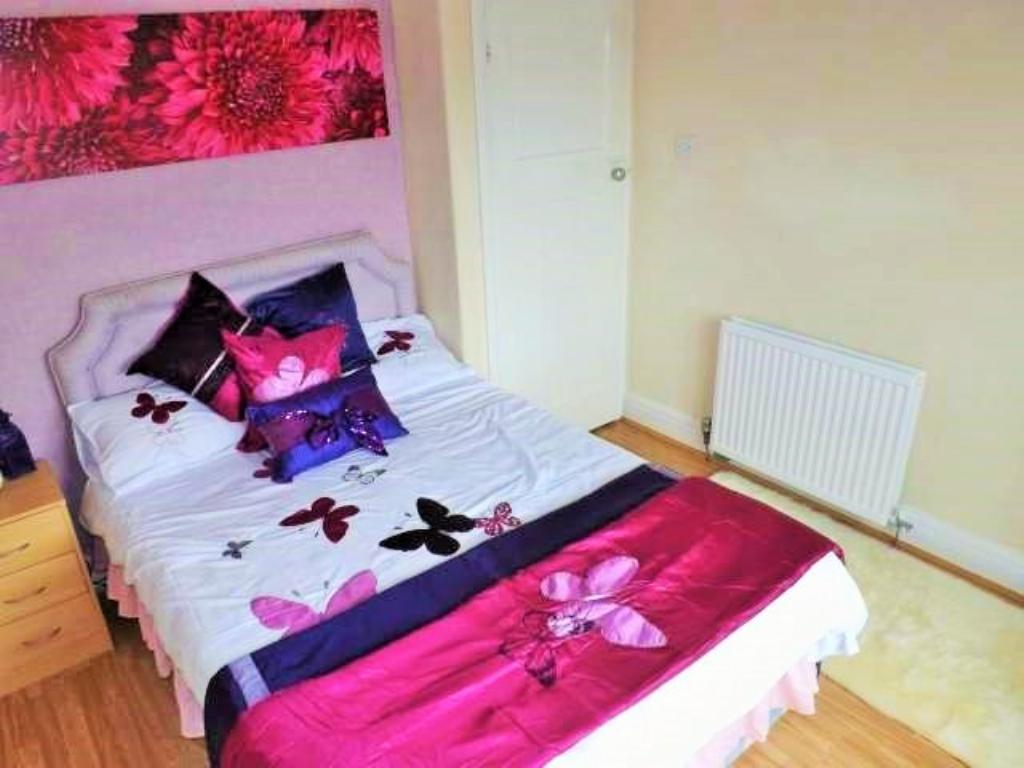
Bedroom 4 at 2.83m x 2.53m has also been newly carpeted and is a good sized double room with a good view of the garden.
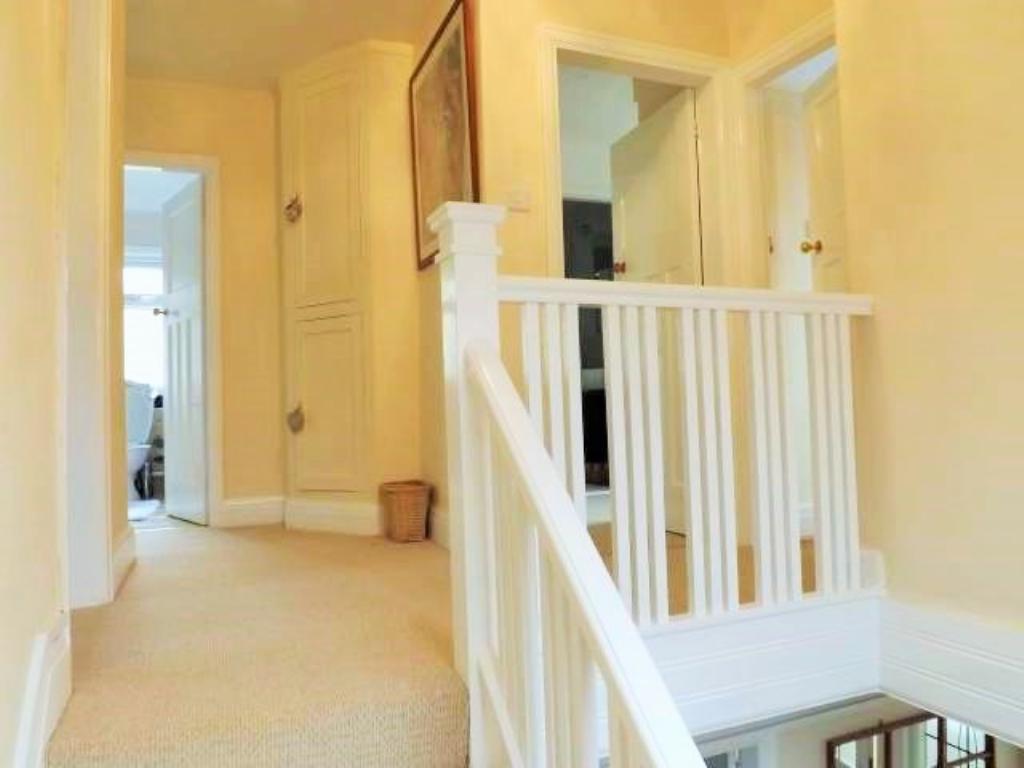
Finally, returning to the Landing there is a ceiling panel giving access to the considerable storage area in the loft.
All in all a wonderful property in a beautiful part of North Wales.