3 Bedroom Commercial Property Sold in Goole, DN14

| Reference | 31362 |
| Address |
68 Pasture Road, Goole, East Riding of Yorkshire (Map Location) |
| Beds | 3 |
| Baths | 2 |
| Type | Commercial Property |
| Tenure | Freehold |
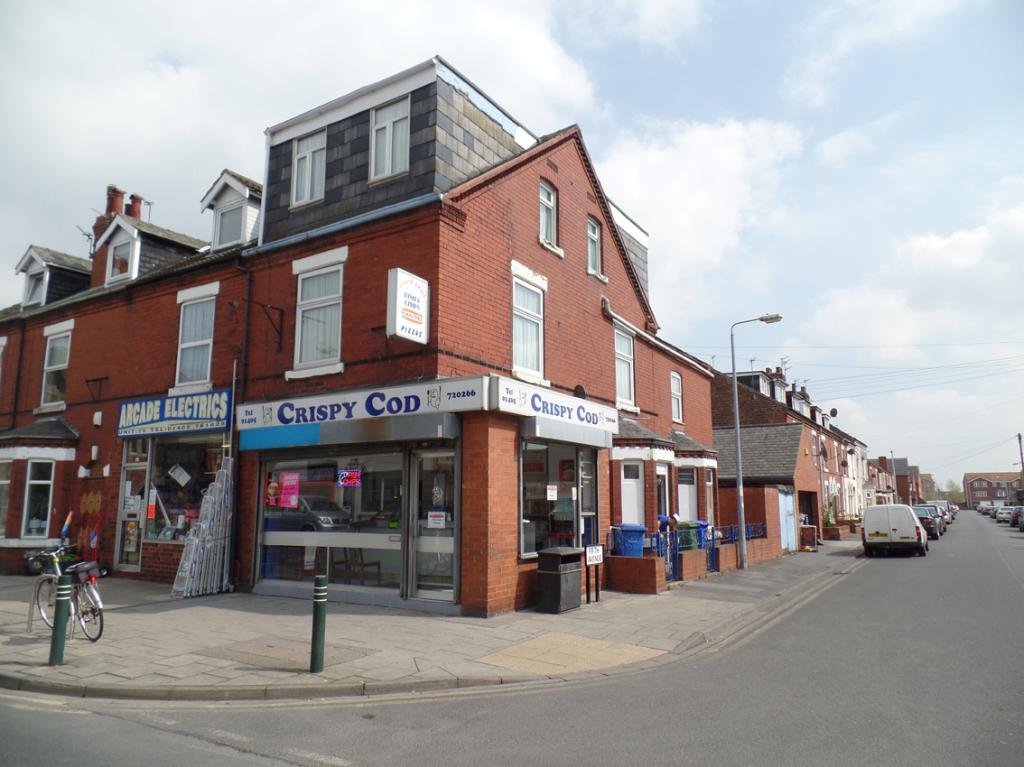
£1000.00 PCM RETURN! A fantastic investment opportunity. The property is situated in central Goole with a large take away on the ground floor and a 3 bedroom flat above.
Description
Popular Central Location
3 Bedroom Flat
Large Retail Shop (860sq ft)
Excellent Return
25 Year lease on the shop
RETAIL 68 PASTURE ROAD
Retail unit current use as fish and chip take away use. Currently achieving £600 pcm. 25 Year Lease.
FLAT (68A PASTURE ROAD)
3 Bedroom Flat currently achieving £400 pcm
FLAT DETAILS (68A PASTURE ROAD)
SEPERATE ENTRANCE
Upvc double glazed door leading through into stirs which lead up to the first floor level accommodation.
Upon entry electric meters and the fuse board is located at high level. Gas meters are located outside.
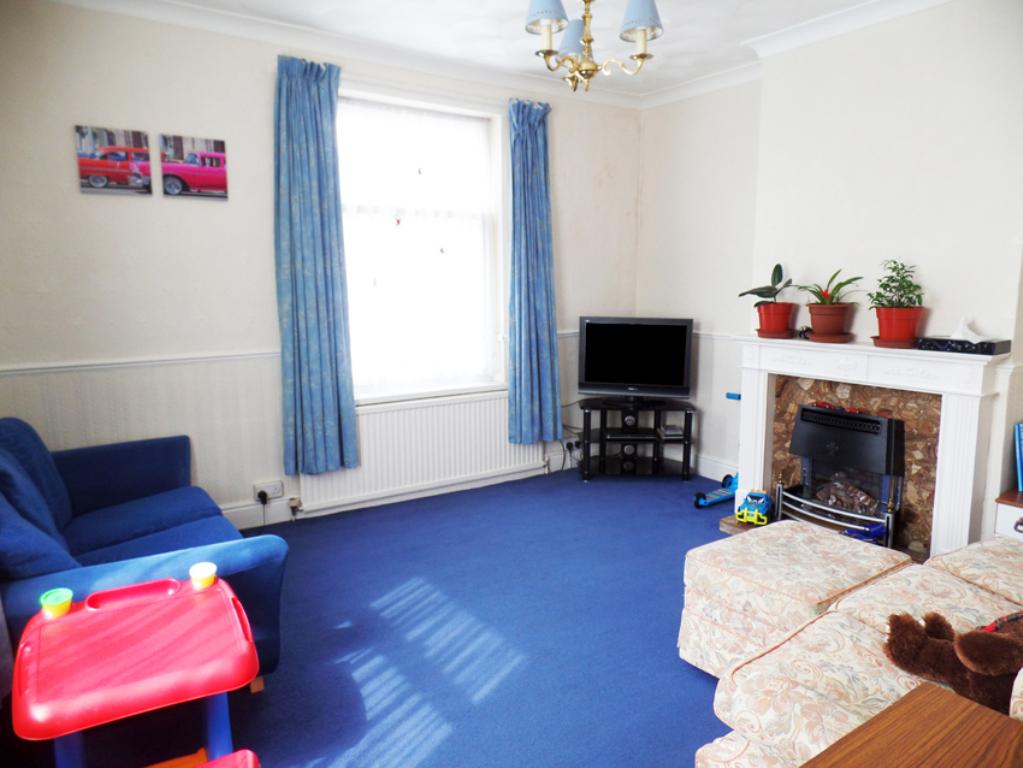
FRONT RECEPTION ROOM 1
390cm x 440cm
uPVC double glazed window to front elevation, cental heating radiator. Gas Fire with marble surround feature fireplace.
RECEPTION ROOM 2
310cm x 430cm
uPVC double glazed window to rear & side elevation, central heating radiator.
Door leading through into Kitchen.
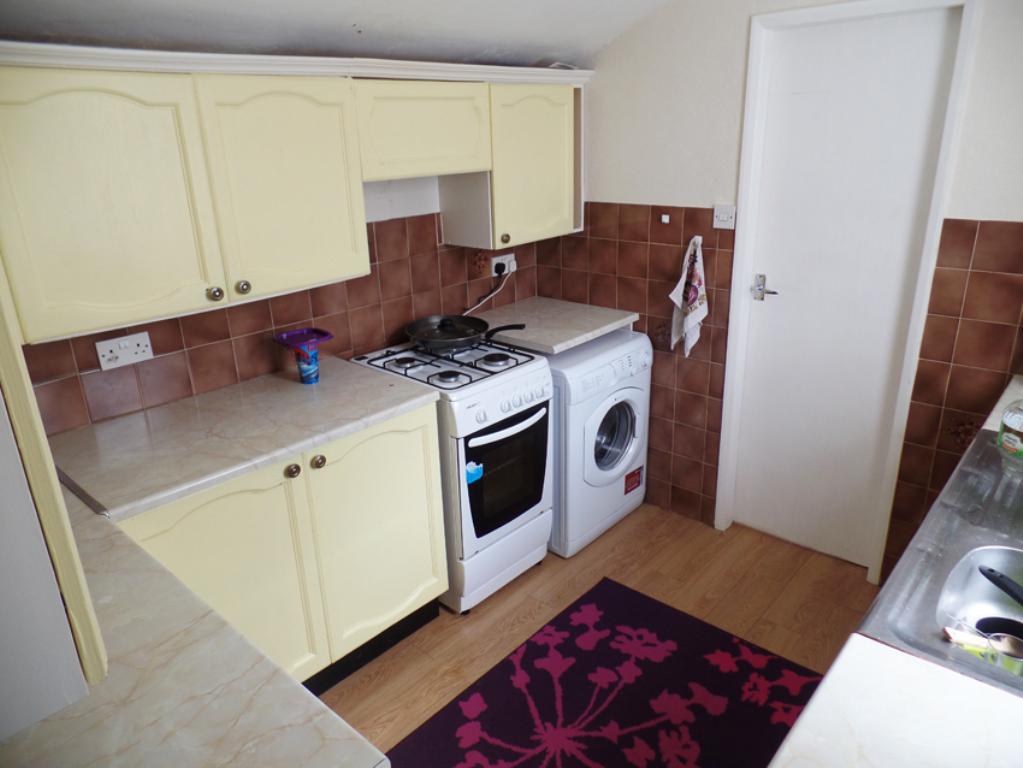
KITCHEN
255cm x 280cm
Painted wooden base and wall units, single bowl stainless steal sink with chrome mixer taps set into light marble effect laminate work surface with tiled splash back. Plumbing for washing machine, electric cooker. uPVC door, uPVC double glazed windows to side elevation, central heating radiator. Door leading through into the bathroom.
BATHROOM 1
160cm x 255cm
WC with bath with shower head unit. uPVC double glazed frosted window to the rear elevation. Towel rail. The boiler is situated in this room.
FIRST FLOOR ACCOMODATION
Leading off into bedrooms 1, 2 and the main bathroom.
BEDROOM ONE
280cm x 280cm
uPVC double glazed window to the rear elevation and central heating radiator. Fitted carpet.
BEDROOM TWO
265cm x 295cm
uPVC double glazed window to the front elevation and central heating radiator. Fitted carpet.
BEDROOM THREE
390cm x 210cm
uPVC double glazed window to the front & side elevation and central heating radiator. Fitted carpet.
BATHROOM ONE
255cm x 180cm
White bathroom suite with chrome mixer taps. Separate shower unit. Fully tiled splash back, low flush W.C with chrome fittings, towel rail and uPVC double glazed frosted window to side elevation.
SERVICES
Mains services of water, electricity, gas. Drainage are installed.
The property has the benefit of uPVC double glazing as detailed.
The property has the benefit of a gas fired central heating system served by the combination boiler in the bathroom.
Prospective purchasers should note that the Agents have not tested the services, appliances or specific fittings for this property and no warranty is given as to their working order.
VIEWINGS
Please contact us to arrange a viewing. We are flexible on times if a later appointment would suit you better please let us know.
ADDITIONAL INFORMATION
68a Pasture Road EPC - E