3 Bedroom Semi-Detached House Sold in Liverpool, L17
| Reference | 31334 |
| Address |
Elmar Road, Liverpool, Merseyside (Map Location) |
| Beds | 3 |
| Baths | 1 |
| Type | Semi-Detached house |
| Tenure | Freehold |
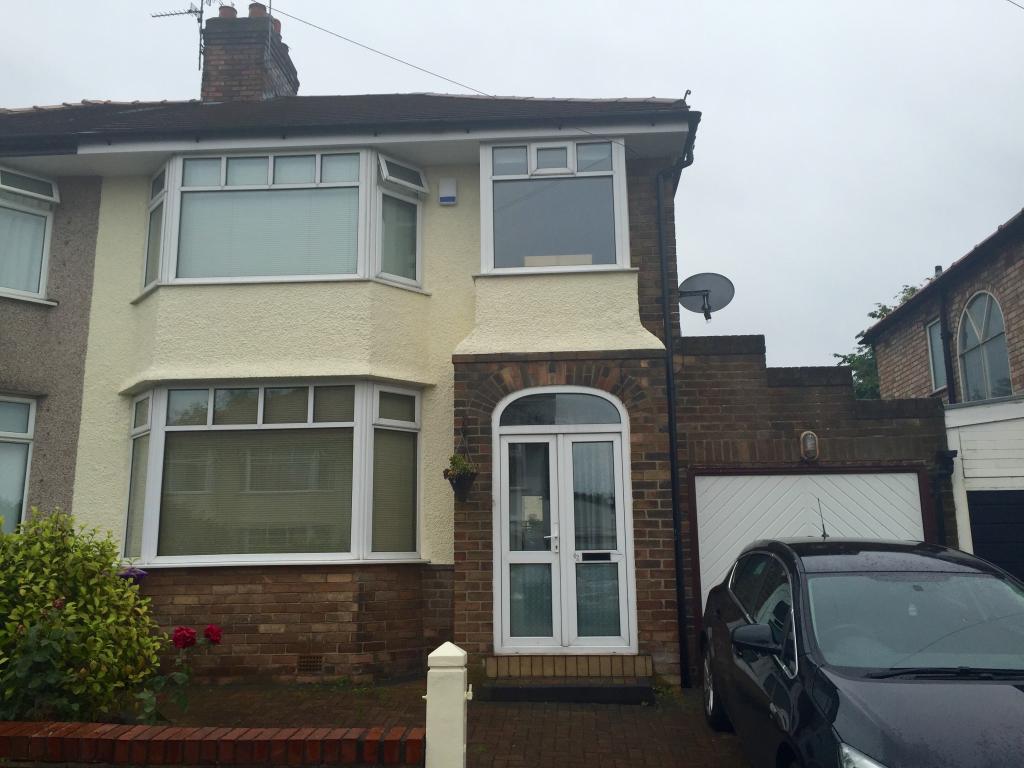
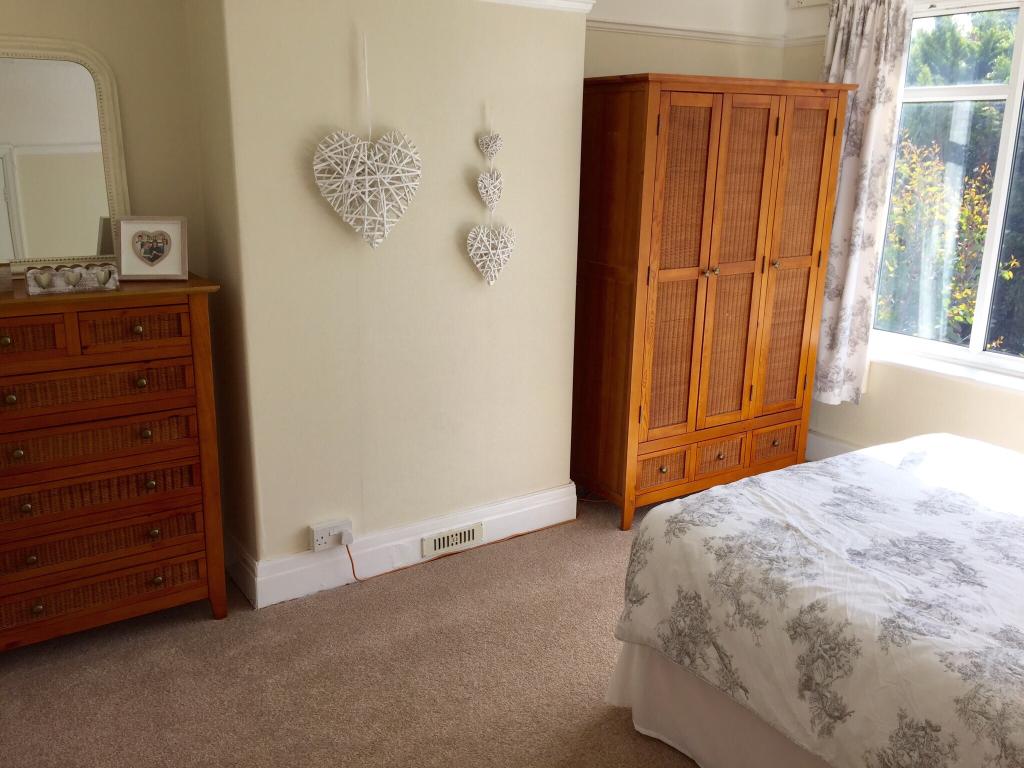
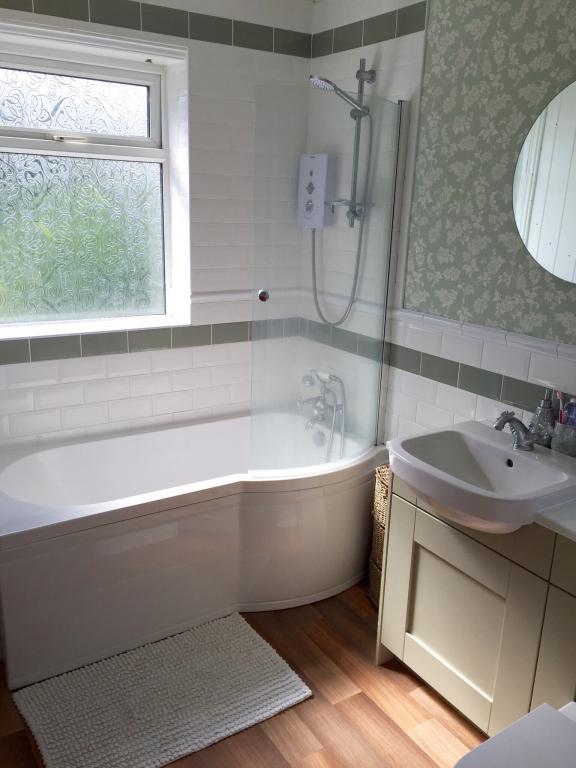
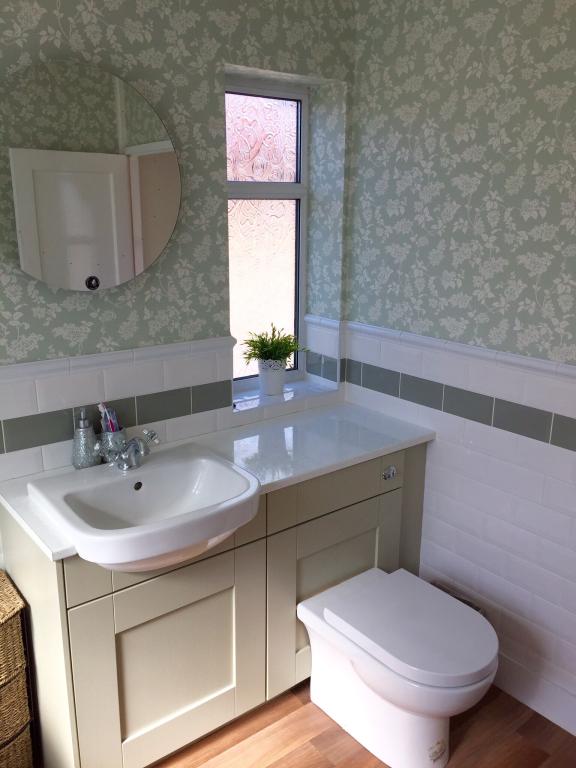
Very recently fully refurbished three bedroom semi-detached property in sought after area of L17. Newly fitted bathroom, new flooring/carpets thought, decorated to a high standard.
Description
Entrance Porch
Double glazed door to the front aspect.
Entrance Hall
Window to the side aspect, radiator and newly-fitted laminate flooring.
Downstairs WC
Window to the side aspect, low level W.C, pedestal wash hand basin, storage cupboard.
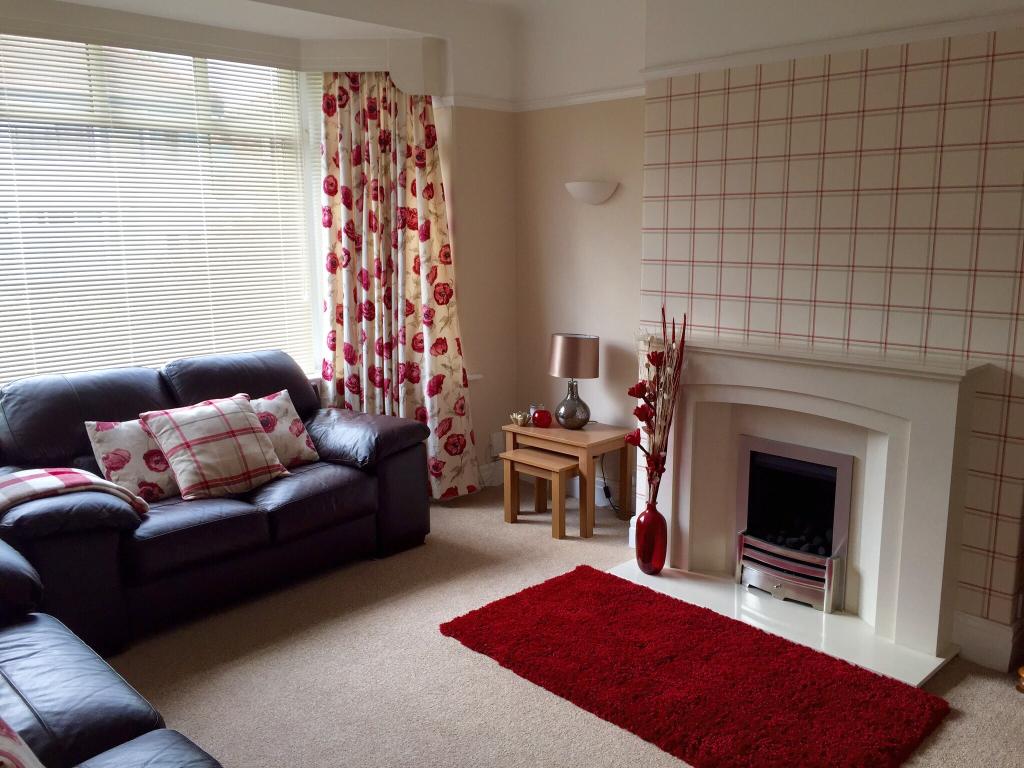
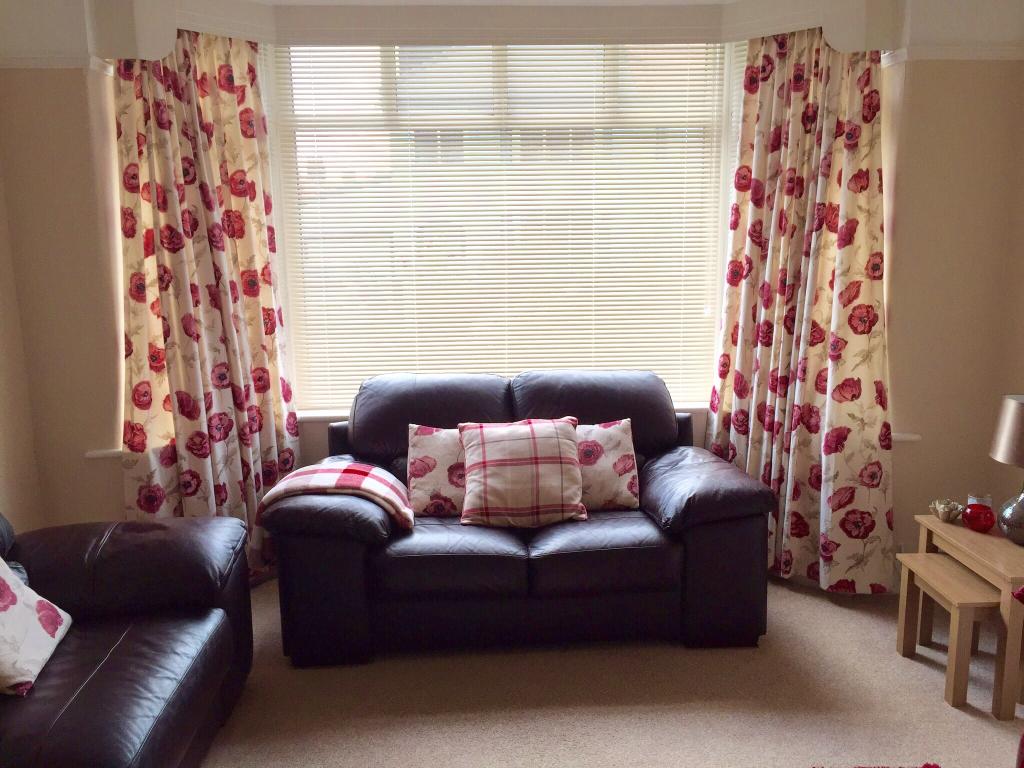
Lounge
13' 11 into bay x 12' 2 into recess
Double glazed bay window to the front aspect, newly-fitted gas fireplace, radiator and carpet flooring.
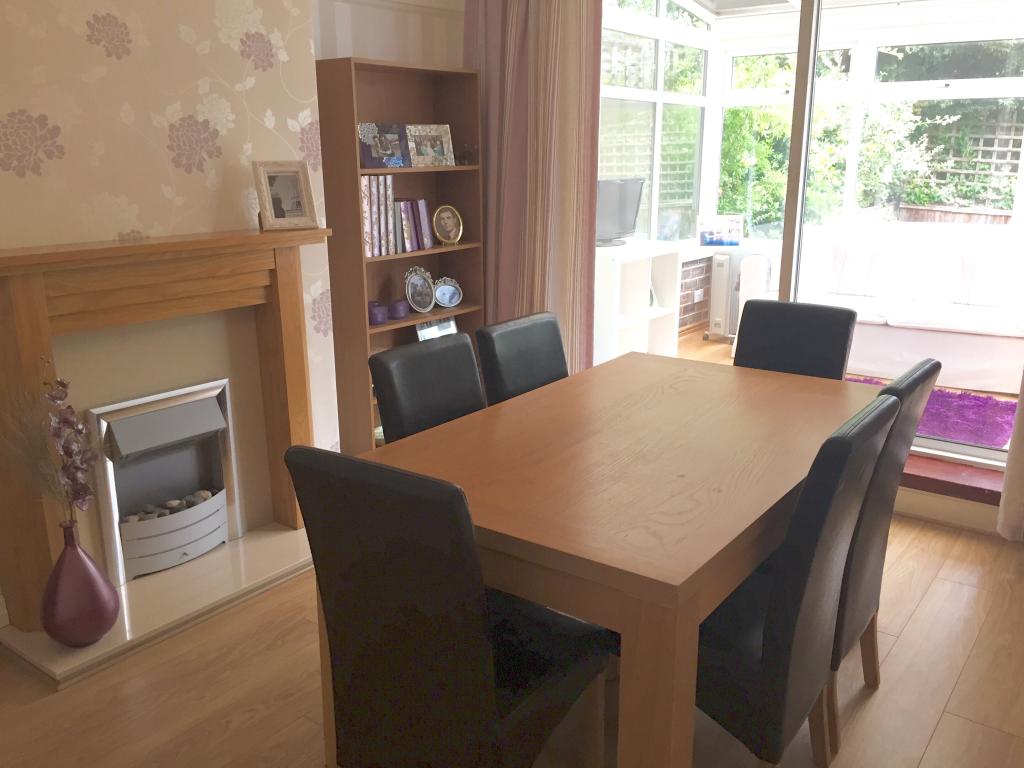
Dining Room
13' 5 x 11' 1 into recess
Double glazed sliding doors leading to the conservatory, electric fireplace, radiator and laminate flooring.
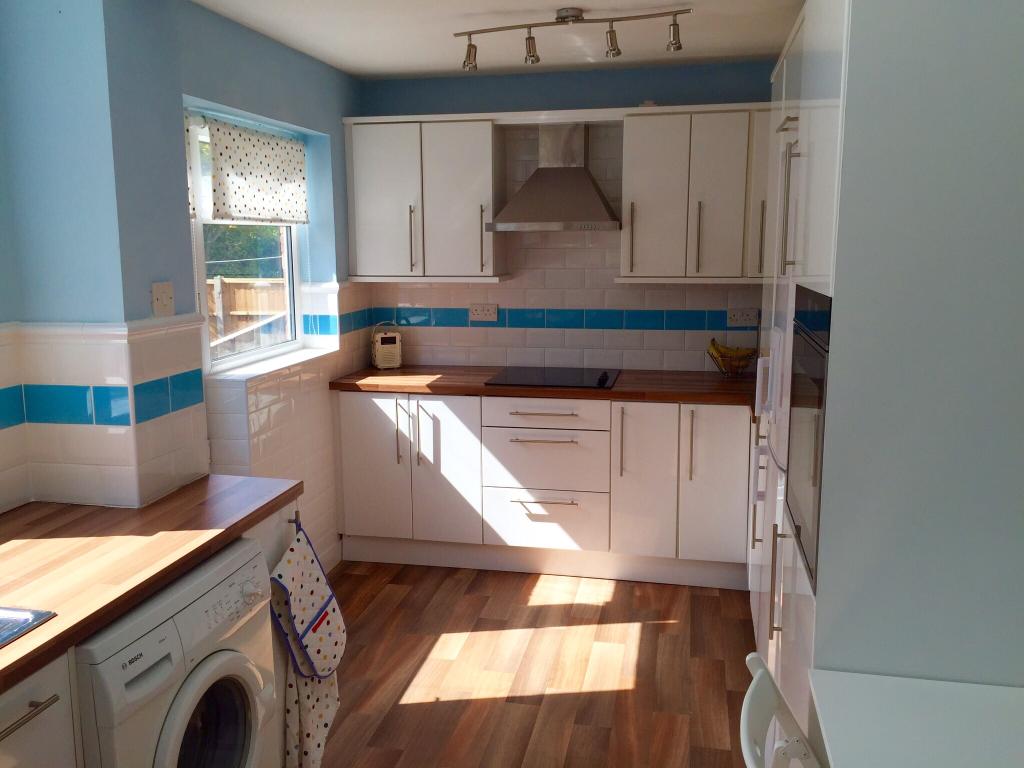
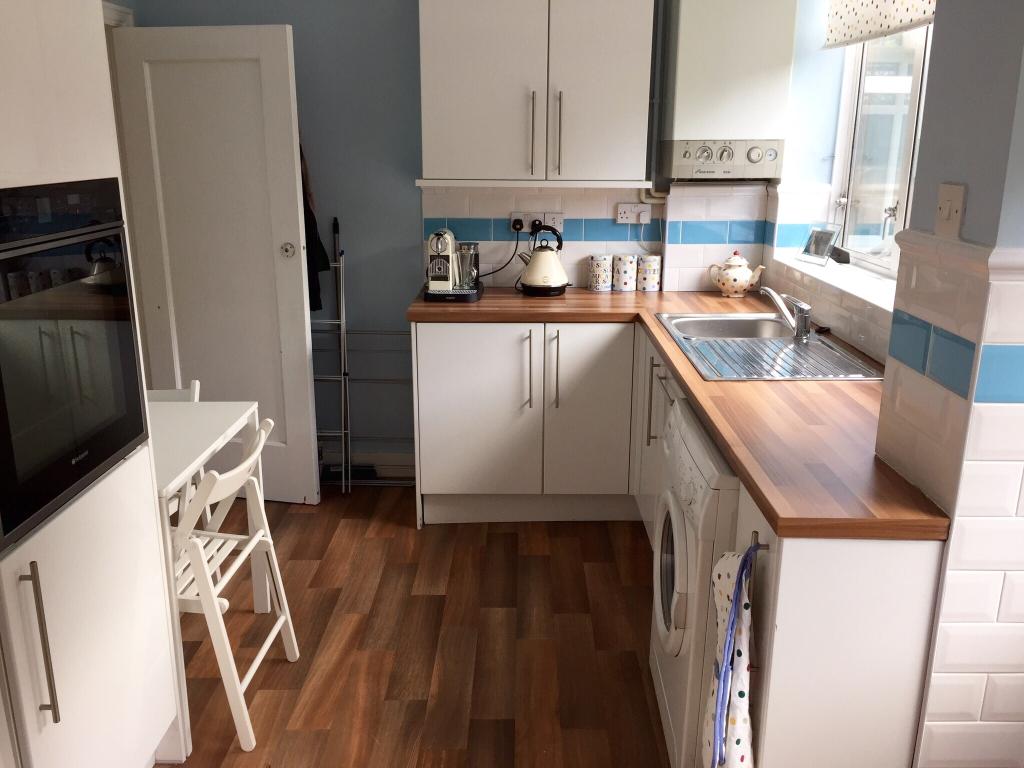
Kitchen
15' 5 x 8' 9
Fitted kitchen with wall and base units, one bowl stainless steel sink and drainer, electric oven, electric hob with cooker hood, plumbing for a washing machine, fridge/freezer, integrated dishwasher, radiator. Two double glazed windows to the rear aspect and double glazed door leading to rear garden.
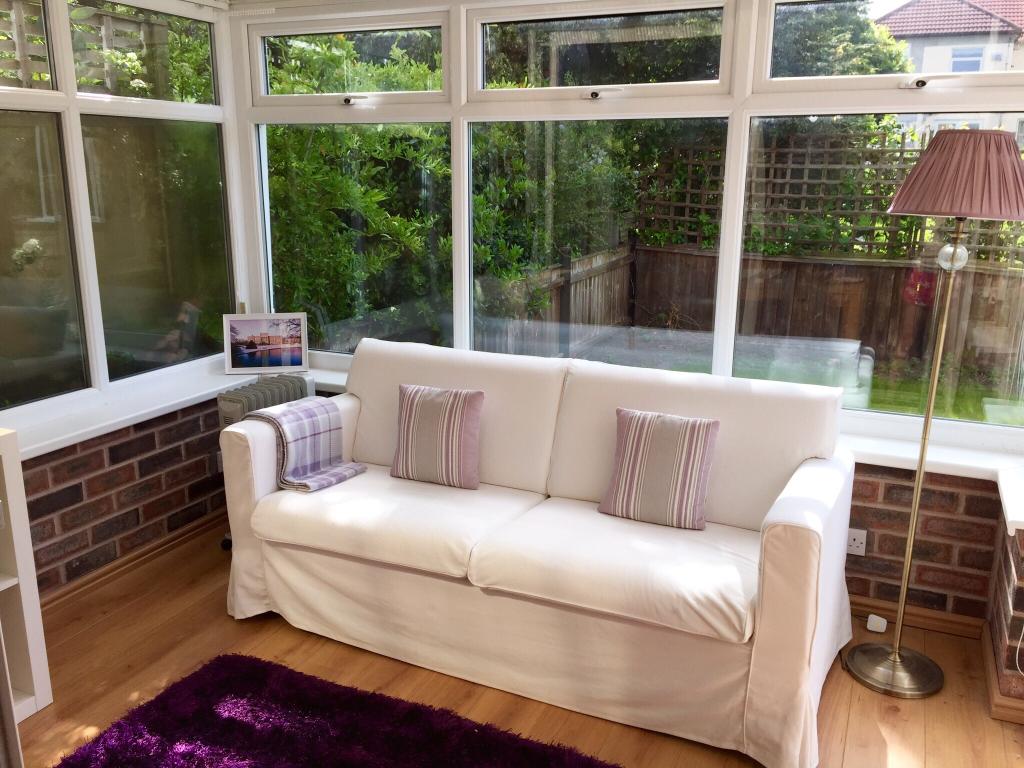
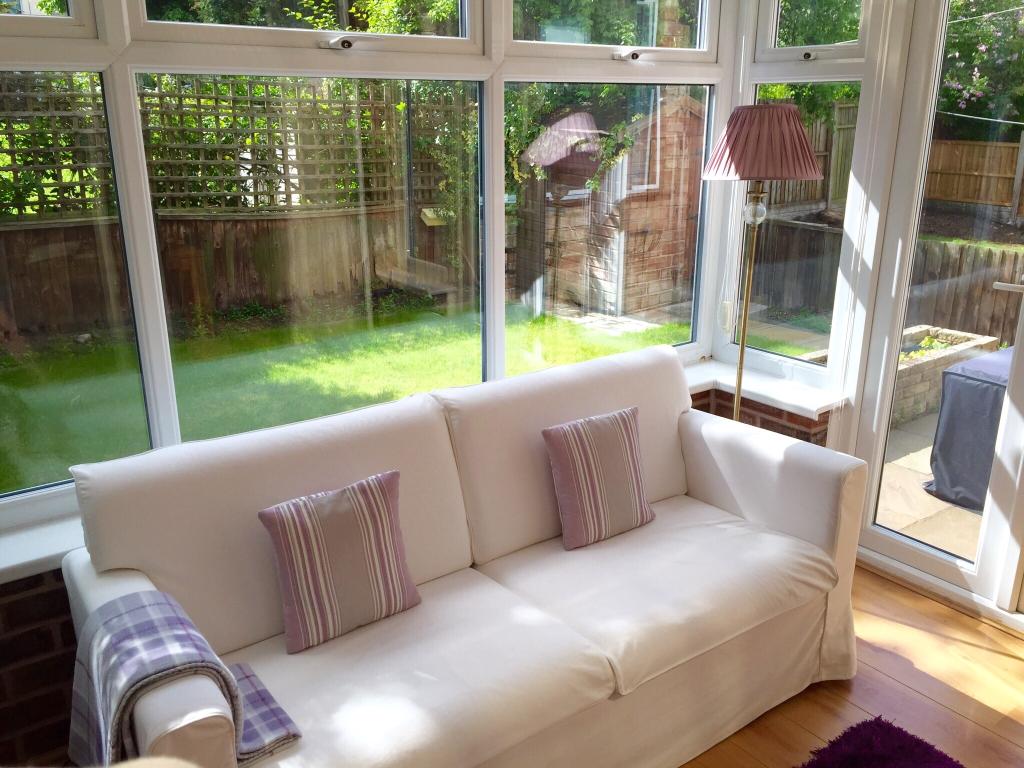
Conservatory
9' 3 x 7' 7
Upvc construction, power, double glazed window to the rear and side aspect, wood flooring, french doors and step down into garden.
Landing
Stairs rising from ground floor, double glazed window to the side aspect.
Bedroom One
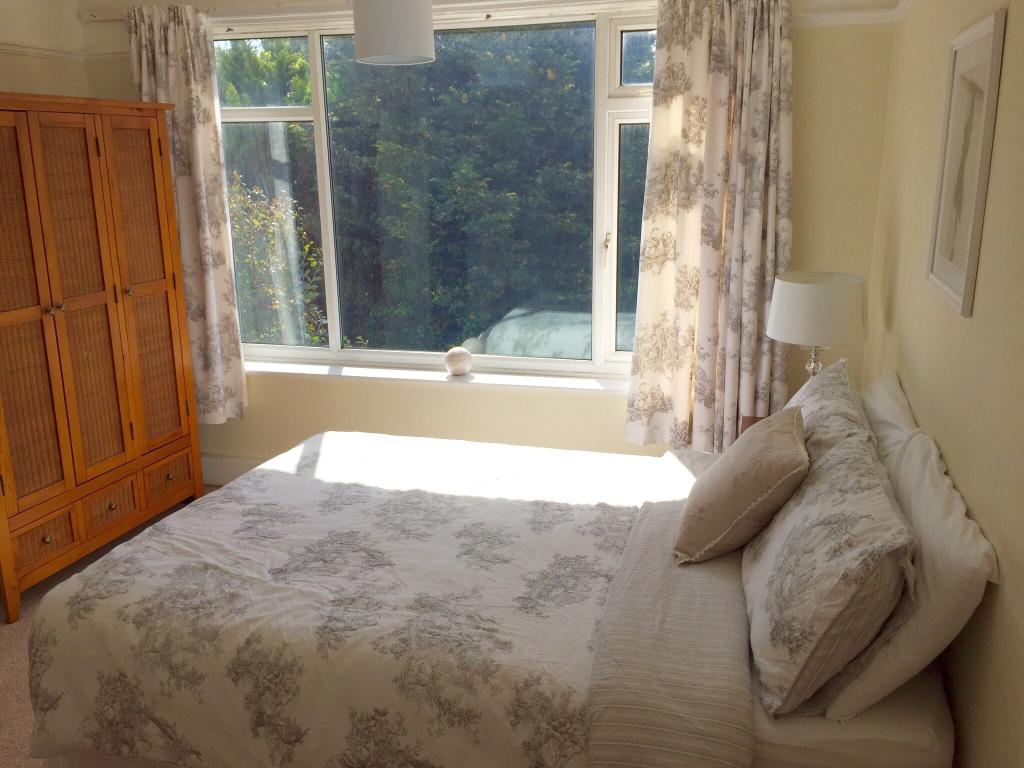
12' 7 x 11'3 into recess
Double glazed window to the rear aspect, radiator and carpet flooring.
Bedroom Two
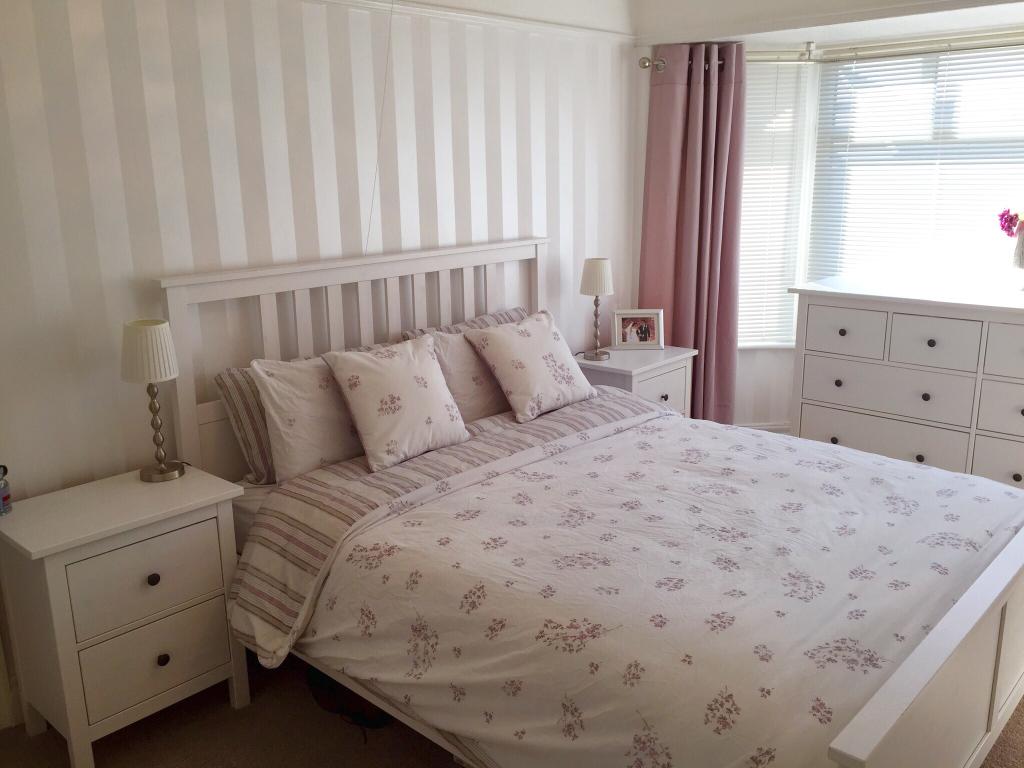
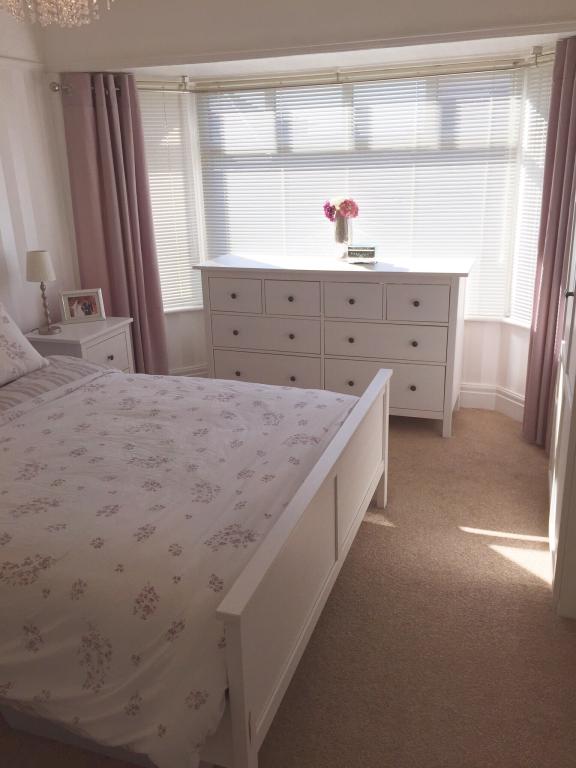
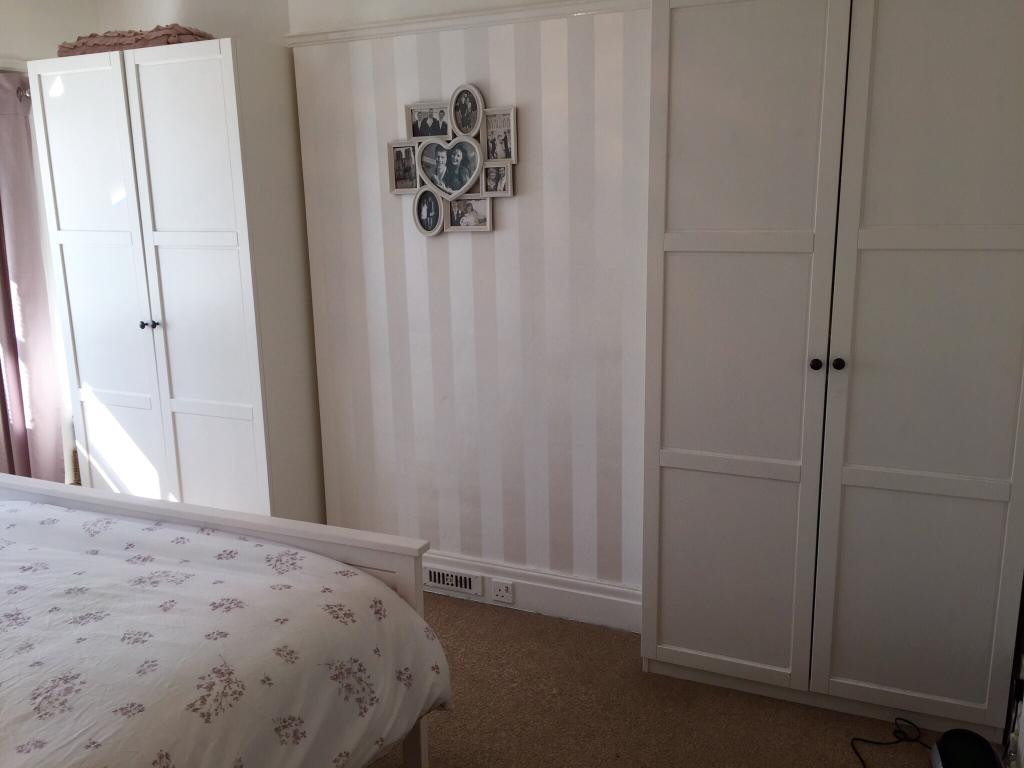
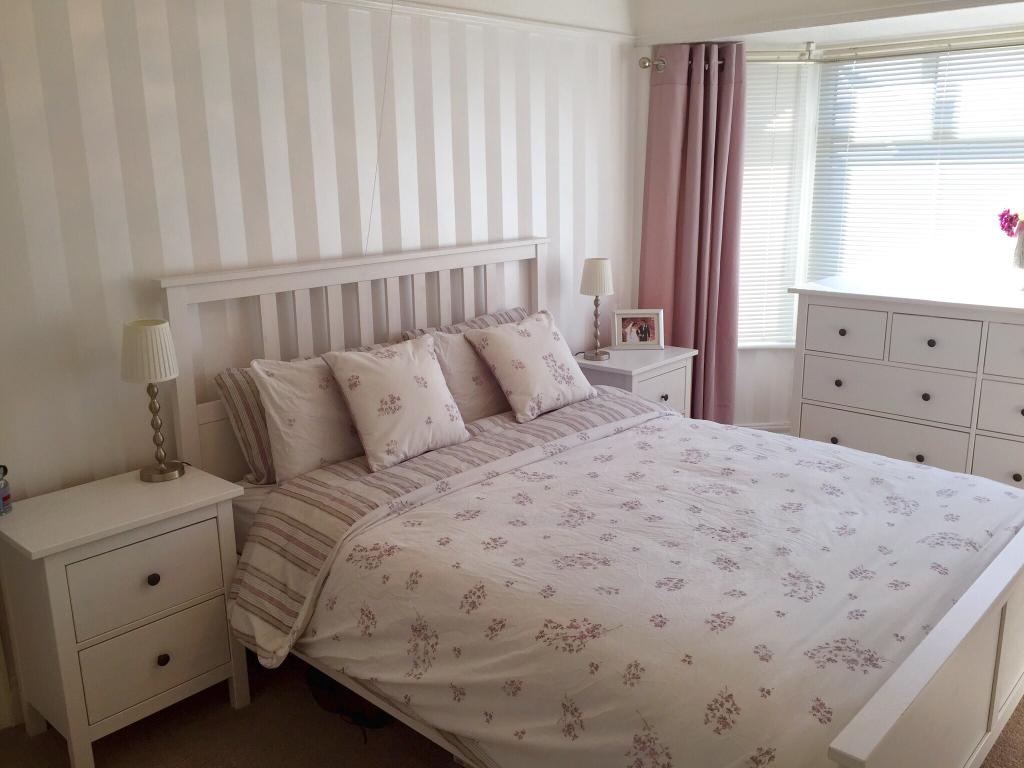
14' 8 to bay x 11' 3 into recess
Double glazed bay window to the front aspect, radiator and carpet flooring.
Bedroom Three
9' 11 x 7' 2
Double glazed window to the front aspect, radiator and carpet flooring.
Bathroom
Very recently fully refurbished. Double glazed window to the rear and side aspect, chrome heated towel rail, panelled p-shaped bath, shower, fitted units comprising wash hand basin, W.C and storage, part tiled walls and loft access.
Off-road parking in block paved drive way to the front.
Garage.
Lawned garden to the rear with patio.