2 Bedroom Terrace Bungalow Sold in Lincoln, LN3
| Reference | 31333 |
| Address |
76 Harvey Kent Gardens, Bardney, Lincoln, Lincolnshire (Map Location) |
| Beds | 2 |
| Baths | 1 |
| Type | Terrace bungalow |
| Tenure | Freehold |
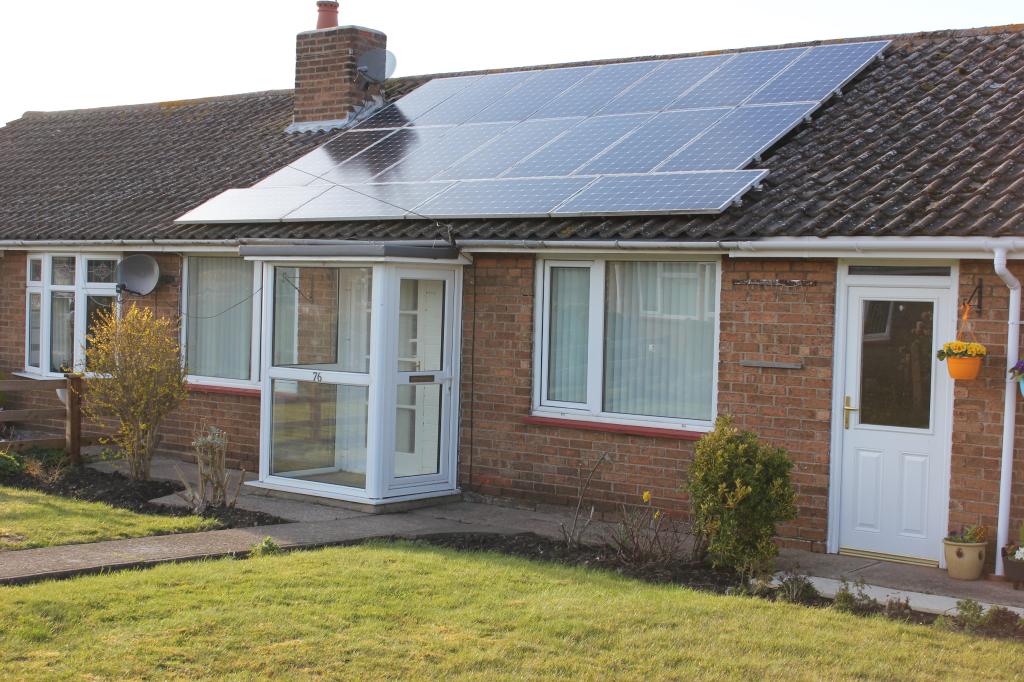
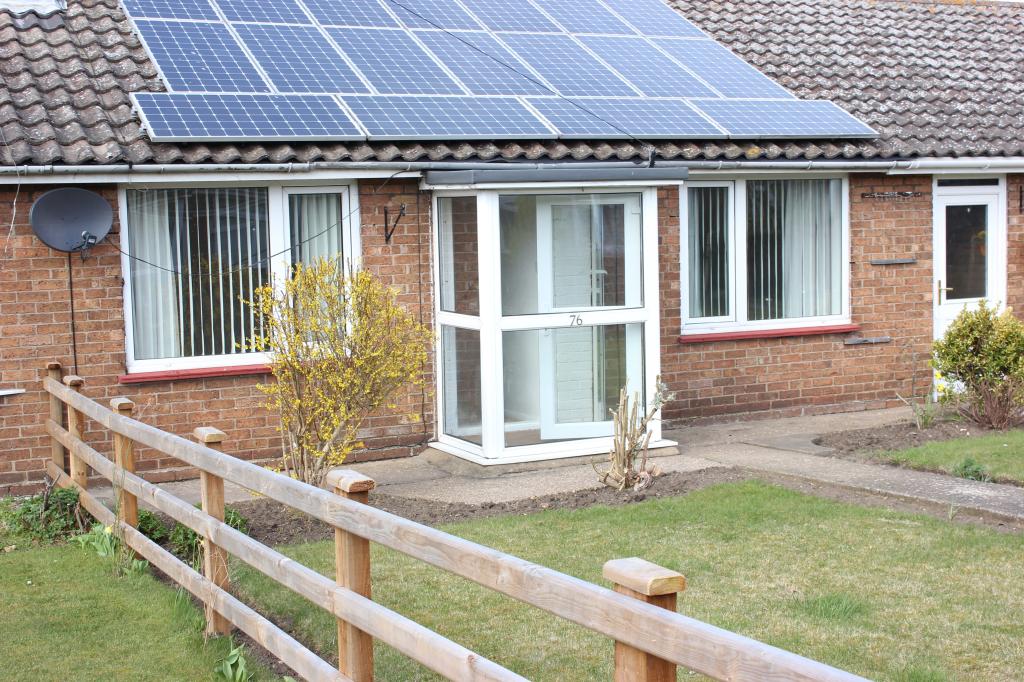
Two bedroomed terraced bungalow with lounge, kitchen, shower room, two bedrooms, double glazing, photo voltaic solar panels, front and rear gardens and in a quiet residential area.
Description
*NO ONWARD CHAIN* Two bedroomed terraced bungalow situated on the edge of the village, set in a walkway, benefiting from lounge, kitchen, shower room, two bedrooms, double glazing, photo voltaic solar panels, front and rear gardens and being located in a quiet popular residential area.
Bardney is a popular village with School, Play School, Post Office, Co-op, 2 pubs, Youth Club, 2 Fish & Chip Shops etc, and is roughly 8 miles from Lincoln.
ACCOMMODATION:
UPVC door into:
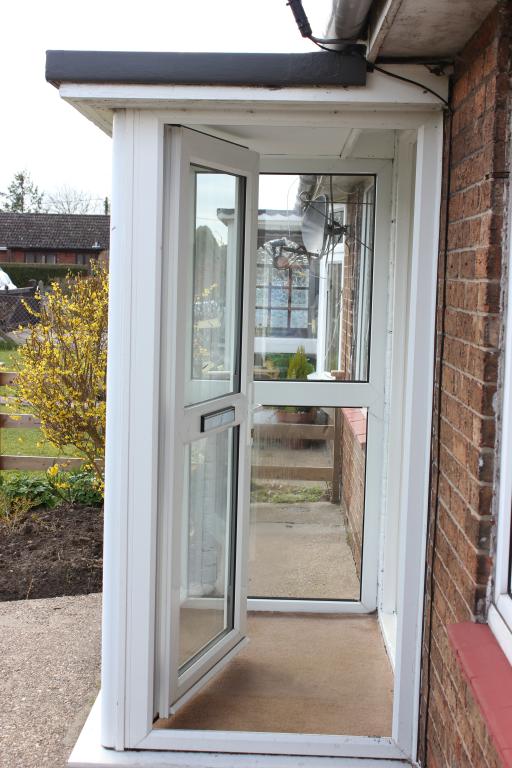
Entrance Porch
Having double glazed windows to side and front, frosted wooden glazed door into:
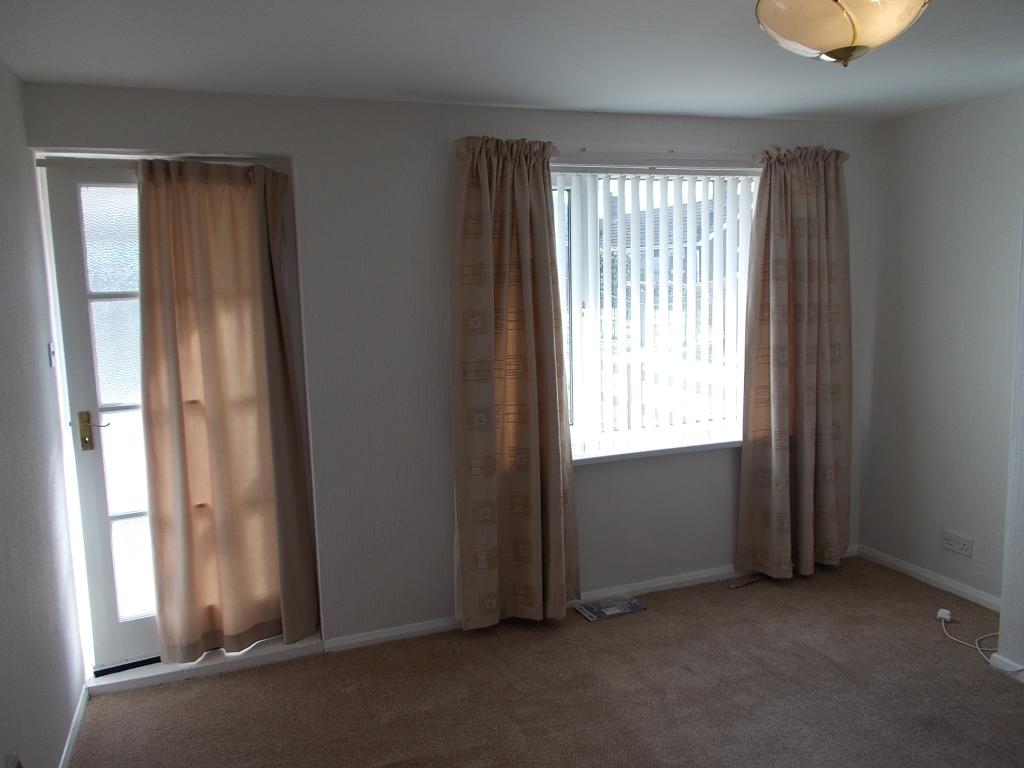
Lounge 12'2” x 11'11” (3.71m x 3.63m) having double glazed window to front, wall mounted dimplex storage heater, television aerial cable, various power points, telephone point, centre light.
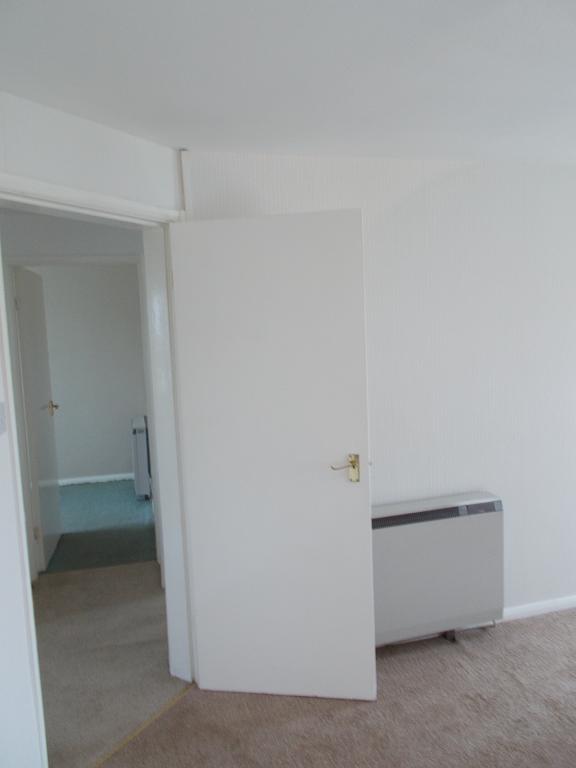
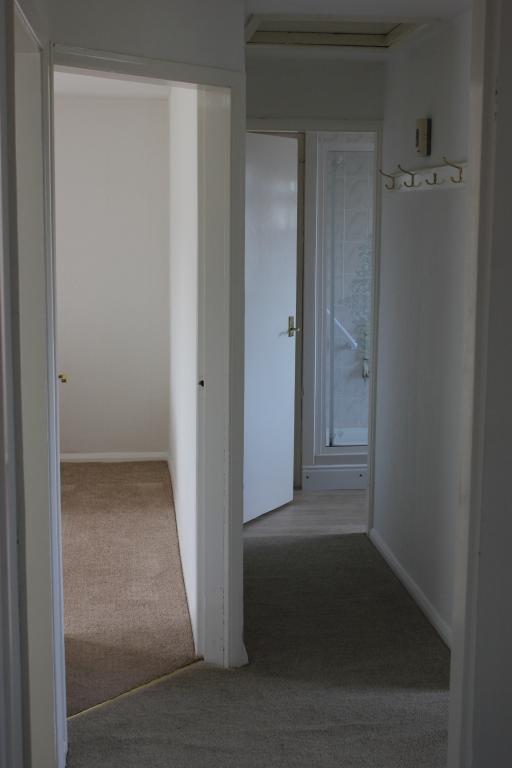
Inner Hallway Having hatch to loft, wall mounted Dimplex storage heater.
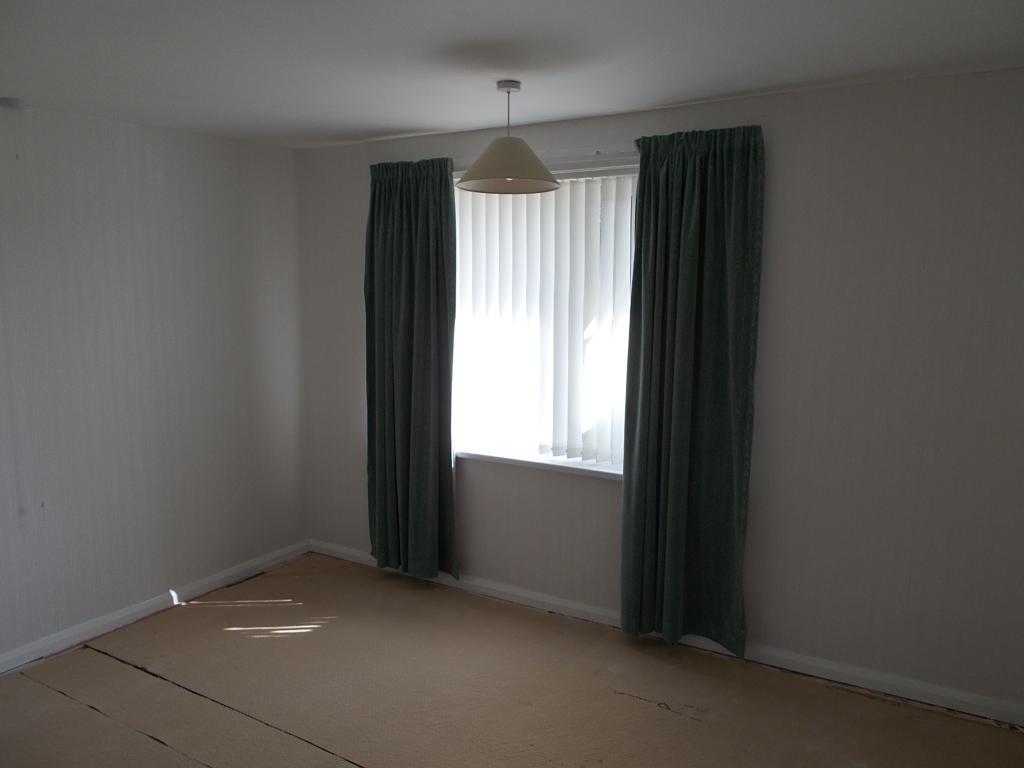
Bedroom 1 11'10” x 10' (3.61m x 3.05m) having double glazed window to front, wall mounted storage heater, various power points, centre light.
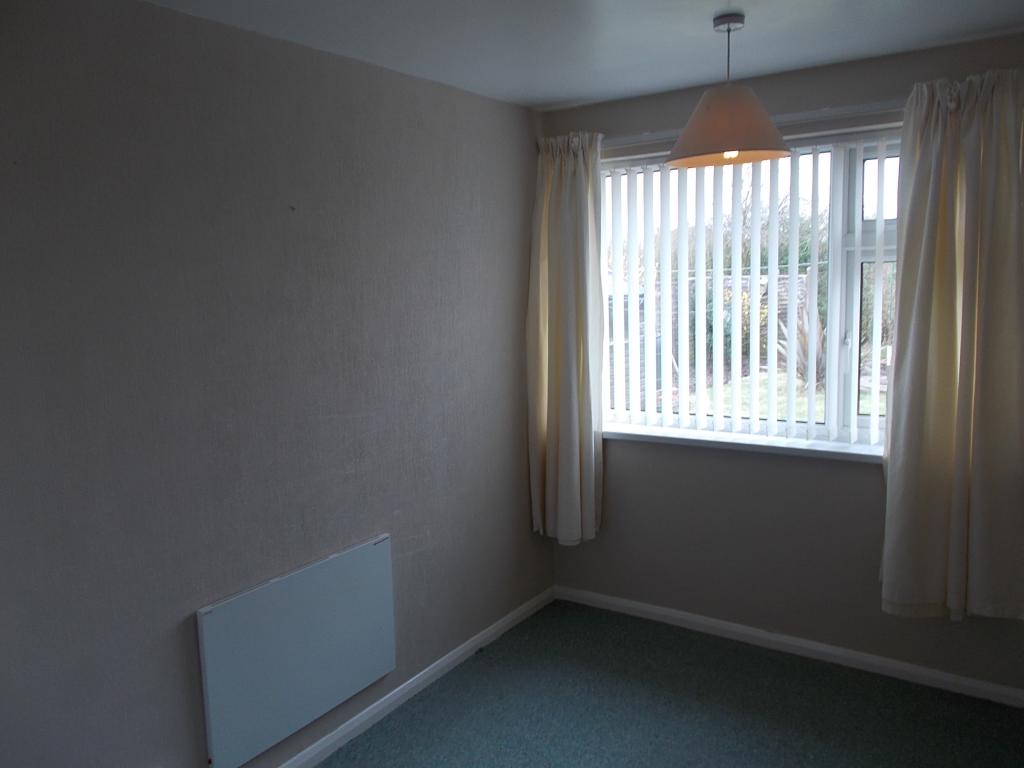
Bedroom 2 11'2” x 7'5” (3.40m x 2.26m) having window to rear, wall mounted Dimplex storage heater, various power points, centre light.
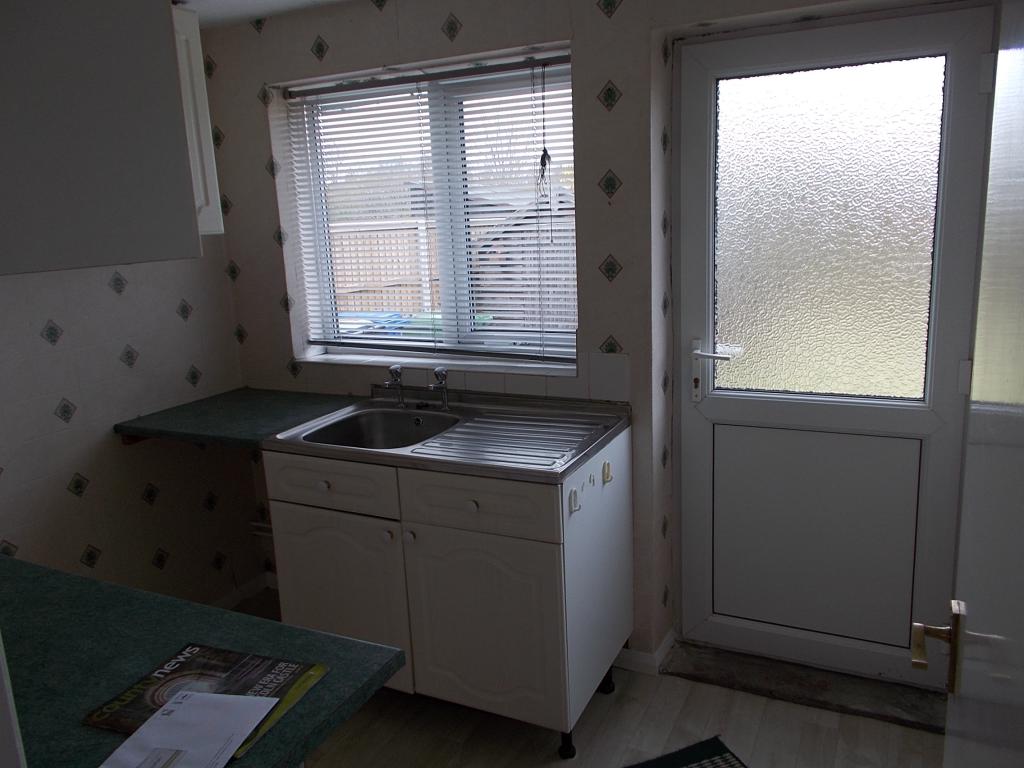
Kitchen 10'11” x 6' 8” (3.34m x 2.05m) having window to rear, frosted double glazed rear door, stainless steel inset sink with drainer, surrounding roll top work surface, underneath cupboards, wooden door into storage pantry housing meters and fuse box, wall mounted Dimplex storage heater with room for cooker, washing machine, tumble dryer and fridge freezer, partly tiled walls textured ceiling and centre light.
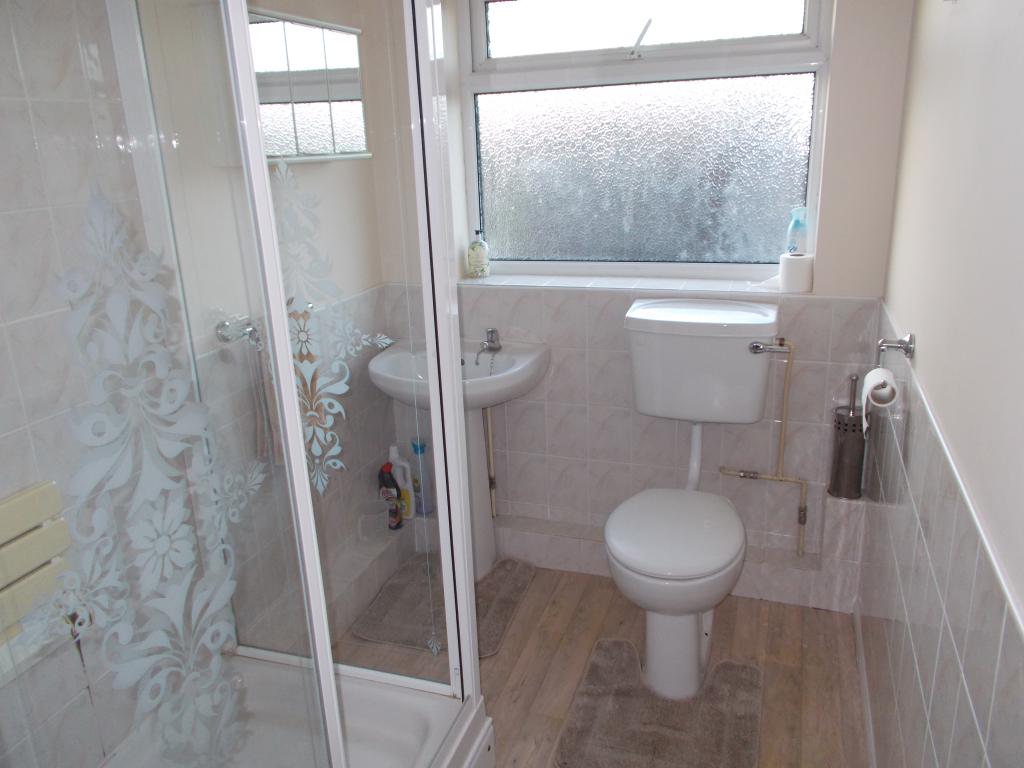
Shower Room 9'2” x 5'4” (2.80m x 1.63m) Having frosted double glazed window to rear, large separate shower cubicle with seat, hand basin, tiled splash back, low level WC, partly tiled walls, door into airing cupboard housing hot water tank and overhead slatted shelving, with wall mounted heater, textured ceiling and centre light.
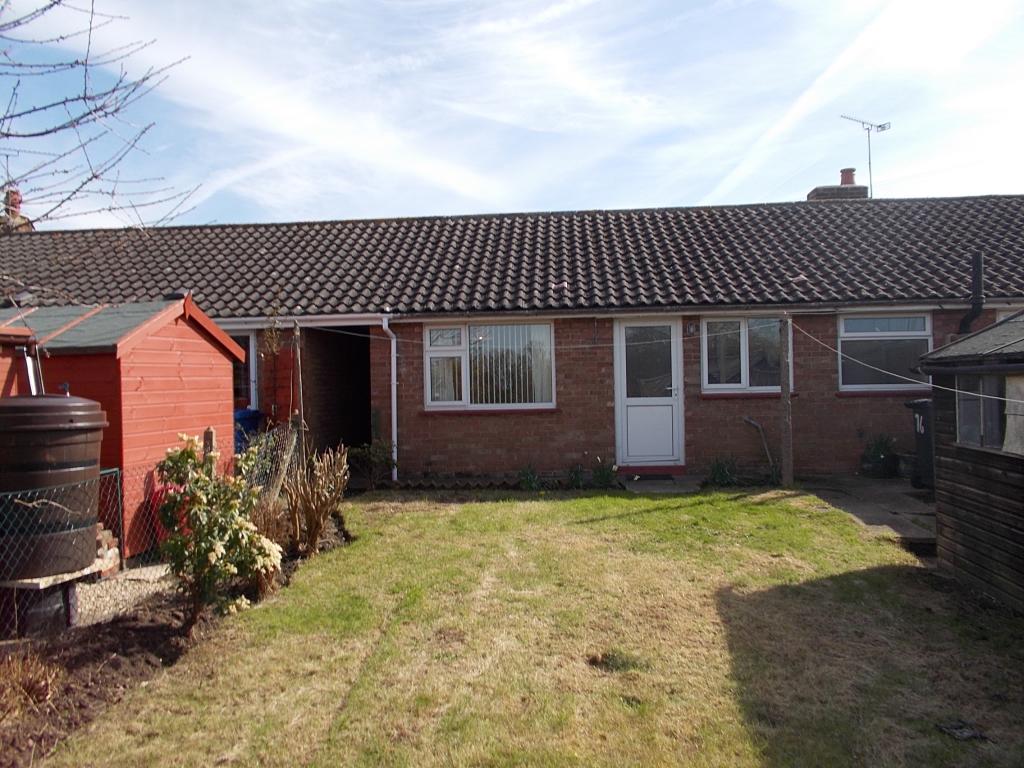
Outside To the rear of the property there is a mainly laid to lawn garden with planted borders offering a degree of privacy. There is a concrete pathway leading from the rear of the property via a shared covered passage leading to the front which is laid to lawn with a concrete pathway leading to a public footpath.
Council Tax Band A