4 Bedroom Detached House Sold in Stoke-on-Trent, ST7
| Reference | 31192 |
| Address |
Hillside Close, Mow Cop, Stoke-on-Trent, ST7 4PQ (Map Location) |
| Beds | 4 |
| Baths | 2 |
| Type | Detached house |
| Tenure | Freehold |
A beautifully presented 4 bedroom family home in a lovely location - Situated at the head of a quiet cul de sac – Within easy reach of Congleton and Biddulph.
Description
This modern family home is situated at the head of a cul-de-sac in the desirable Semi-rural village of Mow Cop, within easy reach of Congleton and Biddulph town centres.
Close to the A34, A500 & M6, Mow Cop has excellent road access to Stoke-on-Trent, Macclesfield and Manchester City Centre and International Airport.
The property is a few minutes’ walk from the Historic National Trust site Mow Cop Castle, offering stunning views over Staffordshire and Cheshire.
This spacious and immaculately presented four bedroom home benefits from 2 reception rooms and a fabulous kitchen diner.
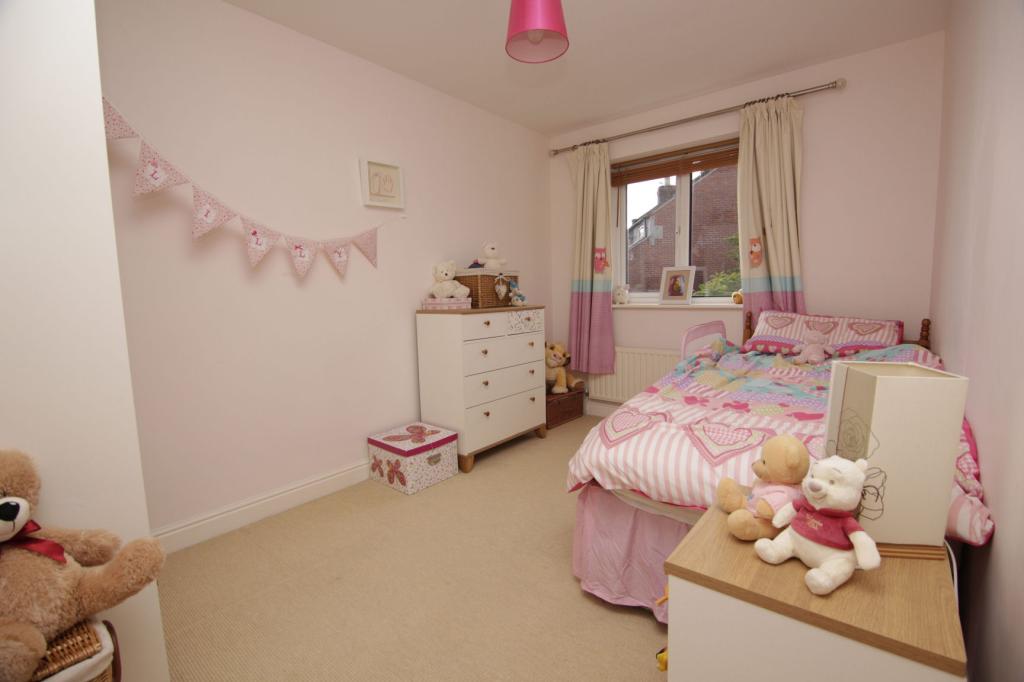
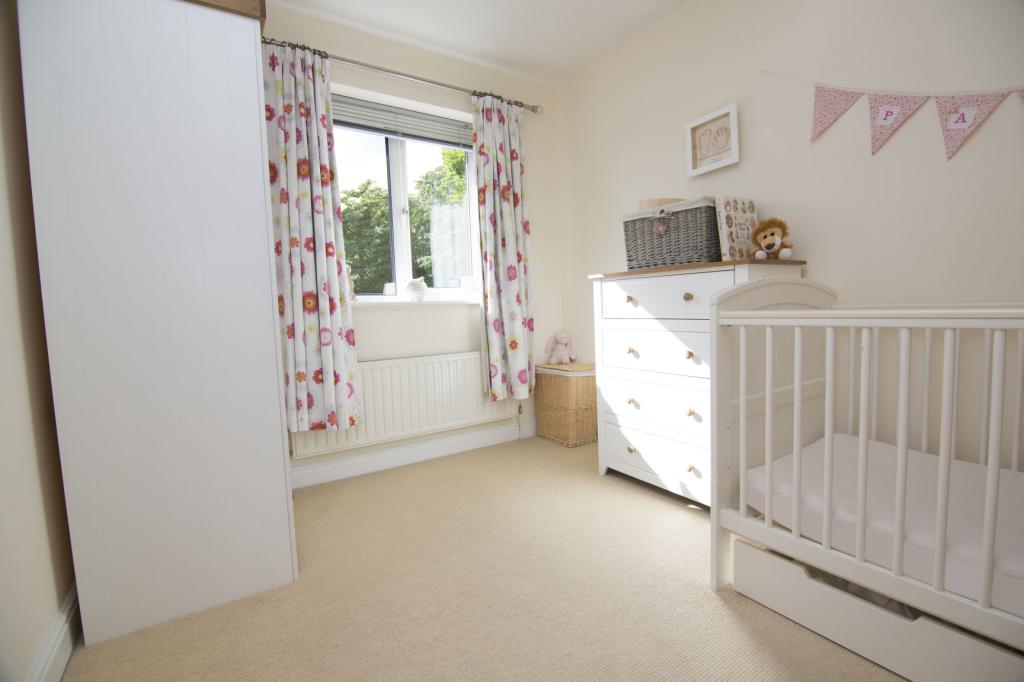
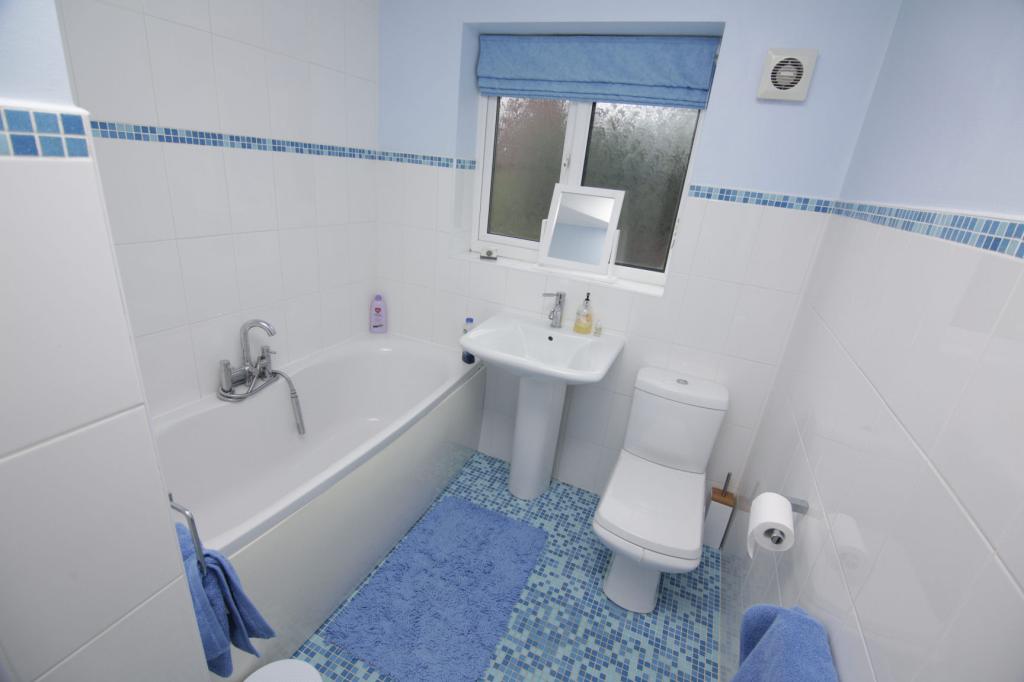
The 1st floor boasts four good sized bedrooms. The principal bedroom has an ensuite shower room. There is a large family bathroom with bath.
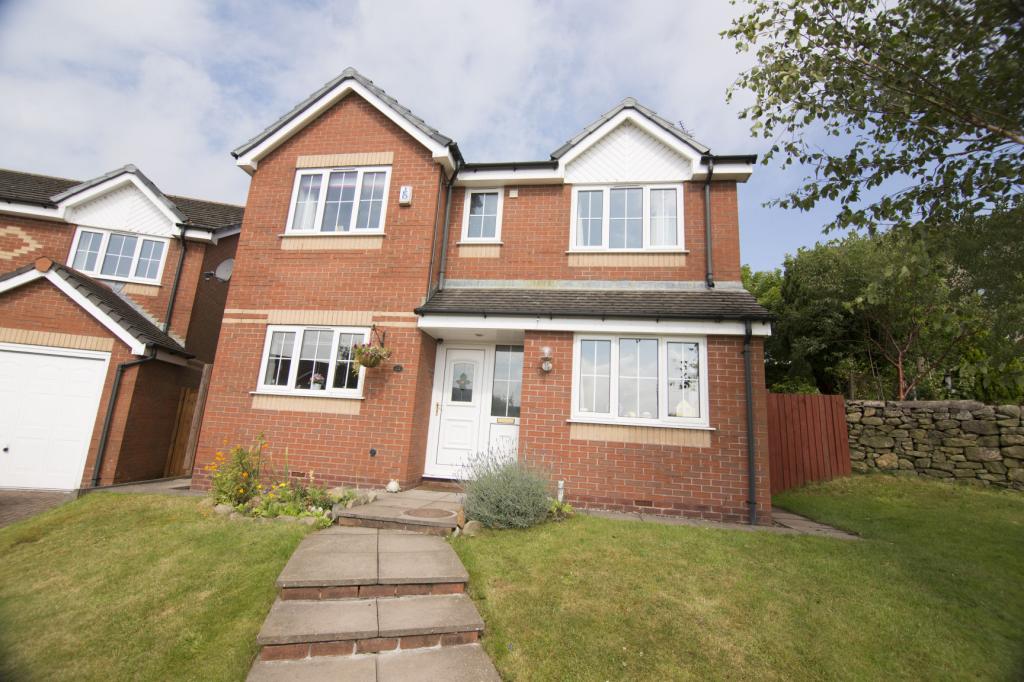
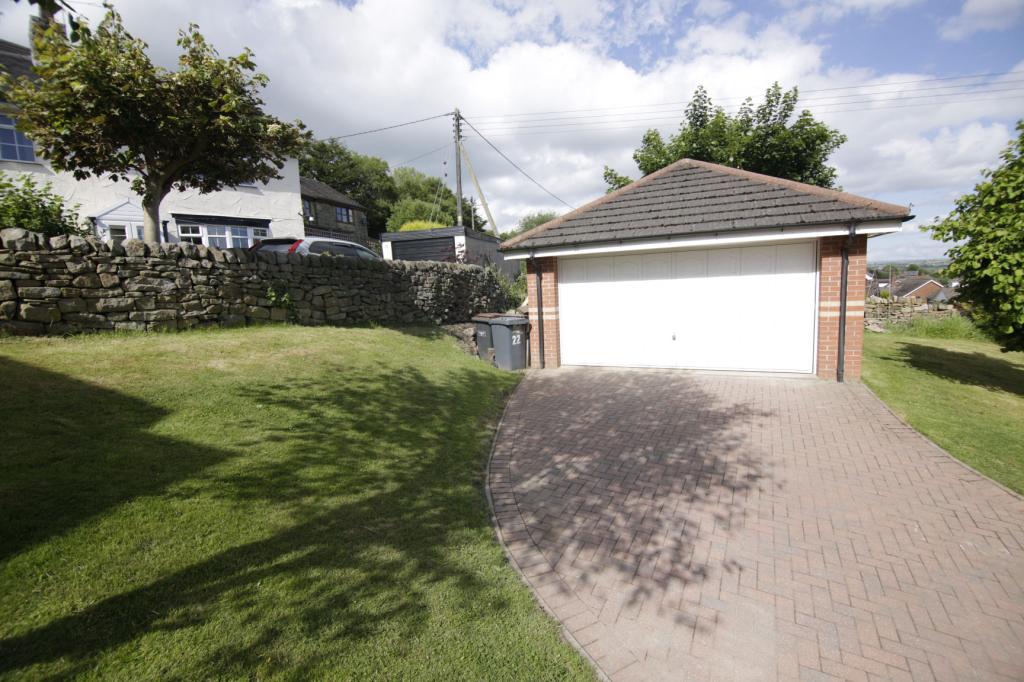
The front of the house features beautiful front gardens, double garage and ample off road parking.
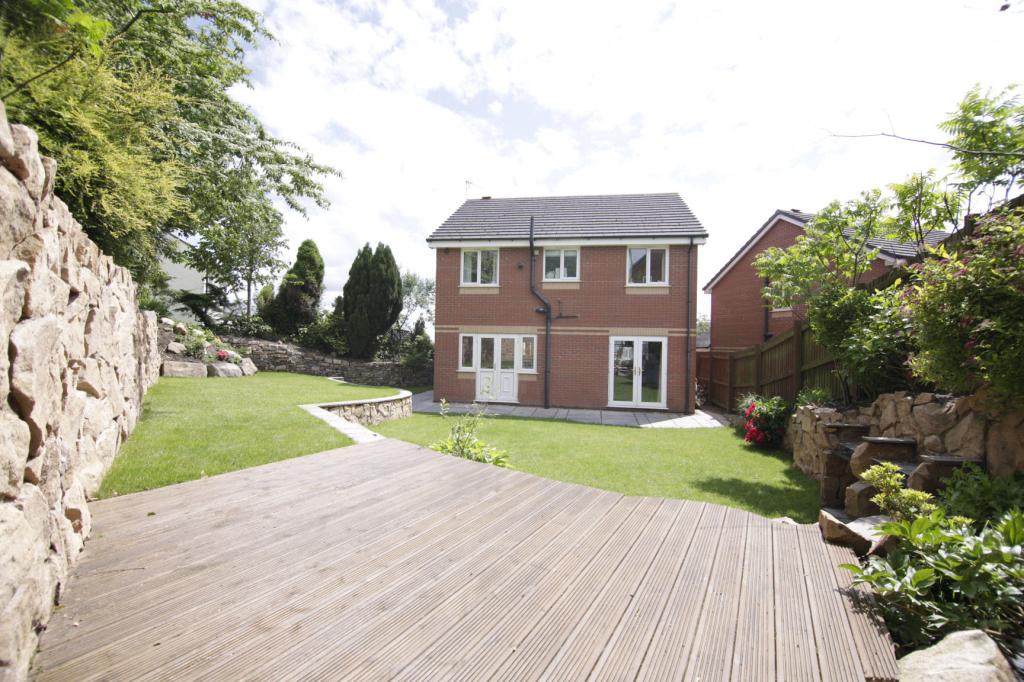
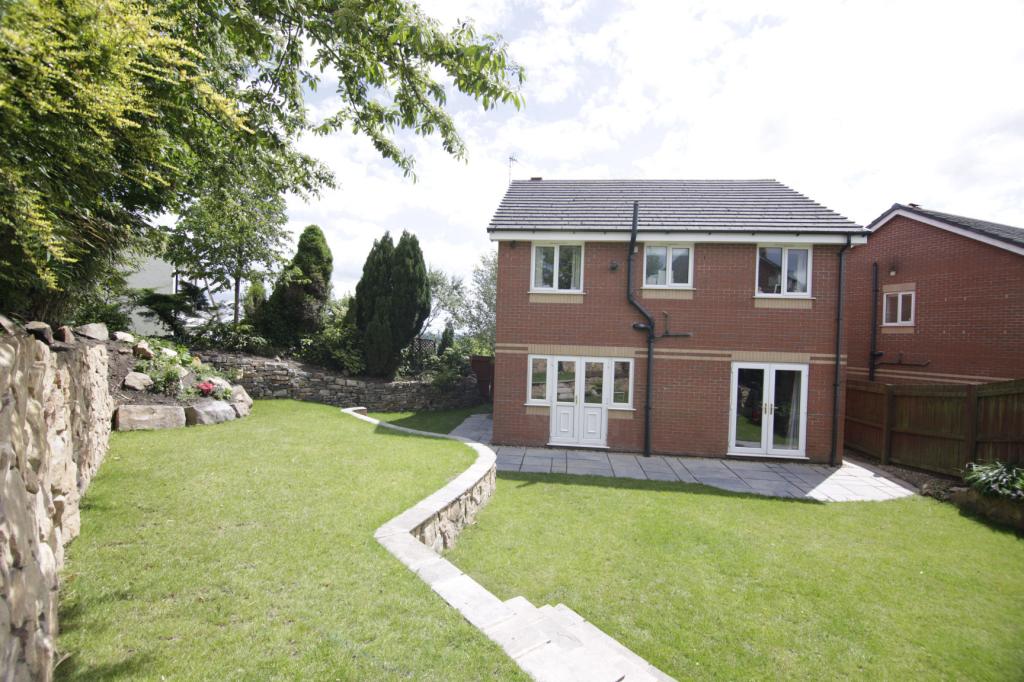
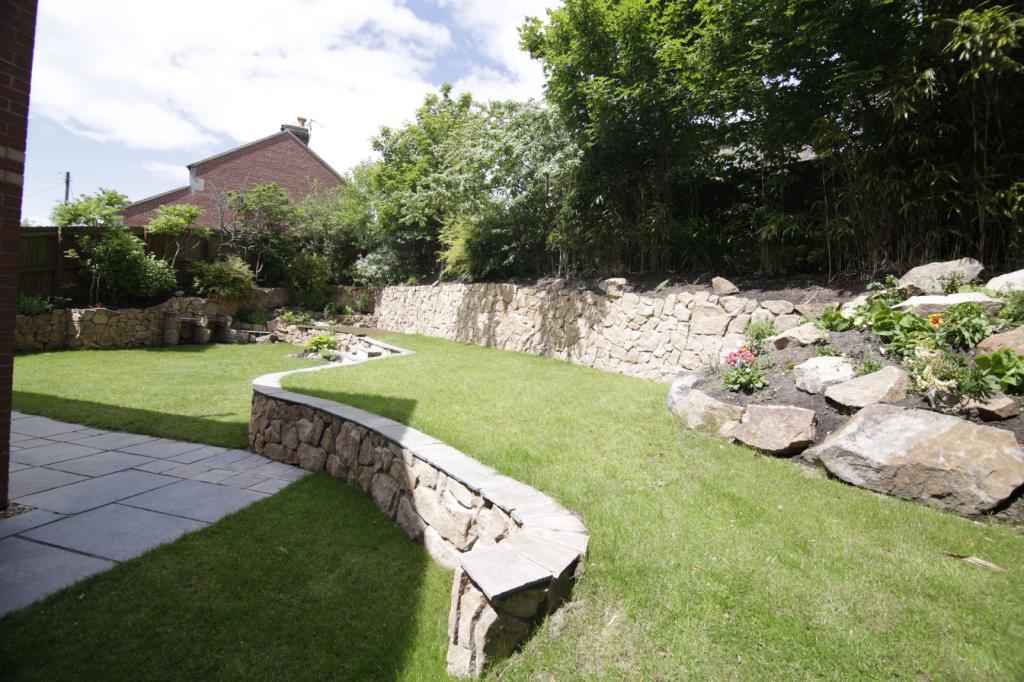
To the rear, large enclosed landscaped gardens are private and secure, providing a safe environment for children and pets.
Viewing of this outstanding property is highly recommended in order to appreciate the unique quality of the house and its location.
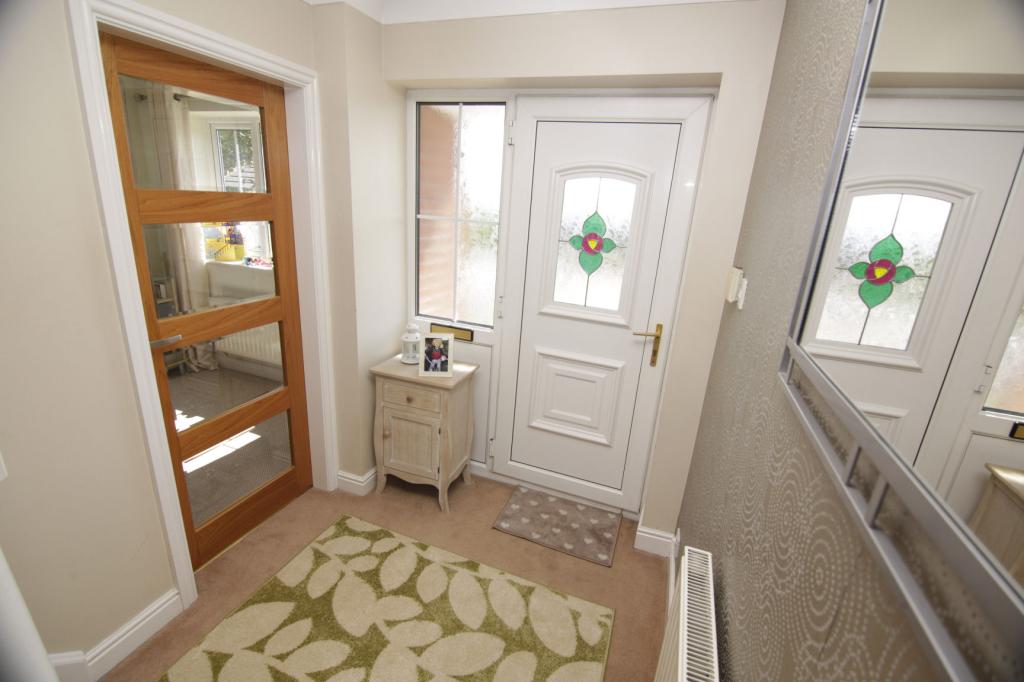
ENTRANCE HALL:
Opaque UPVC double glazed external door with opaque UPVC double glazed side panels provide access to the entrance hall. A spacious through hallway with straight flight staircase leading to the first floor. - Coved ceiling - Smoke detector - Radiator
LOUNGE:
14' 5 x 11' 6 (4.39m x 3.51m)
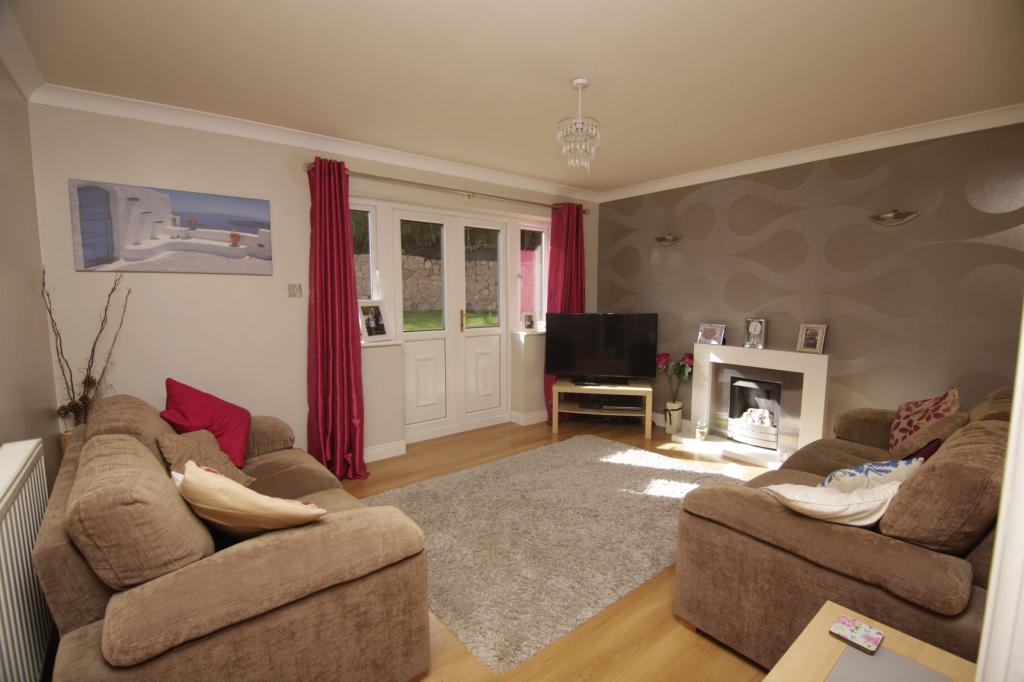
A tastefully presented main reception room, with UPVC double glazed French doors providing access to the rear garden. A gas fire with Corian surround and matching mantel piece provides the focal point - Two wall light points - TV aerial - Radiator
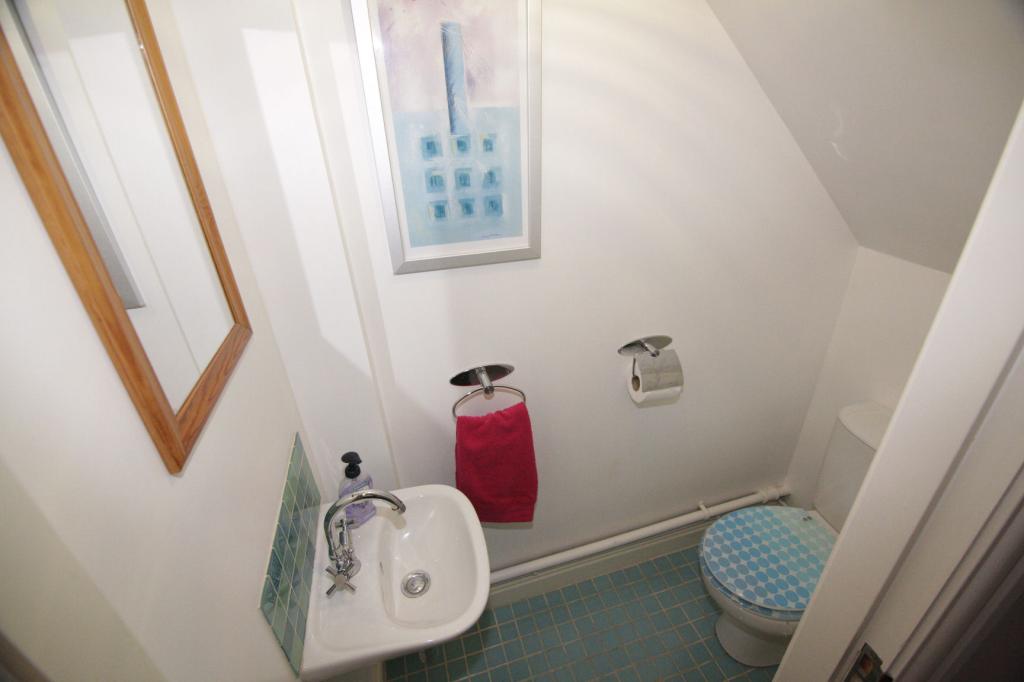
DOWNSTAIRS CLOAKROOM:
Toilet and wall-mounted wash hand basin with splash-back tiling. - Tiled floor – Radiator - Extractor fan
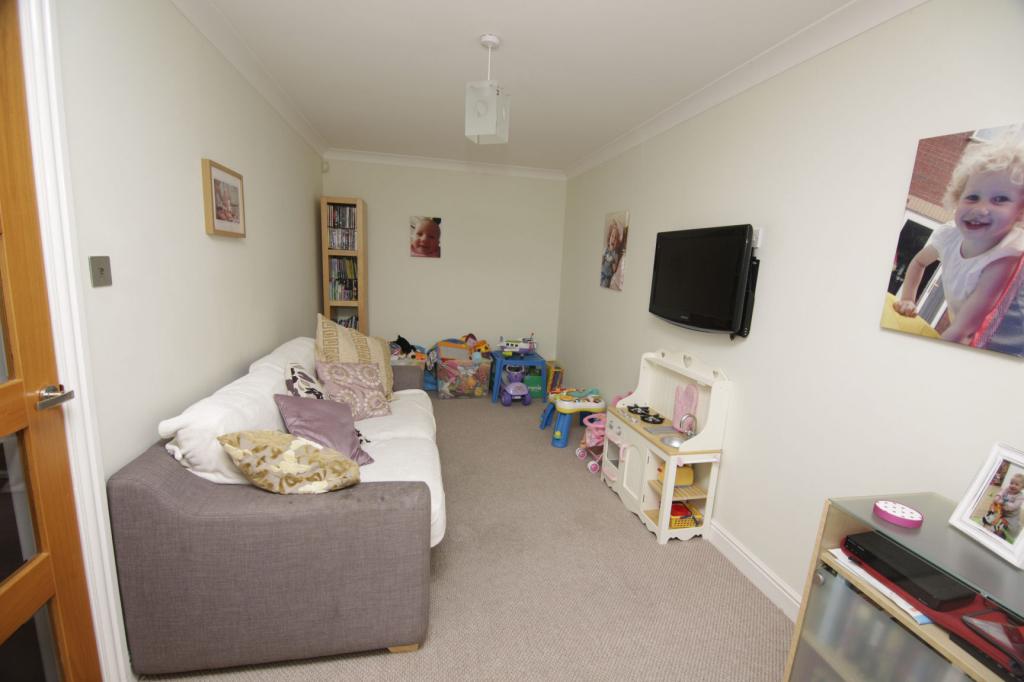
DAY ROOM / DINING ROOM:
17'3 x 8' 1 (5.26m x 2.46m)
A beautifully decorated second reception room, which could be used as a dining room if desired. UPVC double glazed multi-paned window facing the driveway.
Telephone Socket - TV aerial - Coved ceiling - Radiator
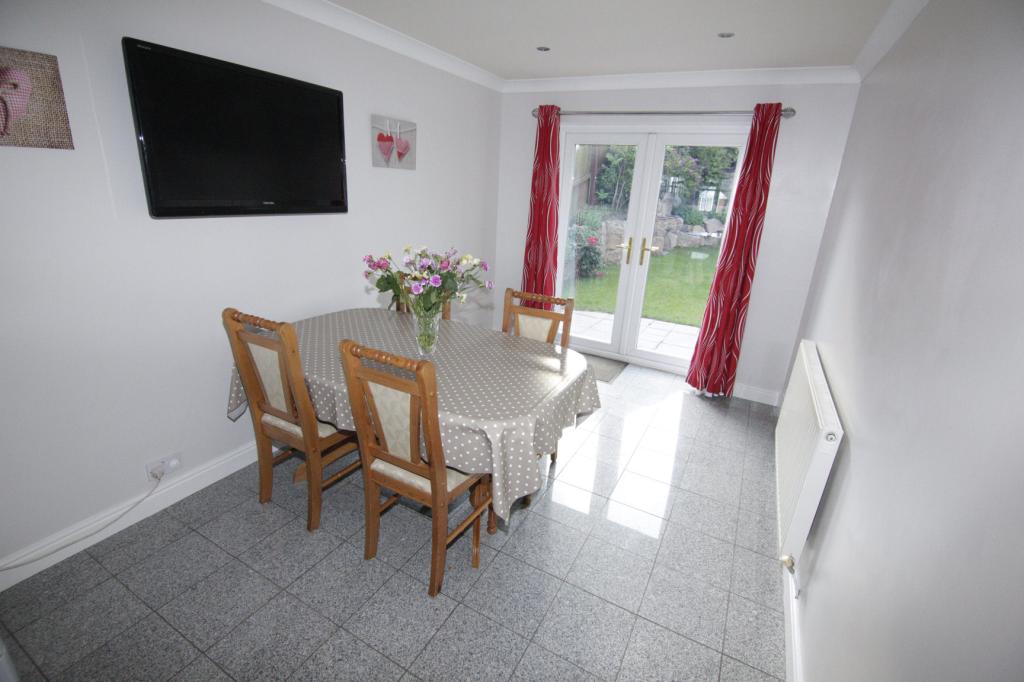
KITCHEN DINER:
29' 6 x 8' 8 (9m x 2.64m)
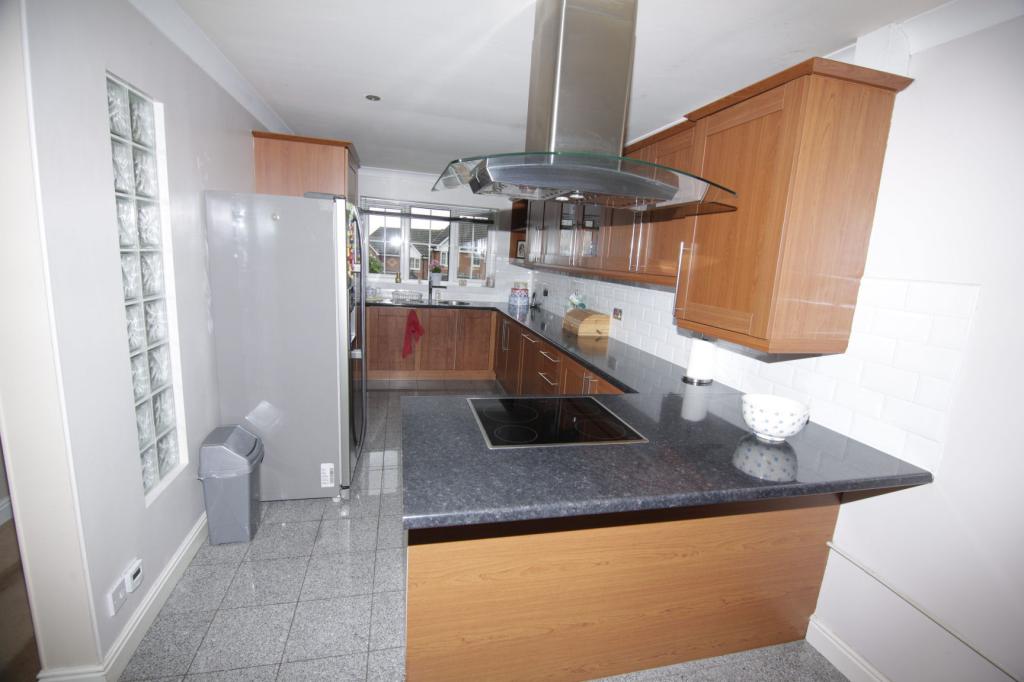
This modern kitchen / diner has been designed to cater for all family and entertaining purposes. Fitted with attractive wall and base units, with drawers and cupboards beneath and matching work surfaces above, incorporating glazed display cabinets, wine rack and under/ over unit lighting.
- Single bowl stainless steel single drainer sink unit with mixer tap
- Fitted Baumatic contemporary extractor canopy with Bosch four-ring halogen hob
- Built-in Neff double oven and grill (fan assisted)
- Integrated Smeg dishwasher
- Integrated Bosch washing machine
- Polished granite floor with under-floor heating
- Coved ceiling
- UPVC double glazed multi-paned window looking out to the front of the property
- UPVC French doors providing access to the rear patio / garden
- Combi boiler
- Space for large fridge/freezer
LANDING:
Spacious landing area providing access to all bedrooms and bathroom.
There is an airing cupboard with shelving and radiator - Access to loft space - Coved ceiling
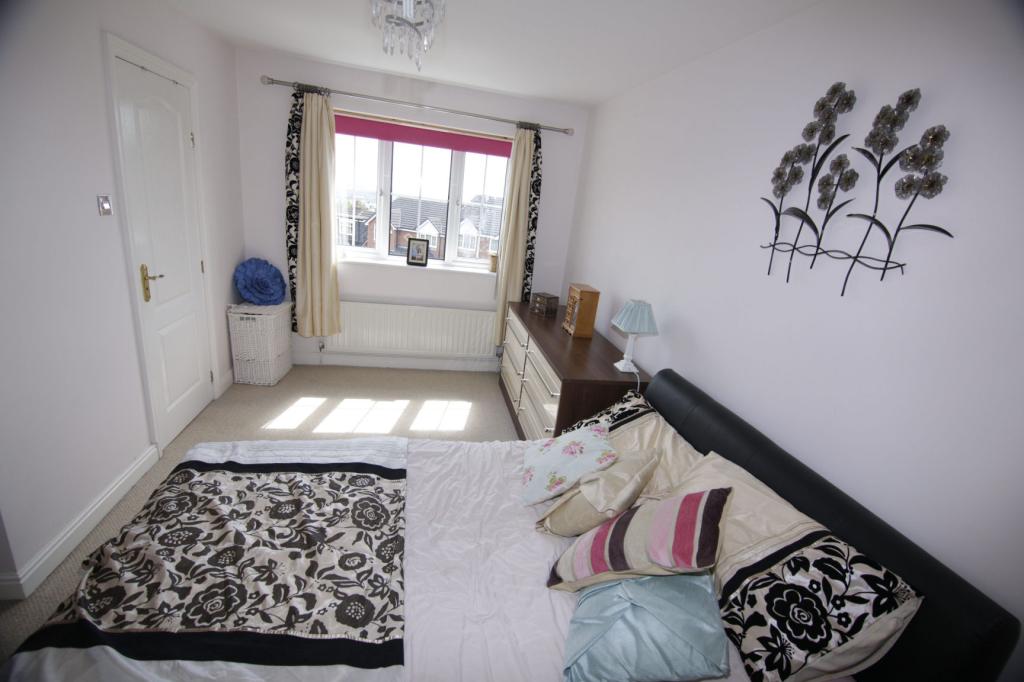
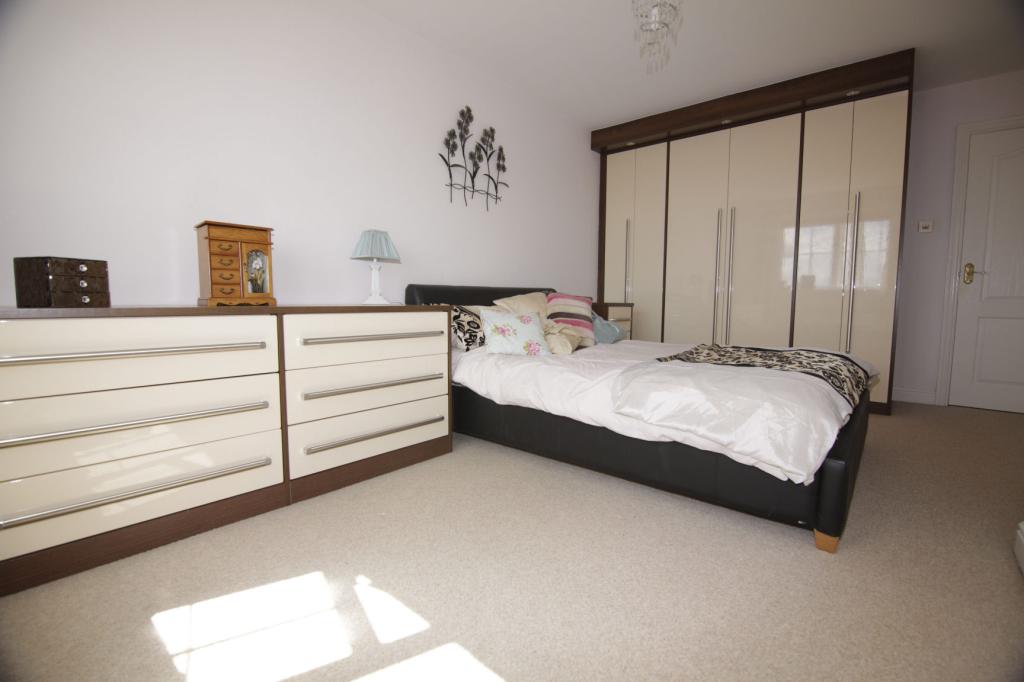
MASTER BEDROOM:
16' 6 x 11' 6 (maximum) (5.03m x 3.51m)
A tastefully presented and generous sized main bedroom with UPVC double glazed window looking out over Staffordshire. Built-in single and double wardrobes with lighting above. Television recess with television aerial point - Radiator
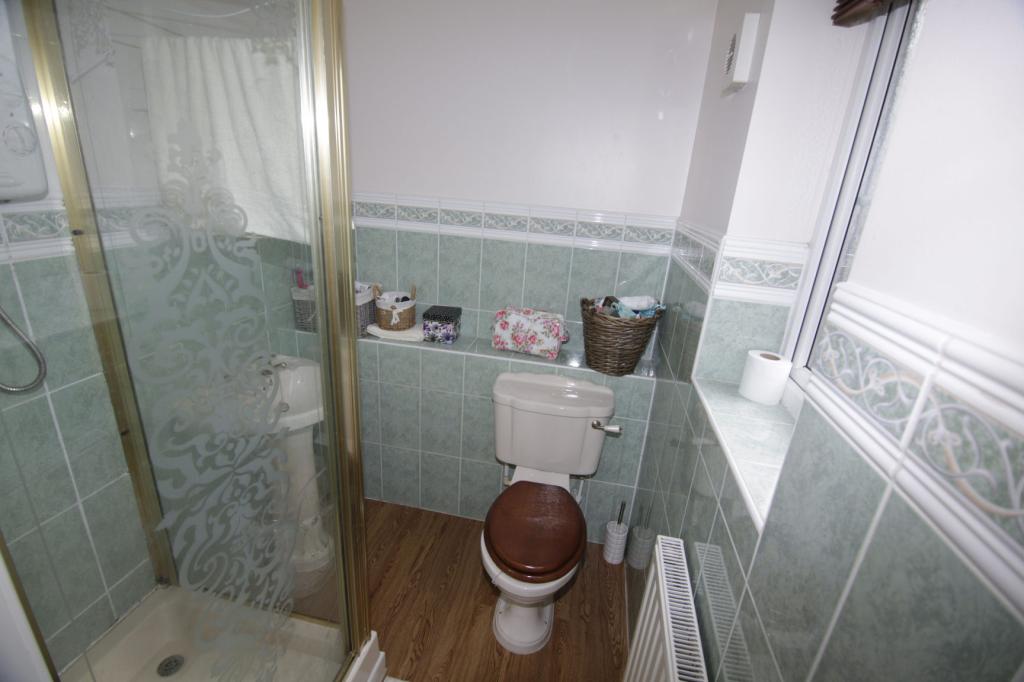
ENSUITE:
- Fully-tiled shower cubicle
- Toilet
- Hand basin
- Radiator
- Shaver and light point
- Laminate floor
- Extractor fan
- Opaque UPVC multi-paned window
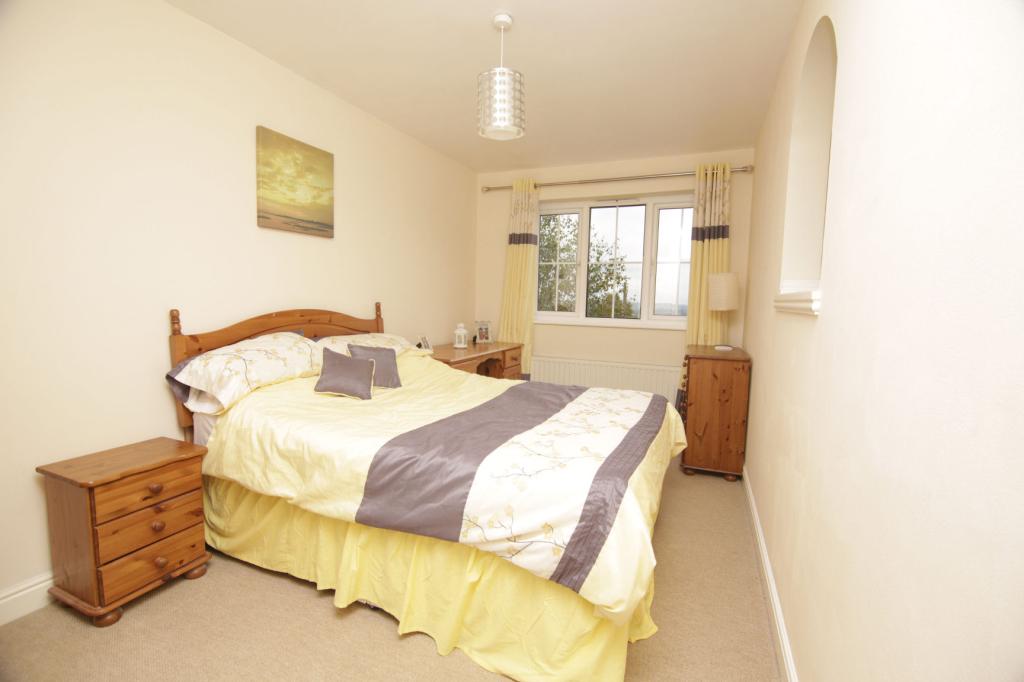
BEDROOM 2:
16' 8 x 8' 1 (5.09m x 2.46m)
A generous sized second bedroom with UPVC double glazed multi-paned window looking out to the front of the property. Television recess area with television aerial point.
BEDROOM 3:
12' 4 x 8' 2 (3.76m x 2.49m)
An very generously sized third bedroom. UPVC double glazed window overlooking the rear garden. - Radiator
BEDROOM 4:
10' 10 x 8' 2 (3.30m x 2.49m)
An generously sized fourth bedroom with UPVC double glazed window overlooking the rear garden. – Radiator - Television aerial point
FAMILY BATHROOM:
Bath with shower attachment and mixer tap, hand basin with mixer tap. Matching half -tiled walls and contrasting fully-tiled floor. Extractor fan. Opaque UPVC double glazed window to the rear aspect.
LOFT:
Boarded loft area.
EXTERNALLY
FRONT OF THE PROPERTY:
This imposing property is set well back from the road and is approached via a block paved driveway leading to the detached double garage. The front garden is mainly lawn, with boundaries defined by natural stone walling.
The garage is set back on the side of this plot. Behind the garage there is a large area of land offering any potential buyer the opportunity to extend the garage or erect a shed / vegetable plot etc.
REAR OF THE PROPERTY:
To the rear of the property there is a beautifully landscaped garden, which includes a two tier lawned area. There is access to the garden from 2 side gates or via the 2 sets of French doors which this property boasts. These step out onto a lovely Indian stone patio area. The lower tier in mainly laid lawn. There are two brick BBQs and two outdoor all weather power supplies. The second tier compromises mainly of laid lawn, with a decking at the rear, and a large rockery feature. The garden is surrounded with well-planted borders.
There is space at the side of the property for a conservatory or to extend the existing lounge / add 5th bedroom ( approx. 11' x 11'6 - subject to planning application )
The garden is a great sun trap, receiving direct sunlight from dawn till dusk.
GARAGE:
17' 6 x 17' 1 (5.33m x 5.21m)
- Up and over door
- Power and light facility
- Separate RCD unit
- 13 Amp power points
SERVICES:
All mains services are connected (although not tested).
LOCAL AUTHORITY:
Newcastle under Lyme Council
TAX BAND:
'C'
TENURE:
Freehold (subject to solicitors' verification).