5 Bedroom Detached House Sold in Colchester, CO5
| Reference | 31131 |
| Address |
Drakes Cottage, School Lane, Great Wigborough, Colchester, Essex (Map Location) |
| Beds | 5 |
| Baths | 2 |
| Type | Detached house |
| Tenure | Freehold |
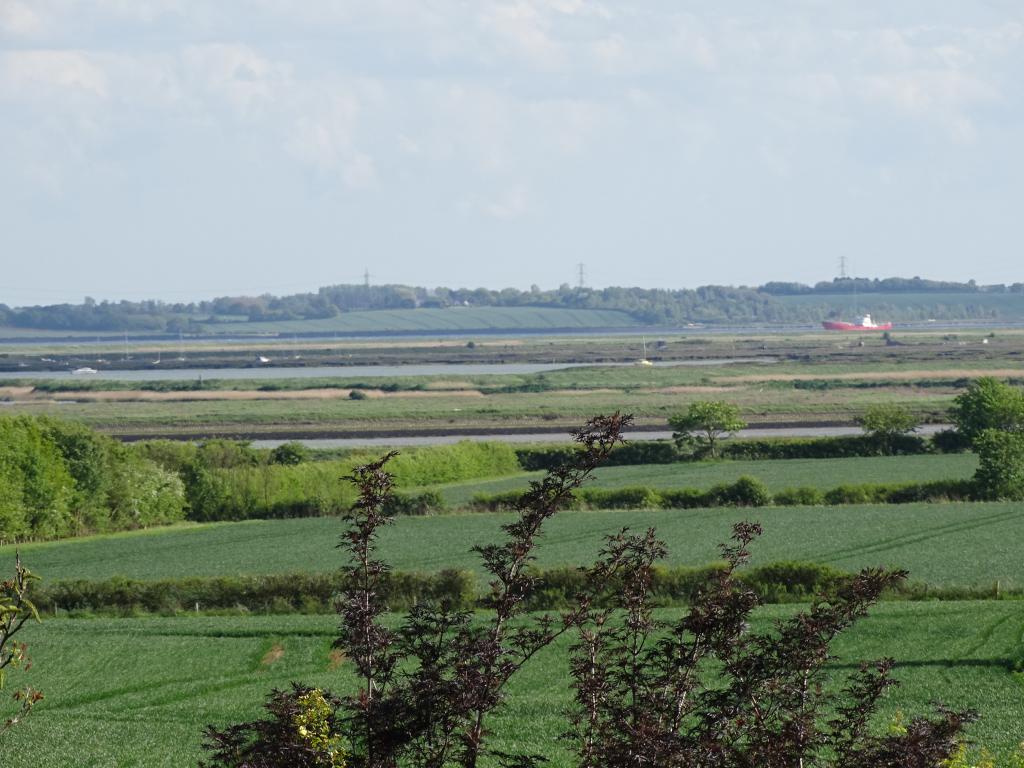
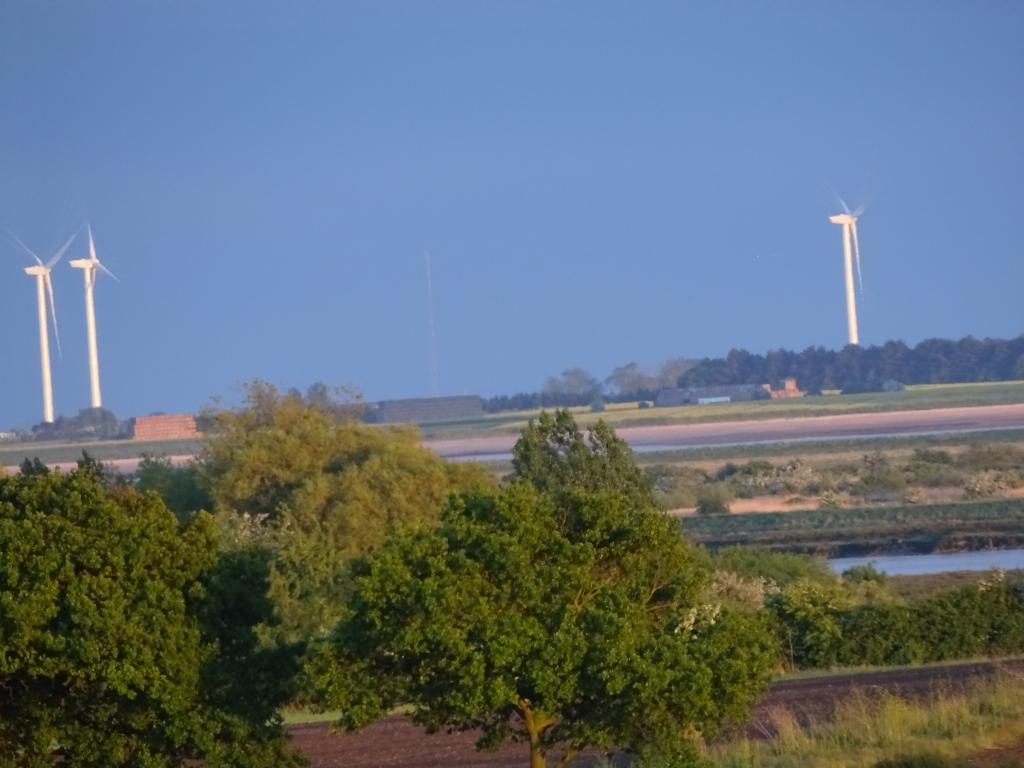
IMMACULATE IMPRESSIVE presented residence. PRESTIGE fittings throughout,SHOWHOUSE living. A highly sought after RURAL village South West of Colchester, STUNNING OPEN FIELD VIEWS.
Description
IMMACULATE IMPRESSIVE presented residence. PRESTIGE fittings throughout, SHOWHOUSE LIVING. A highly sought after RURAL village South West of Colchester STUNNING OPEN FIELD VIEWS.
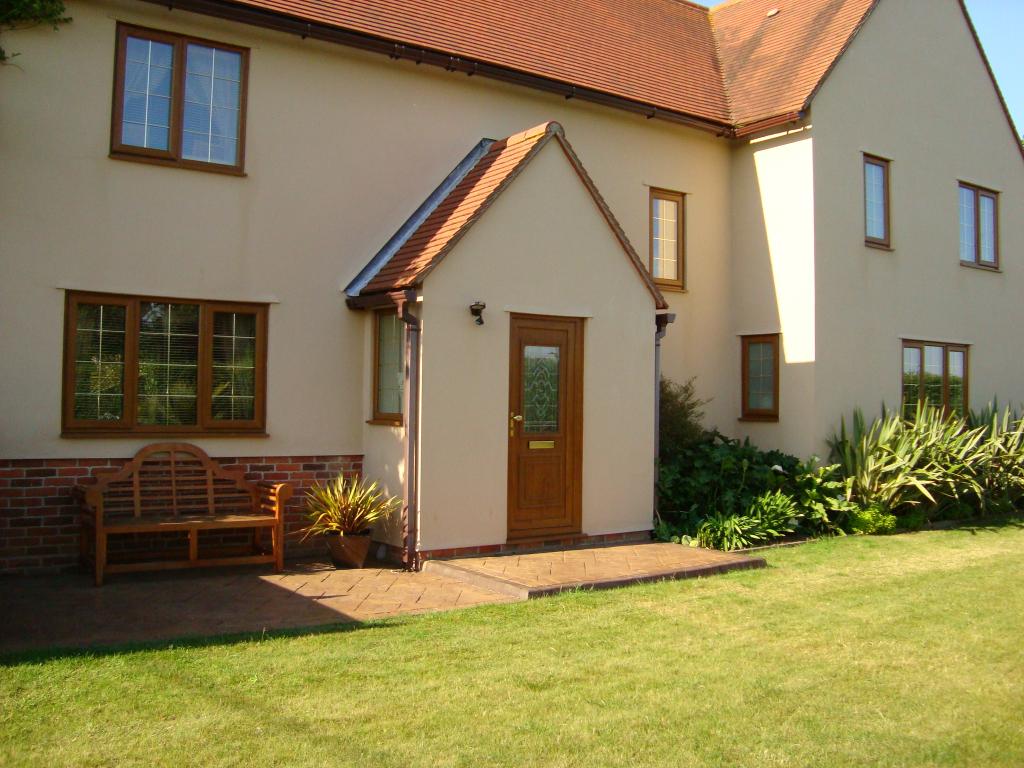
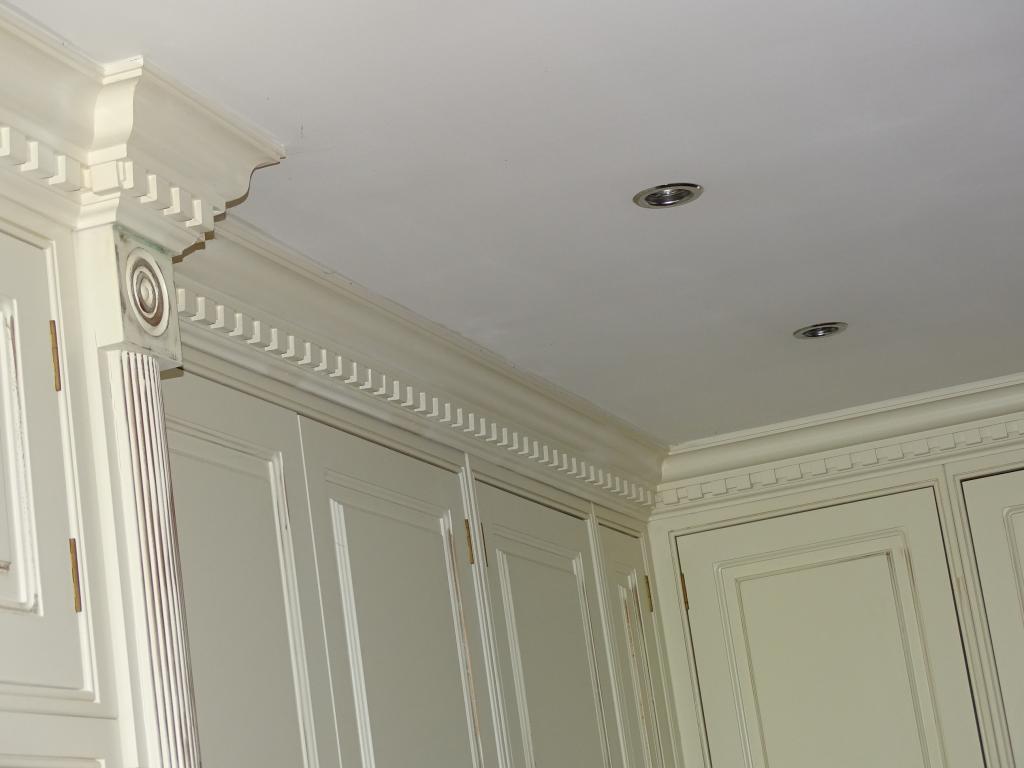
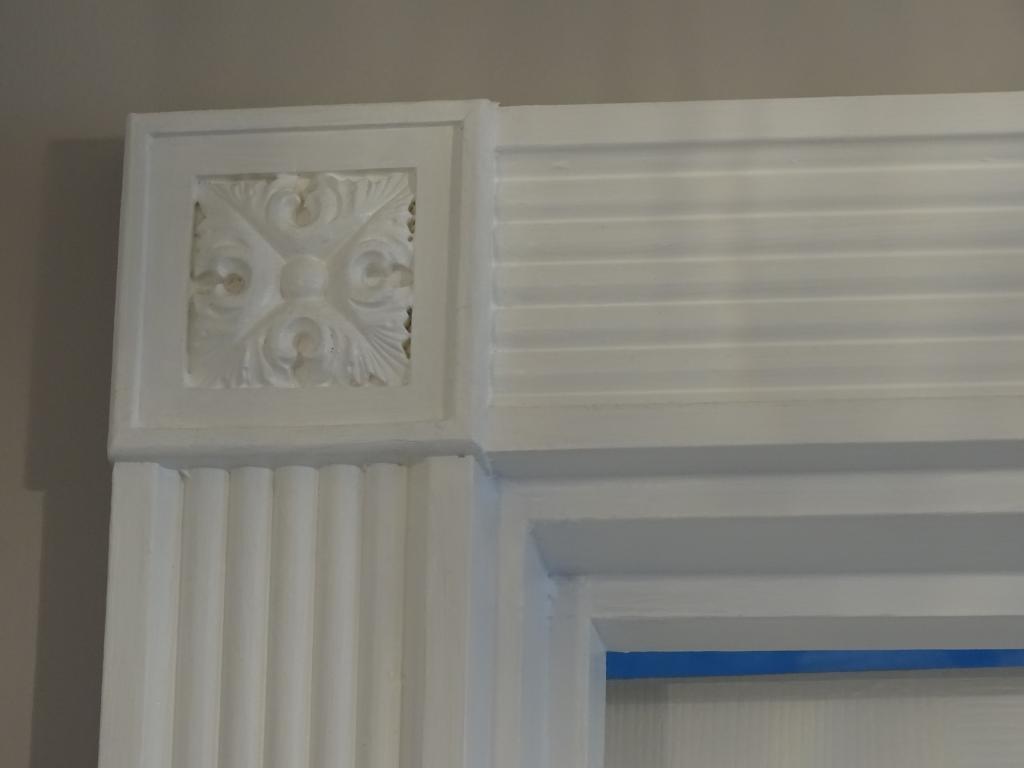
OVERVIEW A truly STUNNING home has a WOW FACTOR. This 4 or back to 5 bedroom house is IMPRESSIVE by presentation. The house is has been refurbished to the highest standards you could expect using the best Italian Granites and Marbles and styled around a Clive Christian style. Modern Elegance dateless style. This styling has been fitted to ALL internal doors which have bespoke architraves with locally hand carved decorative blocks also skirting blocks. Master Suite Kitchen Main Bathroom Guest room Office Study and En suite. Which includes dovetail joints Solid lacquered Oak internal areas, soft close solid drawer units, with hand carved corbles decorative blocks and skirting blocks and frames dental blocks and internal lighting.The type of luxury associated with multi million pounds homes.
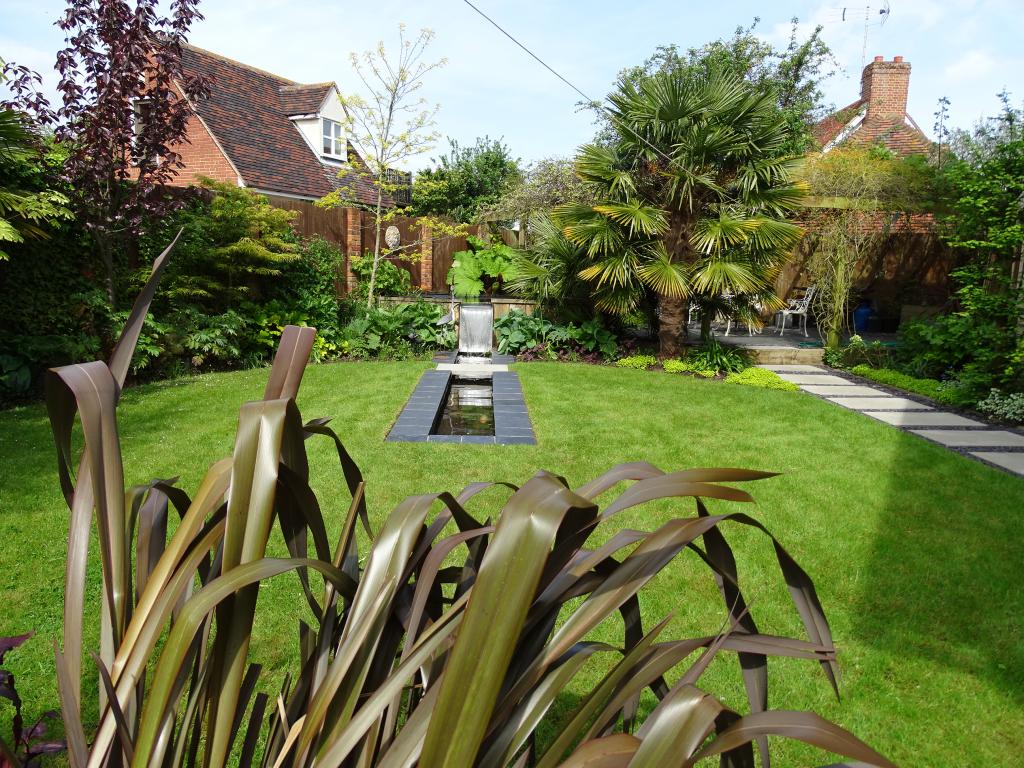
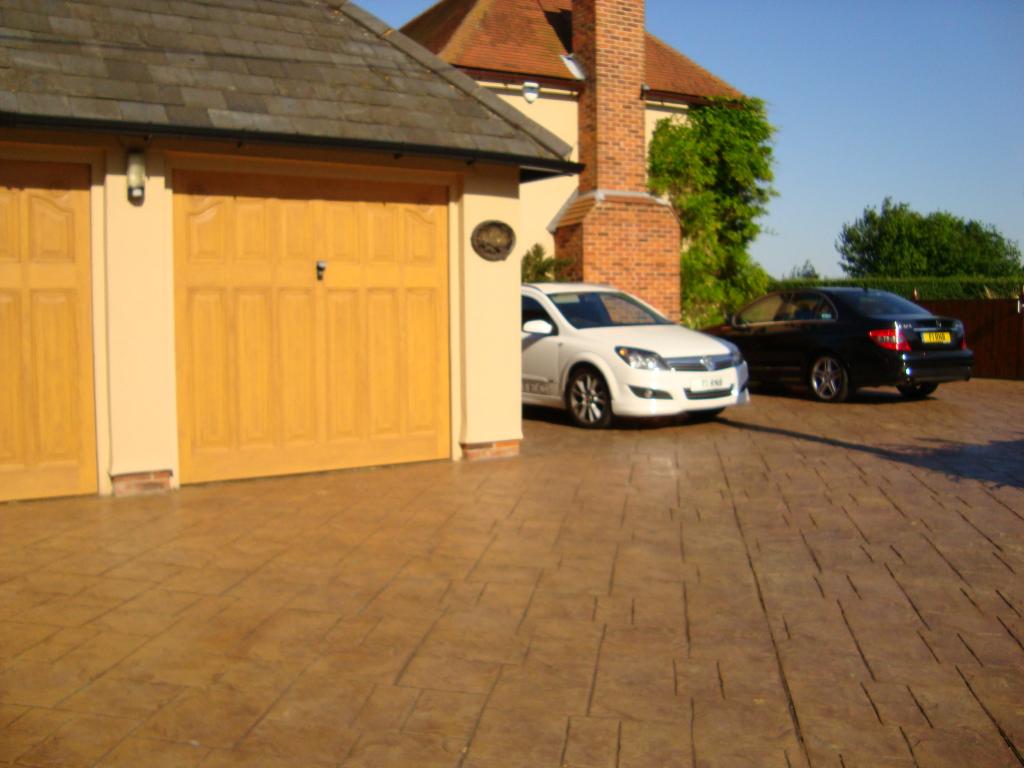
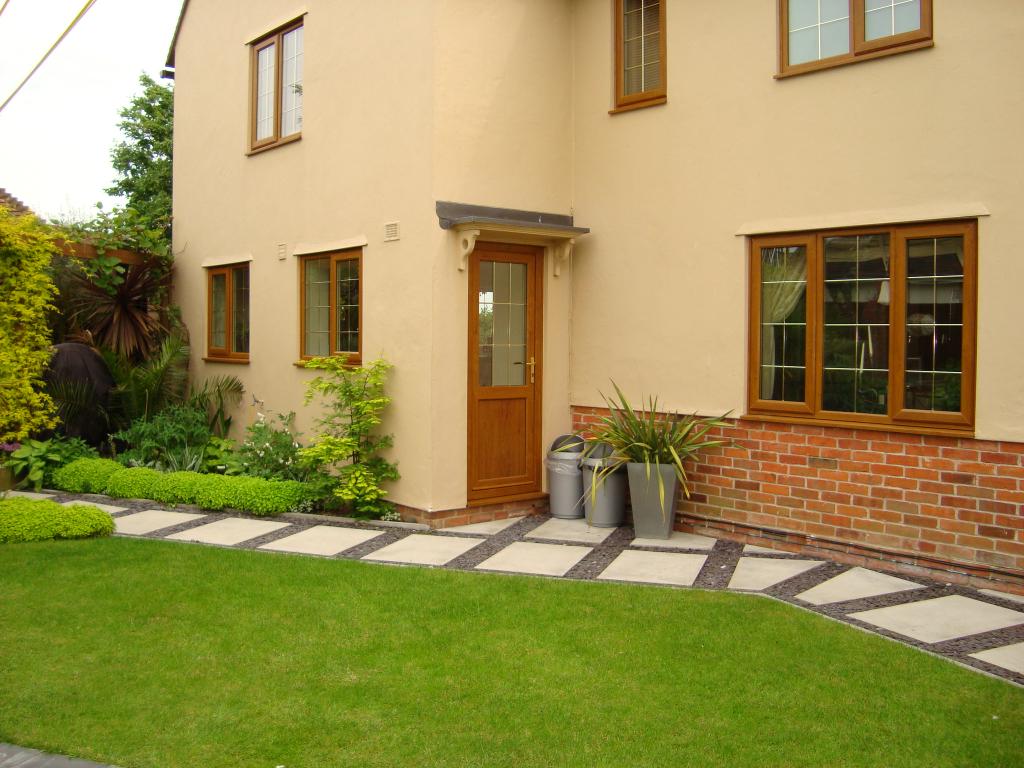
The Property is located central in the plot. Over 100 square meters plus of parking for excess of 6 vehicles plus a large detached double garage. The back garden and front gardens are equally immaculate as the inside which have been designed by local garden designers.
A choice of train stations to London in 50mins via Kelvedon Station Marks Tey Witham or Colchester. Catchment for the renowned 107 pupil primary school. Birch Primary School with outstanding OFSTED reports.
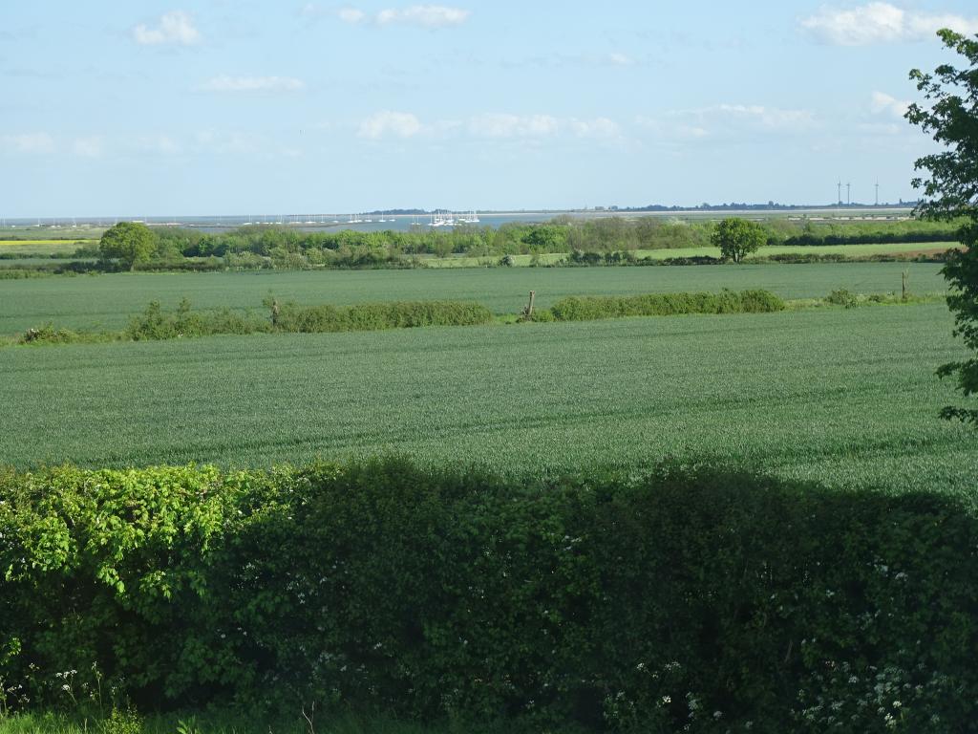
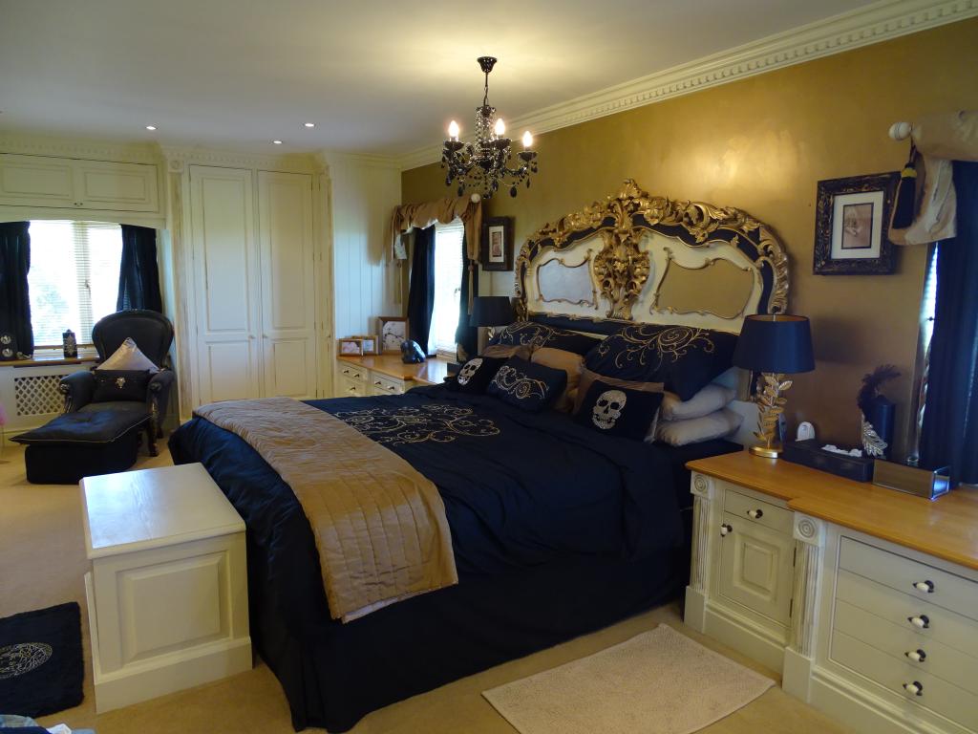
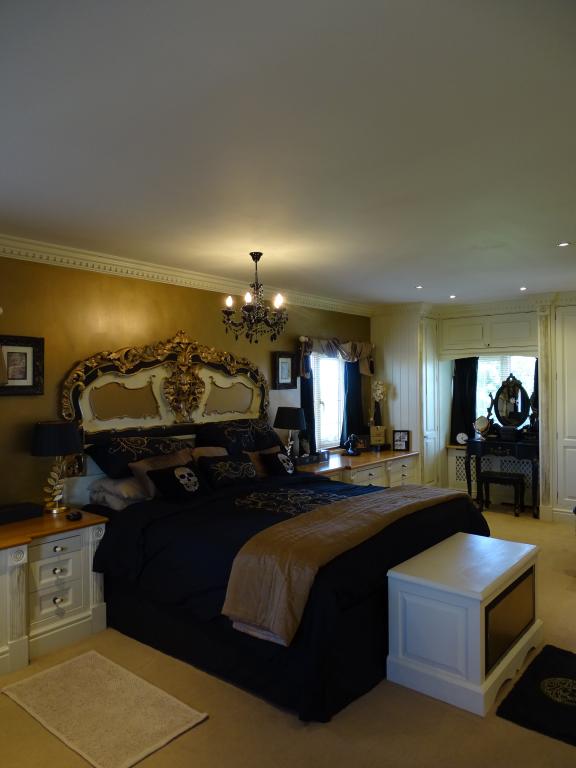
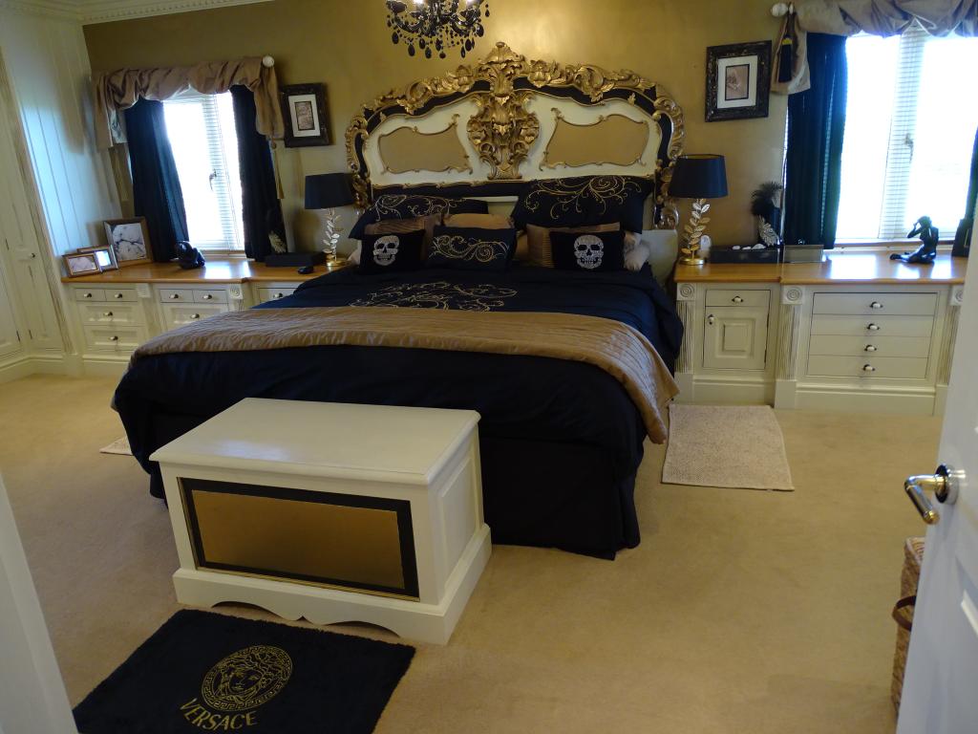
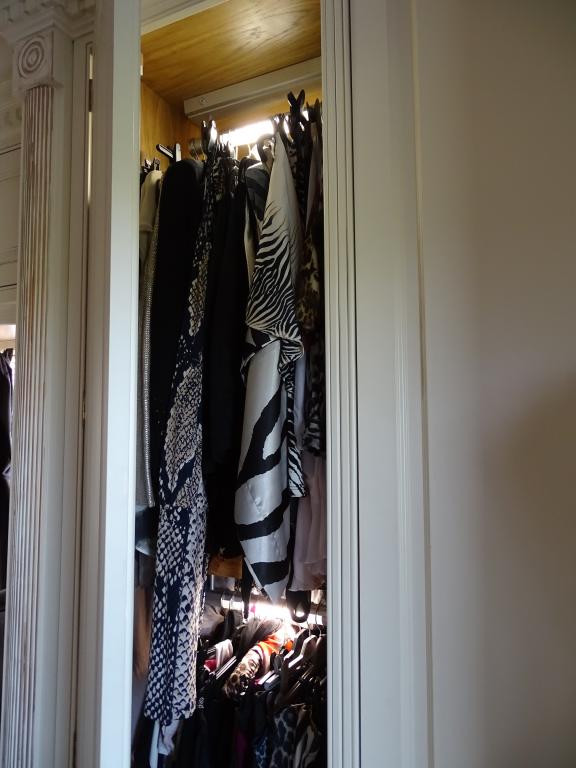
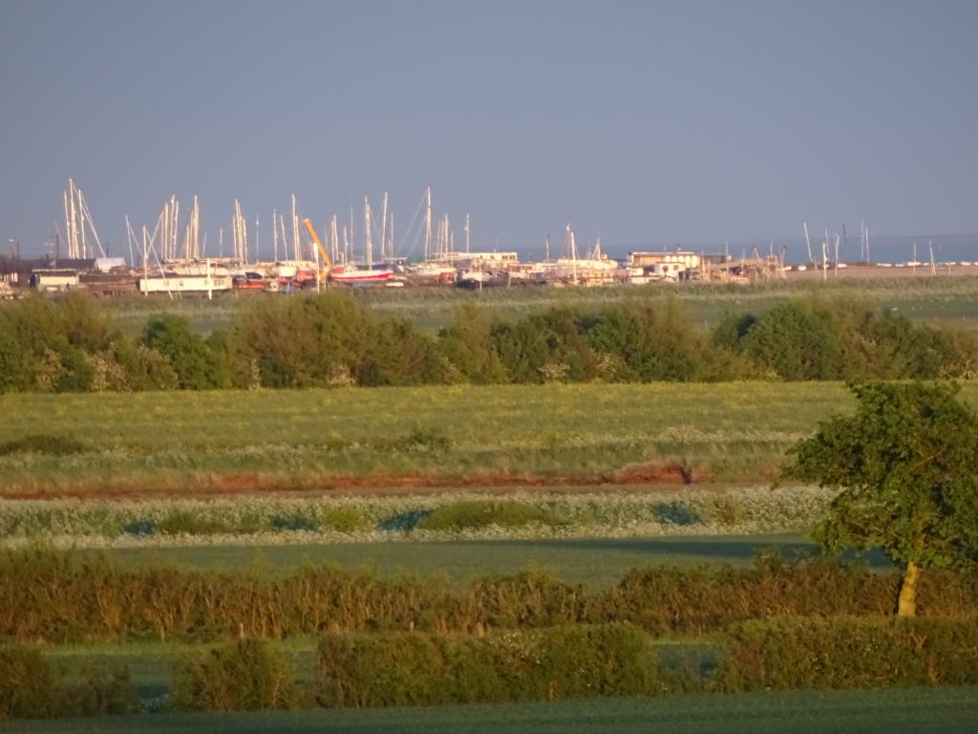
The property enjoys an array of spacious, well planned living accommodation throughout. Key highlights include a Master bedroom with 4 windows and open rural views to the coast of Mersea Island. The Master suite benefits from 13 of the highest standard wardrobes and a huge square footage of over 25ft x 15ft with a true feeling of space.
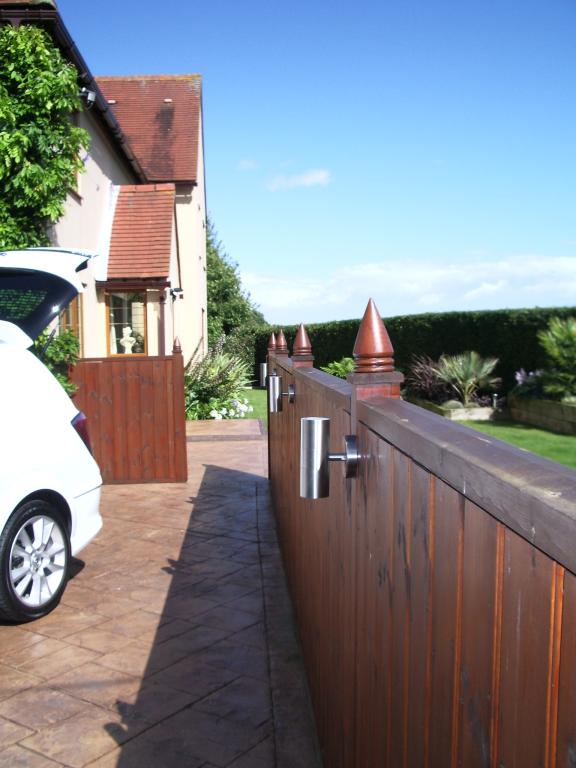
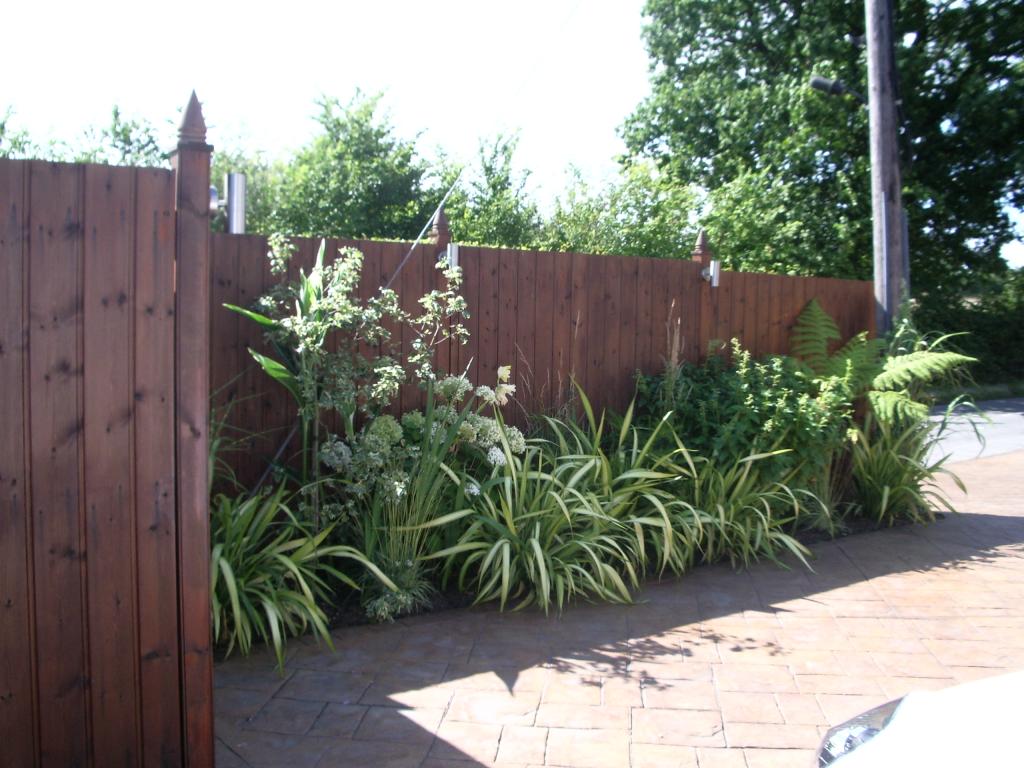
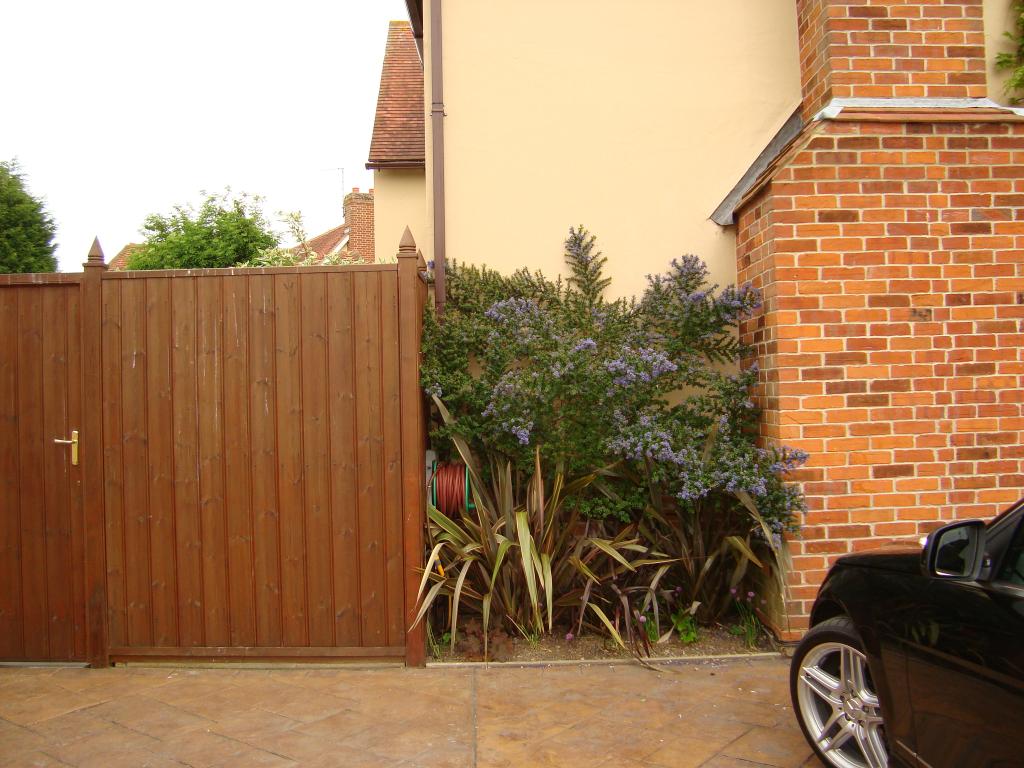
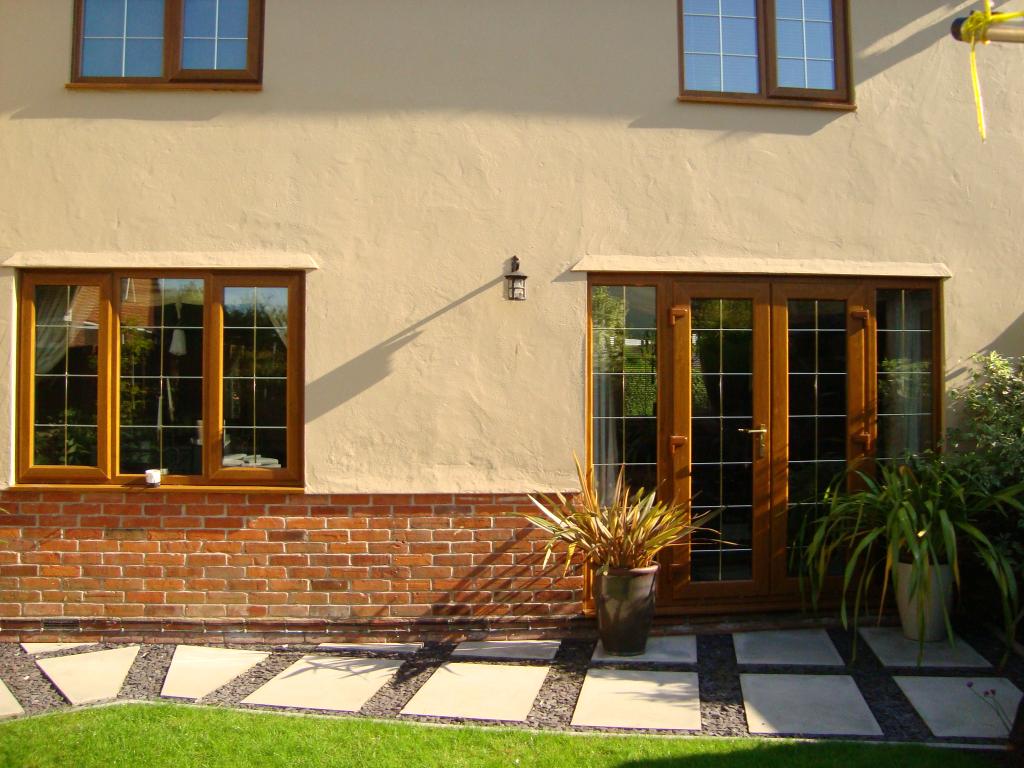
OUTDOOR: Butt and bead fencing all with rose head nails, dusk sensor dual lighting to the driveway. 3 outdoor taps, driveway, front and rear garden. Power sockets to the front and rear gardens. The property is a mix of brick and render with oak plastic double glazing along with coordinating front and back doors.
SECURITY: Portable panic alarms, key fobs as a maintained alarm system with 2 control panels. Security camera to the driveway available to view on all TV points in each room. 2 drive security lights 1 at the front door and 1 at the workshop. Plus mains linked smoke alarms.
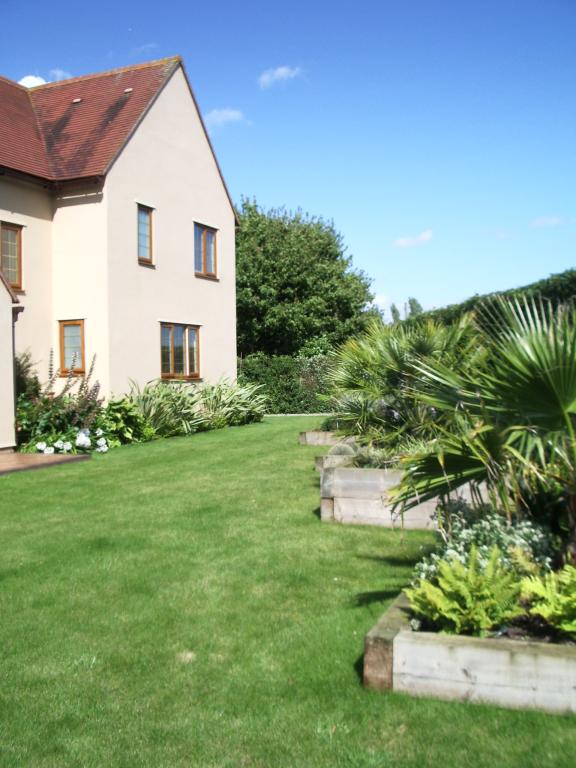
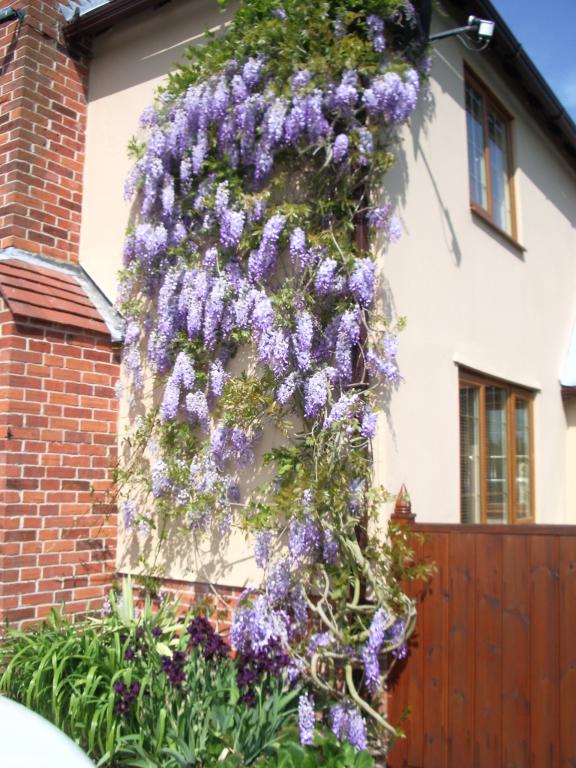
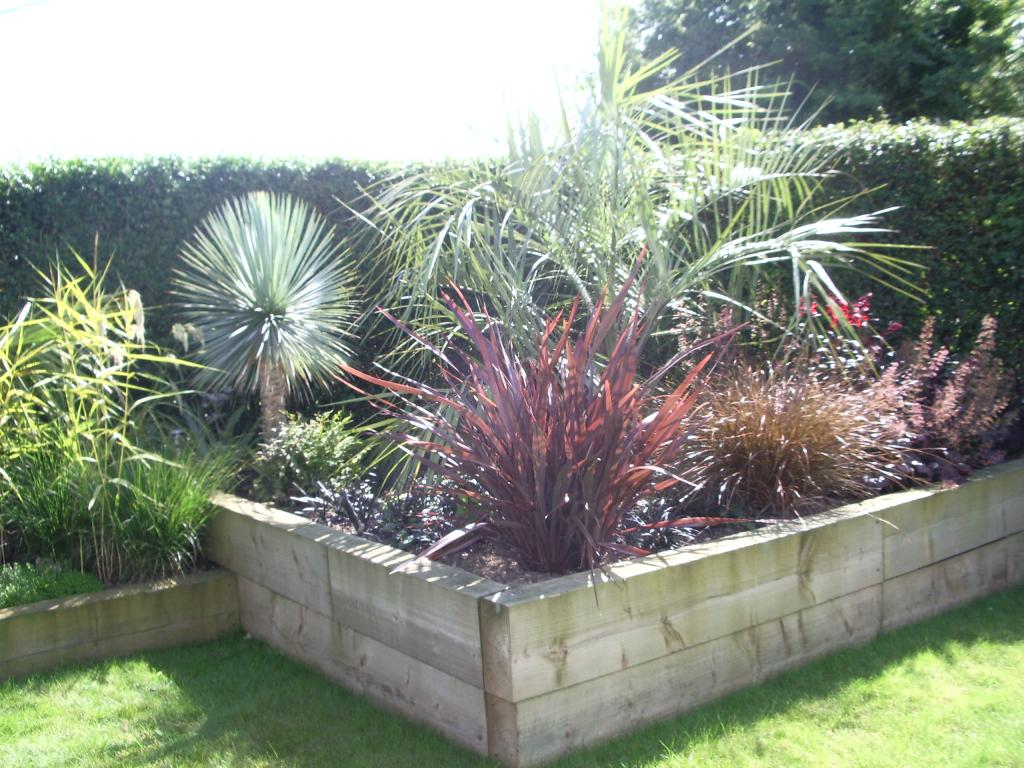
FRONT GARDEN: Feature sleeper borders full of established grasses, ferns and palms. Washing area. garden tap.
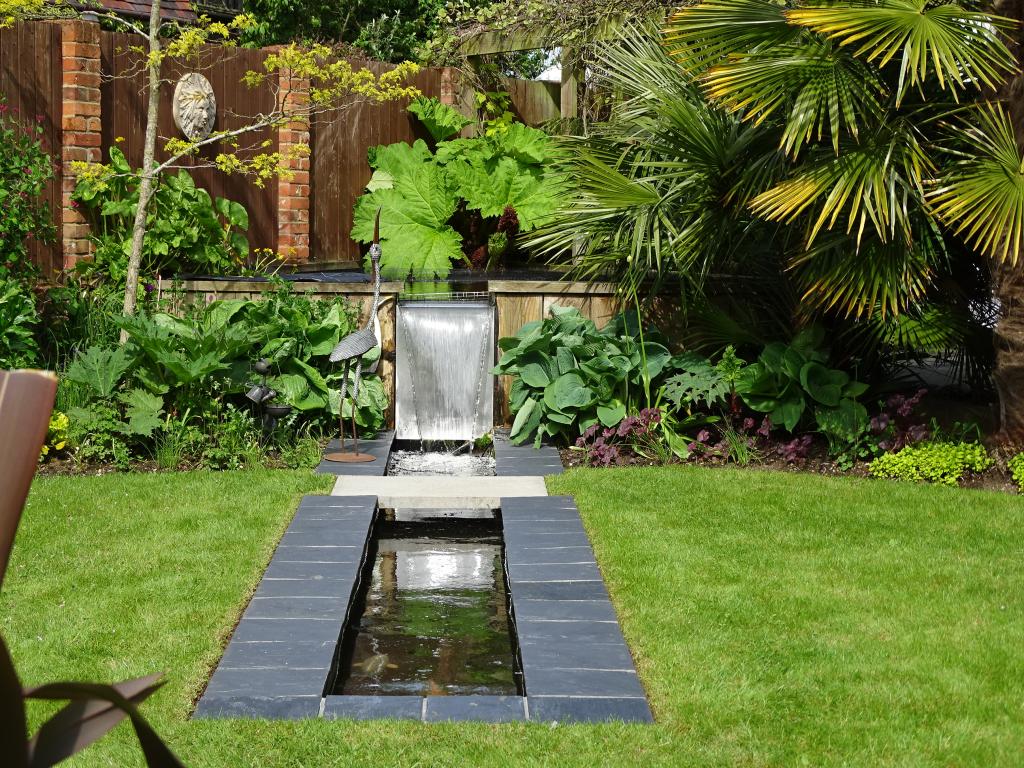
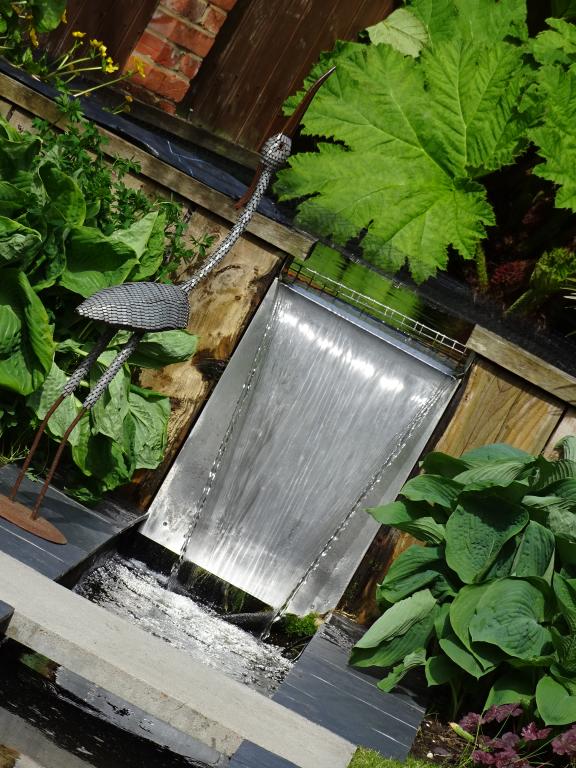
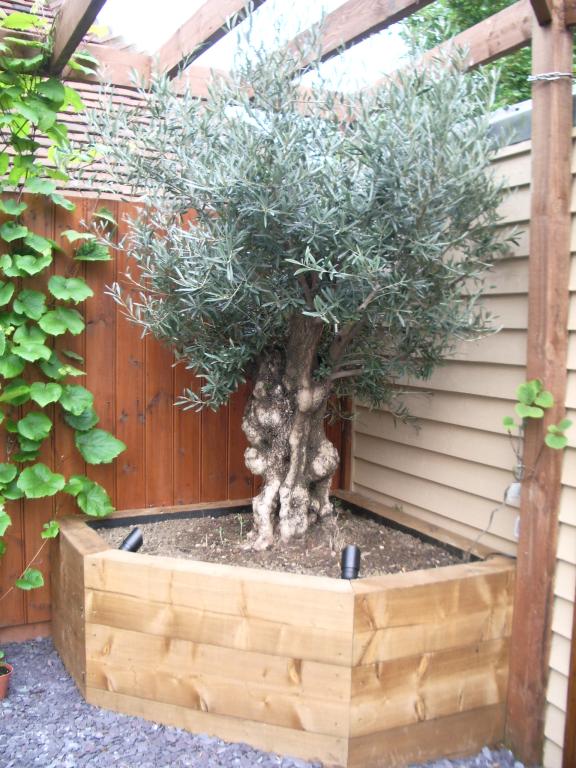
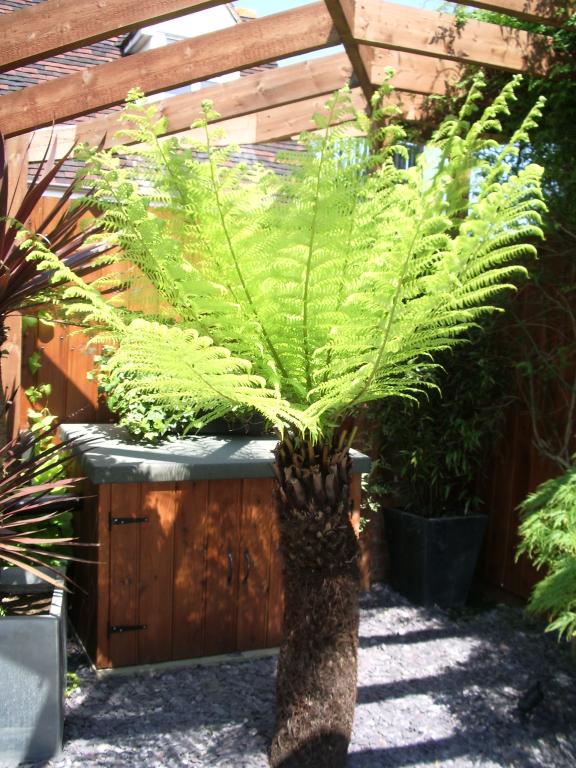
REAR GARDEN: Butt and bead heavy gate and fencing with brick pillars. Feature water rill filled by a custom sheet stainless steel water feature from fibre glass pond with lighting and full filtration system covered with upright sleepers. There is a stone water feature on the fencing. A feature pergoda and all low maintenance slate tiles and slate chippings. The grassed garden area and path are angular and aesthetically pleasing to the eye. There is a 200yr old feature olive tree and point for a hanging Mexican swing. 2 points for washing areas and feature plant lighting.
WORKSHOP SHED: 11ft x 8ft 11. A timber construction with felt roof, lighting and sockets. Double locked solid wood door.
GARAGE:18ft 8inches X 18ft 3inches. Internally plastered walls and decorated. 4 power sockets 2 way lighting alarmed. Loft which is partially boarded and has a aluminium loft ladder, lighting and power. 2 oak effect plastic up and over 6ft 6inch garage doors. Side entrance alarmed door and alarm panel.
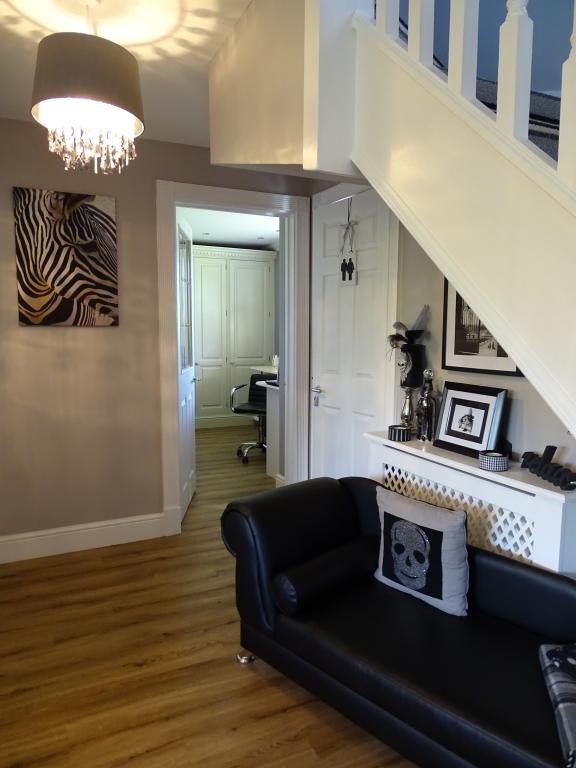
ENTRANCE HALL: 2 side double glazed windows, shoe cupboard seat, radiator and archway to:
Wood effect quality flooring to Entrance hall, lounge, family room, office & cloakroom.
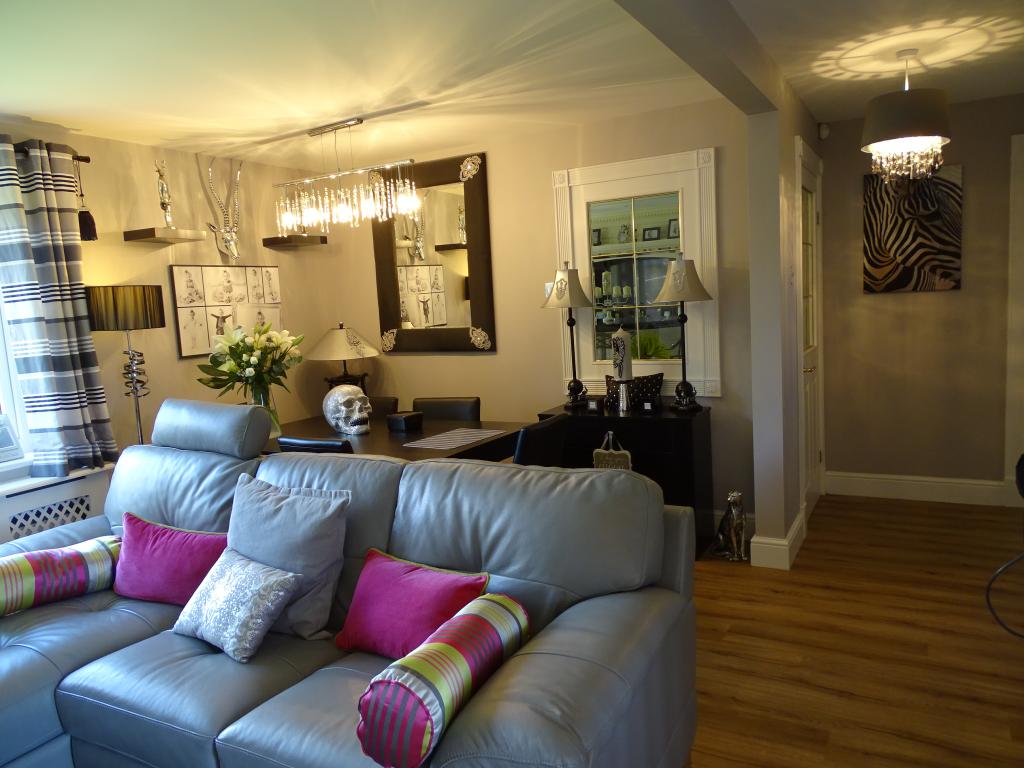
FAMILY ROOM: 16ft 6inches X 17ft 3inches: Open plan large window2 double radiator bespoke radiator cabinet door to cloakroom study/office lounge and kitchen. TV and Sky ariel point. WISP high speed INTERNET Wifi connection point with outside reception receiver.
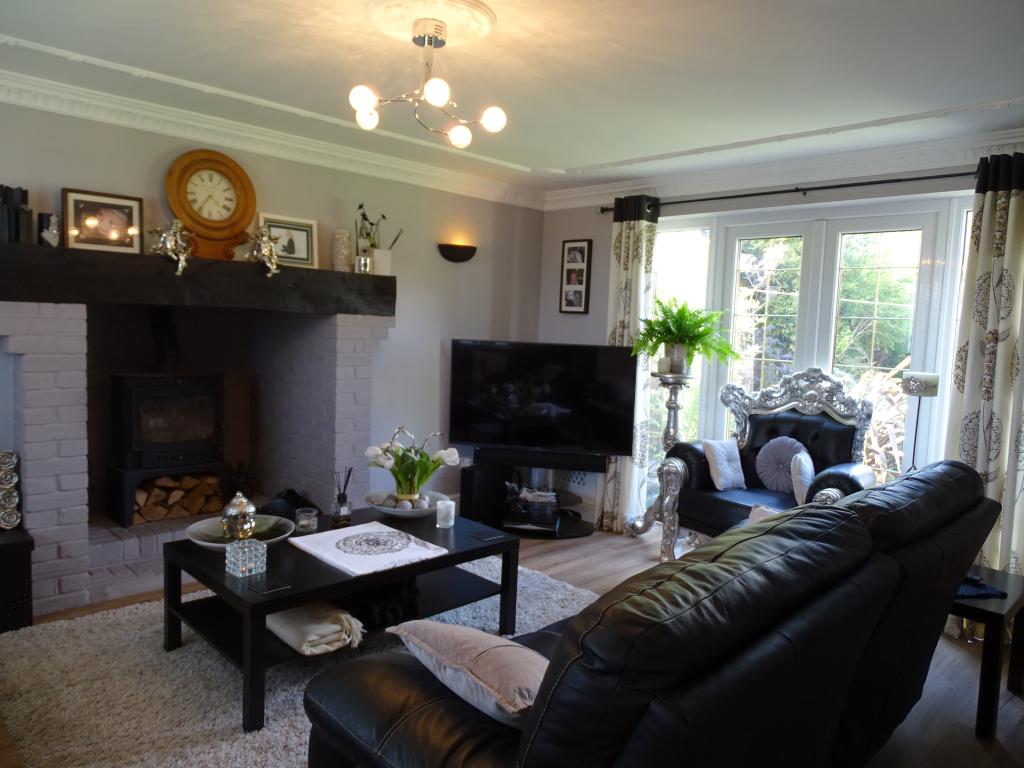
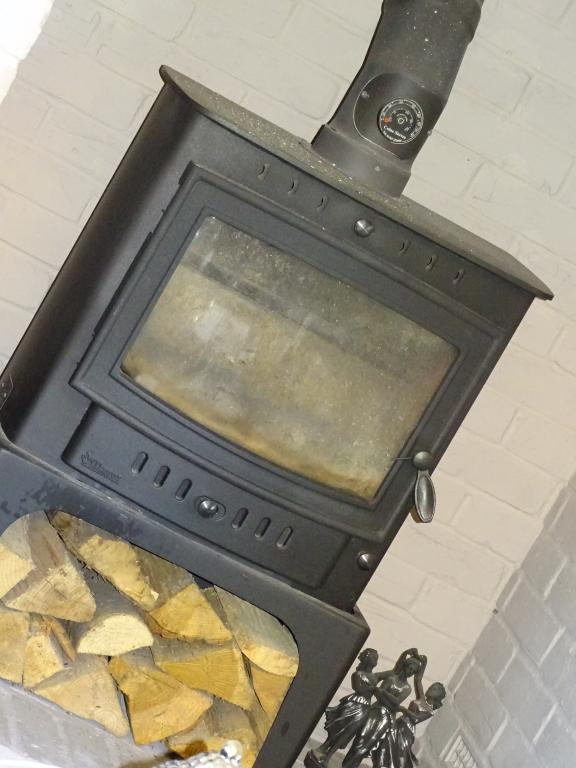
LOUNGE: 16ft 6inches x 13ft: Large feature fireplace with a Villager multifuel log burner from Colne Stoves 2 TV ariel points. Plaster of Paris cornice ceiling boarder and ceiling rose. Patio doors to the back garden. Window to front garden 3 radiators with bespoke radiator cabinets.
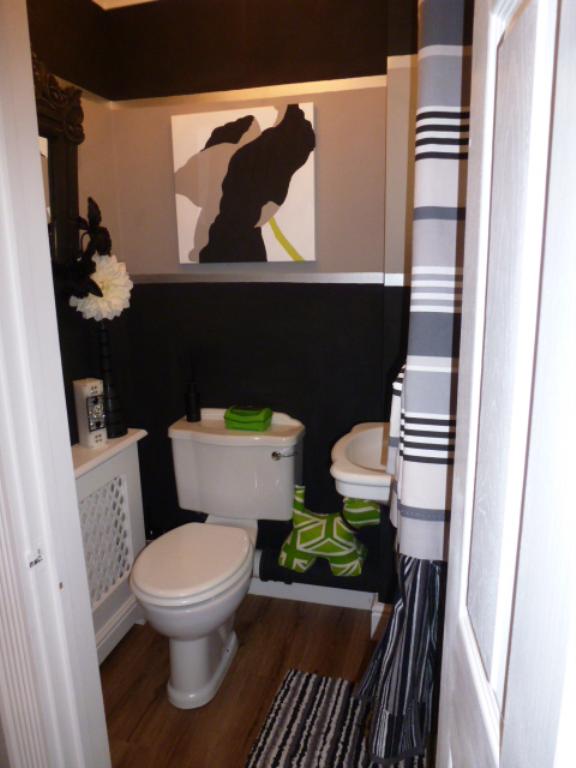
CLOAKROOM toilet sink radiator with bespoke radiator cabinet plain frosted glass window
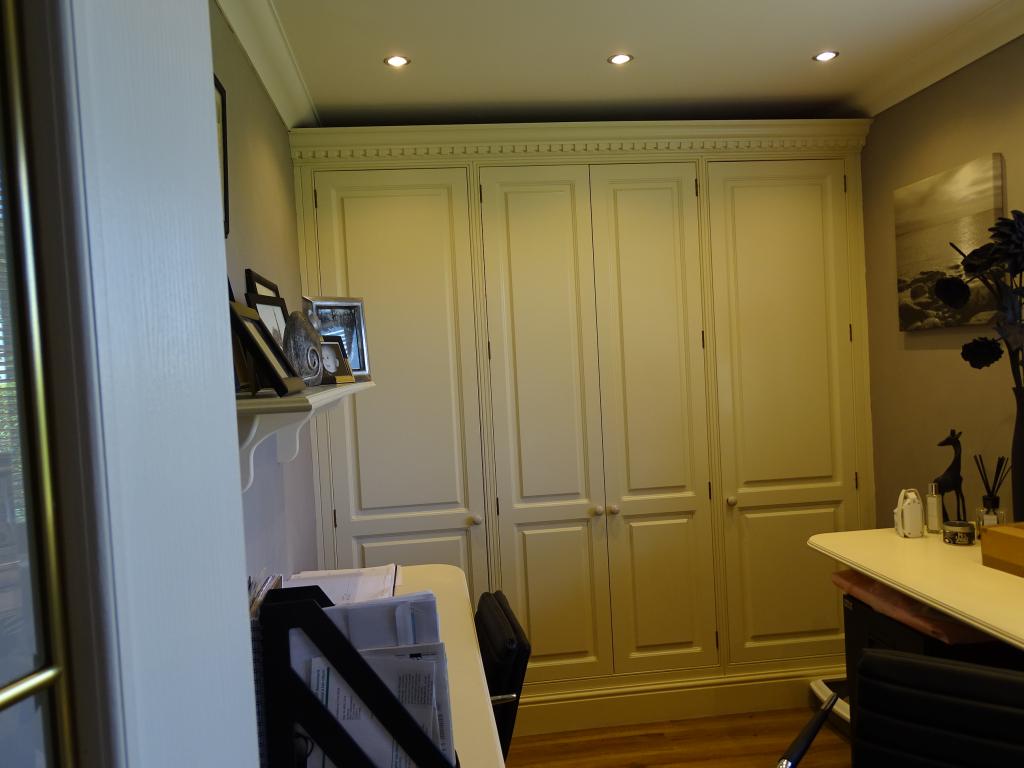
STUDY OFFICE:11ft 4inches X 7ft 1inch. Wall to wall built in solid cupboards moveable shelving with dove tail joints security locking drawer and cupboard. 2 Fitted desks large double radiator. Moveable under desk computer and printer unit with roll out shelves. 3 further book and ornament shelves.
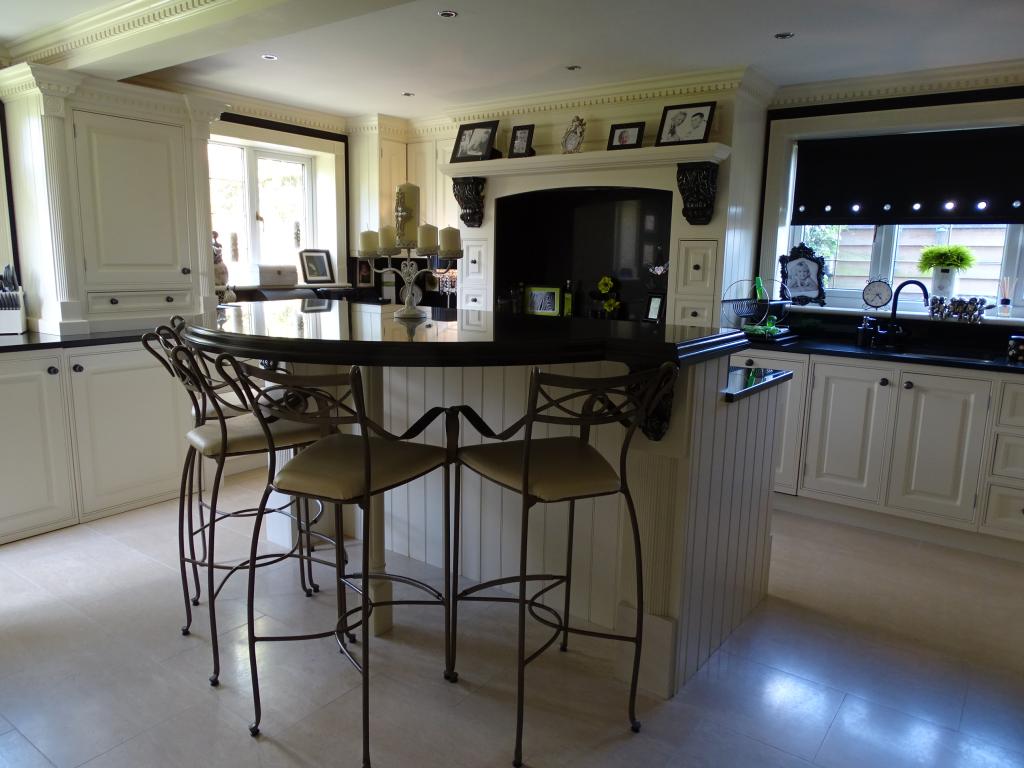
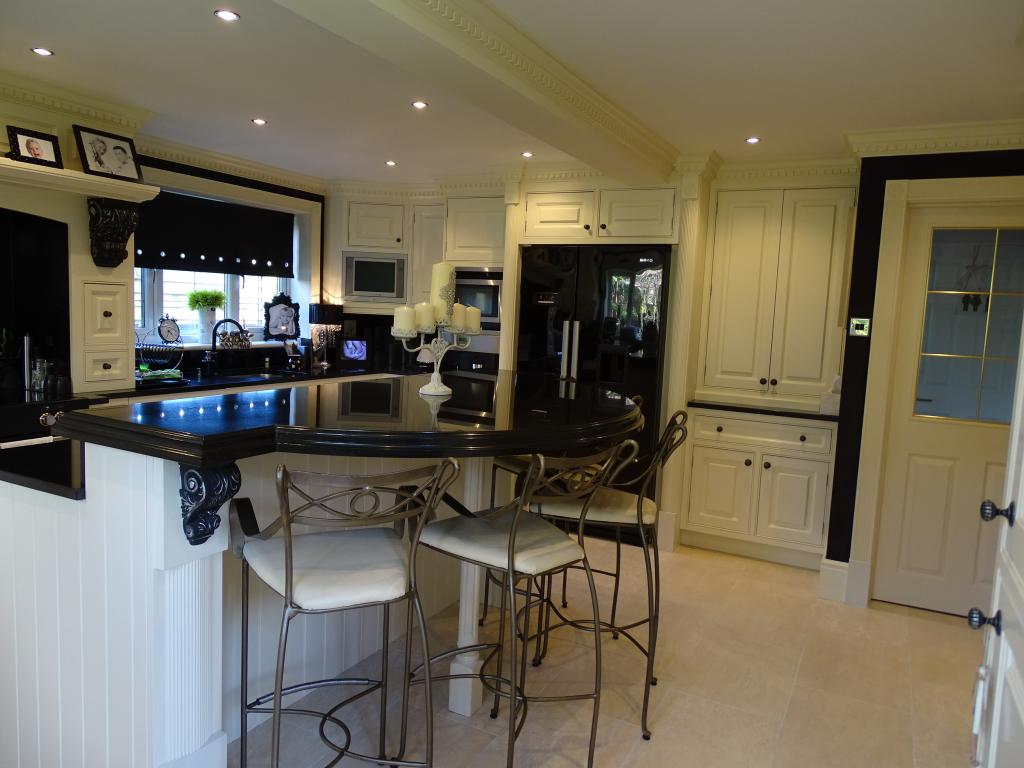
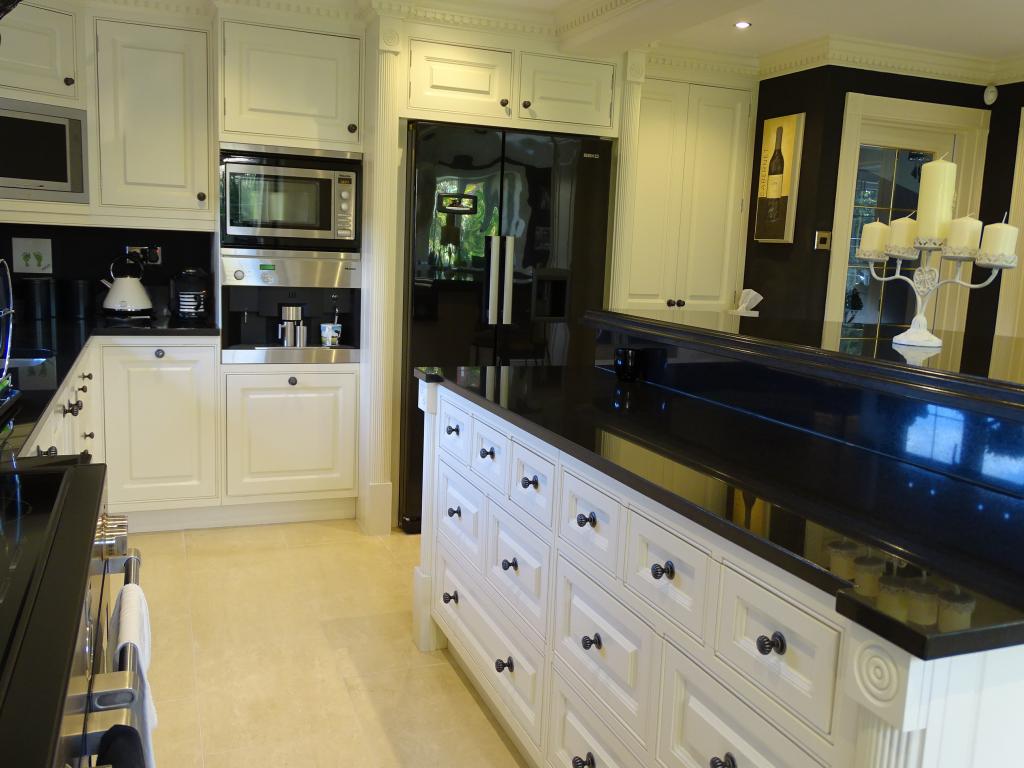
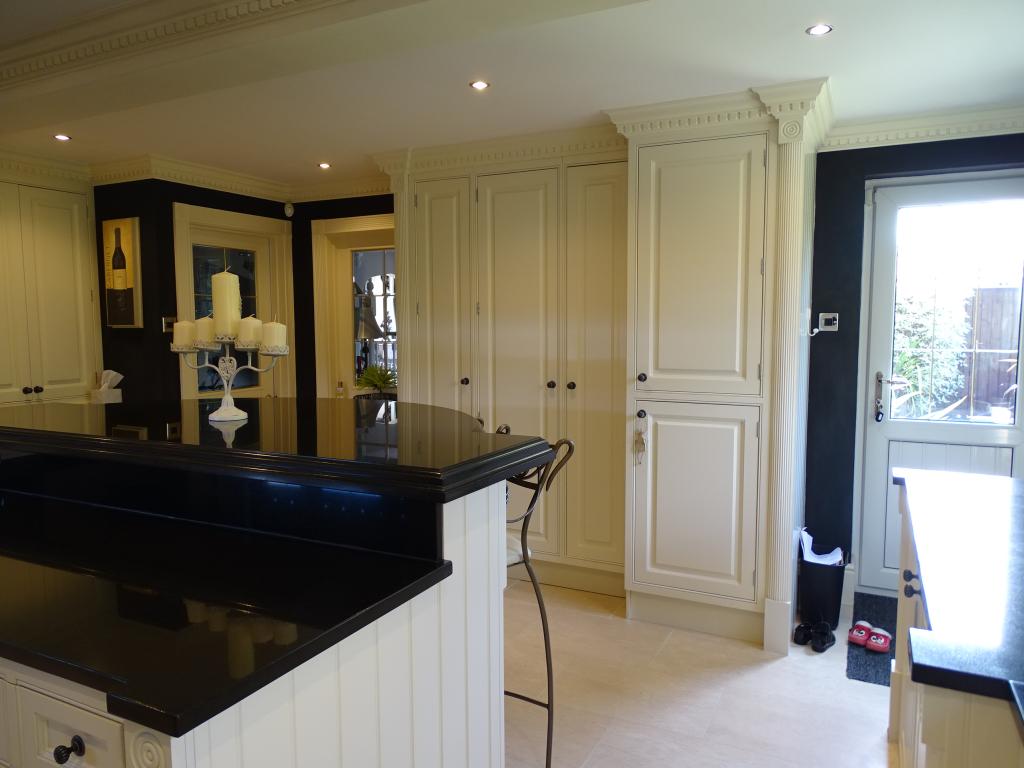
KITCHEN: 17ft 11inches X 15ft 10inches. Value of £100k. Bespoke cream kitchen dovetail oak internal drawers cutlery drawer plate racked drawers. Double drinks cabinet with 12mm polished bevelled edge glass shelves x 3 with internal sockets. Bosch intergrated dishwasher with pull out cutlery drawer. Intergrated Kitchen Vision TV with Sky and security camera connection. Nero Absolute granite work tops 30mm thick with 20mm splash backs and 60mm centre island top and area for 4 stools feature corbles. Italian travatine cream flooring. Thermostate control under floor heating. New Stoves Range cooker with induction hob with 5 plates, grill slow cooker and 2 fan ovens. Miele 1000w intergrated microwave and Miele intergrated coffee grinder machine with boiling water function and steamer. Corner full pull out metal rack cupboards spice racks. cupboard housing for washing machine and dryer. Area for a double American fridge freezer. Numerous stainless steel sockets. 3 large windows. Cooker hood with lighting granite rear and side shelves and backsplash 2 large feature corbles. Down lights and dental block cornice detail. Housing for boiler and large bin racking. A mixture of cupboards including folding corner cupboards and drawers. Franke sink and spray shower black mixer tap. Secret unit to alarm system. 3 large windows 2 to rear garden and 1 to the side of the house. Back door leading to back garden.
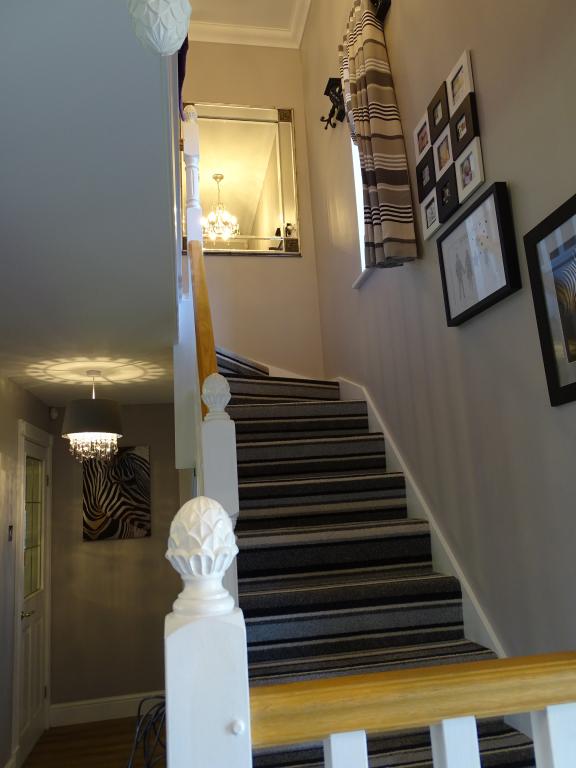
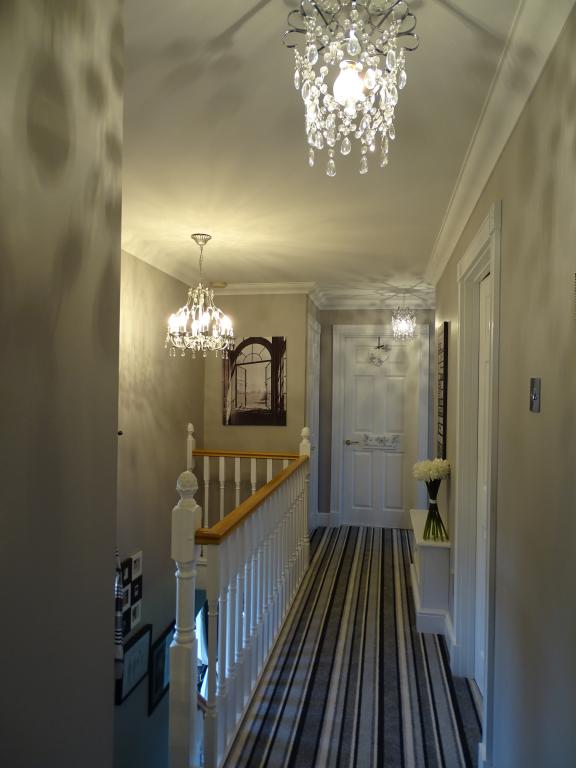
OPEN PLAN STAIRS: Solid Oak lacquered handrail. Hand carved acorn handrails. Landing window with open views to fields, water and boats of West Mersea. LANDING: 15ft 1inch X 6ft 6inches. Door with feature architraves and hand carved decorative blocks to 6 doors. airing cupboard and loft access and aluminium sectional ladder to fully boarded floor, 6 strip lights to the loft and power sockets. Full height pitch allowing possibility for a loft conversion* subject to planning.
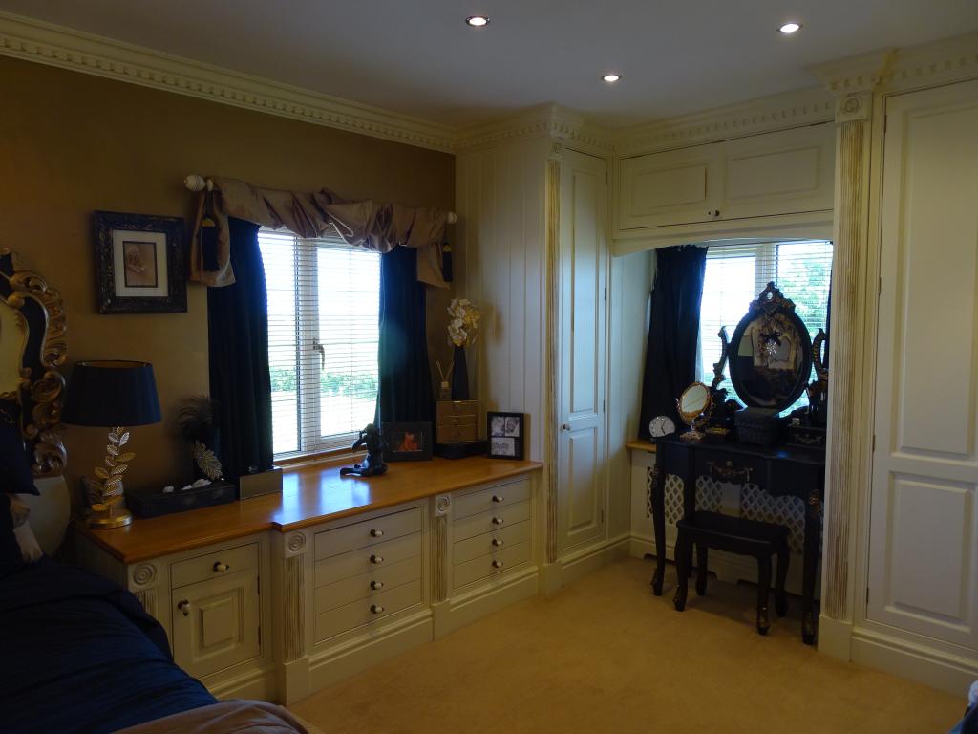
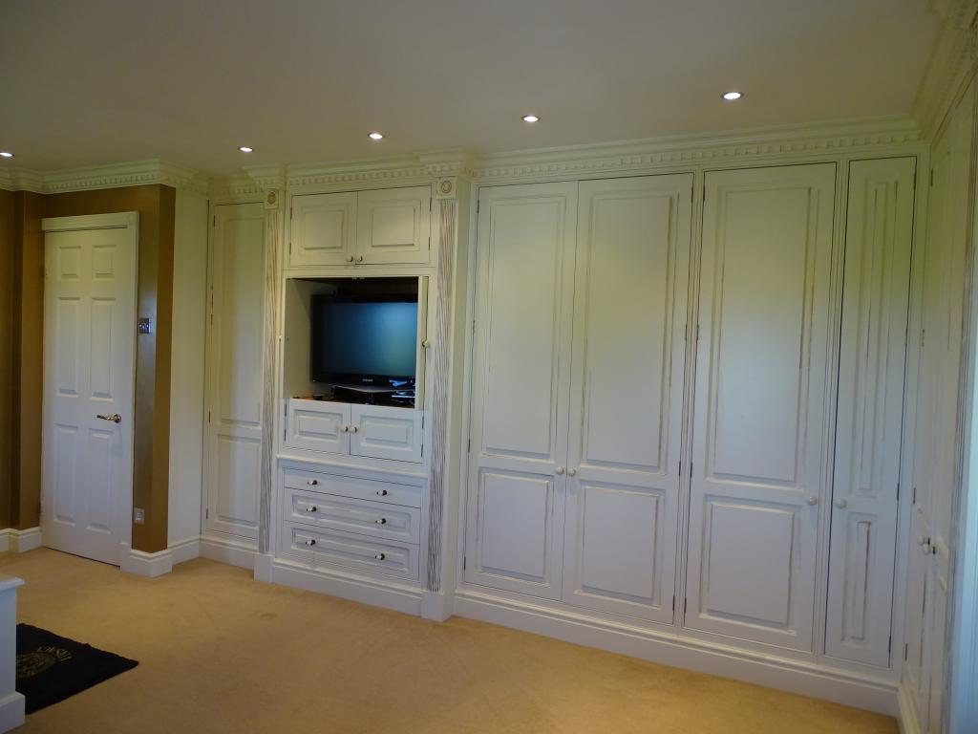
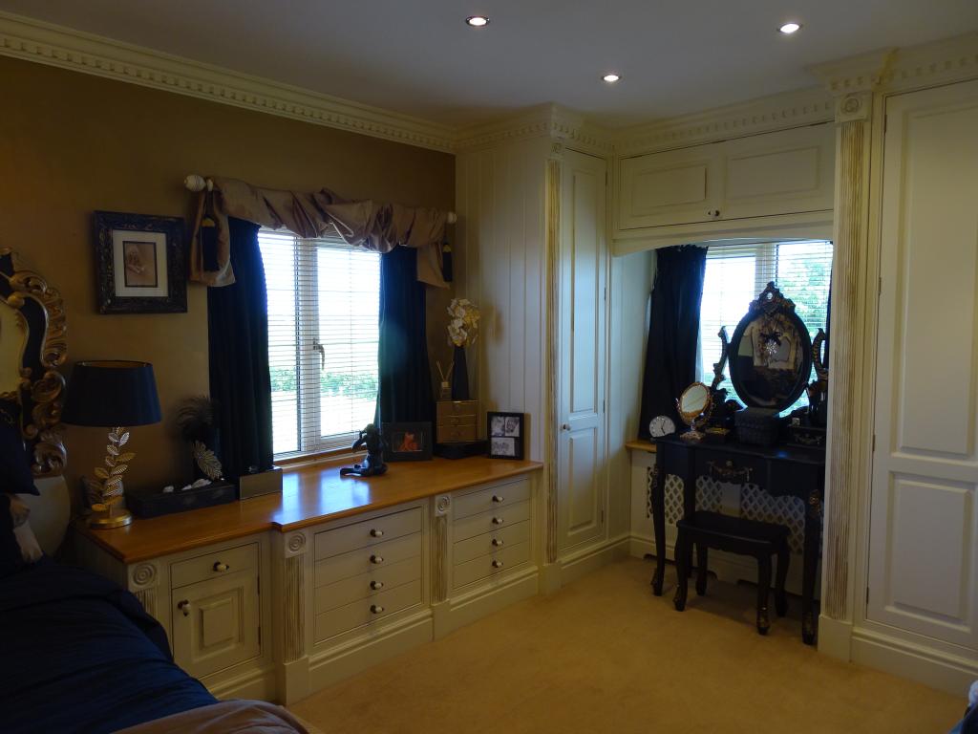
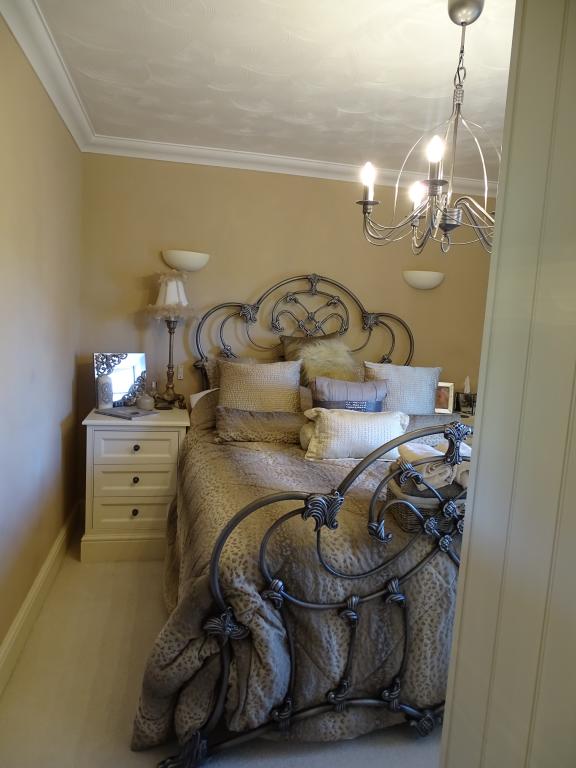
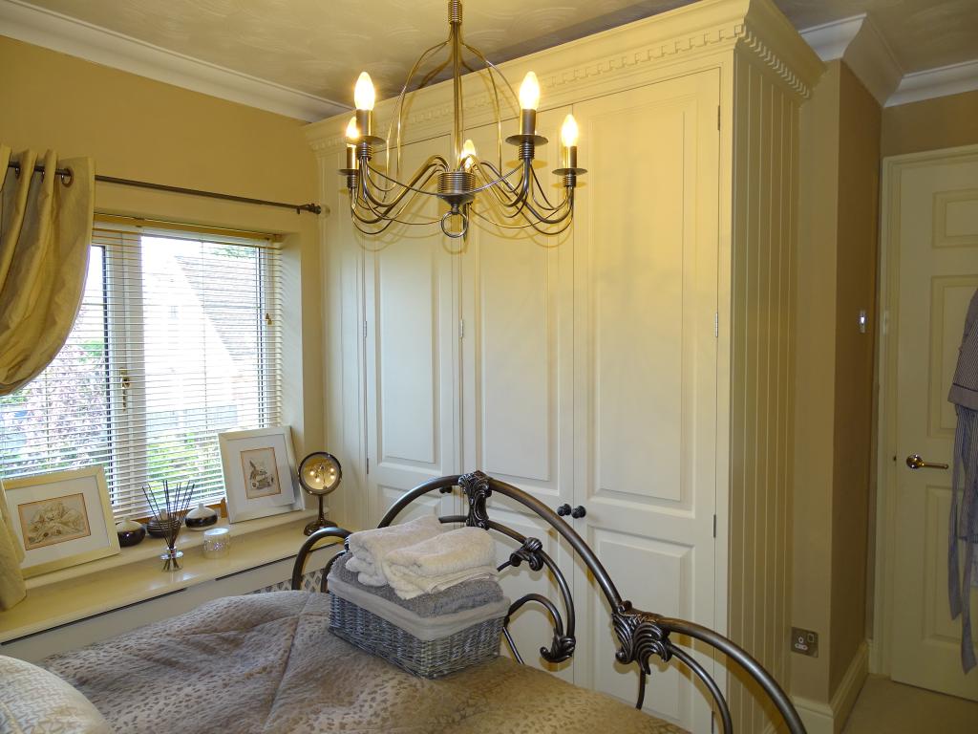
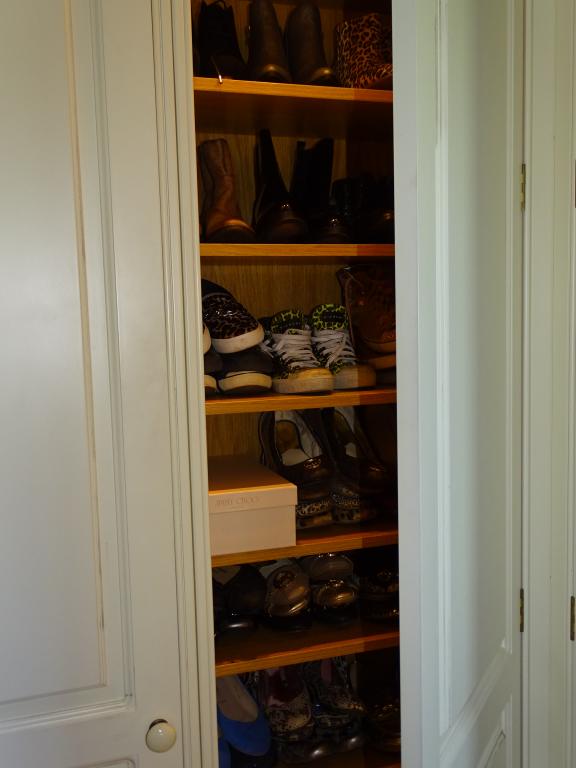
MASTER BEDROOM SUITE- DOUBLE BEDROOM 1 and 2 COMBINED £50K VALUE 25ft 6inches X 15ft 9inches. Open views of rural countryside of the island of West Mersea and its coastline including the water and boats from 2 of the windows. 4 large windows. 2 radiators with built in radiator cabinets bespoke cream with gold leaf brush effect wardrobes x 13, drawers, solid oak with slow close drawers dovetail joints dental block coving 13 solid oak wardrobes, cupboards, dual and drawers. illuminated hanging rails and down lights. corner shoe cupboard for over 100 shoes. handbag shelving. Deep Solid Oak tops. Concealed TV housing for a large flat screen TV. Door leading to..
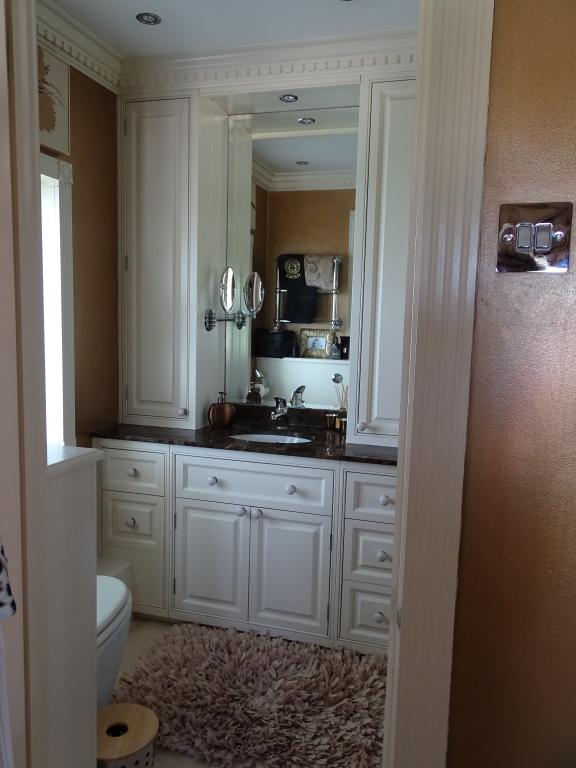
ENSUITE: £30K VALUE 11.5inches Brass Barwil drench shower fed by a high power pump. Dark Chocolate Marron Imperial marble from Italy, hand matched including a shower corner seat and shelf, lighting and fan. Cream Travatine floor tiles. Concealed toilet push button system and shelf. Sink with marble tops. 4 cream cupboards and built in mirror, oak internal moveable shelving and socket points and 5 drawer units. heated chrome towel rail, double chrome shaver socket. Frosted plain glass window.
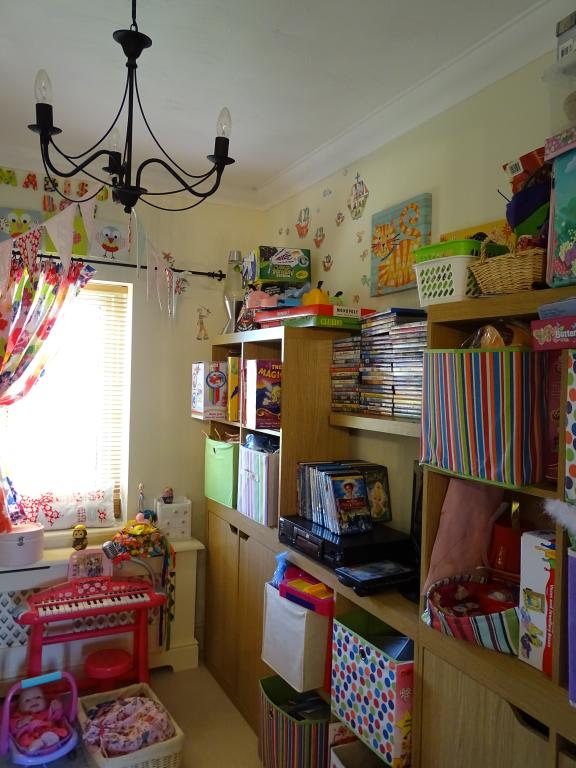
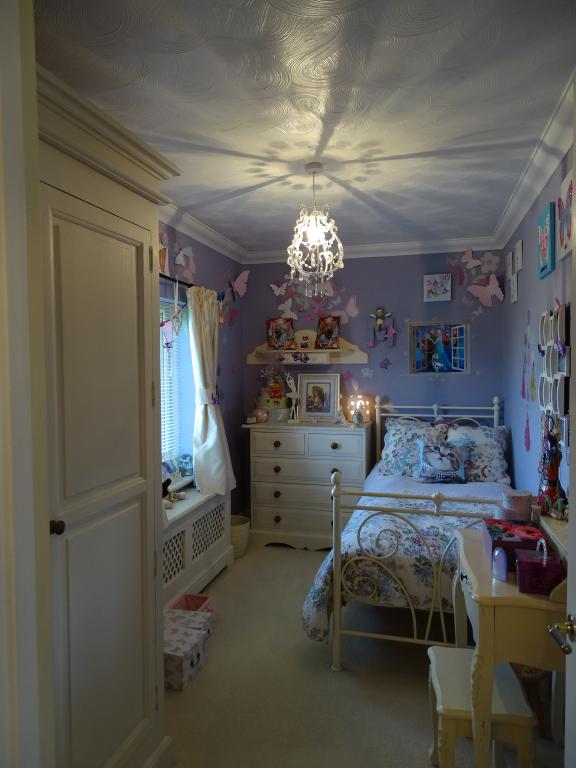
PLAYROOM 5th BEDROOM 9ft 8inches X 6ft 7inches.Various socket points and TV ariel point. 1 window.
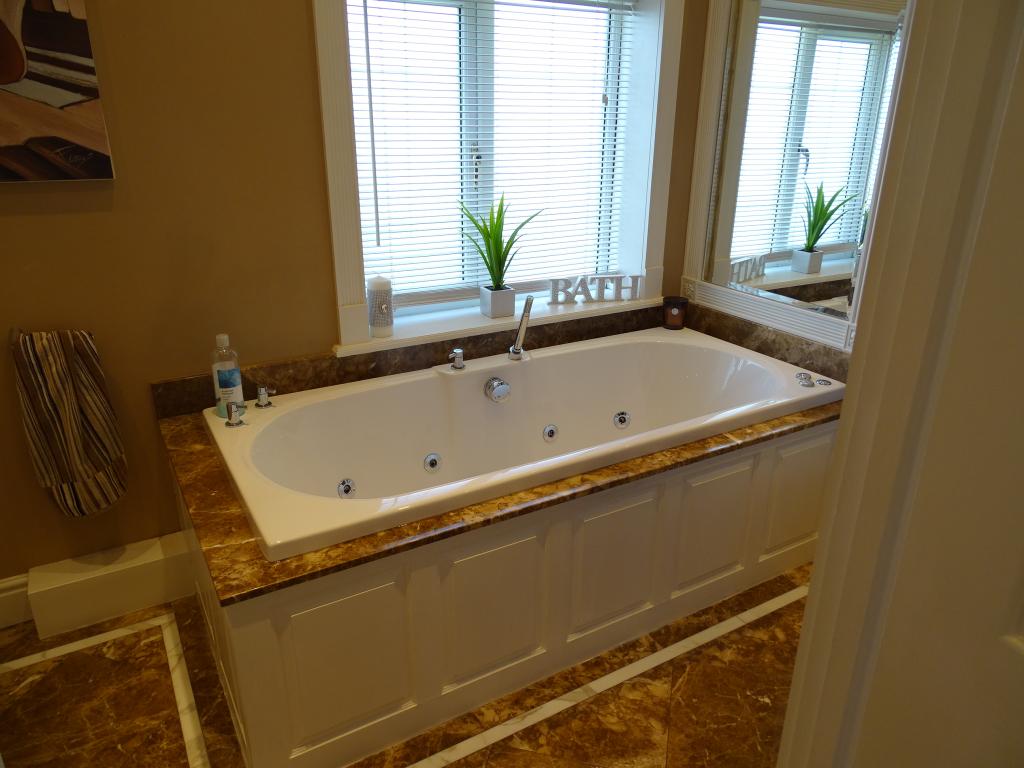
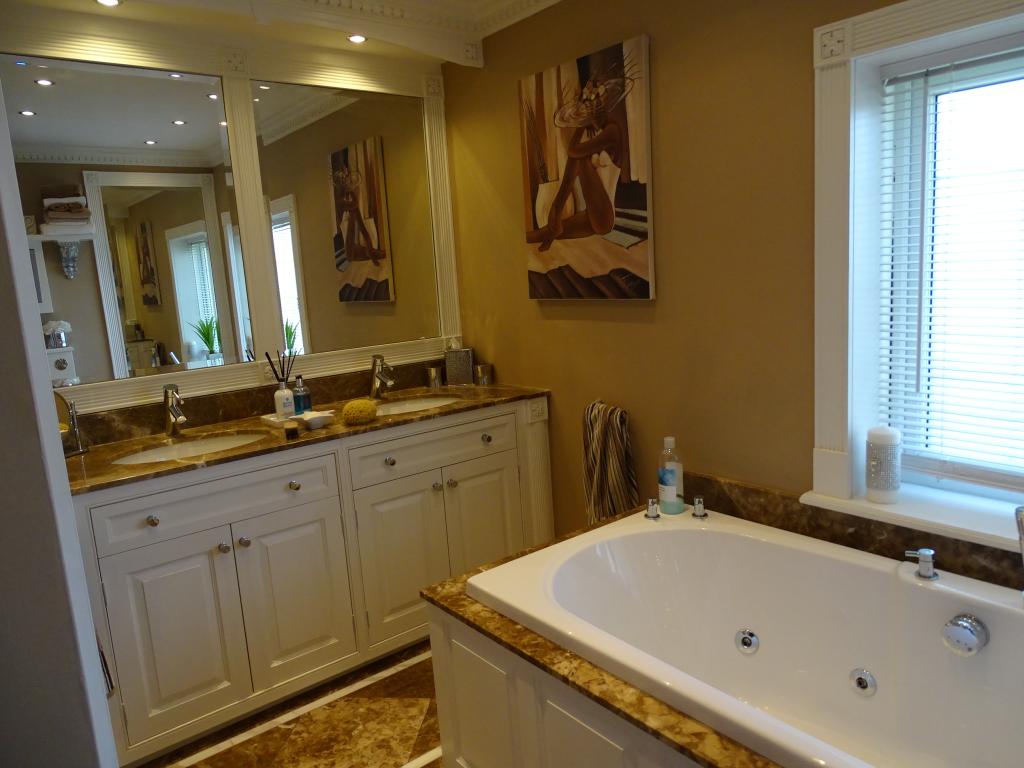
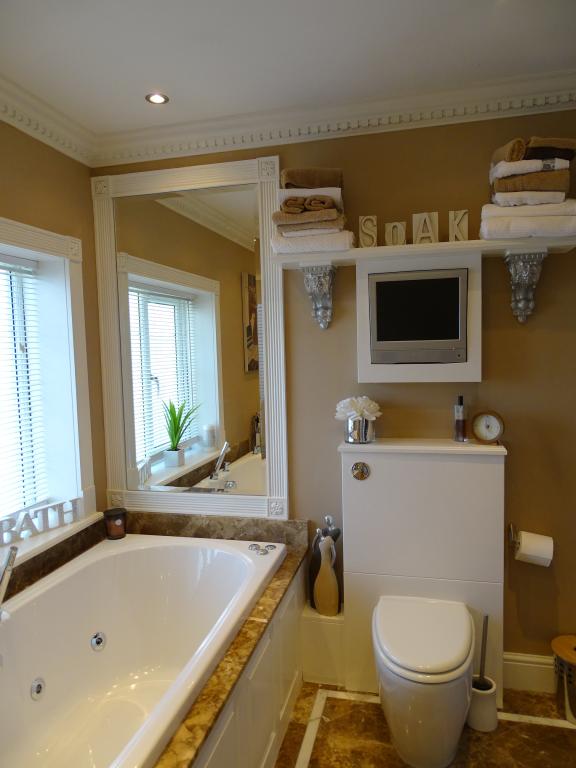
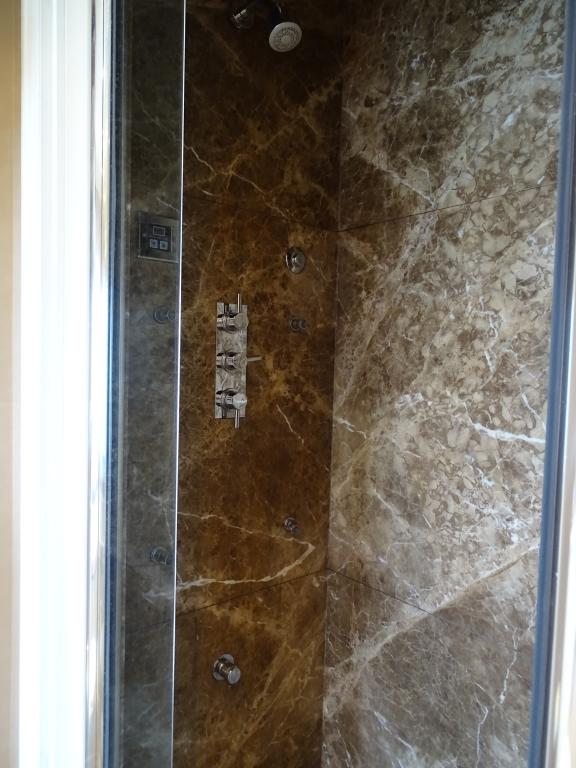
FAMILY BATHROOM 10FT 1inch X 9ft 8inches. VALUE £40K. The large Jacuzzi bath fits 2 adults, has mood lighting and a hand held shower power shower and bath pump. Polished Light Emperado marble, 20mm shelf around the bath. matching flooring with feature calacatta Oro white boarder. Double sinks and mirror units with 4 cupboards, separate lighting, shaver socket. Concealed cistern with shelf and push button. Bathroom TV, with Sky and linked to security camera towel shelf with solid wood corbels. Large end of Bath mirror, underfloor warming pipes. Large power shower with pump, including a stainless steel steam jet and stainless steel power body jets. Full honed matching marble with marble shelf and drain grooves. Stainless steel shower head.
GUEST ROOM 10ft 10inches X 9ft 3inches. Built in cream solid oak wardrobes x 3. 2 wall lights. radiator and bespoke radiator cabinet. 1 window to rear garden. TV POINT
4th BEDROOM 12ft 11inches X 6ft 10inches. TV POINT Radiator and cabinet. Window with field and coastline views.