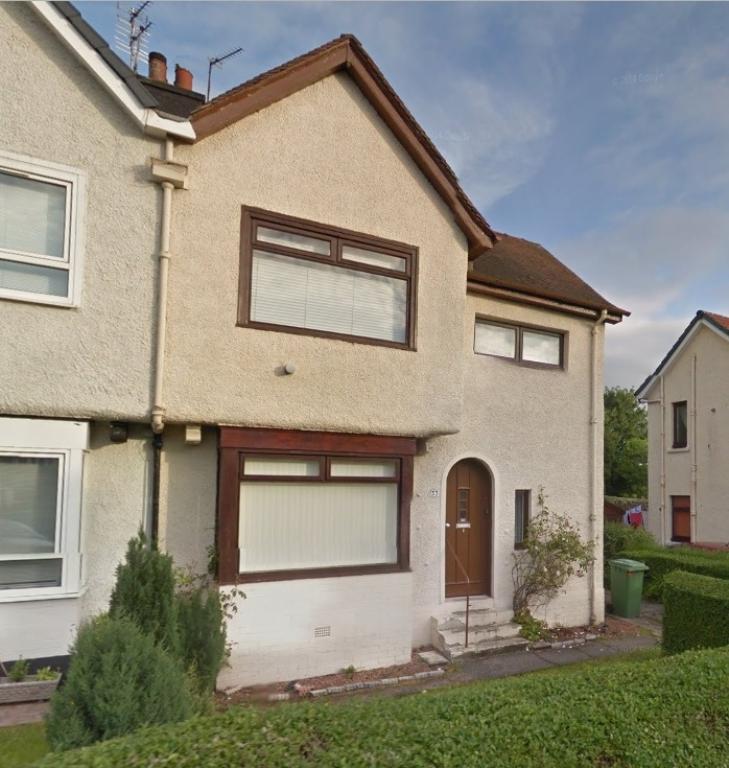
2 Bedroom Semi-Detached Villa Sold in Glasgow, G52
| Reference | 31123 |
| Address |
Crosslee Street, Glasgow, G52 1SL (Map Location) |
| Beds | 2 |
| Baths | 1 |
| Type | Semi-detached Villa |
| Tenure | Freehold |
Semi Detached Villa comprising Lounge, Kitchen 2 Double Bedrooms, Family Bathroom, Gas Central Heating, Driveway & Gardens to the front and rear.
Description
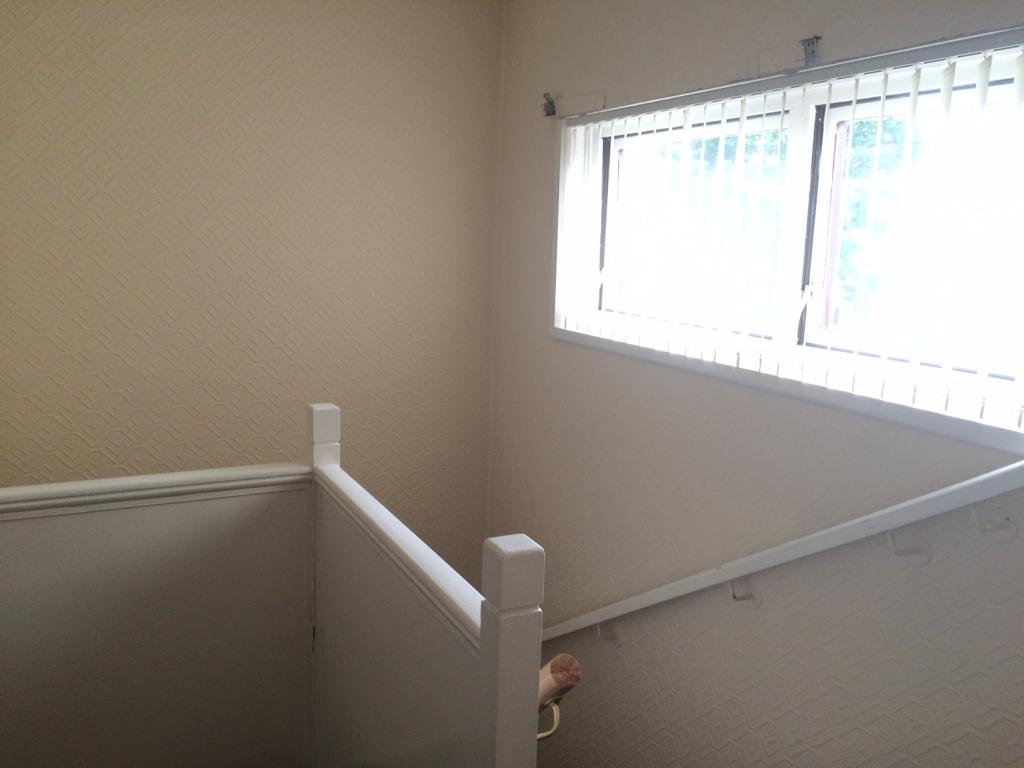
Situated in the popular Craigton area this property features a reception hallway with storage, a good sized bay windowed lounge with storage and a fitted kitchen.The upper level provides a landing area with a storage cupboard and two bright double sized bedrooms and a family bathroom. The property benefits from gas central heating, driveway, garden hut and front & rear gardens.
The property is situated within a much sought after and convenient residential location. Two hundred yards from local shops and public transport routes on Paisley Road West and Bellahouston sports centre and swimming pool. Access to the M8 motorway network is within 1⁄2 a mile making it an ideal location for commuters to the central belt. In addition there is two excellent super markets within 1 mile.
HALL
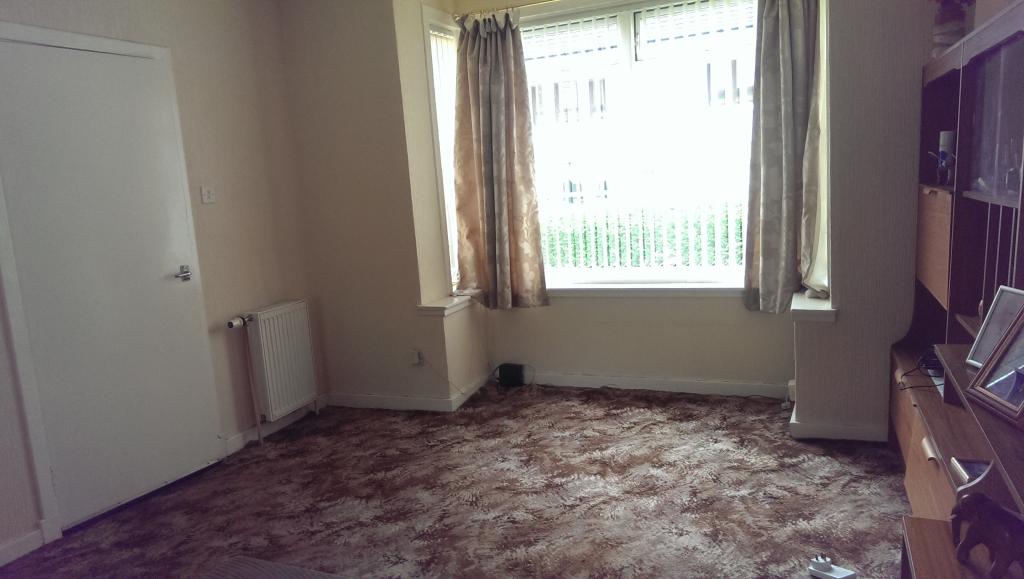
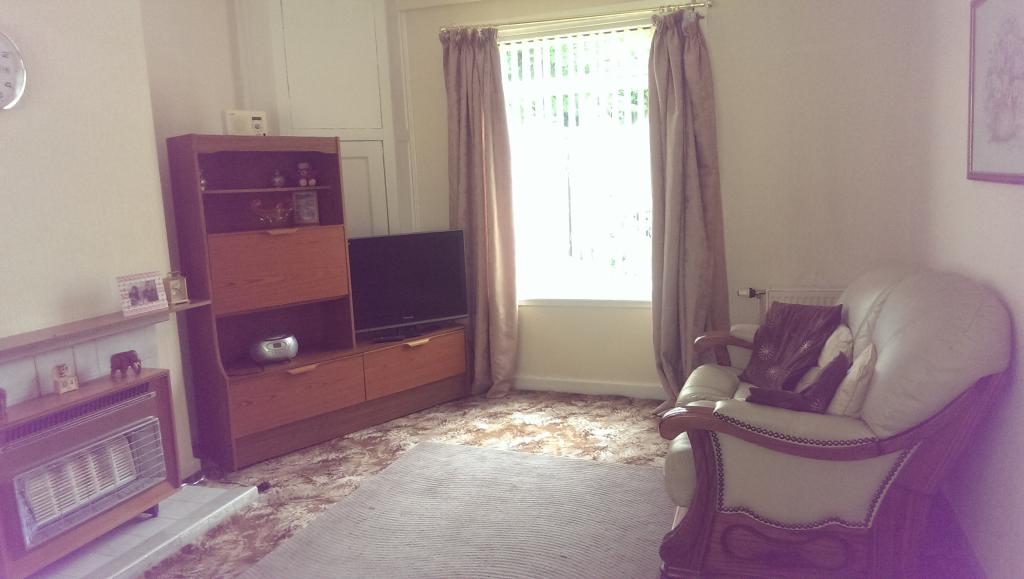
LOUNGE 5.68m x 3.61m (18’7’’ x 11’10’’)
Bright spacious lounge with window formations to the front & rear of the property
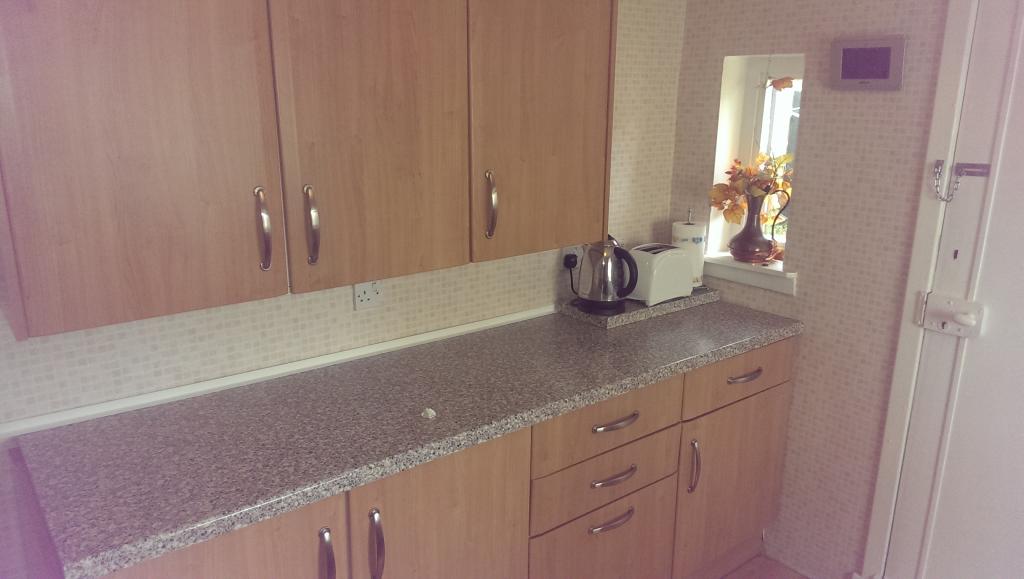
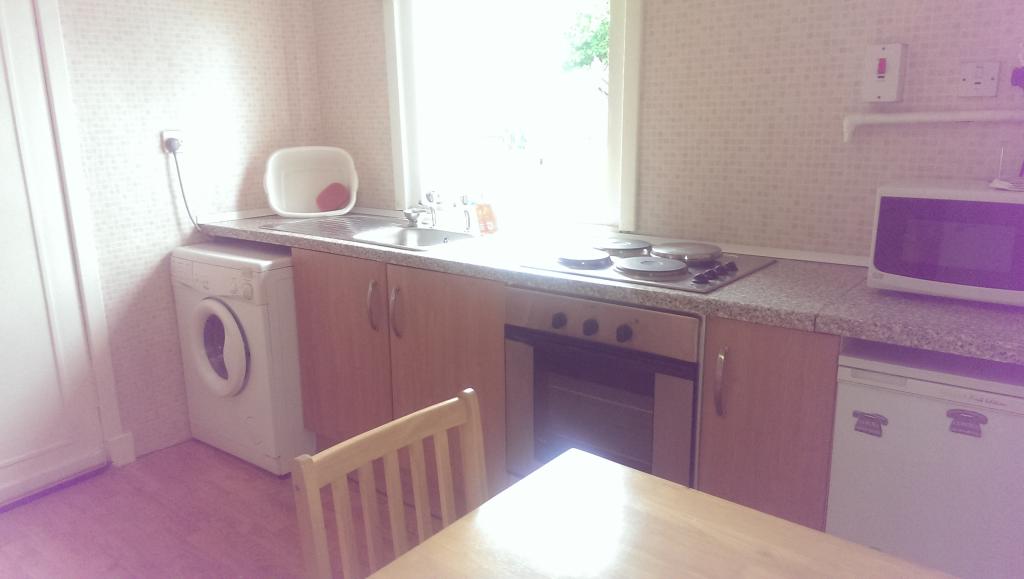
KITCHEN 3.03m x 3 02m (9’11’’ x 9’11”)
Modern fitted kitchen has a range of base and wall mounted storage units.
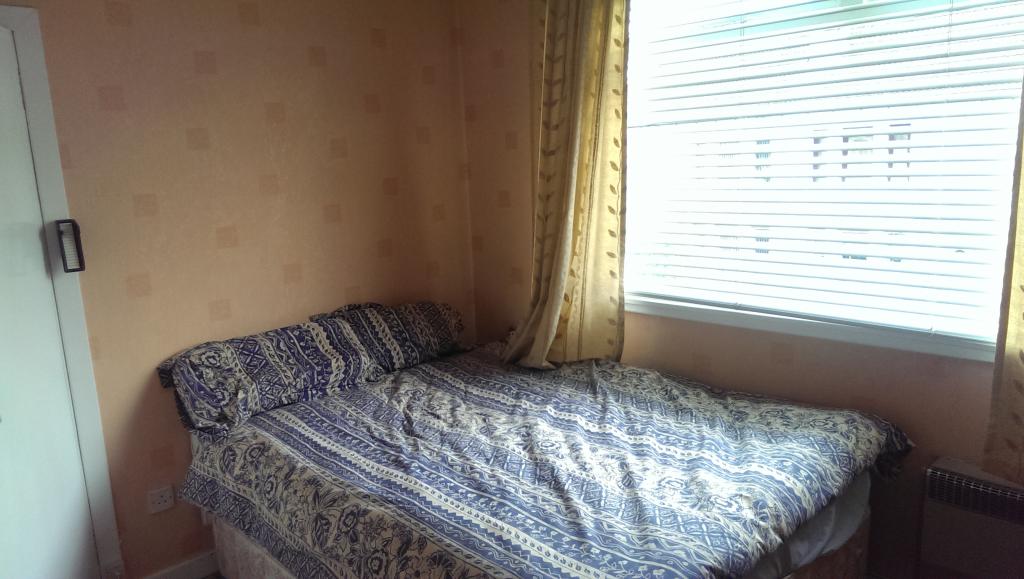
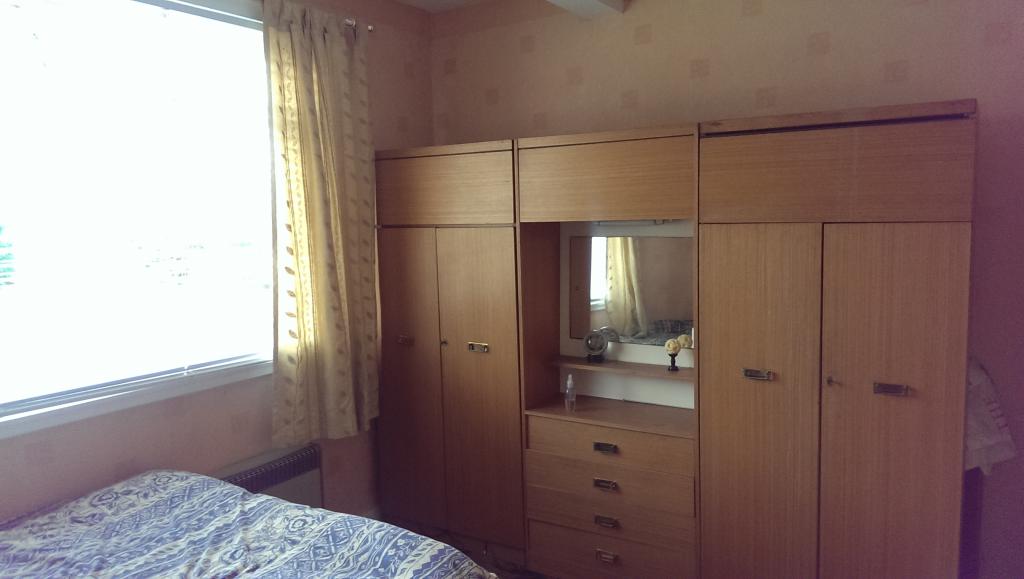
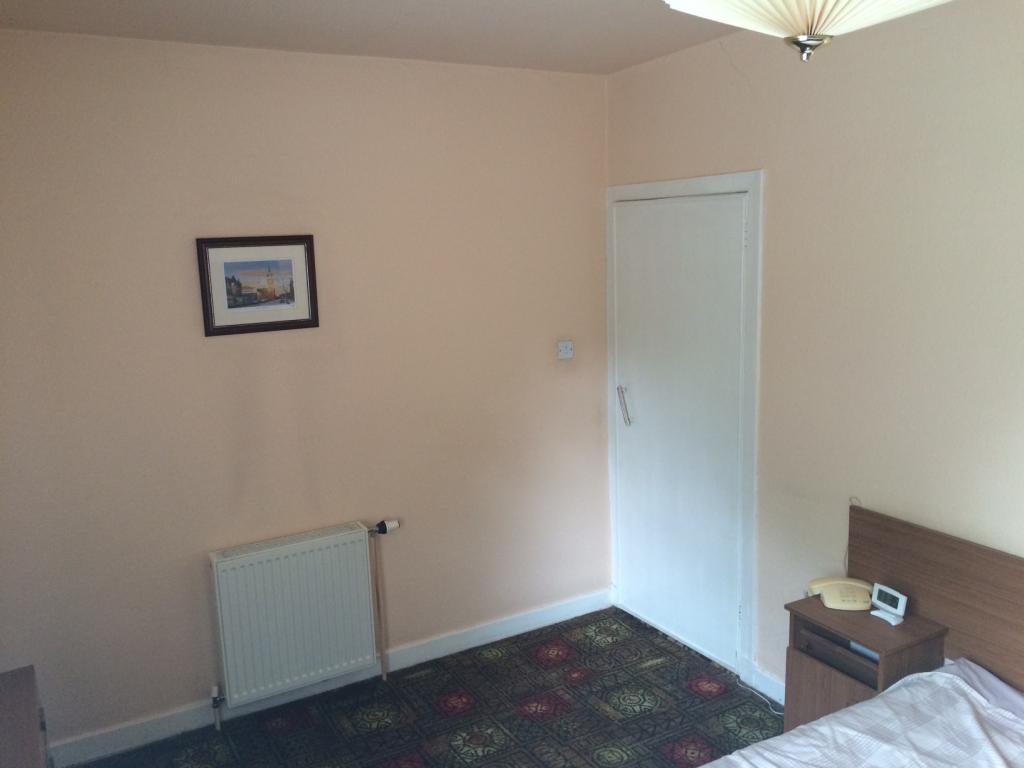
BEDROOM 1 4.79m x 3.03m (15’9” x 9’11”)
The bedroom is double sized with window formation to the rear.
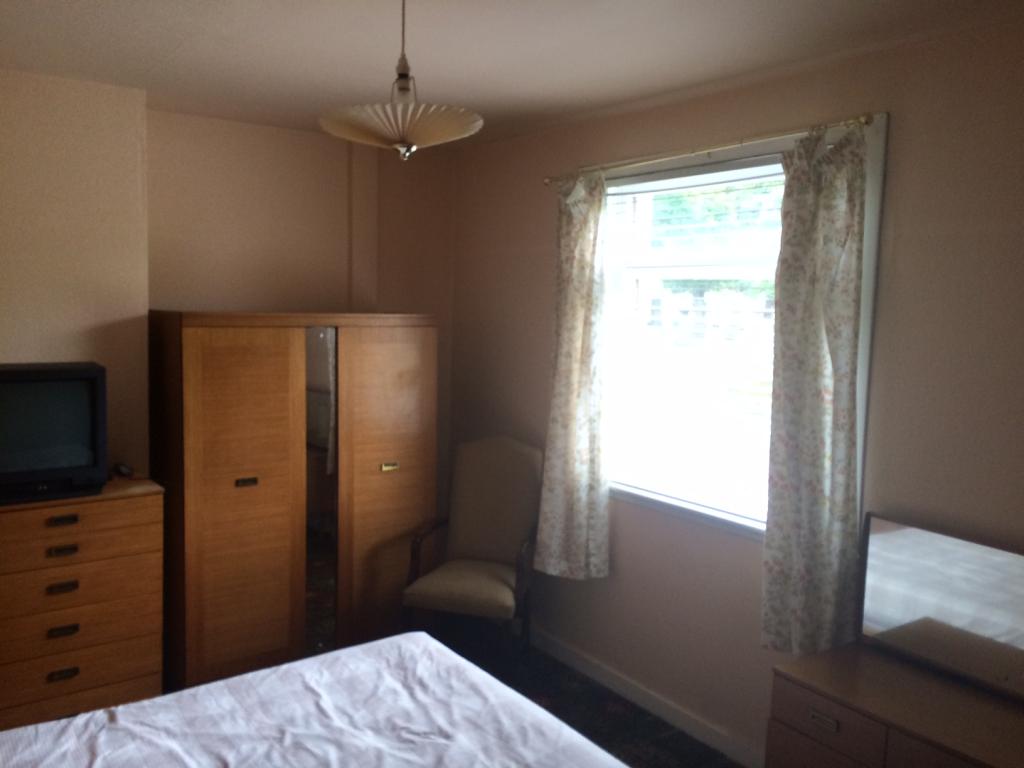
BEDROOM 2 3.68m x 2.81m (12’1”x 9’3”)
This bedroom is double in sized and a bright spacious room with window formation to the front.
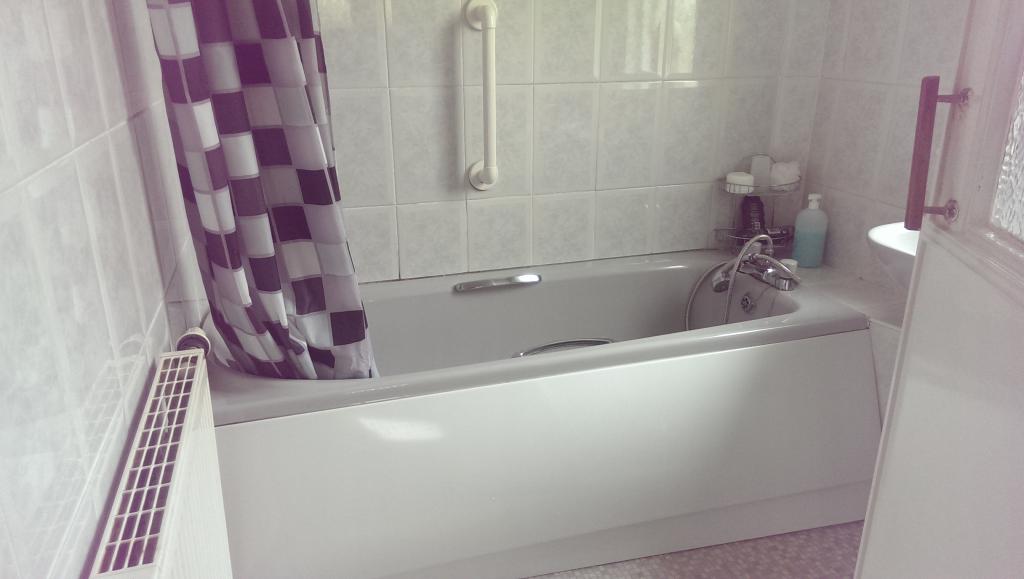
BATHROOM 3.02m x 1.96m (9’11”x 6’5”)
The bathroom has a three piece suite comprising low level wc, pedestal wash hand basin and bath.
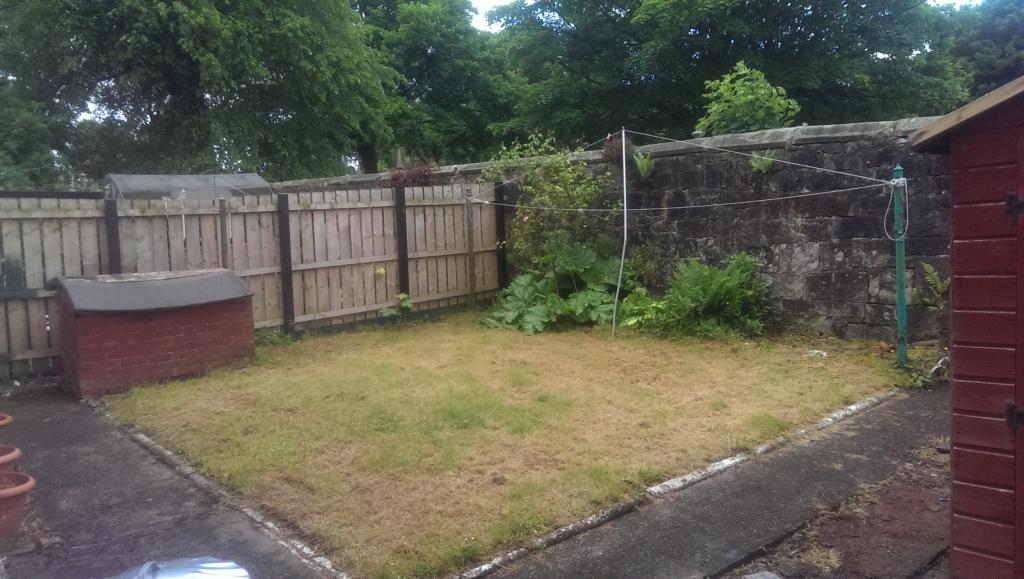
GARDENS & Driveway
The property benefits from gardens to front and rear and includes a shed.
Home Report Available.
http://www.onesurvey.org/Member/Common/SmartLink.aspx?k=xFzLhmov7yse/tT0hwTpow==
COUNCIL TAX . Glasgow City Council, band ‘C’.
DISCLAIMER These measurements are believed to be correct within plus or minus 3 inches. The plan is only representative of the layout of the house and not to scale.