3 Bedroom Semi-Detached House Sold in Bedford, MK42
| Reference | 31113 |
| Address |
Grasmere Close, Kempston, Bedford, MK42 8JG (Map Location) |
| Beds | 3 |
| Baths | 1 |
| Type | Semi-Detached house |
| Tenure | Freehold |
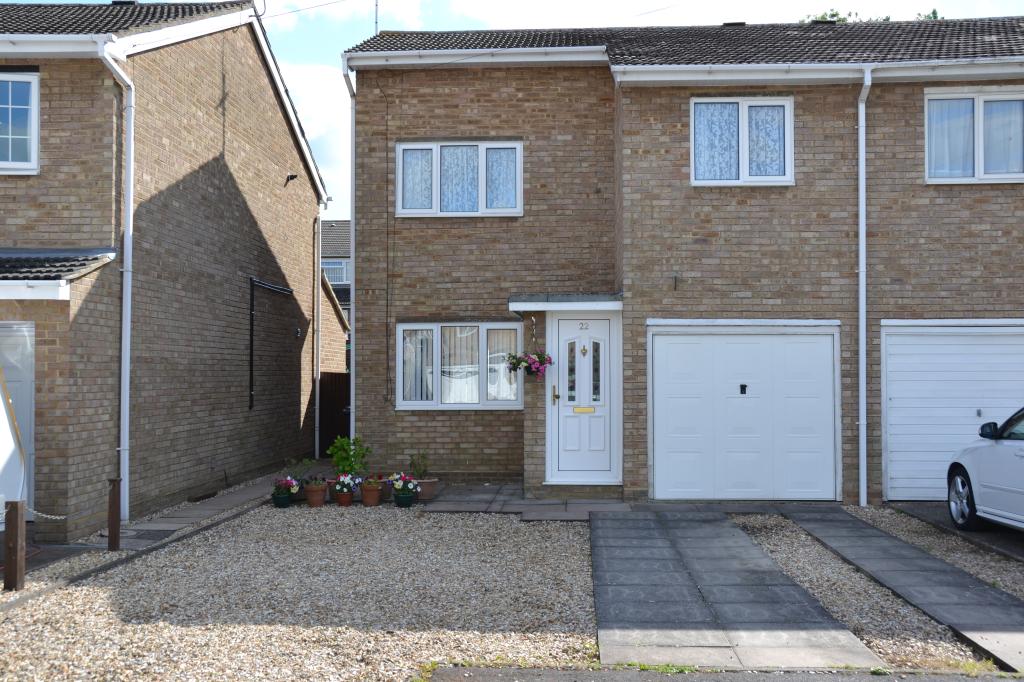
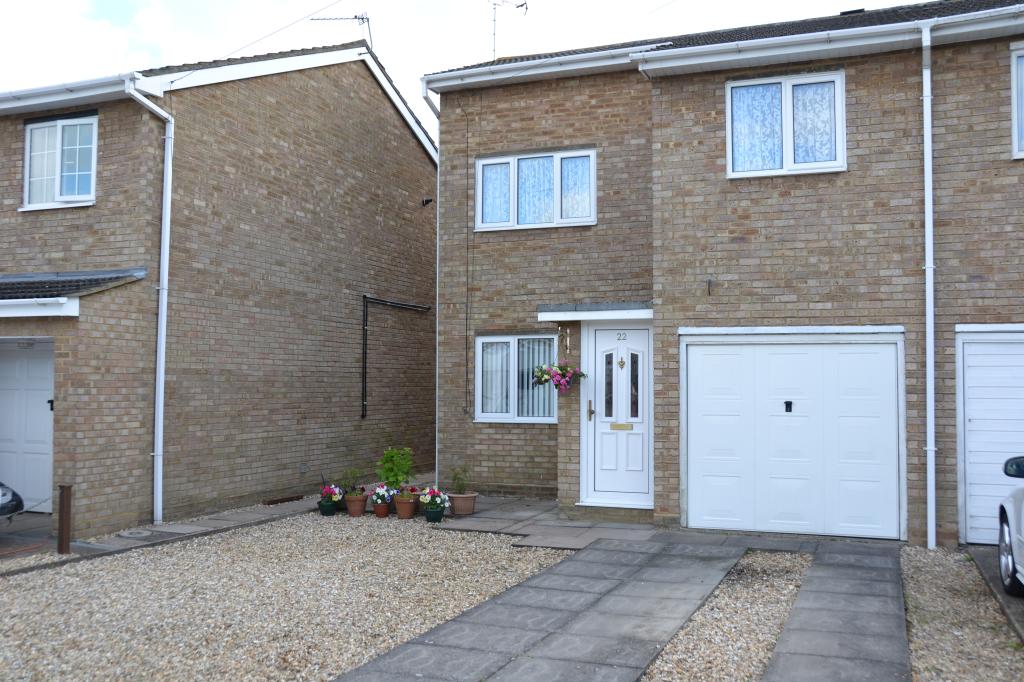
3 double bedroom semi-detached property located in a cul-de-sac in the popular area of Kempston. Gas Central heating & double glazed throughout.
Description
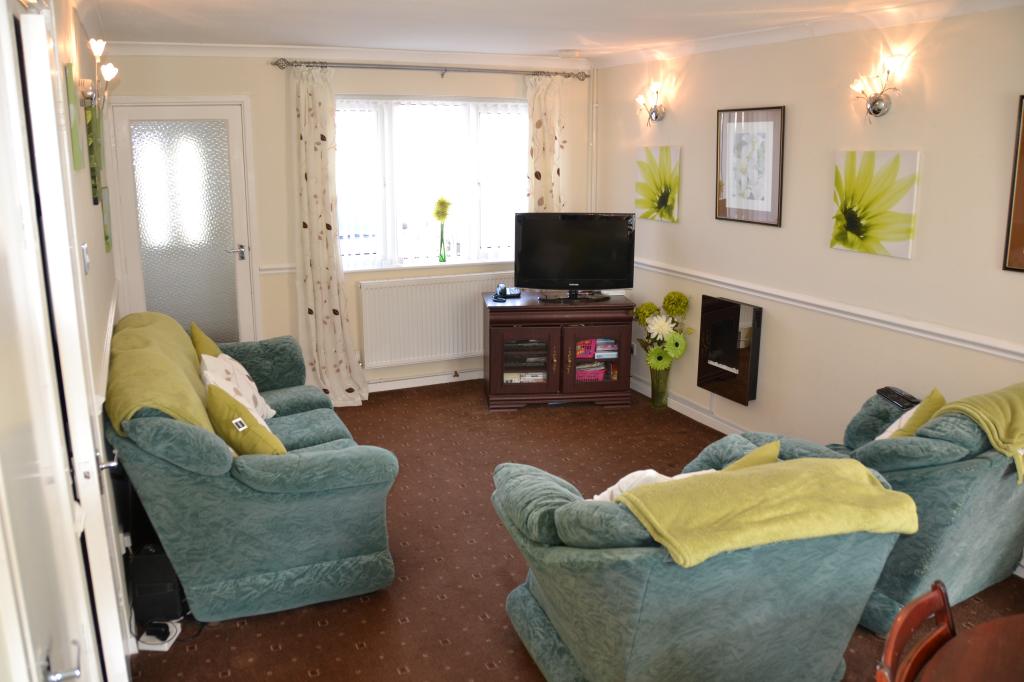
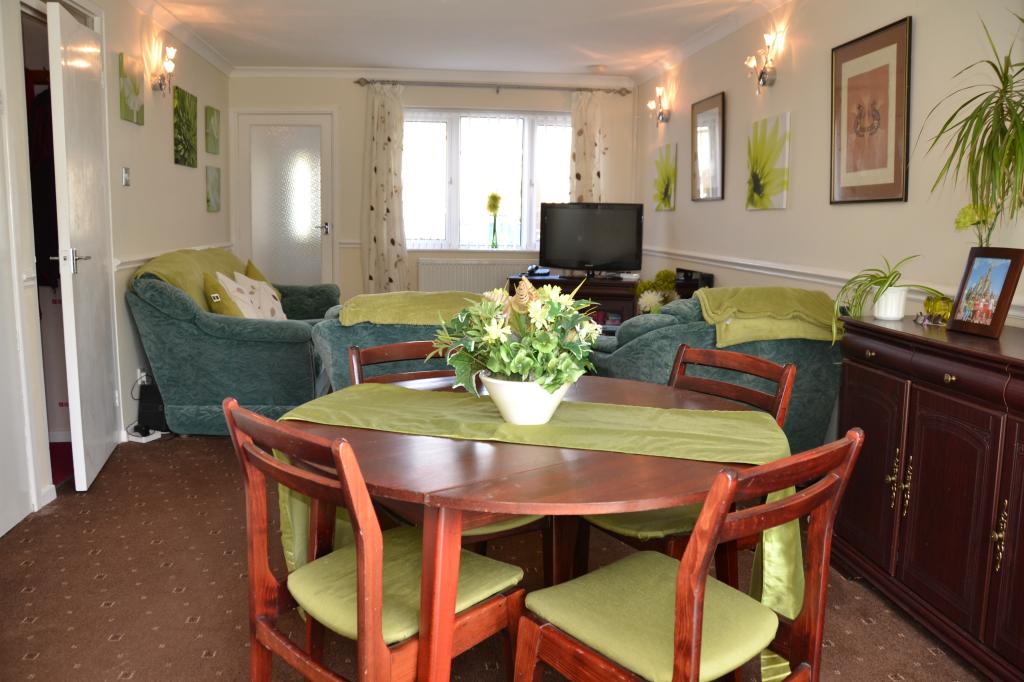
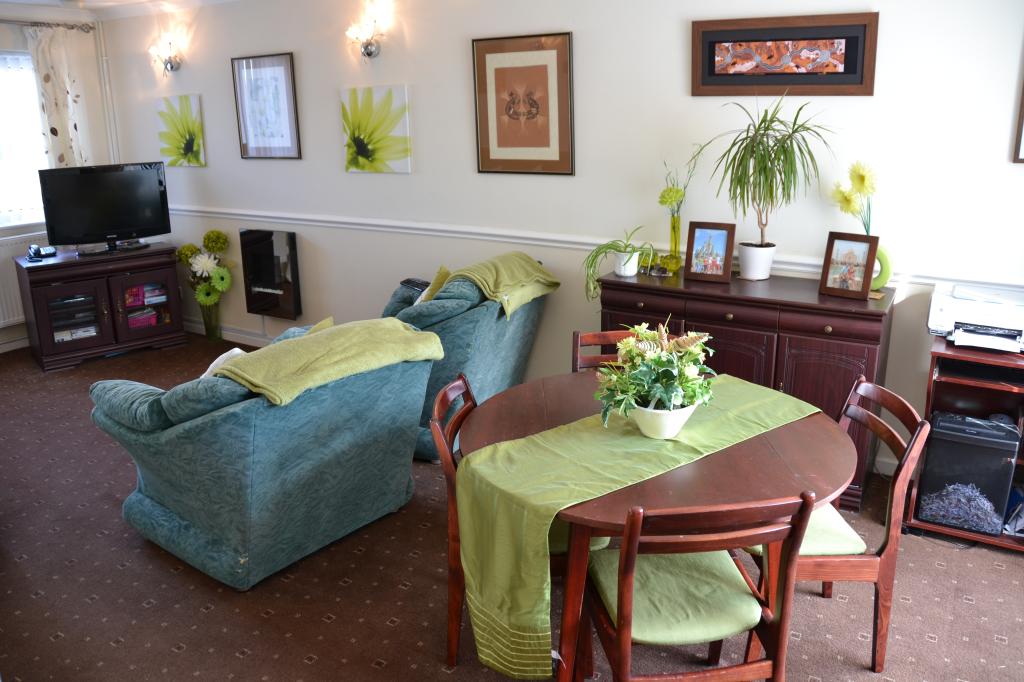
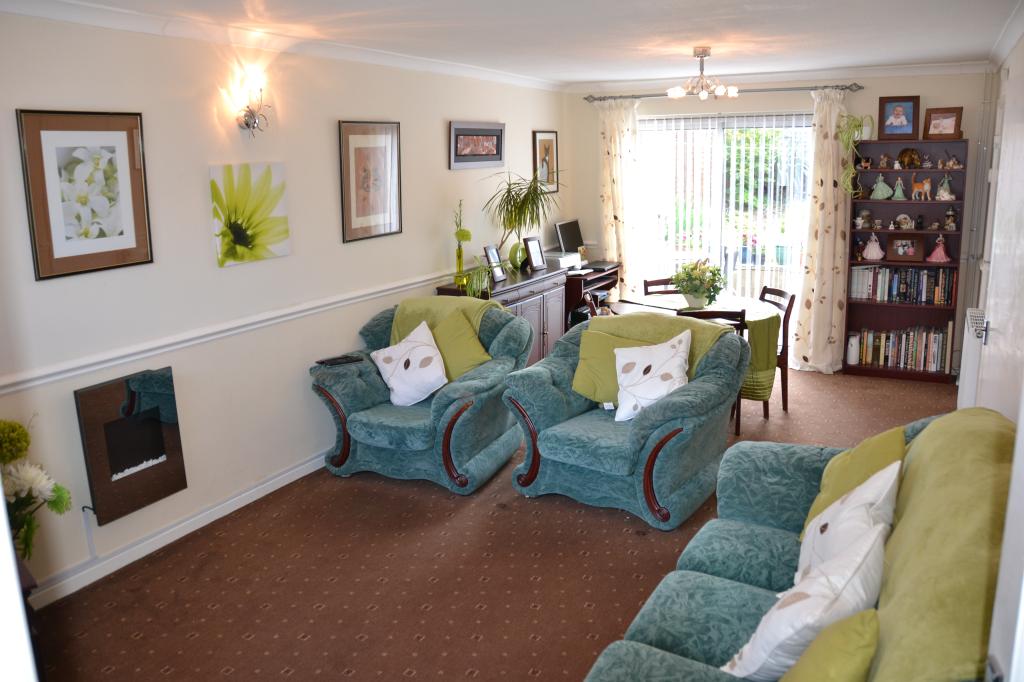
A larger than average 3 double bedroom semi-detached property with an extension to the rear. Neatly located at the end of a peaceful cul-de-sac in the popular area of Kempston, the property comprises of entrance hall, spacious lounge/diner, good size kitchen & utility area. Upstairs there are 3 double bedrooms, family bathroom and a separate toilet. A single integral garage offers scope for converting into a second reception room. Gas central heating and double glazed throughout. Good access for the A1/M1 via the A421 bypass.
ENTRANCE HALL
Entered via UPVC double glazed front door. Double glazed UPVC window to the side aspect. Glazed door leading to:
LOUNGE/DINER:
approx. 21’6 x 11’3 (6.50 x 3.35m). 5 power points, TV point, Telephone point. Cupboard. Double Glazed UPVC window to front aspect. Two radiators. Double Glazed Patio Doors to rear garden. Door to stairs & further door to:
KITCHEN:
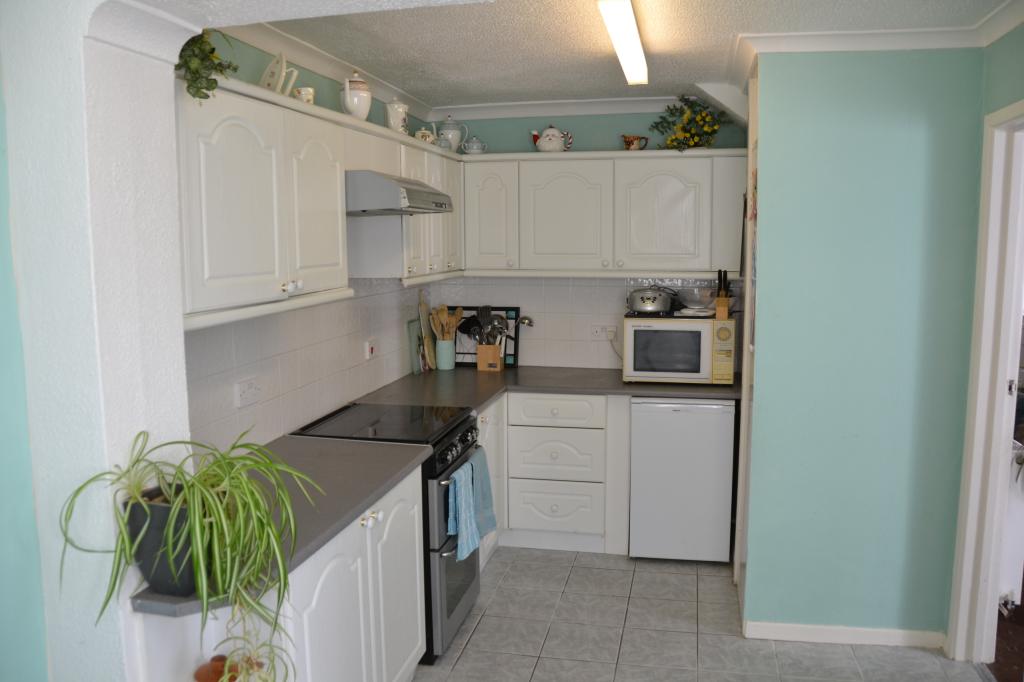
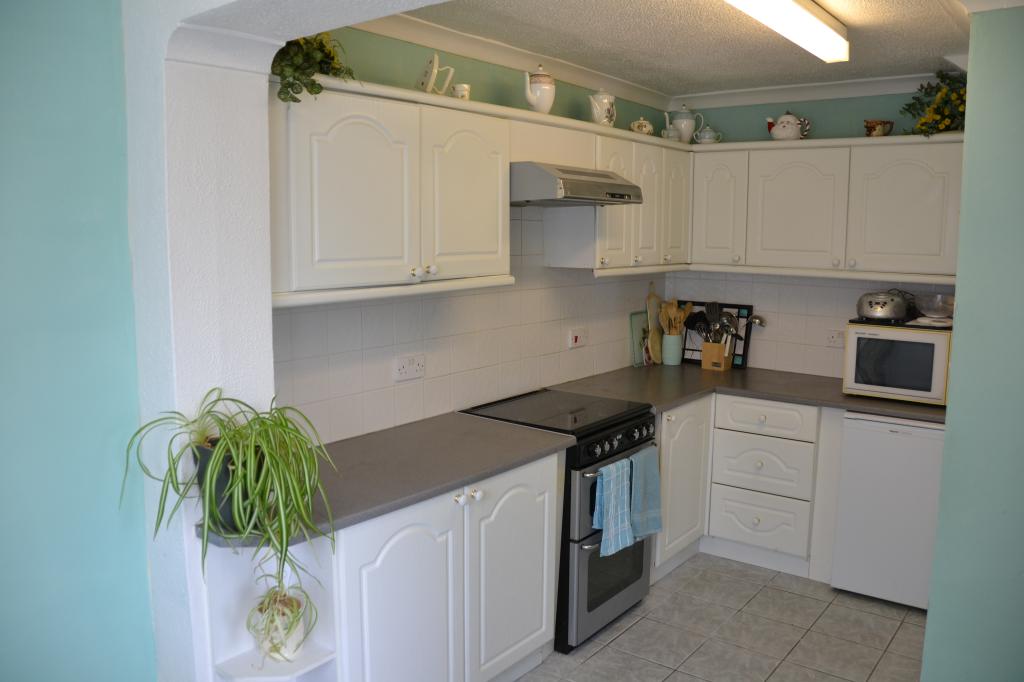
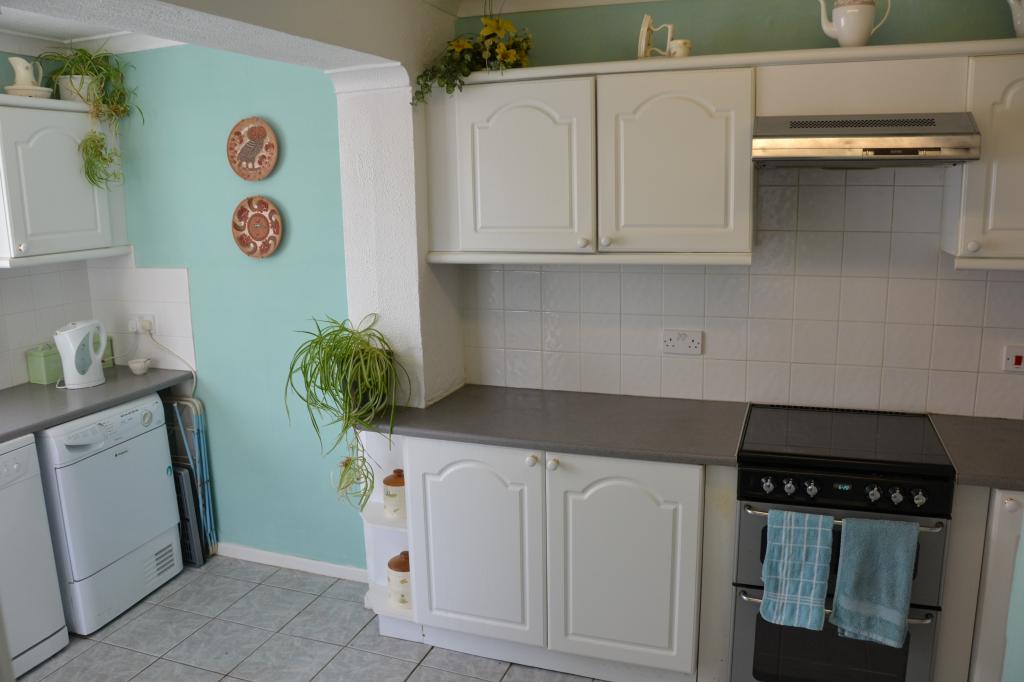
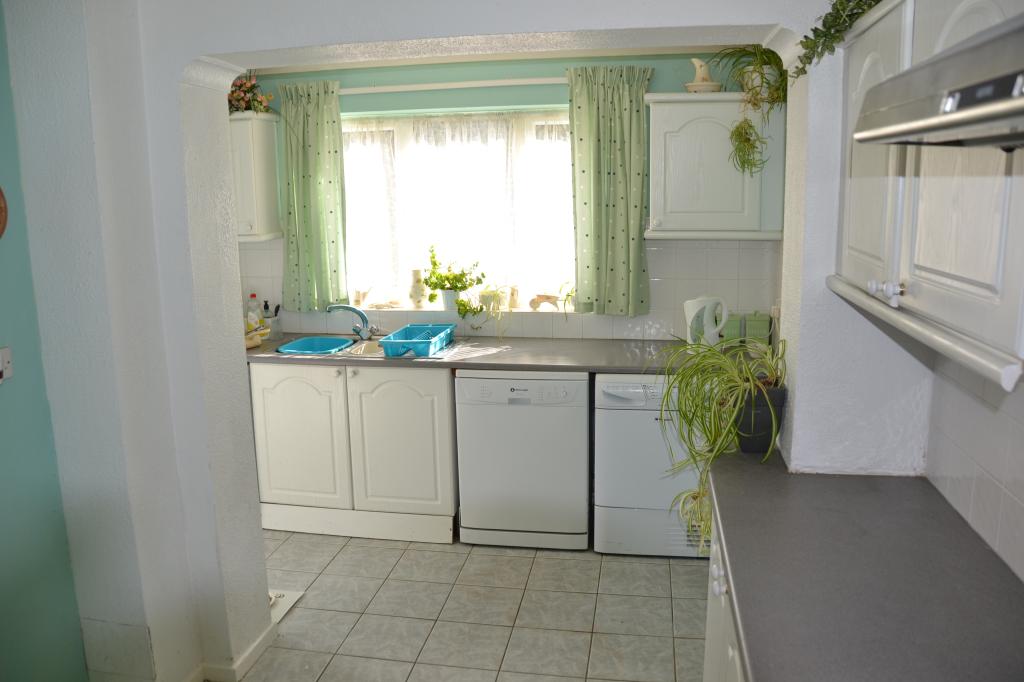
L shaped extended & refitted kitchen with white cupboards and grey worktops. Arched area leads to utility section with space & plumbing for automatic washing machine, dishwasher & tumble dryer. Single drainer sink unit with mixer tap. Tiled floor. Built in broom cupboard. Double oven gas cooker with 4 ring hob & cooker hood. Space for fridge. Radiator. Double glazed UPVC window to rear aspect. UPVC double glazed back door leading to patio area.
ON THE FIRST FLOOR:
Landing: Access to insulated roof space
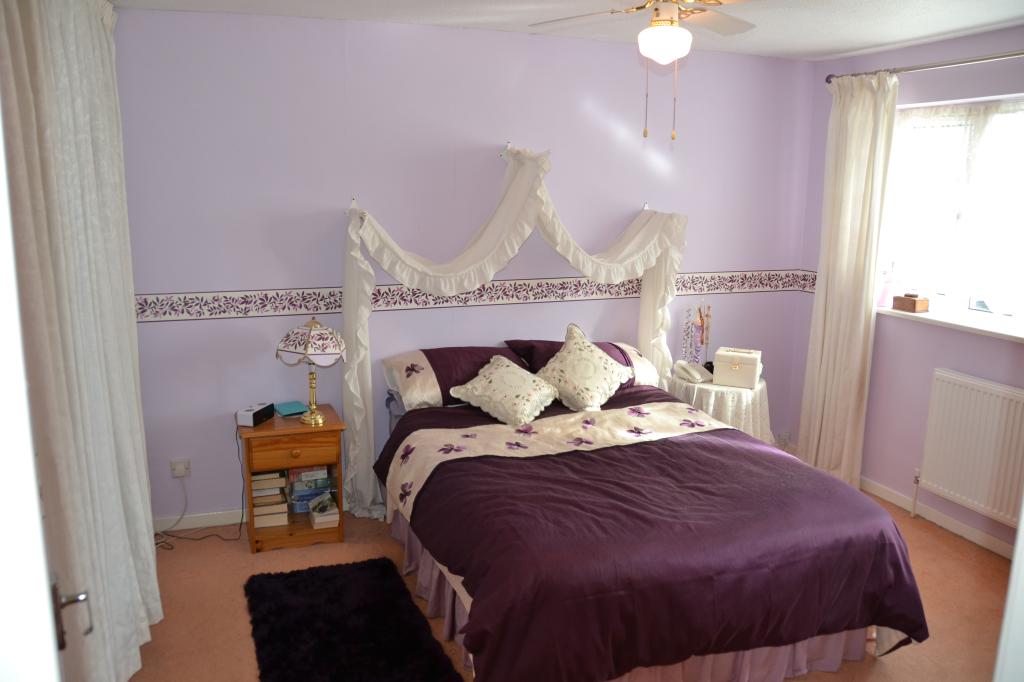
BEDROOM 1
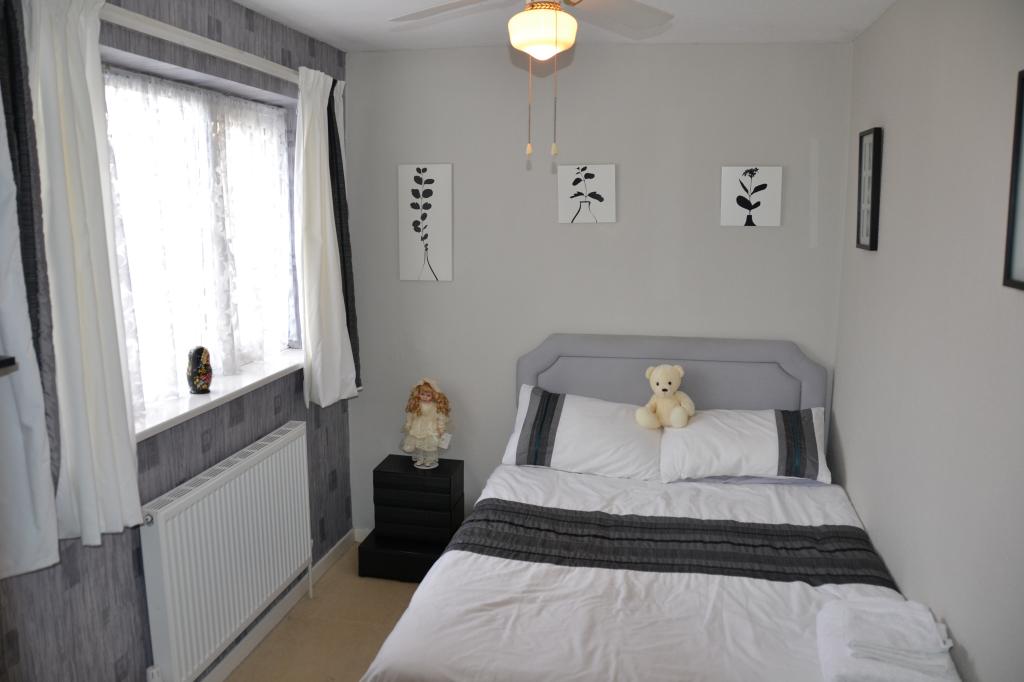
approx 12’ x 11’6 (4.20 x 3.50m) with built in wardrobe full height to ceiling. Radiator. Power points. Double glazed UPVC window to the rear elevation
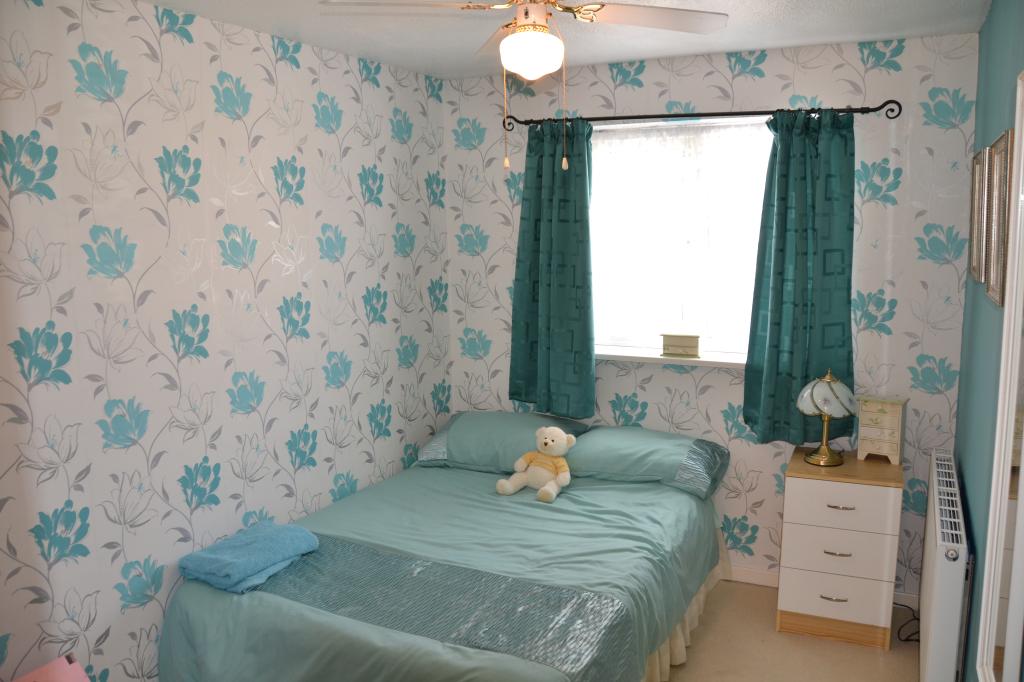
BEDROOM 2
approx 13’6 x 7’10 (4.10 x 2.58m) Radiator. Power points. Double glazed UPVC window to the front elevation
BEDROOM 3
approx 11’6 x 7’3 (4.75 x 2.34m) with recess for wardrobe cupboard. Radiator. Power points. Double glazed UPVC window to the front elevation
BATHROOM
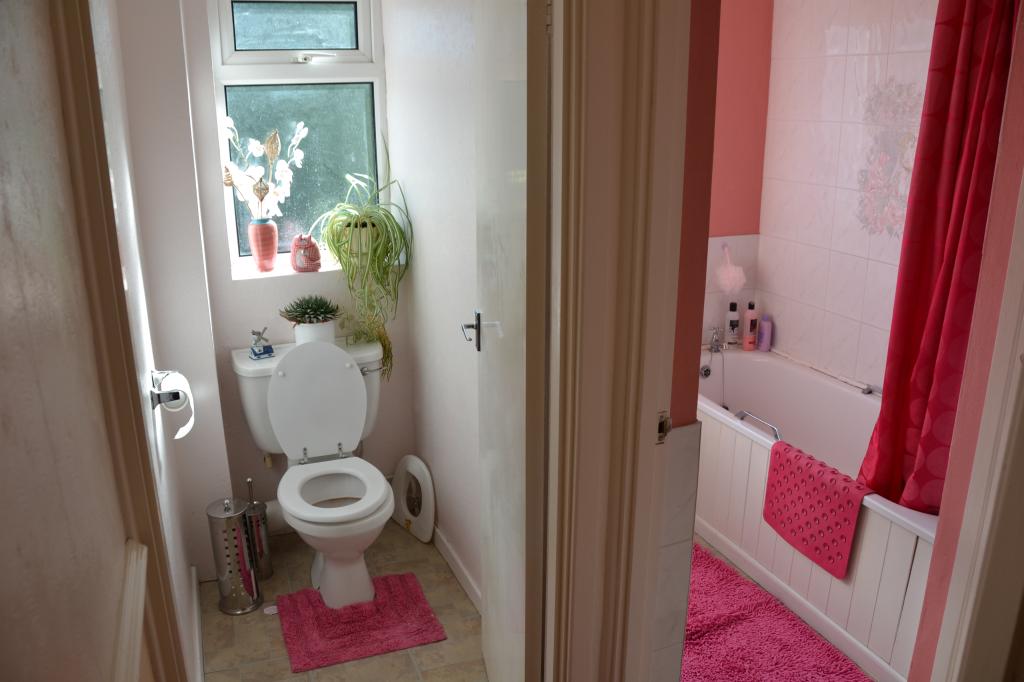
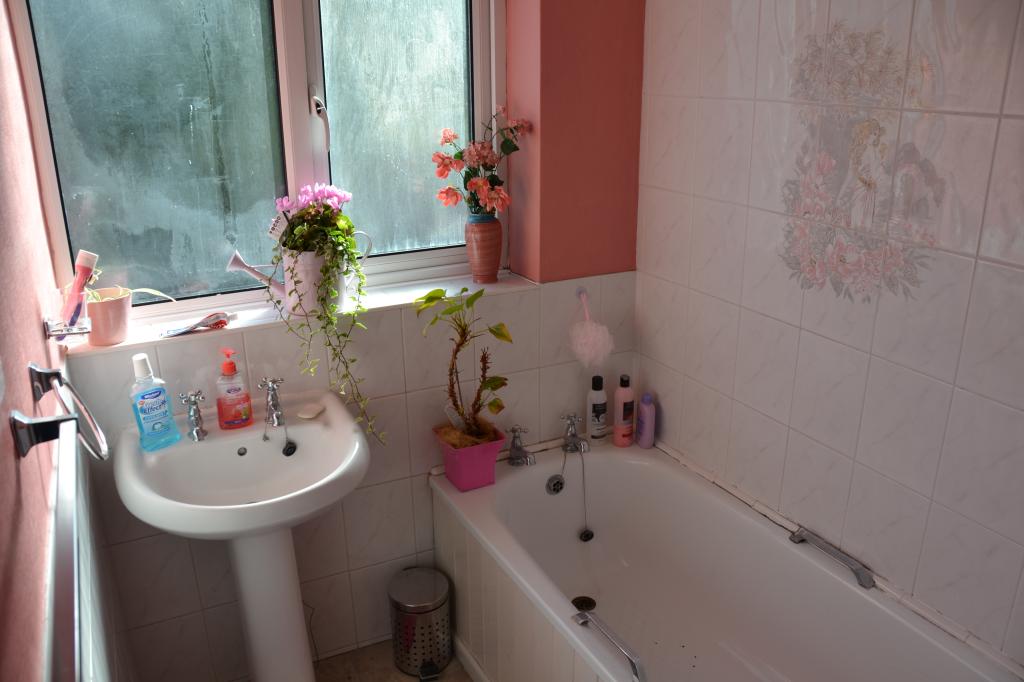
Modern white suite comprising panelled bath, Bristan shower & pedestal wash hand basin. Heated towel rail. Built in airing cupboard housing Worcester combi boiler. Double glazed UPVC frosted window to the rear elevation.
SEPARATE W.C. with low level w.c.
OUTSIDE:
Pathway leading to front entrance. Driveway providing off road parking for 4 cars leading to integral garage. Garage having metal up & over door, power point & electric light. Gated side access.
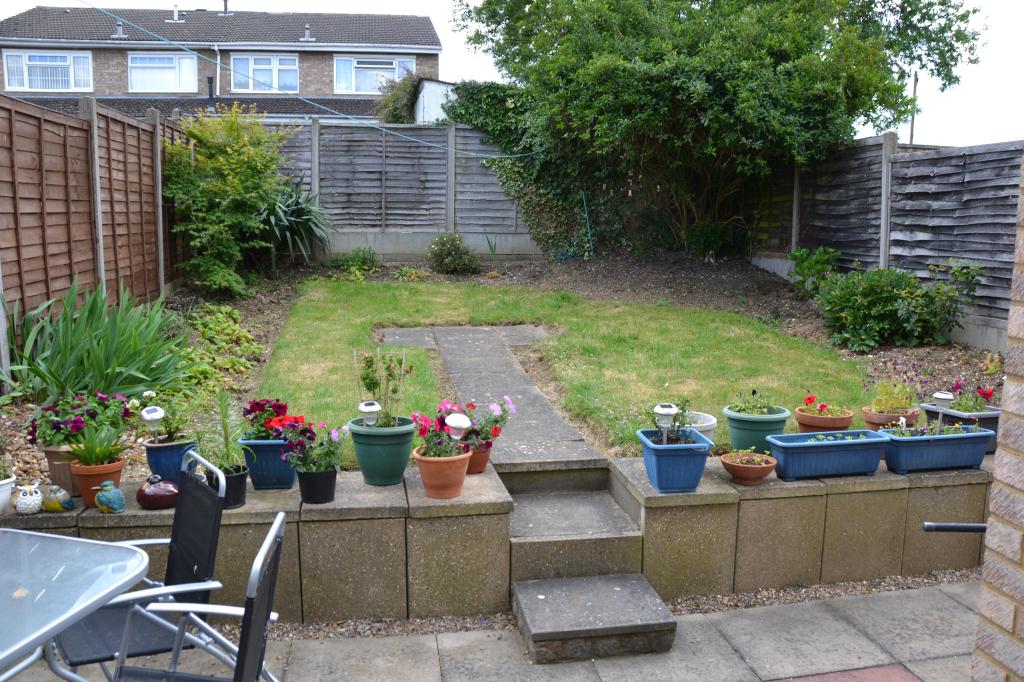
Good sized rear garden with paved patio area & pleasant sunny aspect. Outside tap. Enclosed by wooden fencing.