4 Bedroom Detached Bungalow Sold in Diss, IP22
| Reference | 31112 |
| Address |
Arch Bungalow, Rectory Road, Gissing, Diss, Norfolk (Map Location) |
| Beds | 4 |
| Baths | 2 |
| Type | Detached bungalow |
| Tenure | Freehold |
4 bedroom fully refurbished detached bungalow for sale Rectory Road, Gissing, Diss, Norfolk.
Description
Property description
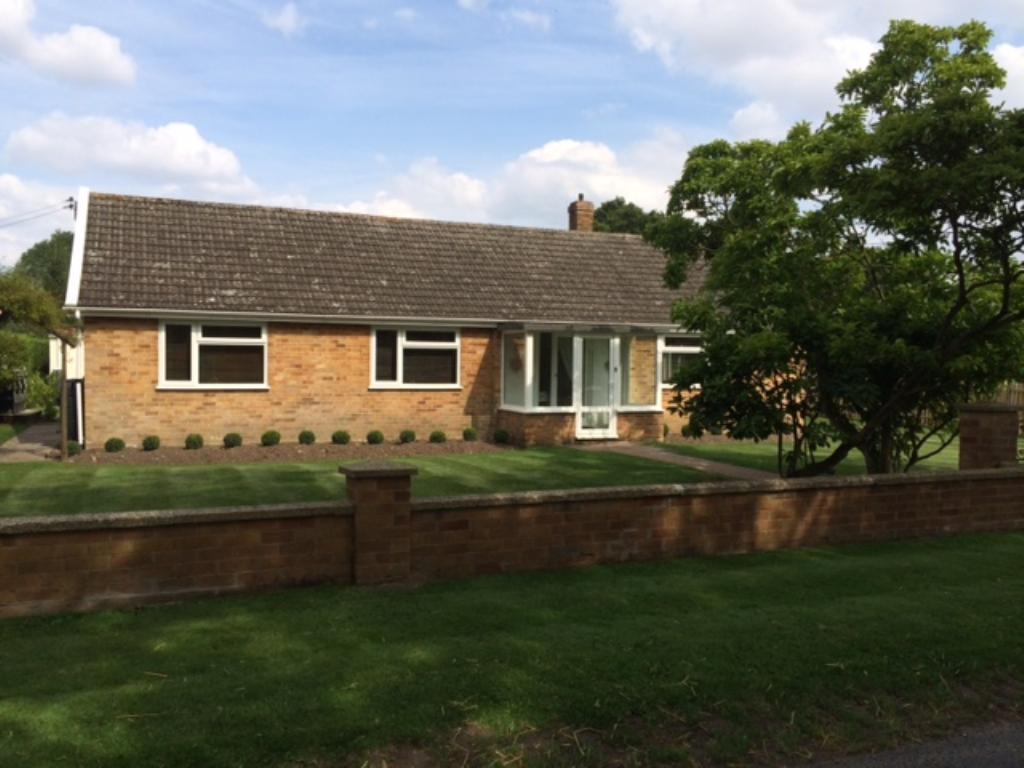
Personal issues forces a very reluctant sale. Price £237,995. Arch Bungalow is a substantial extended 1960’s bungalow which has been sympathetically renovated and rearranged to offer a truly flexible accommodation on an excellent corner plot in a quiet lane enjoying gardens wrapping all around the property plus a detached garage. Finished to an extremely high specification throughout, the bungalow offers a reception porch and inner hallway with sitting room, a stunning refitted kitchen breakfast room and a conservatory to enjoy the rear gardens. The bungalow then offers a total of four bedrooms; one of which would lend itself very well to use for formal dining room purposes if required. The master bedroom has the added advantage of a brand new ensuite shower room plus there is a luxurious brand new family bathroom. The property has oil fired central heating throughout from a new energy efficient boiler and heating system and benefits from having UPVC double glazing throughout offering low maintenance. The property has been completely re-wired and re-plumbed. Internal viewing would be highly recommended to fully appreciate its excellent village setting and condition.
UPVC double glazed front door through to:
Entrance Porch
9’ x 4’3 Being of brick and UPVC double glazed construction offering a handy coat and boot storage area, ornate character lamps and original timber and glazed door with side obscured glazed panel through to the:
Reception Hallway
L shaped reception hallway with radiator, smooth finish ceiling, coving and six panel colonial doors through to bedrooms 1, 2, 3, 4/dining room, family bathroom and:
Sitting Room
17’ x 10’ This room lends itself well for use as lounge dining room if required with both front and side aspect UPVC double glazed windows with beautiful views to front garden and across road to woodland beyond, pale oak effect laminate flooring, smooth finish ceiling, coving, double radiator, TV point, telephone point and six panel colonial door through to:
Kitchen Breakfast Room
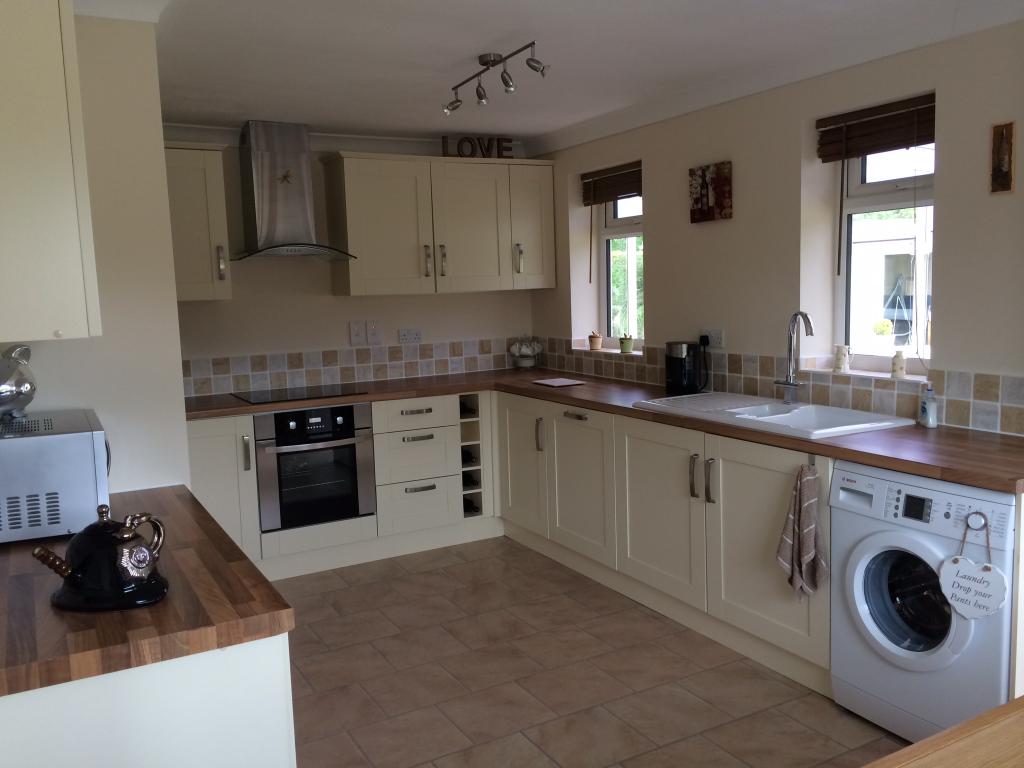
17’1 x 10’ Kitchen area having a full range of full cream shaker style fitted base and wall units with brushed chrome style handles and wood block effect roll top work surfaces over with inset ceramic white sink with glass wash area and high quality chrome coloured mixer tap, tiled splash backs in handmade stone style tiles, integral fan assisted brushed chrome and black electric oven set beneath four ring ceramic hob set within work surface beneath modern style brushed chrome and glass extractor fan with inset lighting, twin rear aspect UPVC double glazed windows, integral wine rack, integral fridge and freezer behind matching cupboard front doors, integral dishwasher behind matching cupboard front door, plumbing for washing machine, smooth finish ceiling, coving and open through to breakfast area which has space for table and chairs, double radiator, side aspect UPVC double glazed window with views towards side garden area, obscured UPVC double glazed door through to conservatory and moulded wood door through to boiler airing cupboard housing the newly fitted WarmFlow oil fired central heating condensing boiler serving domestic hot water and central heating throughout the property with pre-lagged hot water tank.
Conservatory
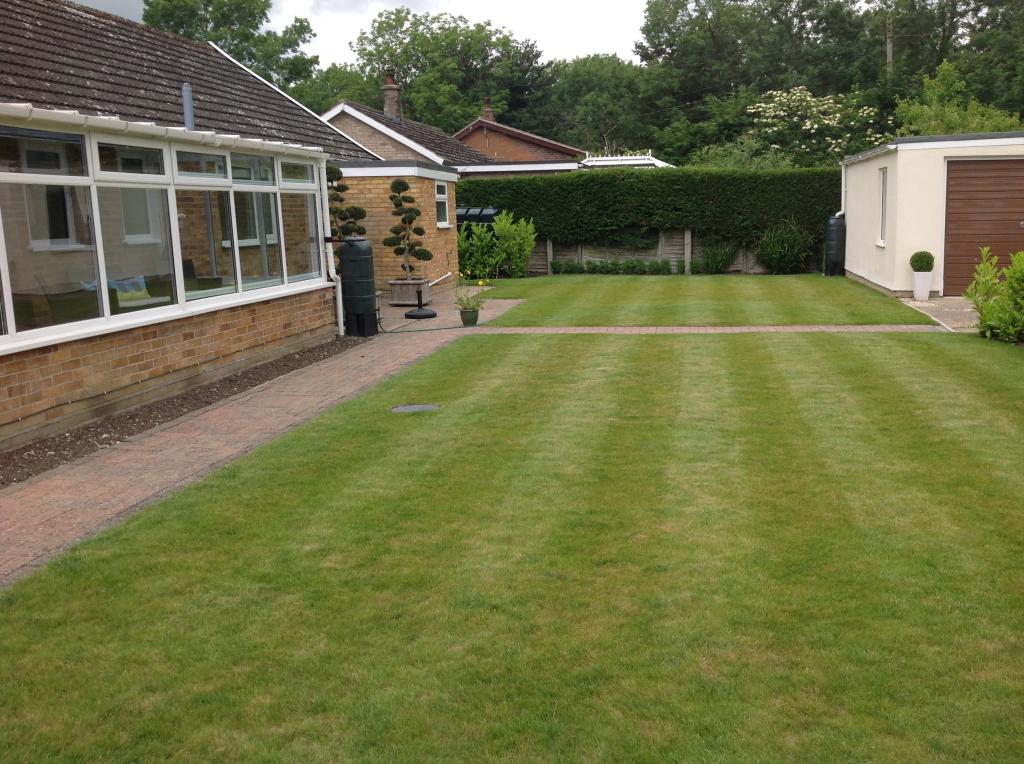
21’3 x 6’6 Base brick construction with sealed unit double glazed windows above with triple polycarbonate roof. A substantial room which could easily offer use for formal dining room, garden room, playroom, second sitting room or study area with outside lighting, power supply and UPVC double glazed door giving access and views to rear garden.
Family Bathroom
7’8 x 6’7 With a brand new luxury refitted suite in white comprising of shower end bath with chrome coloured mixer tap and mains pressure chrome coloured shower in tiled shower area in oversized stone style tiles with chrome coloured shower on riser rail and glass oversized shower screen with extracting spotlight above, close coupled WC with continental style flush and modern ceramic wash hand basin with chrome coloured mono bloc mixer tap with co-ordinating tiled splash backs, smooth finish ceiling with inset spotlights, coving, shaver point, chrome coloured heated ladder style towel rail, rear aspect obscured UPVC double glazed window.
Master Bedroom
11’9 x 10’2 With side aspect UPVC double glazed window with views towards small side garden, double radiator, TV point, fitted wardrobes, smooth finish ceiling, access to loft void and six panel colonial door through to:
Ensuite Shower Room
7’2 x 5’6 With a brand new three piece suite in white comprising of corner tiled shower cubicle with mains pressure chrome coloured shower set within on chrome coloured riser rail with oversized stone style tiles set within and semi-circular sliding glass cubicle doors, close coupled WC with continental style flush and ceramic pedestal wash hand basin with chrome coloured mono-bloc mixer tap, obscured rear aspect UPVC double glazed windows, smooth finish ceiling with inset spotlights, shaver point, high power extractor fan and chrome heated ladder style towel rail.
Bedroom 2
11’9 x 10’10 Front aspect UPVC double glazed window with excellent front garden and woodland views beyond, radiator, smooth finish ceiling, coving.
Bedroom 3
9’1 x 6’7 With radiator, rear aspect UPVC double glazed window, smooth finish ceiling and coving and Telephone point.
Bedroom 4
12’9 narrowing to 9’8 x 10’ This double bedroom could easily be used as formal dining room. With front aspect UPVC double glazed window offering excellent front garden and rural views, radiator, smooth finish ceiling and coving.
Front Garden
Set well back from the road on an attractive corner plot the front garden is a mainly laid to lawn to wide garden enclosed to the front by low brick walling with traditional wrought iron gate giving access to a brick weave pathway through to the front door and past two stunning magnolia trees. To the front there is also a range of plants and shrubs and shaped flower beds across the front. The garden has rustic arch to one side and a small area laid to lawn with plants and shrubs and pathway through to the rear and also wraps around to the rear being laid to lawn and enclosed by picket style fencing to the other side where there is also a further side wrought iron access gate with brick weave pathway giving access to the conservatory.
Rear Garden
The rear garden is mainly laid to lawn with a range of plants and shrubs with flower borders, brick weave pathways interlink across the back to a brick weave outside dining patio area and also brick weave pathway through to the rear of the garden where there is the detached garage.
Garage
19' x 10.9
With up and over door and side aspect window.
Driveway
Offers parking for 3-4 vehicles and has a newly planted laurel hedge screened from the main garden area. The majority of the garden is enclosed by a mixture of mature hedging and panel/picket style fencing. Outside tap & water butts.
Directions
On the A140 at the Pulham Market roundabout take the exit signposted Great Moulton and Tivetshall follow the road through and continue over the railway line crossing. Take the 2nd left (the first left is Hales St) into rectory road, in 1.4 miles the property will be found on the left marked by a ‘for sale’ board.
Additional Information
Tax Band D £1515.80.
Sewerage is on a treatment plant.
Public transport: Simonds operate a regular bus service stopping at Rectory Road, a short walk from the bungalow.
Mainline railway station at Diss is approximately 5 miles/10 minutes away.
Local schools:
Tivetshall Primary 1.2 miles
Burston Primary 1.6 miles
Dickleburgh Primary 2.3 miles
Diss High School 3.8 miles
Long Stratton High School 5.3 miles
Arch Bishop Sancroft 5.8 miles
Catchment area for Diss High School, all listed primary schools feed into Diss High School.
Doctor’s surgery: Pulham Market 2.8 miles
Dentist surgery: Diss 5.0 miles