5 Bedroom Detached House Sold in Atherstone, CV9
| Reference | 31107 |
| Address |
8 The Coppice, Atherstone, Warwickshire (Map Location) |
| Beds | 5 |
| Baths | 2 |
| Type | Detached house |
| Tenure | Freehold |
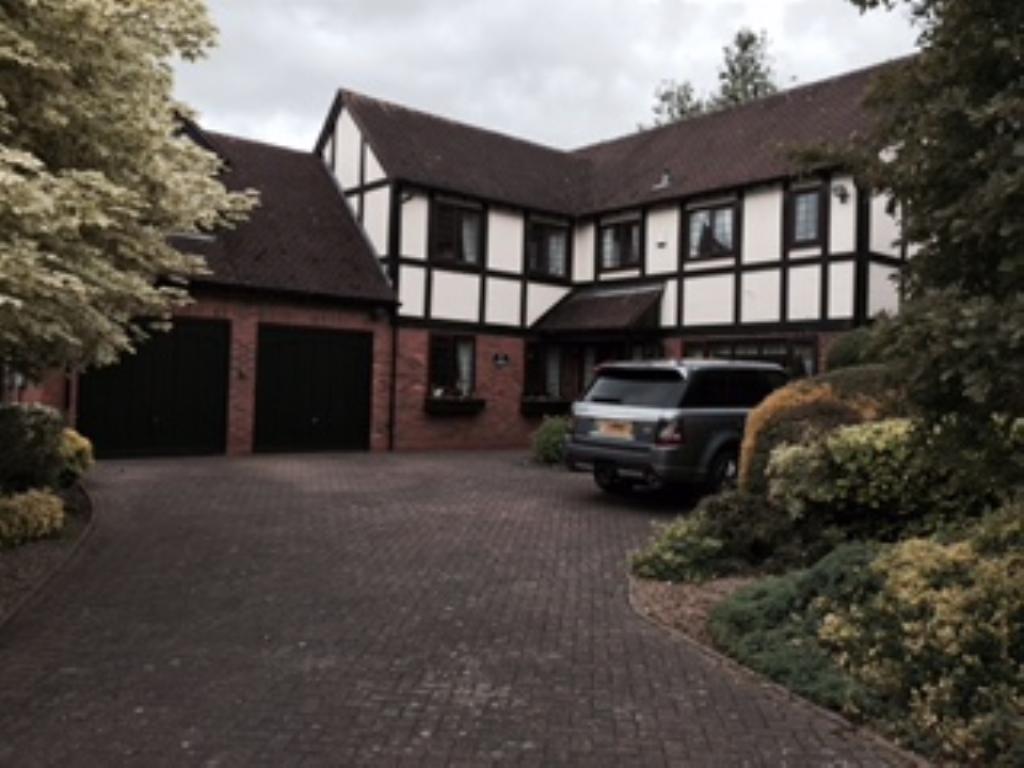
5/6 Bedroom Large private luxury Executive home. Exclusive estate with only a cluster of houses. Mature landscaped gardens. Immaculate throughout. Double garage. Corner plot.
Description
Offered for sale for the fist time in many years is this large 5/6 bedroom executive home which forms part of this exclusive estate.
Major conurbations such as Birmingham, Coventry and Leicester can be easily reached by the comprehensive road and railway networks that are accessible from Atherstone.
Nearby is the market town of Atherstone which has a vibrant community and local shops providing everything needed for the local shopper. From the A5 both larger towns of Tamworth and Nuneaton are a short drive away.
Privately tucked away form other homes on this development this family home benefits from having fields that edge the boundary is approached by a long impressive block paved driveway and turning area which can accommodate the parking of numerous vehicles.
Many of the bedrooms have expensively fitted furniture.
From the driveway leads to the double glazed entrance door which is flanked either side by double glazed screening and is sheltered by an open porch which has a quarry tiled flooring and external power points.
IMPRESSIVE RECEPTION HALL
Substantial reception hall that leads off to all of the ground floor rooms and the staircase to the upstairs accommodation. Deep floral coving, central heating radiators, power points, useful understairs storage cupboard, CH thermostat.
MAIN LOUNGE
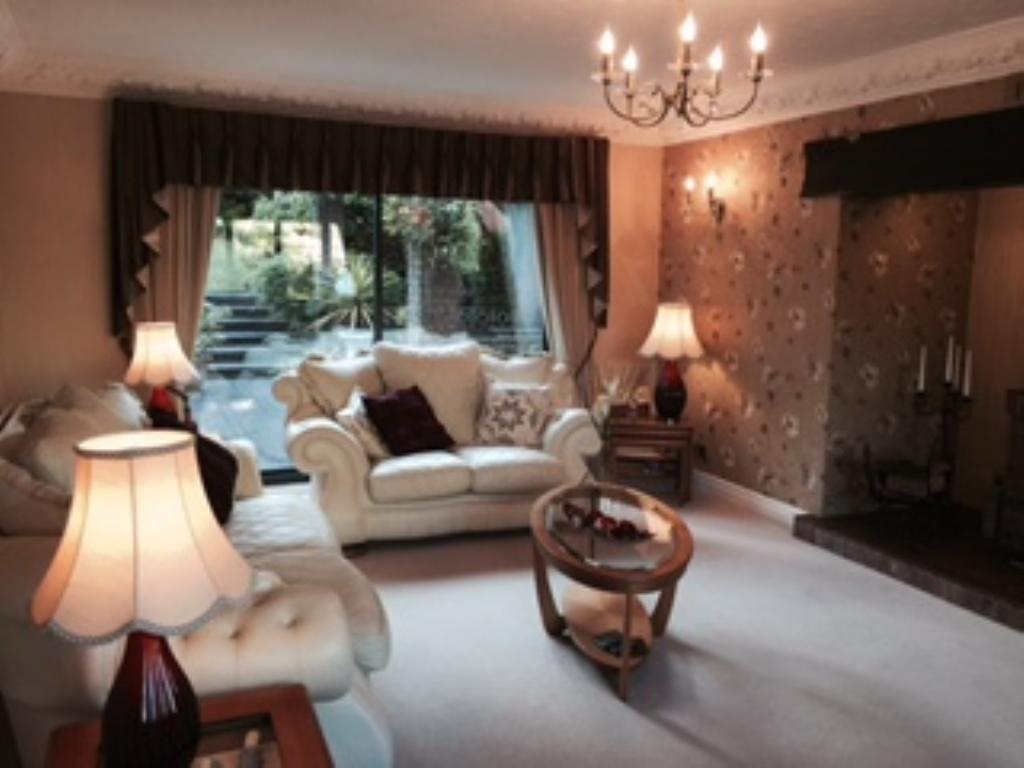
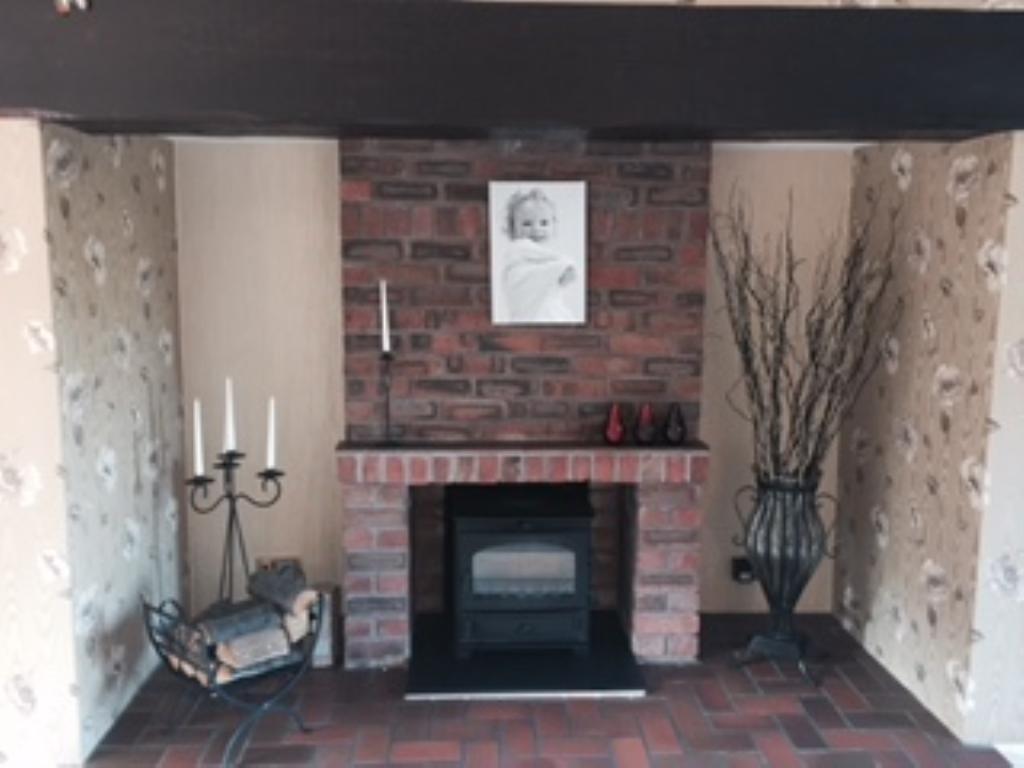
The brick inglenook fireplace creates a perfect 'WOW' factor to this large lounge. The fireplace benefits from a recently installed log burner. The front aspect window is leaded and double galzed. Numerous power points are located throughout this room together with TV point, telephone point, wall mounted carbon monoxide monitor. Deep floral coving. Double glazed sliding patio doors lead out to the rear garden and frame the beauty of this immaculately maintained professionally planned mature landscaped garden.
SEPARATE DINING ROOM
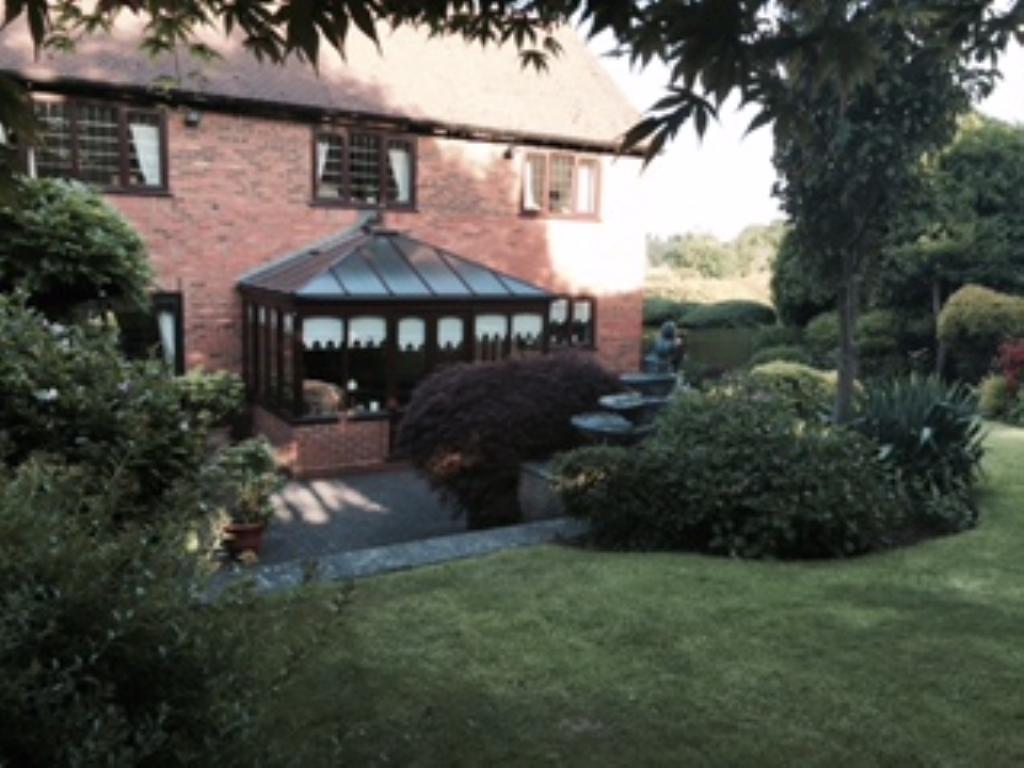
From the reception hall double opening doors open to reveal the dining room which has power points and CH radiator. The dining room gives way to a large and sunny part brick and wood conservatory.TV and power points. Lovely views of the garden.
STUDY
Front aspect leaded double glazed window. Multiple sliding doors reveal excellent storage for box files and stationary. Power points
GUEST CLOAKROOM
Recently upgraded to include a fitted vanity unit with sink and WC and useful cupboards. Tiled floor and part tiled walls.
LARGE FARMHOUSE STYLE KITCHEN
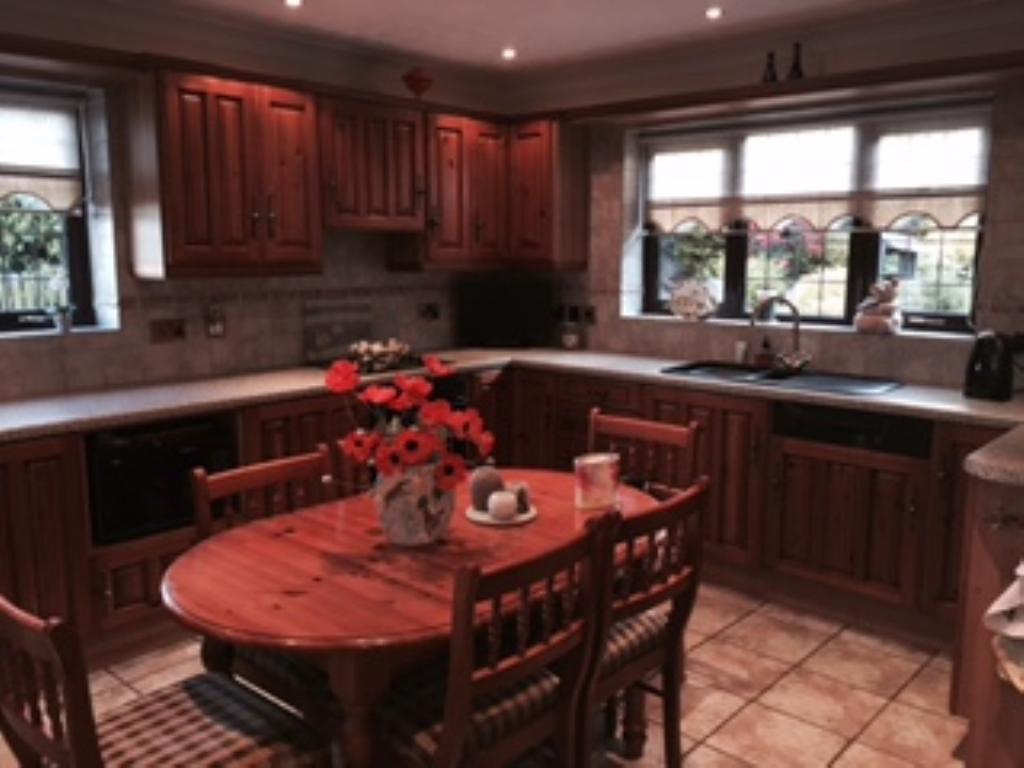
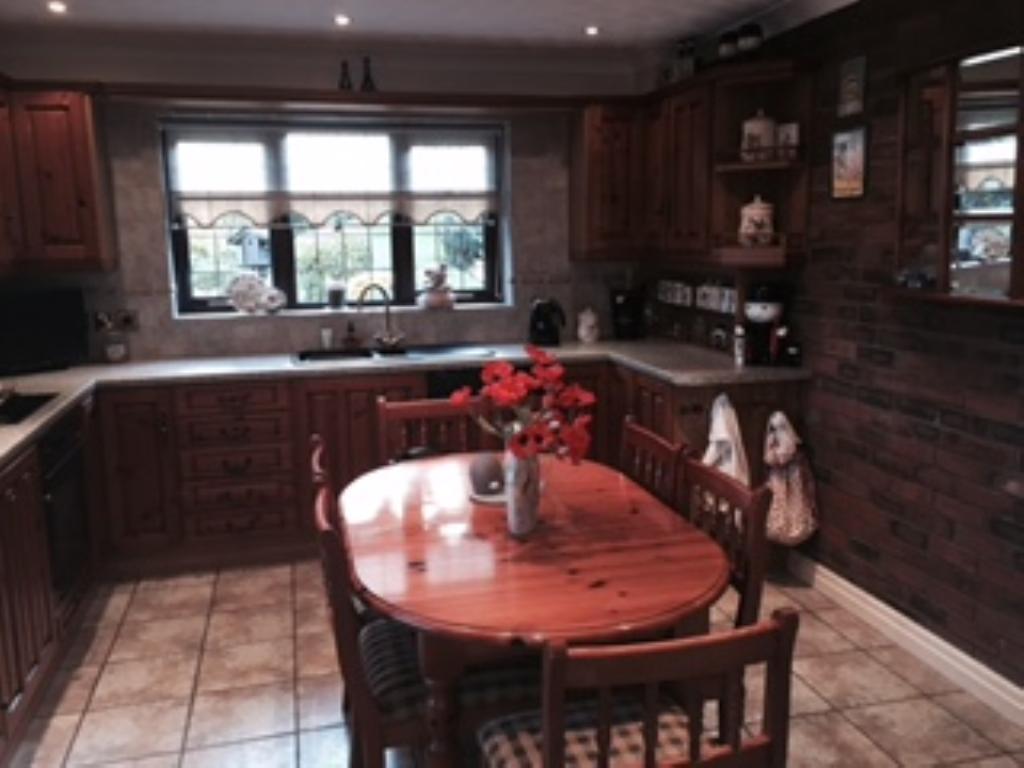
Benefiting from having leaded dual aspect windows looking out towards open fields and the side and rear gardens. Comprehensive number of wall and base units. Built in appliances including a fridge freezer, hob and oven. Extractor hood, designated space within the units for a microwave. Wall units have lighting under. Roll top work surface, part tiled, single bowl ceramic sink and drainer. Tiled floor, power points. Feature brick wall making this kitchen feel even more like a farmhouse kitchen. Variable diachronic ceiling lighting.
From the kitchen:-
UTILITY ROOM
Having a single bowl stainless steel sink unit. CH boiler, plumbing for washing machine wall and base units with work surface. Tiled splashback. Leaded double glazed window and door to the side garden and side patio.
Split level staircase to:-
A large L shaped landing with leaded double glazed front aspect window, power points, double doors open to a large shelved airing cupboard. CH radiator, power points.
GUEST BEDROOM/ TEENAGER/DEPENDENT LIVING ACCOMMODATION.
From the landing a door leads to a room (sixth bedroom) that interconnects to the main area of this very flexible accommodation. This room easily lends itself to a number of uses including a study, dressing room, or bathroom. There is a Hammonds fitted wardrobe. Front aspect leaded double glazed window. Power points.
From here a door leads to a room currently used a bedroom but is large enough to be used as both a bedroom or independent accommodation.
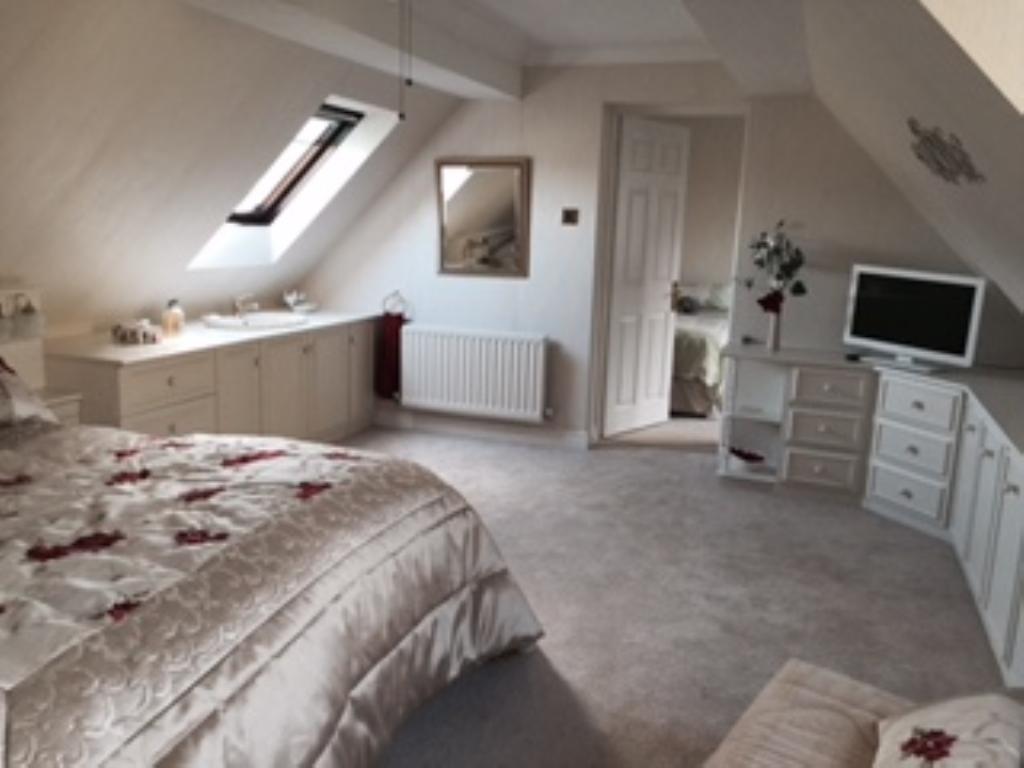
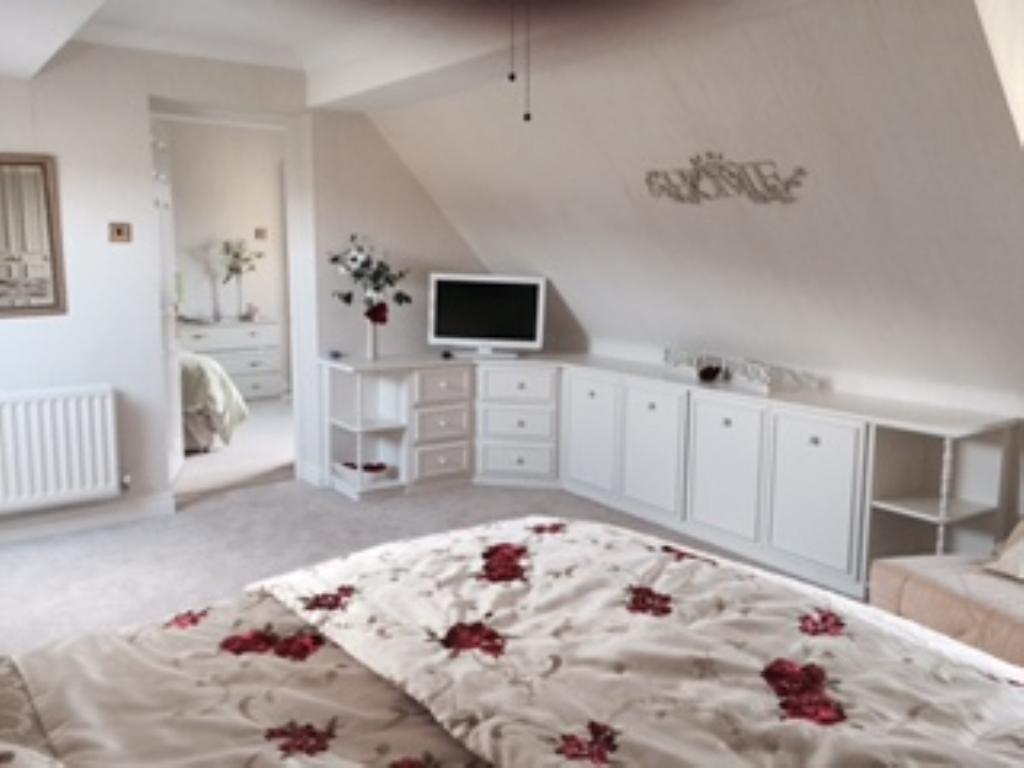
This room has a comprehensive range of Hammonds fitted bedroom furniture including fitted wardrobes, bedside cabinets, plumbed vanity unit with draws and cupboard. Further run of draws and cupboards providing plenty of storage space. Velux window and front aspect leaded double glazed window. Power points and CH radiator.
BEDROOM
Dual aspect leaded double glazed windows overlooking the side patio and open fields.Fitted Hammonds bedroom furniture including a double wardrobe with hanging rail and shoe rack. Dressing table with draws either side. Power points, CH radiator.
BEDROOM
Sliding mirror wardrobes with hanging space and shelving and sid. Leaded rear aspect double glazed window, CH radiator, Fitted corner shelving to the wardrobe.
BEDROOM
Double fitted Hammonds wardrobe. Power points, CH radiator, leaded rear aspect double glazed window.
MASTER BEDROOM WITH EN SUITE BATHROOM AND SEPARATE DRESSING AREA
Expensively fitted Hammonds bedroom furniture consisting of an extensive run of wardrobes bedside cabinets, headboard, Cupboards and matching plumbed vanity unit. Rear aspect leaded double glazed window. CH radiator, power and TV point. The plumbed dressing area is sectioned off by a spindled feature partition. In this area is an obscured double glazed window and electric razor point together with the plumbed vanity unit.
EN SUITE BATHROOM
Housing a WC corner bath with shower over,pedestal wash hand basin, obscure double glazed window.
FAMILY BATHROOM
Being part tiled and consisting of a pedestal wash hand basin with dual mixer tap,bath with mixer tap and shower over, WC Shower curtain, wall shaving light. Diachronic ceiling lighting. Leaded obscure double glazed window.
DOUBLE GARAGE
Having two lockable up and over doors. Power points and lighting. Consumer unit. Further personnel door.
OUTSIDE
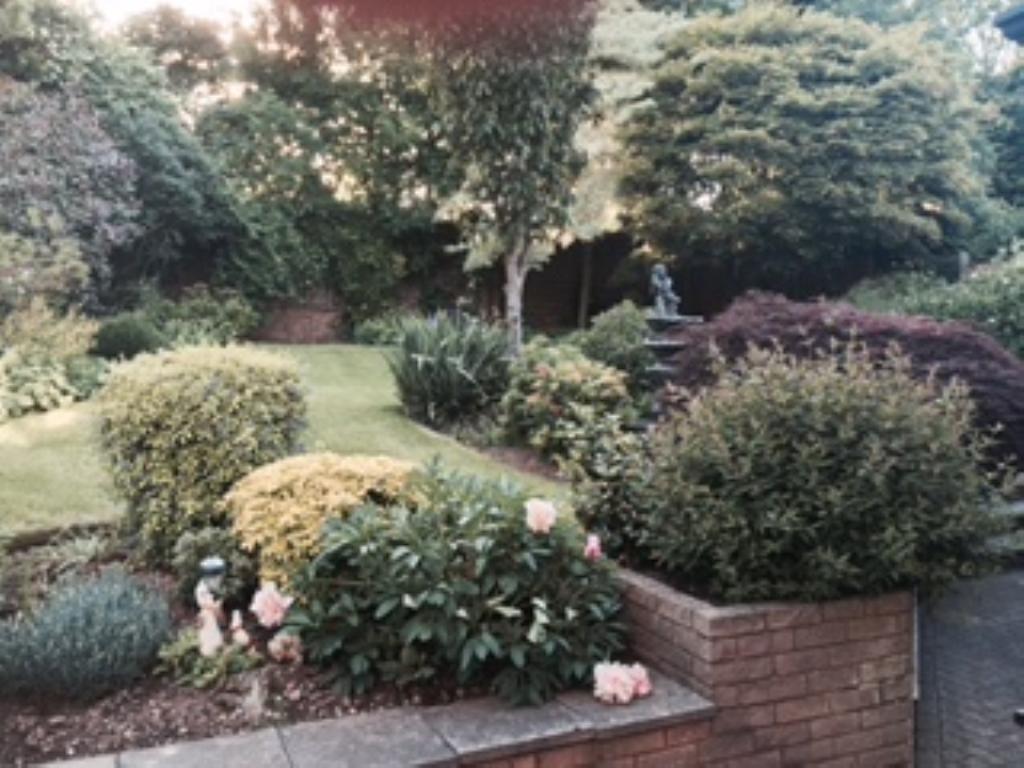
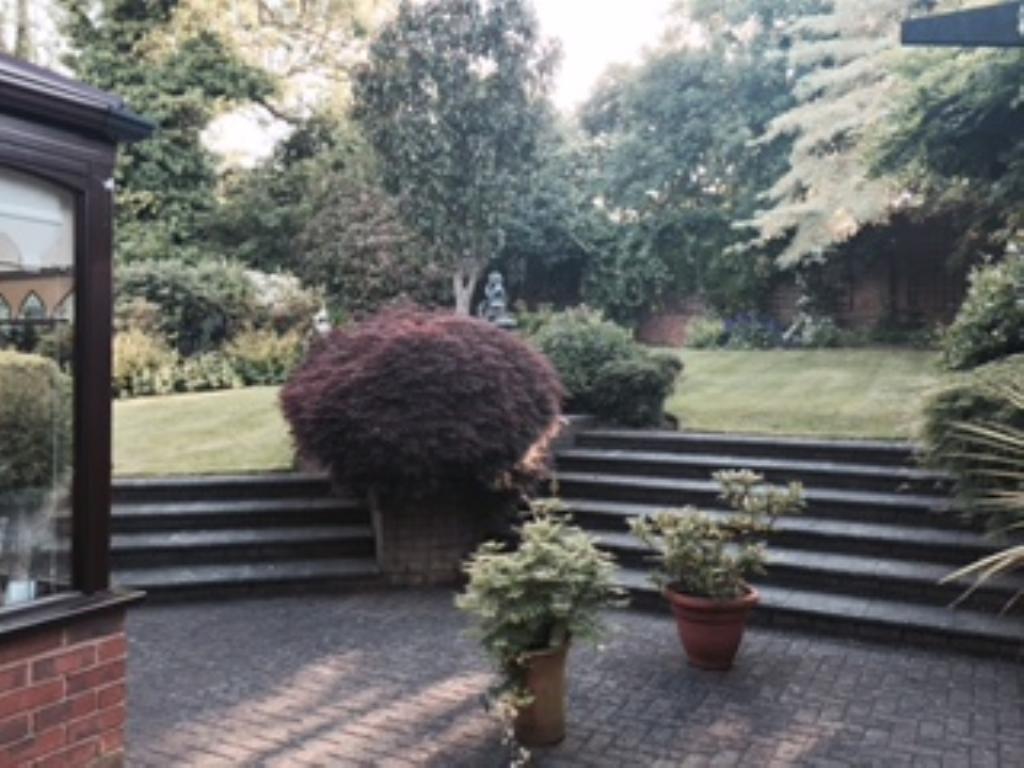
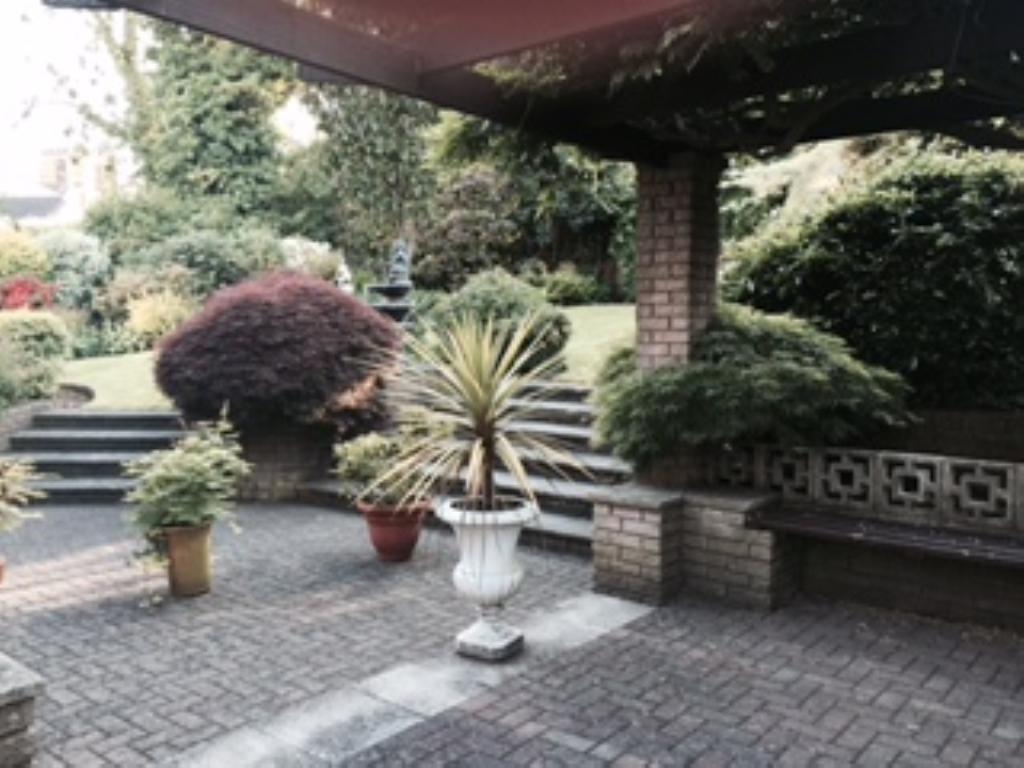
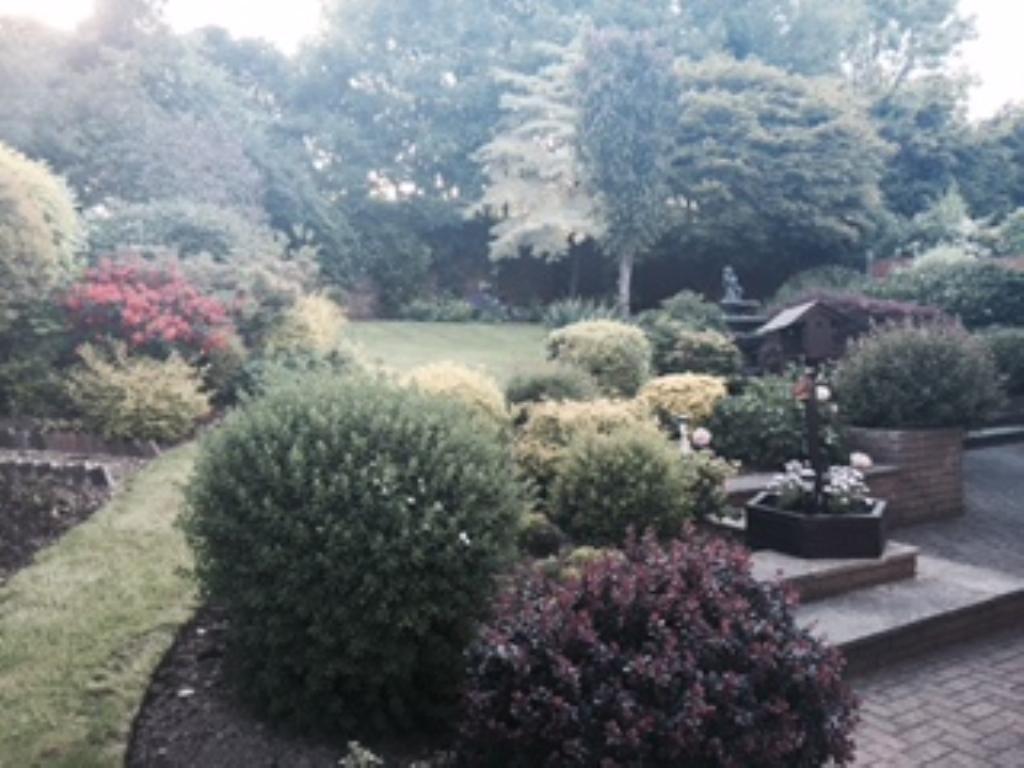
The gardens to this property from a very early stage of it's development has been professionally landscaped and maintained immaculately ever since.
So much thought has gone into this garden that the garden is blessed with such varying colours throughout all of the seasons.
There are plenty of private areas to relax and enjoy. There is even a large pergola with seating. The borders that edge the lawn are stocked with a variety of plants that would cost a substantial amount to replace due their type and age. Flag stone paved patio area. Room for greenhouse, side gate access. Mature hedgerow to border.
For convenience there is an outside water point.
Viewing is essential to appreciate the flexible and immaculately presented accommodation has to offer.