2 Bedroom Apartment Sold in Camberley, GU15
| Reference | 31037 |
| Address |
Gordon Crescent, Camberley, Surrey (Map Location) |
| Beds | 2 |
| Baths | 2 |
| Type | Apartment |
| Tenure | Leasehold |
Spacious & light, modern 2 double bed, 2 bath, 1st floor luxury apartment. Effectively detached & great loft storage. Easy walk to town centre & train station. CHAIN FREE - REDUCED
Description
--------------------
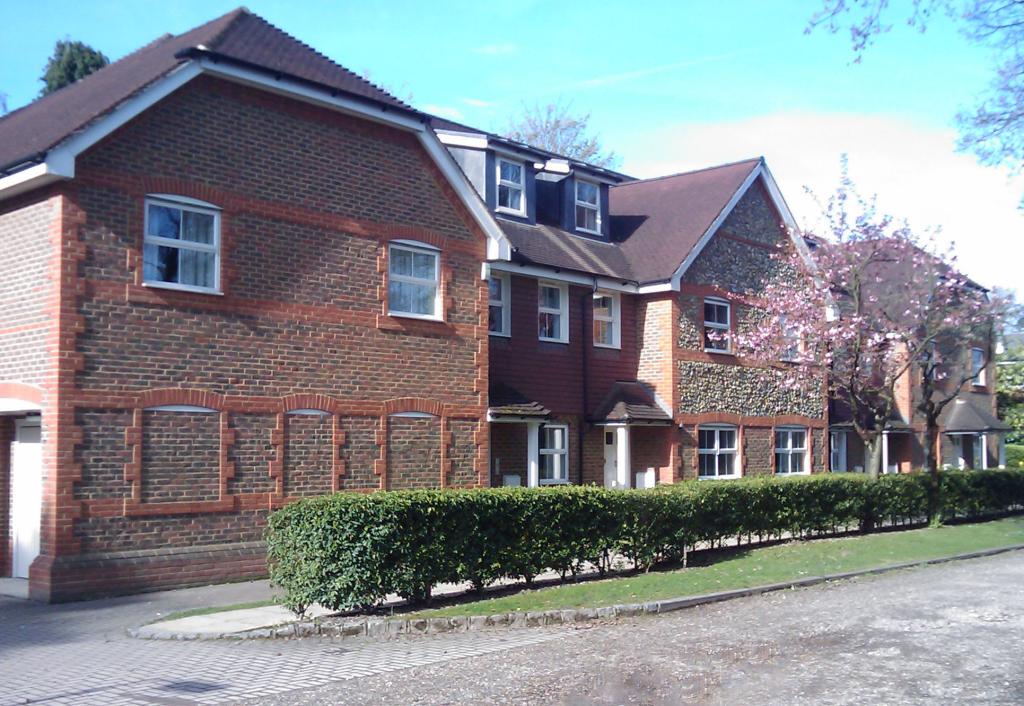
This triple aspect first floor luxury apartment, in a purpose built development of just 7 apartments, was built by Charles Church in 2000 (with 999 year lease) and is effectively detached having no living accommodation below, above or to the sides. Quality insulated flooring throughout. Externally the property benefits from two allocated parking spaces in well-kept grounds with a large and sunny communal garden.
The property is located on a quiet un-adopted road within easy walking distance of a mainline train station to London and to Camberley town centre with many shops, restaurants, bowling, leisure centre, gyms and a Vue cinema. Junction 4 of the M3 is also easily accessible.
No onward chain – able to complete quickly if required. Leasehold.
FRONTAGE: Entrance hall to two apartments, stairs to first floor, door to:
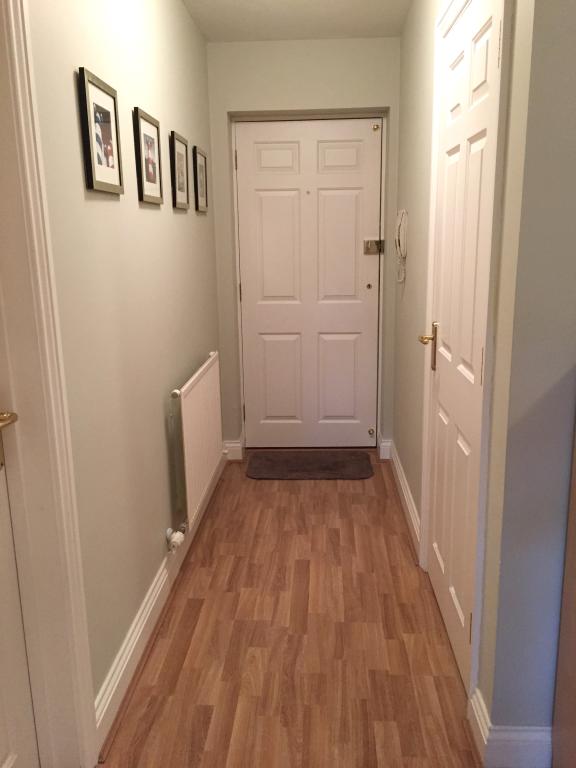
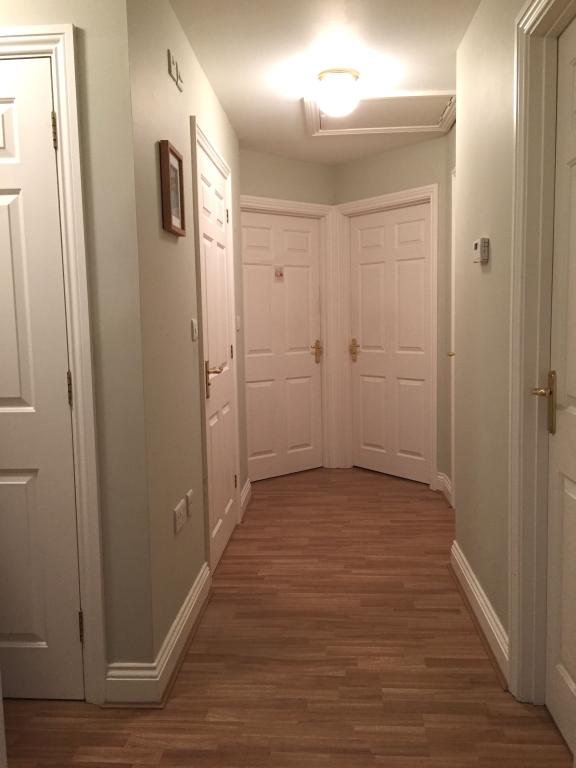
ENTRANCE HALL: Intruder alarm control panel, double radiator, cupboard with automatic light (housing fuse box), airing cupboard housing hot water tank, access to loft with integrated telescopic ladder, doors to kitchen, living room, bedrooms and family bathroom.
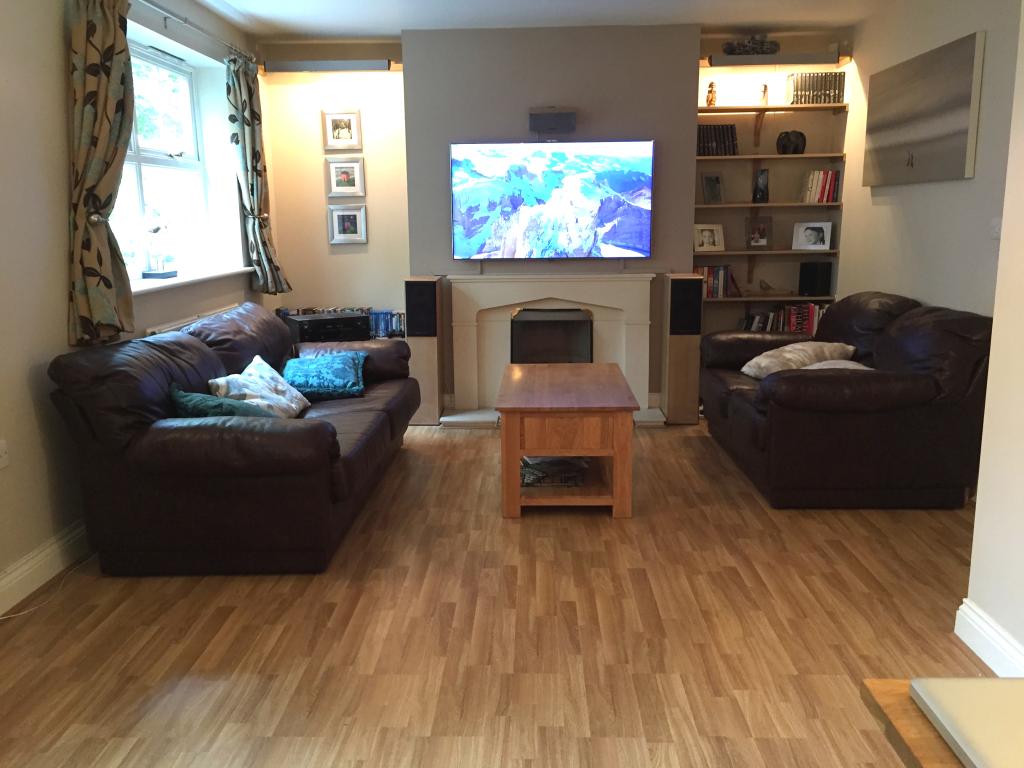
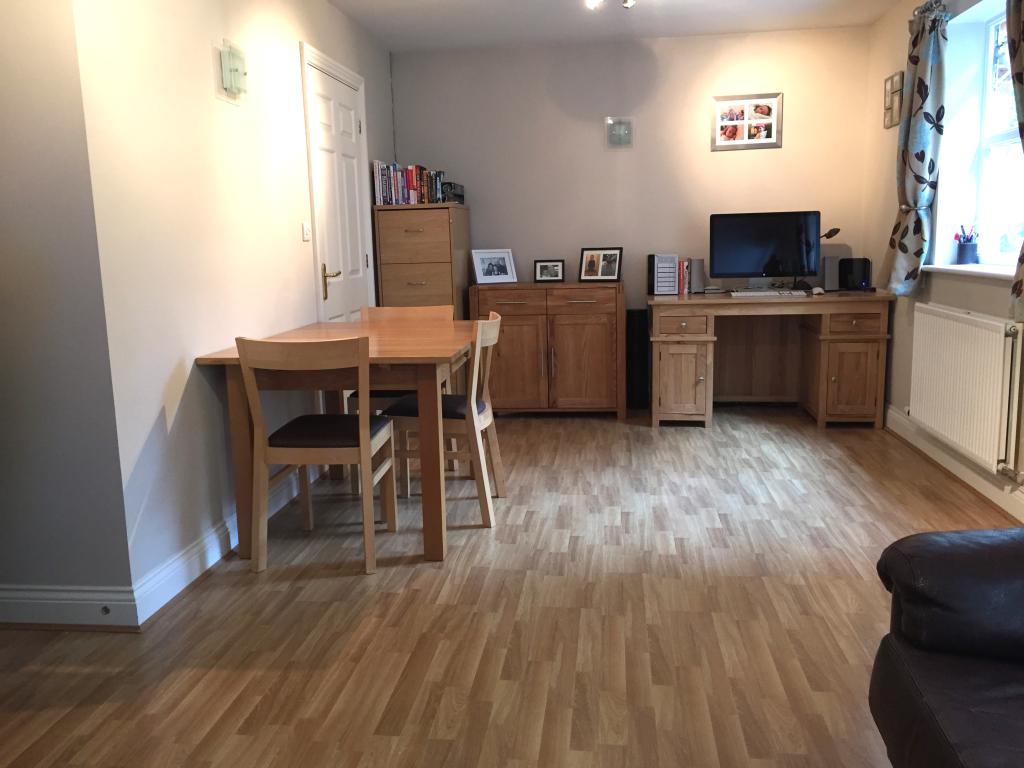
LIVING ROOM: (3.7m x 6.5m) Two rear aspect double glazed windows, classic feature fire place with gas coals and stone hearth and mantle, recess either side of fireplace, two double radiators, door to kitchen. Telephone, TV and digital cable points.
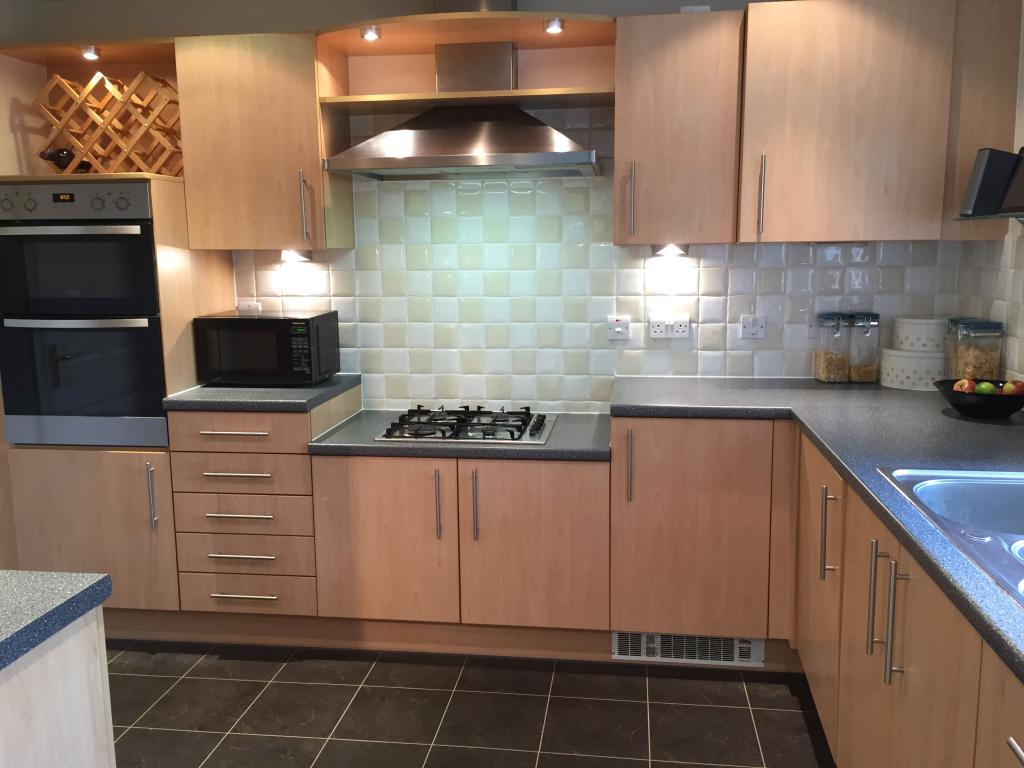
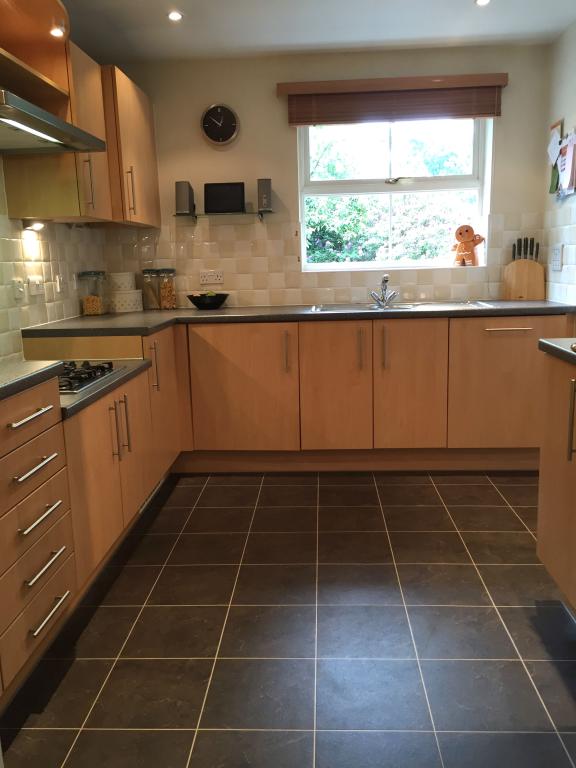
KITCHEN: (2.7m x 3.4m) Double glazed window to side aspect, one and a half bowl stainless steel single drainer sink unit with waste disposal, wide range of eye and base level units with granite effect rolled top surfaces, high specification integral Zanussi appliances incorporating four ring gas hob with chimney extractor over, double electric oven, dishwasher, washer/dryer, fridge/freezer, wall mounted boiler, down lighters, under cupboard down lighting, telephone and TV points, Dimplex kick heater and cooling fan.
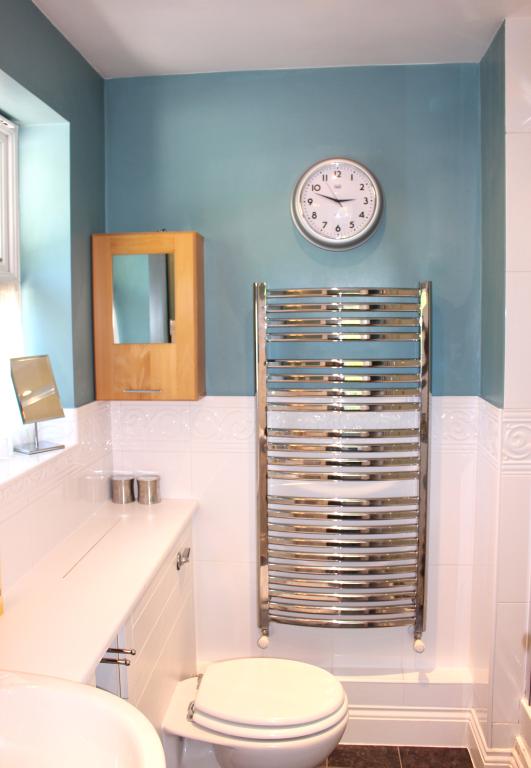
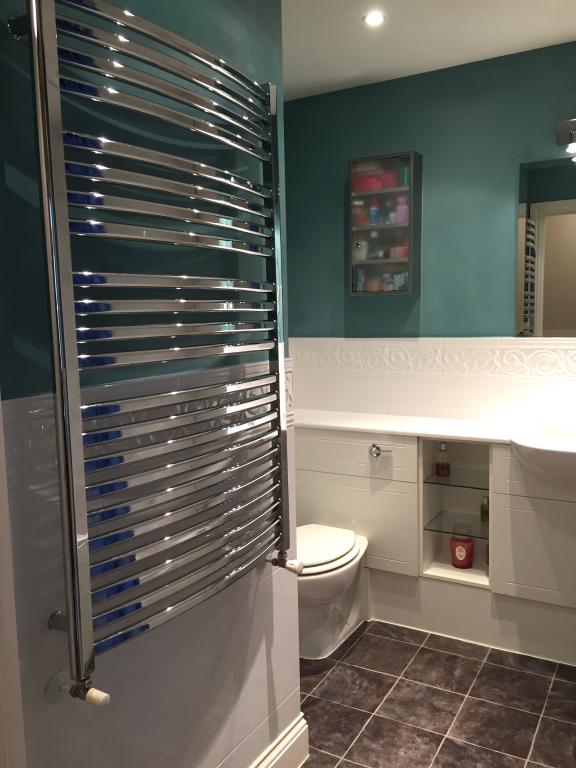
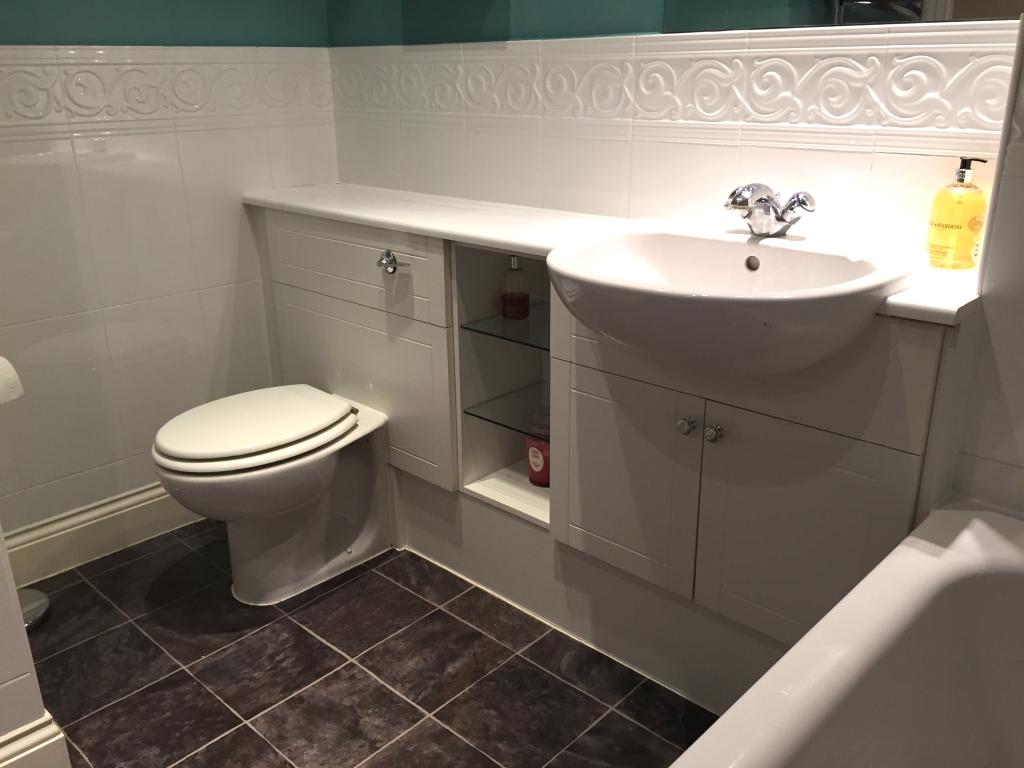
BATHROOM: White suite incorporating panel enclosed bath with shower over, low level w.c, Ideal Standard wash hand basin set in attractive bathroom furniture, shaver point, down lighters, extractor fan, heated mirror, heated towel rail.
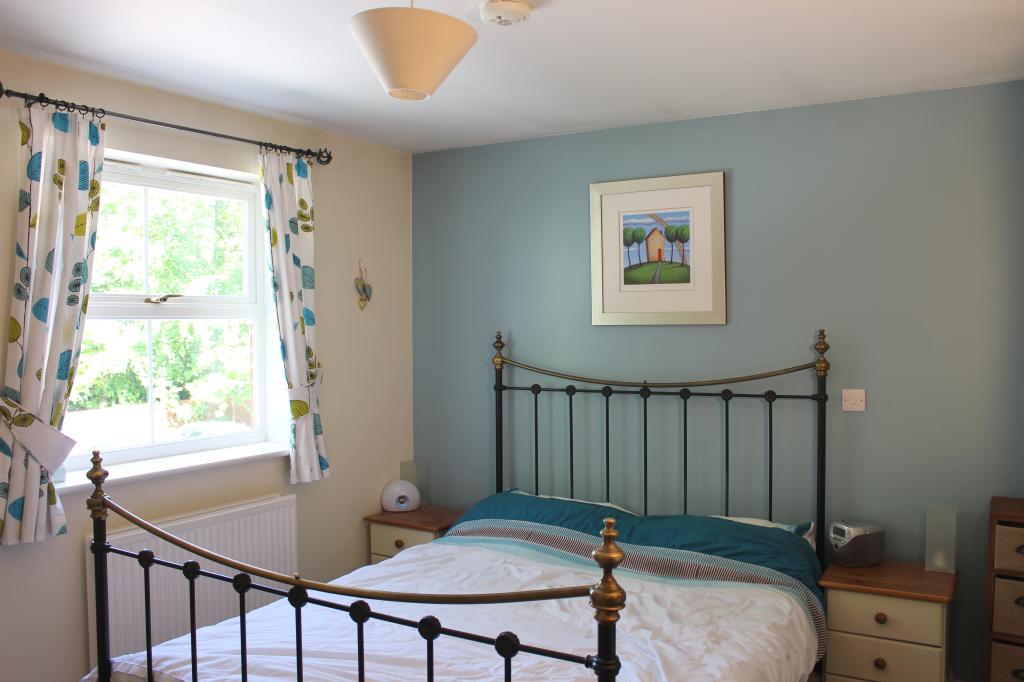
BEDROOM 1: (3.7m x 4.0m) Front aspect double glazed window, double radiator, 5 amp circuit controlled by single switch for additional lighting, double built in cupboard with brass effect rail with shelf over, TV point, door to:
EN-SUITE: Side aspect double glazed frosted window, white suite comprising low level w.c, Ideal Standard wash hand basin set with chrome mixer tap, shower cubicle with Aqualisa shower, heated towel rail, shaver point, down lighters, extractor fan, heated mirror.
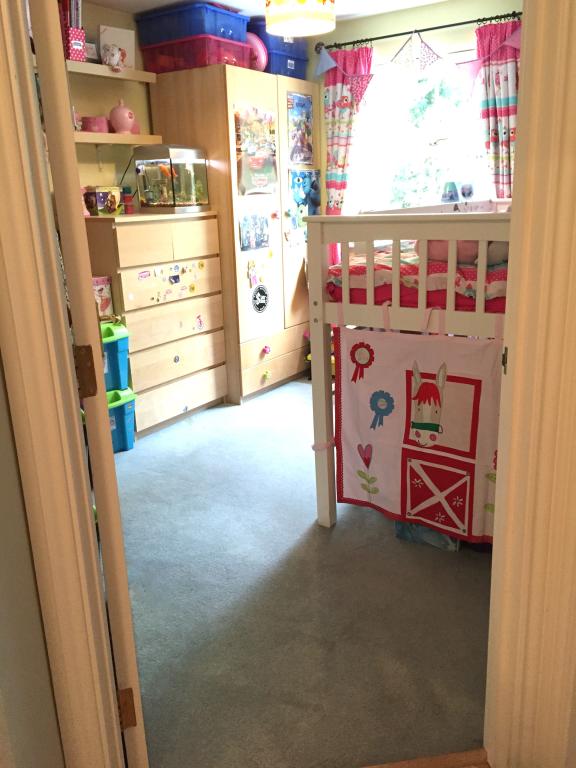
BEDROOM 2: (3.3m x 2.9m) Double glazed window, double radiator, telephone and TV sockets.
LOFT: (10.5m x 6.5m) Enormous boarded and lit storage space with integrated pull-down ladder. It is possible to walk around easily in the loft space, which offers useable storage (68m2) covering the entire foot-print of the property.
EXTERNAL: 2 allocated parking spaces and plenty of guest parking. Property comes with shed located in fully enclosed communal rear garden.
The apartment offers an excellent level of privacy and security.
Viewing highly recommended to fully appreciate the light and versatile space that the property offers.